Start of property details
Share this property:
12557 SW GRAY FOX Lane
Port St Lucie, FL 34987
12 days ago
NEW
$849,000
Active
5
Beds
4
Baths
2
Garage
3,740
Sqft
0.25
Acres
MLS# B26078167
Cumulative Days on Market: 13 · Includes prior listings · Currently listed since 09/19/26 · Data provided by the MLS.

Property Description

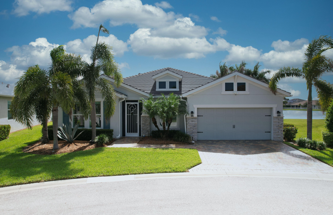
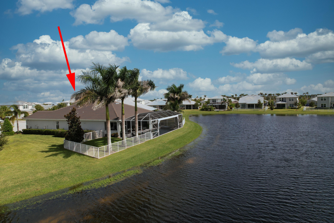
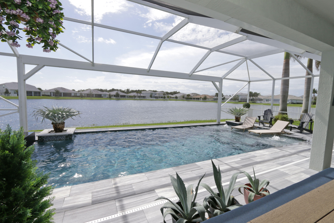
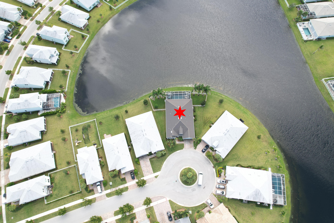
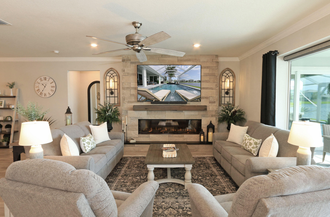
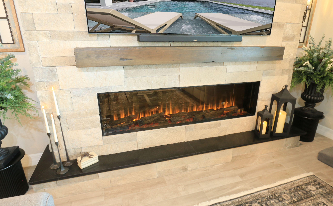
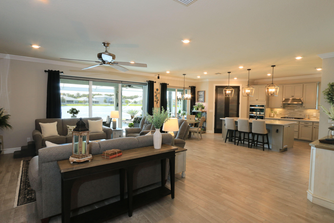
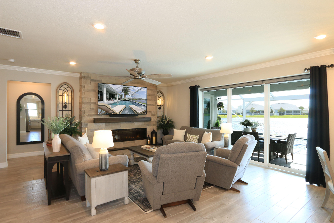
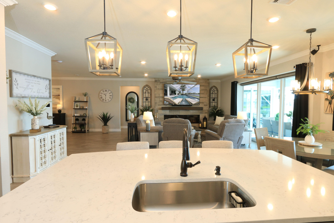
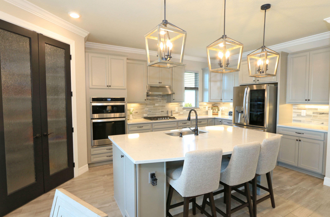
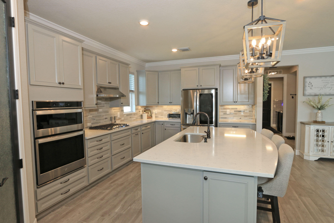
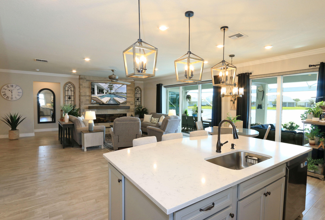
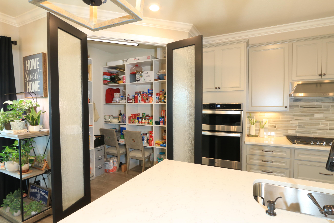
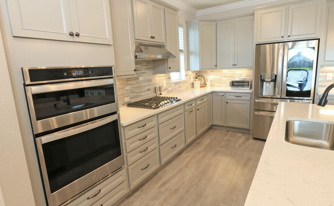
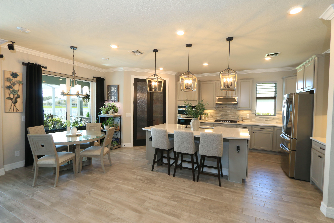
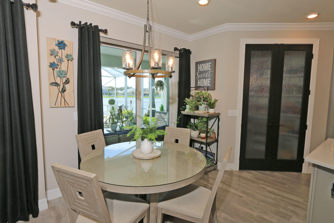
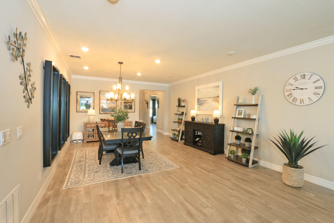
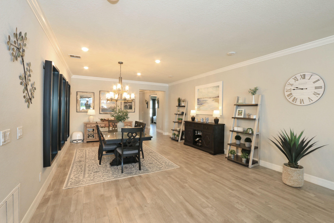
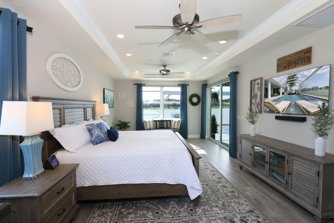
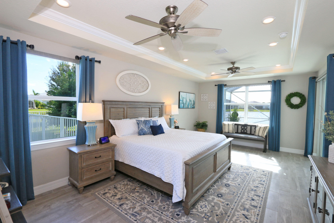
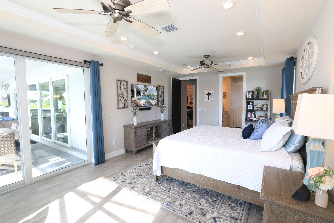
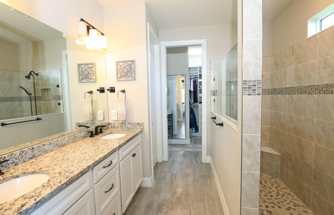
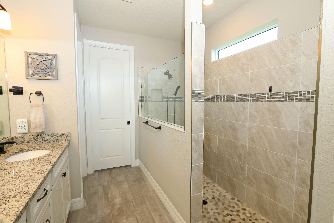
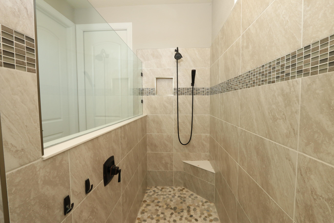
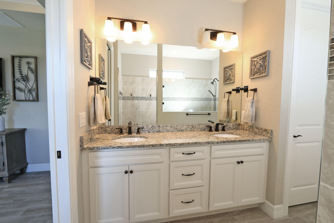
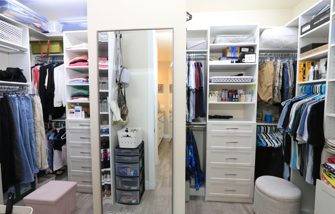
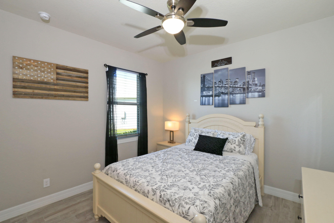
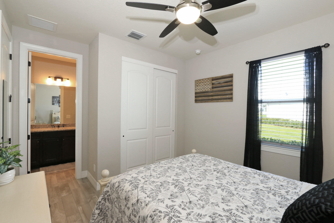
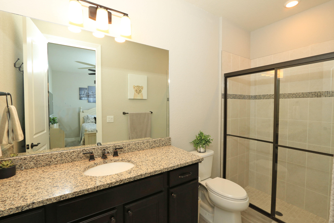
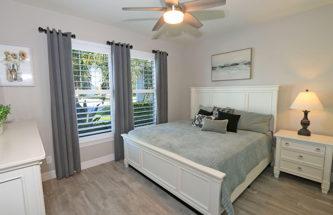
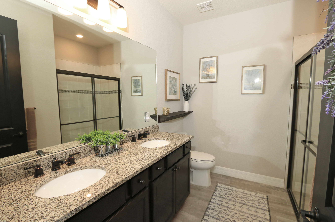
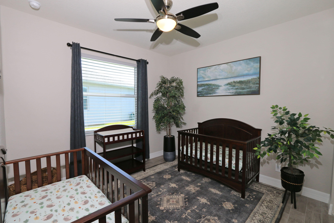
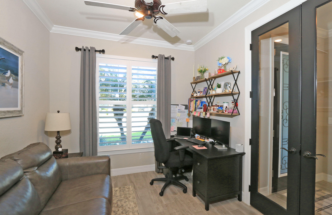
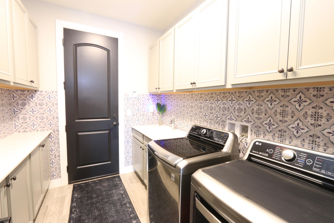
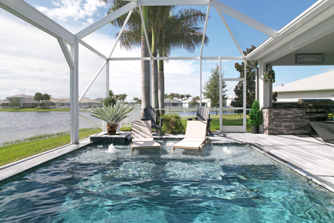
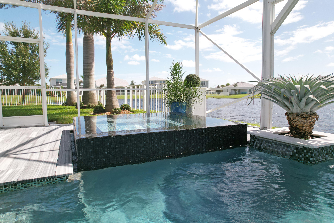
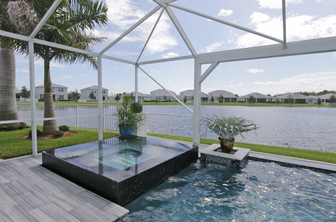
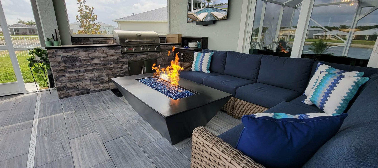
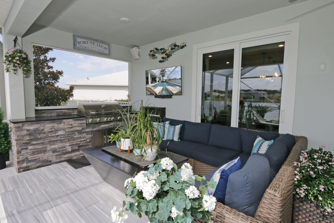
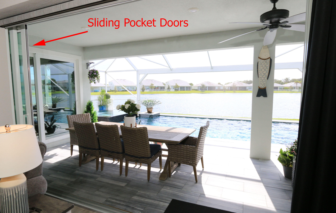
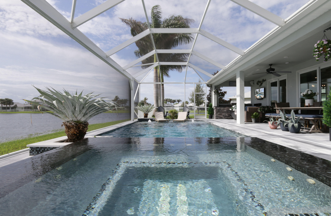
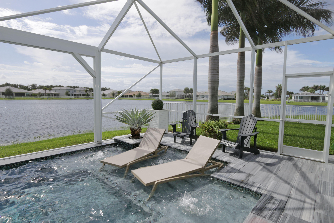
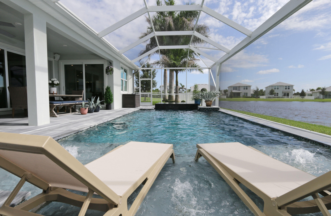
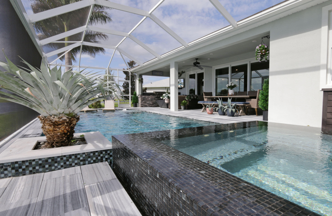
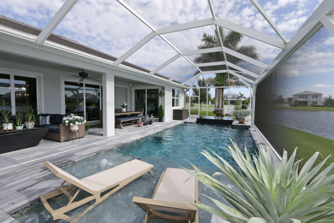
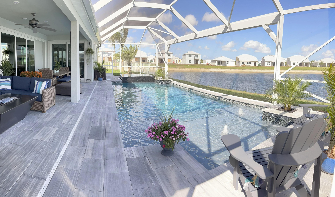
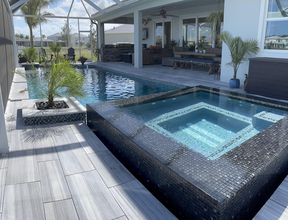
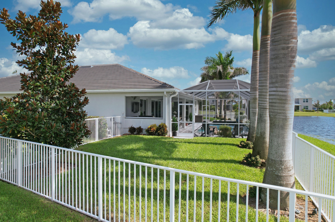
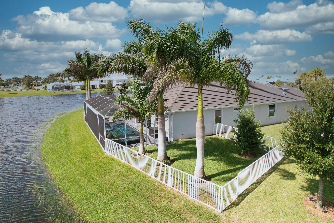
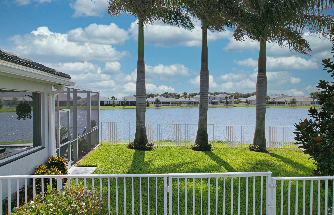
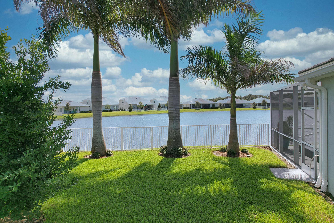
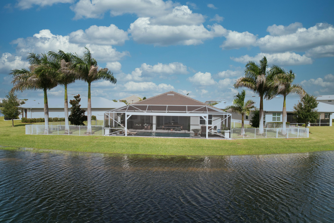
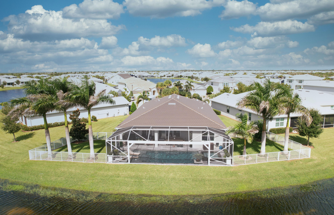
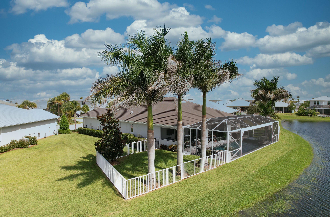
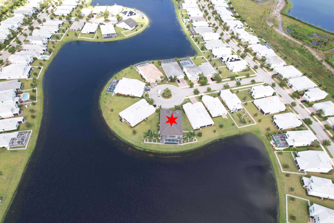
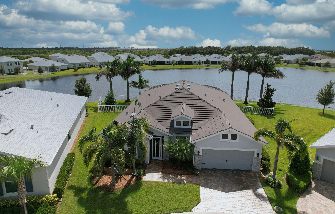
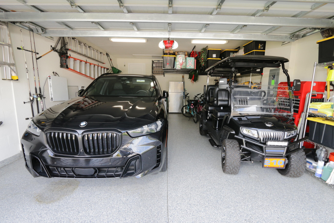
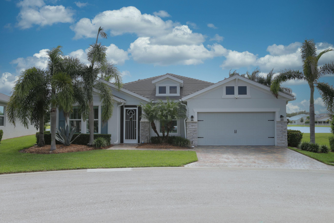
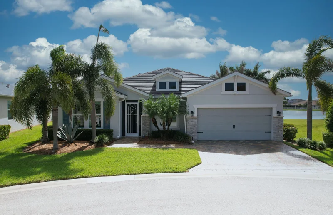
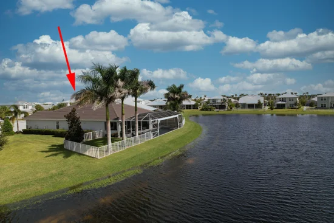
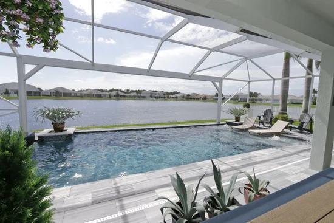
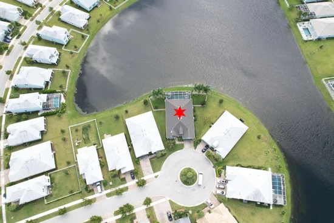
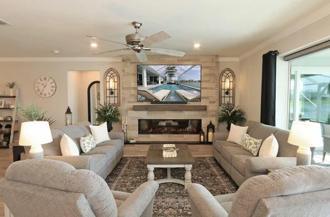
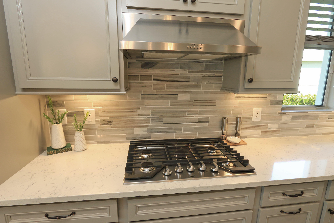
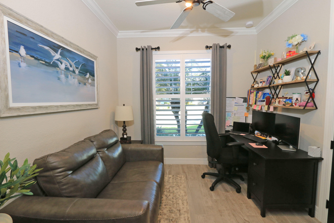
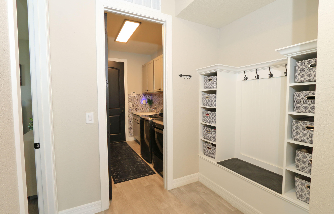
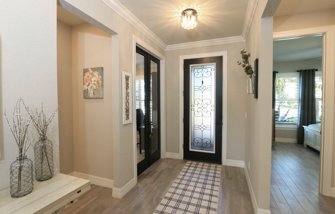
Magnificent Luxury Home in Heron Preserve with an added financial benefit of an assumable FHA mortgage at an attractive 2.75% interest rate.This gorgeous five-bedroom, 3.5-bath residence offers over 2, 900 square feet of beautifully designed living space with a spacious, open-concept floor plan. Exceptional upgrades include impact windows and doors throughout, a custom indoor electric fireplace, crown molding, and tile flooring throughout. The upgraded kitchen features a large center island, breakfast area, and huge walk-in pantry, making it perfect for everyday living and entertaining. A desirable triple-split bedroom floor plan provides plenty of privacy for family and guests. The huge primary suite features a four-foot extension, providing the perfect space for a relaxing sitting area. The beautiful primary bath offers dual sinks, a spacious walk-in shower and an oversized walk-in closet with custom built-ins. Custom built-ins are in every bedroom and kitchen pantry. Perfectly situated on an extremely private, oversized cul-de-sac lakefront lot, the outdoor living space is truly spectacular. Enjoy your own private Florida retreat featuring a custom-built pool and spa, hot tub, gas fire pit, and a fully automated outdoor environment that can be conveniently controlled through an app. The entire backyard has been thoughtfully designed for entertaining and relaxation, with customized landscaping and professionally installed outdoor lighting that beautifully enhances the property day and night. The fenced yard and beautiful waterfront views provide an exceptional combination of privacy, tranquility, and resort-style living. The four-foot extended garage features epoxy flooring, pull-down attic stairs, and overhead ceiling storage racks for additional storage. This exceptional home is loaded with upgrades and is truly a must-see—you have to see it to fully appreciate everything it has to offer!

Ask a Local Expert

Property Highlights

Property Type
Residential
Property Sub Type
Single Family Residence
Architectural Style
Traditional
Bedrooms
5
Total Bathrooms
4
Living Area
2,914
Price / Sqft
$291
Acres
0.25
Year Built
2020
Condition
Resale
Development Name
Heron Preserve
Cumulative Days On Market
11

Location

Area
7800
City/Township
Port St Lucie
Direction Faces
West
Waterfront
Yes
Development Name
Heron Preserve
View
Lake, Water
Subdivision
Heron Preserve
County
St Lucie
Zoning
Master Pla

Location

Complex Name
Heron Preserve

Lake/Waterfront Information

Waterfront Features
Lake Front

Property Details
Price
$849,000
Condition
Resale
Property Type
Residential
Property Sub Type
Single Family Residence

Building

Structure Type
House
Levels
One And One Half, One
Stories
1
Total Area
3,740

Community

Community Features
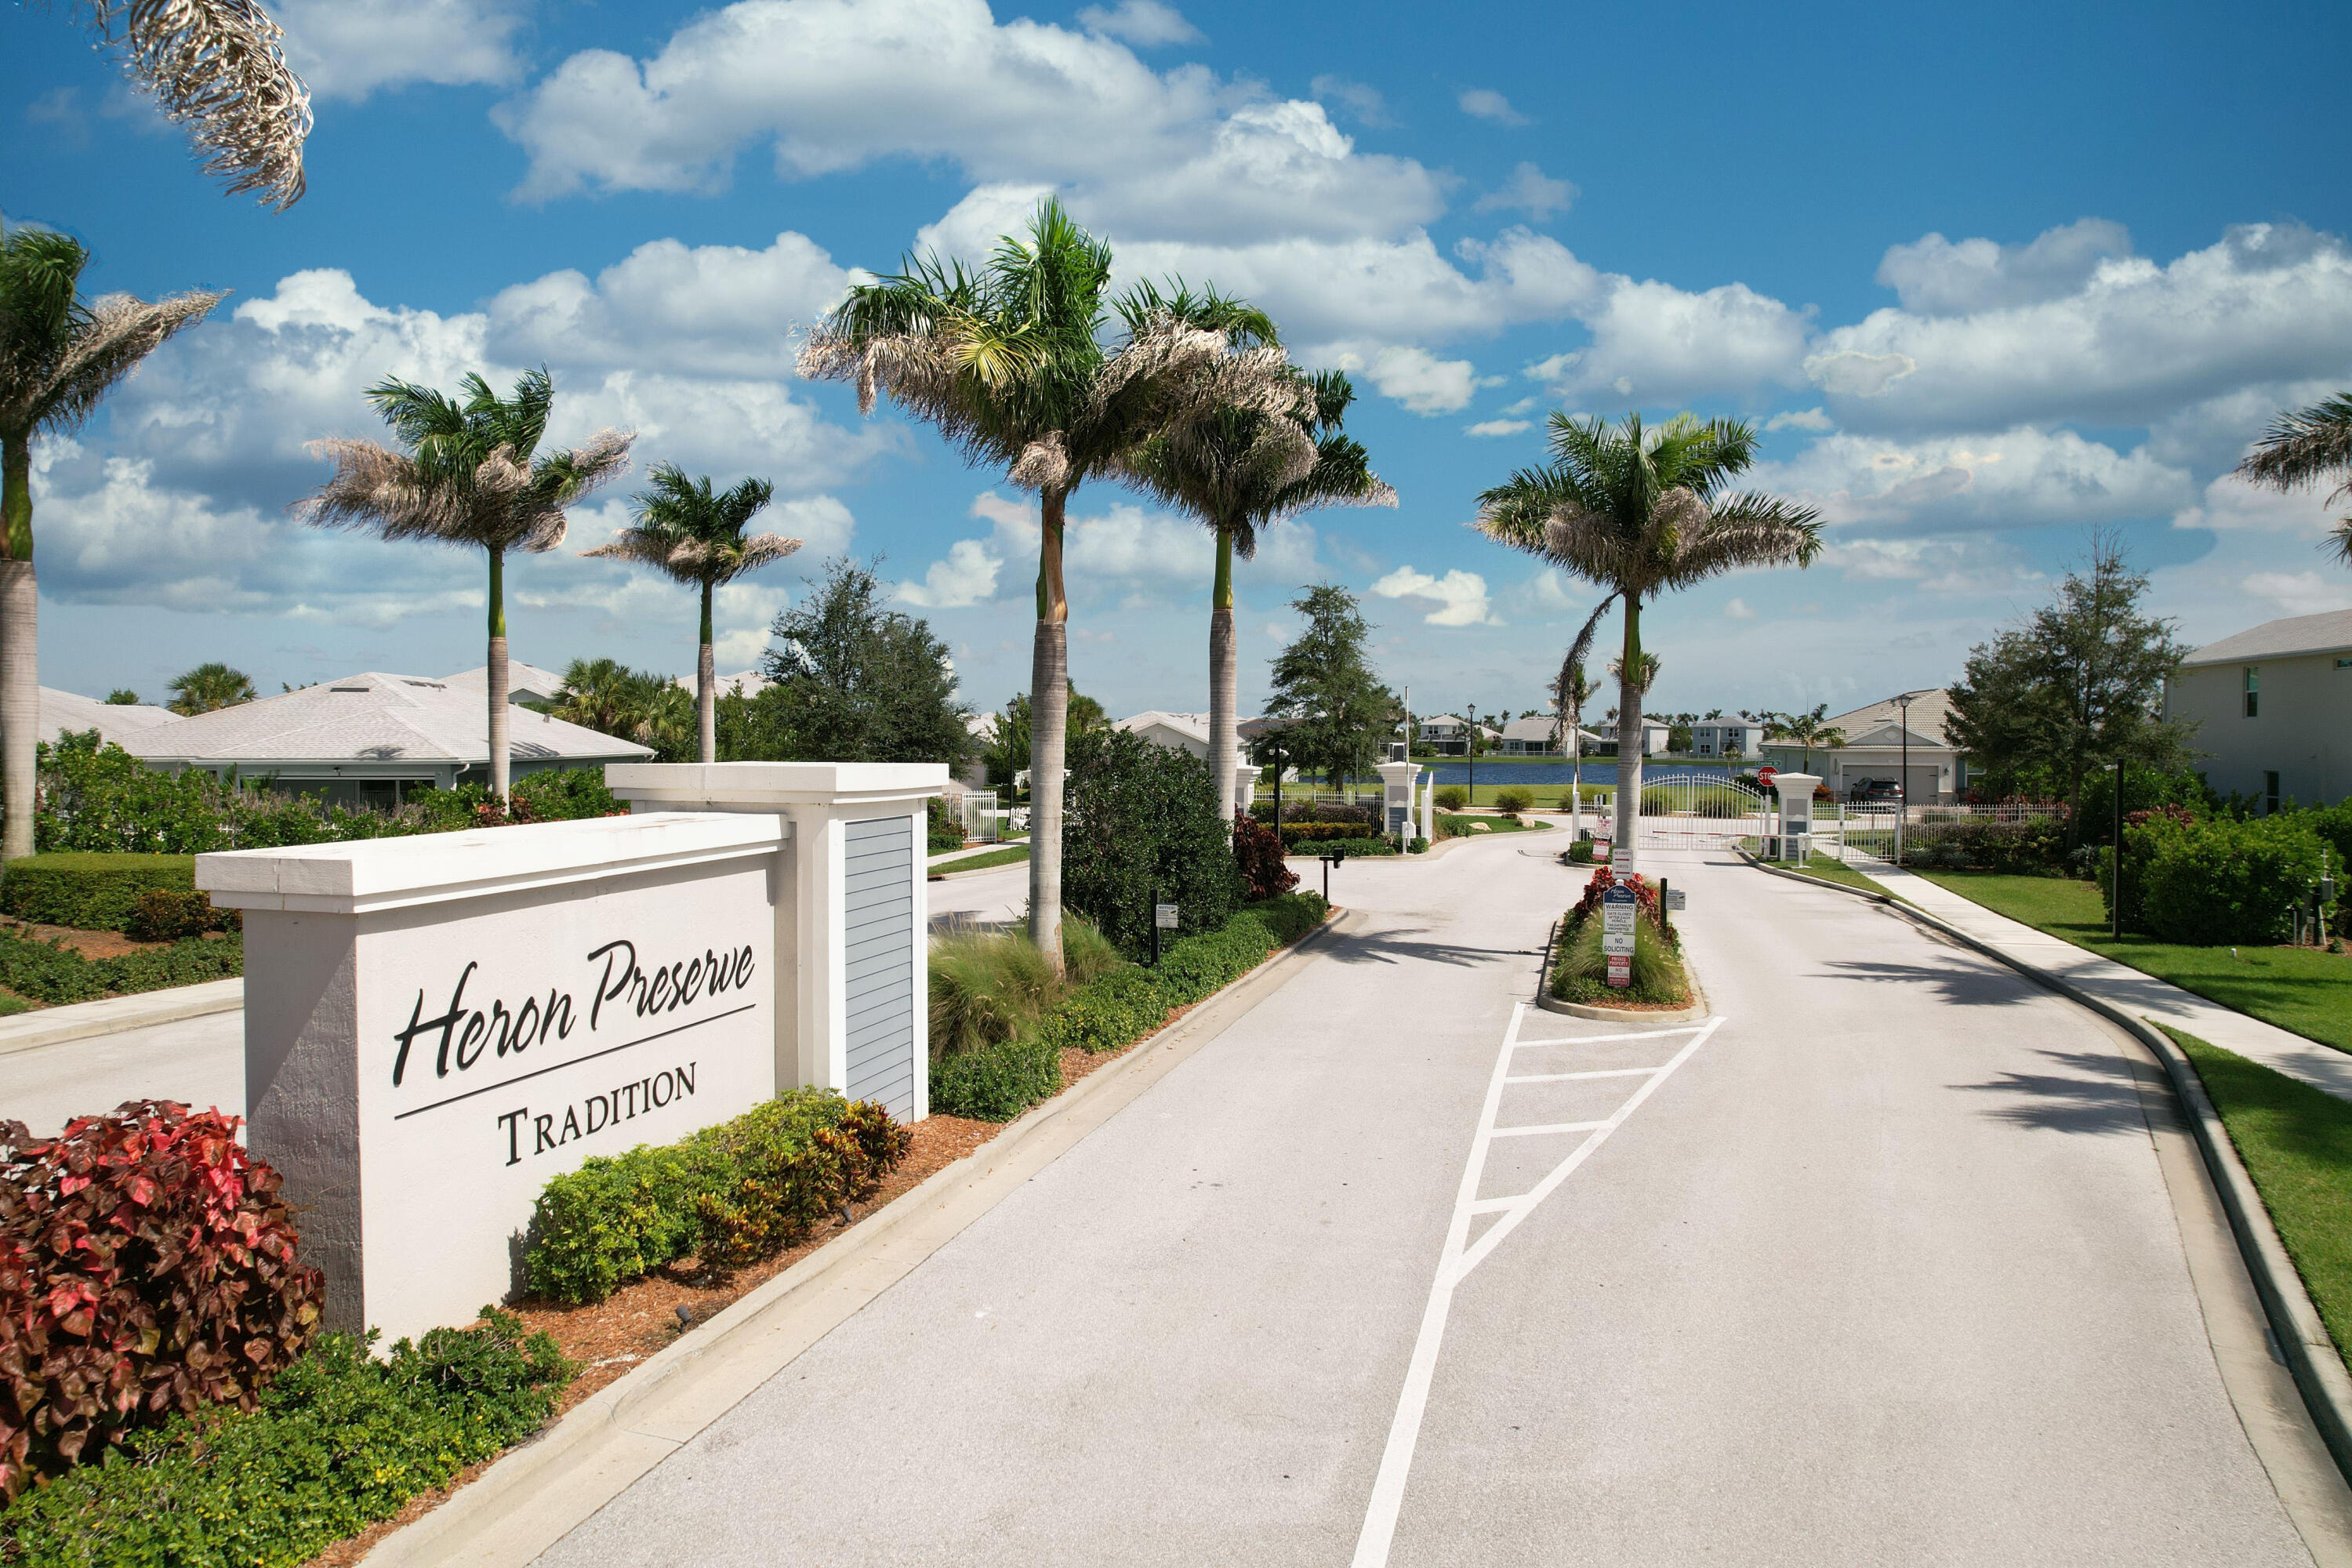
Home Owners Association, Gated

Interior Features

Bedrooms and Bathrooms

Total Bathrooms
4
Bathrooms on Main Level
4
Full Bathrooms
3
1/2 Bathrooms
1
Bedrooms
5
Bedrooms on Main Level
5

Rooms and Basement

Total Rooms
3

Area and Spaces

Living Area
2,914

Appliances

Appliances
Cooktop, Dryer, Dishwasher, Gas Cooktop, Disposal, Ice Maker, Microwave, Oven, Refrigerator, Water Softener Owned, Water Softener, Washer

Interior Features

Interior Features
Breakfast Bar, Built In Features, Breakfast Area, Closet Cabinetry, Dining Area, Separate Formal Dining Room, Dual Sinks, Entrance Foyer, Kitchen Island, Pantry, Sitting Area In Primary, Split Bedrooms, Separate Shower, Walk In Closets
Flooring
Ceramic Tile
Laundry Features
Inside, Laundry Room, Laundry Tub, Sink
Accessibility Features
None
Door Features
French Doors
Window Features
Blinds, Drapes, Plantation Shutters
Security Features
Security System, Gated Community, Smoke Detectors

Heating and Cooling

Heating Features
Central

Building Details
Construction

Architectural Style
Traditional
Builders Model
Easley
Builder
Pulte Homes
Year Built
2020

Materials
Construction Materials
Block, Stone, Stucco
Roof
Flat, Tile

Terms

Terms

Special Conditions
Standard, Listed As Is
Special Terms
Assumable, Cash, Conventional
Cumulative Days On Market
11

Taxes

Tax

Tax (Annual)
$10,862.34
Tax Assessed Value
467348.00

HOA

Has HOA
Yes
Association Fee
$497 /mo
Association Ammenities
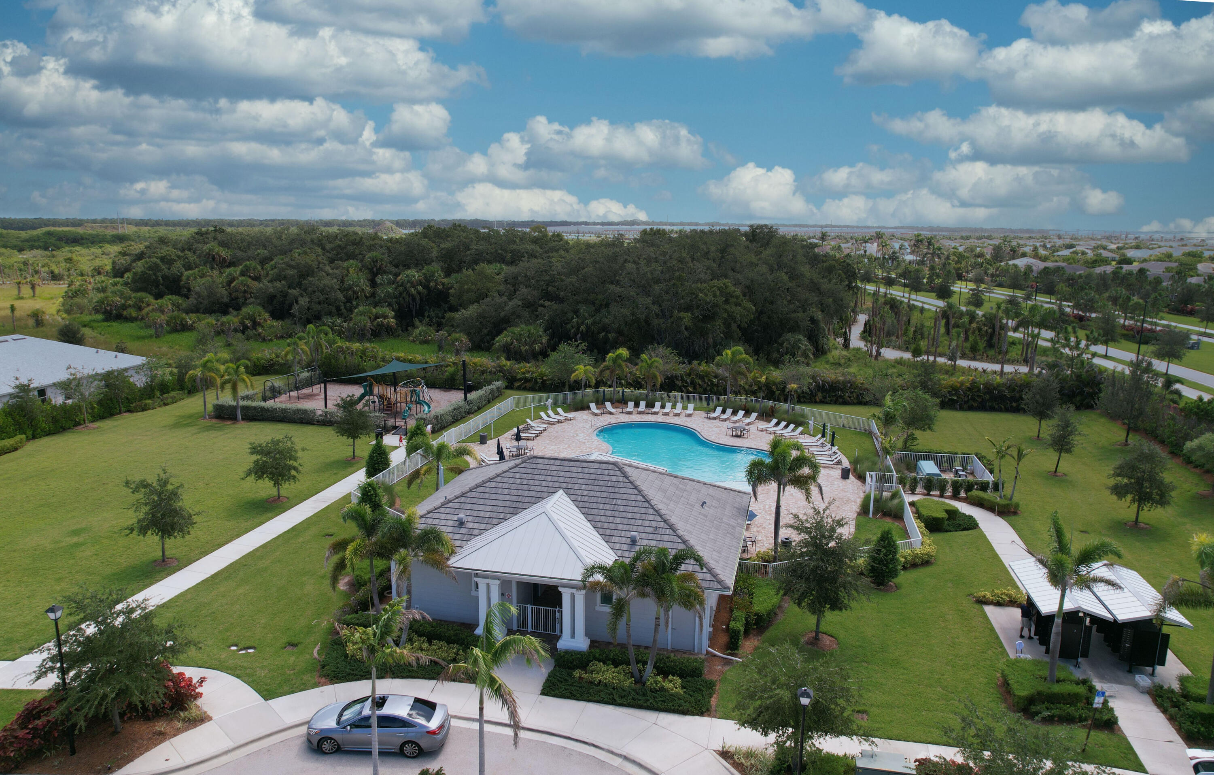
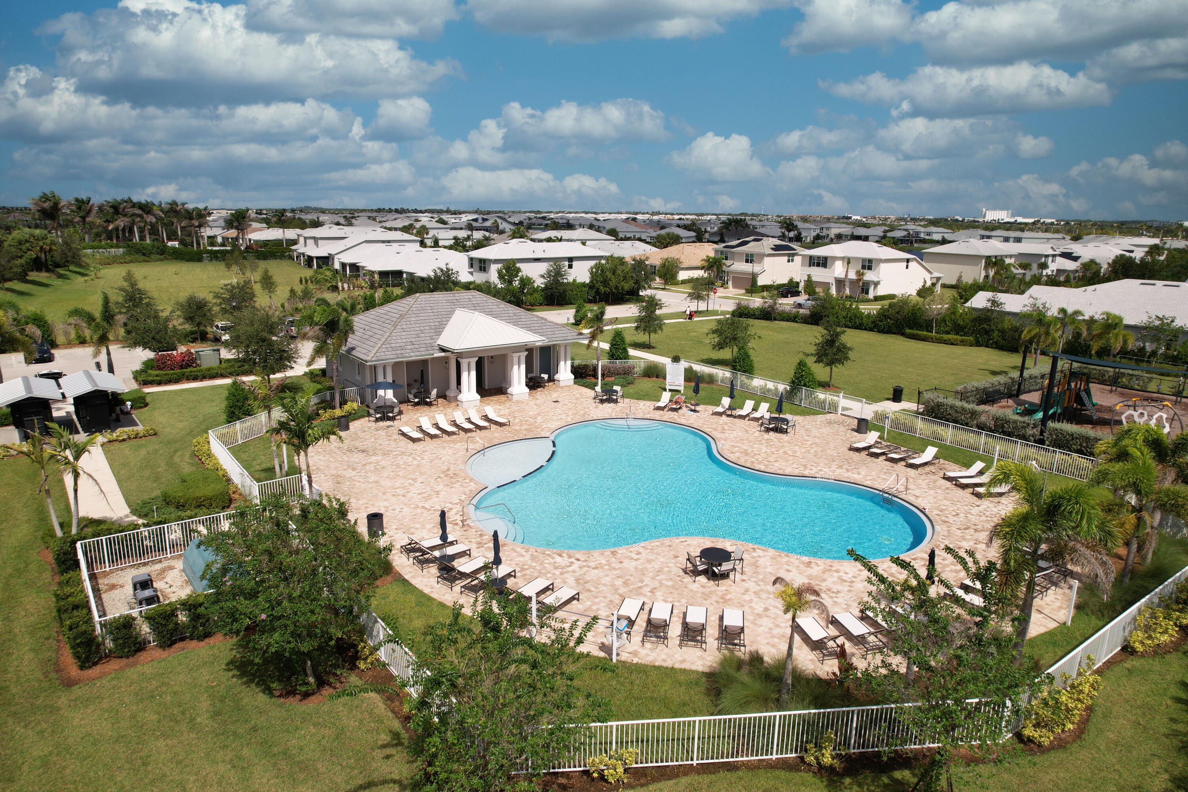
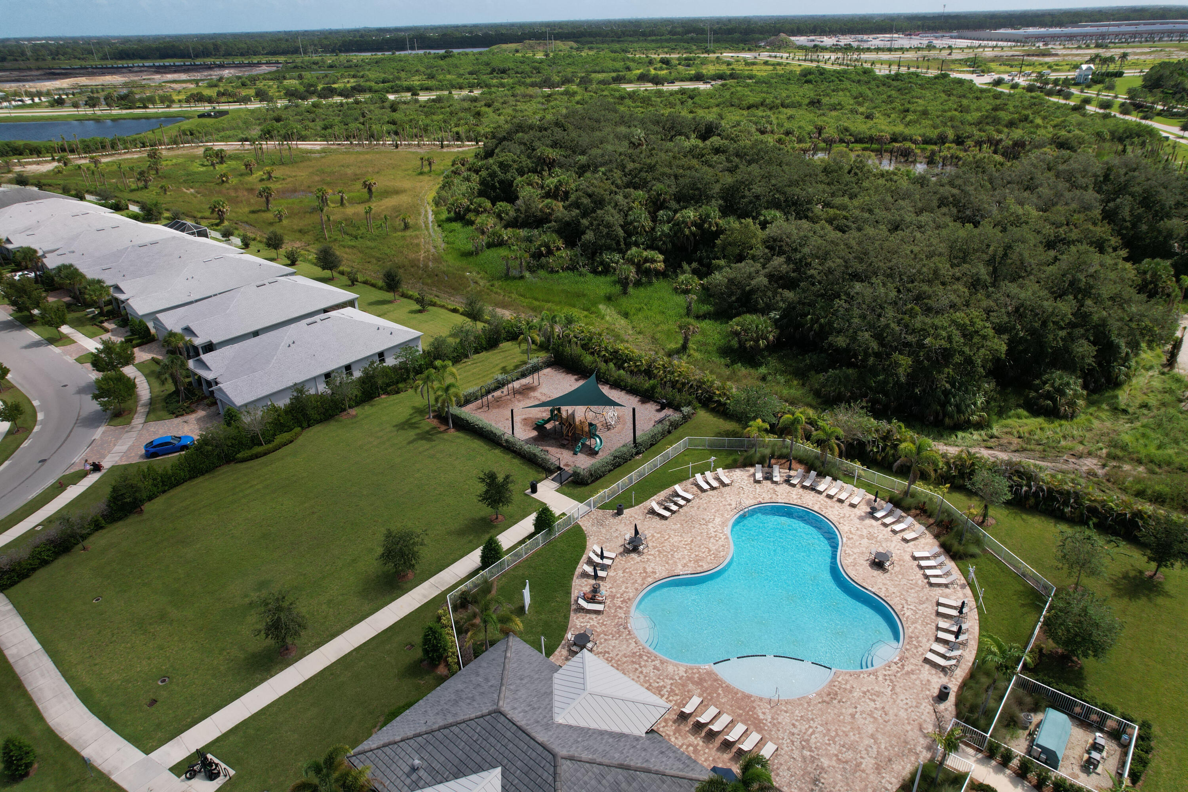
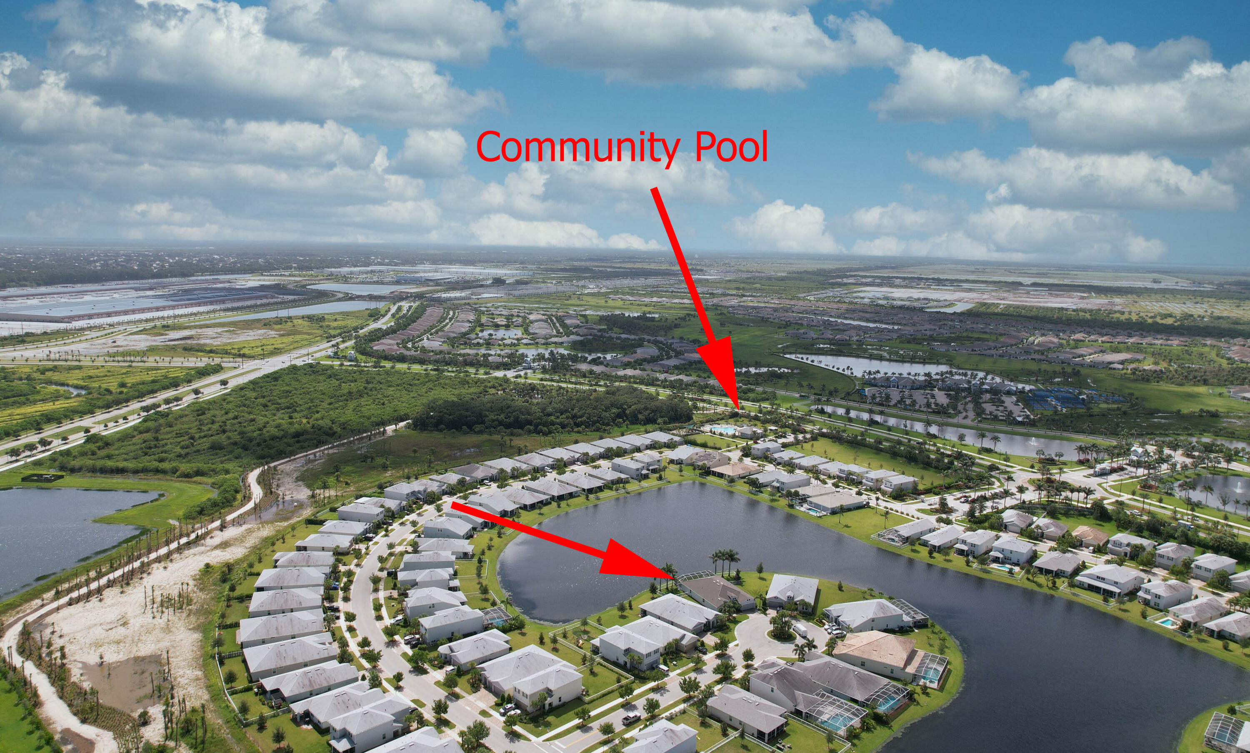
Gated, Playground, Pool, Sidewalks
Association Fee Includes
Common Areas, Cable Tv, Internet, Maintenance Grounds, Recreation Facilities

Heating, Cooling & Utilities

Cooling Features
Central Air, Ceiling Fans

Utilities

Utilities
Cable Connected, Electricity Connected, Natural Gas Connected, Phone Connected, Sewer Connected, Water Connected
Sewer
Public Sewer
Water Source
Public

Lot

Acres
0.25
Lot Size
10,890
Lot Features
Cul De Sac, Oversized Lot, Quarter To Half Acre Lot, Sprinklers Automatic

Exterior Features

Exterior Features
Built In Barbecue, Barbecue, Outdoor Kitchen, Outdoor Living Area
Patio And Porch Features
Glass Enclosed, Patio, Screened
Fencing
Back Yard, Fenced

Parking

Total Parking Spaces
4
Garage Capacity
2
Covered Spaces
2
Parking Features
Attached, Driveway, Garage, Garage Door Opener

Pool Features

Has Private Pool
Yes
Pool Features
In Ground, Private, Screen Enclosure, Pool Spa Combo, Salt Water, Association, Heated
Spa
Yes
Spa Features
Heated, In Ground

Phone:
Connect with:
Get a Link to this Property: Copy To Clipboard
QR Code link to this property

Payment Calculator

per month. fixed. % interest.
$
%
$
%
Principal & Interest
+ Home Insurance
+ Property Tax
+ HOA Fees
per month
Total interest paid over s will be:
All estimates and provided for informational purposes only. Actual amounts may vary. The output of the tool is not a loan offer or solicitation, nor is it financial or legal advice. Information, rates, programs and loan scenarios shown are for example only as of 2-Oct-2026 and are subject to change without notice. Interest rates provided by the St. Louis Federal Reserve Economic Data (FRED). All products are subject to credit and property approval. Not all products are available in all states or for all loan amounts. Other restrictions and limitations apply. Contact your preferred lender for the pricing associated with your specific transaction. Calculations are generated by Open Source mortgage calculation software tools using common mathematical formulas. All calculations should be independently verified.
Get Walk Score Content

Property History

2 days ago
Property information last updated
13 days ago
Status Active. This is the date the listing was placed on market.
Cumulative Days on Market: 13 days (includes prior listings) · Currently listed since September 19, 2026. Data provided by the MLS.

Similar Properties