
Start of property details

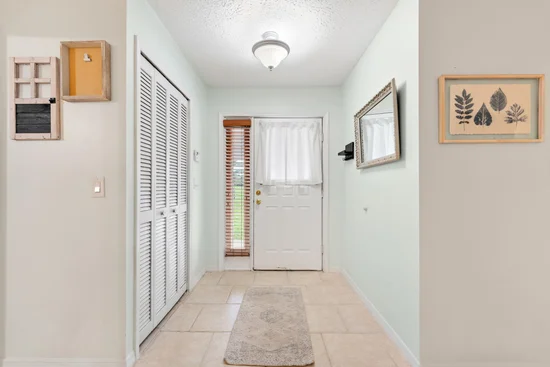
1 / 38
3474 NE Sandra Drive
Jensen Beach, FL 34957
ACTIVE
UNDER CONTRACT
$375,000
$170 / Sqft
2
Beds
2
Baths
2
Garage
2,200
Sqft 0.17
Acres
MLS# B26078220
Cumulative Days on Market: 27
· Includes prior listings
· Currently listed since 09/19/26 · Data provided by the MLS.
Property Description
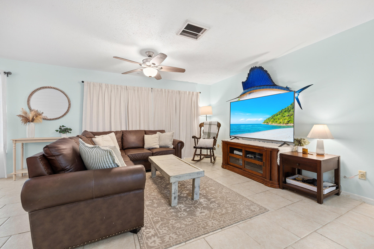
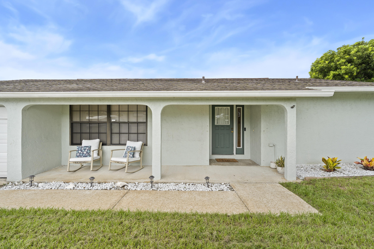
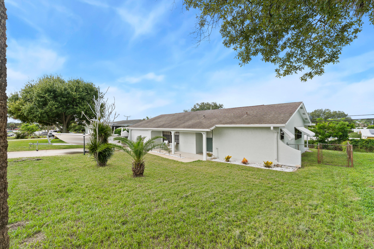
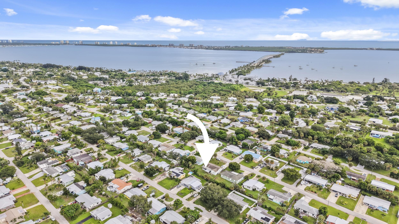
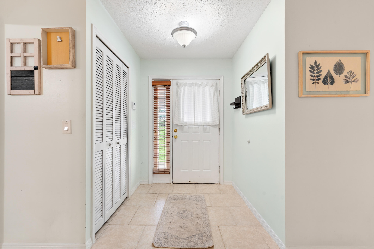
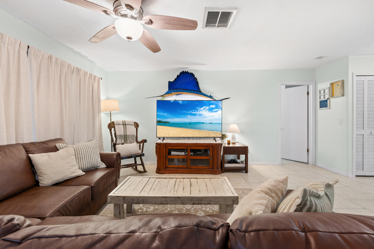
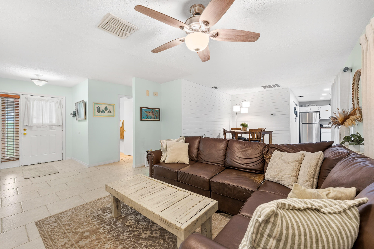
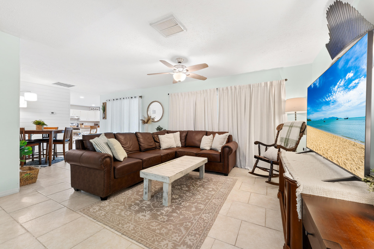
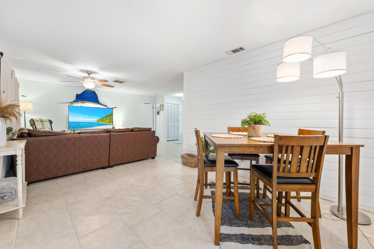
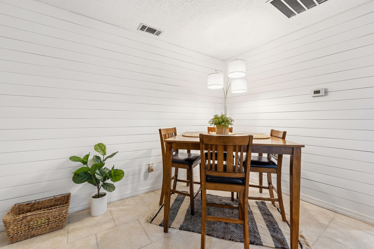
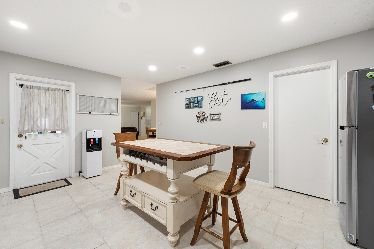
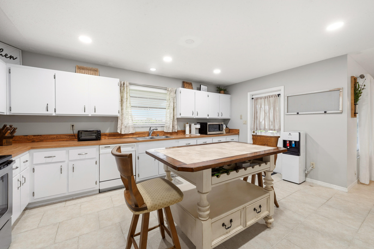
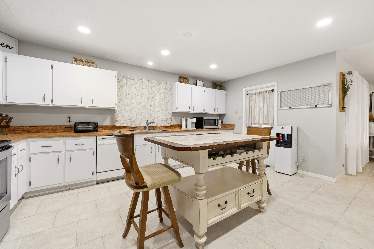
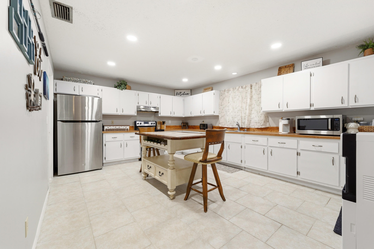
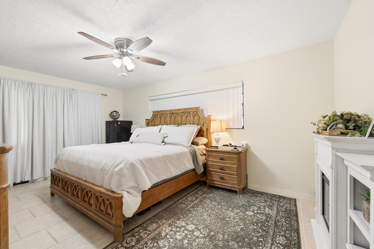
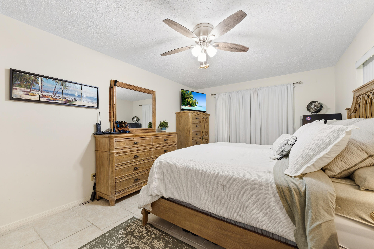
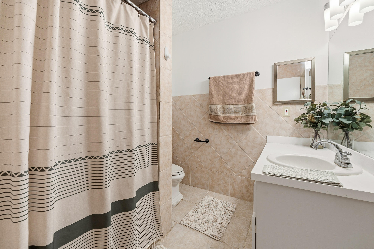
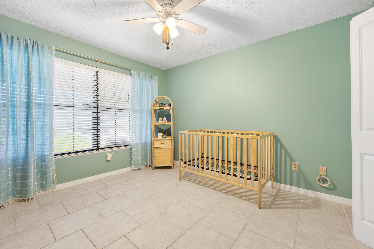
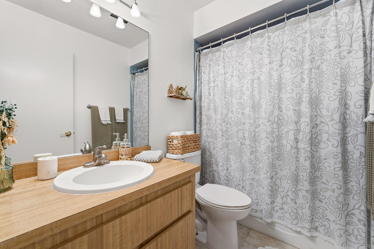
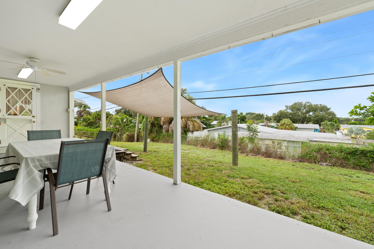
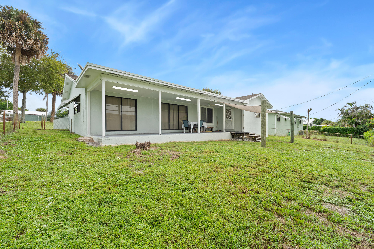
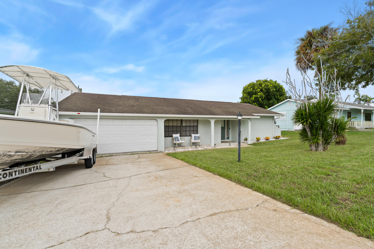
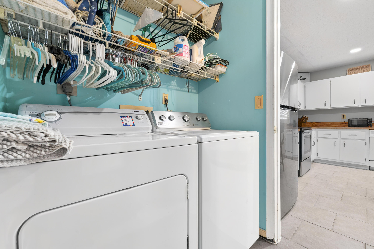
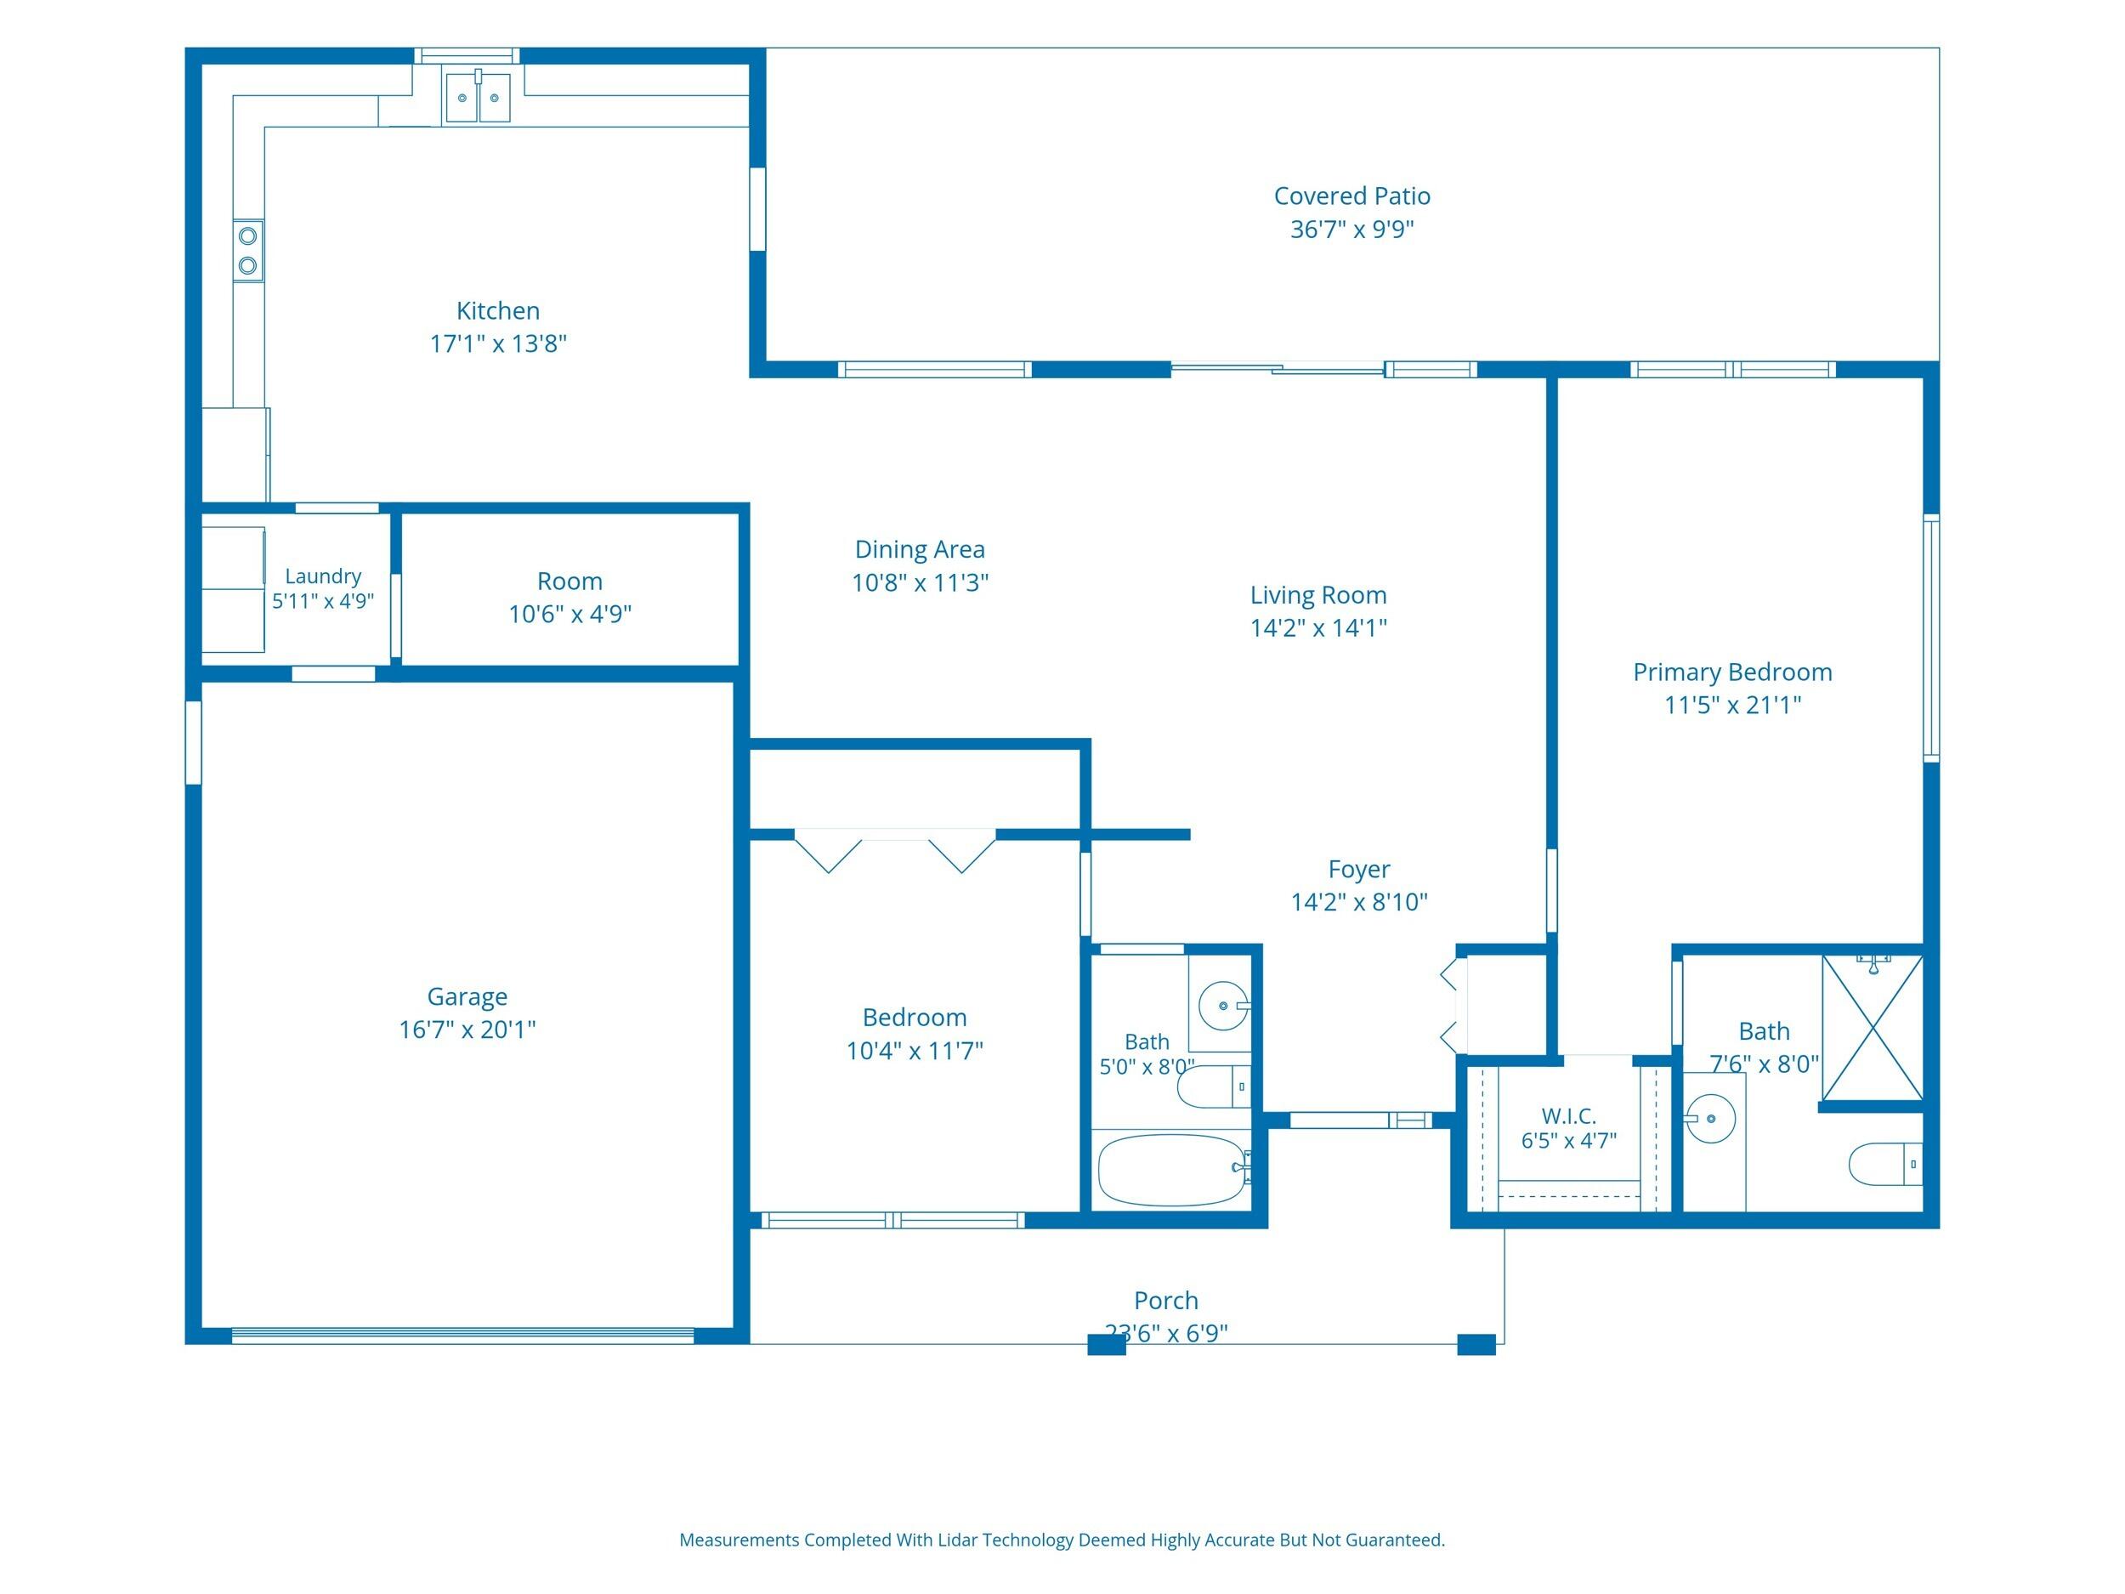
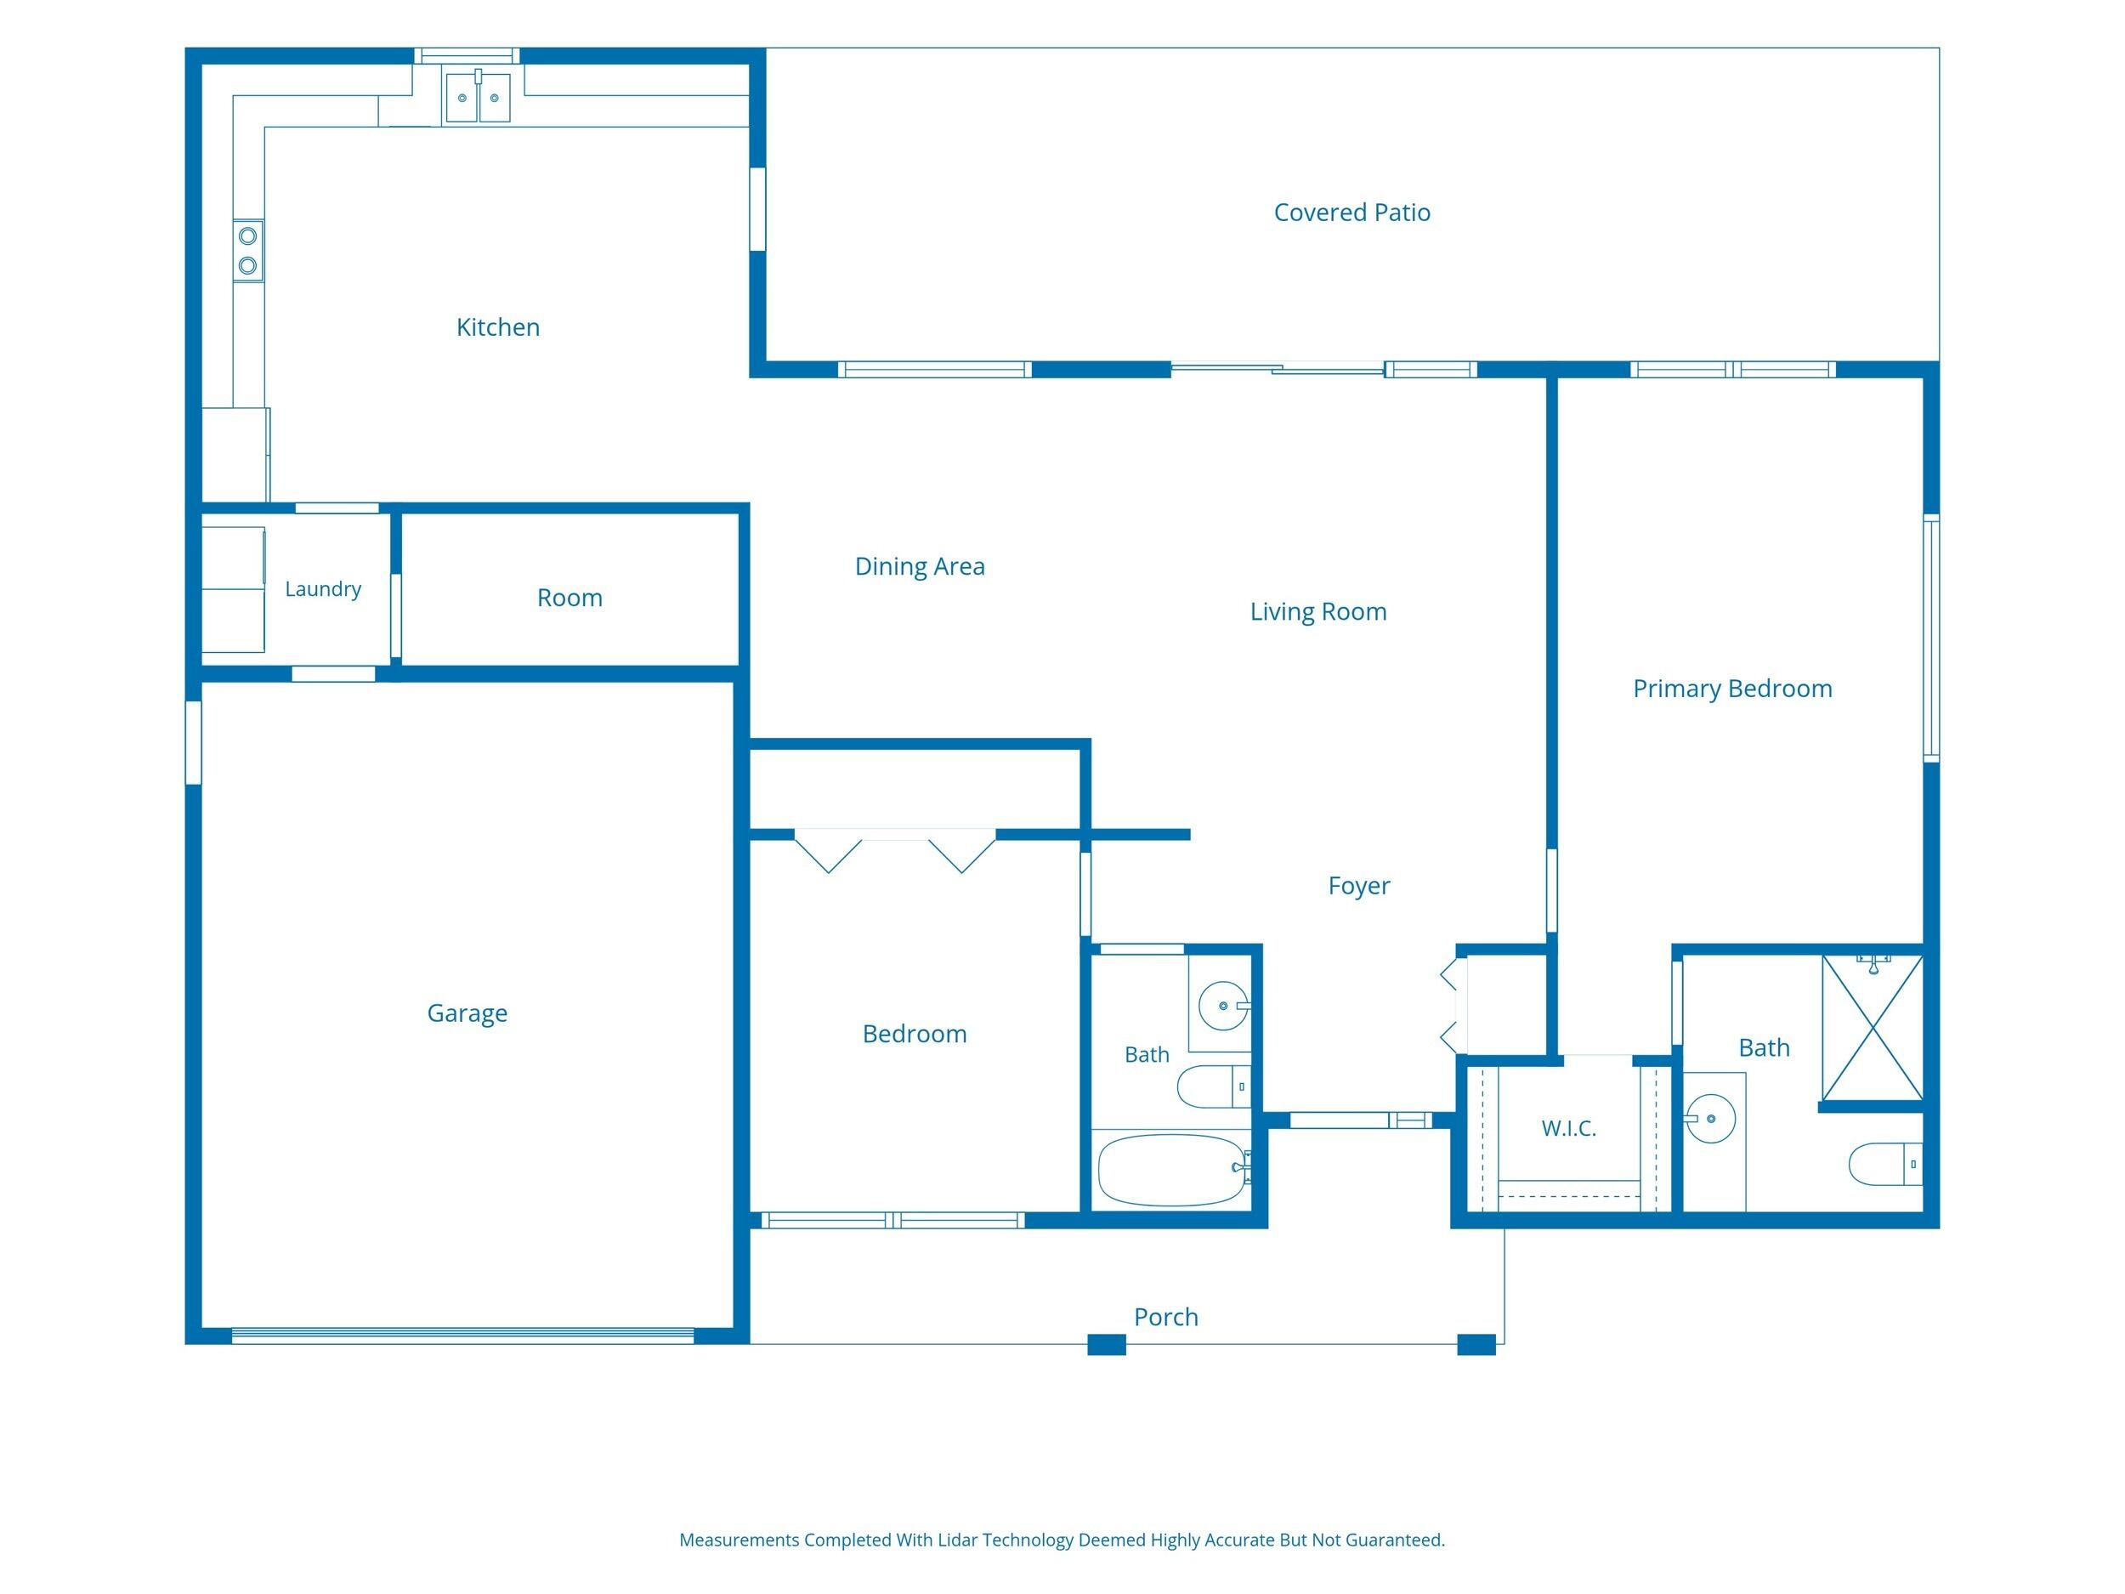
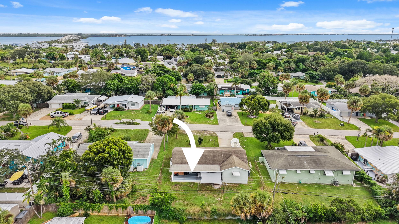
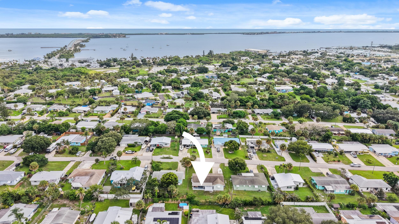
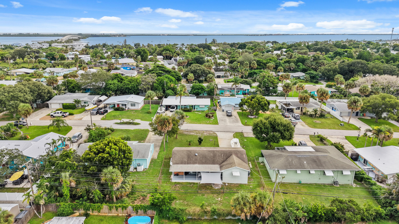
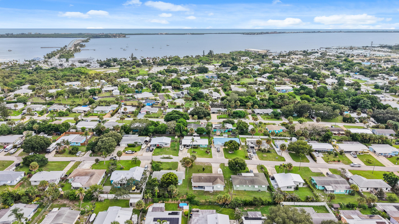
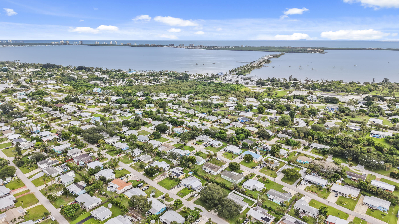
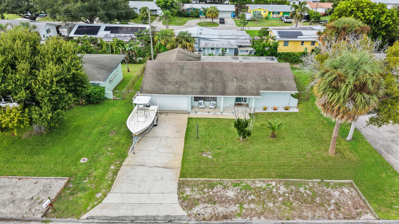
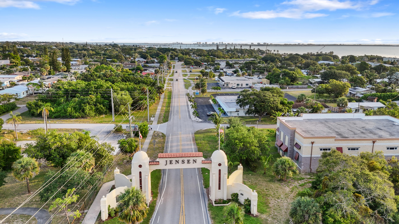
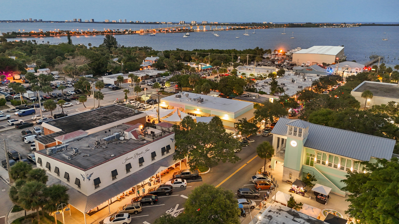
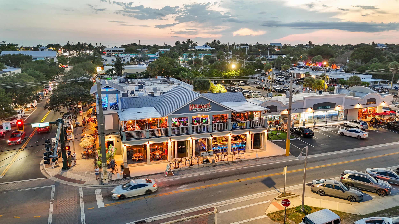
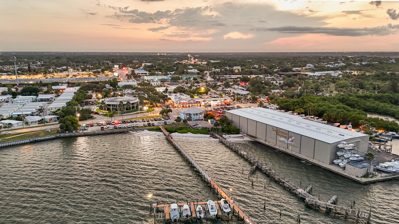
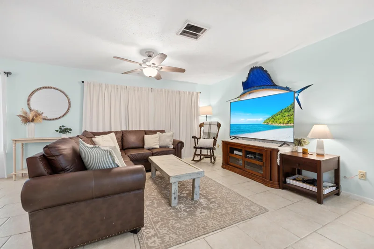
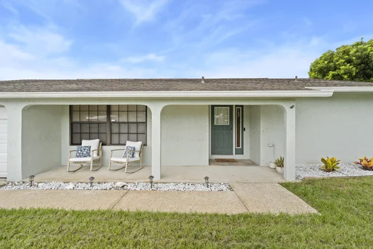
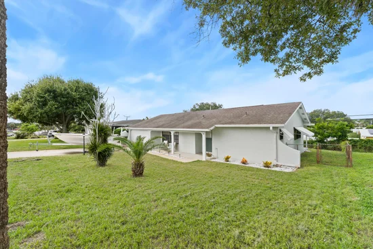
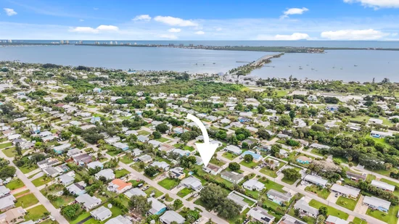
Seller offering $10, 000 buyer credit. Use towards closing costs or to buy down your interest rate! Welcome to easygoing Jensen Beach living! This charming 2-bedroom, 2-bathroom home is perfectly located near the heart of downtown, with local restaurants, shops, waterfront fun, and that laid-back coastal vibe just minutes away. Inside, enjoy a spacious kitchen and laundry room with extra storage. Out back, a covered porch and fully fenced yard offer the perfect spot for morning coffee, pets, or simply soaking up the Florida sunshine. You have to see this one in person! Owner occupied, please schedule online. Call agent with any questions. HVAC replaced in 2021 Water Heater replaced in 2021
Property Highlights
Property Type
Residential
Property Sub Type
Single Family Residence
Architectural Style
Traditional
Bedrooms
2
Total Bathrooms
2
Living Area
1,261
Price / Sqft
$297
Acres
0.17
Year Built
1981
Condition
Resale
Cumulative Days on Market
27
Location
Area
6030 - Jensen Beach/Stuart - North of Roosevelt Br
City/Township
Jensen Beach
Direction Faces
East
Subdivision
SKYLINE HEIGHTS
County
Martin
Zoning
R-2
Location
Complex Name
SKYLINE HEIGHTS
Property Details
Price
$375,000
Condition
Resale
Property Type
Residential
Property Sub Type
Single Family Residence
Building
Structure Type
House
Levels
One
Stories
1
Total Area
2,200
Community
Local Schools
Elementary School
Jensen Beach
Middle School
Stuart
High School
Jensen Beach
Interior Features
Bedrooms and Bathrooms
Total Bathrooms
2
Bathrooms on Main Level
2
Full Bathrooms
2
Bedrooms
2
Bedrooms on Main Level
2
Area and Spaces
Living Area
1,261
Appliances
Appliances
Dryer, Dishwasher, Electric Water Heater, Microwave, Range, Refrigerator, Water Heater, Washer
Interior Features
Interior Features
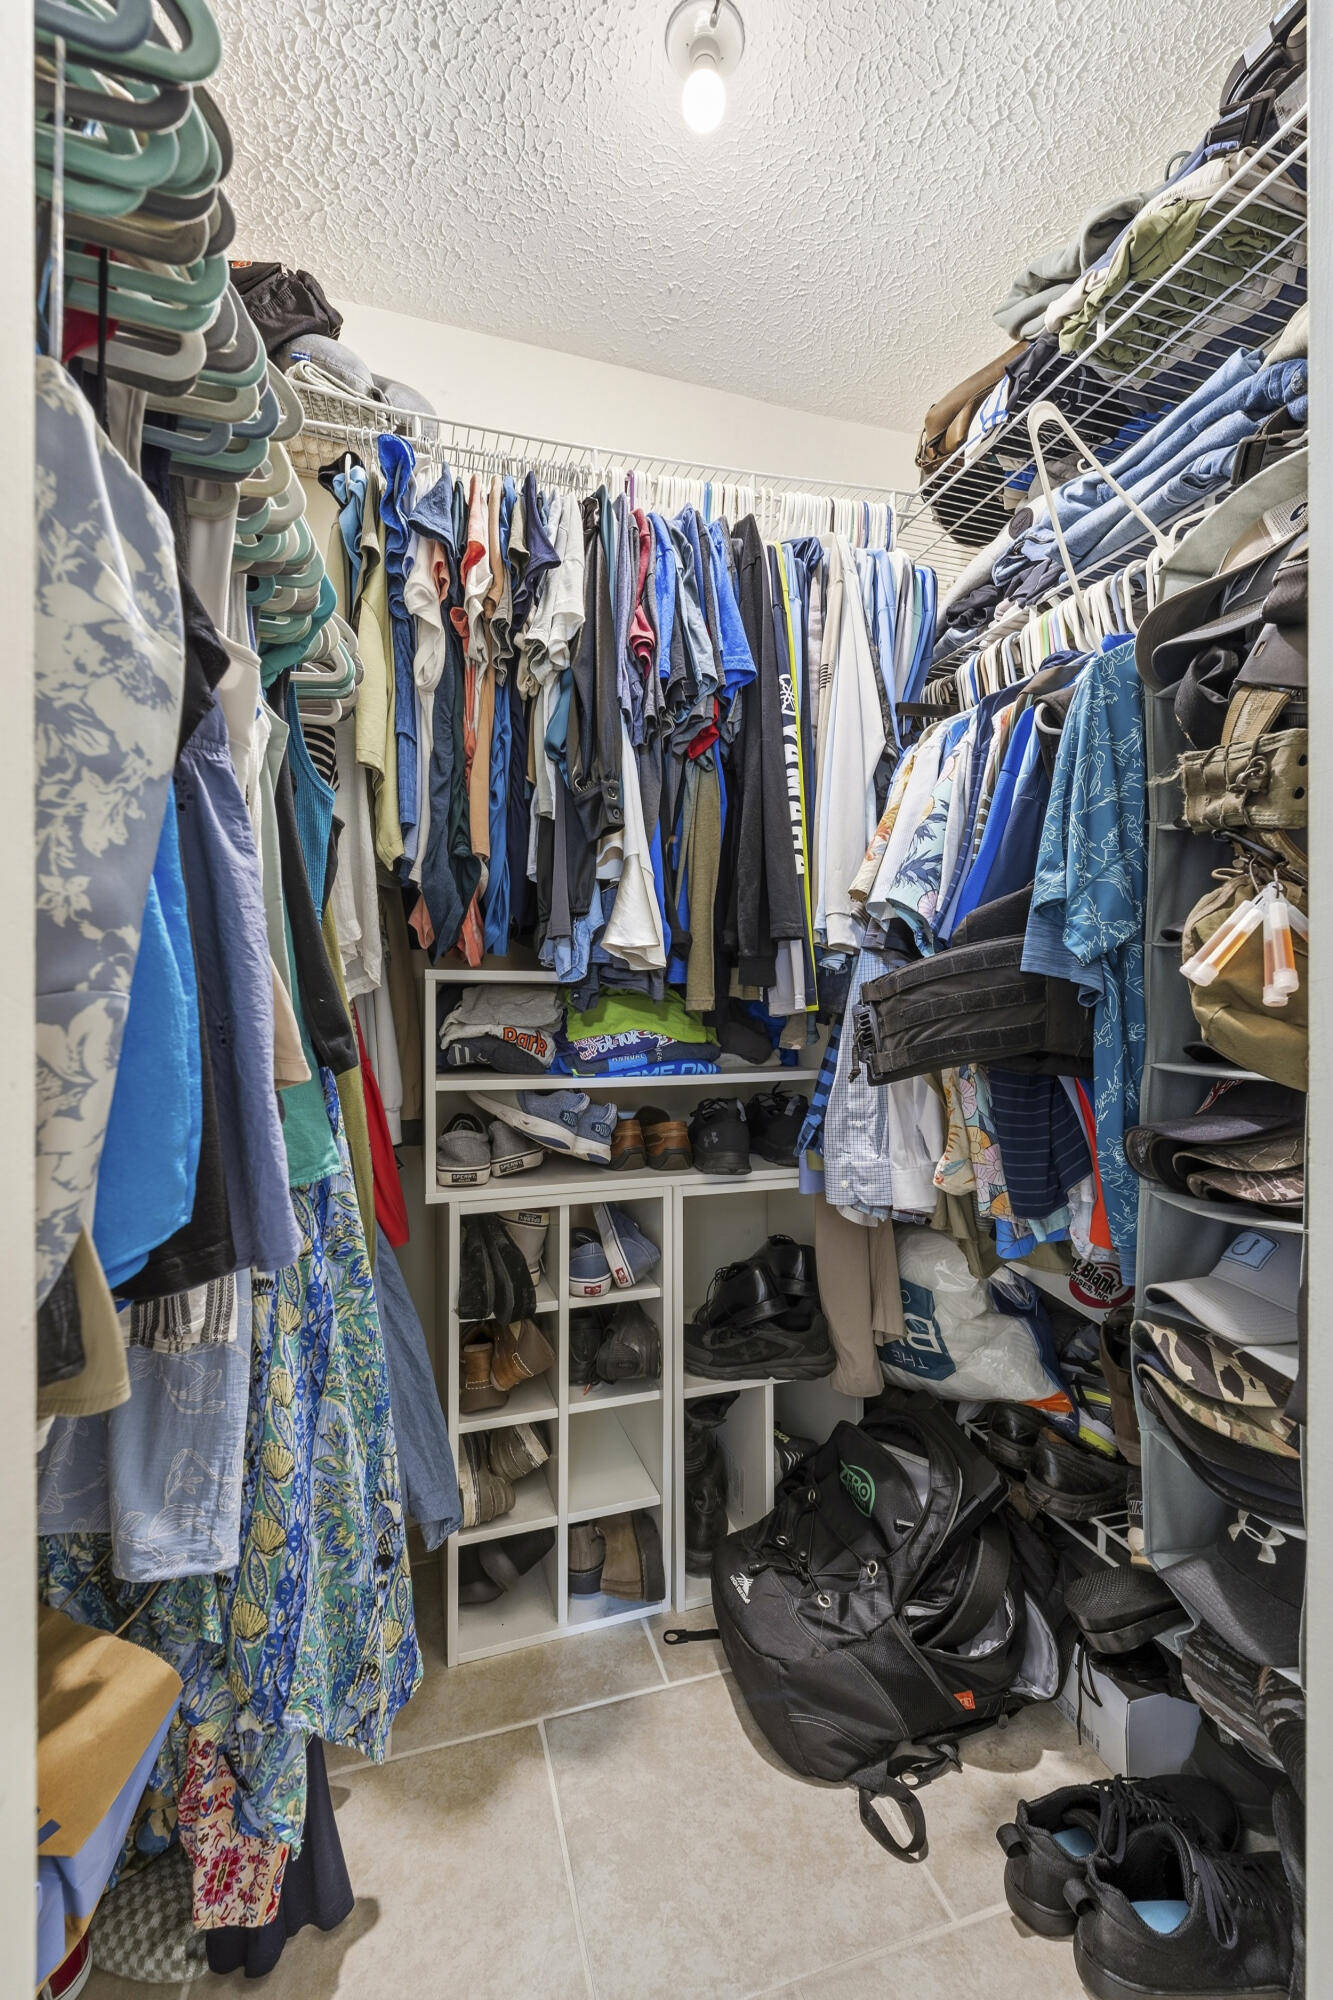
Bedroom On Main Level, Main Level Primary, Walk In Closets
Flooring
Tile
Laundry Features
Inside, Laundry Room
Accessibility Features
None
Heating and Cooling
Heating Features
Central
Building Details
Construction
Architectural Style
Traditional
Year Built
1981
Materials
Construction Materials
Stucco, Wood Frame
Roof
Shingle
Terms
Terms
Contingency
Appraisal, Inspection
Special Conditions
Standard
Special Terms
Cash, Conventional, FHA, Va Loan
Cumulative Days on Market
27
Taxes
Tax
Tax (Annual)
$1,924.43
Tax Assessed Value
138443.00
Heating, Cooling & Utilities
Cooling Features
Central Air, Ceiling Fans
Utilities
Utilities
Electricity Connected, Water Connected
Sewer
Septic Tank
Water Source
Public
Lot
Acres
0.17
Lot Size
7,500
Lot Features
Less Than Quarter Acre
Exterior Features
Fencing
Back Yard, Chain Link, Fenced, Full
Parking
Total Parking Spaces
4
Garage Capacity
2
Covered Spaces
2
Parking Features
Attached, Driveway, Garage
Phone:
Get a Link to this Property: Copy To Clipboard
Payment Calculator
per month.
fixed.
% interest.
$
%
$
%
Principal & Interest
+ Home Insurance
+ Property Tax
+ HOA Fees
Total interest paid over s will be:
All estimates and provided for informational purposes only. Actual amounts may vary. The output of the tool is not a loan offer or solicitation, nor is it financial or legal advice.
Information, rates, programs and loan scenarios shown are for example only as of 16-Oct-2026 and are subject to change without notice.
Interest rates provided by the St. Louis Federal Reserve Economic Data (FRED).
All products are subject to credit and property approval. Not all products are available in all states or for all loan amounts. Other restrictions and limitations apply.
Contact your preferred lender for the pricing associated with your specific transaction.
Calculations are generated by Open Source mortgage calculation software tools using common mathematical formulas. All calculations should be independently verified.
Get Walk Score Content
Property History
4 days ago
Property information last updated
27 days ago
Status Active. This is the date the listing was placed on market.
Cumulative Days on Market: 27 days (includes prior listings)
· Currently listed since September 19, 2026. Data provided by the MLS.
Similar Properties
Listed by LYNQ Real Estate, Amy Baker