
Start of property details
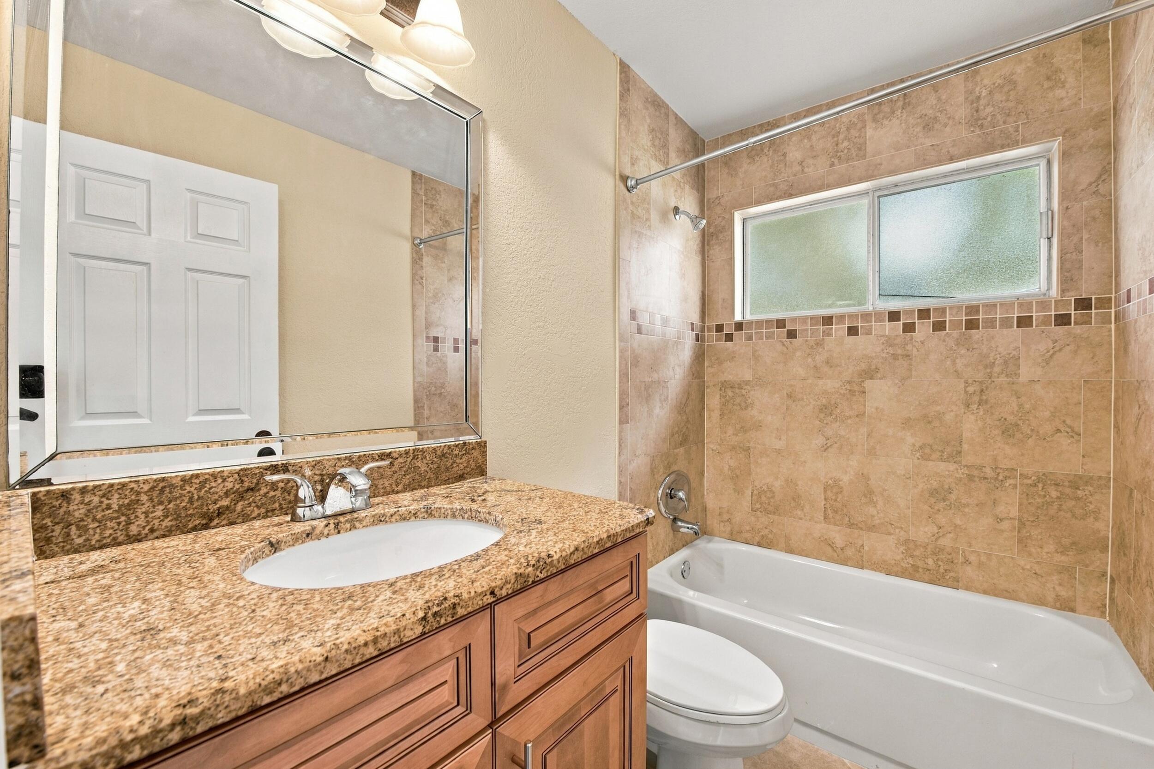
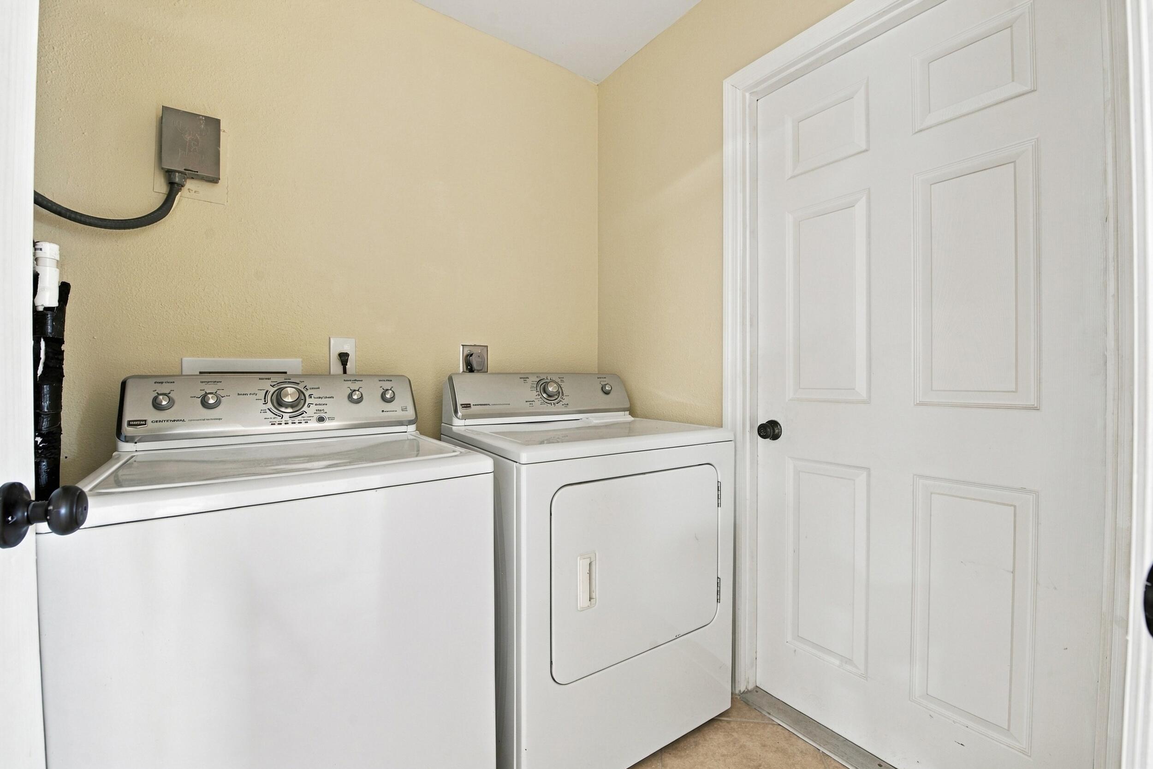
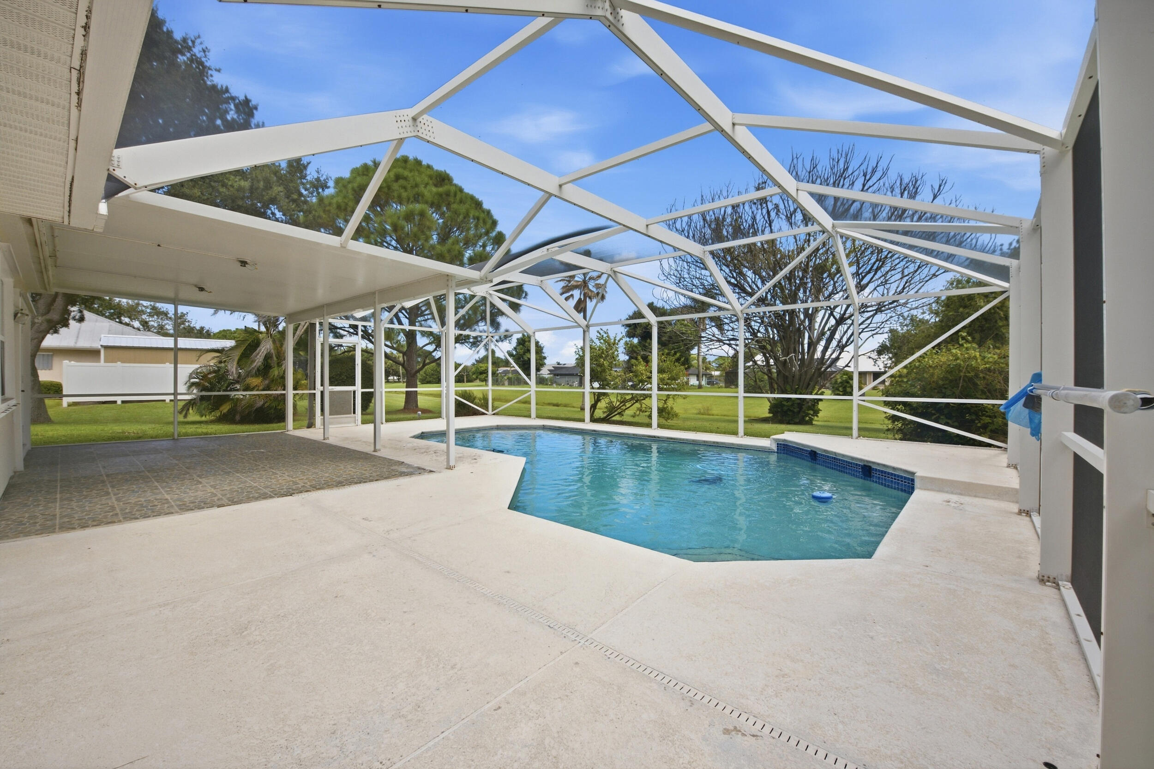
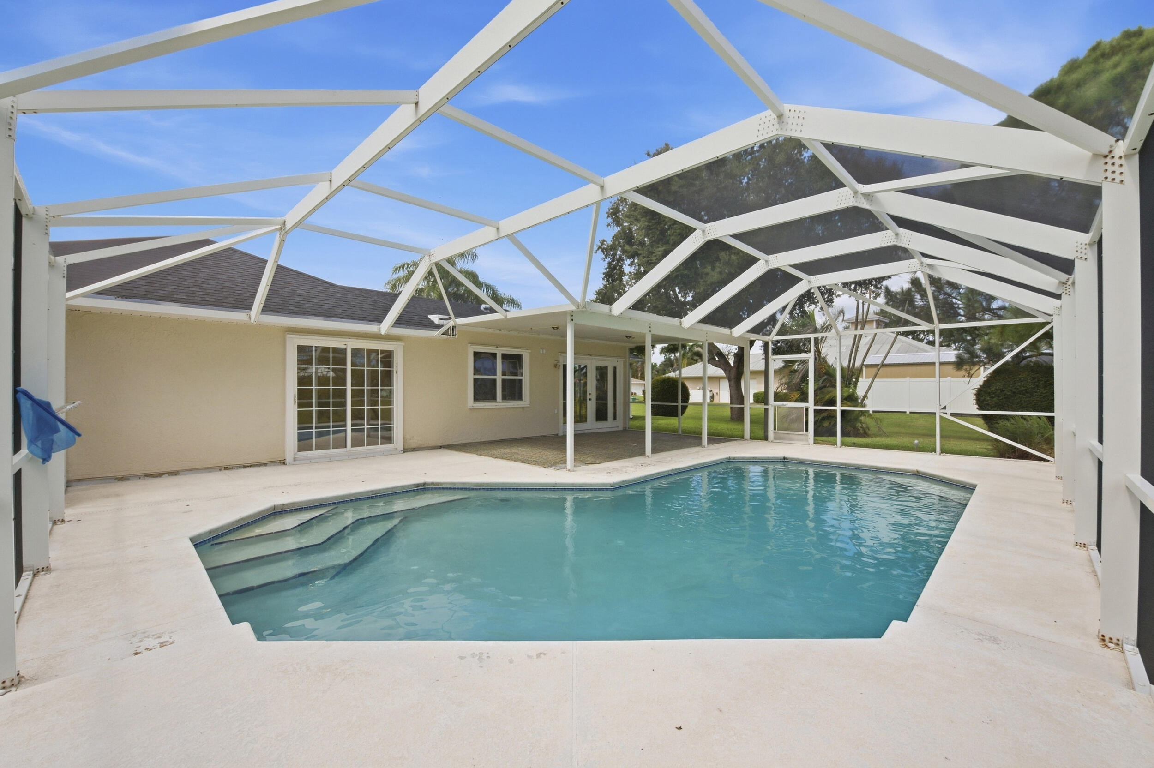
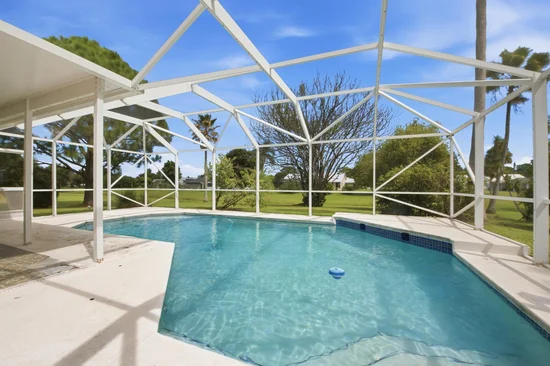
1 / 49
2938 SE DALHART Road
Port St Lucie, FL 34952
4 days ago
NEW
$525,000
Active
4
Beds
2
Baths
2
Garage
1,727
Sqft 0.44
Acres
MLS# B26078399
Cumulative Days on Market: 5
· Includes prior listings
· Currently listed since 09/20/26
· Data provided by the MLS.
Property Description
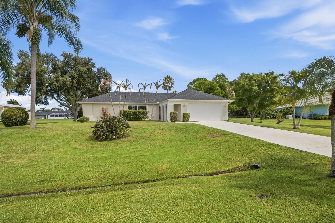
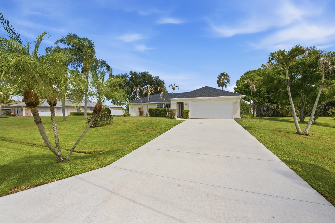
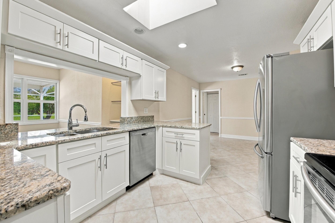
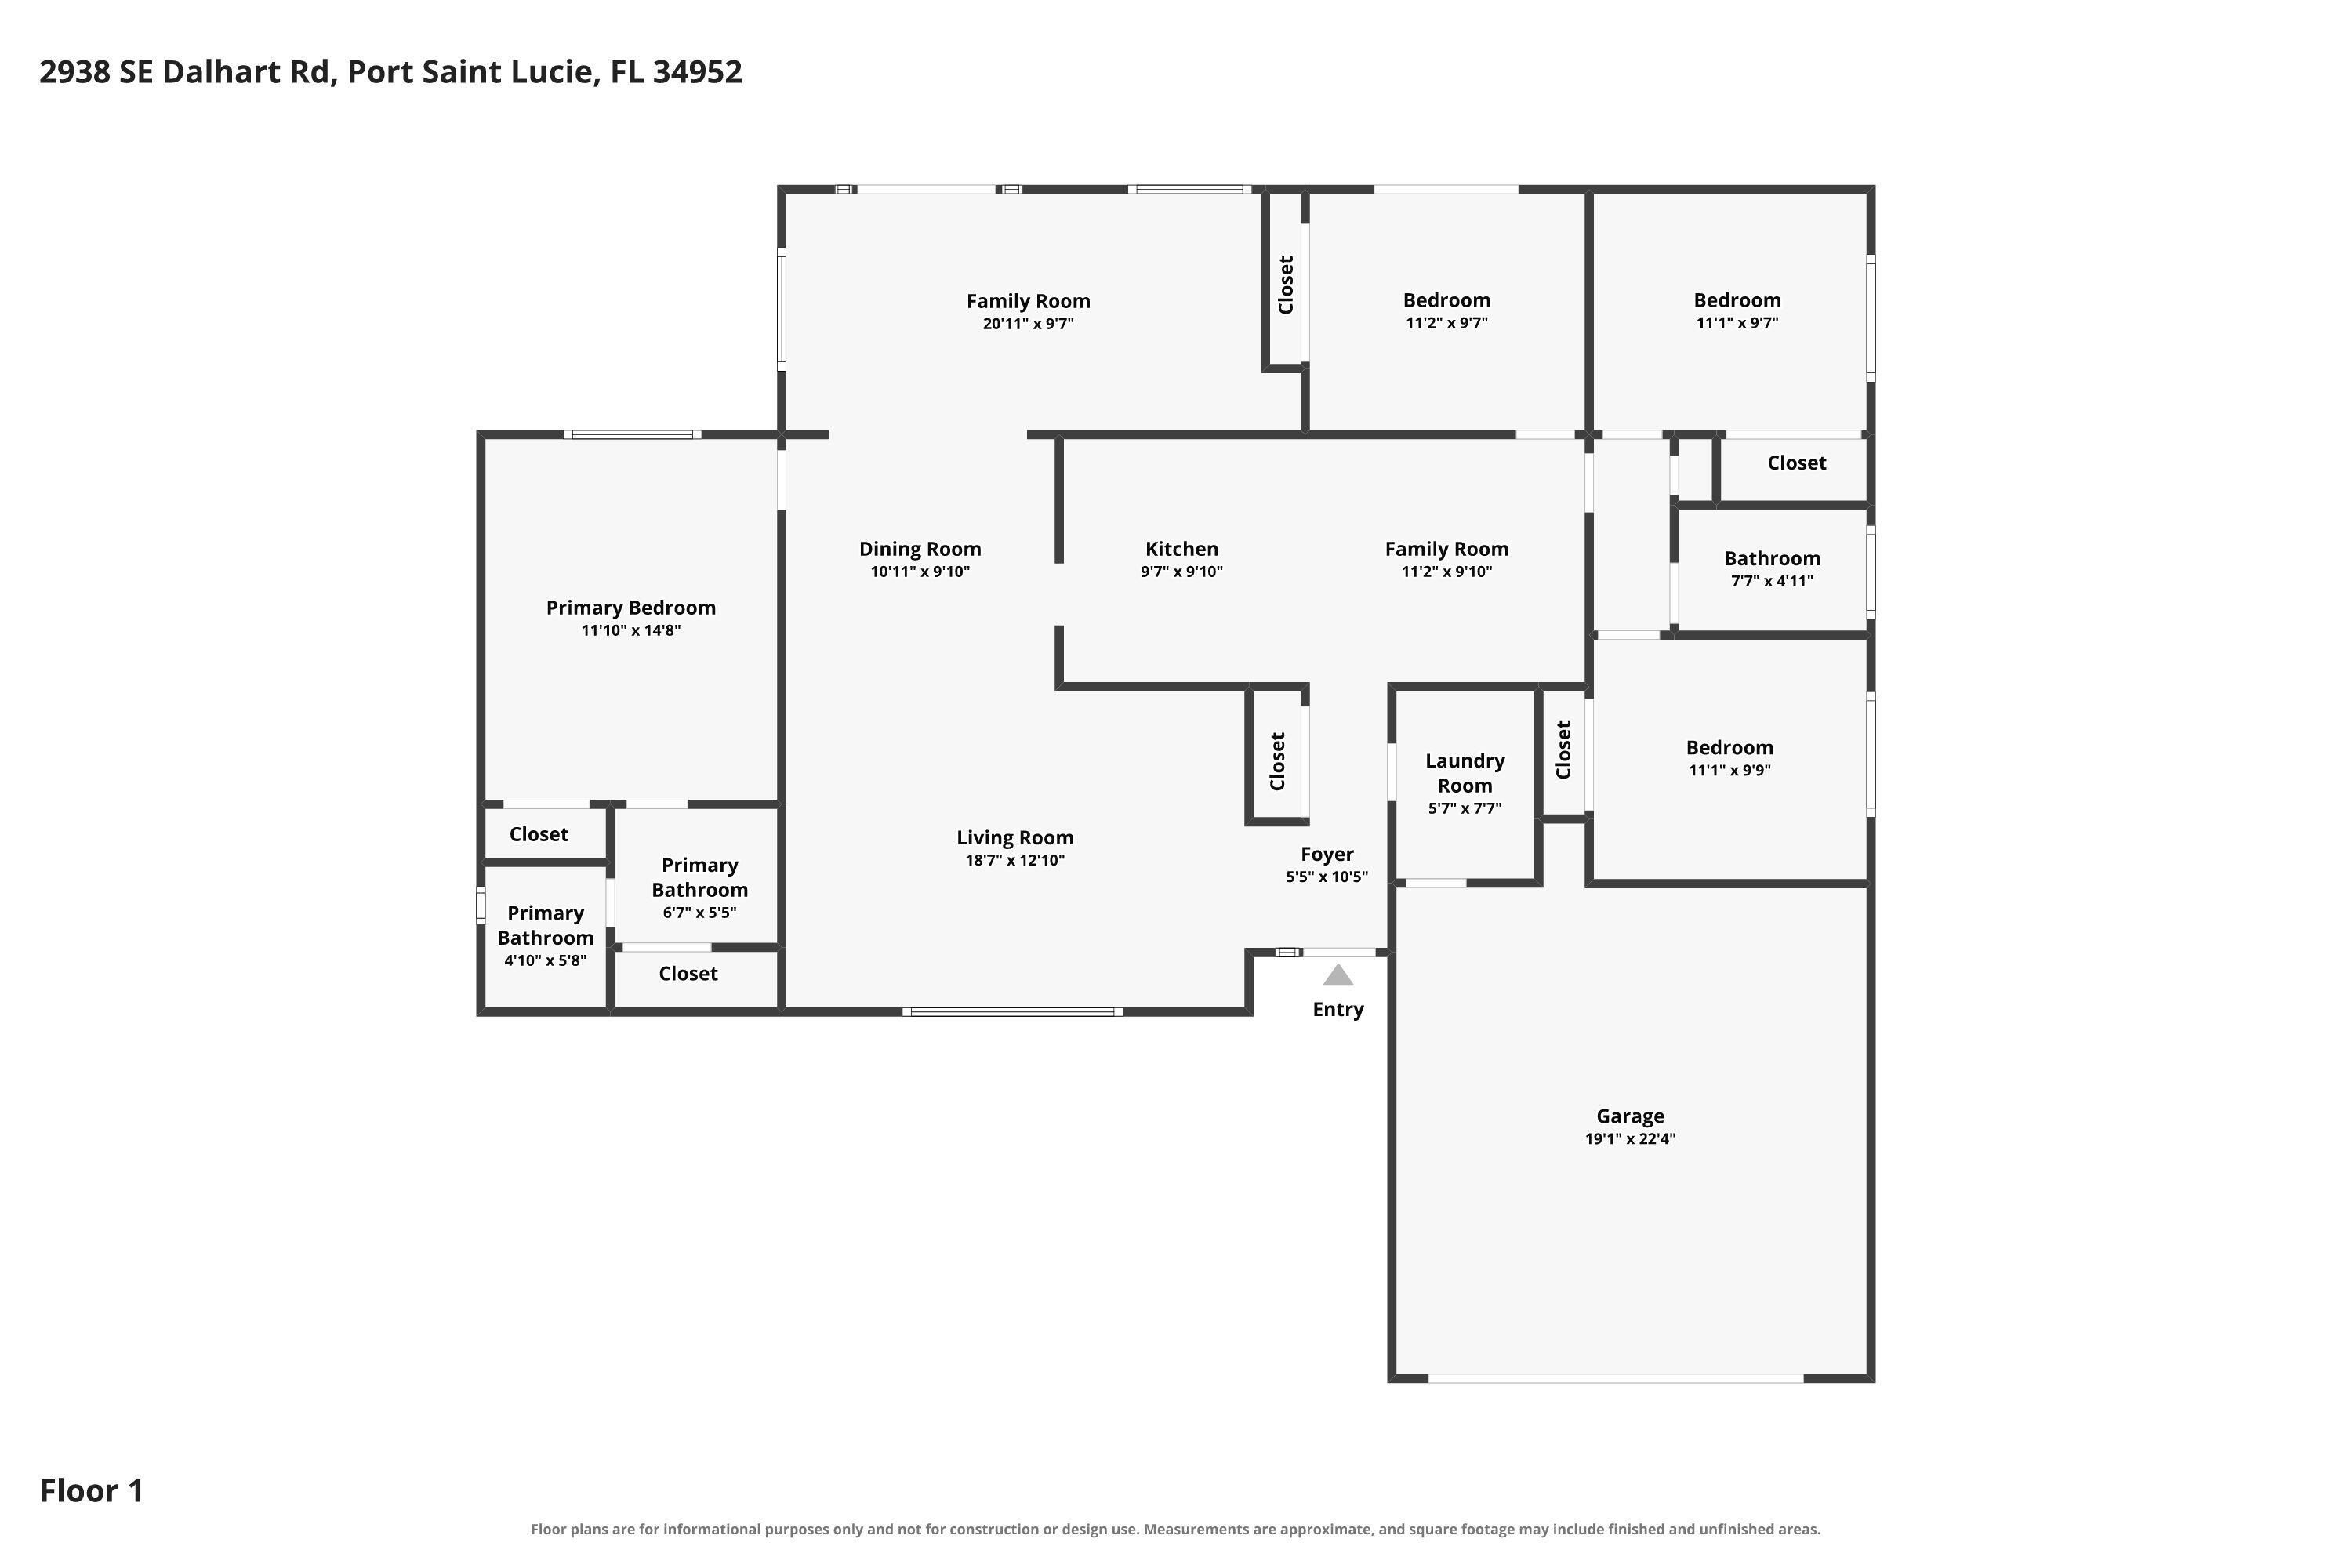
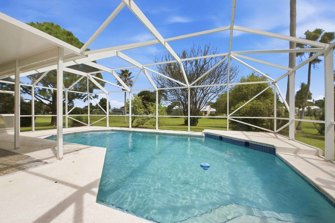
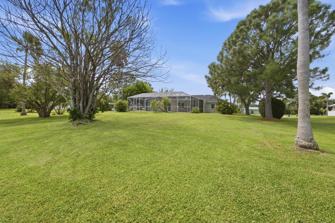
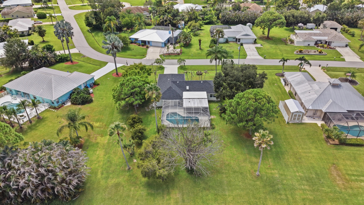
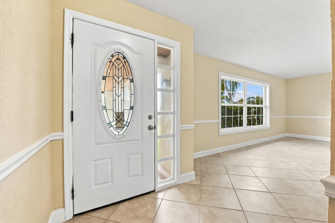
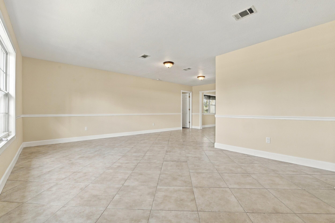
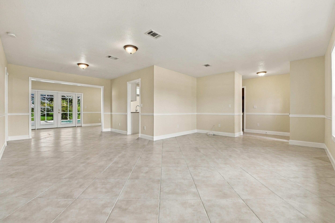
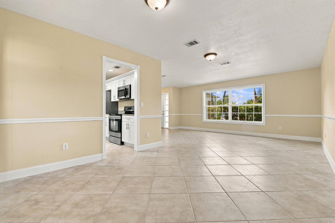
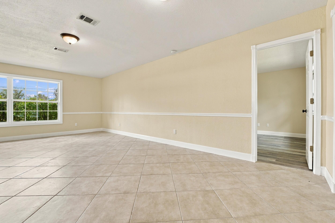
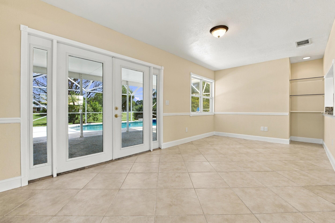
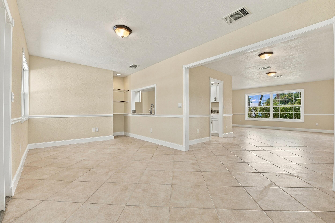
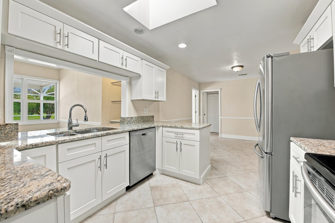
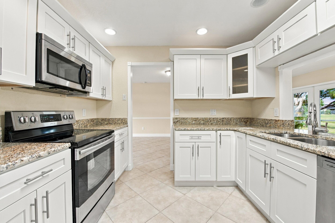
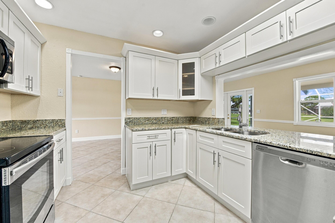
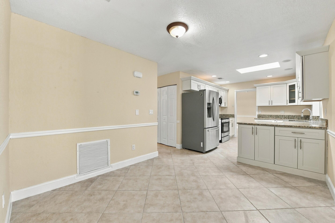
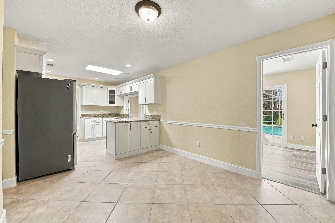
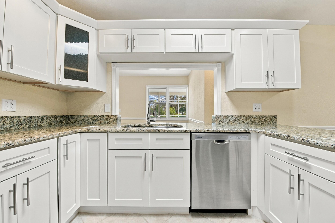
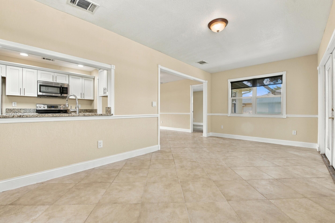
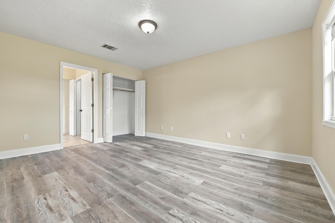
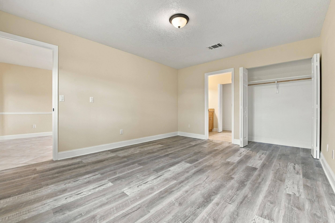
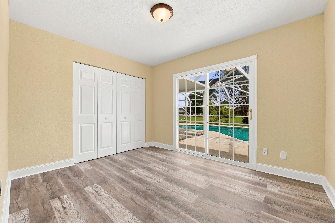
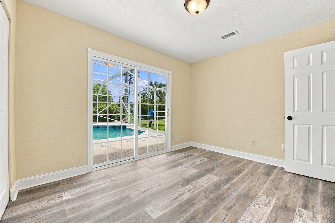
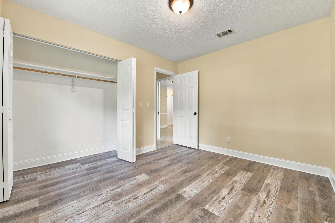
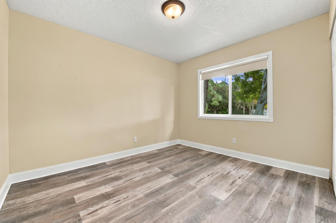
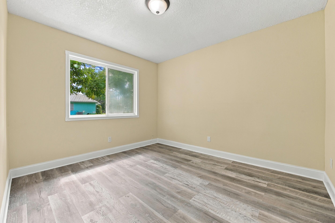
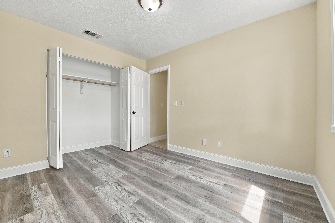
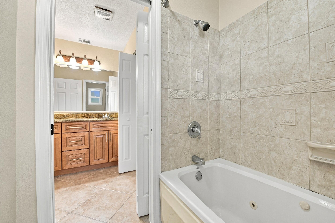
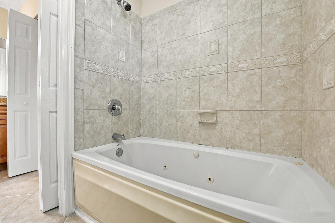
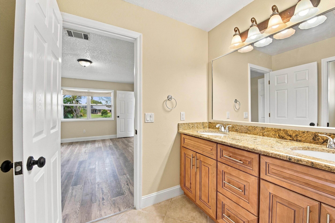
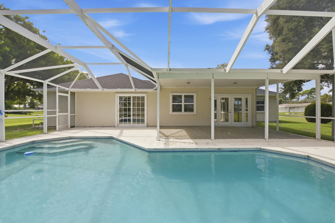
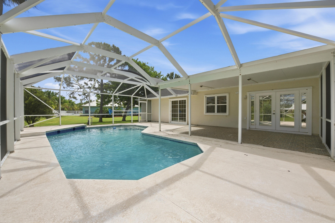
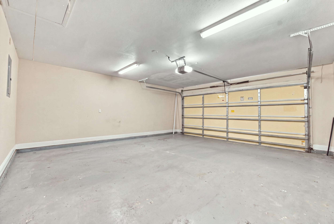
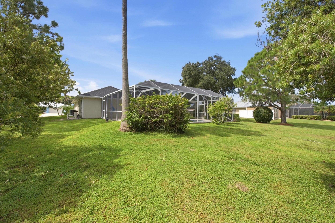
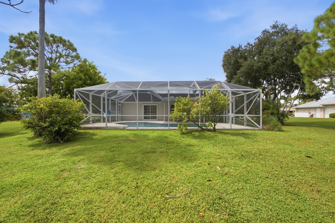
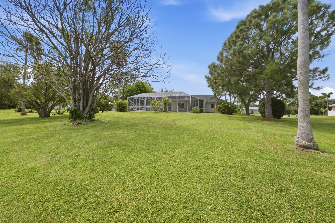
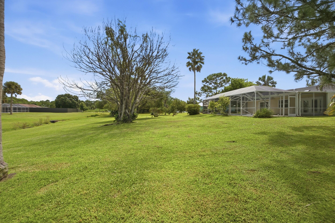
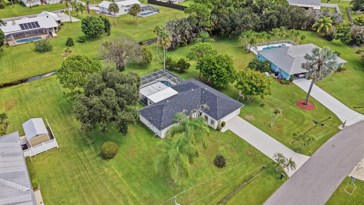
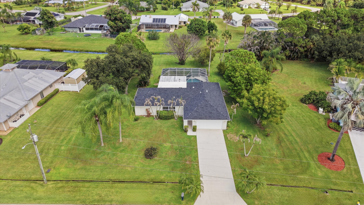
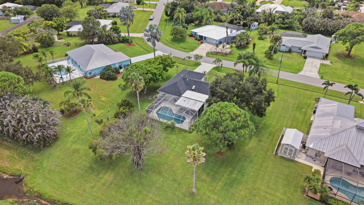
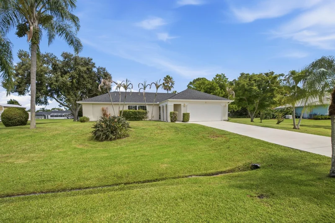
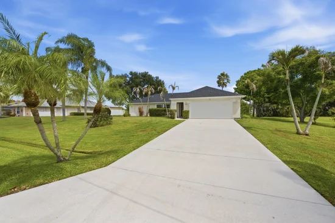
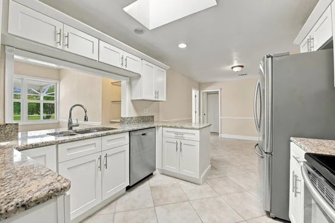
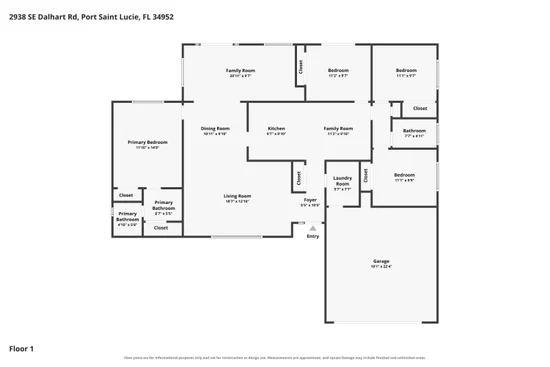
BRAND NEW ROOF, ELECTRIC PANEL, HOT WATER HEATER, KITCHEN CABINETS and More - Not a flip but ready to move in Do No Wait ! This 4-bedroom, 2-bathroom single-family residence in SANDPIPER offers 1, 727 square feet of comfortable living space on one floor. The open layout provides practical flow for everyday living, with two flexible spaces for dining, office or simply relaxing. The 2-car garage delivers convenient parking, storage, plus great extra space being there is a driveway that will easily hold 4 cars. Located East in Port St. Lucie, this property presents an incredible location with a well-proportioned home with an established neighborhood. Don't wait, with all the updates this home is priced to sell.
Property Highlights
Property Type
Residential
Property Sub Type
Single Family Residence
Architectural Style
Ranch
Bedrooms
4
Total Bathrooms
2
Living Area
1,727
Price / Sqft
$304
Acres
0.44
Year Built
1982
Condition
Resale
Cumulative Days On Market
4
Location
Area
7180
City/Township
Port St Lucie
Direction Faces
South
View
Pool
Subdivision
SOUTH PORT ST LUCIE UNIT 8
County
St Lucie
Zoning
RS-1 PSL
Location
Complex Name
SOUTH PORT ST LUCIE UNIT 8
Property Details
Price
$525,000
Condition
Resale
Property Type
Residential
Property Sub Type
Single Family Residence
Building
Structure Type
House
Levels
One
Stories
1
Total Area
1,727
Community
Local Schools
Elementary School
Morningside (St. Lucie)
Middle School
Southport
High School
Port St. Lucie
Interior Features
Bedrooms and Bathrooms
Total Bathrooms
2
Bathrooms on Main Level
2
Full Bathrooms
2
Bedrooms
4
Bedrooms on Main Level
4
Area and Spaces
Living Area
1,727
Appliances
Appliances
Dryer, Dishwasher, Electric Range, Electric Water Heater, Microwave, Range, Refrigerator, Water Heater, Washer
Interior Features
Interior Features
Entrance Foyer, Main Level Primary, Split Bedrooms
Flooring
Tile, Vinyl
Laundry Features
Laundry Room
Accessibility Features
None
Window Features
Shutters
Heating and Cooling
Heating Features
Central, Electric
Building Details
Construction
Architectural Style
Ranch
Year Built
1982
Foundations
Slab
Materials
Construction Materials
Frame
Roof
Shingle
Terms
Terms
Special Conditions
Standard
Special Terms
Conventional
Cumulative Days On Market
4
Taxes
Tax
Tax (Annual)
$9,143.09
Tax Assessed Value
395700.00
Heating, Cooling & Utilities
Cooling Features
Central Air, Electric
Utilities
Utilities
Cable Available, Electricity Connected, Sewer Connected, Water Connected
Sewer
Public Sewer
Water Source
Public
Lot
Acres
0.44
Lot Size
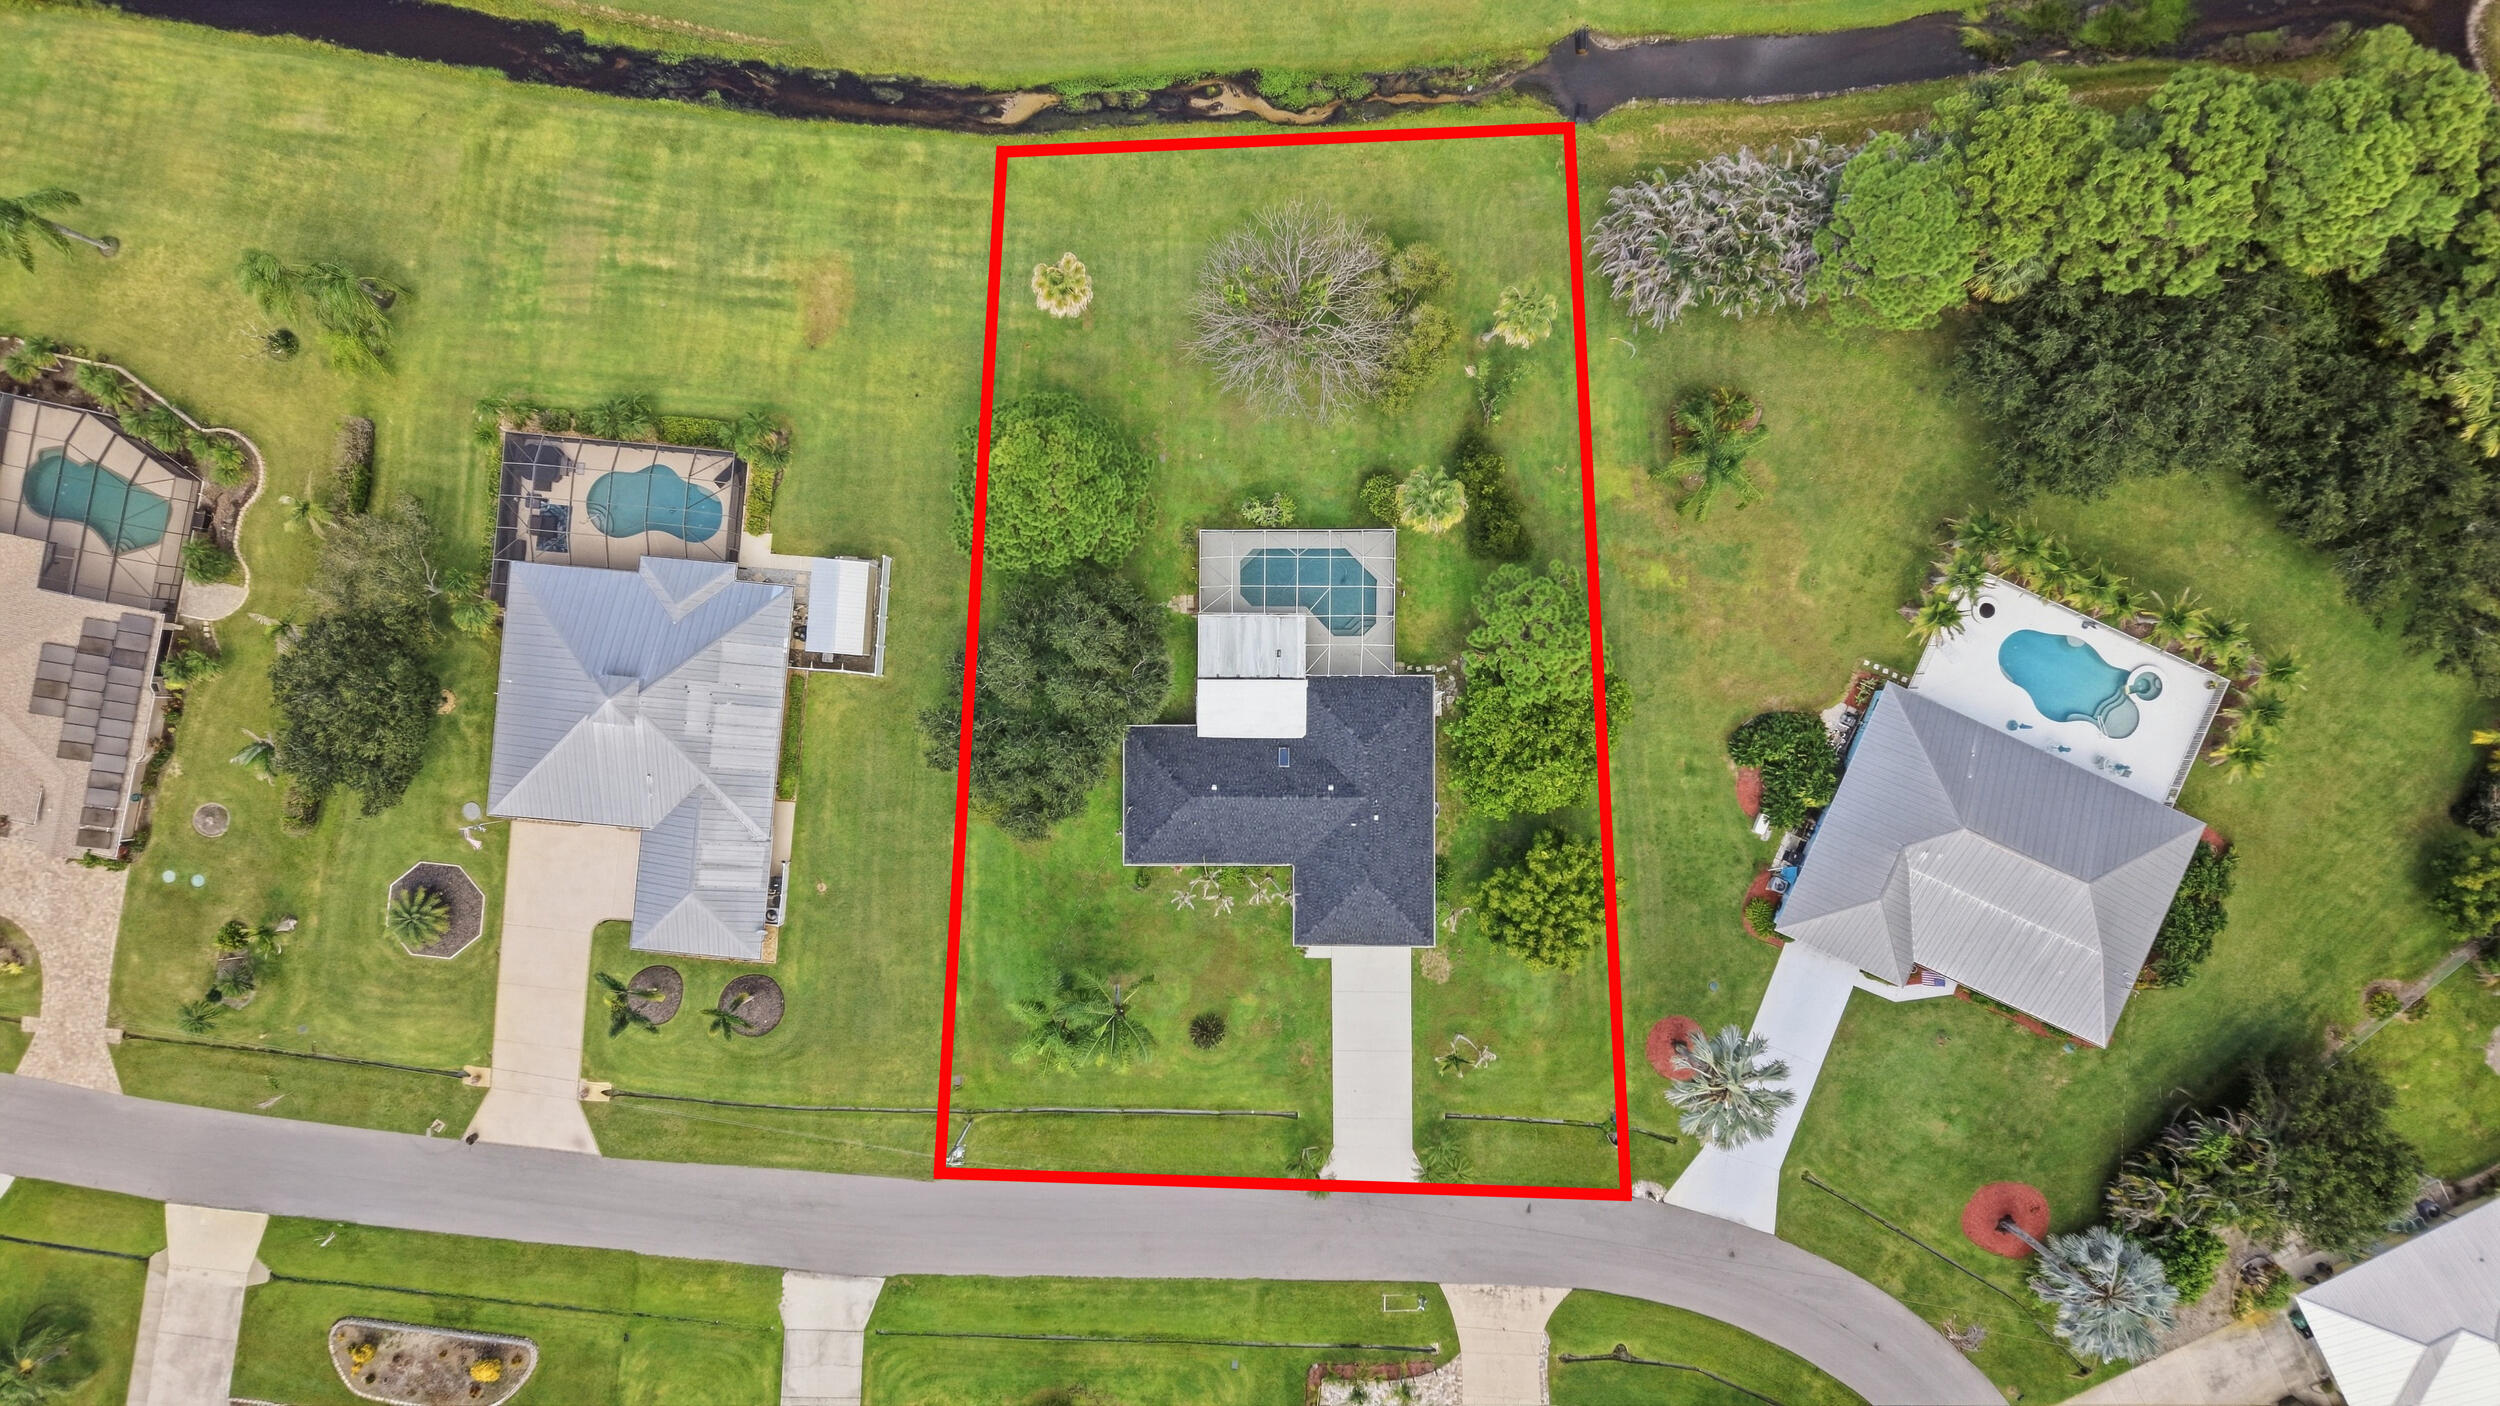
19,166.40
Lot Features
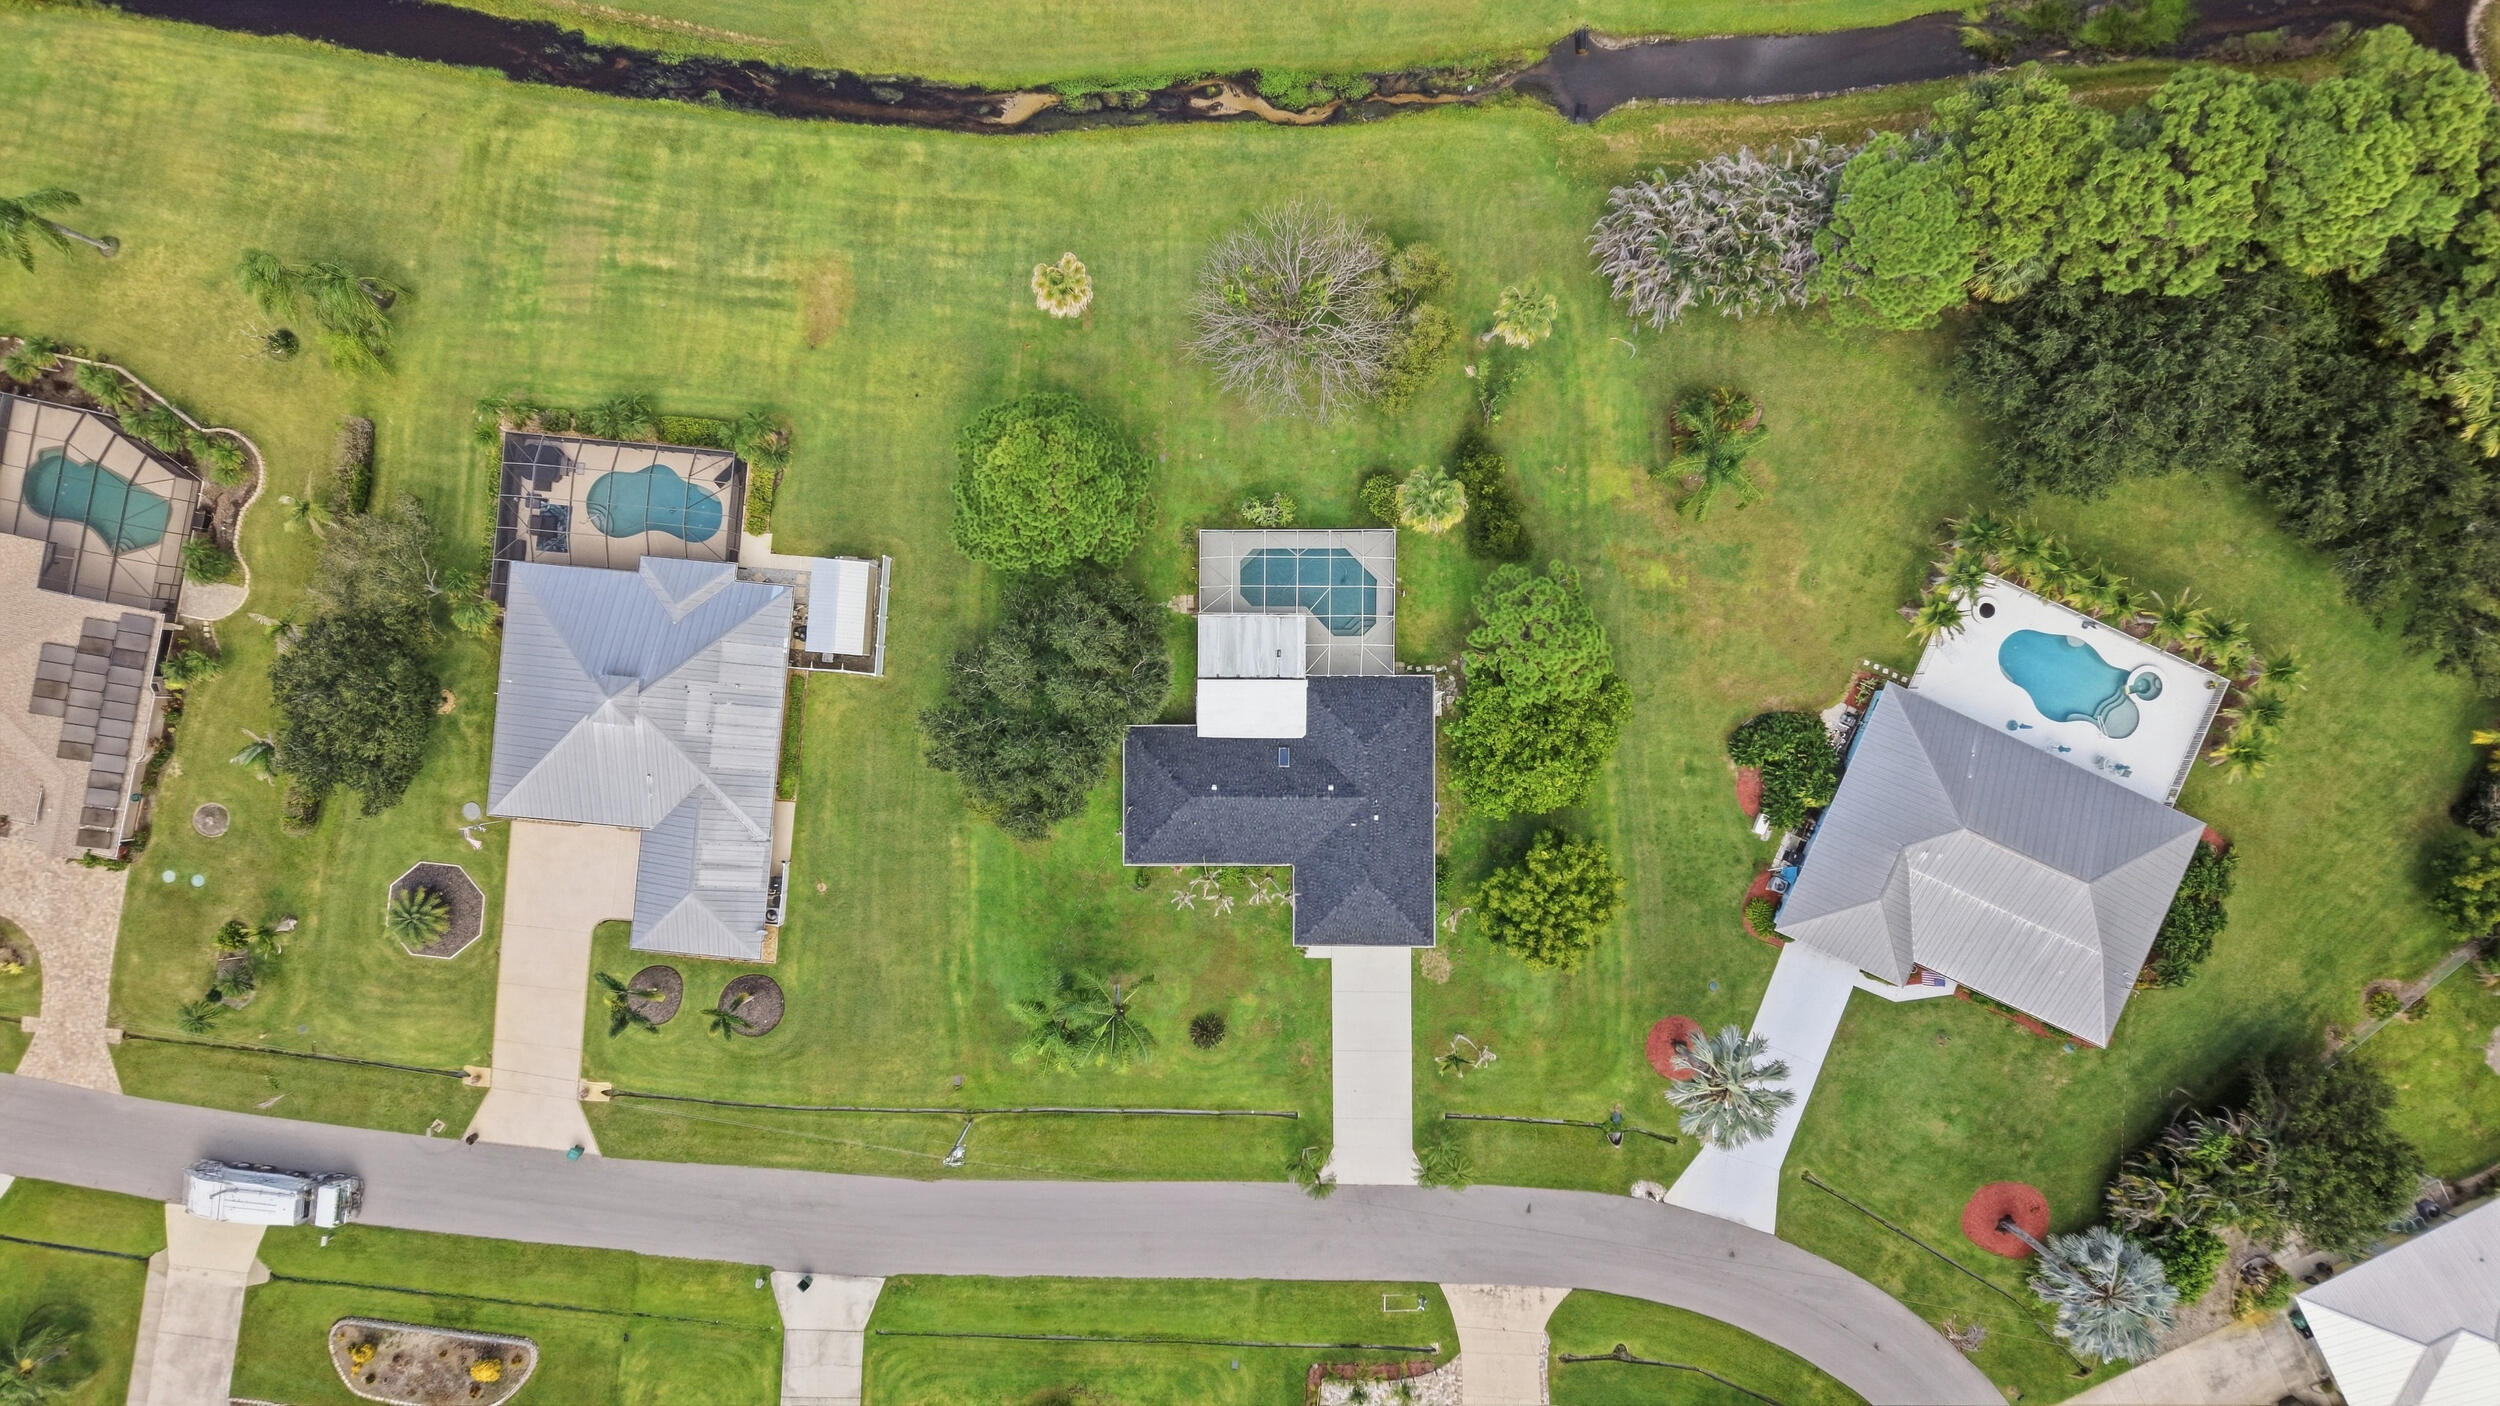
Landscaped, Oversized Lot, Quarter To Half Acre Lot
Road Frontage
City Street
Exterior Features
Exterior Features
Outdoor Living Area
Patio And Porch Features
Covered, Patio, Screened
Parking
Total Parking Spaces
6
Garage Capacity
2
Covered Spaces
2
Parking Features
Attached, Concrete, Driveway, Garage
Pool Features
Has Private Pool
Yes
Pool Features
In Ground, Private, Screen Enclosure
Phone:
Get a Link to this Property: Copy To Clipboard
Payment Calculator
per month.
fixed.
% interest.
$
%
$
%
Principal & Interest
+ Home Insurance
+ Property Tax
+ HOA Fees
Total interest paid over s will be:
All estimates and provided for informational purposes only. Actual amounts may vary. The output of the tool is not a loan offer or solicitation, nor is it financial or legal advice.
Information, rates, programs and loan scenarios shown are for example only as of 25-Sep-2026 and are subject to change without notice.
Interest rates provided by the St. Louis Federal Reserve Economic Data (FRED).
All products are subject to credit and property approval. Not all products are available in all states or for all loan amounts. Other restrictions and limitations apply.
Contact your preferred lender for the pricing associated with your specific transaction.
Calculations are generated by Open Source mortgage calculation software tools using common mathematical formulas. All calculations should be independently verified.
Get Walk Score Content
Property History
Today
Property information last updated
4 days ago
Status Active. This is the date the listing was placed on market.
Cumulative Days on Market: 5 days (includes prior listings)
· Currently listed since September 20, 2026.
Data provided by the MLS.
Similar Properties
Listed by EXP Realty LLC, Eric B Miller