Start of property details
Share this property:
12424 Hammock Way
Palm Beach Gardens, FL 33412
1 day ago
NEW
$879,000
Active
2
Beds
3
Baths
2
Garage
3,058
Sqft
0.15
Acres
MLS# B26078828
Cumulative Days on Market: 2 · Includes prior listings · Currently listed since 09/21/26 · Data provided by the MLS.

Property Description

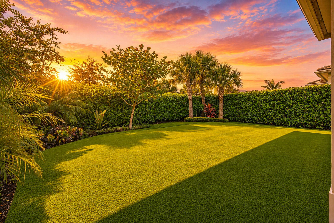
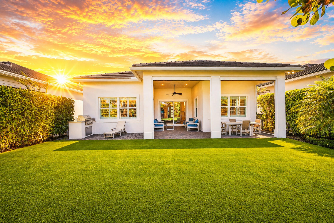
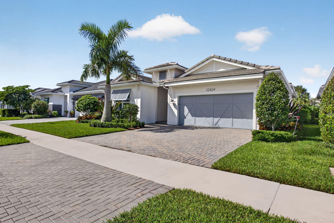
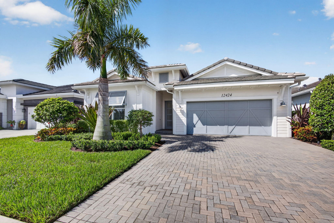
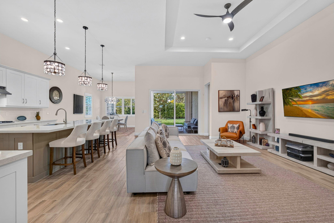
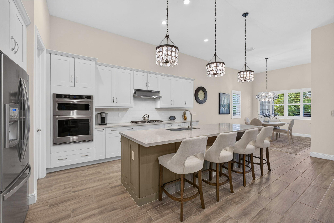
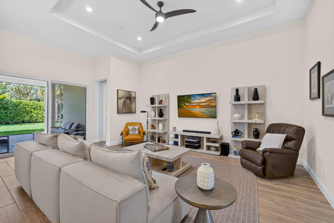
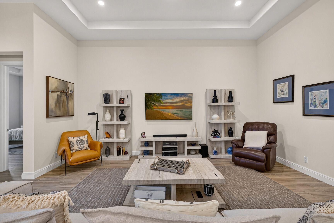
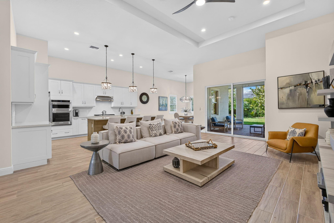
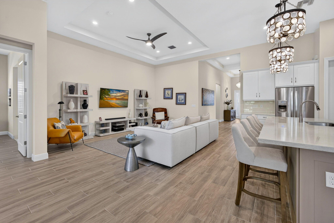
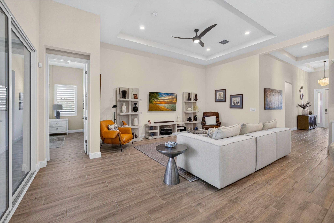
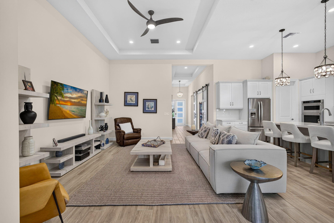
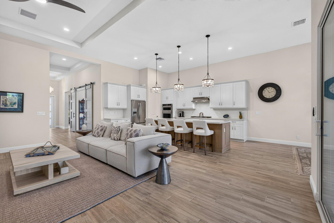
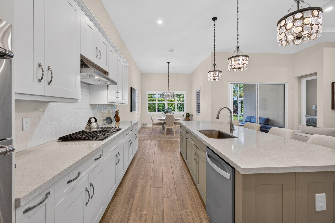
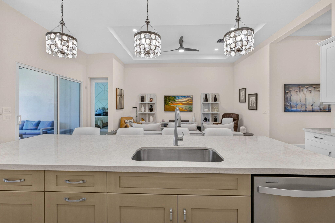
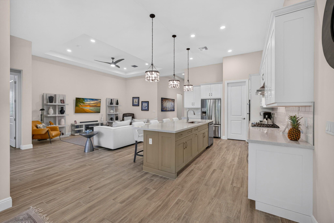
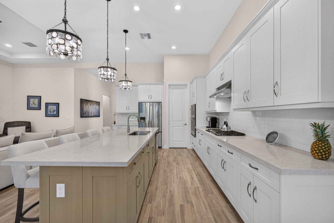
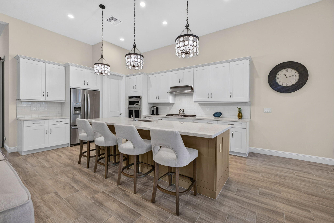
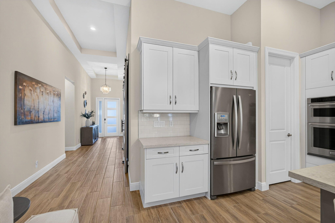
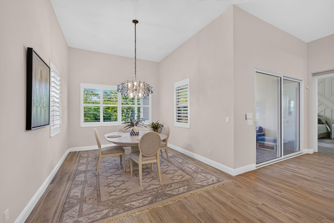
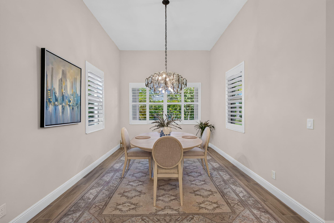
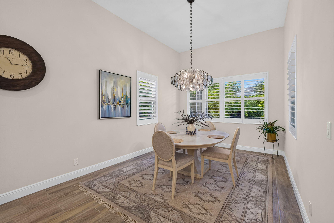
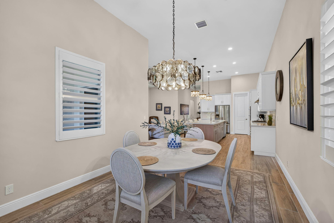
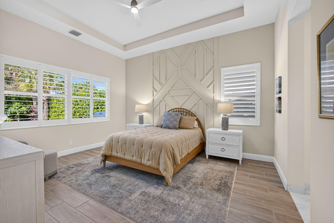
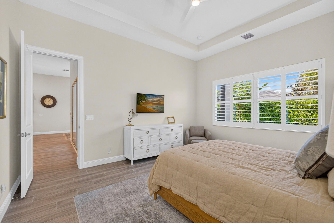
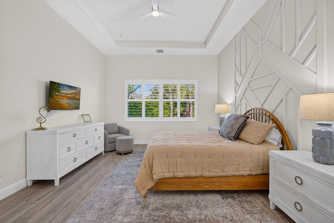
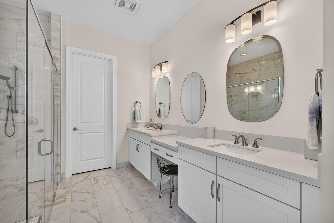
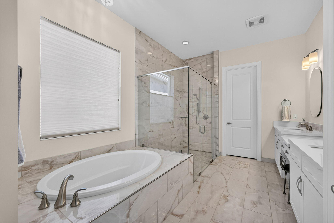
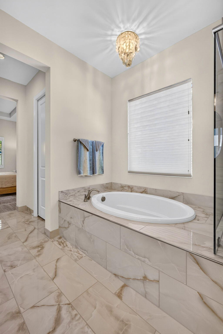
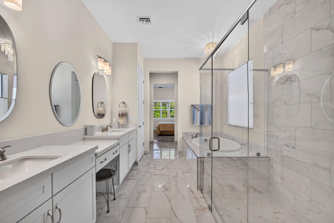
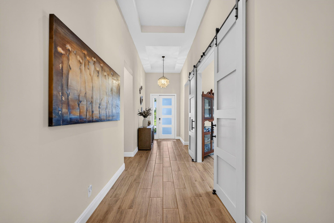
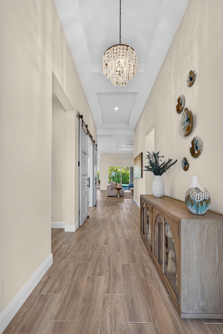
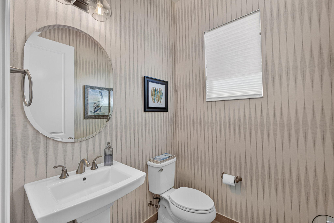
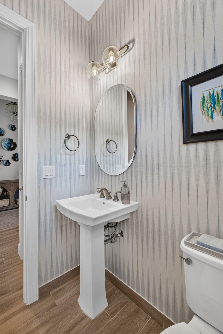
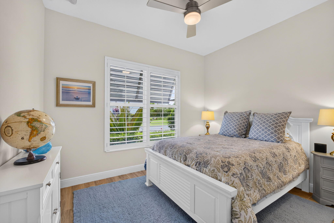
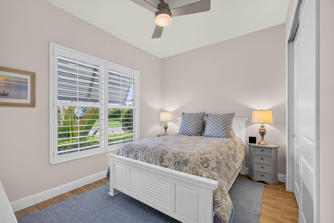
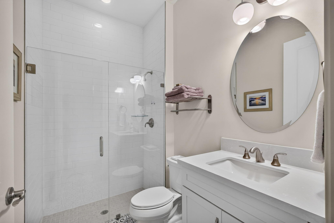
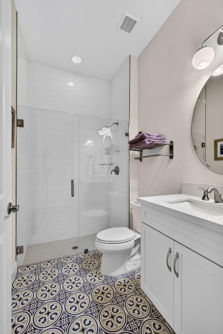
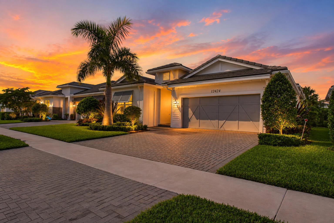
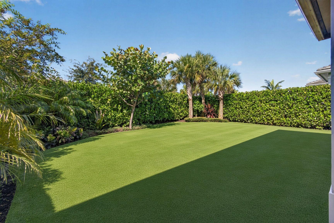
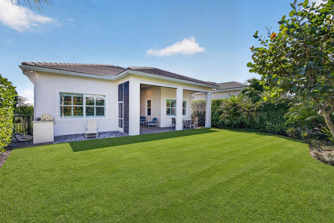
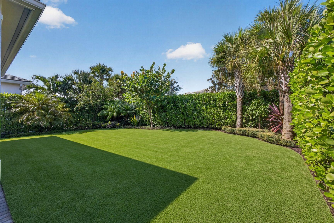
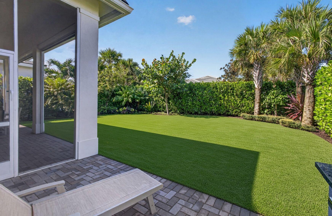
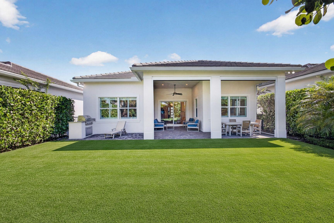
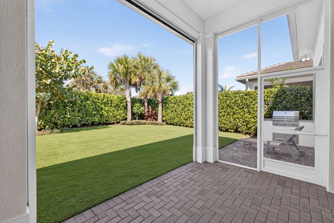
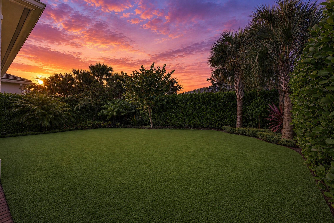
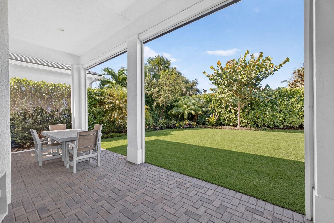
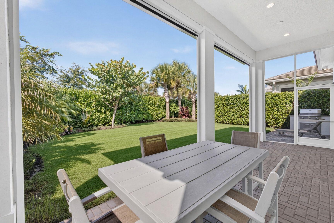
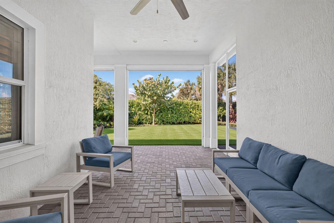
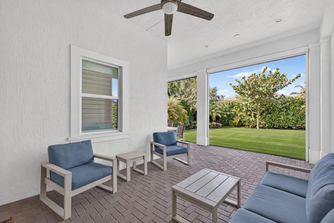
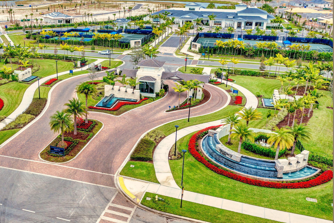
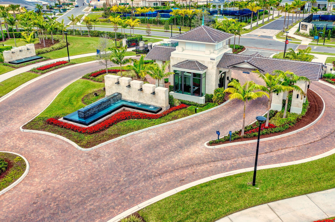
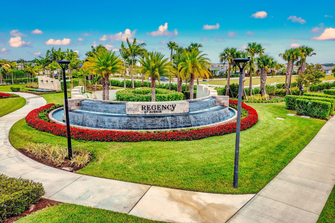
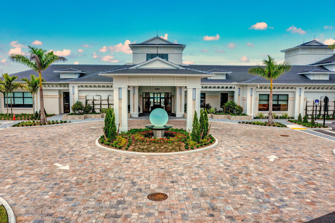
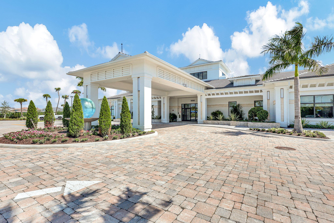
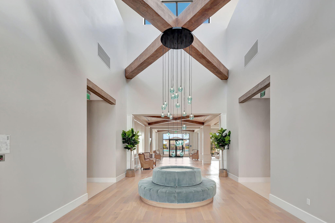
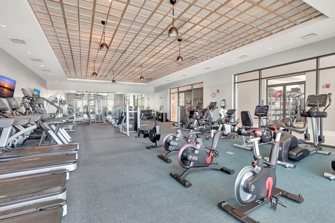
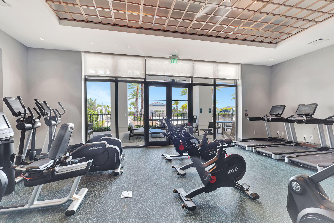
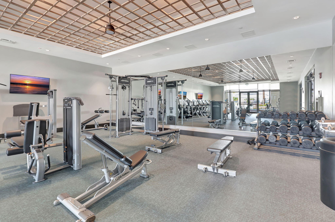
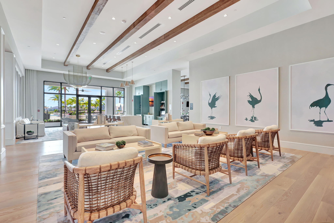
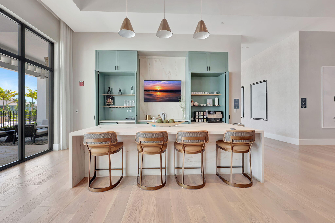
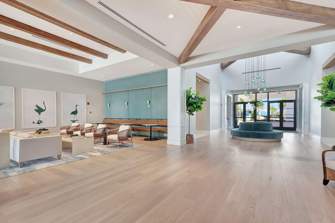
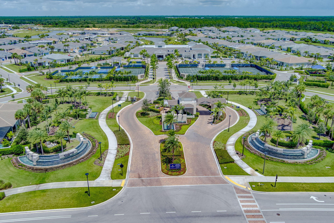
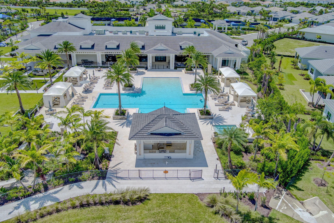
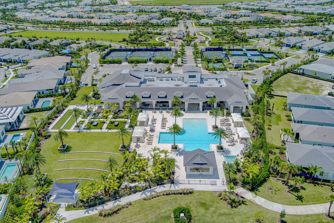
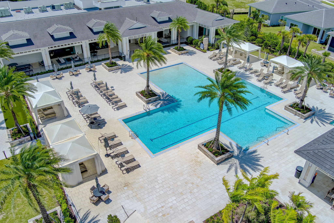
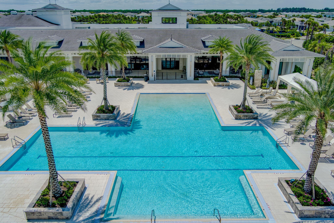
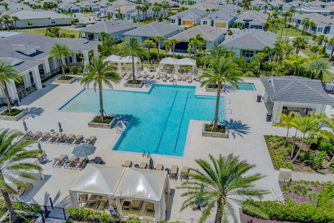
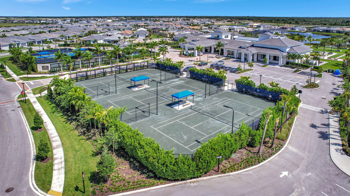
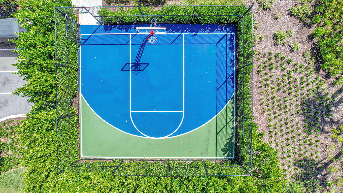
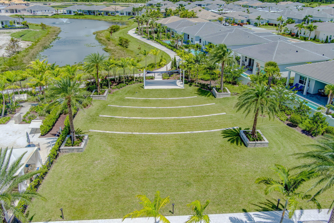
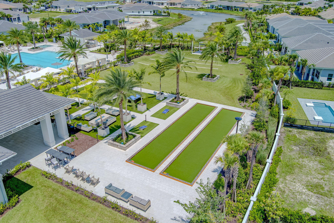
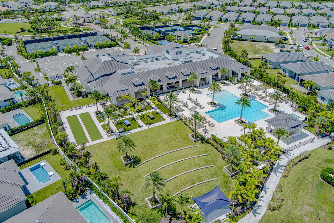
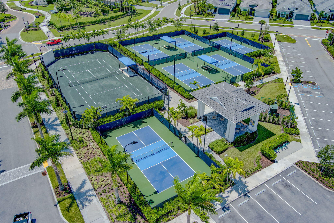
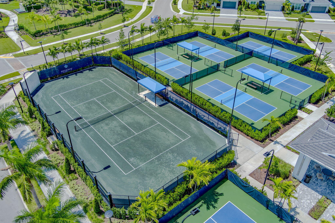
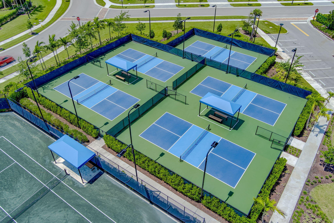
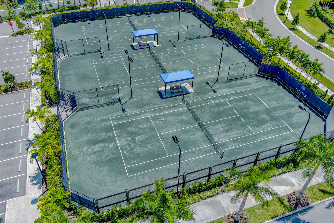
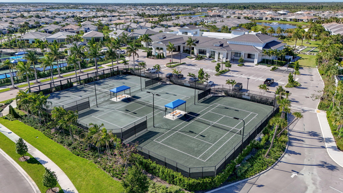
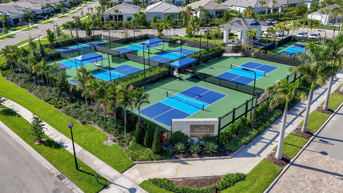
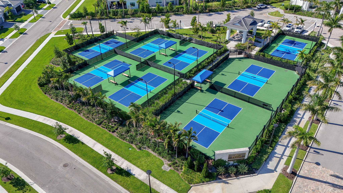
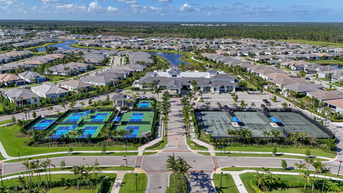
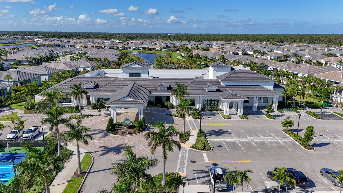
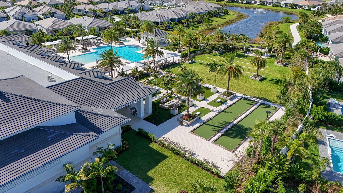
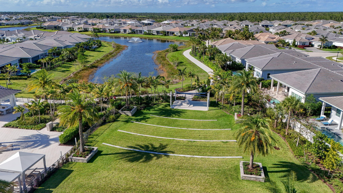
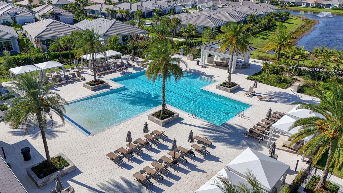
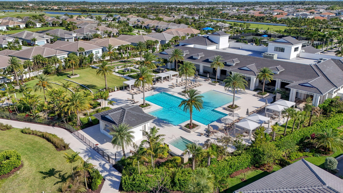
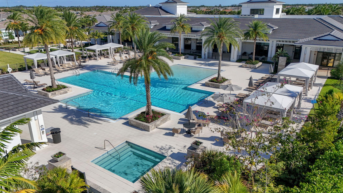
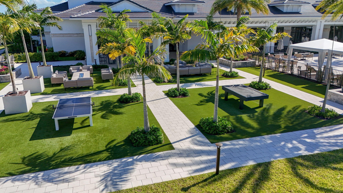
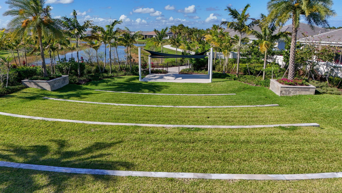
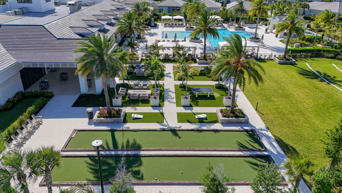
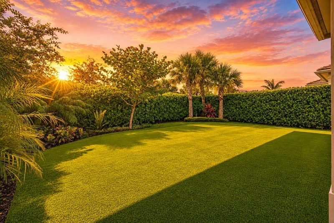
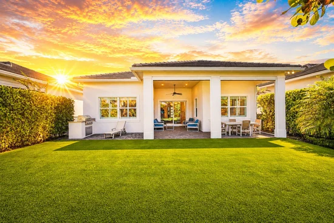
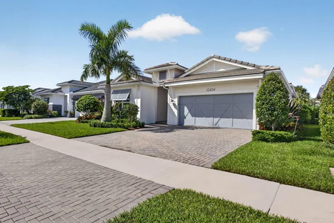
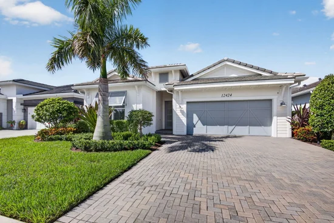
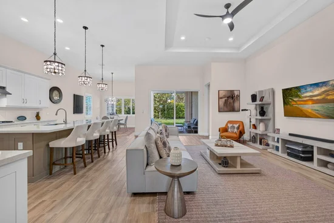
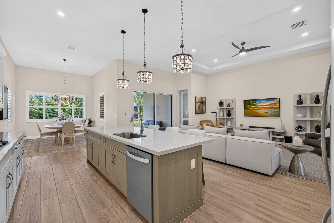
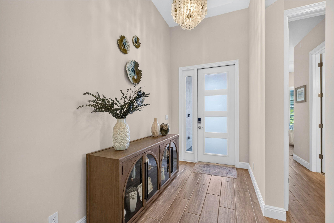
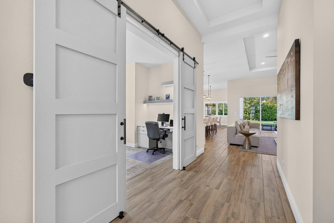
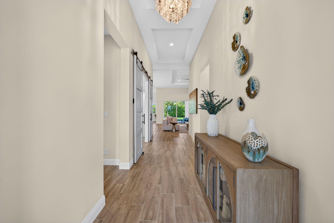
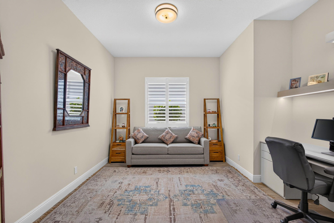
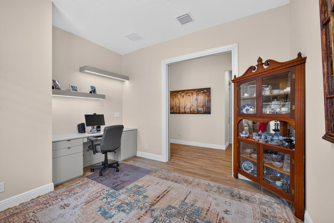
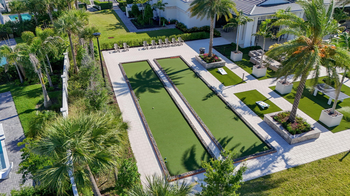
Beautifully upgraded home in Regency at Avenir, offering an exceptional blend of costal comfort and indoor-outdoor living. Steps away from the Pearl Clubhouse in Regency, this thoughtfully designed 2-bedroom plus office residence features a spacious great room, an extended screened porch and an oversized backyard with lush upgraded landscaping an ideal private setting for enjoying spectacular sunsets. The covered outdoor living area includes a built-in summer kitchen, creating a wonderful space for entertaining or relaxing year-round in your Tropical Paradise. The home is enhanced by numerous upgrades, including designer light fixtures, custom window treatments, generator, remote control screened porch, upgraded landscaping, barn doors on the office, convenient overhead storage in the garage and insulated garage door. The open great-room design provides a seamless flow between the living, dining and outdoor spaces, while the private office offers flexibility for work or additional living space. Experience private, resort-style living at its finest in this vibrant Regency Avenir community. Located in the sought-after Palm Beach Gardens, this community blends contemporary and coastal home designs with exceptional amenities, all set in a relaxed and inviting atmosphere. Residents of Regency at Avenir enjoy exclusive access to The Pearl, the community's 22, 000 sqft private clubhouse offering an onsite activities director, a wide array of special interest clubs, activities, and events. Amenities at The Pearl include a picturesque resort-style pool, spa, pickleball, tennis, two fitness centers, wine storage, card and game rooms, ball room, indoor / outdoor lounge, a golf simulator, outdoor amphitheater, outdoor game area. Conveniently located near Sand Hill Crane Golf Club an 18-hole championship course, The new Nest Par 3 Course, both with dining options. The exciting new Avenir Town Center just moments away, bringing a vibrant mix of shopping, dining and gathering spaces to the community. Avenir is also close to additional shopping, dining, the Airport, Palm Beach and so much more.

Ask a Local Expert

Property Highlights

Property Type
Residential
Property Sub Type
Single Family Residence
Architectural Style
Other
Bedrooms
2
Total Bathrooms
3
Living Area
2,220
Price / Sqft
$396
Acres
0.15
Year Built
2022
Condition
Resale
Development Name
Regency at Avenir
Cumulative Days On Market
2

Location

Area
5550
City/Township
Palm Beach Gardens
Direction Faces
Northeast
Development Name
Regency at Avenir
View
Garden
Subdivision
AVENIR SITE PLAN 2 POD
County
Palm Beach
Zoning
PDA (city)

Location

Complex Name
AVENIR SITE PLAN 2 POD

Lake/Waterfront Information

Waterfront Features
None

Property Details
Price
$879,000
Condition
Resale
Property Type
Residential
Property Sub Type
Single Family Residence

Building

Structure Type
House
Levels
One
Stories
1
Total Area
3,058

Community

Senior Community
Yes
Community Features
Home Owners Association, Gated, Street Lights

Local Schools

Elementary School
Pierce Hammock
Middle School
Osceola Creek
High School
Palm Beach Gardens

Interior Features

Bedrooms and Bathrooms

Total Bathrooms
3
Bathrooms on Main Level
2
Full Bathrooms
2
1/2 Bathrooms
1
Bedrooms
2
Bedrooms on Main Level
2

Rooms and Basement

Total Rooms
7

Area and Spaces

Living Area
2,220

Appliances

Appliances
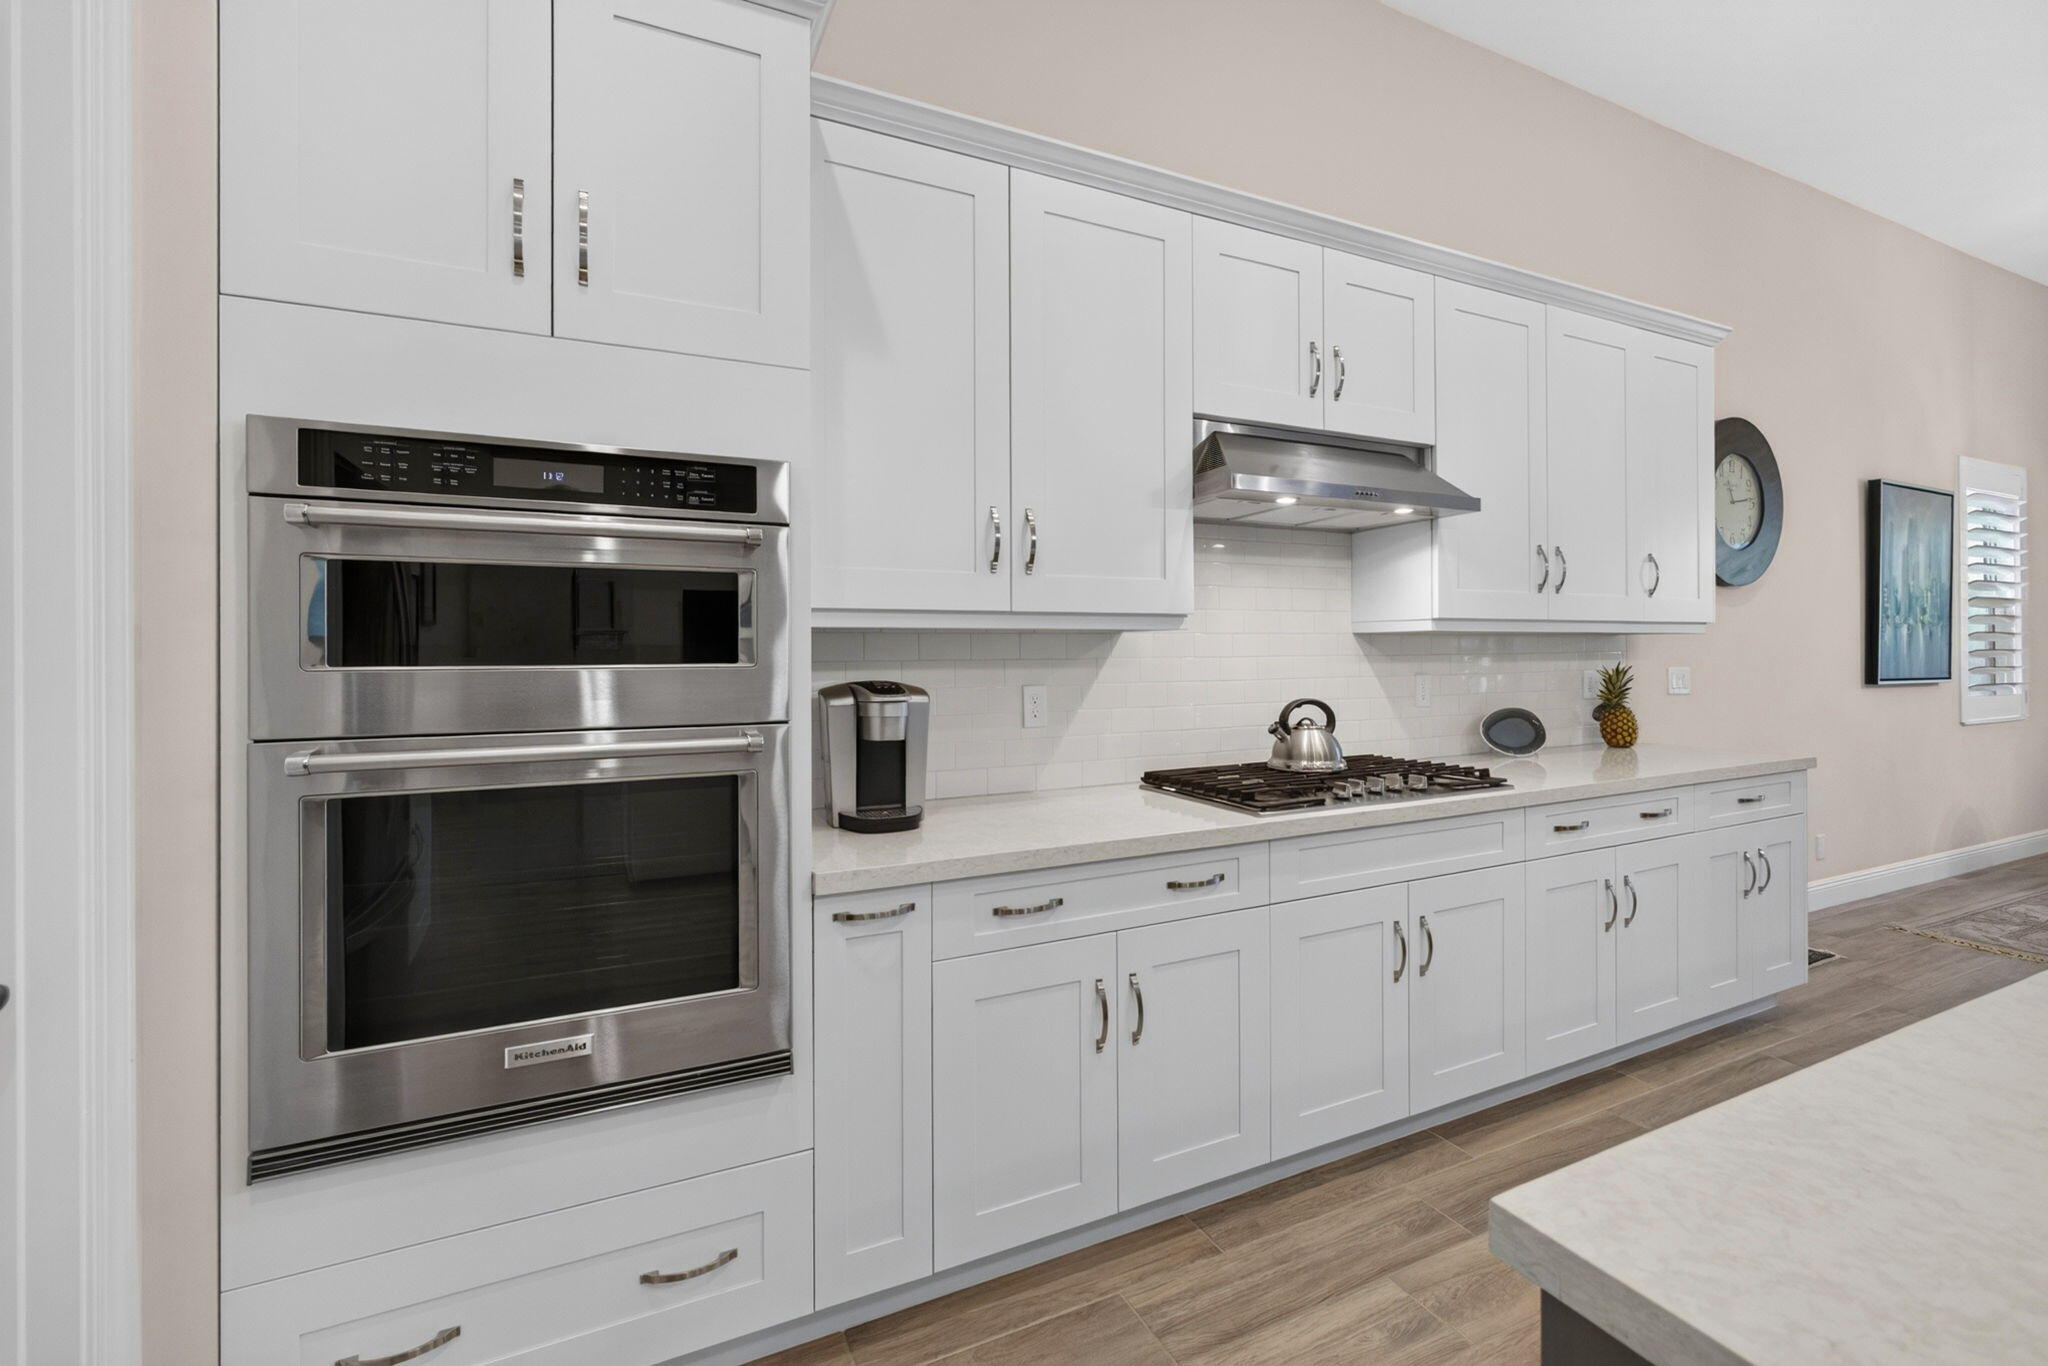
Cooktop, Dryer, Dishwasher, Disposal, Gas Water Heater, Microwave, Refrigerator, Water Heater, Washer

Interior Features

Interior Features
Bathtub, Dual Sinks, Entrance Foyer, Eat In Kitchen, High Ceilings, Kitchen Island, Kitchen Dining Combo, Living Dining Room, Main Level Primary, Pantry, Soaking Tub, Separate Shower, Walk In Closets
Flooring
Tile
Laundry Features
Inside, Laundry Tub
Accessibility Features
None
Window Features
Sliding
Security Features
Security System Owned, Security System, Gated With Guard, Secured Garage Parking, Gated Community, Smoke Detectors, Security Fence
Electic
Phases3

Heating and Cooling

Heating Features
Central, Electric

Building Details
Construction

Architectural Style
Other
Builders Model
Jesalin Transitional
Builder
Toll Brothers
Year Built
2022
Foundations
Slab

Materials

Construction Materials
Block, Concrete, Stucco
Roof
Concrete, Tile

Terms

Terms

Special Conditions
Standard
Special Terms
Cash, Conventional
Cumulative Days On Market
2

Taxes

Tax

Tax (Annual)
$15,174

HOA

Has HOA
Yes
Association Fee
$424 /mo
Association Ammenities
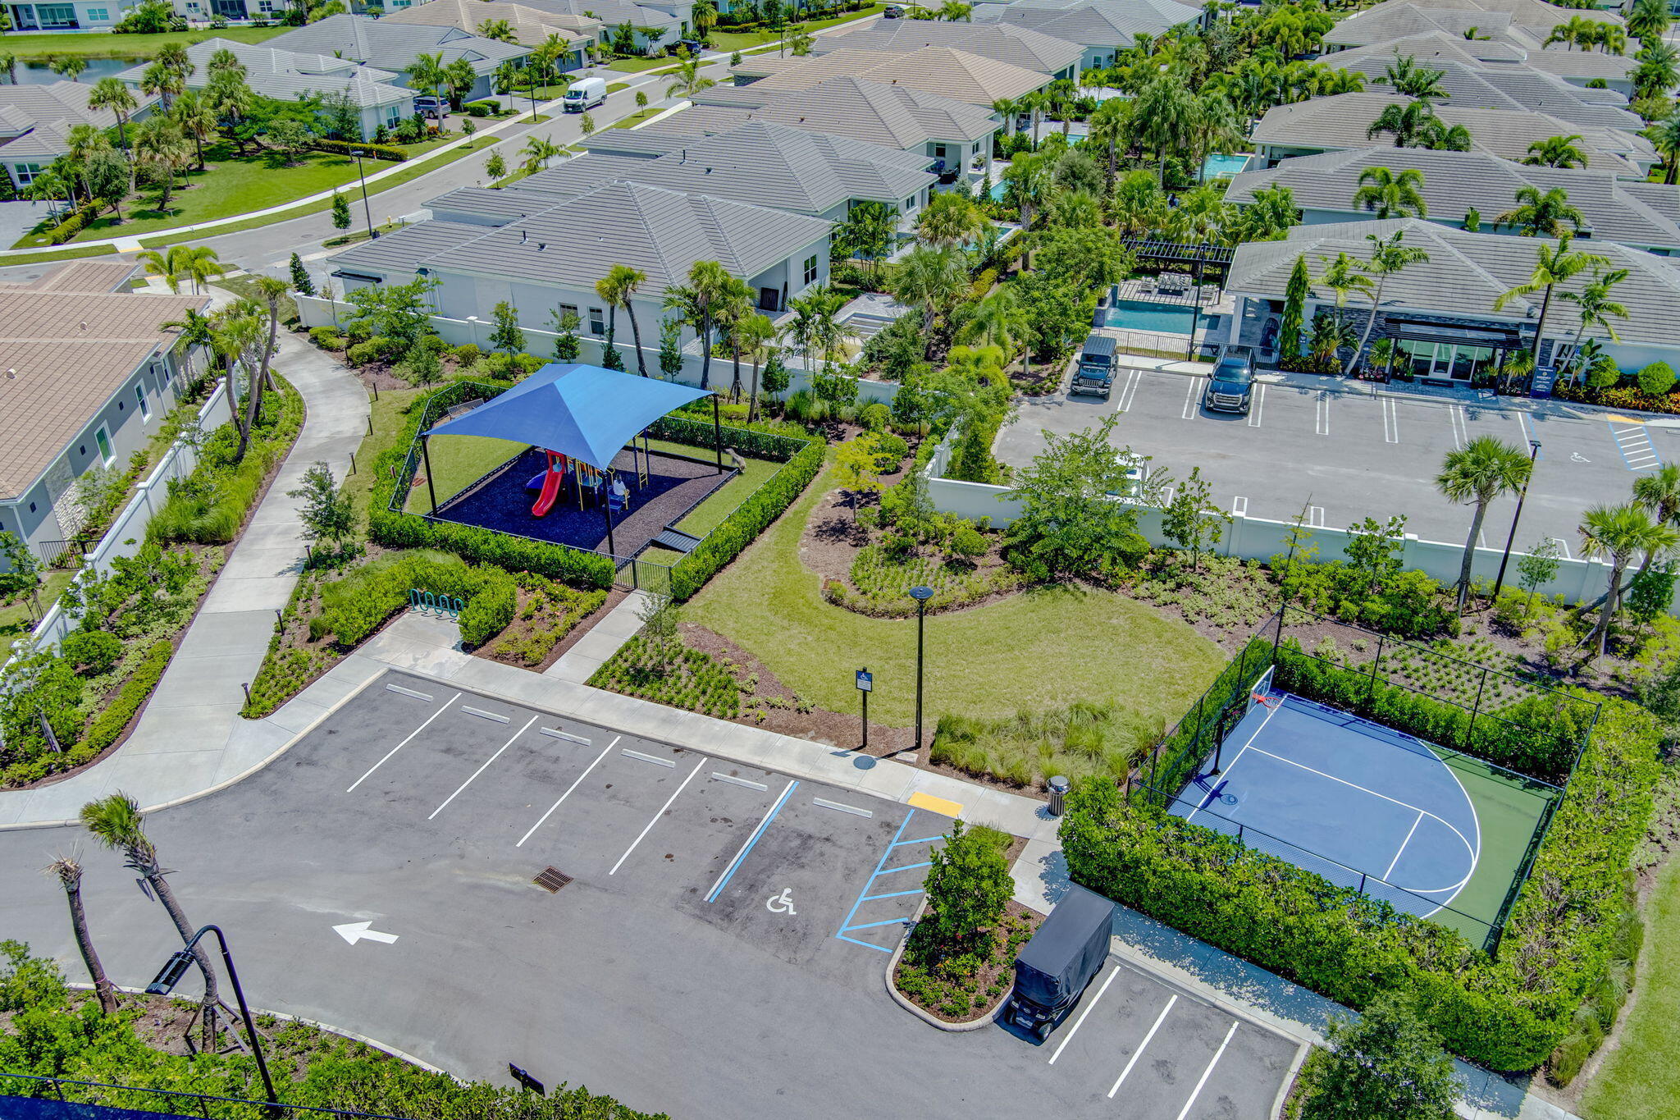
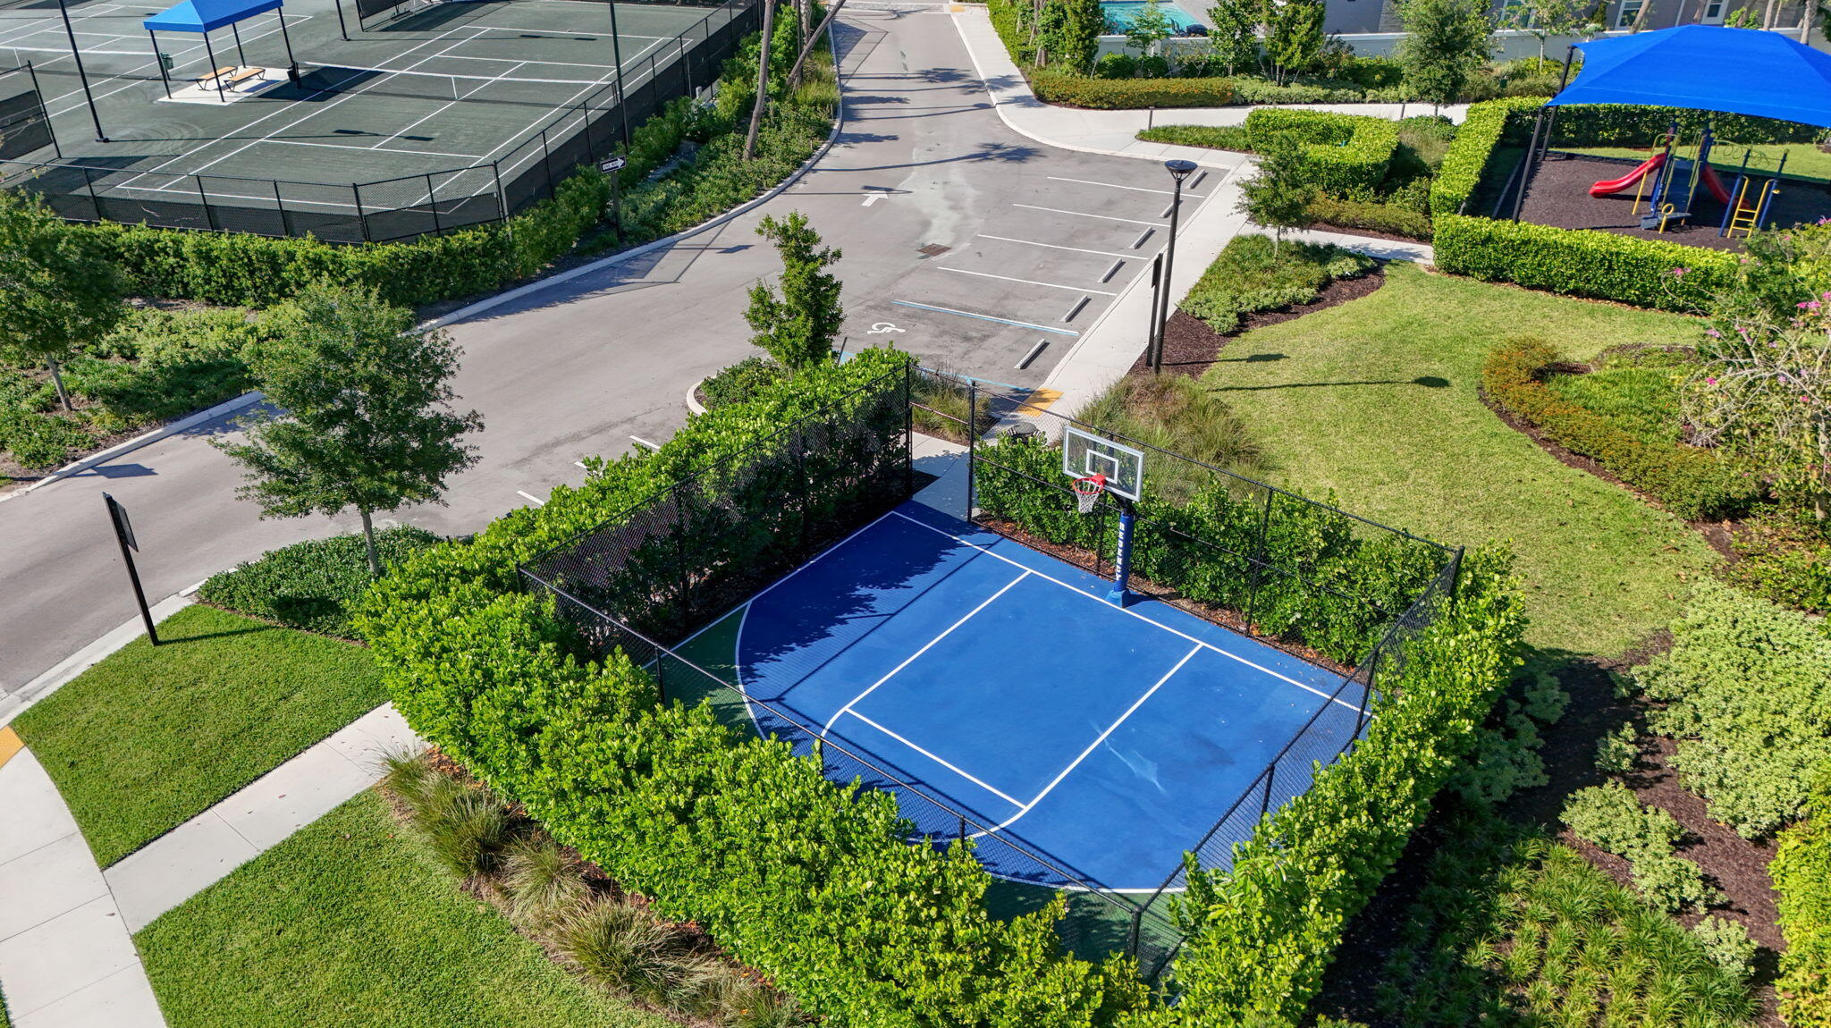
Basketball Court, Bocce Court, Clubhouse, Dog Park, Fitness Center, Hobby Room, Pickleball, Pool, Parking, Recreation Facilities, Spa Hot Tub, Security, Sidewalks, Tennis Courts, Trails
Association Fee Includes
Common Areas, Maintenance Grounds, Security

Heating, Cooling & Utilities

Cooling Features
Central Air, Electric

Utilities

Utilities
Natural Gas Available, Sewer Available, Water Available
Sewer
Public Sewer
Water Source
Public

Lot

Acres
0.15
Lot Size
6,534
Lot Features
Sprinklers Automatic, Less Than Quarter Acre

Exterior Features

Exterior Features
Outdoor Kitchen, Outdoor Living Area
Patio And Porch Features
Covered, Patio, Screened
Fencing
Back Yard

Parking

Total Parking Spaces
4
Garage Capacity
2
Covered Spaces
2
Parking Features
Attached, Garage

Pool Features

Pool Features
Association

Phone:
Connect with:
Get a Link to this Property: Copy To Clipboard
QR Code link to this property

Payment Calculator

per month. fixed. % interest.
$
%
$
%
Principal & Interest
+ Home Insurance
+ Property Tax
+ HOA Fees
per month
Total interest paid over s will be:
All estimates and provided for informational purposes only. Actual amounts may vary. The output of the tool is not a loan offer or solicitation, nor is it financial or legal advice. Information, rates, programs and loan scenarios shown are for example only as of 23-Sep-2026 and are subject to change without notice. Interest rates provided by the St. Louis Federal Reserve Economic Data (FRED). All products are subject to credit and property approval. Not all products are available in all states or for all loan amounts. Other restrictions and limitations apply. Contact your preferred lender for the pricing associated with your specific transaction. Calculations are generated by Open Source mortgage calculation software tools using common mathematical formulas. All calculations should be independently verified.
Get Walk Score Content

Property History

Today
Property information last updated
Yesterday
Status Active. This is the most recent date the listing was placed on market.
Cumulative Days on Market: 2 days (includes prior listings) · Currently listed since September 21, 2026. Data provided by the MLS.

Similar Properties