
Start of property details
1 / 50
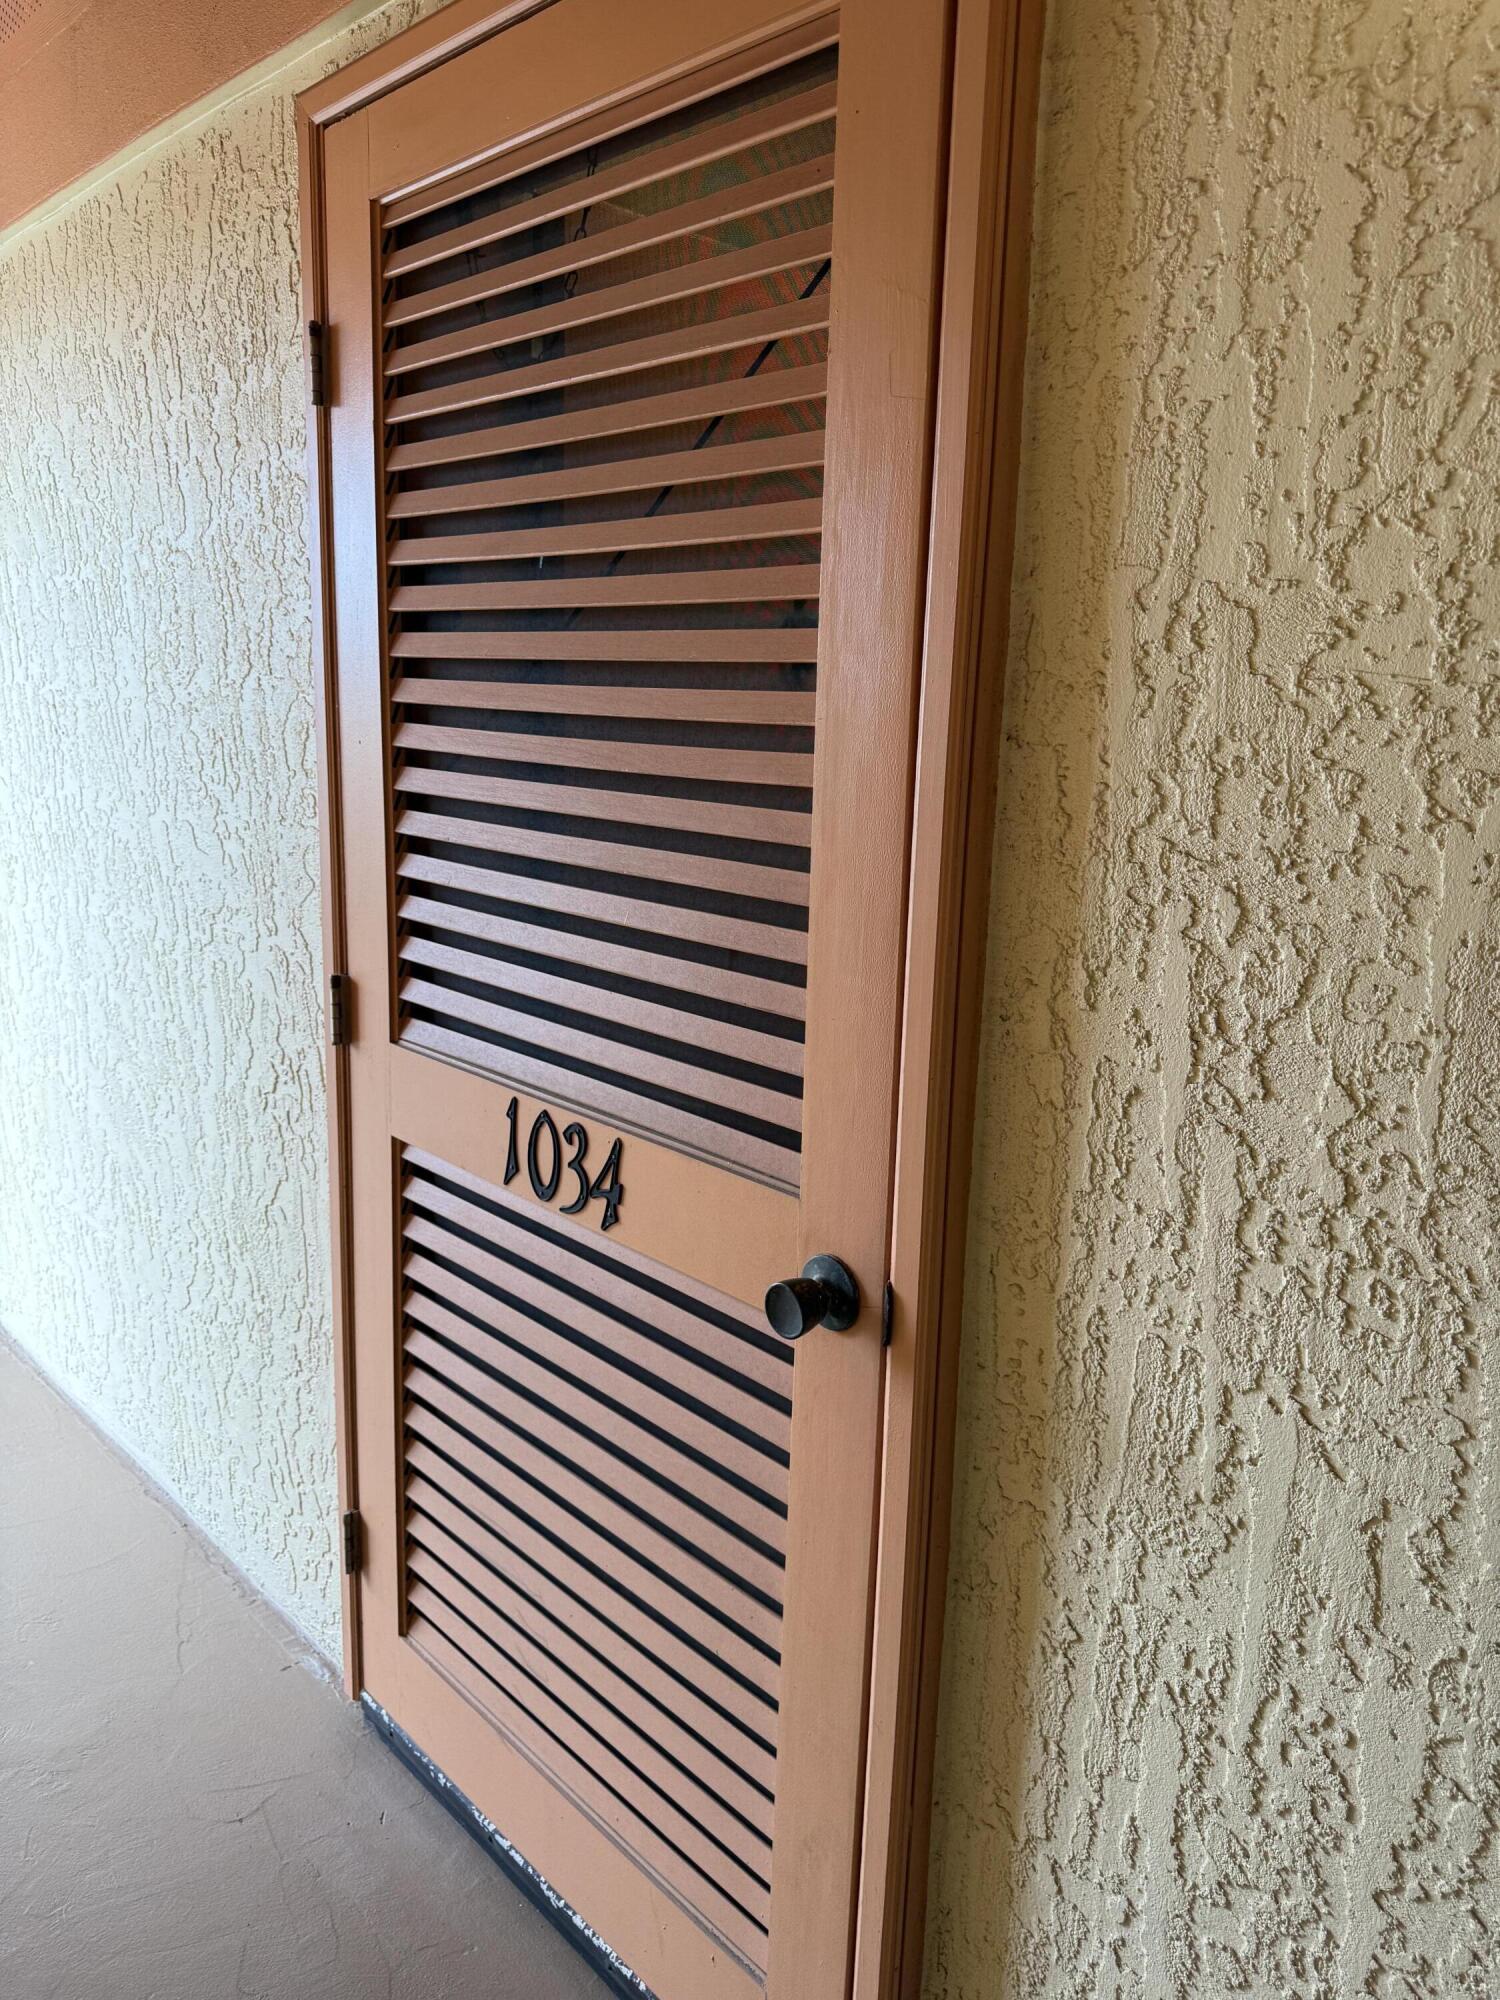
2400 S OCEAN Drive S, Unit 1034
Fort Pierce, FL 34949
1 day ago
NEW
$259,500
Active
1
Beds
897
Sqft 1977
Yr. Built
MLS# B26079104
Cumulative Days on Market: Less than 1
· Includes prior listings
· Currently listed since 09/22/26
· Data provided by the MLS.
Property Description
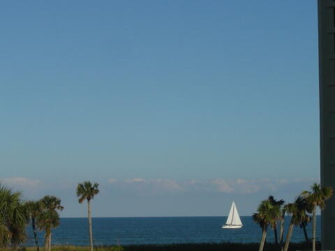
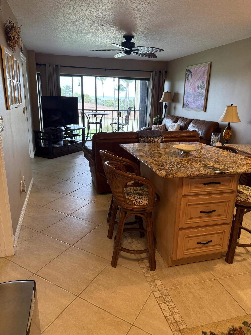
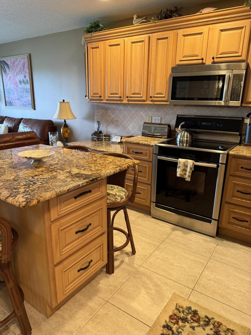
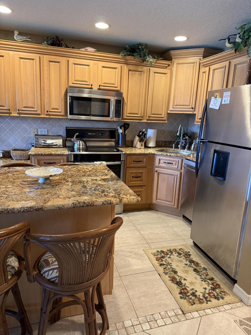
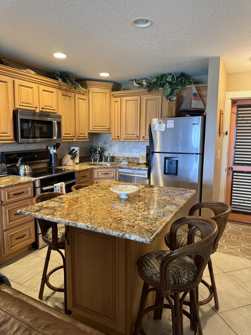
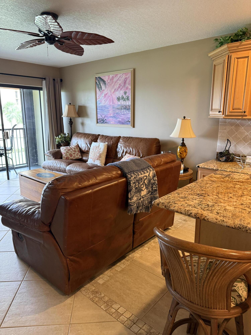
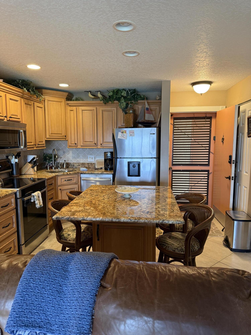
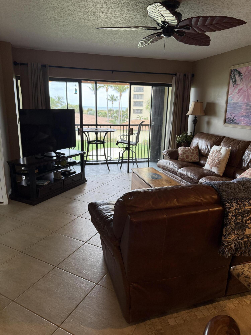
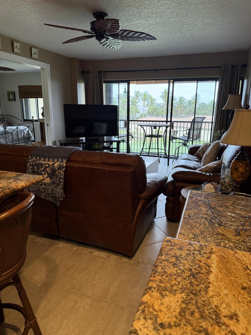
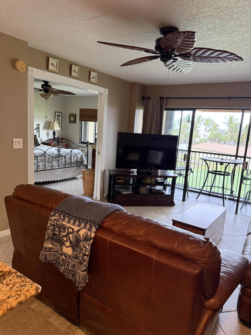
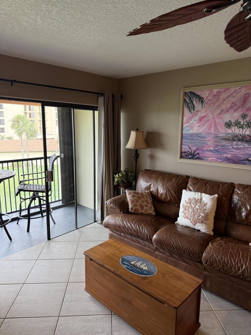
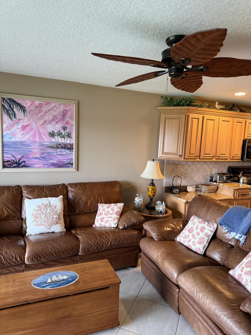
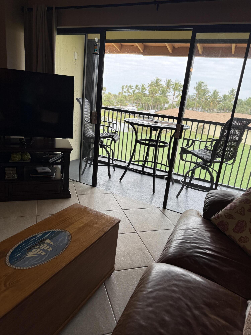
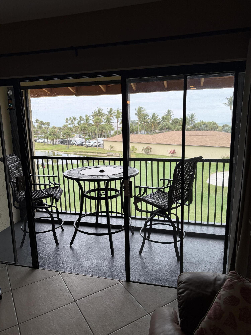
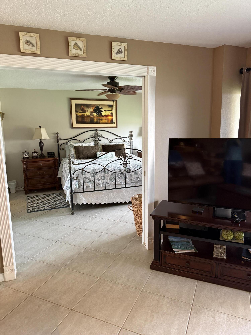
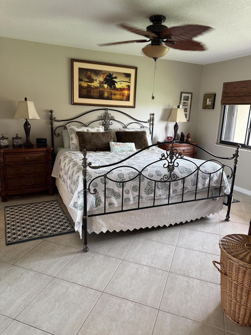
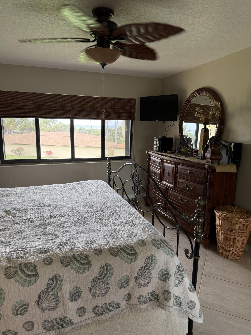
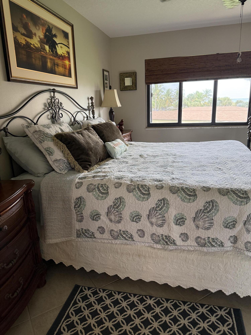
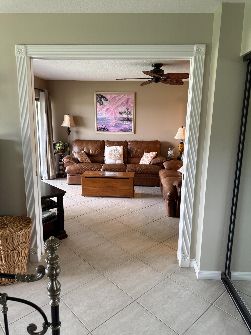
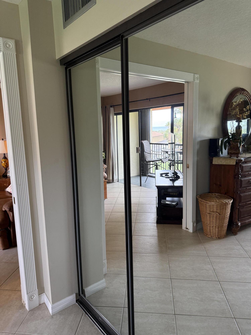
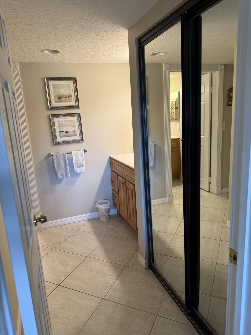
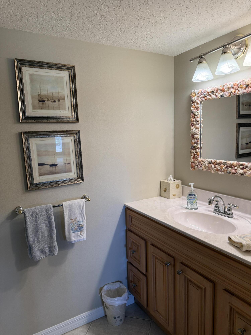
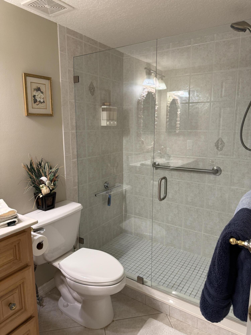
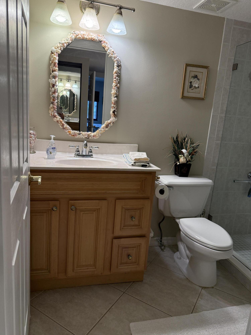
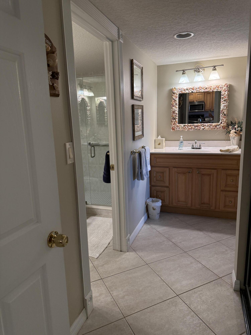
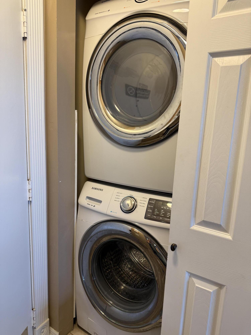
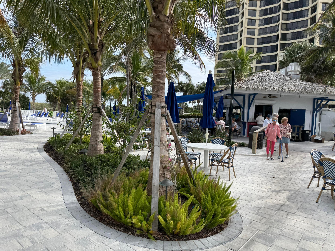
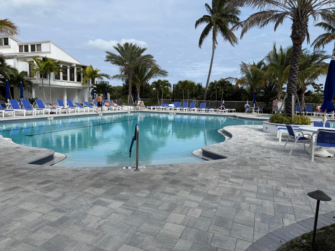
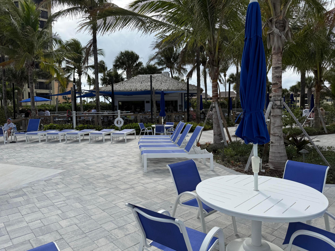
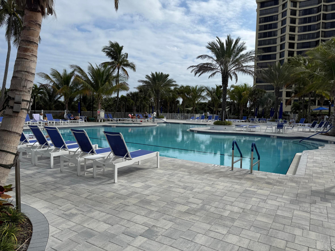
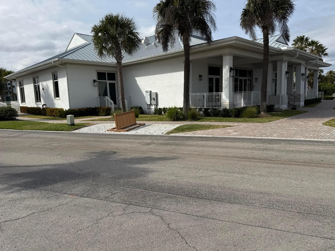
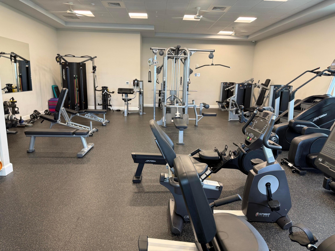
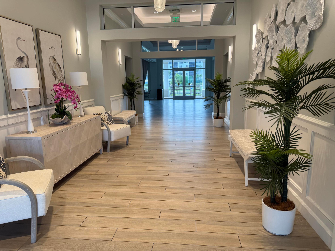
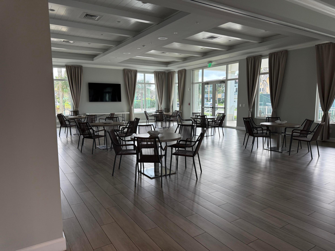
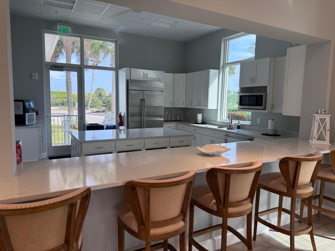
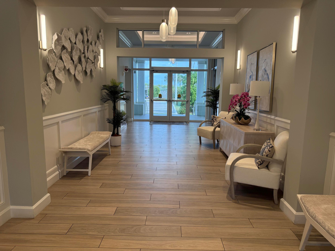
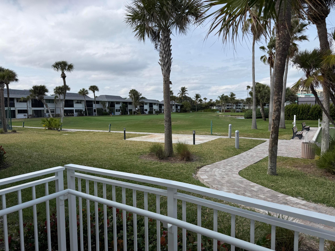
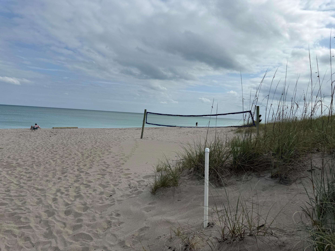
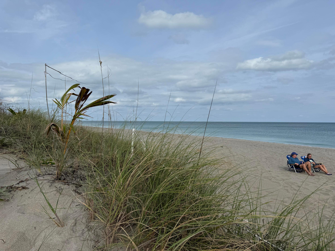
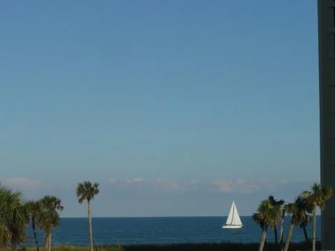
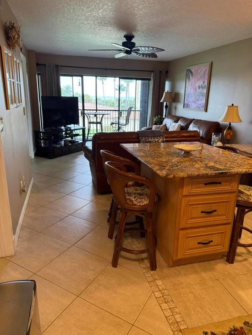
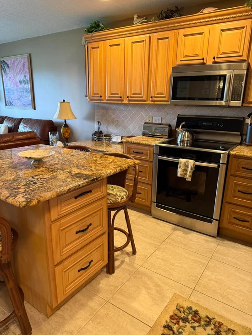
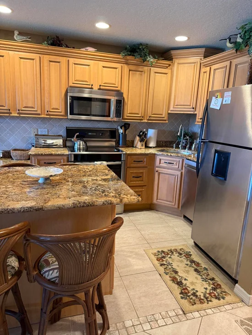
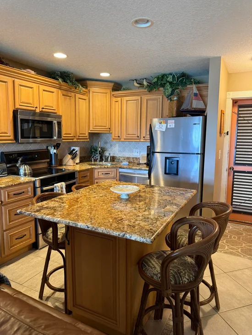
Remarks:Completely refurbished top floor ocean view 1 / 1 at Villas III. Remodeled with quality upgrades throughout. Tile floors, wood cabinets, stone counter with SS appliances and full size washer and dryer. Remodeled with especial attention to comfort, pleasing colors and cleanliness a true home away from home. Unit has been income produced since 2004 with many return tenants. Conveniently located right across from our brand new olympic size pool, tiki bar and fitness center. Beach is just a couple of minutes away. Entrained by watching golfers aiming for 1st hole and enjoying your favorite drink on your balcony makes this unit the best place to enjoy paradise!
Property Highlights
Property Type
Residential
Property Sub Type
Condominium
Architectural Style
Ranch
Bedrooms
1
Living Area
689
Price / Sqft
$377
Year Built
1977
Condition
Resale
Development Name
OCEAN VILLAS
Location
Area
7010
City/Township
Fort Pierce
Direction Faces
West
Development Name
OCEAN VILLAS
View
Golf Course, Water
Subdivision
OCEAN VILLAS III CONDOMINIUM
County
St Lucie
Zoning
RE
Location
Complex Name
OCEAN VILLAS III CONDOMINIUM
Property Details
Price
$259,500
Condition
Resale
Property Type
Residential
Property Sub Type
Condominium
Building
Structure Type
Multi Family
Levels
One
Stories
1
Total Area
897
Community
Community Features
Gated, Property Manager On Site
Interior Features
Bedrooms and Bathrooms
Bathrooms on Main Level
1
Bedrooms
1
Bedrooms on Main Level
1
Area and Spaces
Living Area
689
Appliances
Appliances
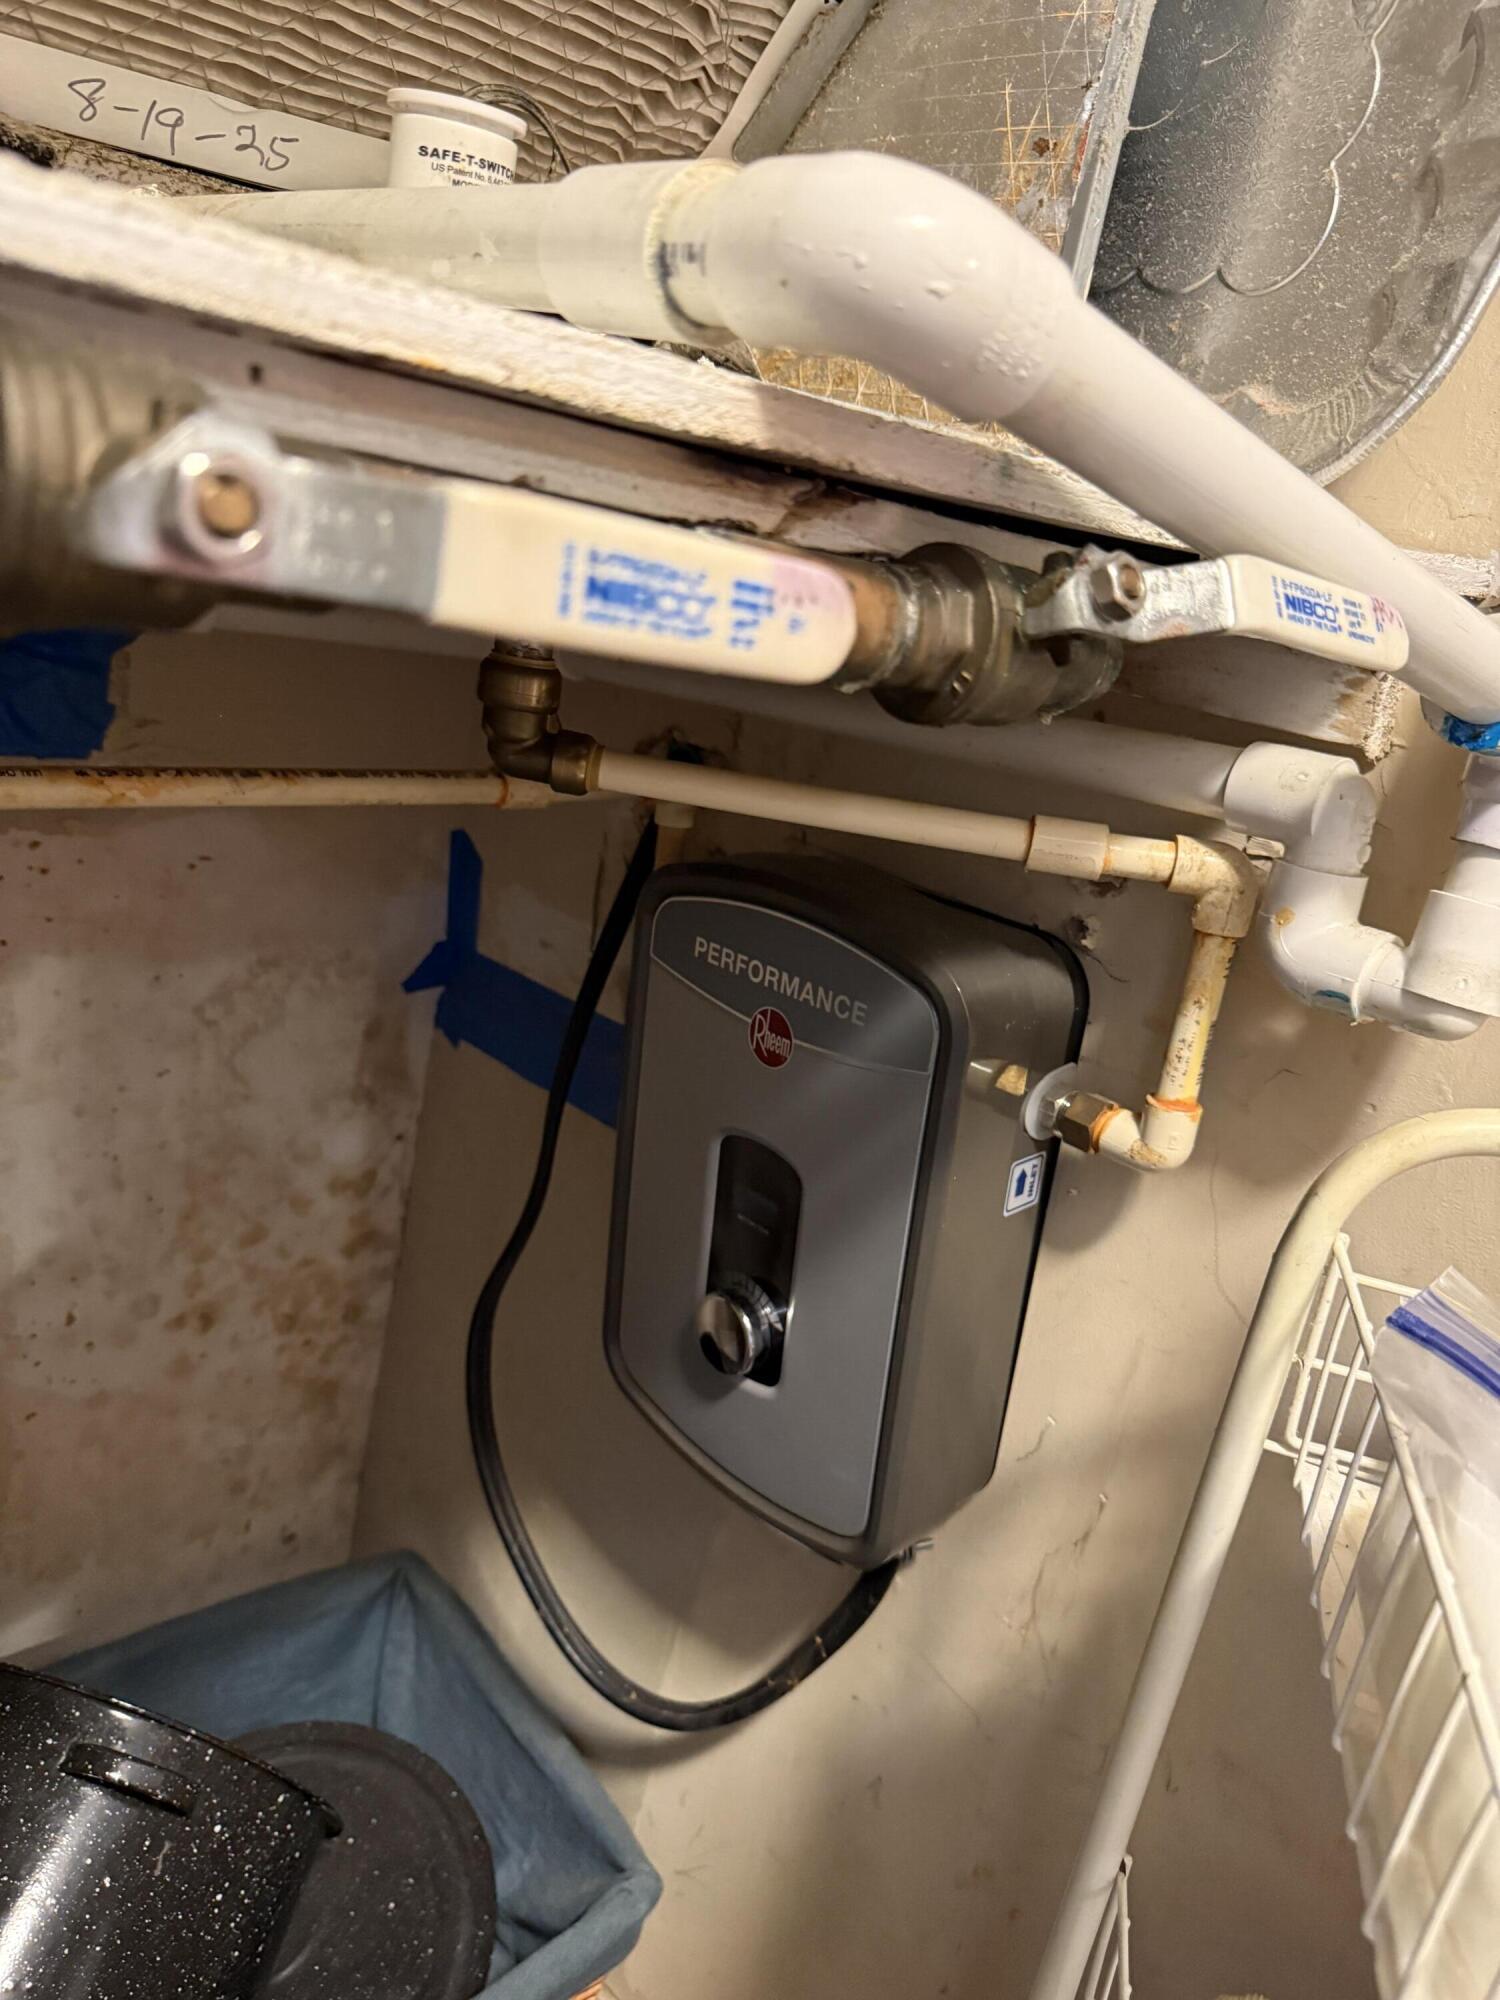
Cooktop, Dryer, Dishwasher, Electric Cooktop, Electric Range, Disposal, Ice Maker, Microwave, Range, Refrigerator, Tankless Water Heater, Water Heater, Washer
Interior Features
Interior Features
Bedroom On Main Level, Dual Sinks, Eat In Kitchen, Family Dining Room, High Ceilings, Kitchen Island, Kitchen Dining Combo, Separate Shower, Instant Hot Water, Bar
Flooring
Tile
Laundry Features
Inside, Laundry Closet, In Unit, Washer Dryer Install Allowed
Accessibility Features
None
Door Features
French Doors
Window Features
Drapes, Energy Star Qualified Windows, Insulated Windows, Plantation Shutters, Sliding, Storm Windows, Shutters
Security Features
Fire Alarm, Gated With Guard, Gated Community, Smoke Detectors, Security Guard
Entry Level
3
Heating and Cooling
Heating Features
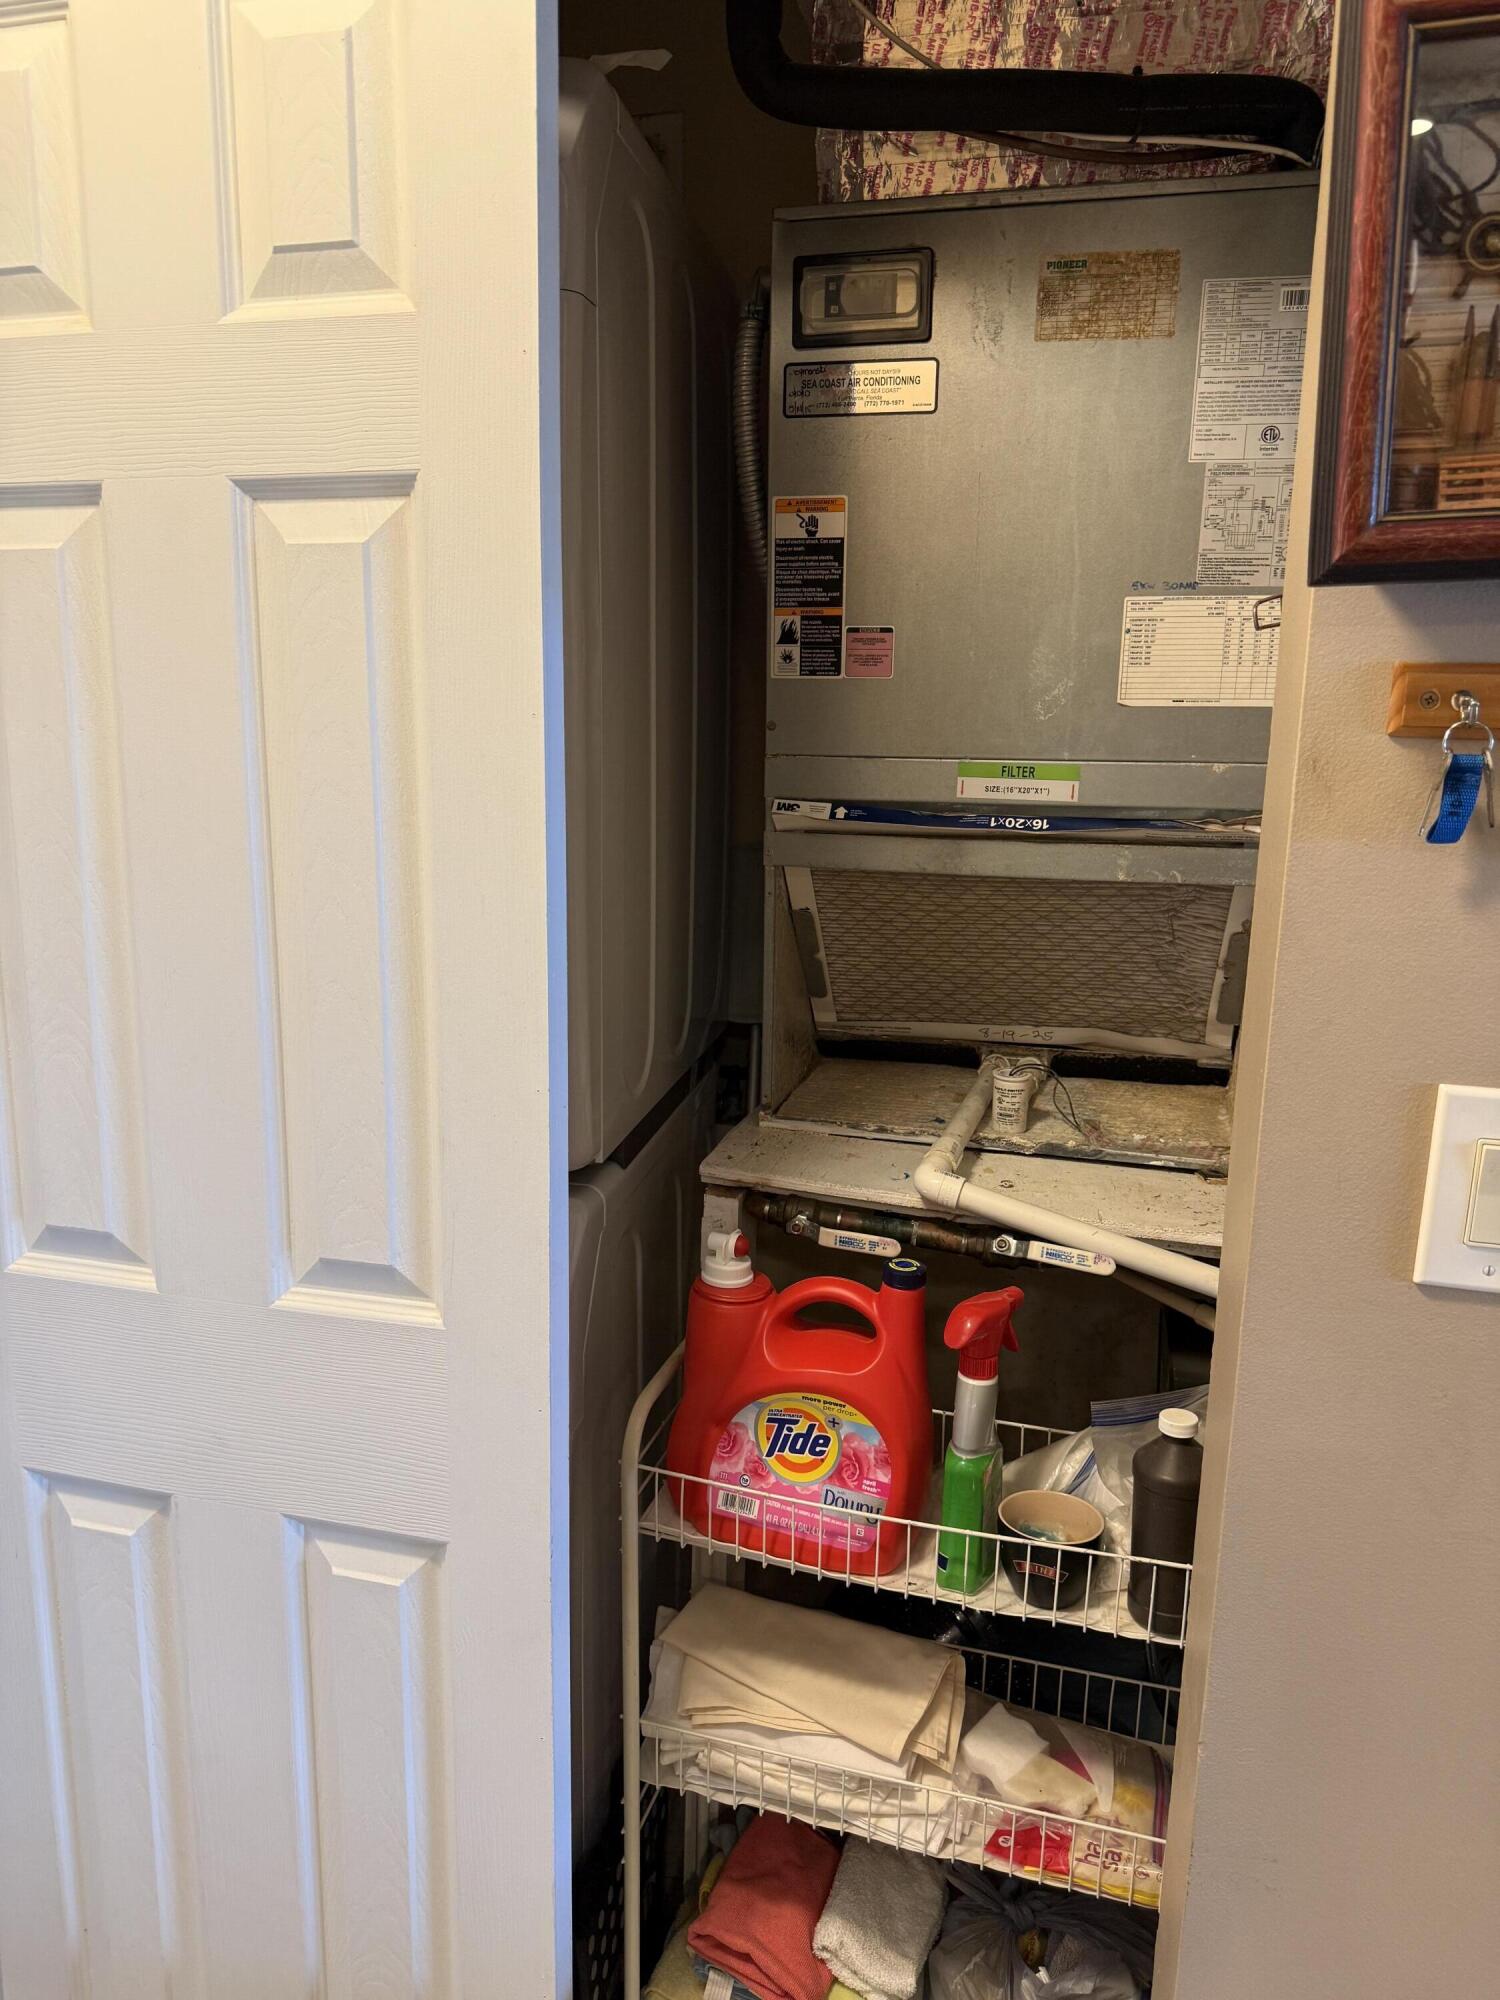
Central, Electric, Heat Pump
Building Details
Construction
Architectural Style
Ranch
Year Built
1977
Foundations
Slab
Materials
Construction Materials
Block, Concrete, Stucco
Roof
Shingle
Terms
Terms
Special Conditions
Real Estate Owned
Special Terms
Cash, Conventional, Exchange1031, FHA
Taxes
Tax
Tax (Annual)
$4,340.27
Tax Assessed Value
176400.00
HOA
Has HOA
Yes
Association Fee
$626 /mo
Association Fee2
998.00 /qtr
Association Ammenities
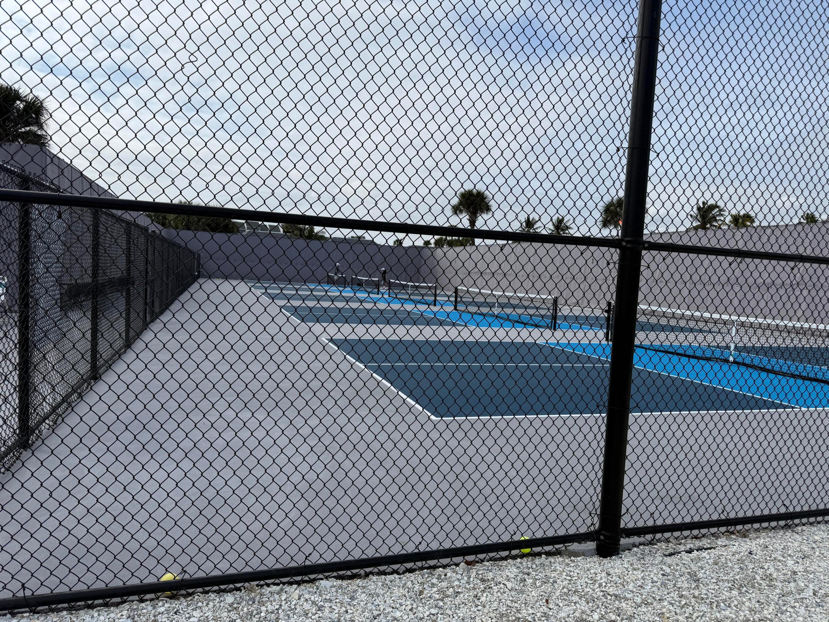
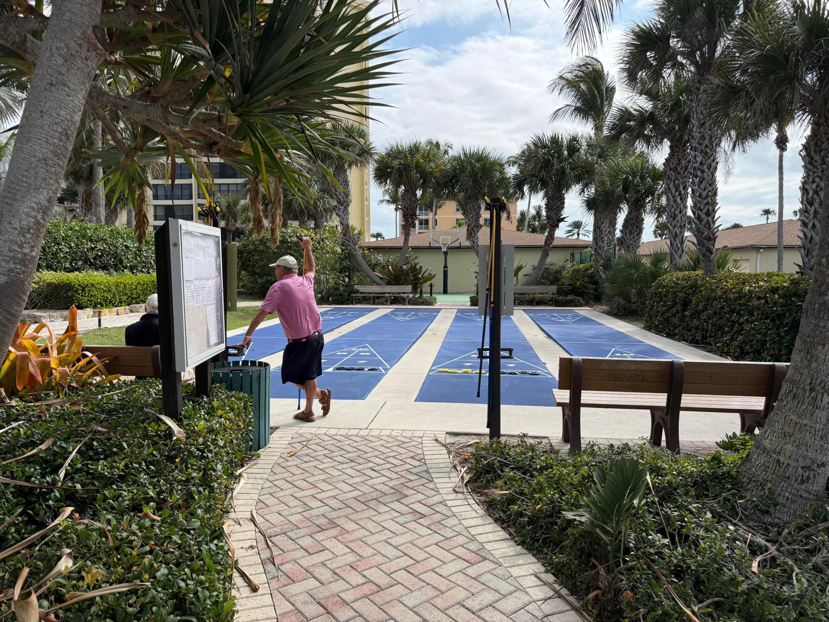
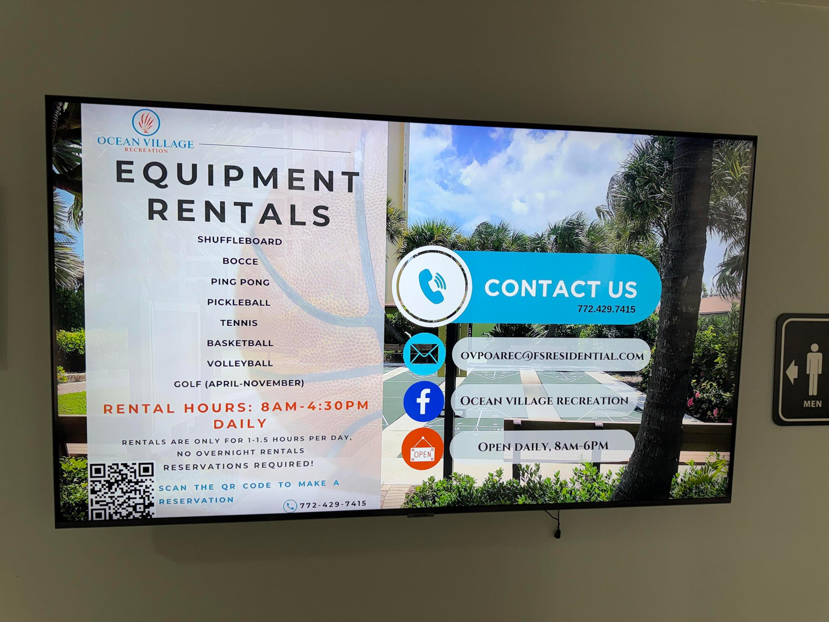
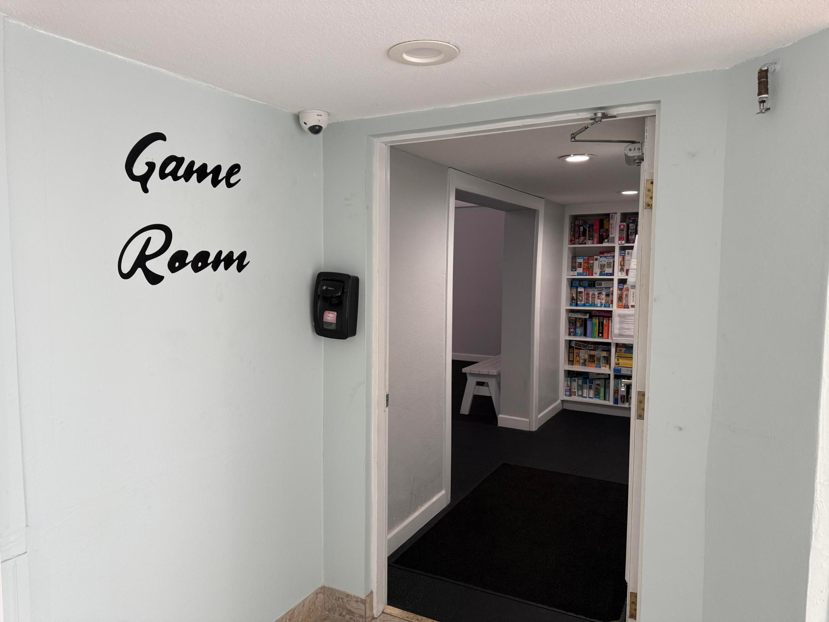
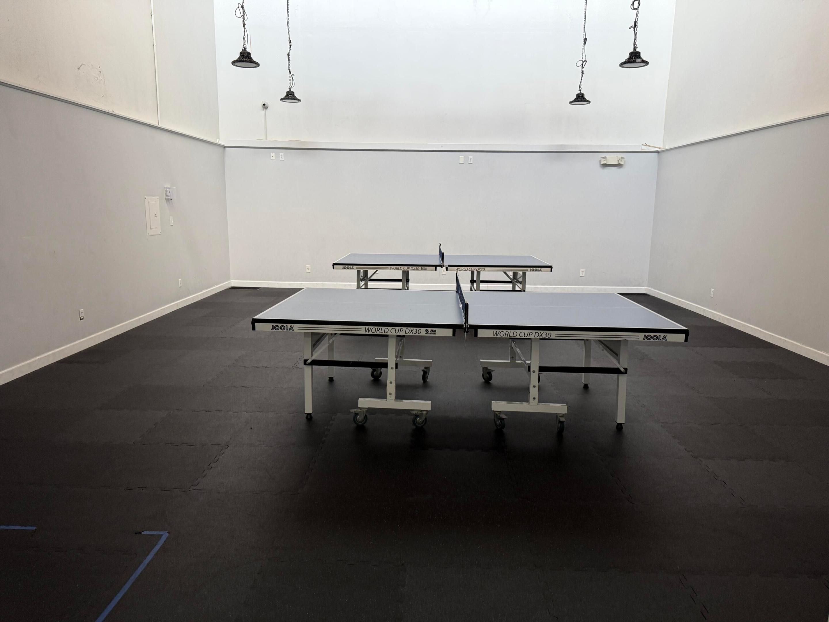
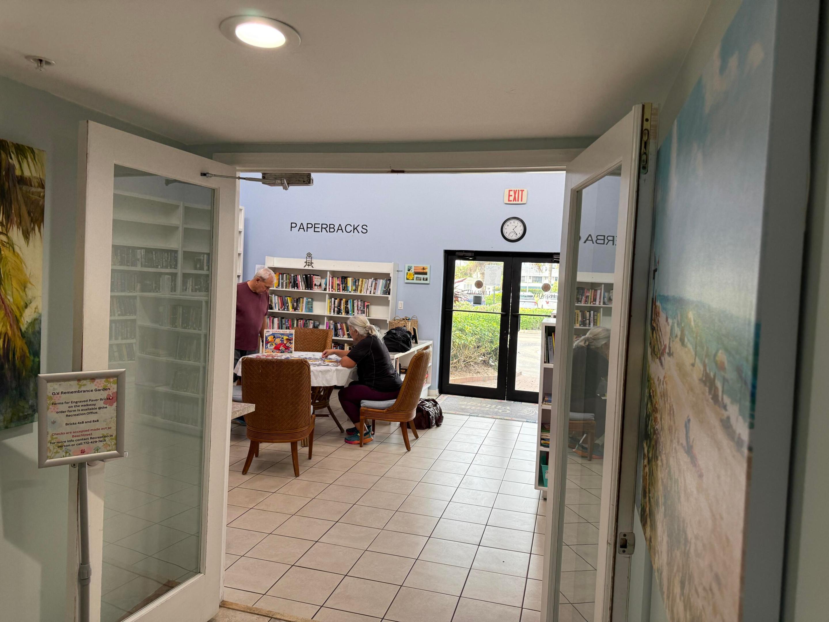
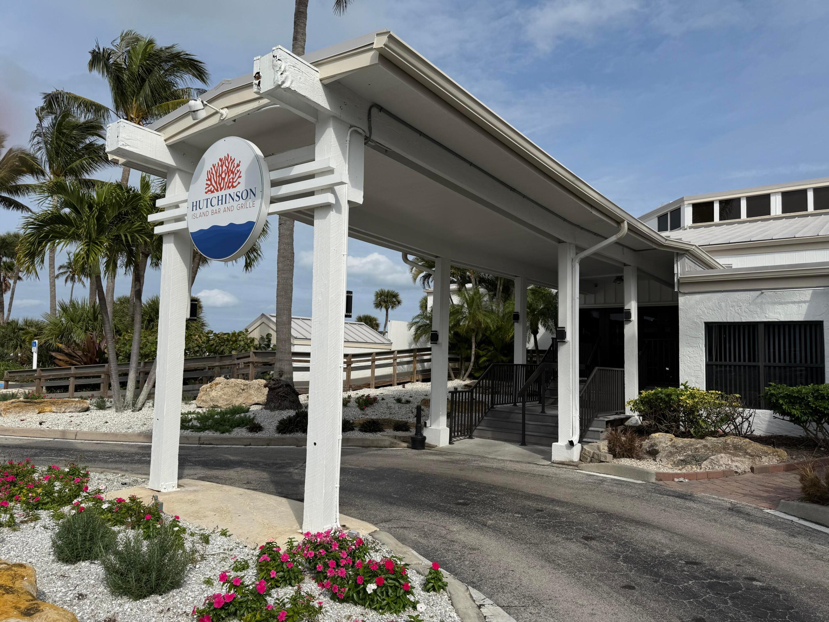
Beach Rights, Beach Access, Bike Storage, Clubhouse, Community Kitchen, Fitness Center, Golf Course, Maintenance Grounds, Gated, Hobby Room, Library, Management, Maintenance, Pickleball, Pool, Parking, Recreation Facilities, Restaurant, Shuffleboard Court, Tennis Courts, Elevators
Association Fee Includes
Common Areas, Cable Tv, Hvac, Insurance, Legal Accounting, Maintenance Grounds, Maintenance Structure, Pest Control, Pools, Recreation Facilities, Reserve Fund, Roof, Sewer, Security, Trash, Water, Internet
Heating, Cooling & Utilities
Cooling Features
Central Air, Ceiling Fans, Reverse Cycle
Utilities
Utilities
Cable Available, Electricity Available, Sewer Available
Sewer
Public Sewer
Water Source
Public
Lot
Lot Features
Sprinklers Automatic
Road Surface
Asphalt
Road Frontage
Private Road
Parking
Total Parking Spaces
2
Parking Features
Asphalt
Pool Features
Pool Features
Heated
Phone:
Get a Link to this Property: Copy To Clipboard
Payment Calculator
per month.
fixed.
% interest.
$
%
$
%
Principal & Interest
+ Home Insurance
+ Property Tax
+ HOA Fees
Total interest paid over s will be:
All estimates and provided for informational purposes only. Actual amounts may vary. The output of the tool is not a loan offer or solicitation, nor is it financial or legal advice.
Information, rates, programs and loan scenarios shown are for example only as of 22-Sep-2026 and are subject to change without notice.
Interest rates provided by the St. Louis Federal Reserve Economic Data (FRED).
All products are subject to credit and property approval. Not all products are available in all states or for all loan amounts. Other restrictions and limitations apply.
Contact your preferred lender for the pricing associated with your specific transaction.
Calculations are generated by Open Source mortgage calculation software tools using common mathematical formulas. All calculations should be independently verified.
Get Walk Score Content
Property History
Today
Property information last updated
Today
Status Active. This is the date the listing was placed on market.
Cumulative Days on Market: Less than 1 days (includes prior listings)
· Currently listed since September 22, 2026.
Data provided by the MLS.
Similar Properties
Listed by Keller Williams Realty of PSL, Adela Szymanski