Start of property details
Share this property:
145 ALHAMBRA Place
West Palm Beach, FL 33405
today
NEW
$9,495,000
Active
6
Beds
7
Baths
2
Garage
8,606
Sqft
0.31
Acres
MLS# B26079674
Cumulative Days on Market: Less than 1 · Includes prior listings · Currently listed since 09/23/26 · Data provided by the MLS.

Property Description

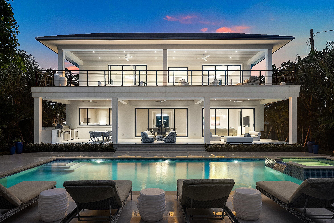
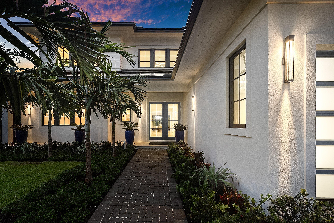
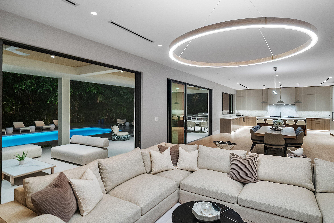
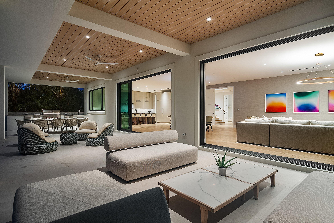
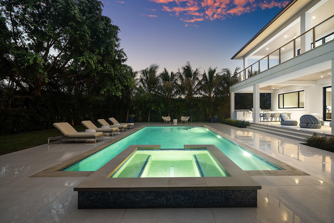
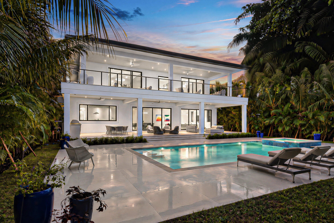
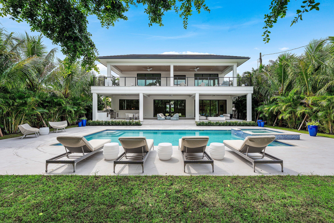
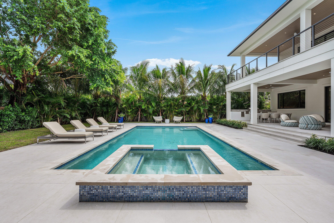
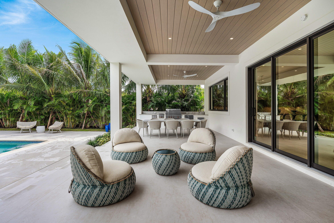
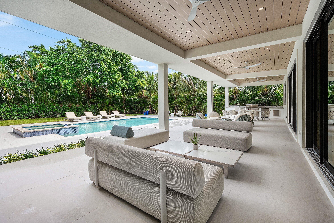
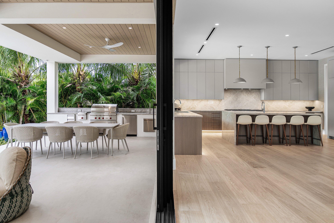
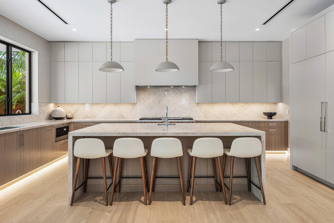
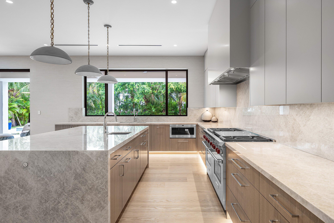
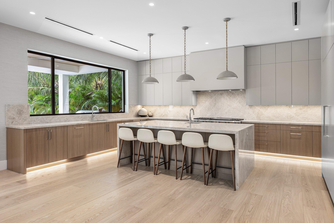
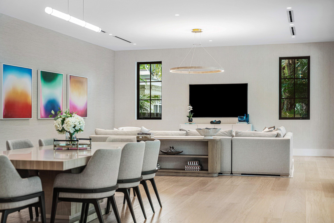
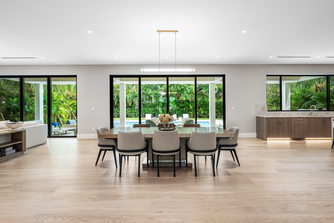
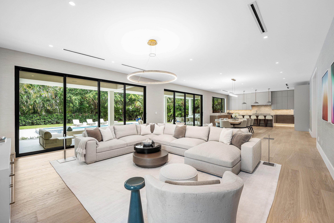
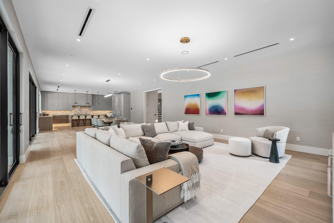
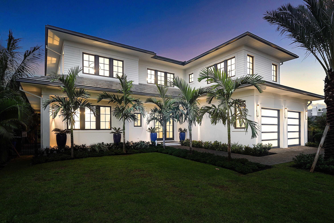
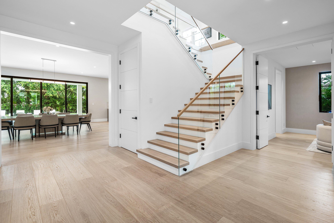
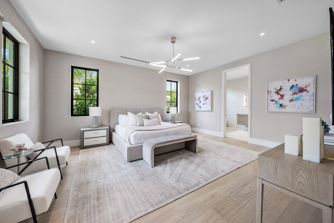
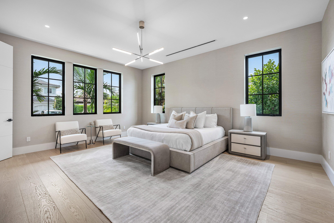
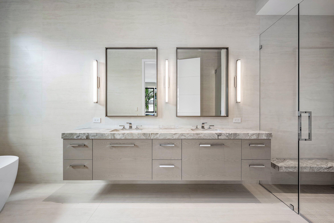
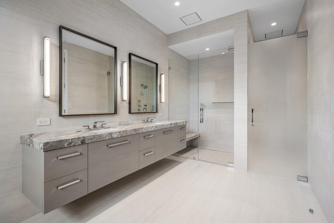
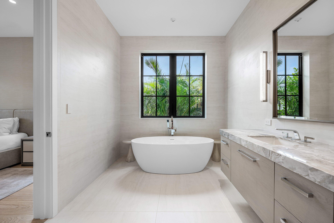
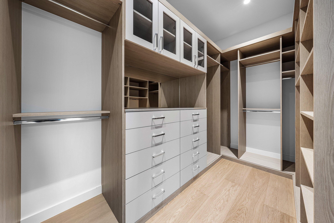
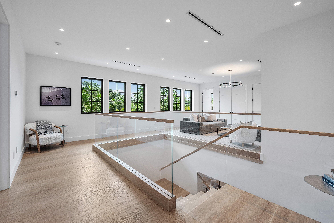
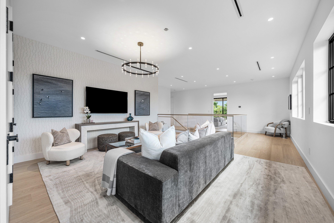
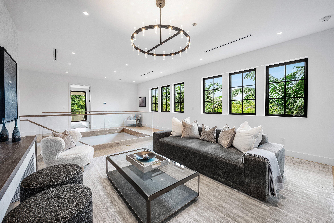
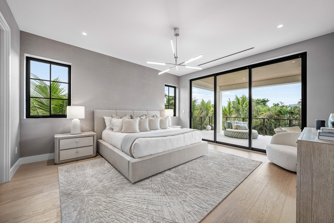
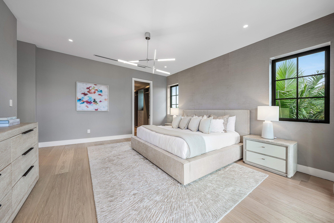
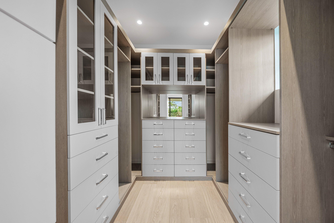
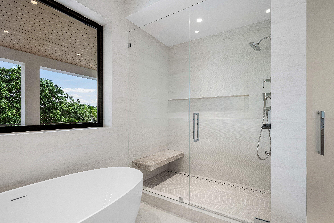
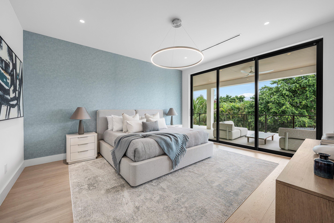
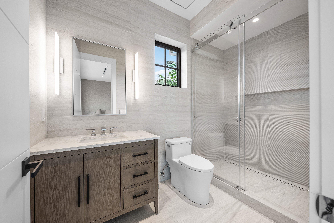
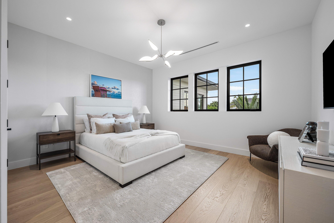
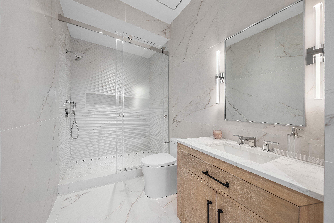
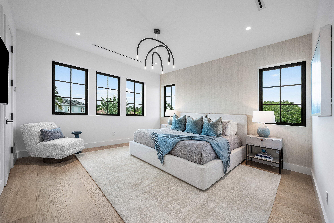
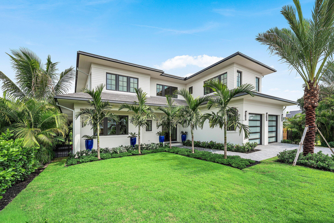
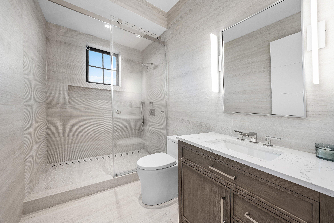
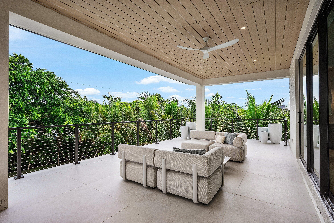
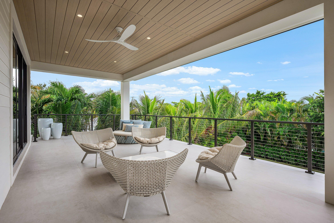
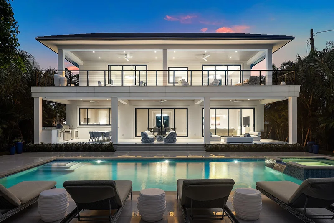
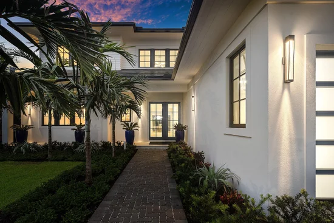
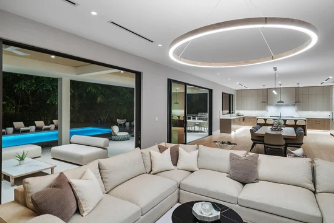
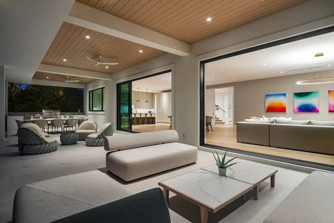
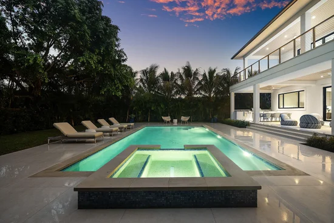
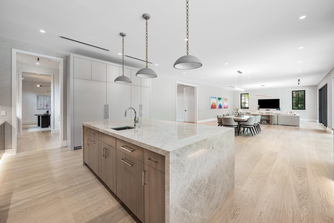
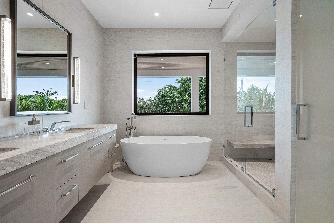
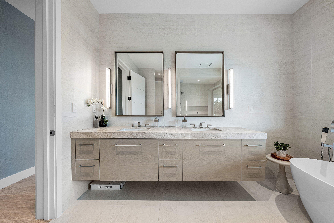
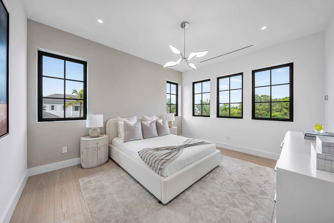
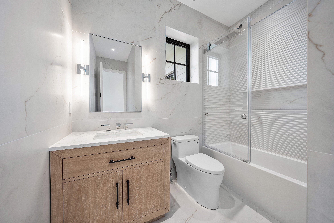
Spanning just under 8000 square feet of living and covered outdoor space, this residence is designed for effortless indoor-outdoor living. Built by Farrell Construction, known for their signature approach to modern, livable luxury, the home blends clean architectural lines with high-quality, thoughtfully selected materials throughout. The main living areas are open, bright, and thoughtfully connected, creating a natural flow throughout the home. The kitchen serves as a true centerpiece, featuring custom wood cabinetry, premium appliances, and an oversized island that anchors the space. Rift cut oak and large-format porcelain are used throughout, layered with imported Italian paints to create a warm, modern palette. Glass railings and expansive openings enhance the home's modern aesthetic, while large glass doors lead directly to the outdoor living areas, making everyday living and entertaining feel seamless. Covered outdoor living is a major highlight, with nearly 2, 000 sq ft finished in exterior porcelain tile and designed for year-round use—ideal for dining, lounging, and enjoying the pool setting. Offering 6 bedrooms and 7 bathrooms, the layout provides flexibility for both everyday living and hosting guests. The primary suite is set up as a true retreat with a spacious bath and generous closet space, while bathrooms are finished with ribbed large-format matte porcelain wall tiles and custom shower mosaics for a clean, modern look. Constructed with no VOC materials throughout, supporting a cleaner, healthier indoor environment and reflecting a thoughtful approach to design, wellness, and livability. Located in West Palm Beach's sought-after SoSo neighborhood, the home is just moments from the Intracoastal and Flagler Drive, where waterfront walking and biking paths define the lifestyle. Enjoy quick access to Palm Beach Island, downtown West Palm Beach, area beaches, and Palm Beach International Airport, along with nearby dining, shopping, and top-rated schools. Ongoing neighborhood improvements, including underground utilities and streetscape enhancements, continue to elevate both the look and long-term value of the area. A well-executed home offering scale, design, and location in one of West Palm Beach's most desirable and evolving neighborhoods. Renderings reflect the planned design based on architectural drawings and material specifications; final construction may vary.

Ask a Local Expert

Property Highlights

Property Type
Residential
Property Sub Type
Single Family Residence
Architectural Style
Contemporary
Bedrooms
6
Total Bathrooms
7
Living Area
5,951
Price / Sqft
$1,596
Acres
0.31
Year Built
2026
Condition
New Construction
Cumulative Days On Market
150

Location

Area
5440
City/Township
West Palm Beach
Direction Faces
North
View
Other
Subdivision
S/D OF 10-44-43 GOV LTS 1 2 & 3
County
Palm Beach
Zoning
SF7 (city)

Location

Complex Name
S/D OF 10-44-43, GOV LTS 1, 2 & 3

Property Details
Price
$9,495,000
Condition
New Construction
Property Type
Residential
Property Sub Type
Single Family Residence

Building

Structure Type
House
Levels
Two
Stories
2
Total Area
8,606

Community

Local Schools

Elementary School
South Olive
Middle School
Conniston Community
High School
Forest Hill

Interior Features

Bedrooms and Bathrooms

Total Bathrooms
7
Bathrooms on Main Level
1
Full Bathrooms
6
1/2 Bathrooms
1
Bedrooms
6
Bedrooms on Main Level
1

Rooms and Basement

Total Rooms
3

Area and Spaces

Living Area
5,951

Appliances

Appliances
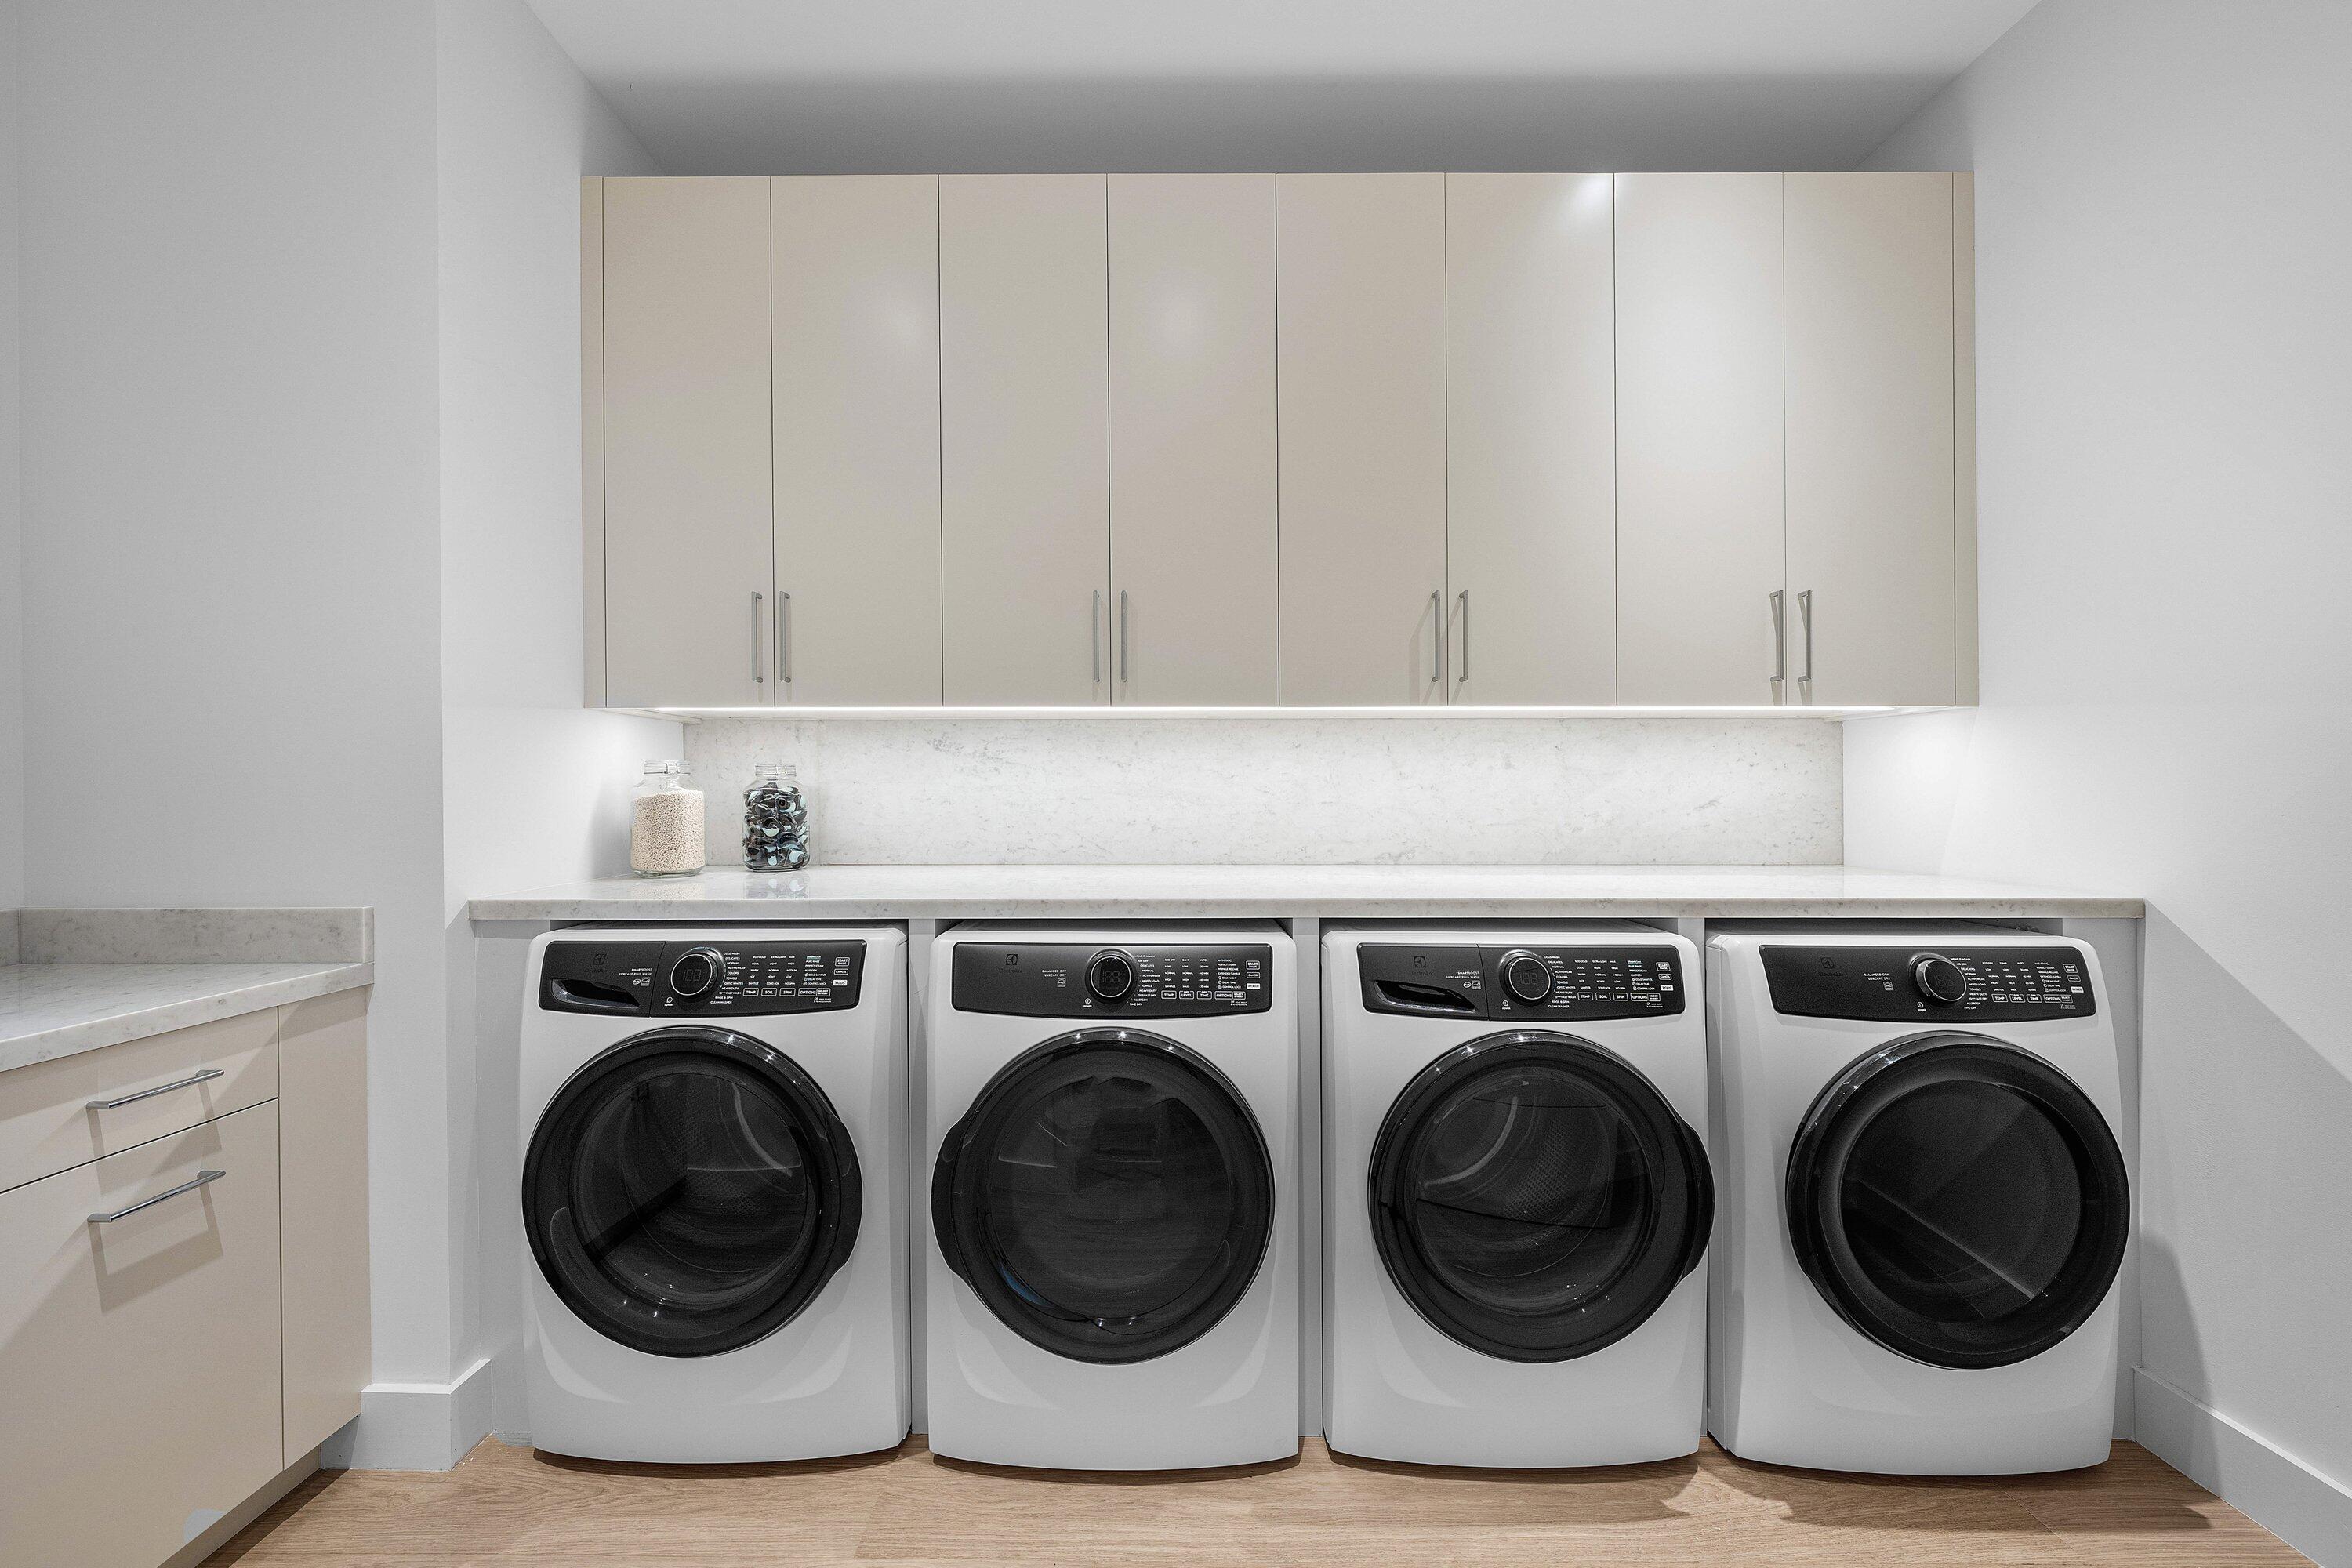
Cooktop, Dryer, Dishwasher, Freezer, Gas Cooktop, Disposal, Gas Range, Gas Water Heater, Ice Maker, Microwave, Oven, Range, Refrigerator, Water Heater, Washer

Interior Features

Interior Features
Wet Bar, Bathtub, High Ceilings, Kitchen Island, Soaking Tub, Separate Shower, Upper Level Primary, Bar, Walk In Closets
Flooring
Engineered Hardwood, Tile
Accessibility Features
None
Security Features
Security System

Heating and Cooling

Heating Features
Central, Heat Pump

Building Details
Construction

Architectural Style
Contemporary
Year Built
2026
New Construction
Yes
Foundations
Slab

Materials
Construction Materials
Block
Roof
Tile

Terms

Terms

Special Conditions
Standard
Special Terms
Cash, Conventional
Cumulative Days On Market
150

Taxes

Tax

Tax (Annual)
$39,505.70
Tax Assessed Value
1708800.00

Heating, Cooling & Utilities

Cooling Features
Central Air

Utilities

Utilities
Cable Available, Electricity Connected, Natural Gas Available, Sewer Connected, Underground Utilities, Water Connected
Sewer
Public Sewer
Water Source
Public

Lot

Acres
0.31
Lot Size
13,350
Lot Dimensions
75x178
Lot Features
Quarter To Half Acre Lot
Road Surface
Asphalt
Road Frontage
City Street

Exterior Features

Exterior Features
Built In Barbecue, Balcony, Barbecue, Lighting, Outdoor Kitchen, Outdoor Living Area
Patio And Porch Features
Covered, Deck, Patio, Porch, Balcony
Fencing
Back Yard

Parking

Total Parking Spaces
6
Garage Capacity
2
Covered Spaces
2
Parking Features
Attached, Driveway, Garage

Pool Features

Has Private Pool
Yes
Pool Features
In Ground
Spa
Yes
Spa Features
Heated, In Ground

Phone:
Connect with:
Get a Link to this Property: Copy To Clipboard
QR Code link to this property

Payment Calculator

per month. fixed. % interest.
$
%
$
%
Principal & Interest
+ Home Insurance
+ Property Tax
+ HOA Fees
per month
Total interest paid over s will be:
All estimates and provided for informational purposes only. Actual amounts may vary. The output of the tool is not a loan offer or solicitation, nor is it financial or legal advice. Information, rates, programs and loan scenarios shown are for example only as of 24-Sep-2026 and are subject to change without notice. Interest rates provided by the St. Louis Federal Reserve Economic Data (FRED). All products are subject to credit and property approval. Not all products are available in all states or for all loan amounts. Other restrictions and limitations apply. Contact your preferred lender for the pricing associated with your specific transaction. Calculations are generated by Open Source mortgage calculation software tools using common mathematical formulas. All calculations should be independently verified.
Get Walk Score Content

Property History

Today
Property information last updated
Yesterday
Status Active. This is the most recent date the listing was placed on market.
Cumulative Days on Market: Less than 1 days (includes prior listings) · Currently listed since September 23, 2026. Data provided by the MLS.

Similar Properties