
Start of property details

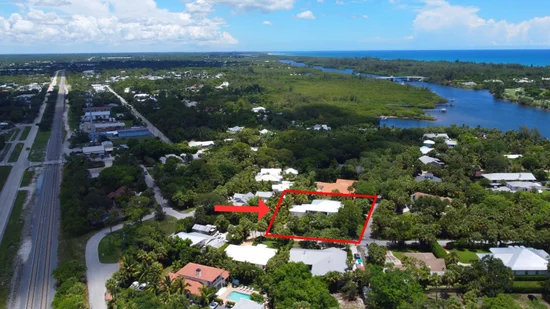
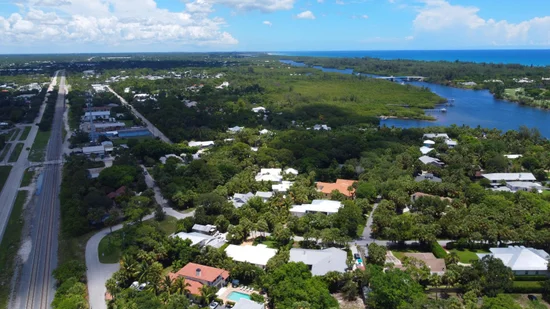
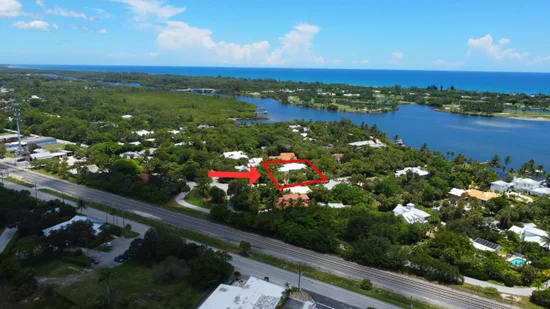
1 / 40
12212 SE Heckler Drive
Hobe Sound, FL 33455
FOR
RENT
$15,000
Active Rental
3
Beds
3
Baths
2
Garage
4,023
Sqft 2021
Yr. Built
MLS# B26079712
Cumulative Days on Market: Less than 1
· Includes prior listings
· Currently listed since 09/23/26
· Data provided by the MLS.
Property Description
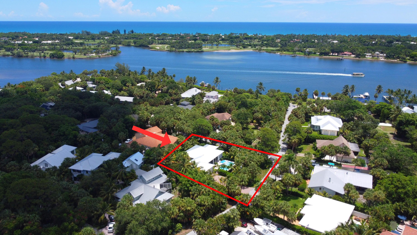
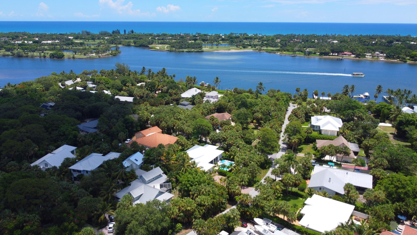
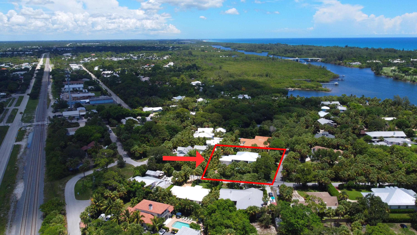
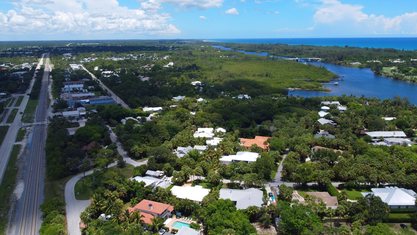
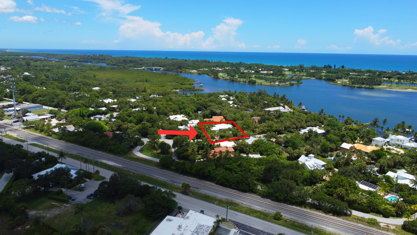
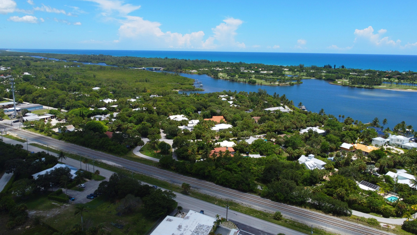
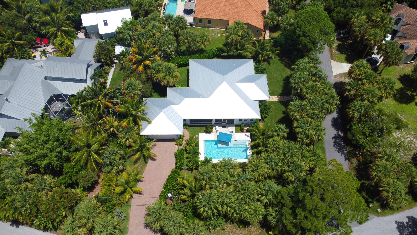
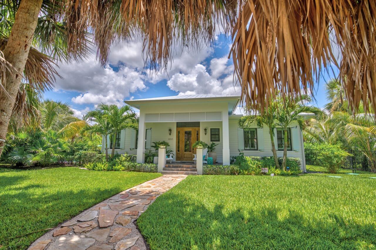
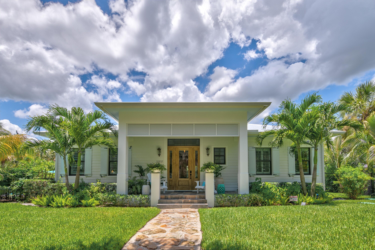
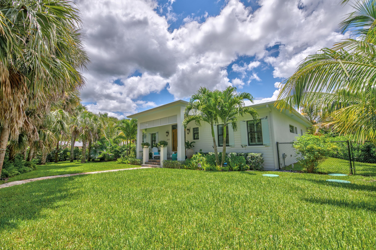
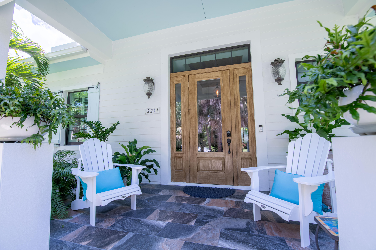
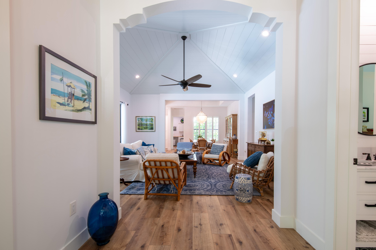
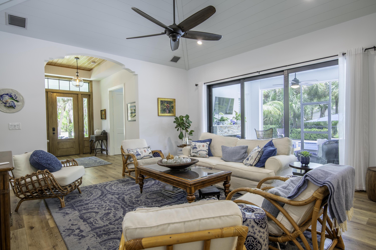
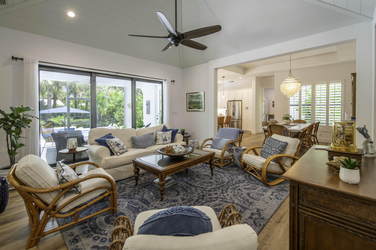
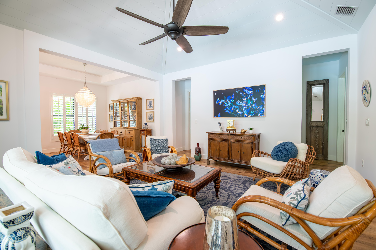
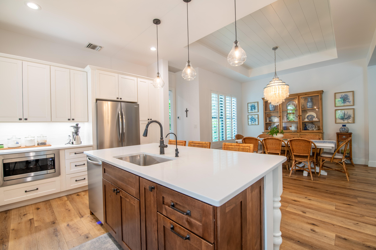
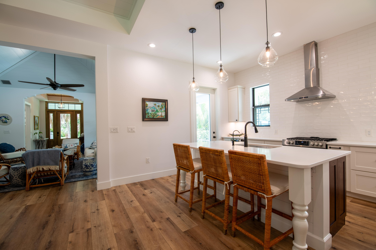
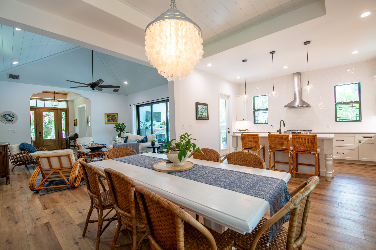
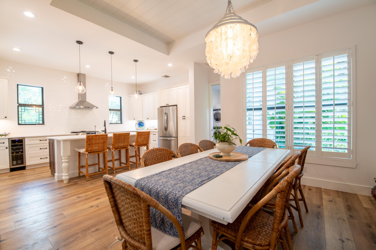
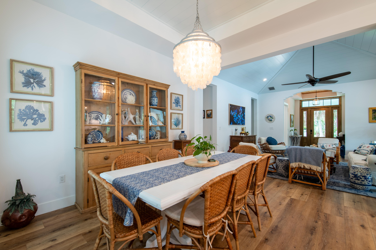
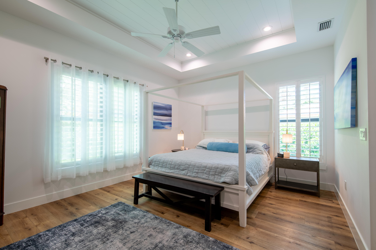
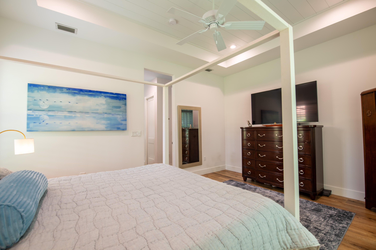
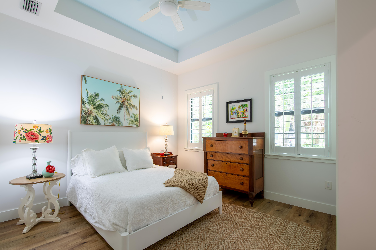
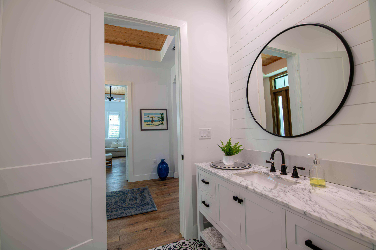
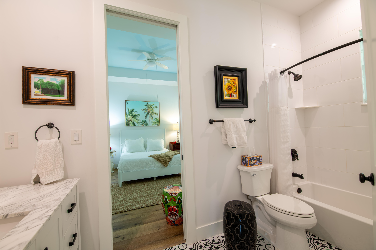
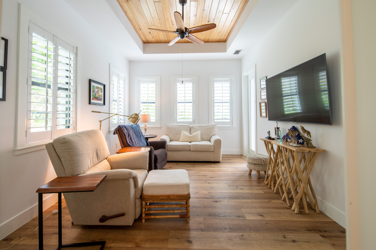
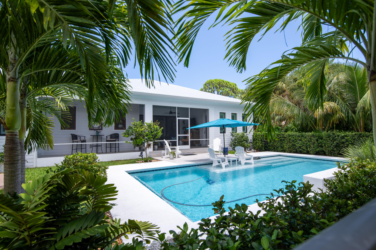
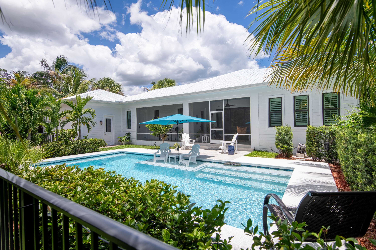
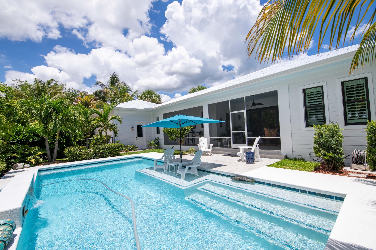
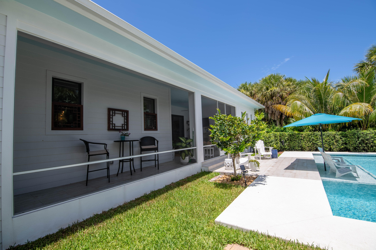
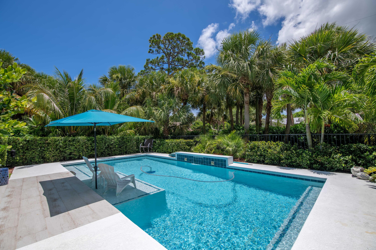
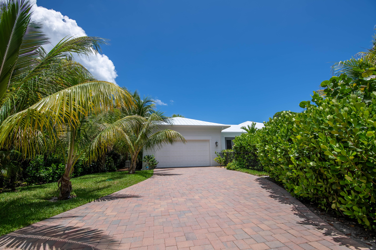
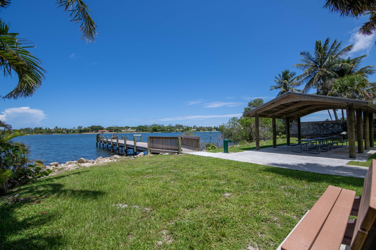
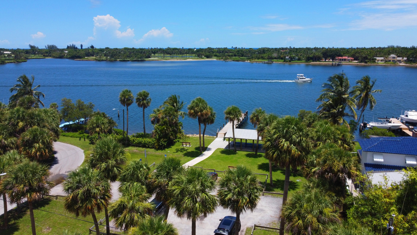
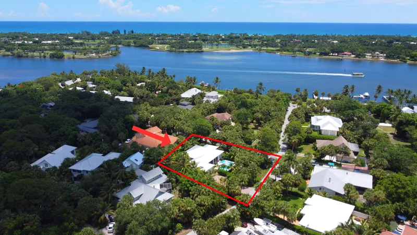
SEASONAL RENTAL JANUARY-APRIL. Two month minimum, three month maximum. Newly built southern craftsman style home on private, lushly landscaped lot with saltwater pool. Walk to Jupiter Island beach and historic Hobe Sound featuring coffee shops, live music, brewery, designer shops and outdoor dining at gourmet restaurants. Housekeeping, landscaping and pool services included. Fenced back yard for your pets. Enjoy the cozy fireplace on your screened porch overlooking the pool. Volume tongue and groove ceilings, designer furnishings and chefs kitchen.
Property Highlights
Property Type
Residential Lease
Property Sub Type
Single Family Residence
Bedrooms
3
Total Bathrooms
3
Living Area
2,103
Price / Sqft
$7
Year Built
2021
Location
Area
5020 - Jupiter/Hobe Sound (Martin County) - South of Br
City/Township
Hobe Sound
Direction Faces
East
Subdivision
Old Hobe Sound
County
Martin
Location
Complex Name
Old Hobe Sound
Lake/Waterfront Information
Waterfront Features
None
Property Details
Price
$15,000
Property Type
Residential Lease
Property Sub Type
Single Family Residence
Building
Stories
1
Total Area
4,023
Community
Community Features
Boat Facilities
Local Schools
Elementary School
Hobe Sound
Middle School
Murray
High School
South Fork
Interior Features
Bedrooms and Bathrooms
Total Bathrooms
3
Bathrooms on Main Level
3
Full Bathrooms
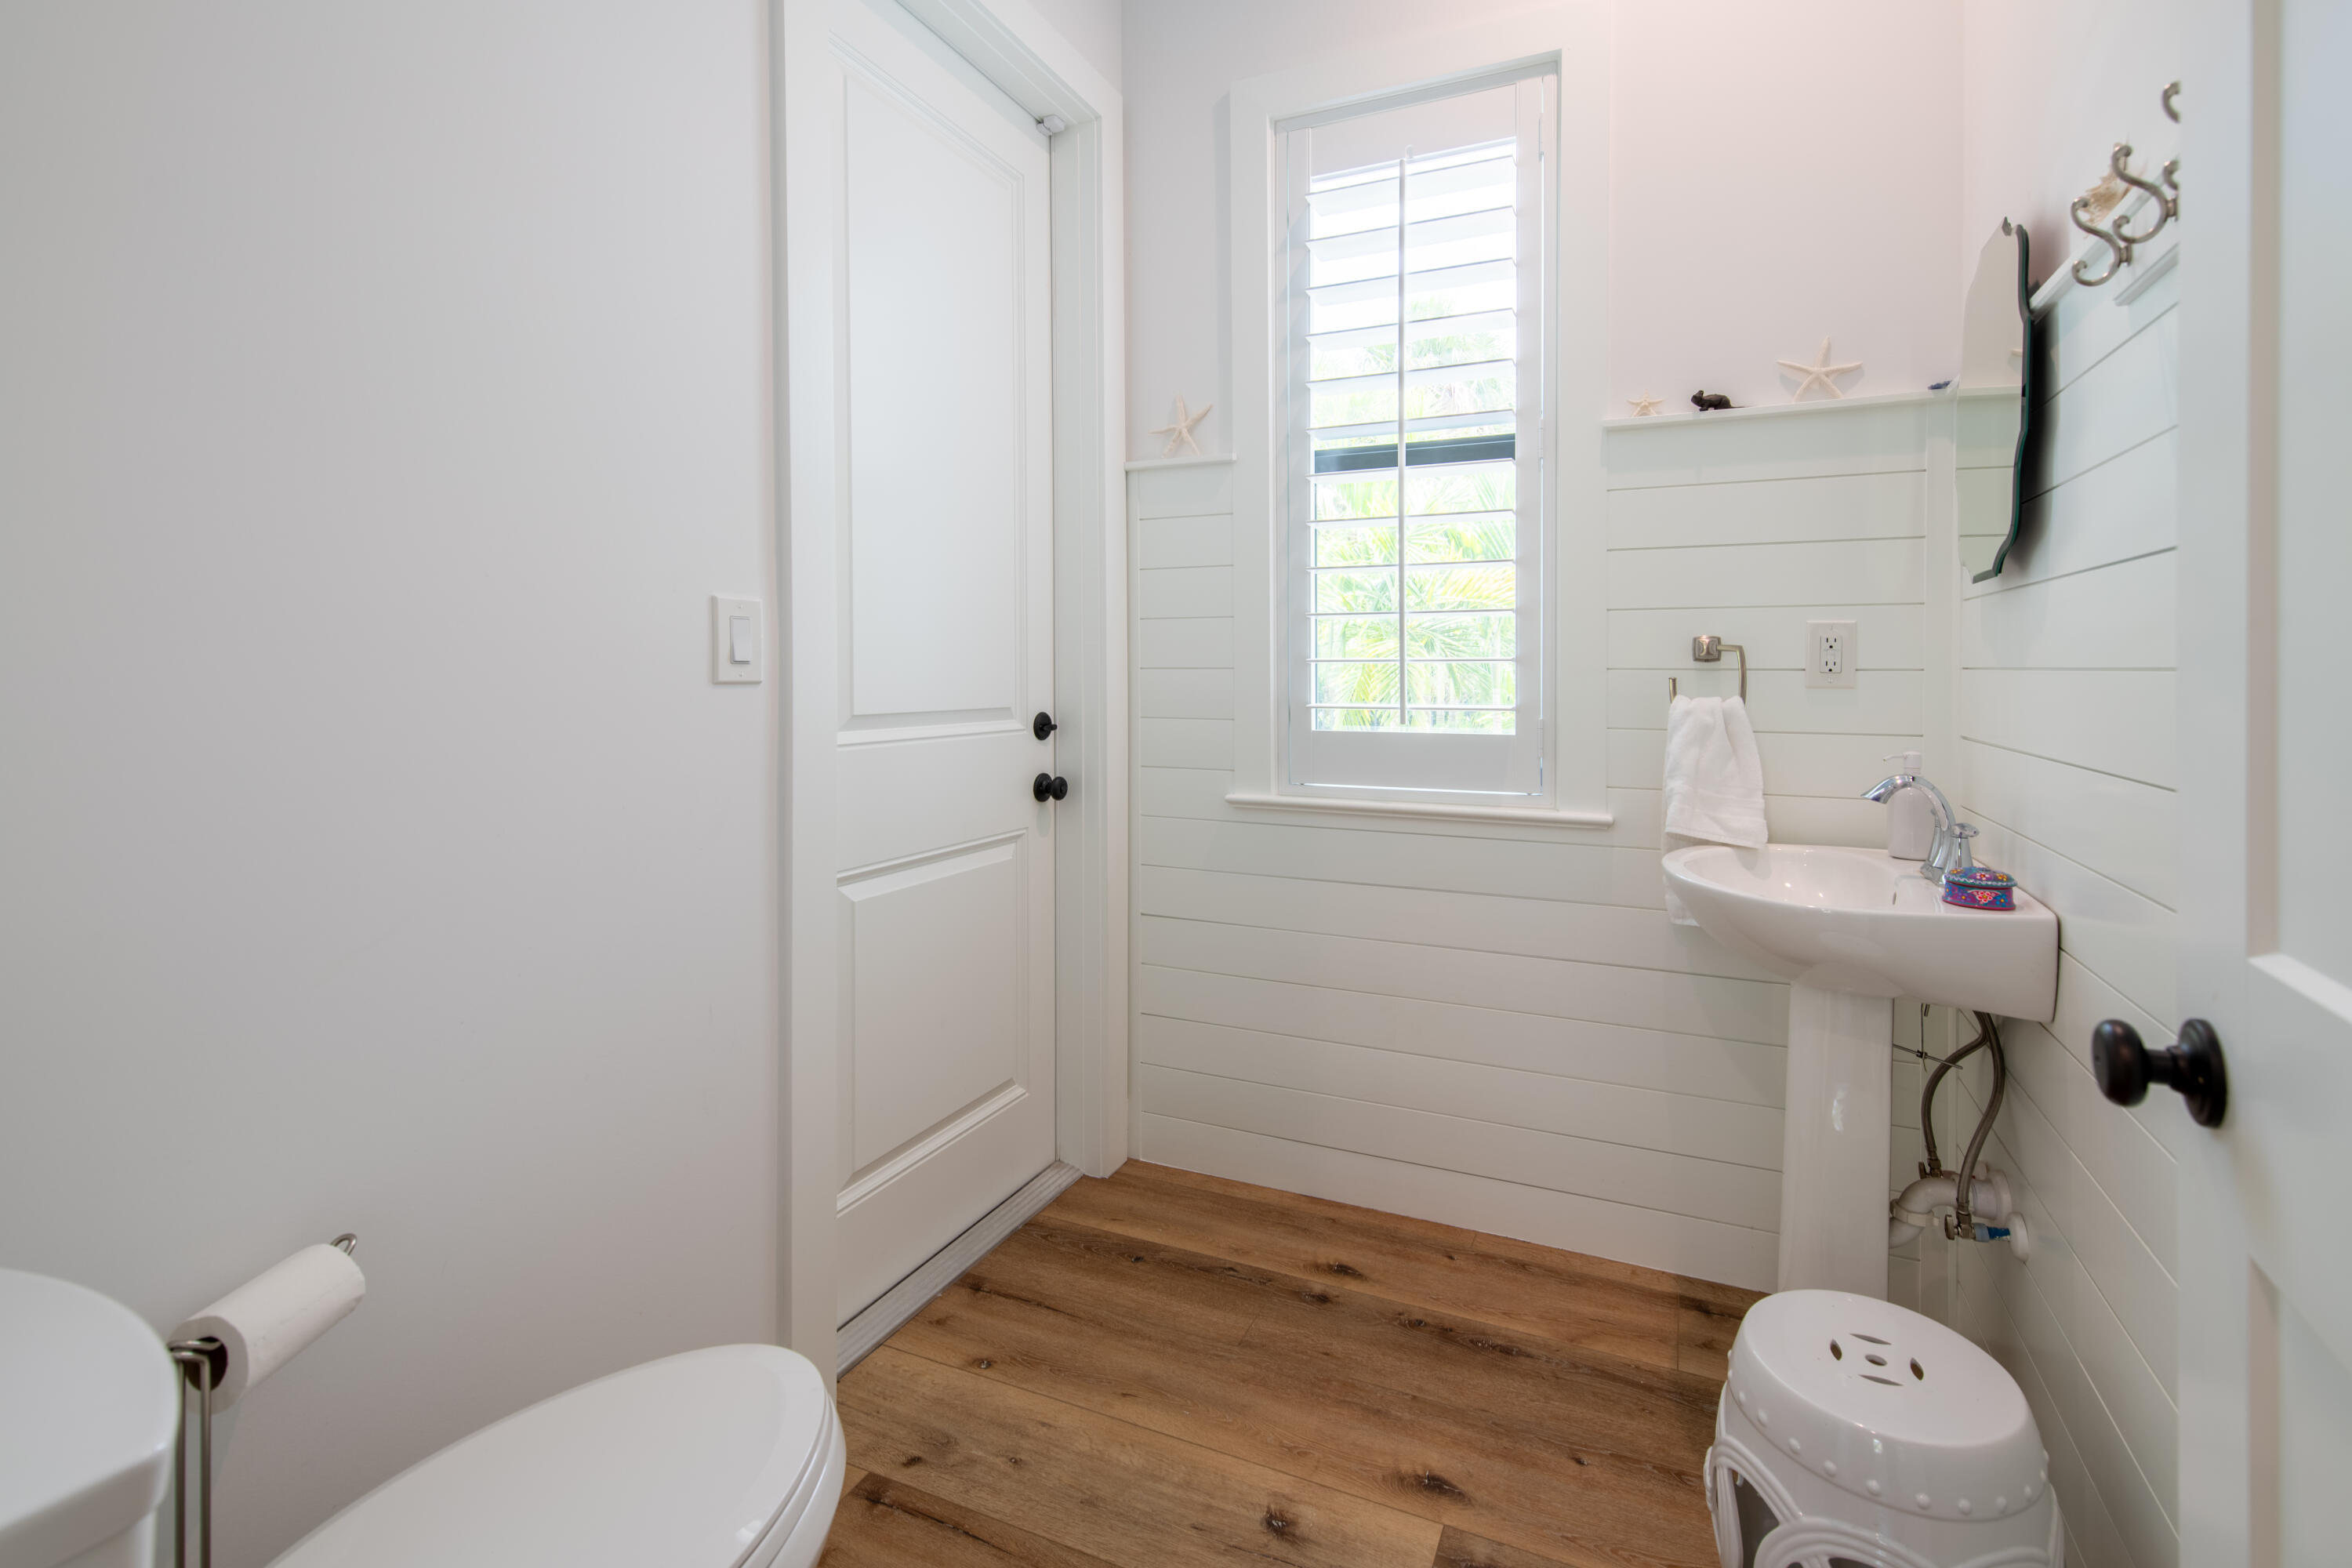
2
1/2 Bathrooms
1
Bedrooms
3
Bedrooms on Main Level
3
Rooms and Basement
Total Rooms
8
Area and Spaces
Living Area
2,103
Appliances
Appliances
Dryer, Dishwasher, Electric Water Heater, Freezer, Ice Maker, Microwave, Range, Refrigerator, Water Softener, Water Heater, Washer
Interior Features
Interior Features
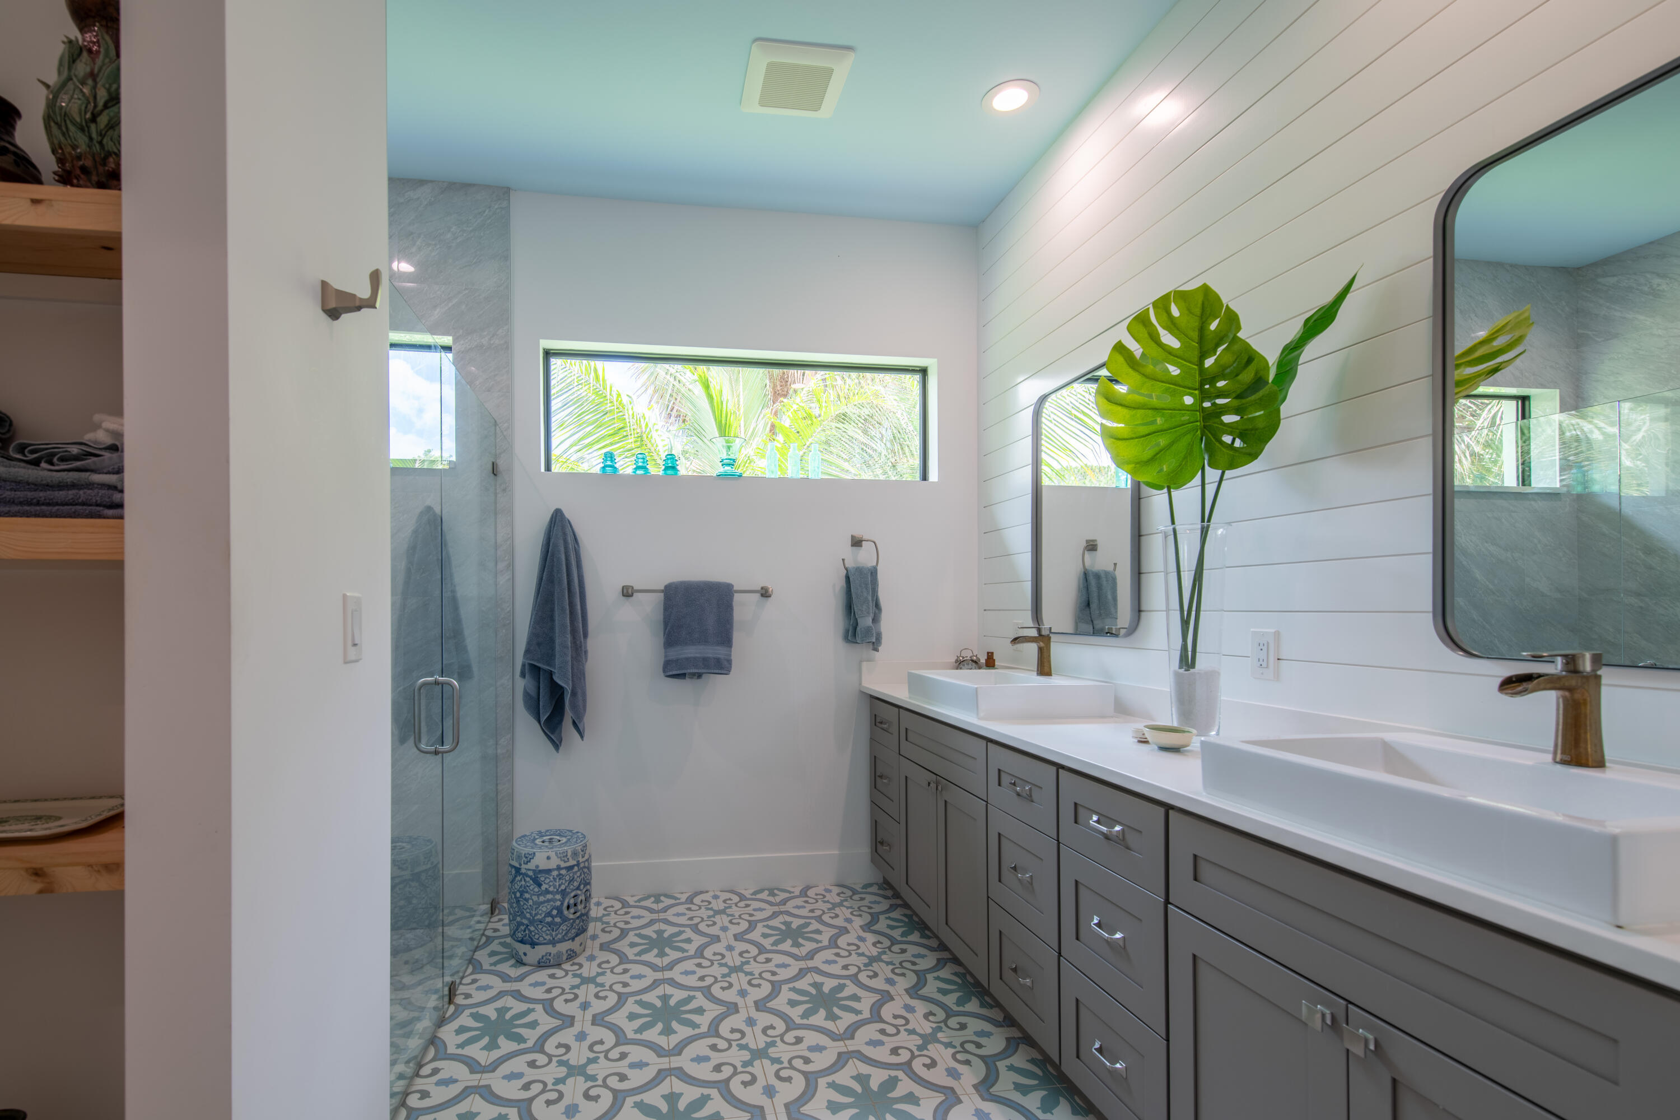
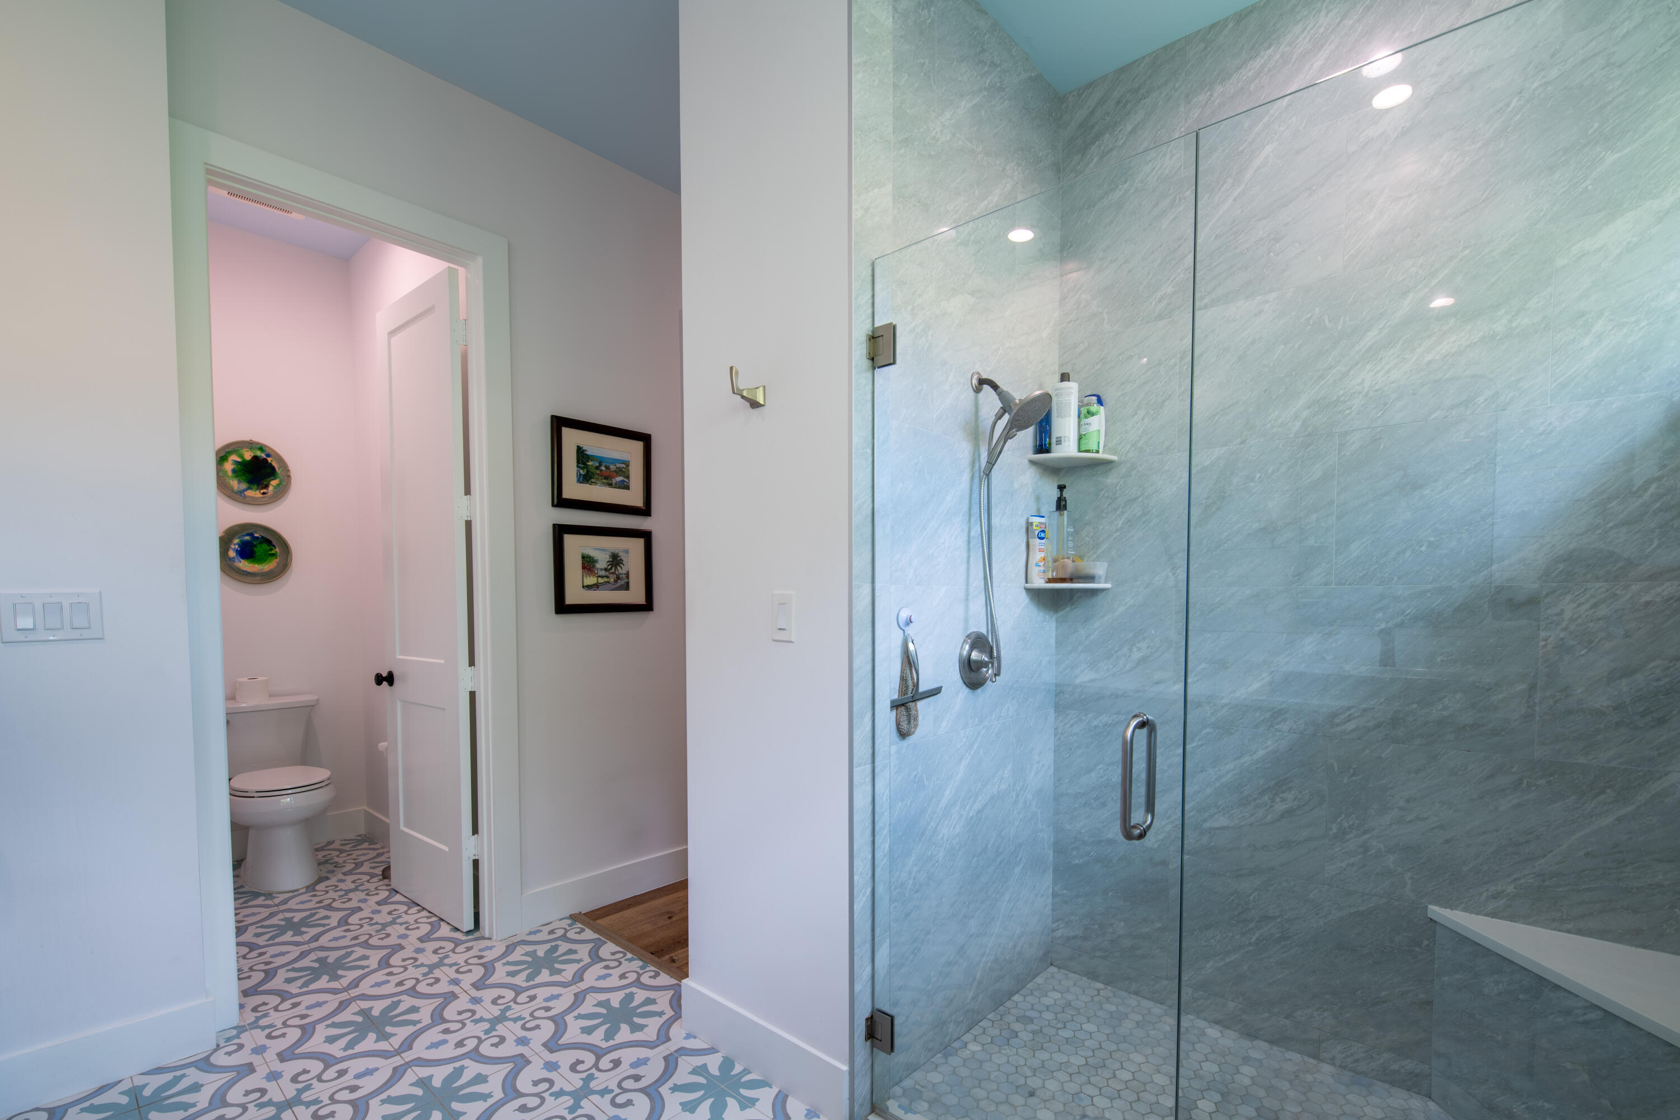
Breakfast Bar, Built In Features, Closet Cabinetry, Cathedral Ceilings, Dual Sinks, Entrance Foyer, High Ceilings, Kitchen Island, Kitchen Dining Combo, Living Dining Room, Main Level Primary, Multiple Primary Suites, Multiple En Suite Bathrooms, Pantry, Split Bedrooms, Storage, Separate Shower, Tub Shower, Bar, Walk In Closets
Flooring
Ceramic Tile, Tile, Wood
Laundry Features
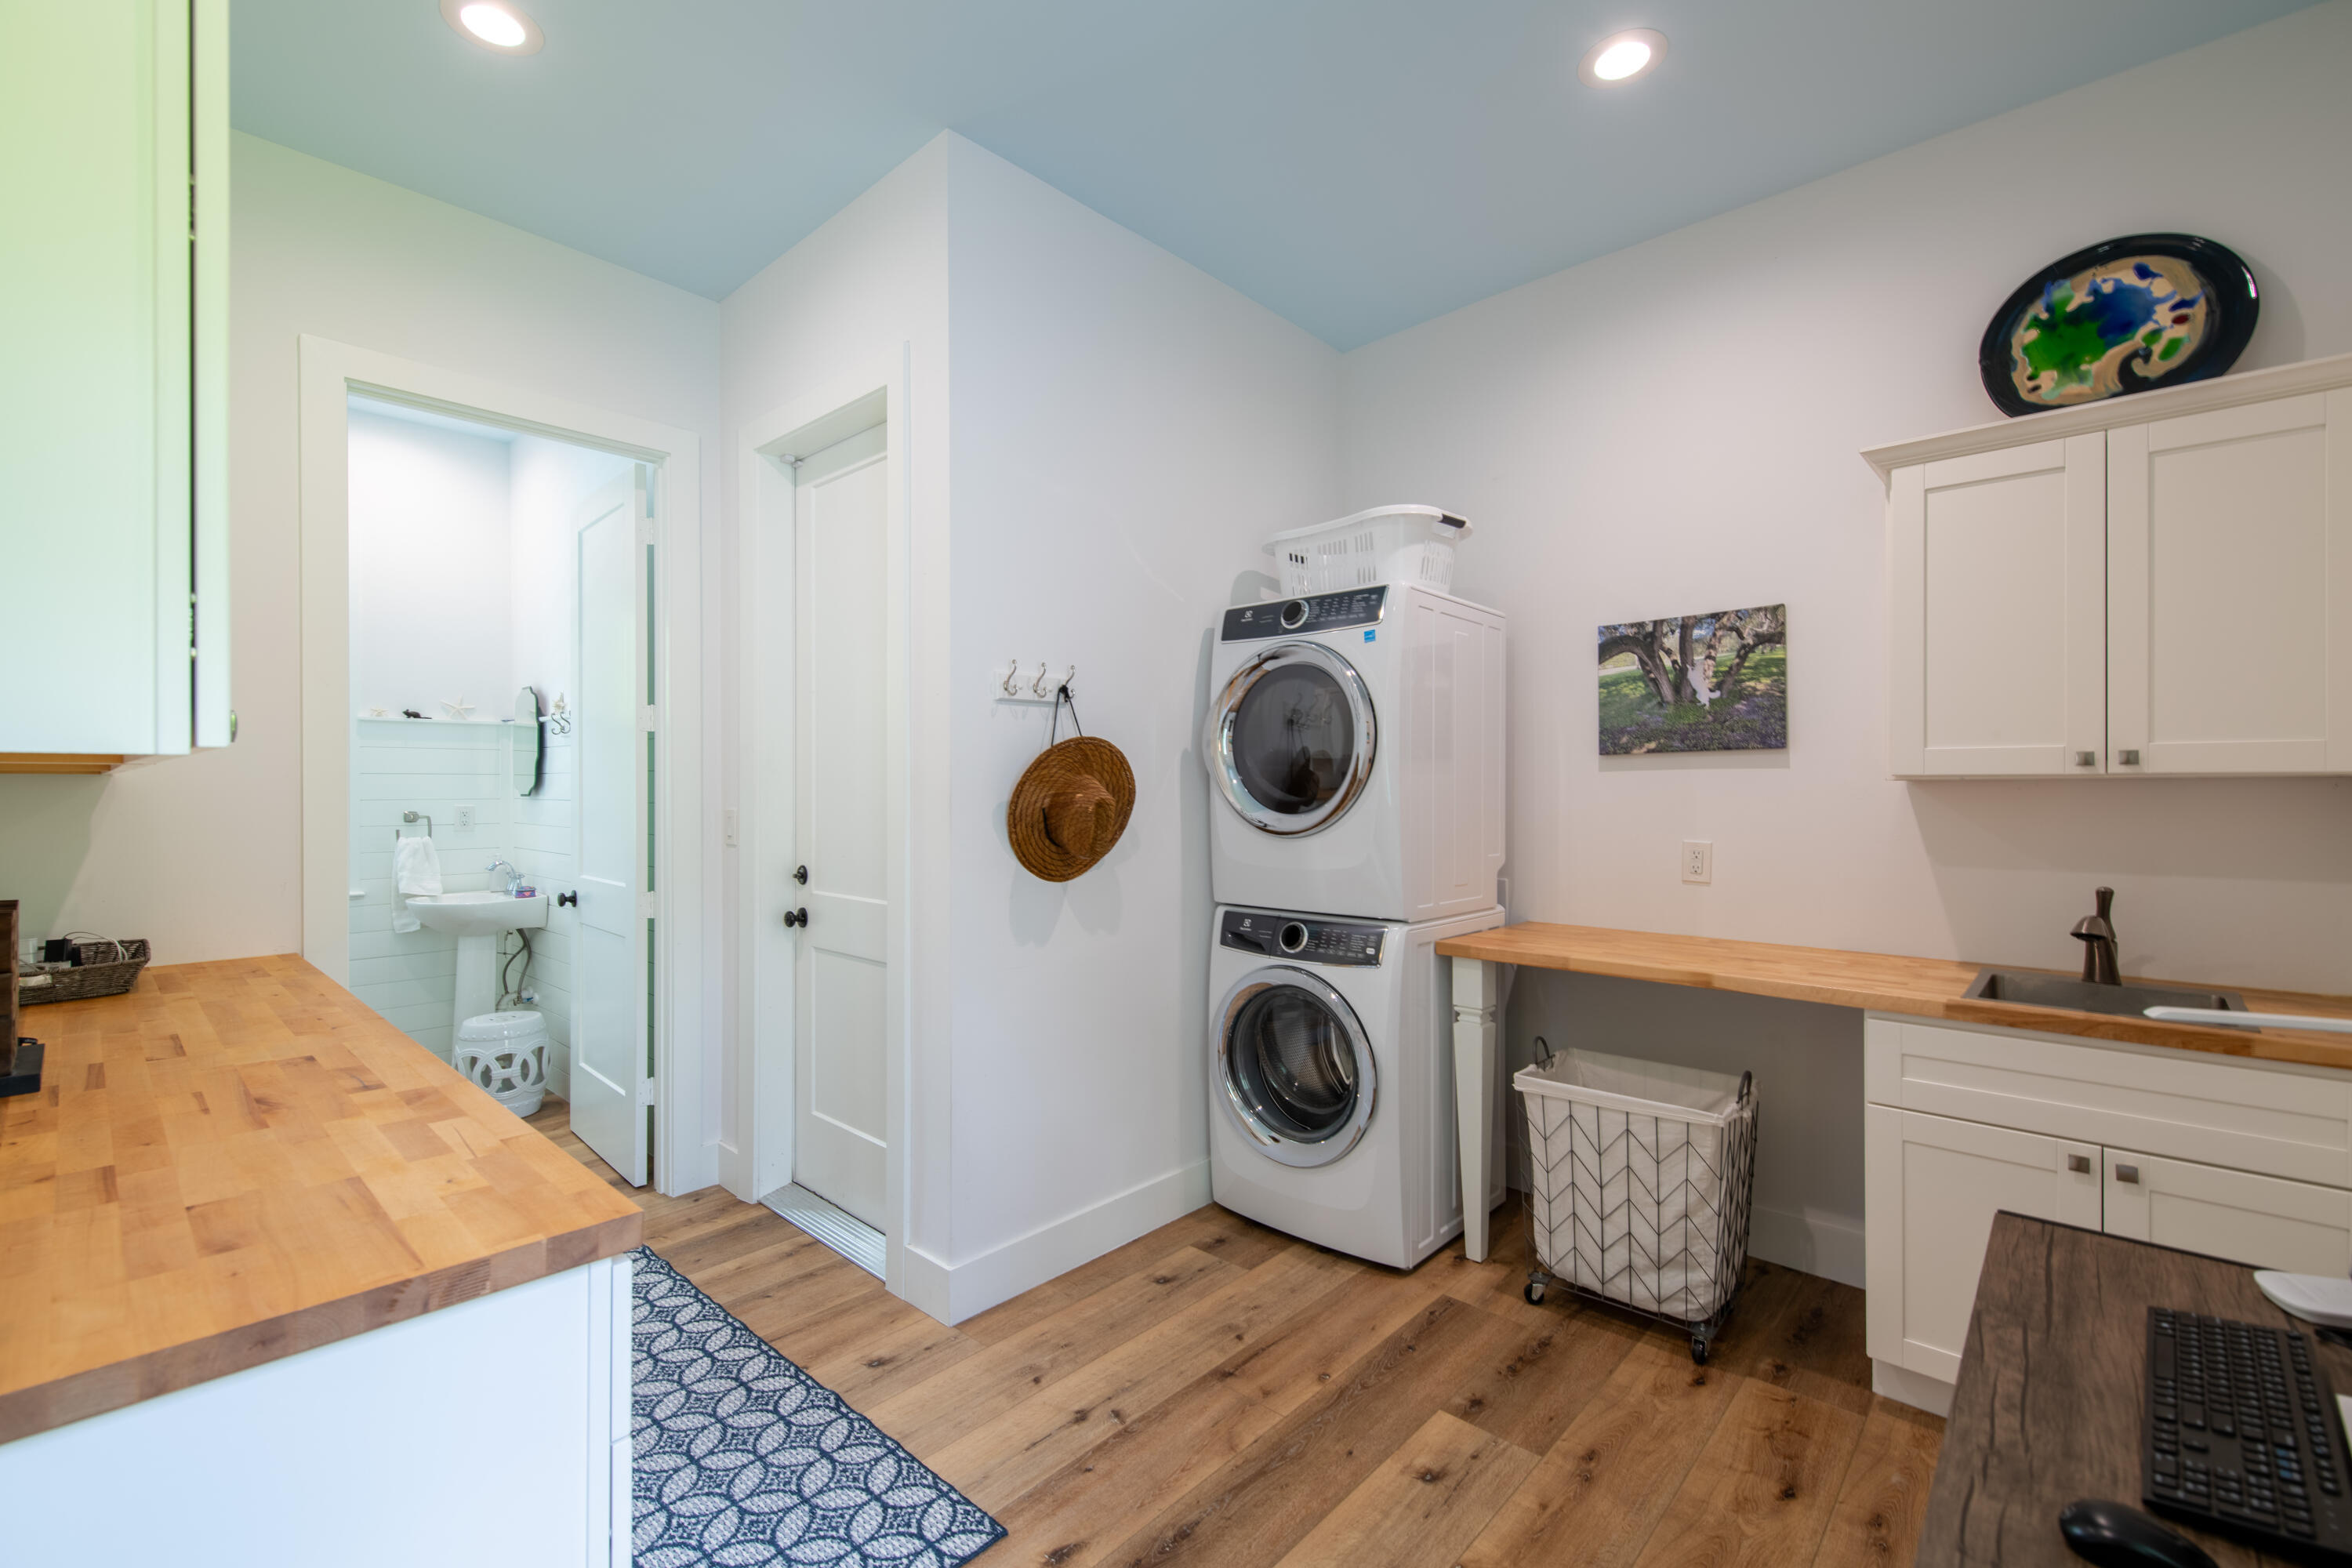
Inside, Laundry Tub, Sink
Accessibility Features
None
Security Features
Security System Owned, Fire Alarm, Smoke Detectors
Fireplace Features
Decorative
Heating and Cooling
Heating Features
Central, Electric
Has Fireplace
Yes
Building Details
Construction
Year Built
2021
Materials
Construction Materials
Block
Roof
Flat, Metal
Taxes
HOA
Association Ammenities
Boating
Heating, Cooling & Utilities
Cooling Features
Central Air, Ceiling Fans, Electric
Utilities
Sewer
Septic Tank
Lot
Lot Features
Many Trees, Sprinklers Automatic, Sprinkler System
Road Surface
Paved
Exterior Features
Exterior Features
Outdoor Living Area
Patio And Porch Features
Covered, Patio, Porch, Screened
Fencing
Fenced
Parking
Total Parking Spaces
2
Garage Capacity
2
Parking Features
Attached, Driveway, Garage, Garage Door Opener, Rv Access Parking
Pool Features
Has Private Pool
Yes
Pool Features
Fenced, In Ground, Private, Salt Water, Outside Bath Access
Phone:
Get a Link to this Property: Copy To Clipboard
Payment Calculator
per month.
fixed.
% interest.
$
%
$
%
Principal & Interest
+ Home Insurance
+ Property Tax
+ HOA Fees
Total interest paid over s will be:
All estimates and provided for informational purposes only. Actual amounts may vary. The output of the tool is not a loan offer or solicitation, nor is it financial or legal advice.
Information, rates, programs and loan scenarios shown are for example only as of 24-Sep-2026 and are subject to change without notice.
Interest rates provided by the St. Louis Federal Reserve Economic Data (FRED).
All products are subject to credit and property approval. Not all products are available in all states or for all loan amounts. Other restrictions and limitations apply.
Contact your preferred lender for the pricing associated with your specific transaction.
Calculations are generated by Open Source mortgage calculation software tools using common mathematical formulas. All calculations should be independently verified.
Get Walk Score Content
Property History
Yesterday
Property information last updated
Yesterday
Status Active. This is the date the listing was placed on market.
Cumulative Days on Market: Less than 1 days (includes prior listings)
· Currently listed since September 23, 2026.
Data provided by the MLS.
Similar Properties
Listed by Donohue Real Estate, LLC, Cynthia Phillips