Start of property details
Share this property:
113 N Lakeside Drive, Unit #6
Lake Worth Beach, FL 33460
1 day ago
NEW
$217,500
Active
1
Beds
1
Baths
575
Sqft
1925
Yr. Built
MLS# B26079745
Cumulative Days on Market: 2 · Includes prior listings · Currently listed since 09/23/26 · Data provided by the MLS.

Property Description

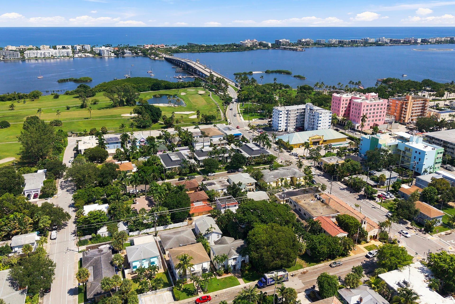
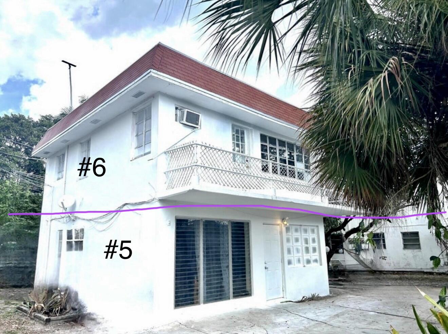
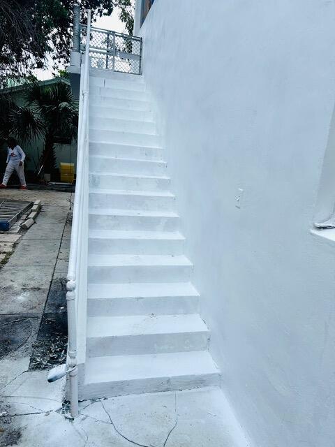
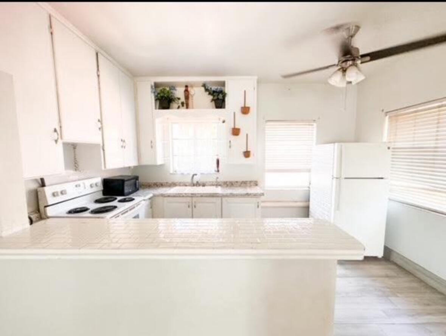
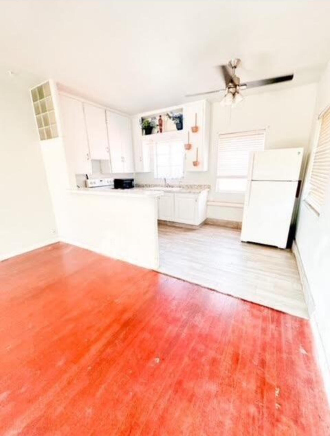
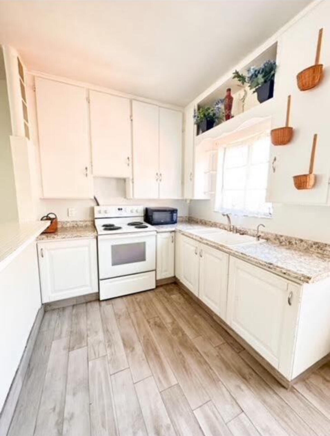
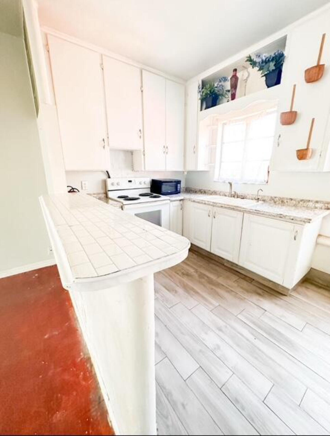
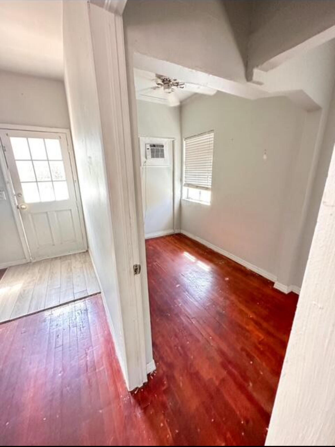
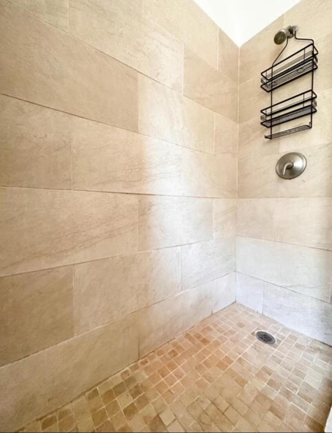
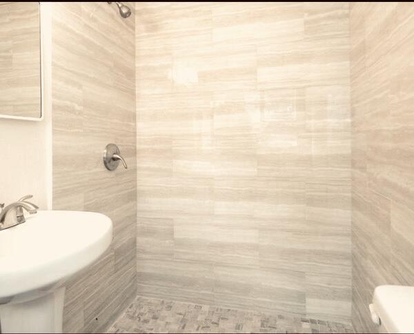
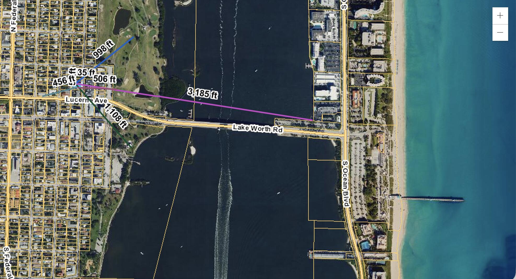
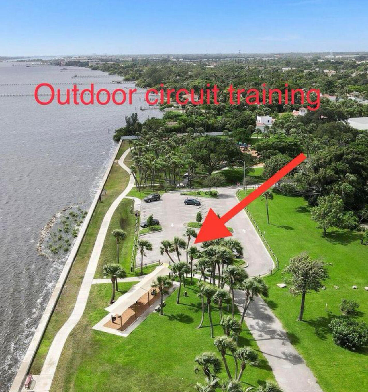
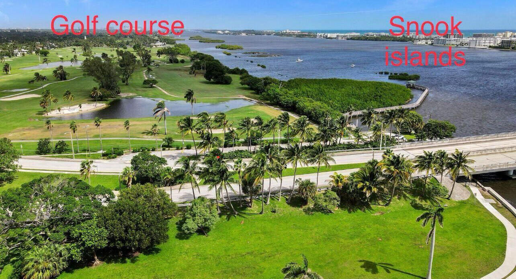
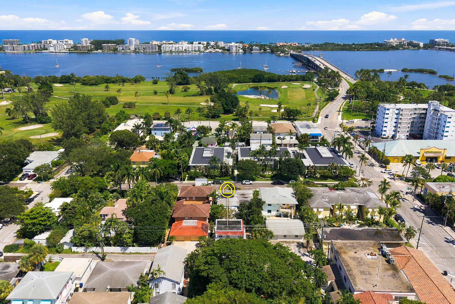
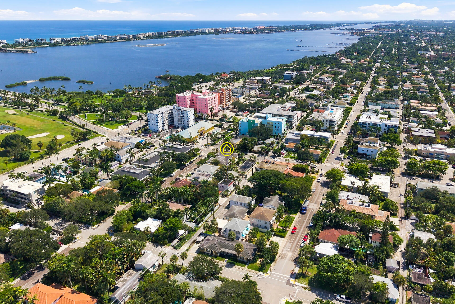
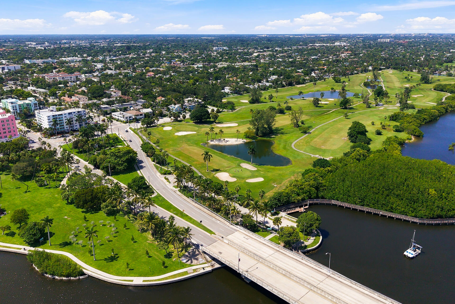
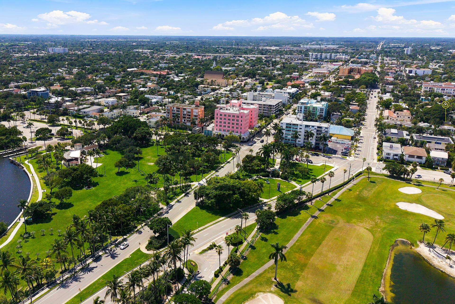
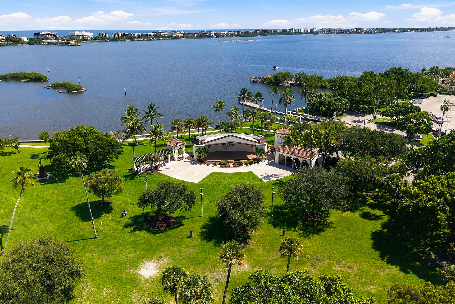
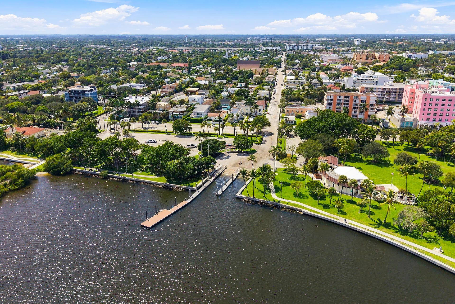
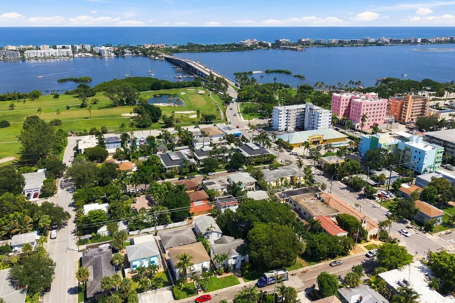
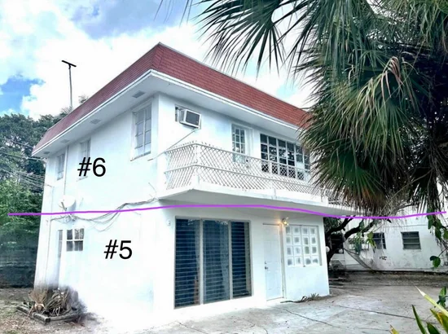
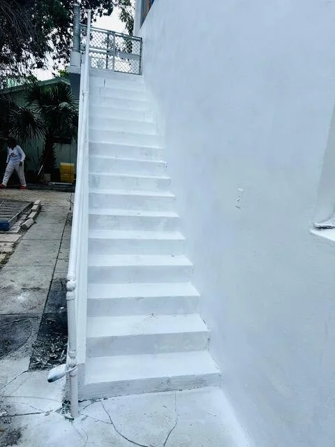
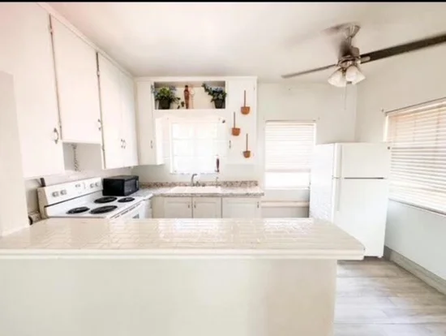
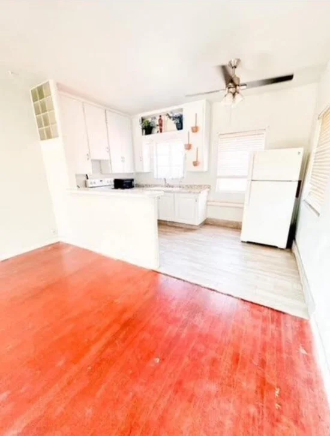
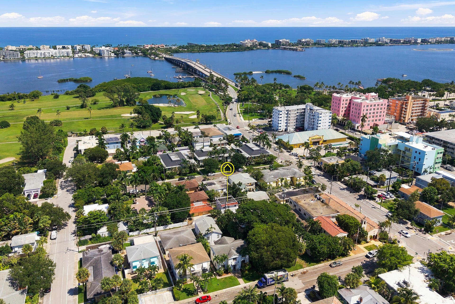
Two story historic duplex in an amazing location! This listing is for the top unit #6, which must be sold with the bottom #5. Literally FEET from everything: 3, 185 feet to the beach, 500 feet to the Intracoastal Waterway (at it's widest in the entire country) 450 feet to town, 1100 feet to the public boat ramp and Bryant Park, 1000 feet to the public golf course! Rent immediately! No age restrictions and pet friendly. Roof 2019, newer baths, Mexican tile, open floor plans, super quiet neighborhood, yet right in the middle of the action! Faster to walk to town for dinner, the Gulfstream Hotel, Historic Amphitheatre, public Boat Ramp and parking, Municipal Golf Course and beautiful Bryant Park! It's time...leave the stress...come decompress...LOVE WHERE YOU LIVE!! See documents to confirm rental information.

Ask a Local Expert

Property Highlights

Property Type
Residential
Property Sub Type
Condominium
Architectural Style
Mediterranean
Bedrooms
1
Total Bathrooms
1
Living Area
575
Price / Sqft
$378
Year Built
1925
Condition
Resale
Cumulative Days On Market
1

Location

Area
5600
City/Township
Lake Worth Beach
Direction Faces
South
View
Garden
Subdivision
NORTH LAKESIDE CONDO
County
Palm Beach
Zoning
MF-20 (city)

Location

Complex Name
NORTH LAKESIDE CONDO

Property Details

Price
$217,500
Condition
Resale
Property Type
Residential
Property Sub Type
Condominium

Building

Structure Type
Multi Family
Levels
One
Stories
2
Total Area
575

Community

Community Features
Street Lights

Local Schools

Elementary School
North Grade K-8
Middle School
Lake Worth
High School
Lake Worth

Interior Features

Bedrooms and Bathrooms

Total Bathrooms
1
Bathrooms on Main Level
1
Full Bathrooms
1
Bedrooms
1
Bedrooms on Main Level
1

Rooms and Basement

Total Rooms
3

Area and Spaces

Living Area
575

Appliances

Appliances
Electric Range, Electric Water Heater, Range, Refrigerator, Water Heater

Interior Features

Interior Features
Bedroom On Main Level, Other
Flooring
Tile, Wood
Laundry Features
Other, Washer Dryer Install Allowed
Accessibility Features
None
Entry Level
2
Entry Location
Entry Level Living Area Y

Heating and Cooling

Heating Features
None

Building Details

Construction

Architectural Style
Mediterranean
Year Built
1925

Materials

Construction Materials
Stucco, Wood Frame
Roof
Flat, Mansard

Terms

Terms

Special Conditions
Standard
Special Terms
Cash, Conventional, Exchange1031
Cumulative Days On Market
1

Taxes

Tax

Tax (Annual)
$3,245

HOA

Has HOA
Yes
Association Fee
$167 /mo
Association Ammenities
Sidewalks
Association Fee Includes
Common Areas, Sewer, Trash, Water

Heating, Cooling & Utilities

Cooling Features
Wall Window Units

Utilities

Utilities
Electricity Connected, Sewer Connected, Water Connected
Sewer
Public Sewer
Water Source
Public

Lot

Lot Dimensions
50 x 135
Road Surface
Asphalt
Road Frontage
City Street

Parking

Parking Features
On Street

Phone:
Connect with:
Get a Link to this Property: Copy To Clipboard
QR Code link to this property

Payment Calculator

per month. fixed. % interest.
$
%
$
%
Principal & Interest
+ Home Insurance
+ Property Tax
+ HOA Fees
per month
Total interest paid over s will be:
All estimates and provided for informational purposes only. Actual amounts may vary. The output of the tool is not a loan offer or solicitation, nor is it financial or legal advice. Information, rates, programs and loan scenarios shown are for example only as of 25-Sep-2026 and are subject to change without notice. Interest rates provided by the St. Louis Federal Reserve Economic Data (FRED). All products are subject to credit and property approval. Not all products are available in all states or for all loan amounts. Other restrictions and limitations apply. Contact your preferred lender for the pricing associated with your specific transaction. Calculations are generated by Open Source mortgage calculation software tools using common mathematical formulas. All calculations should be independently verified.
Get Walk Score Content

Property History

Today
Property information last updated
Yesterday
Status Active. This is the date the listing was placed on market.
Cumulative Days on Market: 2 days (includes prior listings) · Currently listed since September 23, 2026. Data provided by the MLS.

Similar Properties