Start of property details
Share this property:
1219 PERIWINKLE Place
Wellington, FL 33414
1 day ago
NEW
$469,000
Active
3
Beds
2
Baths
2
Garage
1,730
Sqft
0.14
Acres
MLS# B26080059
Cumulative Days on Market: Less than 1 · Includes prior listings · Currently listed since 09/24/26 · Data provided by the MLS.

Property Description

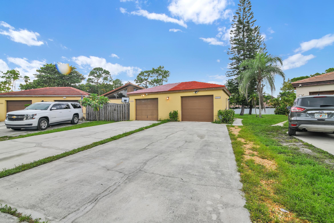
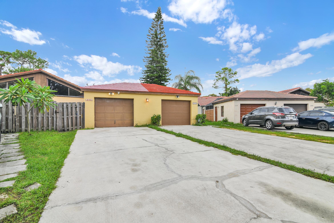
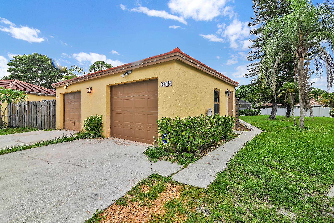
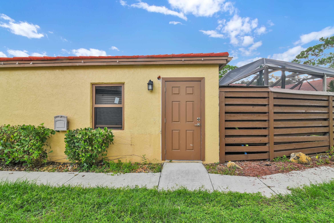
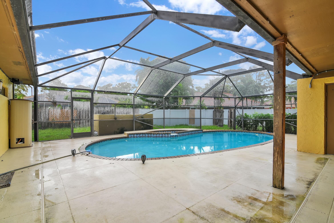
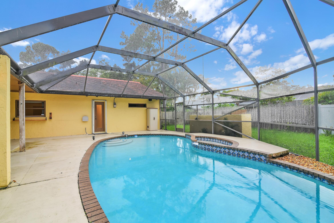
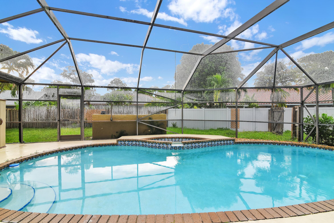
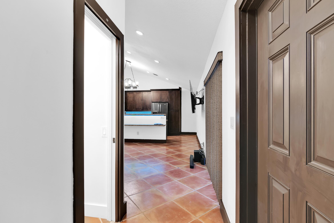
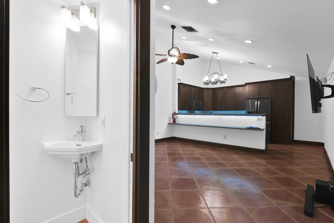
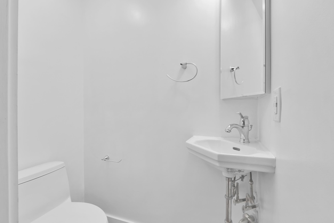
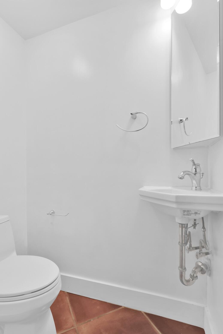
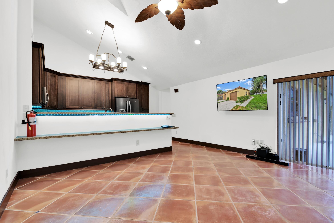
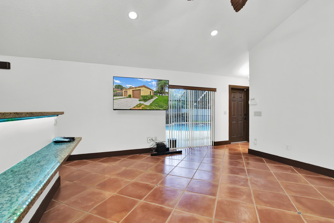
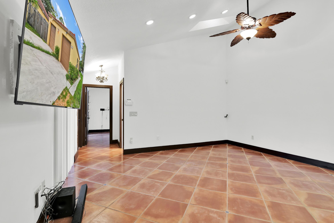
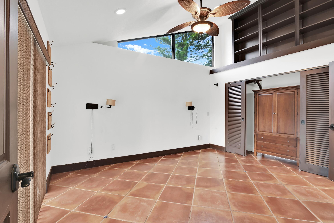
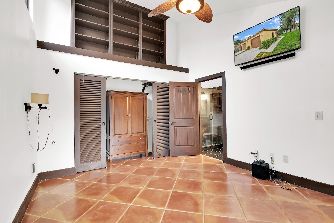
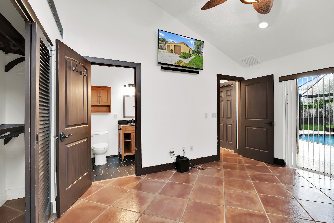
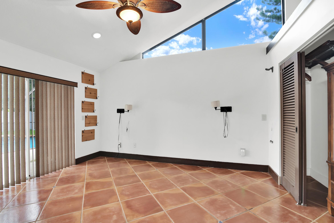
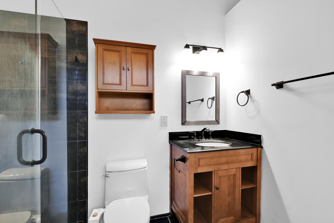
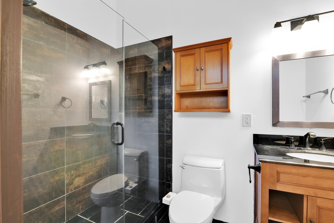
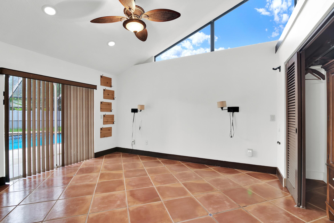
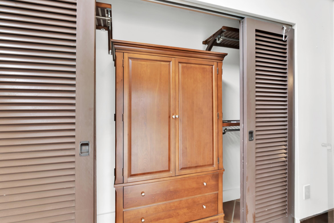
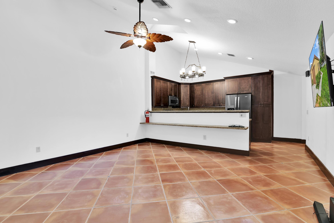
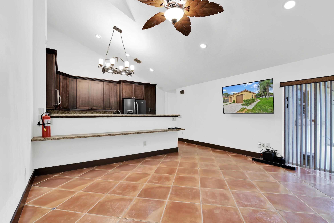
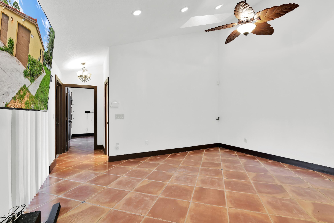
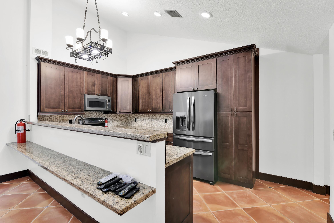
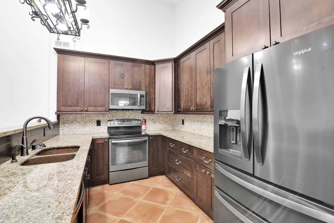
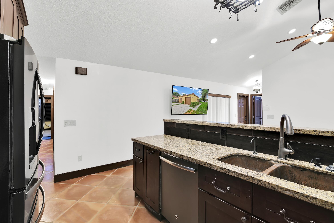
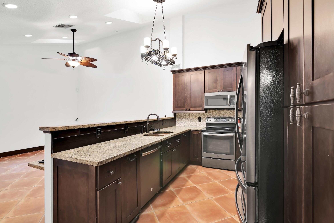
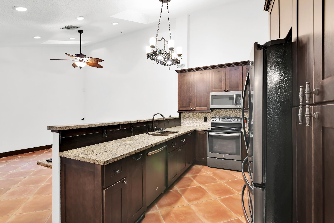
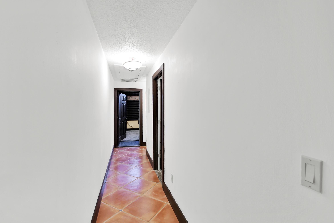
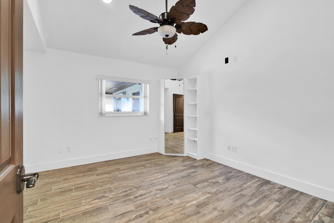
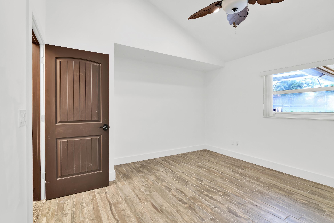
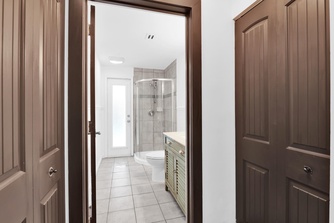
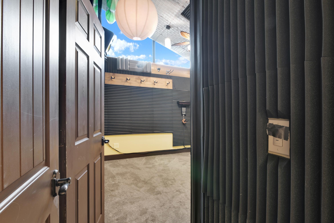
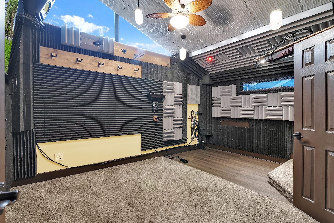
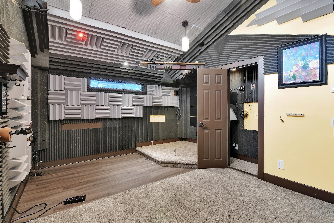
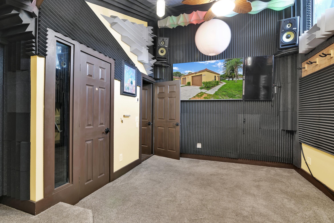
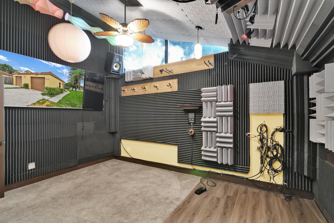
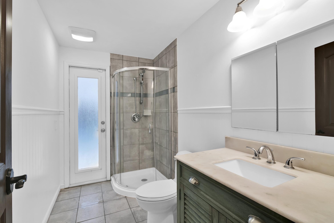
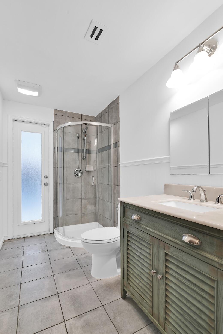
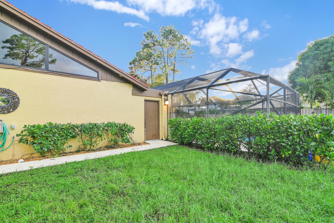
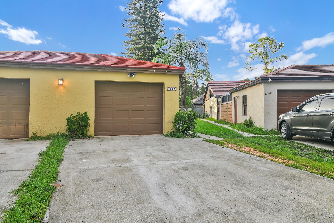
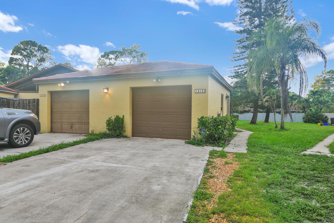
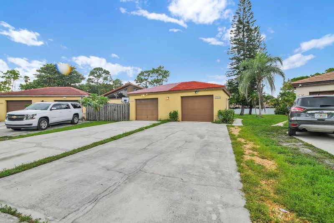
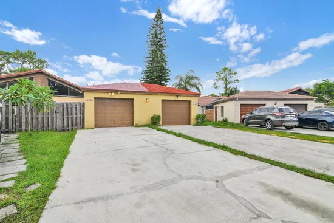
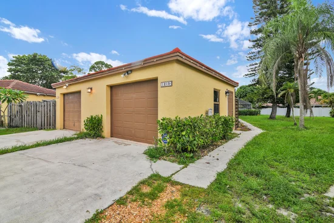
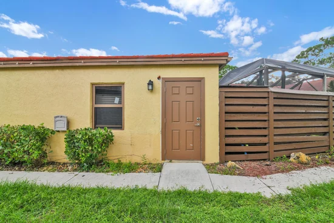
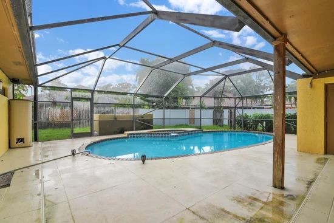
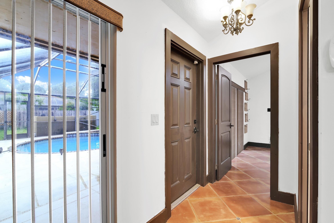
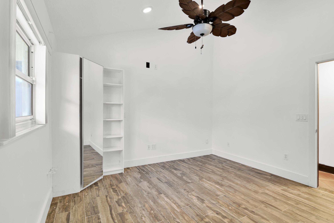
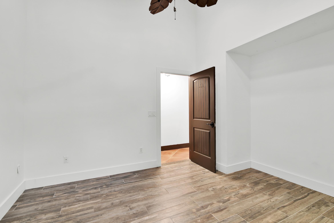
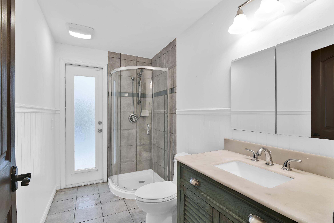
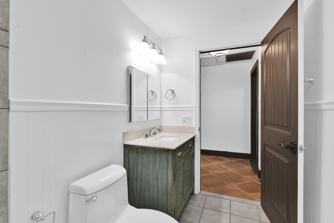
3 bed 2.5 bath 1 story updated townhome with soaring 15 foot ceilings, large clear-story bedroom windows, oversize screened-in heated pool with a built-in hot tub. This was the model home for the community and boasts one of the largest yards in the neighborhood. The formal backyard is fenced in with a gate. All common interior areas and the master suite are tiled with beautiful Saltillo Mexican style ceramic tile featuring large grout joints and scattered hand-painted Mexican accent tiles throughout. The master bedroom includes an ensuite bathroom, a glass slider to the pool courtyard, a high wall mounted TV, and a built-in library over the closet. The lighted and tiled closet has ample space for dedicated his' and her's wardrobe separated by a built-in linen armoire. The closet has high quality wood shelves featuring sturdy stainless hanging hardware. The third bedroom was professionally soundproofed and acoustically treated with flame retardant Auralex studio foam. It can be used as a super-stylish bedroom, or professional recording studio, podcast studio, media room, or man / woman cave.. It features a carpeted drum riser, discrete vocal booth, and audio snake boxes. It includes a 75" TV monitor and second screen arranged starship command bridge style featuring two powerful 10-in KRK powered monitor speakers mounted high on the front wall. This space has futuristic RGB lighting fixtures further adding to the club vibe. The third bath opens to the pool area cabana style. The kitchen includes a dishwasher, trash compactor, electric range, matching microwave with built-in vent hood, french door refrigerator, hammered copper two compartment sink with disposal, granite countertops, a beautiful wrought iron pot rack / lighting fixture combination, and tasteful river rock backsplash with LED RGB lighting above and below the cabinets. No expense was spared in the remodel. The two full baths feature tiled floors and glass enclosed showers. All bathrooms include easy to clean and stylish one piece toilets. There is a clean detached one car garage with electric overhead door, a window, and entry door. The driveway can fit six cars in two rows. Washer / dryer included. Ceiling fans throughout, oversized Central AC system. Many of the windows are windstorm rated and two of them have accordion shutters. There is a whole house generator receptacle in the backyard.

Ask a Local Expert

Property Highlights

Property Type
Residential
Property Sub Type
Quadruplex
Architectural Style
Fourplex
Bedrooms
3
Total Bathrooms
2
Living Area
1,275
Price / Sqft
$368
Acres
0.14
Year Built
1987
Condition
Resale

Location

Area
5520
City/Township
Wellington
Direction Faces
South
View
Pool
Subdivision
SUGAR POND MANOR OF WELLINGTON
County
Palm Beach
Zoning
WELL_PUD (city)

Location

Complex Name
SUGAR POND MANOR OF WELLINGTON

Lake/Waterfront Information

Waterfront Features
None

Property Details
Price
$469,000
Condition
Resale
Property Type
Residential
Property Sub Type
Quadruplex

Building

Levels
One
Stories
1
Total Area
1,730

Community

Community Features
Sidewalks

Local Schools

Elementary School
Binks Forest
Middle School
Wellington Landings
High School
Wellington

Interior Features

Bedrooms and Bathrooms

Total Bathrooms
2
Bathrooms on Main Level
2
Full Bathrooms
2
Bedrooms
3
Bedrooms on Main Level
3

Rooms and Basement

Total Rooms
7

Area and Spaces

Living Area
1,275

Appliances

Appliances
Disposal

Interior Features

Interior Features
Breakfast Bar, Family Dining Room, High Ceilings, Main Level Primary, Split Bedrooms, Tub Shower
Flooring
Ceramic Tile, Tile
Laundry Features
Inside, Laundry Closet
Accessibility Features
Accessibility Features, Accessible Bedroom, Accessible Central Living Area, Accessible Entrance
Security Features
Security System Owned
Electic
Phases3
Entry Level
1
Entry Location
Entry Level Living Area Y

Heating and Cooling

Heating Features
Central, Electric

Building Details
Construction

Architectural Style
Fourplex
Year Built
1987

Materials
Construction Materials
Block
Roof
Composition, Shingle

Terms

Terms

Special Conditions
Standard
Special Terms
Cash, Conventional, FHA

Taxes

Tax

Tax (Annual)
$6,444.13
Tax Assessed Value
312551.00

Heating, Cooling & Utilities

Cooling Features
Central Air, Ceiling Fans, Electric

Utilities

Utilities
Sewer Available, Water Available
Sewer
Public Sewer
Water Source
Public

Lot

Acres
0.14
Lot Size
6,277
Lot Features
Interior Lot, Less Than Quarter Acre, Zero Lot Line
Road Surface
Paved
Road Frontage
City Street

Exterior Features

Exterior Features
Covered Courtyard, Courtyard, Outdoor Living Area
Patio And Porch Features
Covered, Patio, Screened
Fencing
Back Yard, Fenced

Parking

Total Parking Spaces
8
Garage Capacity
2
Covered Spaces
8
Other Parking
Carport Spaces:6.00
Parking Features
Carport, Detached Carport, Detached, Garage

Pool Features

Has Private Pool
Yes
Pool Features
In Ground, Pool Equipment, Pool Spa Combo
Spa
Yes
Spa Features
Heated, In Ground

Phone:
Connect with:
Get a Link to this Property: Copy To Clipboard
QR Code link to this property

Payment Calculator

per month. fixed. % interest.
$
%
$
%
Principal & Interest
+ Home Insurance
+ Property Tax
+ HOA Fees
per month
Total interest paid over s will be:
All estimates and provided for informational purposes only. Actual amounts may vary. The output of the tool is not a loan offer or solicitation, nor is it financial or legal advice. Information, rates, programs and loan scenarios shown are for example only as of 24-Sep-2026 and are subject to change without notice. Interest rates provided by the St. Louis Federal Reserve Economic Data (FRED). All products are subject to credit and property approval. Not all products are available in all states or for all loan amounts. Other restrictions and limitations apply. Contact your preferred lender for the pricing associated with your specific transaction. Calculations are generated by Open Source mortgage calculation software tools using common mathematical formulas. All calculations should be independently verified.
Get Walk Score Content

Property History

Today
Property information last updated
Today
Status Active. This is the date the listing was placed on market.
Cumulative Days on Market: Less than 1 days (includes prior listings) · Currently listed since September 24, 2026. Data provided by the MLS.

Similar Properties