
Start of property details

1 / 3
472 SE Justine Terrace
Port St Lucie, FL 34983
today
NEW
$360,000
Active
3
Beds
2
Baths
2
Garage
2,240
Sqft 0.25
Acres
MLS# B26080215
Cumulative Days on Market: Less than 1
· Includes prior listings
· Currently listed since 09/24/26
· Data provided by the MLS.
Property Description
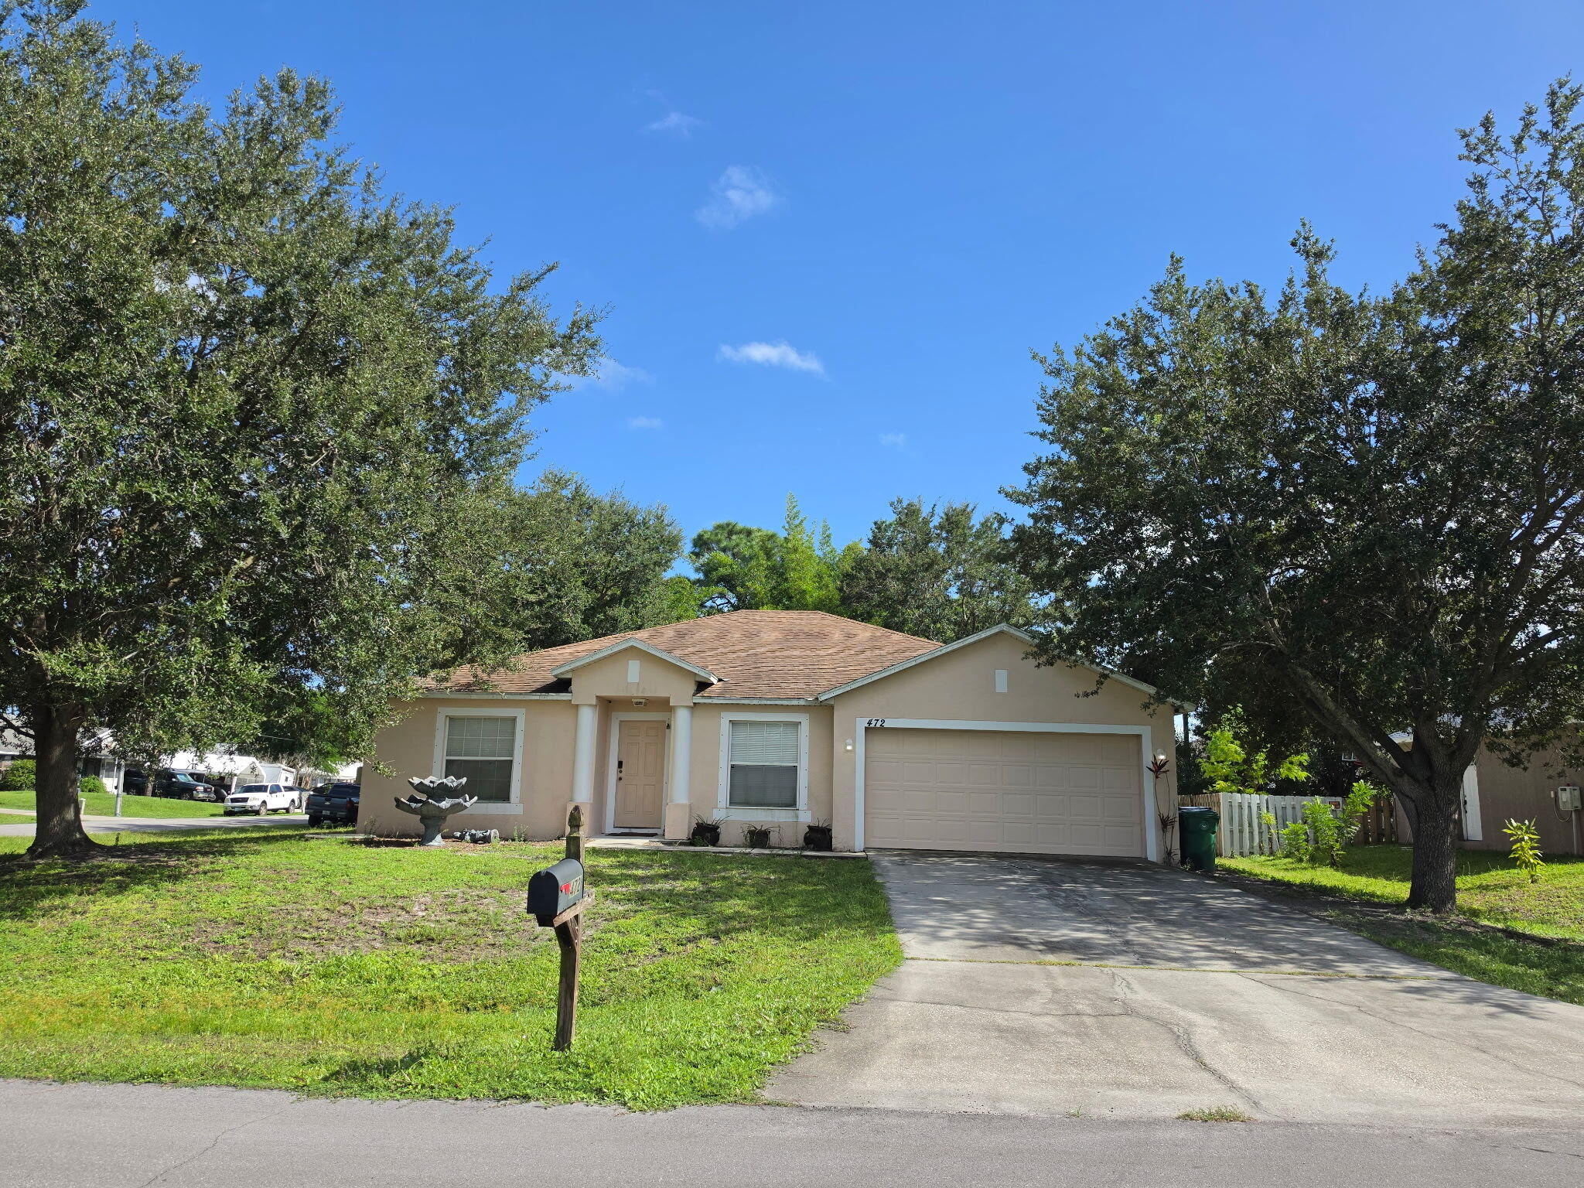
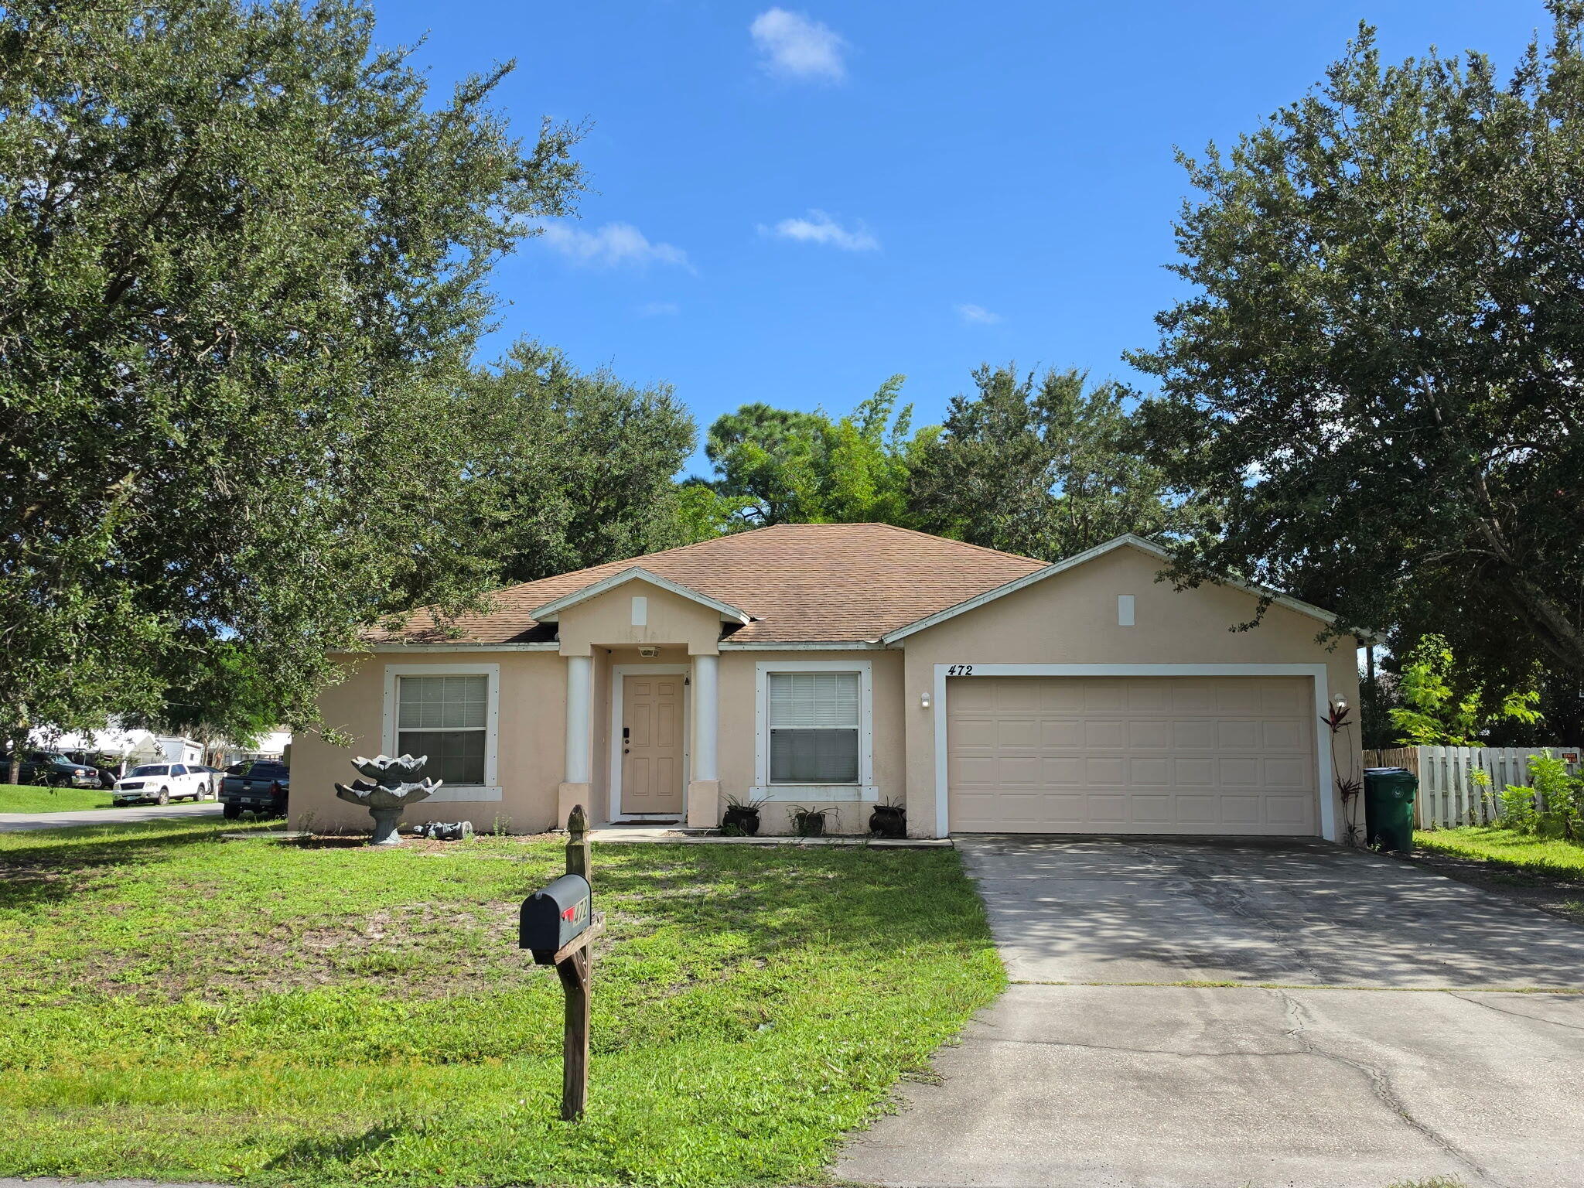
This spacious 3-bedroom, 2-bath, 2-car garage CBS home offering a comfortable and functional layout. The home features a formal living room and dining room, plus a family room perfect for everyday living. Enjoy the Florida lifestyle from the screened-in patio overlooking a beautiful, spacious backyard with plenty of room to add your own private pool. This home is a great opportunity for a first-time buyer, or investor. Conveniently located near shopping, restaurants, medical facilities, and everyday amenities. Easy access to I-95 and the Florida Turnpike. Crosstown Parkway is also nearby, with Tradition, Clover Stadium, local schools, and beautiful beaches all within a convenient drive. Don't miss the opportunity to make this
Property Highlights
Property Type
Residential
Property Sub Type
Single Family Residence
Architectural Style
Contemporary, Ranch
Bedrooms
3
Total Bathrooms
2
Living Area
1,643
Price / Sqft
$219
Acres
0.25
Year Built
2006
Condition
Resale
Cumulative Days On Market
2
Location
Area
7170
City/Township
Port St Lucie
Direction Faces
North
View
Garden
Subdivision
Port St Lucie Sec 02
County
St Lucie
Zoning
RE
Location
Complex Name
Port St Lucie Sec 02
Lake/Waterfront Information
Waterfront Features
None
Property Details
Price
$360,000
Condition
Resale
Property Type
Residential
Property Sub Type
Single Family Residence
Building
Structure Type
House
Levels
One
Stories
1
Total Area
2,240
Interior Features
Bedrooms and Bathrooms
Total Bathrooms
2
Bathrooms on Main Level
2
Full Bathrooms
2
Bedrooms
3
Bedrooms on Main Level
3
Rooms and Basement
Total Rooms
8
Area and Spaces
Living Area
1,643
Appliances
Appliances
Dishwasher, Electric Range, Electric Water Heater, Disposal, Microwave, Range, Refrigerator, Water Heater
Interior Features
Interior Features
Bedroom On Main Level, Cathedral Ceilings, Dining Area, Separate Formal Dining Room, Dual Sinks, Entrance Foyer, Kitchen Island, Main Level Primary, Pantry, Split Bedrooms, Separate Shower, Vaulted Ceilings, Walk In Closets
Flooring
Carpet, Ceramic Tile
Laundry Features
Inside, Laundry Room
Accessibility Features
None
Security Features
None
Heating and Cooling
Heating Features
Central, Electric
Building Details
Construction
Architectural Style
Contemporary, Ranch
Year Built
2006
Materials
Construction Materials
Block
Roof
Shingle
Terms
Terms
Special Conditions
Standard, Listed As Is
Special Terms
Cash, Conventional, FHA
Cumulative Days On Market
2
Taxes
Tax
Tax (Annual)
$7,100.45
Heating, Cooling & Utilities
Cooling Features
Central Air
Utilities
Utilities
Electricity Available, Sewer Connected, Water Available
Sewer
Public Sewer
Water Source
Public
Lot
Acres
0.25
Lot Size
10,890
Lot Features
None, Quarter To Half Acre Lot
Road Surface
Asphalt
Road Frontage
City Street
Exterior Features
Exterior Features
Outdoor Living Area
Patio And Porch Features
Patio, Screened
Parking
Total Parking Spaces
4
Garage Capacity
2
Covered Spaces
2
Parking Features
Attached, Concrete, Driveway, Garage
Phone:
Get a Link to this Property: Copy To Clipboard
Payment Calculator
per month.
fixed.
% interest.
$
%
$
%
Principal & Interest
+ Home Insurance
+ Property Tax
+ HOA Fees
Total interest paid over s will be:
All estimates and provided for informational purposes only. Actual amounts may vary. The output of the tool is not a loan offer or solicitation, nor is it financial or legal advice.
Information, rates, programs and loan scenarios shown are for example only as of 25-Sep-2026 and are subject to change without notice.
Interest rates provided by the St. Louis Federal Reserve Economic Data (FRED).
All products are subject to credit and property approval. Not all products are available in all states or for all loan amounts. Other restrictions and limitations apply.
Contact your preferred lender for the pricing associated with your specific transaction.
Calculations are generated by Open Source mortgage calculation software tools using common mathematical formulas. All calculations should be independently verified.
Get Walk Score Content
Property History
Today
Property information last updated
Today
Status Active. This is the most recent date the listing was placed on market.
Cumulative Days on Market: Less than 1 days (includes prior listings)
· Currently listed since September 24, 2026.
Data provided by the MLS.
Similar Properties
Listed by Realty One Group Engage, Carmela Conte