Start of property details
Share this property:
6447 NW HEMLOCK Street
Port St Lucie, FL 34986
today
NEW
$489,900
Active
4
Beds
2
Baths
2
Garage
2,475
Sqft
0.23
Acres
MLS# B26080267
Cumulative Days on Market: Less than 1 · Includes prior listings · Currently listed since 09/24/26 · Data provided by the MLS.

Property Description

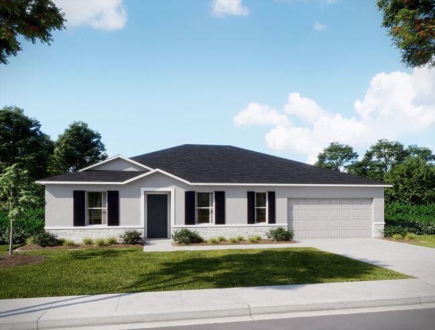
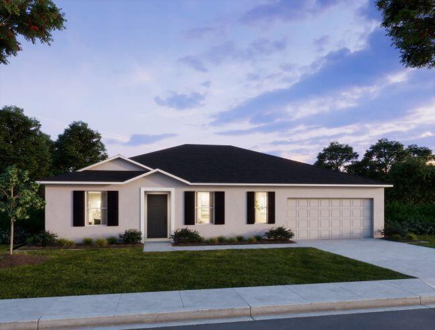
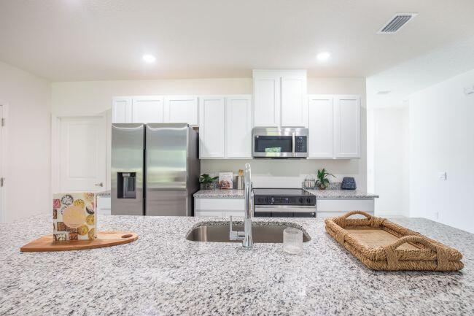
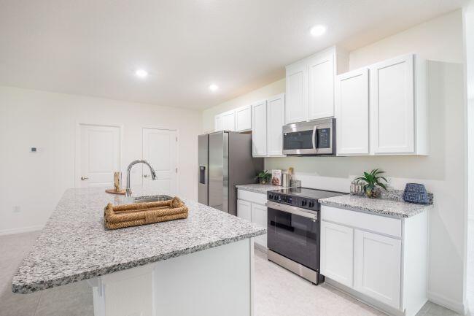
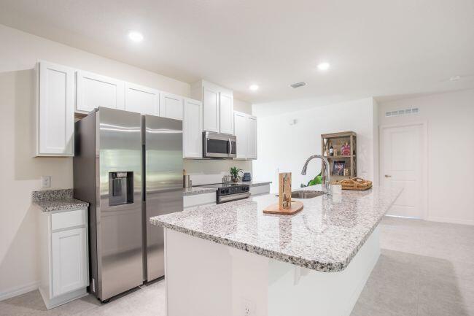
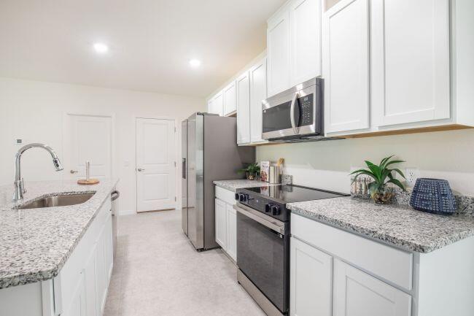
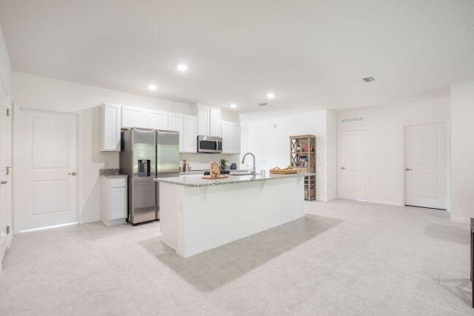
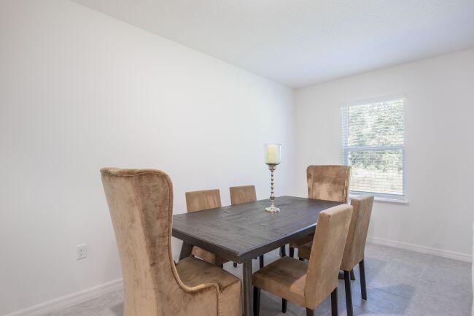
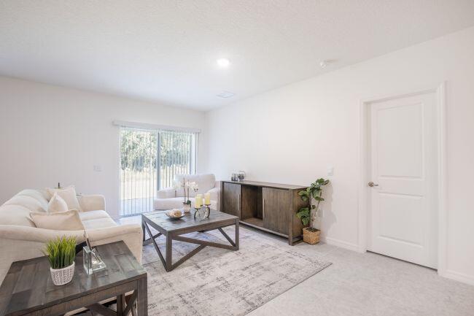
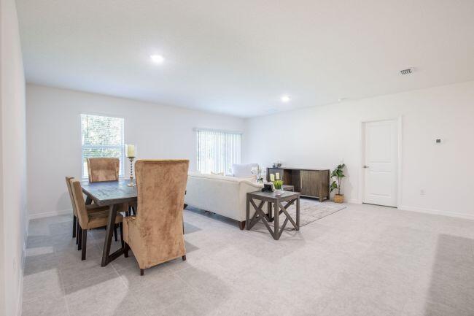
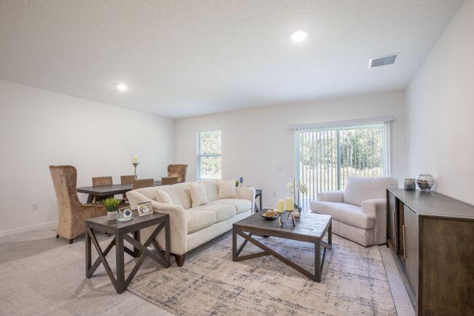
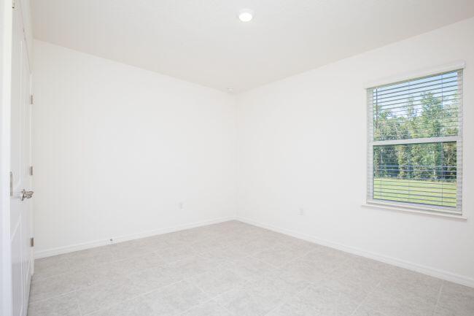
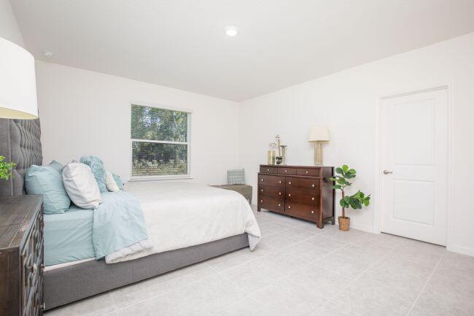
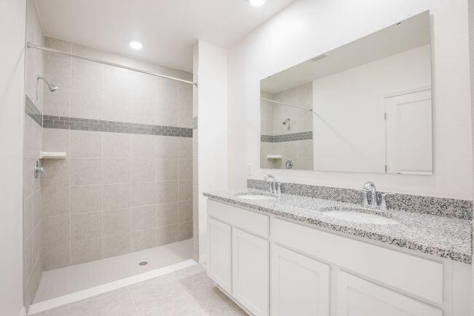
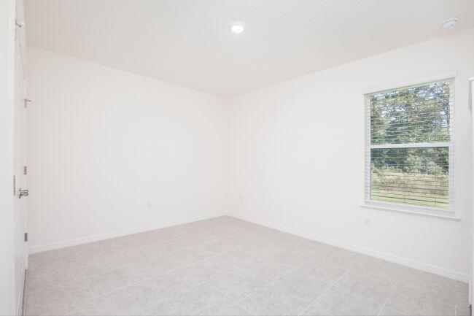
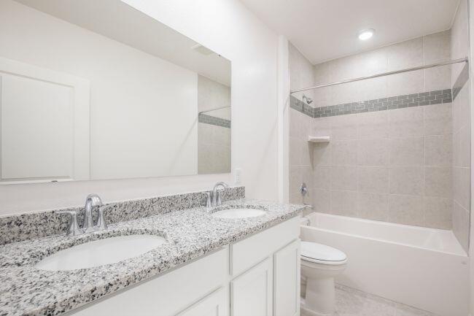
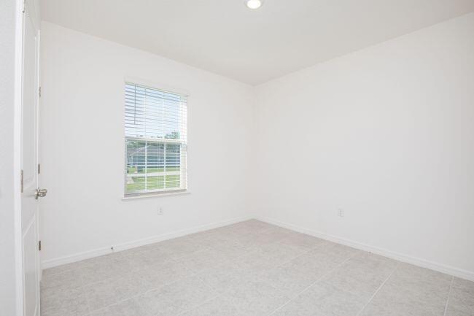
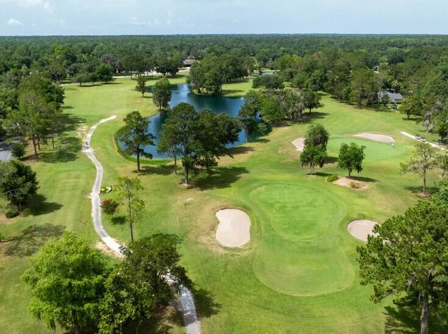
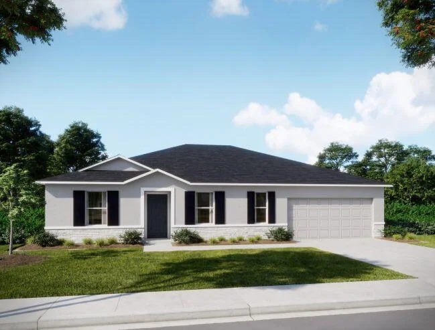
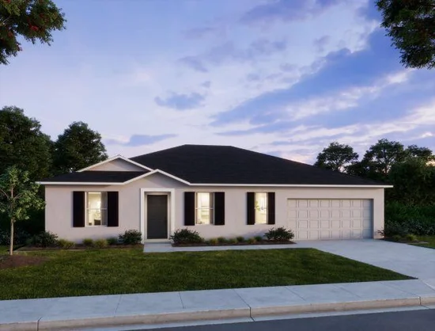
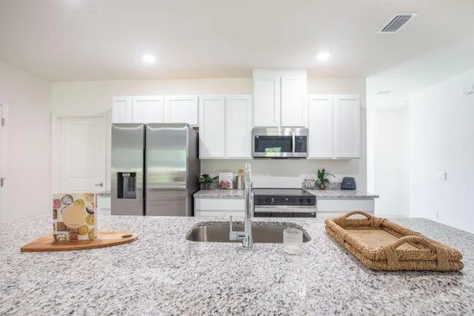
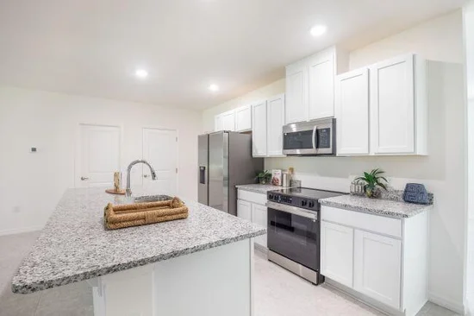
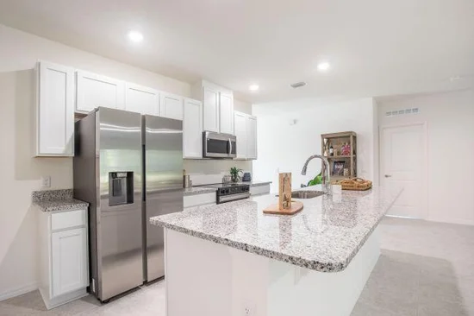
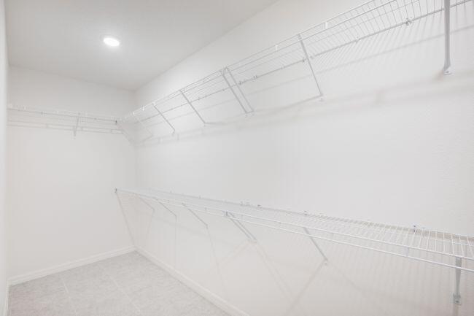
Under Construction. Set in growing Port St. Lucie along Florida's Treasure Coast, this Willow floor plan combines a covered front entry with a thoughtfully designed interior and a long list of upgraded features. An open foyer leads into the home, where 20x20 porcelain tile flooring extends throughout the entire residence for a cohesive, polished look. Just off the foyer, a private Den with double French glass doors creates a versatile space for a study, creative studio, or additional living area. The heart of the home centers around an open-concept kitchen and Great Room, with granite countertops throughout, soft-close cabinets, a tile backsplash, stainless steel appliances, a large walk-in pantry, and a spacious island with bar-top seating. The Great Room flows seamlessly to an extended aluminum screened-in patio, creating a comfortable indoor-outdoor setting for Florida living. Extra flush-mount lighting brightens both the Great Room and Primary Bedroom, adding warmth and dimension. Privately positioned at the rear of the home, the Primary Suite features a large walk-in closet, dual sinks, and a tiled shower with glass enclosure. Three additional bedrooms provide flexible space for guests, hobbies, or additional living needs. Smart home features include a Ring Video Doorbell, Smart Thermostat, Keyless Entry Smart Door Lock, and Deako Smart Switches. Professionally installed landscaping enhances the exterior, while hurricane shutters, Zip System, and low-emissivity windows add protection, efficiency, and comfort. A full builder warranty completes this feature-rich home, located in a city known for its residential communities, outdoor recreation, St. Lucie River, PGA Village, and spring training at Clover Park. Schedule your private tour today. We can't wait to welcome you home!

Ask a Local Expert

Property Highlights

Property Type
Residential
Property Sub Type
Single Family Residence
Architectural Style
Traditional
Bedrooms
4
Total Bathrooms
2
Living Area
2,052
Price / Sqft
$239
Acres
0.23
Year Built
2026
Condition
Under Construction

Location

Area
7370
City/Township
Port St Lucie
Direction Faces
West
Subdivision
PORT ST LUCIE SECTION 44
County
St Lucie
Zoning
RS-2 PSL

Location

Complex Name
PORT ST LUCIE SECTION 44

Property Details

Price
$489,900
Condition
Under Construction
Property Type
Residential
Property Sub Type
Single Family Residence

Building

Structure Type
House
Levels
One
Stories
1
Total Area
2,475

Community

Local Schools

Elementary School
St. Lucie West K-8
Middle School
Southern Oaks
High School
St. Lucie West Centennial

Interior Features

Bedrooms and Bathrooms

Total Bathrooms
2
Bathrooms on Main Level
2
Full Bathrooms
2
Bedrooms
4
Bedrooms on Main Level
4

Rooms and Basement

Total Rooms
9

Area and Spaces

Living Area
2,052

Appliances

Appliances
Dishwasher, Electric Range, Electric Water Heater, Disposal, Microwave, Water Heater

Interior Features

Interior Features
Bedroom On Main Level, Dual Sinks, Entrance Foyer, Kitchen Island, Kitchen Dining Combo, Main Level Primary, Other, Pantry, Split Bedrooms, Separate Shower, Walk In Closets
Flooring
Ceramic Tile
Laundry Features
Washer Hookup, Electric Dryer Hookup, Laundry Room
Accessibility Features
None
Door Features
French Doors
Window Features
Blinds, Energy Star Qualified Windows
Security Features
Smoke Detectors
Entry Level
1
Entry Location
First Floor Entry

Heating and Cooling

Heating Features
Central, Electric

Building Details

Construction

Architectural Style
Traditional
Builders Model
Willow
Builder
Maronda Homes
Year Built
2026
Foundations
Slab

Materials

Construction Materials
Block, Stucco
Roof
Shingle

Terms

Terms

Special Conditions
Standard
Special Terms
Cash, Conventional, FHA, Va Loan

Taxes

Tax

Tax (Annual)
$1,375.18
Tax Assessed Value
34862.00

Heating, Cooling & Utilities

Cooling Features
Central Air, Electric

Utilities

Utilities
Cable Available
Sewer
Public Sewer
Water Source
Public

Lot

Acres
0.23
Lot Size
10,000
Lot Features
Less Than Quarter Acre

Exterior Features

Exterior Features
Outdoor Living Area
Patio And Porch Features
Patio, Screened

Parking

Total Parking Spaces
2
Garage Capacity
2
Covered Spaces
2
Parking Features
Attached, Driveway, Garage, Garage Door Opener

Phone:
Connect with:
Get a Link to this Property: Copy To Clipboard
QR Code link to this property

Payment Calculator

per month. fixed. % interest.
$
%
$
%
Principal & Interest
+ Home Insurance
+ Property Tax
+ HOA Fees
per month
Total interest paid over s will be:
All estimates and provided for informational purposes only. Actual amounts may vary. The output of the tool is not a loan offer or solicitation, nor is it financial or legal advice. Information, rates, programs and loan scenarios shown are for example only as of 25-Sep-2026 and are subject to change without notice. Interest rates provided by the St. Louis Federal Reserve Economic Data (FRED). All products are subject to credit and property approval. Not all products are available in all states or for all loan amounts. Other restrictions and limitations apply. Contact your preferred lender for the pricing associated with your specific transaction. Calculations are generated by Open Source mortgage calculation software tools using common mathematical formulas. All calculations should be independently verified.
Get Walk Score Content

Property History

Today
Property information last updated
Today
Status Active. This is the date the listing was placed on market.
Cumulative Days on Market: Less than 1 days (includes prior listings) · Currently listed since September 24, 2026. Data provided by the MLS.

Similar Properties