Start of property details
Share this property:
2479 SW Brookwood Lane
Palm City, FL 34990
COMING
SOON
$650,000
Coming Soon
3
Beds
2
Baths
3
Garage
2,571
Sqft
0.14
Acres
MLS# B26080544
Cumulative Days on Market: 3 · Includes prior listings · Currently listed since 09/25/26 · Data provided by the MLS.

Property Description

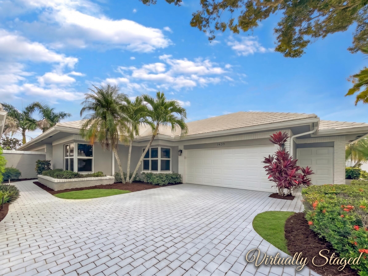
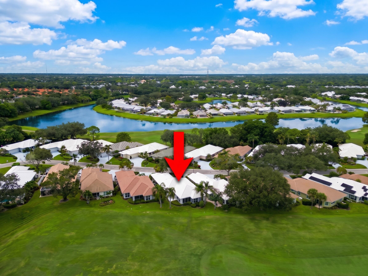
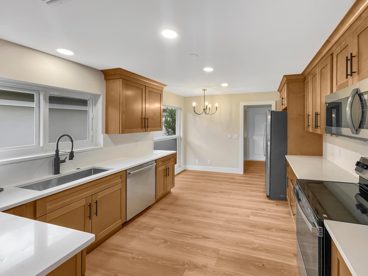
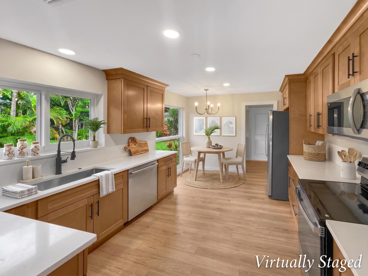
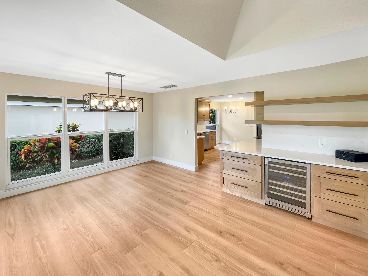
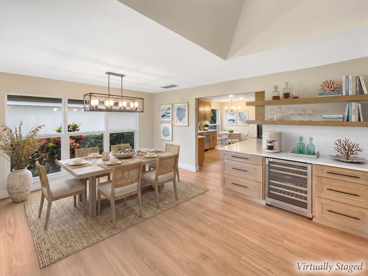
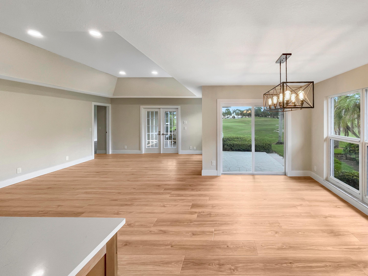
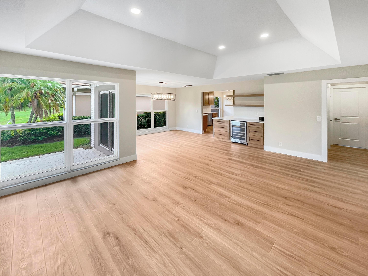
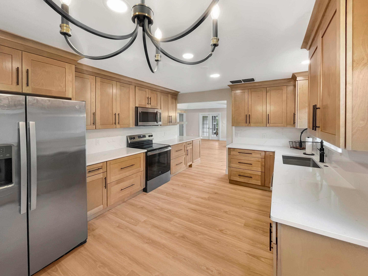
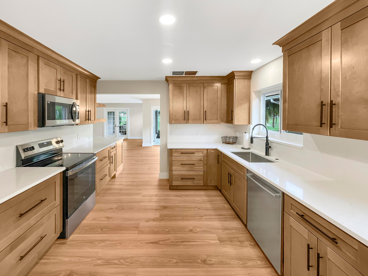
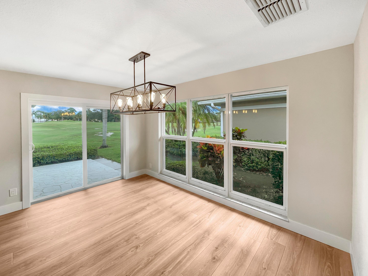
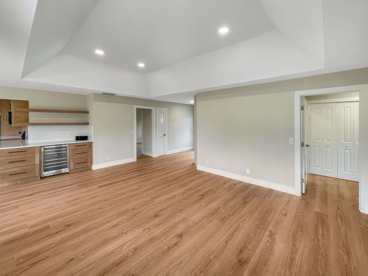
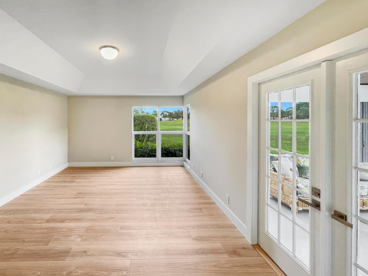
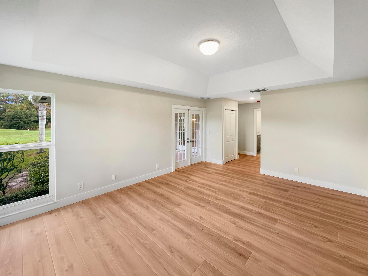
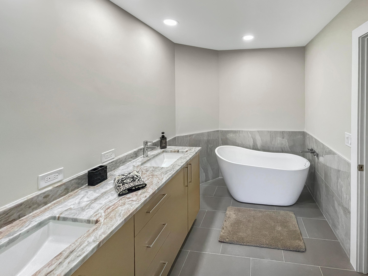
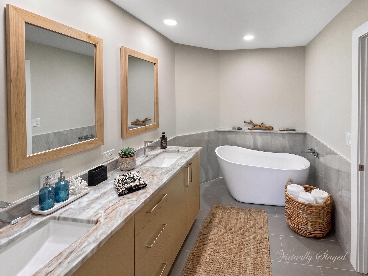
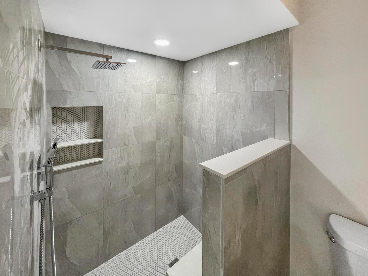
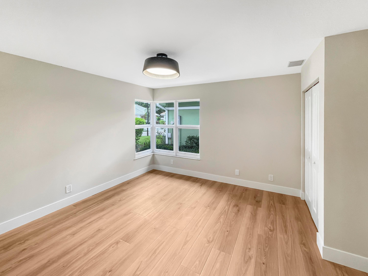
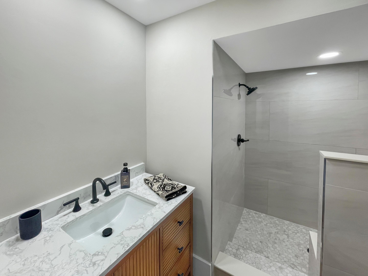
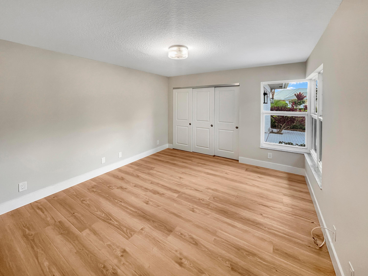
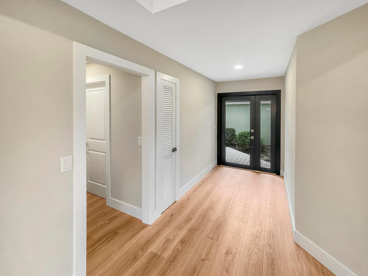
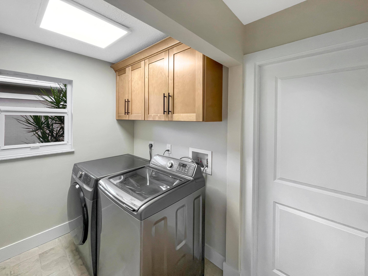
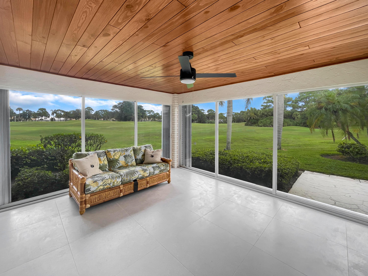
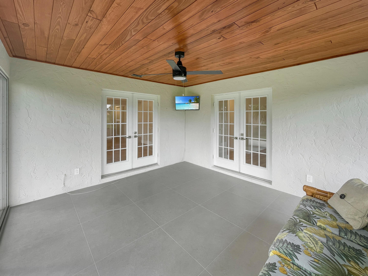
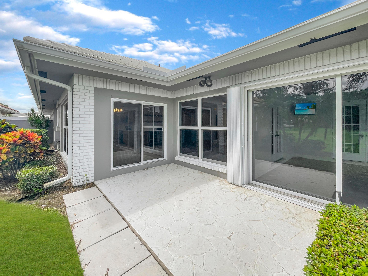
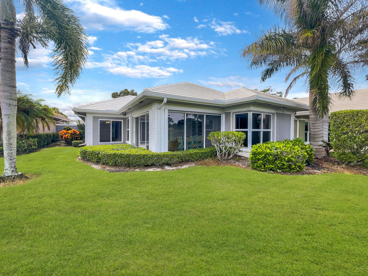
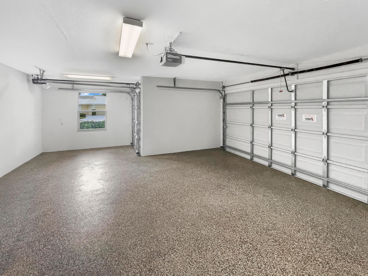
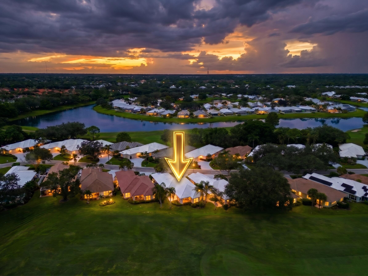
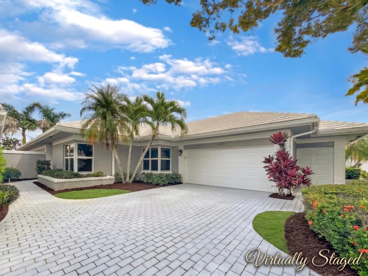
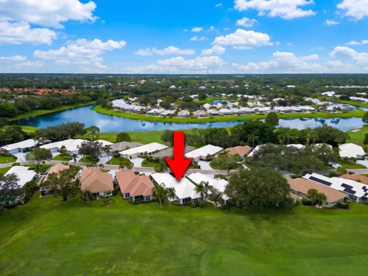
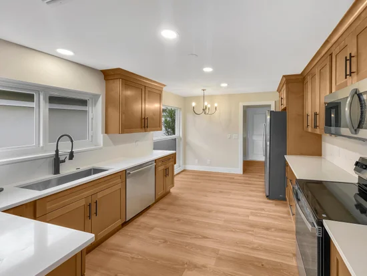
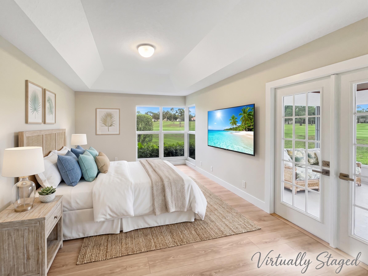
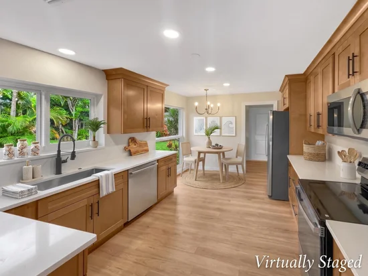
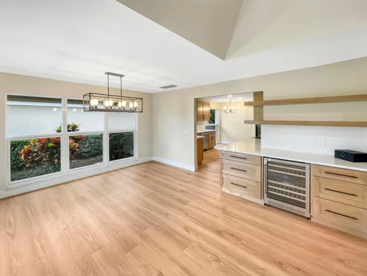
Inside the gates of Monarch Country Club, this golf-course home just came off a complete renovation. The great room opens to a fully rebuilt kitchen — custom cabinetry, waterfall quartz, and a separate bar with a wine fridge - beneath a wall of glass framed by long views over the 15th fairway. The primary suite is its own retreat: a freestanding soaking tub, dual-sink quartz vanity, and a curbless rain shower. Newer roof (2020), new water heater (2026), updated electrical and plumbing fixtures, impact windows and front door, and accordion shutters for the back patio. Sip coffee on the freshly tiled lanai as the sun rises over the fairway, then park the golf cart in its own dedicated bay before an afternoon round. Optional golf, tennis, and social membership let you set the pace. 2479 SW Brookwood Lane sits inside the gates of Monarch Country Club at Martin Downs, a guard-manned community in Palm City where golf, tennis, and social membership are available but never required. This one-story, 3-bedroom, 2-bath home (2, 037 sq ft per the county record) just came off a top-to-bottom renovation and it shows in every room. The great room opens onto a fully rebuilt kitchen: custom wood cabinetry, waterfall Calcutta Aura quartz across the counters and a separate bar, new stainless appliances, and updated recessed lighting throughout. The adjoining bar area adds a built-in wine fridge and floating wood shelving — a natural gathering spot before dinner or during a game. New wood-look flooring runs through the main living areas, and a wall of glass sliders frames an open view over the community's 15th fairway. The primary suite is a genuine retreat: a spa-inspired bath with a freestanding soaking tub, a dual-sink vanity topped in dramatic veined quartz, and a curbless glass shower with a rain head and a tiled niche. The second bathroom was renovated with the same attention — custom tile work, a built-in niche, and all-new fixtures. Beyond the finishes, there are new electrical outlets and lighting fixtures throughout; updated plumbing fixtures with a new water heater; a concrete tile roof replaced in 2020; and a 3.5-ton, 15-SEER HVAC system installed in 2016. Storm protection is comprehensive — 18 impact-rated windows and 2 impact doors permitted in 2026, plus two new hurricane-rated garage doors serving the 2-car garage and a separate golf-cart bay, which is pre-wired for an EV charger. The back patio is protected by accordion shutters. Outside, a screened lanai furnished for relaxing looks out over the fairway, and the rear patio room has been fully retiled in porcelain and enclosed as a versatile space — currently used as a sunroom with a mounted TVand AC with its own sliding doors out to the patio. The HOA (currently running about $541 / month) covers grounds maintenance, cable, and internet, and membership in the club's golf, tennis, and social programs is optional rather than mandatory, keeping the buyer pool wide open. This is a rare combination in Monarch: a complete, permitted, contractor-documented renovation on a quiet golf-course lot, ready for a buyer who wants nothing to do but move in.

Ask a Local Expert

Property Highlights

Property Type
Residential
Property Sub Type
Single Family Residence
Architectural Style
Contemporary, Ranch
Bedrooms
3
Total Bathrooms
2
Living Area
2,037
Price / Sqft
$319
Acres
0.14
Year Built
1988
Condition
Resale, Updated Remodeled
Development Name
Monarch Country Club

Location

Area
6090 - Palm City
City/Township
Palm City
Direction Faces
West
Development Name
Monarch Country Club
View
Golf Course
Subdivision
MARTIN DOWNS PLAT NO 20 (AKA MONARCH COUNTRY CLUB)
County
Martin
Zoning
PUD-R

Location

Complex Name
MARTIN DOWNS PLAT NO 20 (AKA MONARCH COUNTRY CLUB)

Lake/Waterfront Information

Waterfront Features
None

Property Details
Price
$650,000
Condition
Resale, Updated Remodeled
Property Type
Residential
Property Sub Type
Single Family Residence

Building

Structure Type
House
Levels
One
Stories
1
Total Area
2,571

Community

Community Features
Home Owners Association, Gated, Street Lights

Local Schools

Elementary School
Bessey Creek
Middle School
Hidden Oaks
High School
Martin County

Interior Features

Bedrooms and Bathrooms

Total Bathrooms
2
Bathrooms on Main Level
2
Full Bathrooms
2
Bedrooms
3
Bedrooms on Main Level
3

Rooms and Basement

Total Rooms
3

Area and Spaces

Living Area
2,037

Appliances

Appliances
Dryer, Dishwasher, Electric Range, Electric Water Heater, Refrigerator, Water Heater, Wine Refrigerator, Washer

Interior Features

Interior Features
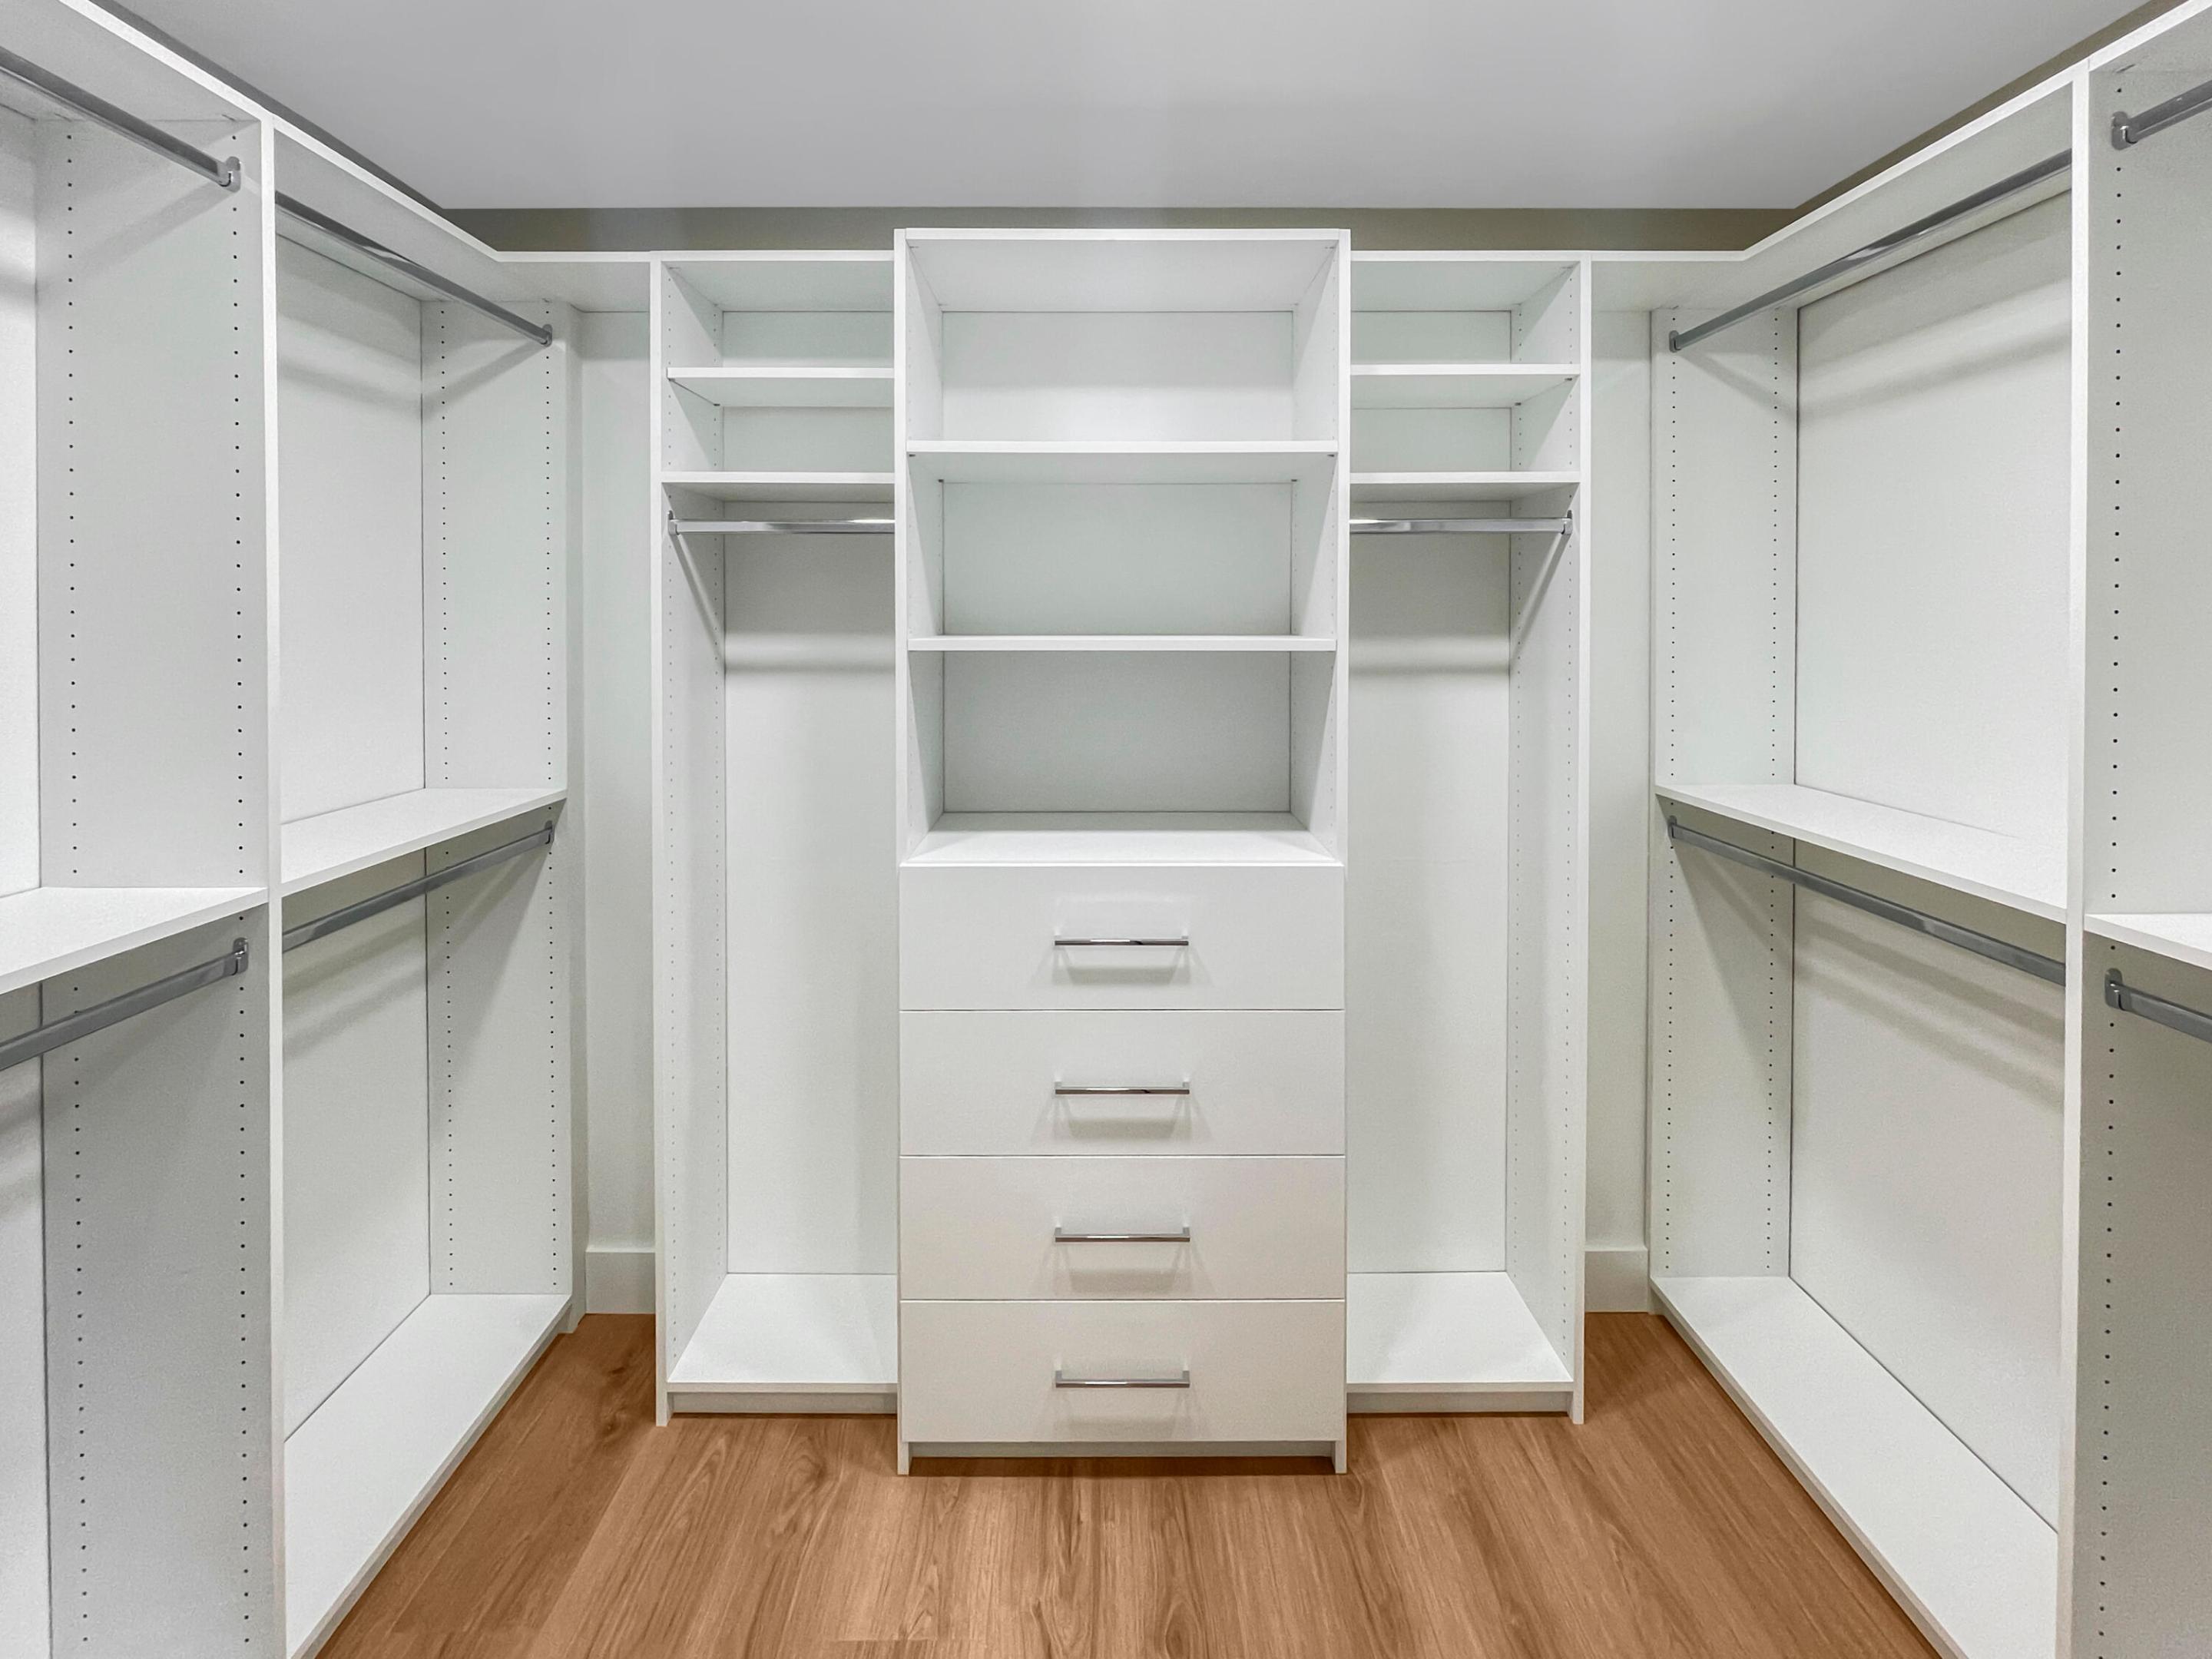
Bathtub, Dual Sinks, Entrance Foyer, Family Dining Room, Garden Tub Roman Tub, Kitchen Dining Combo, Main Level Primary, Split Bedrooms, Soaking Tub, Separate Shower, Vaulted Ceilings, Bar, Walk In Closets
Flooring
Laminate, Tile
Laundry Features
Washer Hookup, Electric Dryer Hookup, Laundry Room
Accessibility Features
None
Door Features
French Doors
Window Features
Storm Windows, Shutters
Security Features
Security Gate, Gated With Guard, Gated Community

Heating and Cooling

Heating Features
Central, Electric

Building Details
Construction

Architectural Style
Contemporary, Ranch
Year Built
1988
Foundations
Slab

Materials

Construction Materials
Block, Stucco
Roof
Concrete, Tile

Terms

Terms

Special Conditions
Standard
Special Terms
Cash, Conventional, FHA, Va Loan

Taxes

Tax

Tax (Annual)
$3,308.05
Tax Assessed Value
228479.00

HOA

Has HOA
Yes
Association Fee
$541 /mo
Association Ammenities
Maintenance Grounds, Gated, Security
Association Fee Includes
Maintenance Grounds, Maintenance Structure, Reserve Fund, Security

Heating, Cooling & Utilities

Cooling Features
Central Air, Ceiling Fans

Utilities

Utilities
Cable Available, Electricity Available, Natural Gas Not Available, Sewer Available, Water Available
Sewer
Public Sewer
Water Source
Public

Lot

Acres
0.14
Lot Size
6,083
Lot Features
On Golf Course, Less Than Quarter Acre
Road Surface
Paved
Road Frontage
Private Road

Exterior Features

Exterior Features
Outdoor Living Area
Patio And Porch Features
Glass Enclosed, Patio

Parking

Total Parking Spaces
4
Garage Capacity
3
Covered Spaces
3
Parking Features
Attached, Driveway, Garage, Garage Door Opener

Phone:
Connect with:
Get a Link to this Property: Copy To Clipboard
QR Code link to this property

Payment Calculator

per month. fixed. % interest.
$
%
$
%
Principal & Interest
+ Home Insurance
+ Property Tax
+ HOA Fees
per month
Total interest paid over s will be:
All estimates and provided for informational purposes only. Actual amounts may vary. The output of the tool is not a loan offer or solicitation, nor is it financial or legal advice. Information, rates, programs and loan scenarios shown are for example only as of 28-Sep-2026 and are subject to change without notice. Interest rates provided by the St. Louis Federal Reserve Economic Data (FRED). All products are subject to credit and property approval. Not all products are available in all states or for all loan amounts. Other restrictions and limitations apply. Contact your preferred lender for the pricing associated with your specific transaction. Calculations are generated by Open Source mortgage calculation software tools using common mathematical formulas. All calculations should be independently verified.
Get Walk Score Content

Property History

2 days ago
Property information last updated
2 days ago
Status Active. This is the date the listing was placed on market.
Cumulative Days on Market: 3 days (includes prior listings) · Currently listed since September 25, 2026. Data provided by the MLS.

Similar Properties