Start of property details
Share this property:
39 Stoney Drive
Palm Beach Gardens, FL 33410
1 day ago
NEW
$1,375,000
Active
3
Beds
3
Baths
2
Garage
2,954
Sqft
0.07
Acres
MLS# B26080687
Cumulative Days on Market: 2 · Includes prior listings · Currently listed since 09/25/26 · Data provided by the MLS.

Property Description

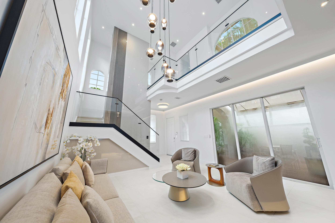
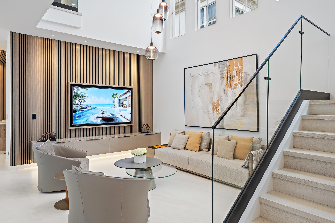
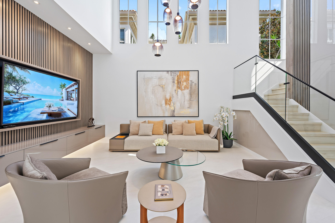
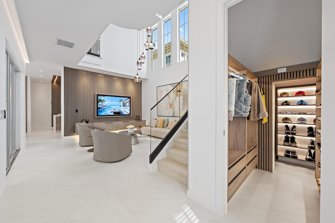
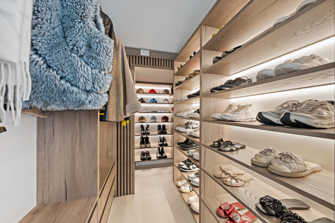
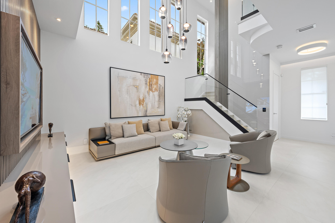
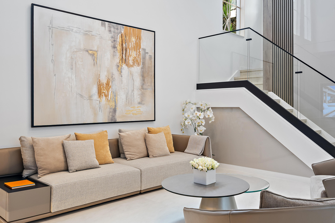
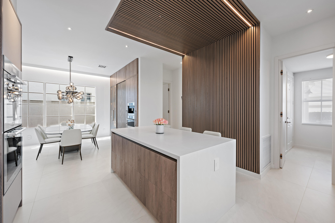
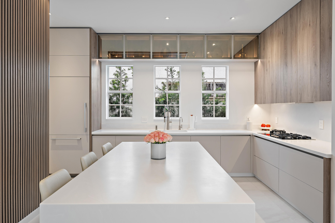
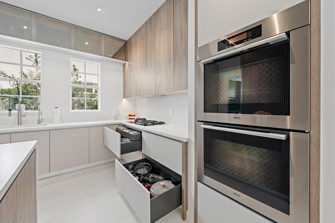
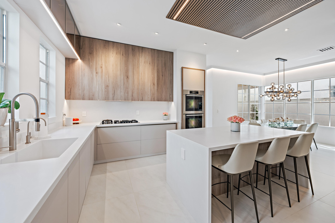
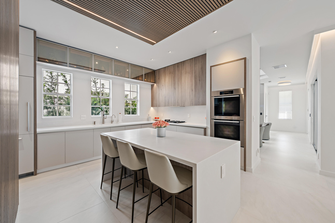
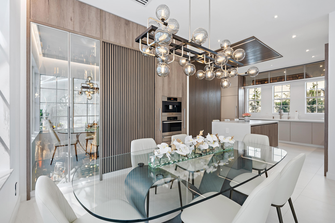
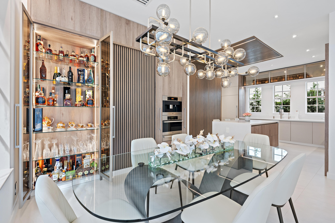
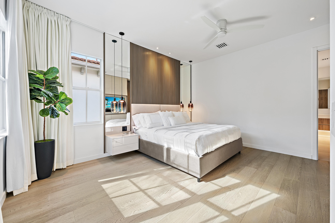
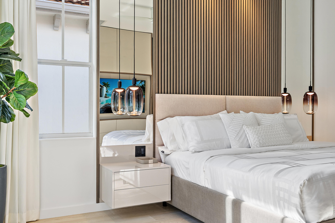
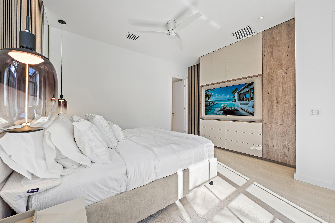
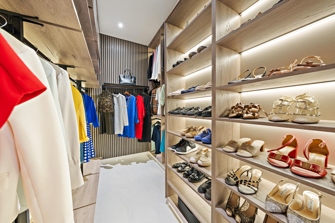
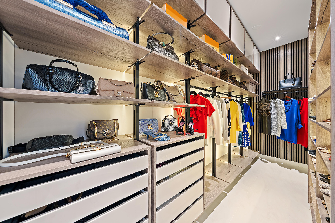
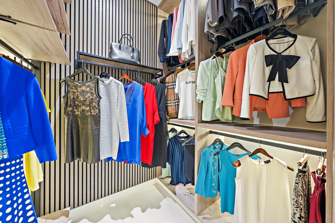
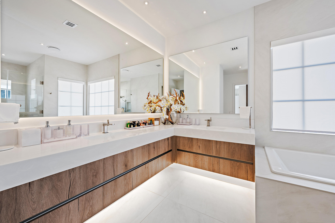
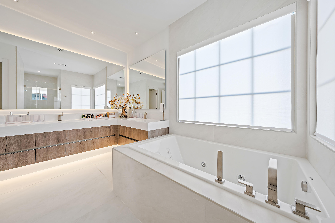
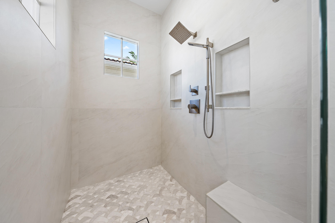
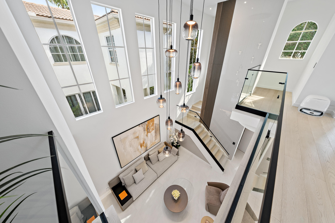
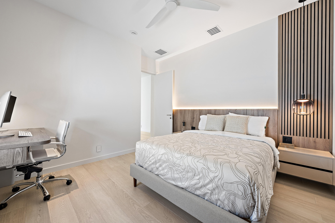
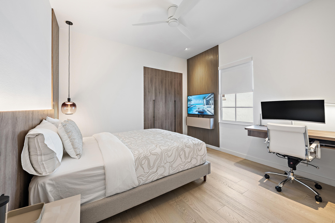
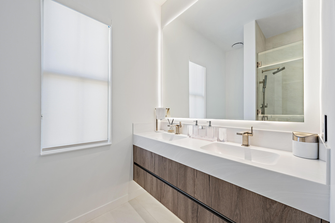
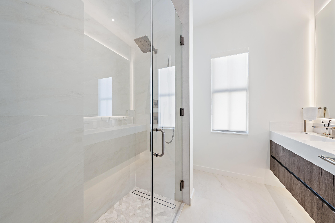
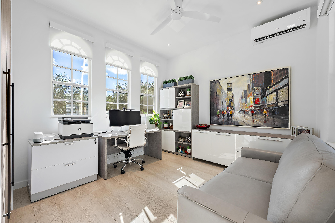
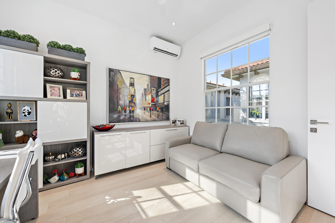
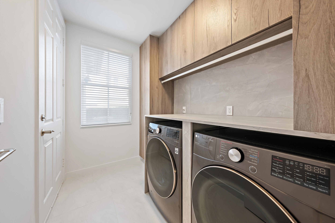
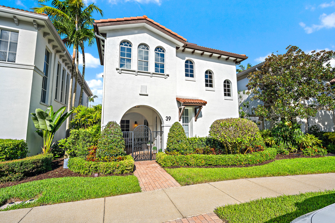
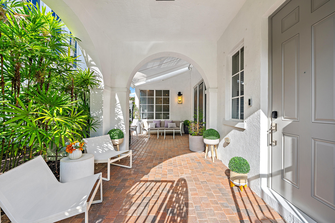
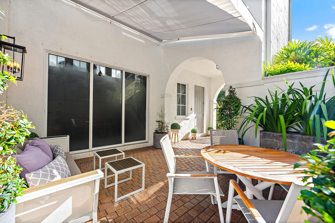
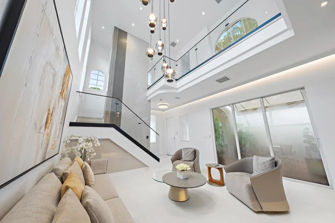
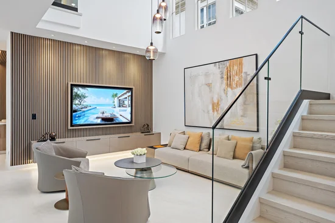
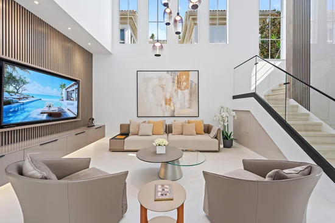
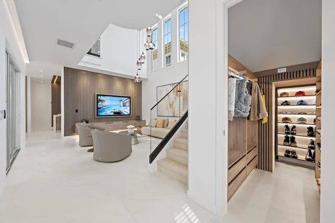
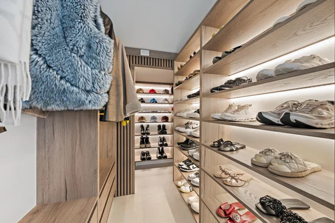
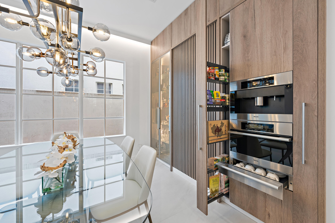
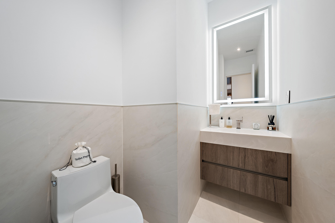
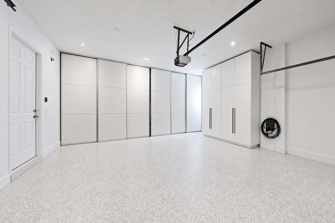
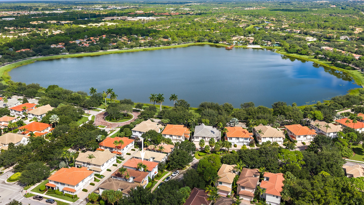
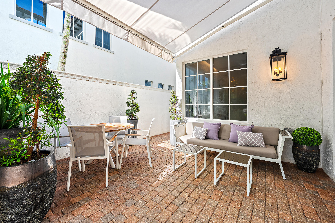
Are you looking for the finish and quality you'd expect in a $10 million home for $1, 375, 000? This is it. Just about everywhere you look at 39 Stoney Drive, you'll find something custom. The owners spared no expense, and the level of quality, detail and thought put into this home is almost never seen at this price point. The two-story living room makes an immediate impression with soaring ceilings, tall windows and a striking staircase. Warm wood accents and custom cabinetry carry through the living and dining spaces. Waking up in the primary bedroom feels like staying at the Four Seasons. The bathroom has that same high-end feel, and the custom closet looks like a showroom in a luxury boutique. The kitchen features Miele double ovens, an integrated espresso and coffee system, a warming drawer, a five-burner gas cooktop and integrated Fisher and Paykel refrigeration. Other details include motorized blinds, Signature Hardware smart toilets, a whole-house water softening and purification system, an electric vehicle charging station, custom garage cabinetry, a retractable patio awning, and so much more. Offered furnished with high-end furniture, this home makes it easy to move right in and enjoy everything the owners have created. Finding this level of finish, thoughtful design and furnishings together at $1, 375, 000 is a one-of-a-kind opportunity. Evergrene adds to the appeal with a gated setting and resort-style amenities, including a clubhouse, infinity-edge pool, fitness center, pickleball courts and a poolside Tiki restaurant and bar. The Palm Beach Gardens location also puts beaches, golf, shopping and restaurants within easy reach.
Ask a Local Expert

Property Highlights

Property Type
Residential
Property Sub Type
Single Family Residence
Bedrooms
3
Total Bathrooms
3
Living Area
2,232
Price / Sqft
$616
Acres
0.07
Year Built
2005
Condition
Resale, Updated Remodeled

Location

Area
5320
City/Township
Palm Beach Gardens
Direction Faces
East
Subdivision
EVERGRENE PCD 7
County
Palm Beach
Zoning
PCD (city)

Location

Complex Name
EVERGRENE PCD 7

Property Details
Price
$1,375,000
Condition
Resale, Updated Remodeled
Property Type
Residential
Property Sub Type
Single Family Residence

Building

Structure Type
House
Levels
Two
Stories
2
Total Area
2,954

Community

Community Features
Home Owners Association, Gated, Street Lights

Local Schools

Elementary School
Marsh Pointe
Middle School
Watson B. Duncan
High School
William T. Dwyer

Interior Features

Bedrooms and Bathrooms

Total Bathrooms
3
Bathrooms on Main Level
1
Full Bathrooms
2
1/2 Bathrooms
1
Bedrooms
3

Rooms and Basement

Total Rooms
5

Area and Spaces

Living Area
2,232

Appliances

Appliances
Cooktop, Dryer, Dishwasher, Gas Cooktop, Disposal, Microwave, Oven, Water Purifier Owned, Refrigerator, Water Softener Owned, Water Softener, Water Purifier, Washer

Interior Features

Interior Features
Built In Features, Breakfast Area, Bathtub, Closet Cabinetry, Central Vacuum, Dual Sinks, Eat In Kitchen, High Ceilings, Kitchen Island, Kitchen Dining Combo, Soaking Tub, Separate Shower, Upper Level Primary, Walk In Closets
Flooring
Ceramic Tile
Laundry Features
Inside, Laundry Room
Accessibility Features
None
Security Features
Security Gate, Gated With Guard, Gated Community

Heating and Cooling

Heating Features
Electric

Building Details
Construction

Year Built
2005

Materials
Construction Materials
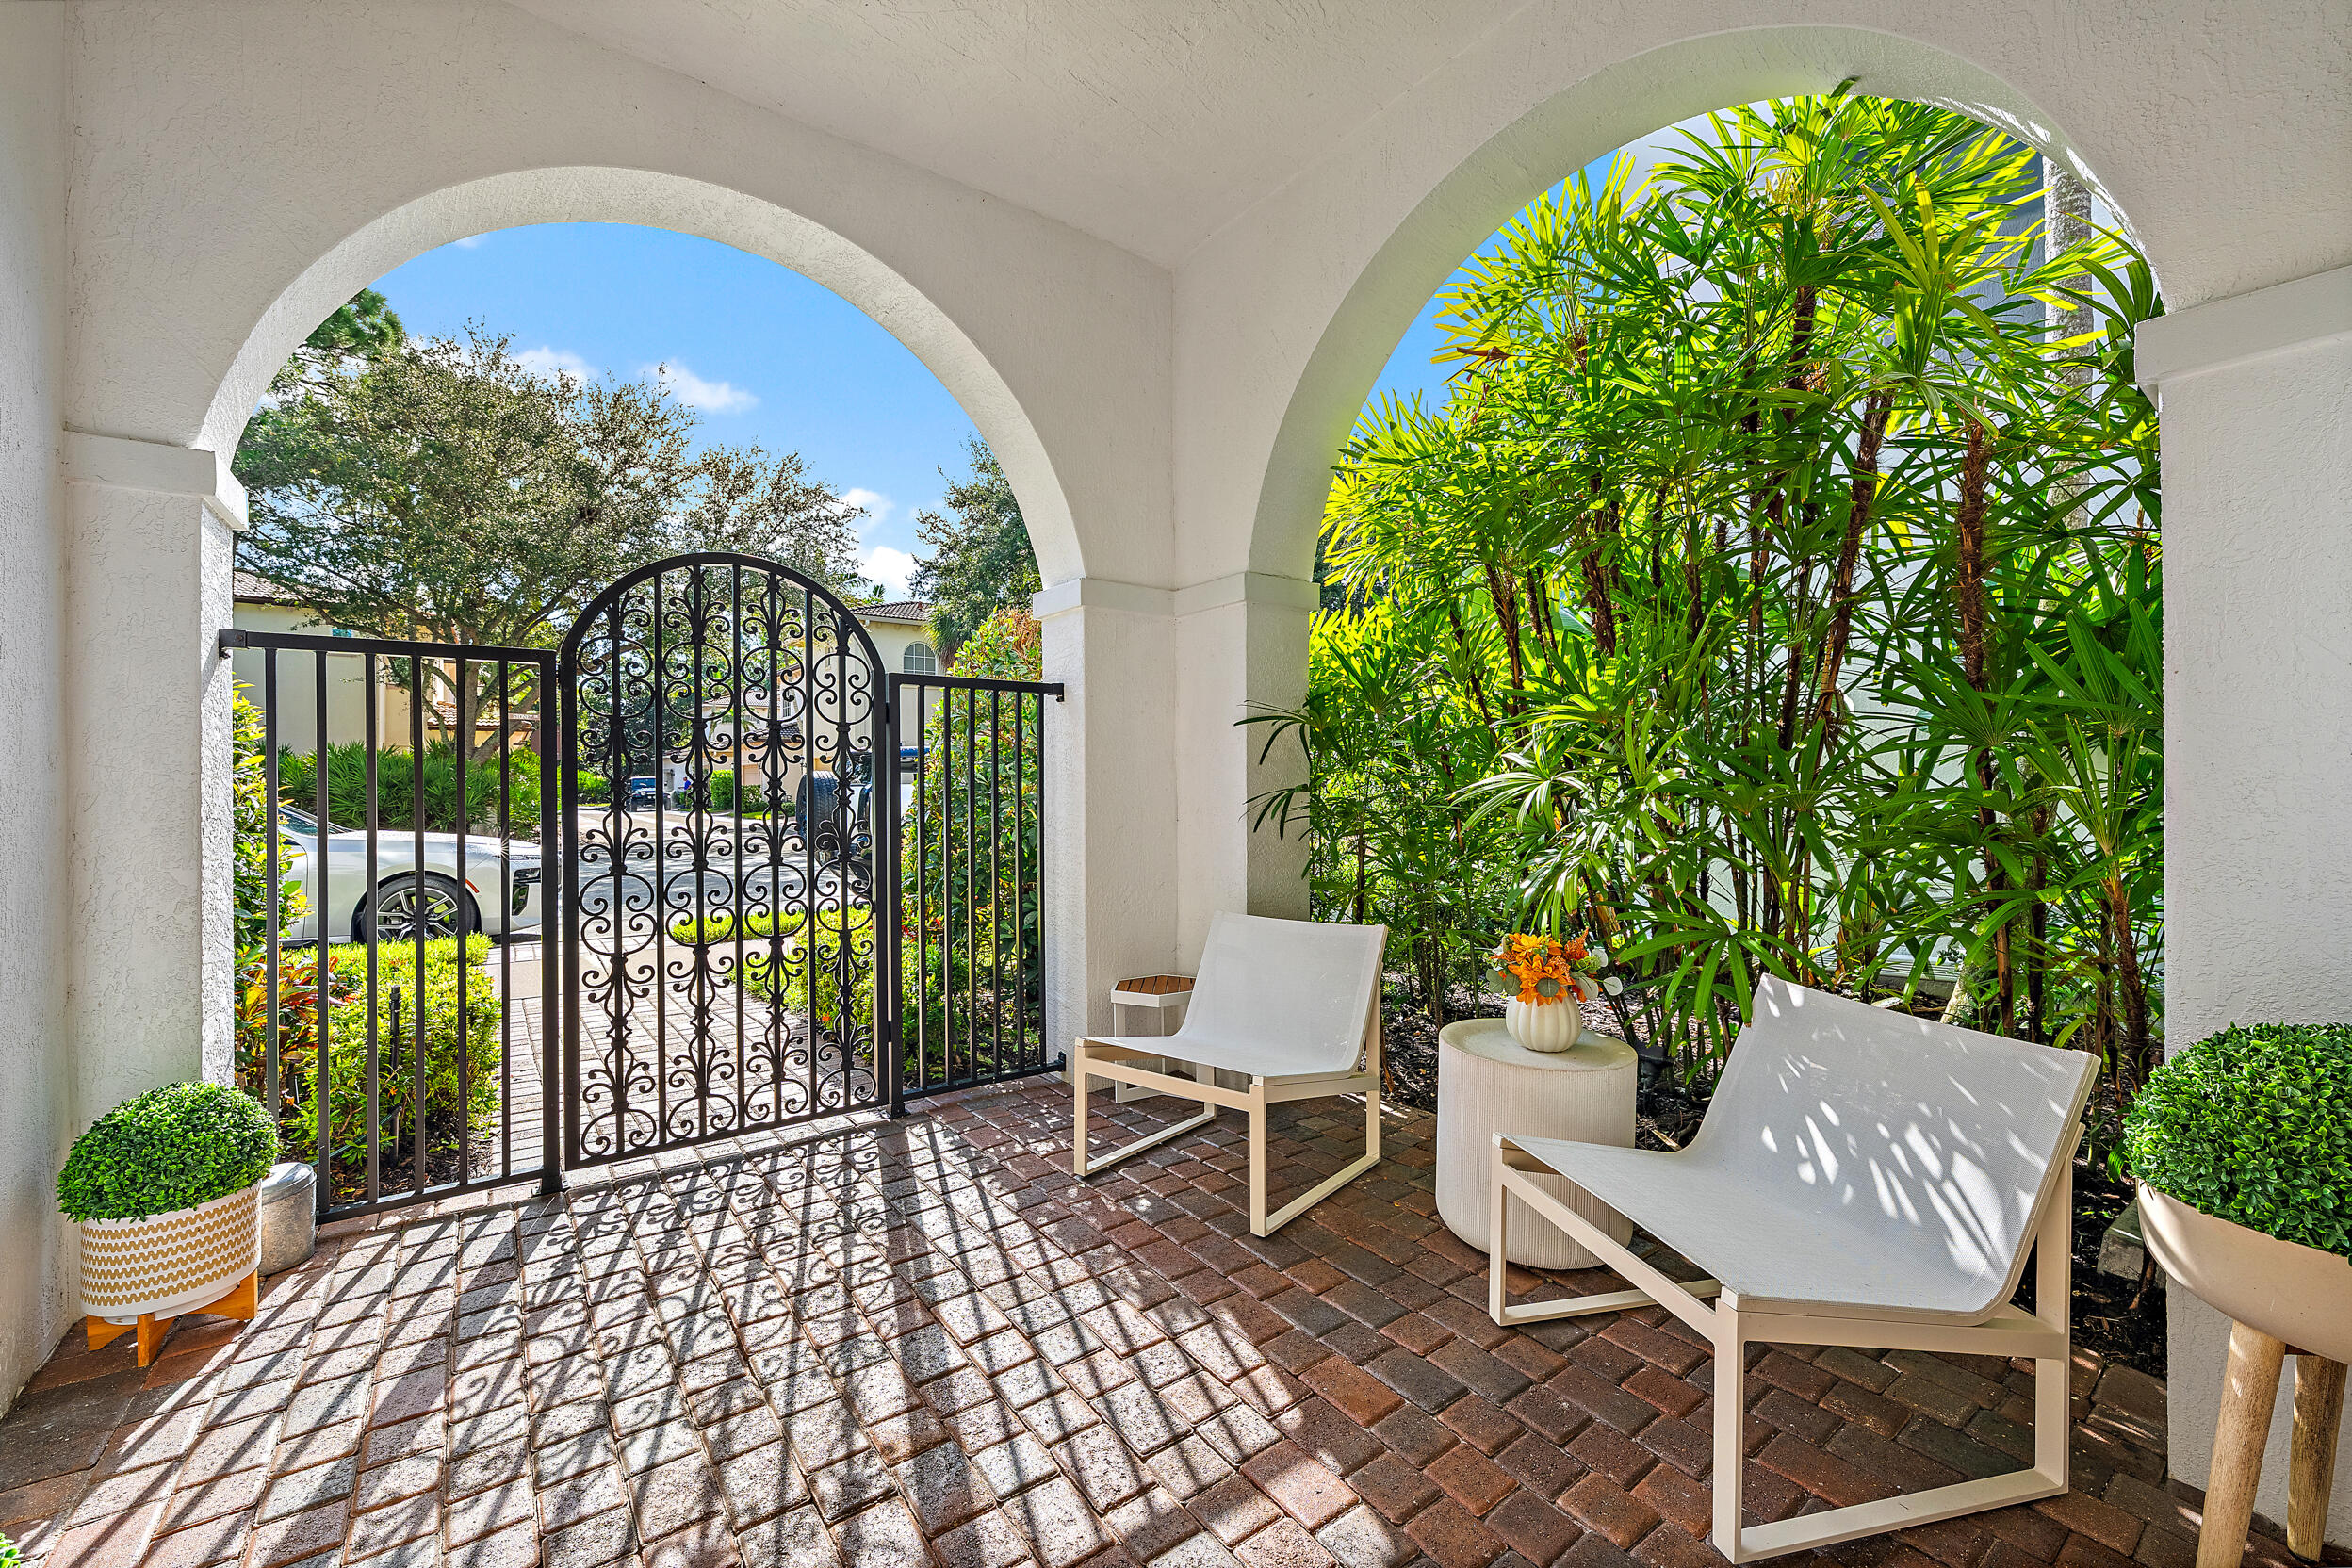
Block, Stucco
Roof
Barrel

Terms

Terms

Special Conditions
Standard
Special Terms
Cash, Conventional

Taxes

Tax

Tax (Annual)
$8,382.56
Tax Assessed Value
502873.00

HOA

Has HOA
Yes
Association Fee
$569 /mo
Association Ammenities
Basketball Court, Clubhouse, Fitness Center, Gated, Playground, Pool, Security, Sidewalks
Association Fee Includes
Common Areas, Cable Tv, Maintenance Grounds, Recreation Facilities, Security

Heating, Cooling & Utilities

Cooling Features
Central Air, Ceiling Fans

Utilities

Utilities
Cable Connected, Electricity Connected, Natural Gas Connected, Sewer Connected, Water Connected
Sewer
Public Sewer
Water Source
Public

Lot

Acres
0.07
Lot Size
3,040
Lot Features
Less Than Quarter Acre

Parking

Total Parking Spaces
2
Garage Capacity
2
Covered Spaces
2
Parking Features
Attached, Garage

Pool Features

Pool Features
Association

Phone:
Connect with:
Get a Link to this Property: Copy To Clipboard
QR Code link to this property

Payment Calculator

per month. fixed. % interest.
$
%
$
%
Principal & Interest
+ Home Insurance
+ Property Tax
+ HOA Fees
per month
Total interest paid over s will be:
All estimates and provided for informational purposes only. Actual amounts may vary. The output of the tool is not a loan offer or solicitation, nor is it financial or legal advice. Information, rates, programs and loan scenarios shown are for example only as of 27-Sep-2026 and are subject to change without notice. Interest rates provided by the St. Louis Federal Reserve Economic Data (FRED). All products are subject to credit and property approval. Not all products are available in all states or for all loan amounts. Other restrictions and limitations apply. Contact your preferred lender for the pricing associated with your specific transaction. Calculations are generated by Open Source mortgage calculation software tools using common mathematical formulas. All calculations should be independently verified.
Get Walk Score Content

Property History

Today
Property information last updated
Yesterday
Status Active. This is the date the listing was placed on market.
Cumulative Days on Market: 2 days (includes prior listings) · Currently listed since September 25, 2026. Data provided by the MLS.

Similar Properties