Start of property details
Share this property:
19557 Broad Shore Walk
Loxahatchee, FL 33470
FOR SALE · Active
$770,000
$225 / Sqft
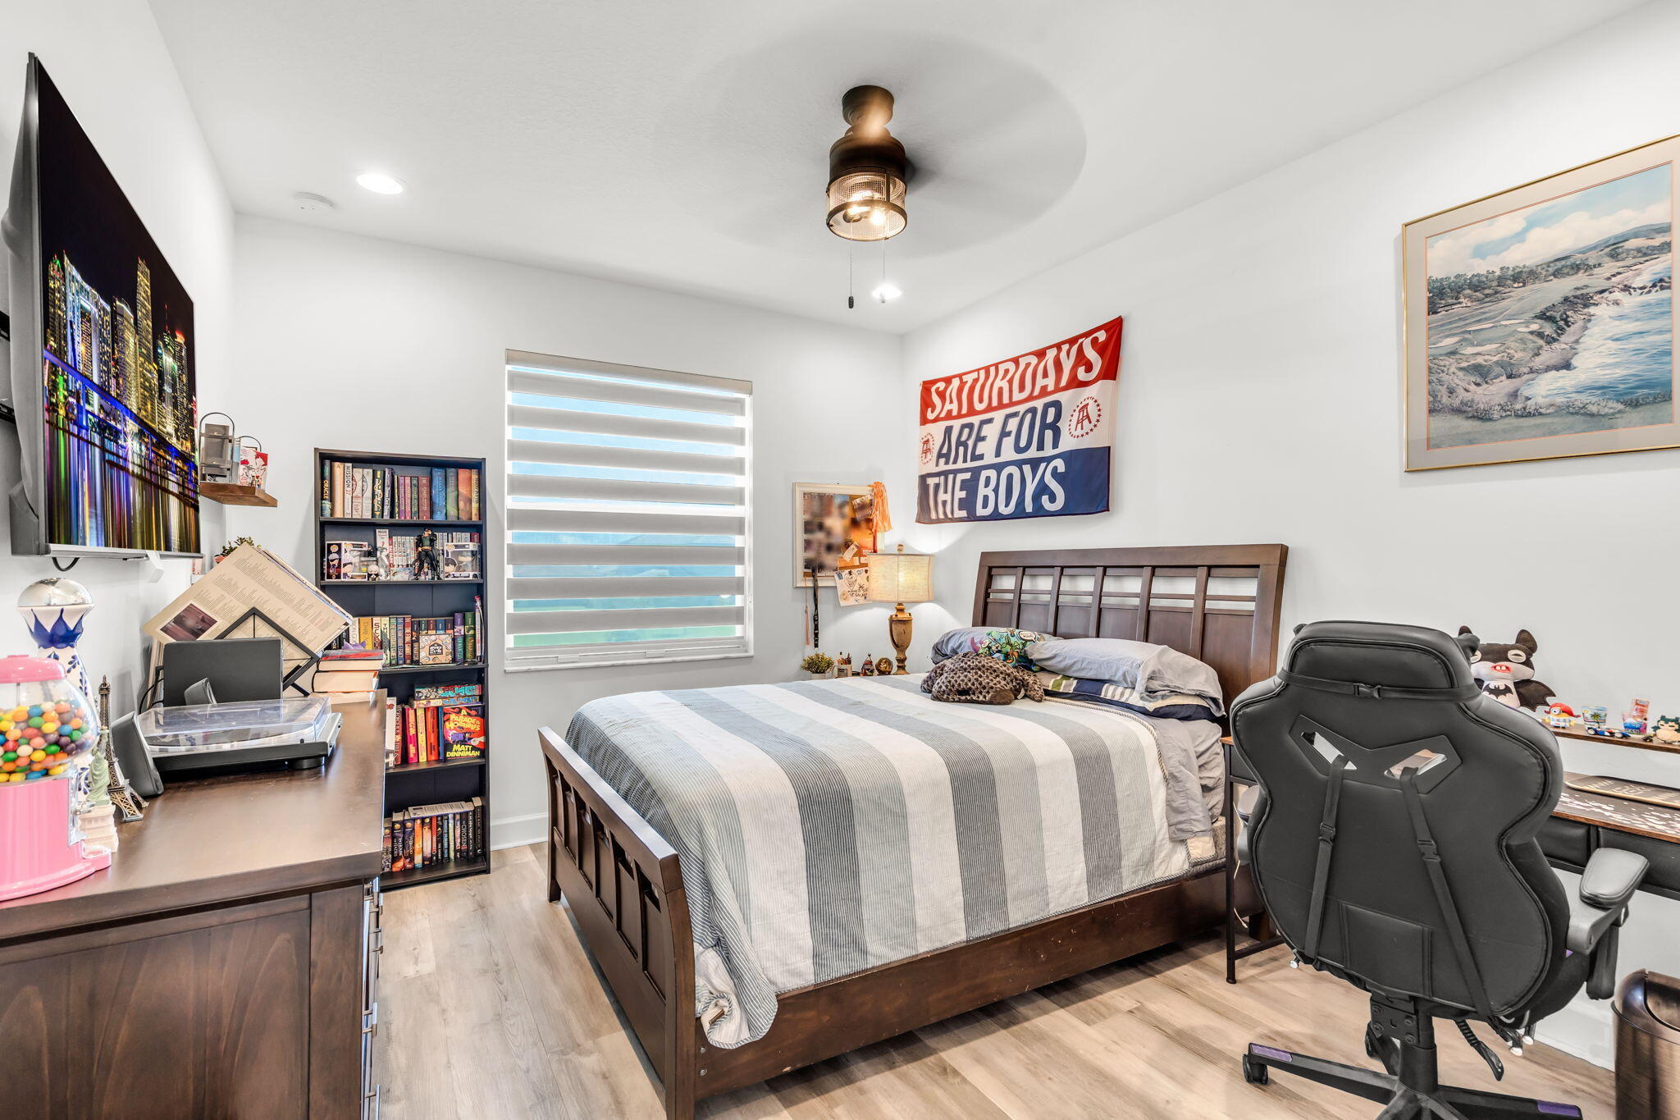
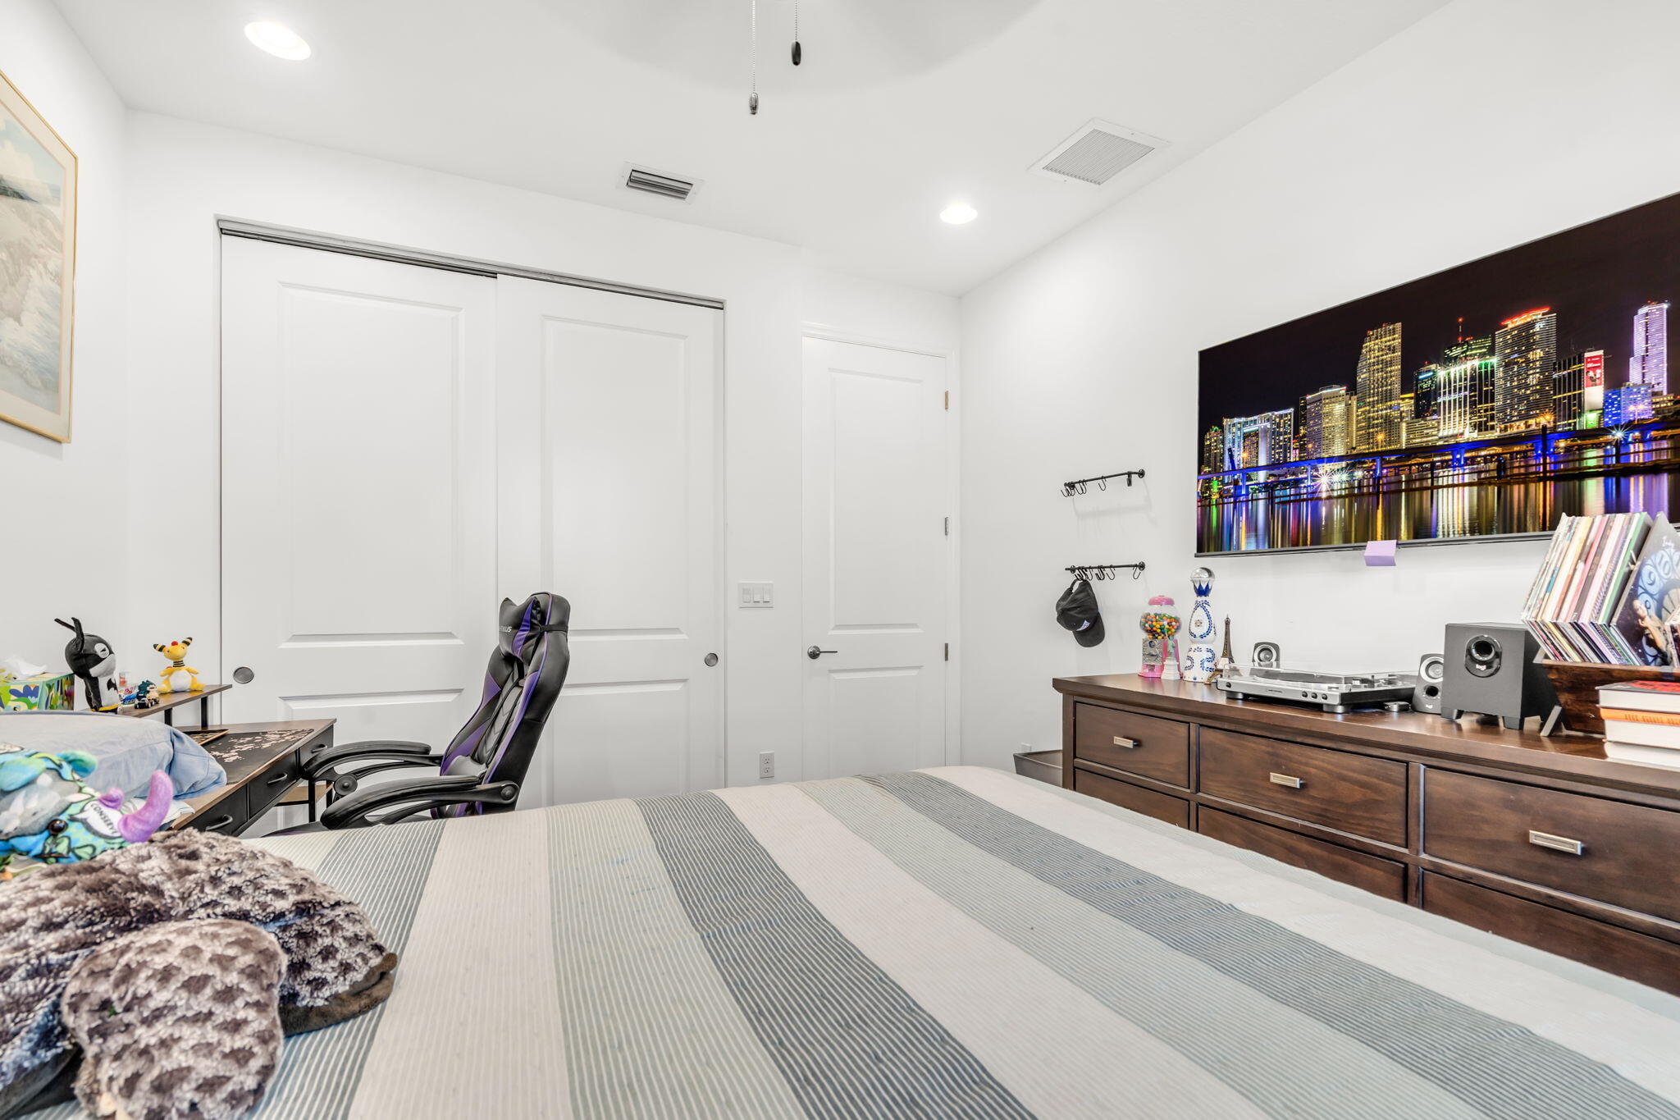
4
Beds
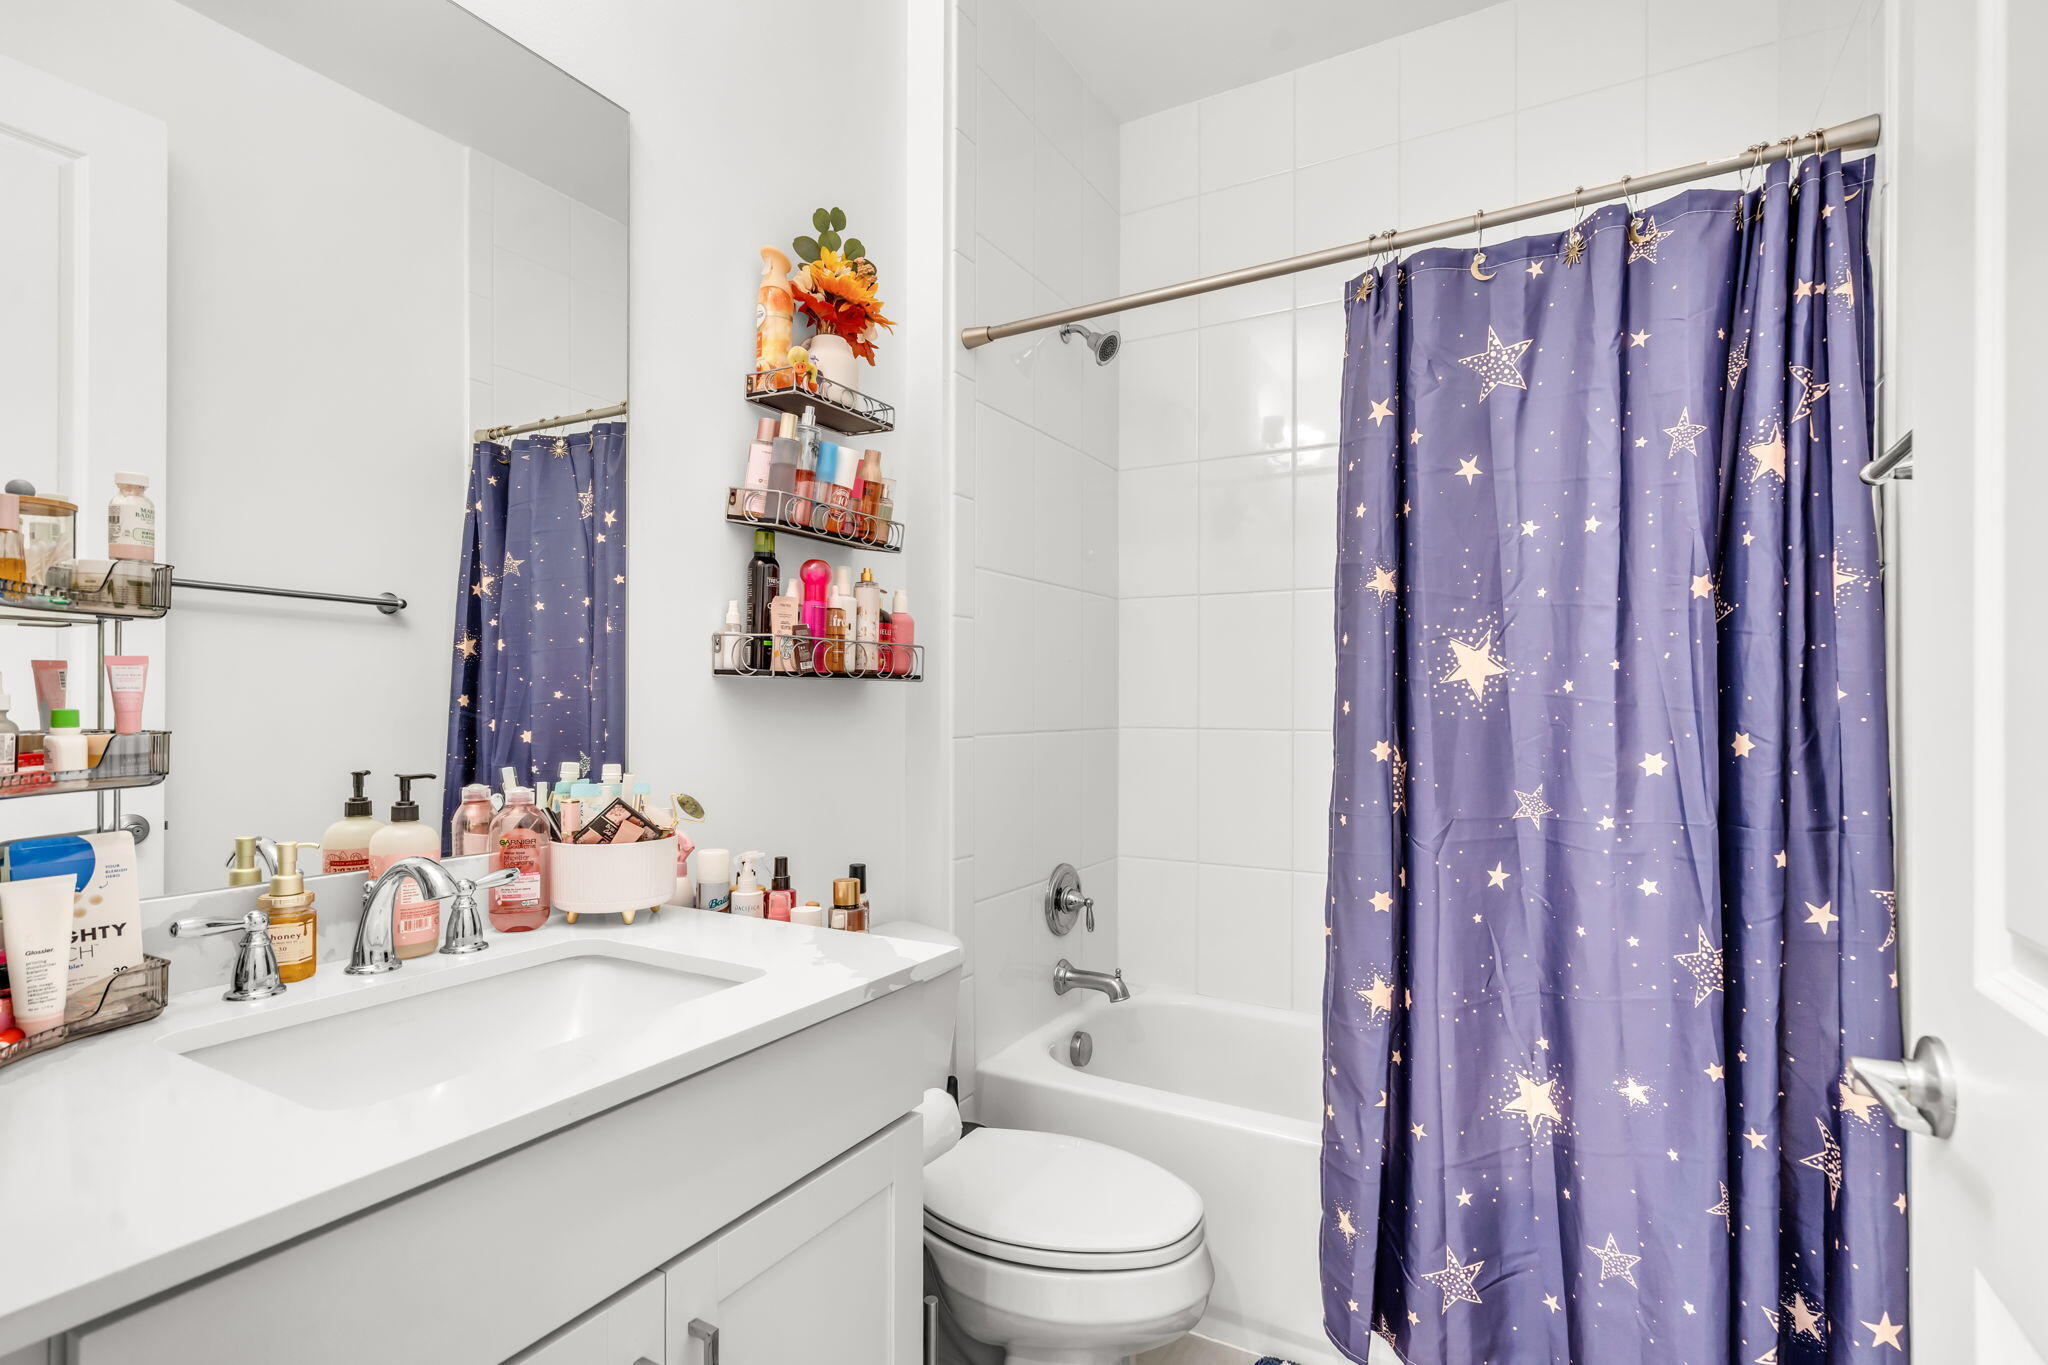
3
Baths
2
Garage
3,427
Sqft
0.15
Acres
MLS# B26081624
Cumulative Days on Market: 15 · Includes prior listings · Currently listed since 09/28/26 · Data provided by the MLS.

Property Description

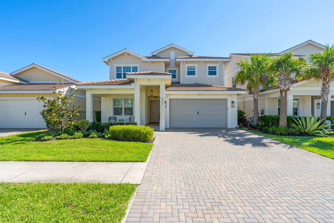
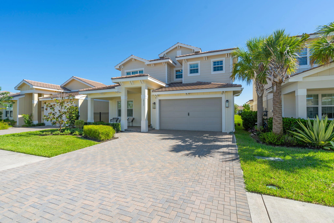
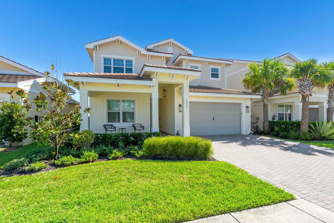
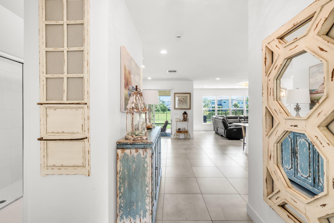
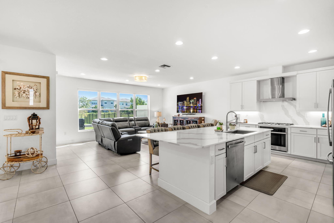
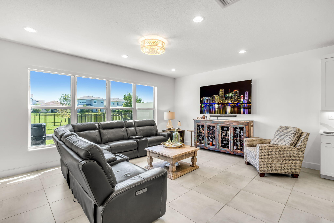
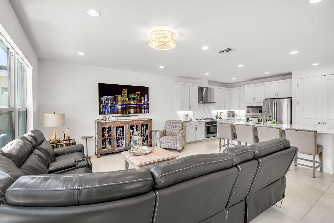
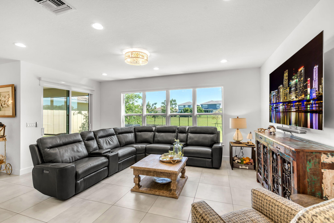
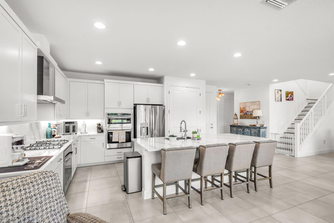
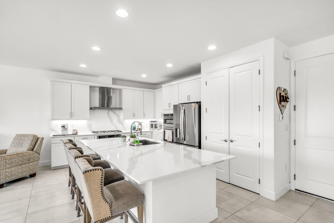
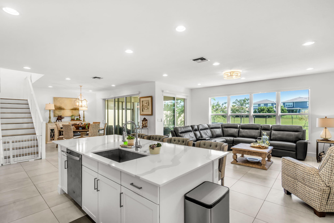
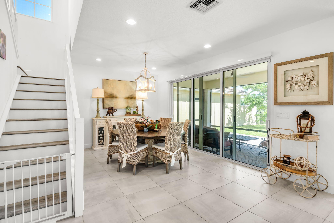
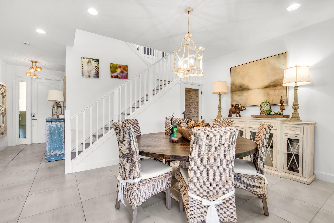
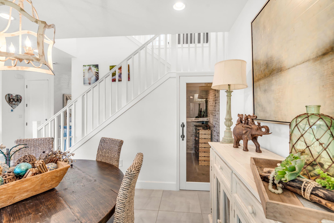
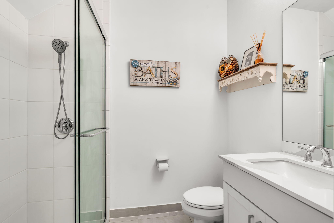
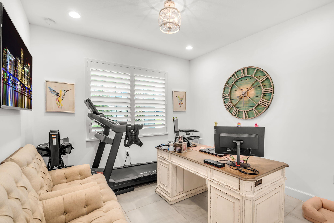
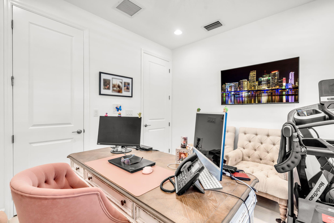
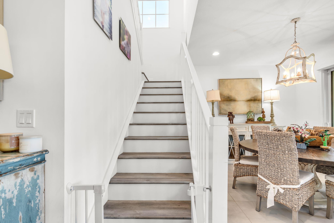
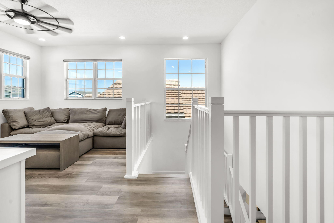
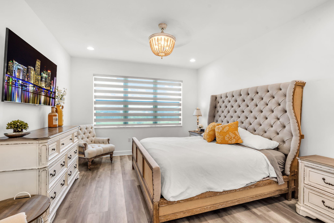
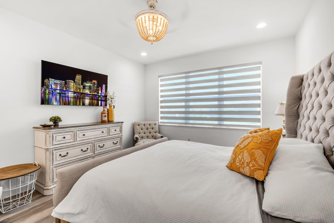
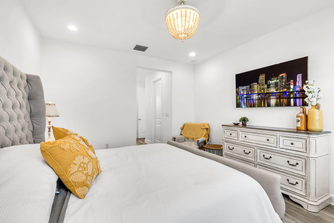
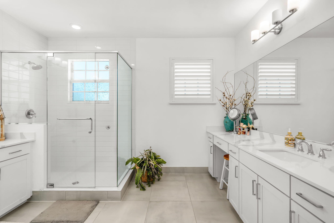
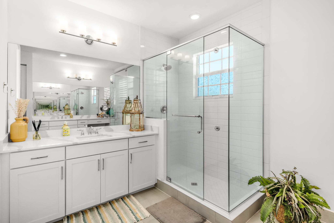
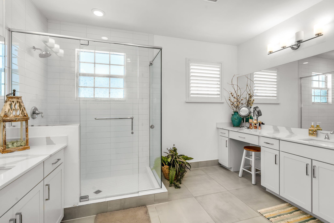
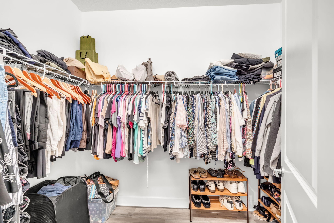
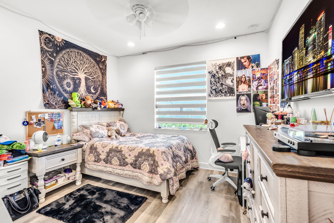
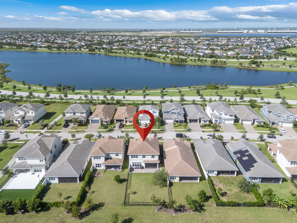
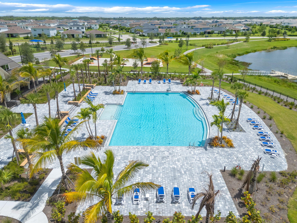
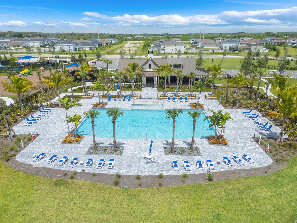
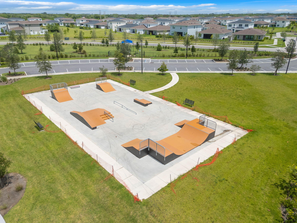
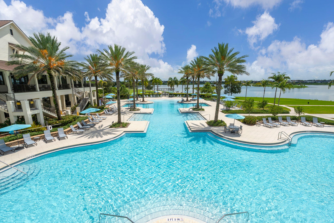
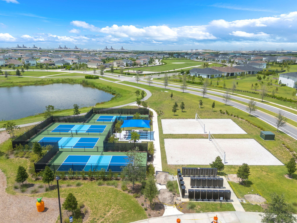
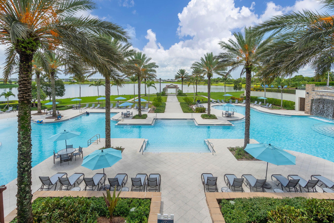
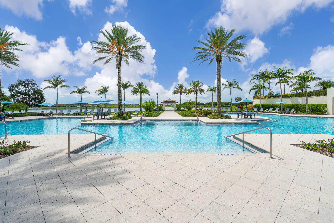
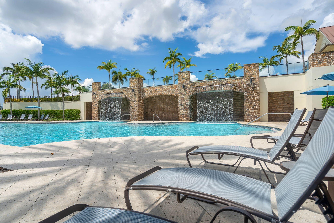
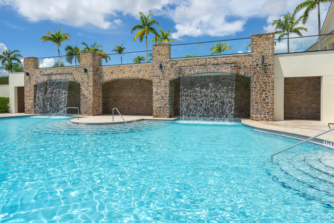
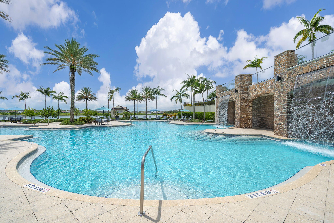
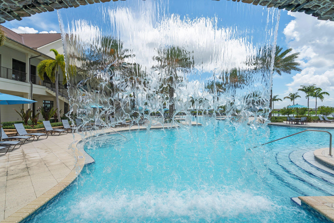
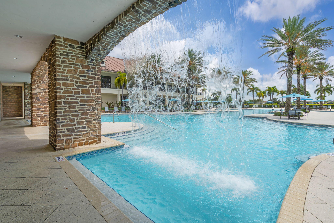
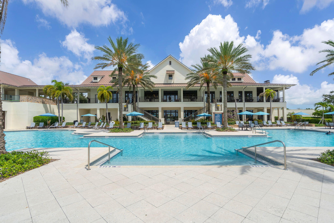
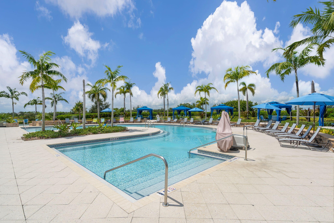
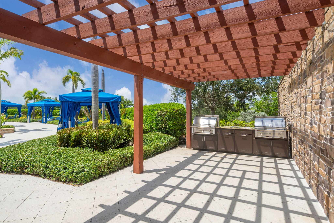
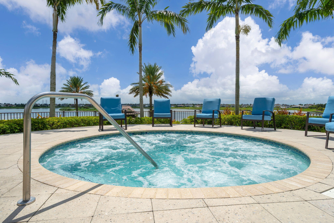
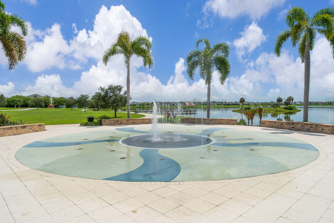
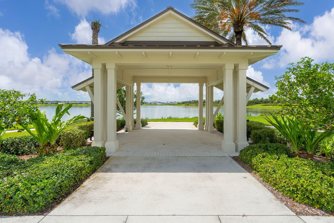
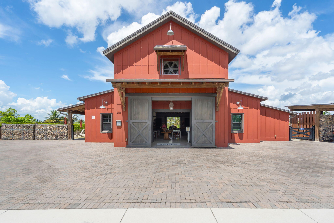
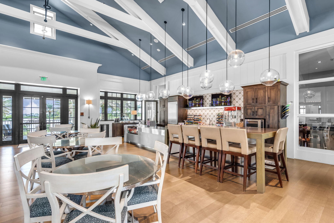
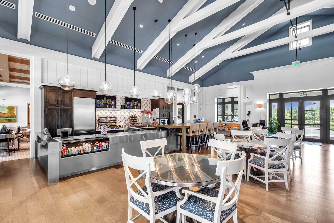
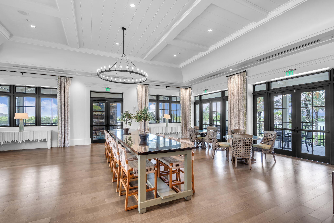
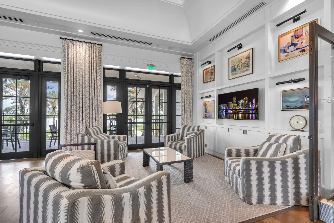
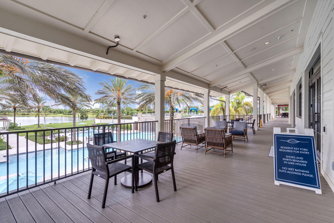
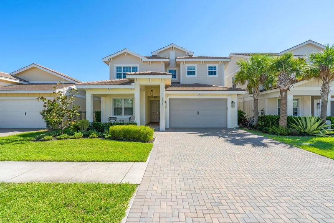
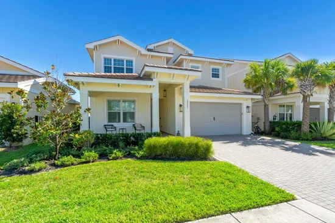
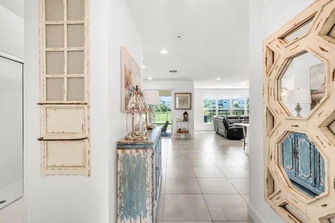
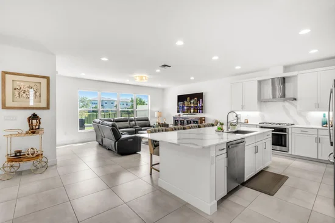
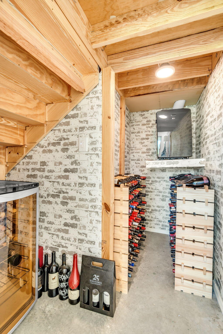
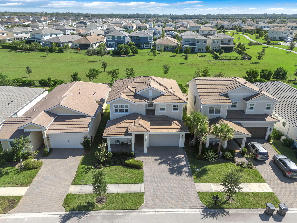
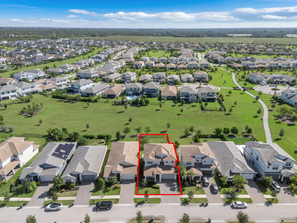
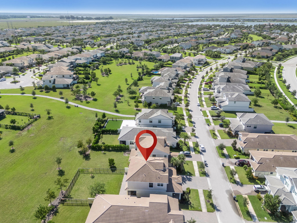
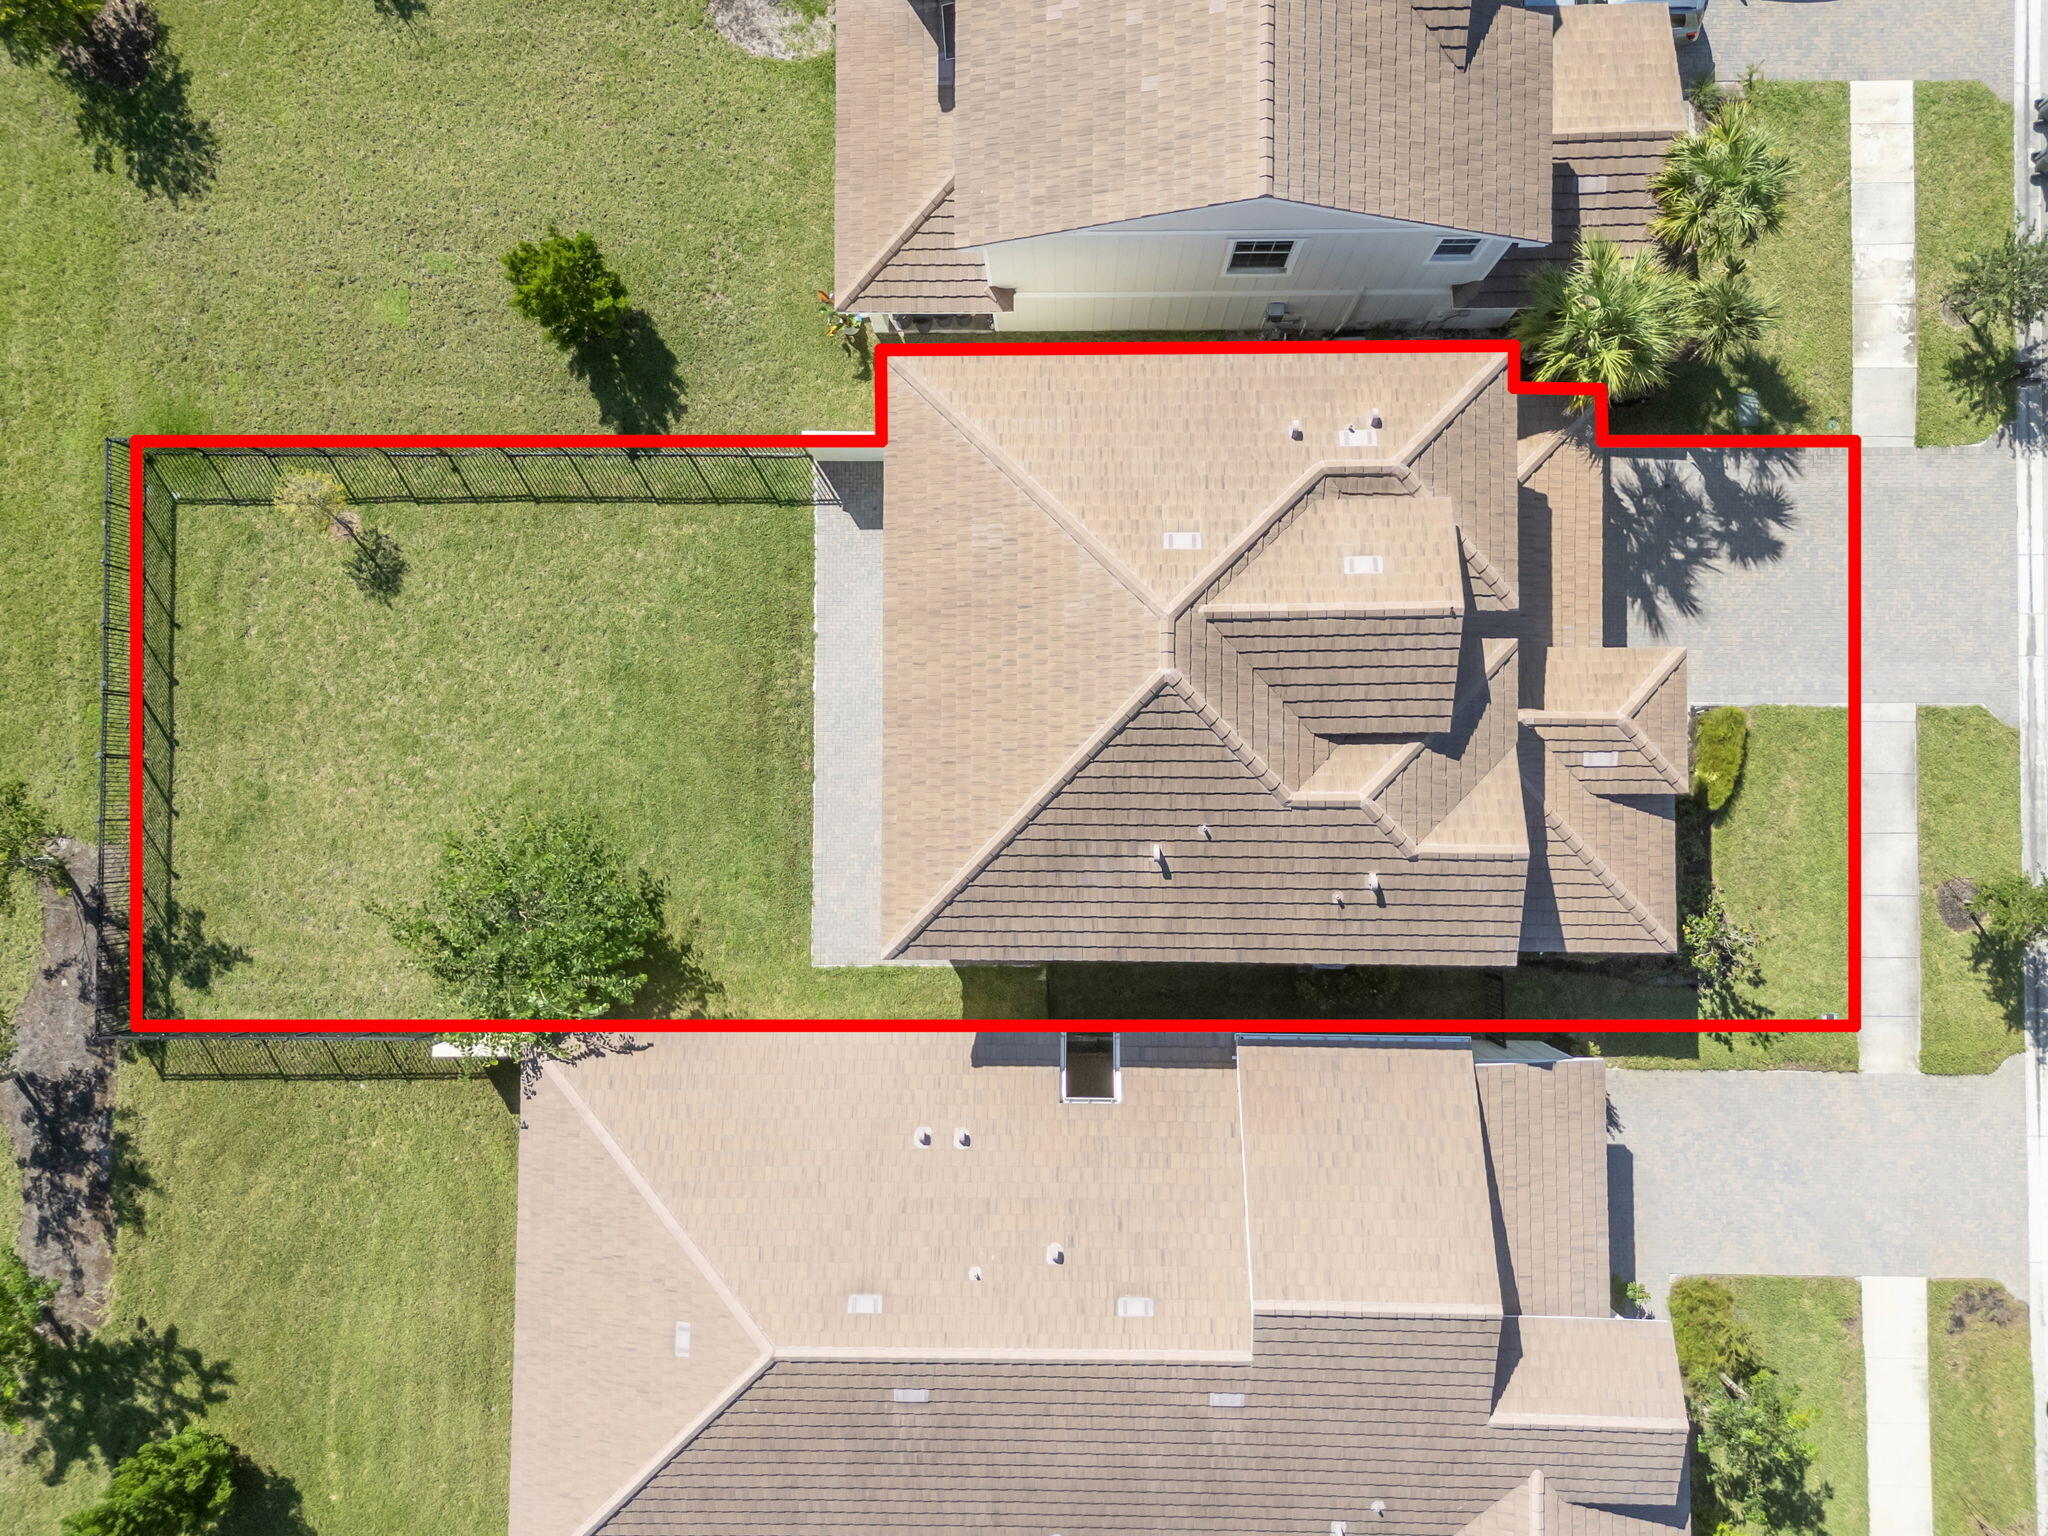
Experience the pinnacle of modern design and South Florida living in this 2023 new construction built GL home within the prestigious gated community of Arden on Broad Shore Walk. Refined finishes and thoughtful spaces define this four bedroom, 3 full bath residence. The kitchen is appointed with state-of -the -art appliances, while a dedicated wine room sets the stage for memorable evenings at home.A first floor bedroom and full bath provide a welcoming retreat for guests or a dedicated office space. Upstairs, a spacious loft with custom built-ins offers a polished space to work or unwind. Beyond the living areas, an extended screened patio opens to a fenced yard big enough for a pool, creating a seamless setting for indoor-outdoor entertaining. Arden offers 3 resort style pools, cabanas, hot tub and splash pad. A state of the art fitness center, community room with planned events. A 5 acre working farm, with a U-PICK garden and weekly food trucks. 20 miles of trails, butterfly garden, sports courts and 3 playgrounds along with a dog park, skate park and a fishing pier.

Property Highlights

Property Type
Residential
Property Sub Type
Single Family Residence
Architectural Style
Traditional
Bedrooms
4
Total Bathrooms
3
Living Area
2,546
Price / Sqft
$302
Acres
0.15
Year Built
2023
Condition
Resale
Development Name
Arden
Cumulative Days On Market
14

Location

Area
5590
City/Township
Loxahatchee
Direction Faces
West
Development Name
Arden
Subdivision
ARDEN PUD POD G NORTH
County
Palm Beach
Zoning
PUD

Location

Complex Name
ARDEN PUD POD G NORTH

Lake/Waterfront Information

Waterfront Features
None

Property Details
Price
$770,000
Condition
Resale
Property Type
Residential
Property Sub Type
Single Family Residence

Building

Structure Type
House
Levels
Two
Stories
2
Total Area
3,427

Community

Community Features
Home Owners Association, Boat Facilities, Gated

Local Schools

Elementary School
Saddle View
Middle School
Wellington Landings
High School
Wellington

Interior Features

Bedrooms and Bathrooms

Total Bathrooms
3
Bathrooms on Main Level
1
Full Bathrooms
3
Bedrooms
4
Bedrooms on Main Level
1

Rooms and Basement

Total Rooms
5

Area and Spaces

Living Area
2,546

Appliances

Appliances
Dryer, Dishwasher, Disposal, Gas Range, Microwave, Refrigerator, Washer

Interior Features

Interior Features
Pantry, Upper Level Primary
Flooring
Carpet, Ceramic Tile
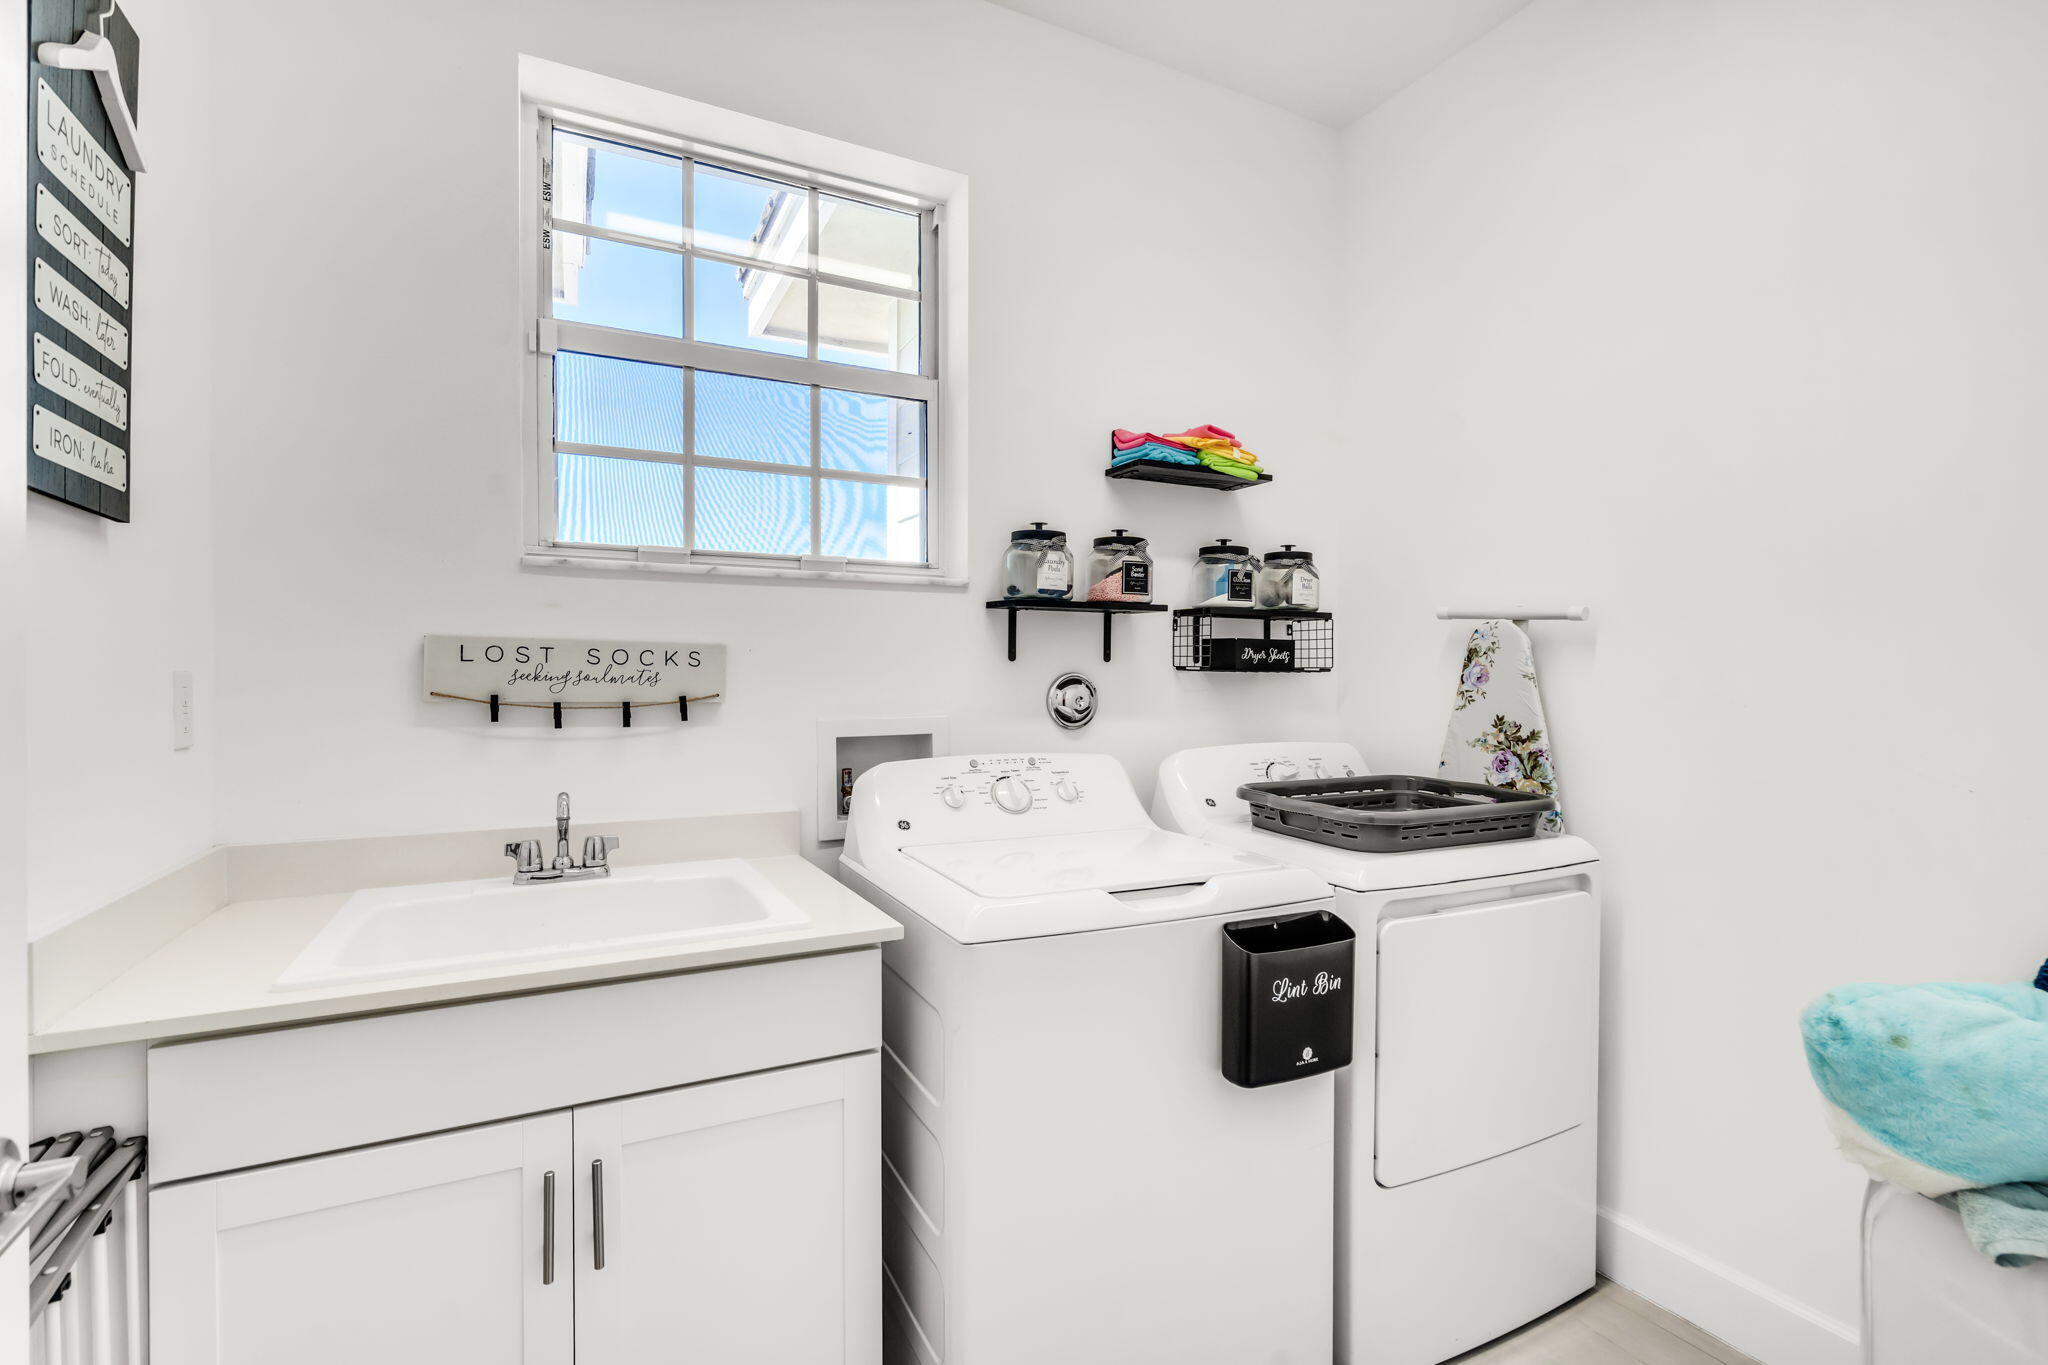
Laundry Features
Inside
Accessibility Features
None
Window Features
Storm Windows
Security Features
Gated Community, Smoke Detectors
Electic
Phases3

Heating and Cooling

Heating Features
Central, Electric

Building Details
Construction

Architectural Style
Traditional
Builders Model
Coronado Coastal
Builder
GL Homes
Year Built
2023
Foundations
Slab

Materials

Construction Materials
CBSConcrete Block Structure, Block, Concrete
Roof
Slate

Terms

Terms

Special Conditions
Standard, Listed As Is
Special Terms
Cash, Conventional, FHA, Va Loan
Cumulative Days On Market
14

Taxes

Tax

Tax (Annual)
$10,812.83
Tax Assessed Value
552621.00

HOA

Has HOA
Yes
Association Fee
$329 /mo
Association Ammenities
Basketball Court, Boating, Cabana, Clubhouse, Dog Park, Fitness Center, Playground, Pickleball, Pool, Recreation Facilities, Sports Fields, Spa Hot Tub, Tennis Courts, Trails
Association Fee Includes
Common Areas, Recreation Facilities

Heating, Cooling & Utilities

Cooling Features
Central Air, Electric

Utilities

Utilities
Electricity Available, Natural Gas Available, Sewer Available, Water Available
Sewer
Public Sewer
Water Source
Public

Lot

Acres
0.15
Lot Size
6,721
Lot Features
Sprinklers Automatic, Less Than Quarter Acre

Exterior Features

Exterior Features
Outdoor Living Area
Patio And Porch Features
Covered, Patio

Parking

Total Parking Spaces
4
Garage Capacity
2
Covered Spaces
2
Parking Features
Attached, Driveway, Garage, Garage Door Opener

Pool Features

Pool Features
Association, Heated

Phone:
Connect with:
Get a Link to this Property: Copy To Clipboard
QR Code link to this property

Payment Calculator

per month. fixed. % interest.
$
%
$
%
Principal & Interest
+ Home Insurance
+ Property Tax
+ HOA Fees
per month
Total interest paid over s will be:
All estimates and provided for informational purposes only. Actual amounts may vary. The output of the tool is not a loan offer or solicitation, nor is it financial or legal advice. Information, rates, programs and loan scenarios shown are for example only as of 13-Oct-2026 and are subject to change without notice. Interest rates provided by the St. Louis Federal Reserve Economic Data (FRED). All products are subject to credit and property approval. Not all products are available in all states or for all loan amounts. Other restrictions and limitations apply. Contact your preferred lender for the pricing associated with your specific transaction. Calculations are generated by Open Source mortgage calculation software tools using common mathematical formulas. All calculations should be independently verified.
Get Walk Score Content

Property History

Yesterday
Property information last updated
14 days ago
Status Active. This is the date the listing was placed on market.
Cumulative Days on Market: 15 days (includes prior listings) · Currently listed since September 28, 2026. Data provided by the MLS.

Similar Properties