Start of property details
Share this property:
8784 LEWIS RIVER Road
Delray Beach, FL 33446
today
NEW
$2,350,000
Active
5
Beds
5
Baths
3
Garage
5,907
Sqft
0.19
Acres
MLS# B26081676
Cumulative Days on Market: Less than 1 · Includes prior listings · Currently listed since 09/29/26 · Data provided by the MLS.

Property Description

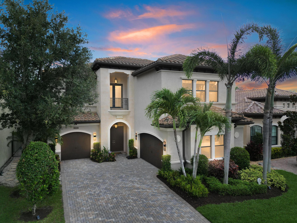
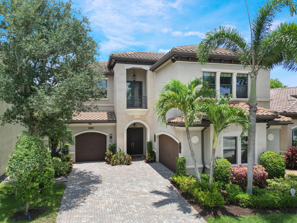
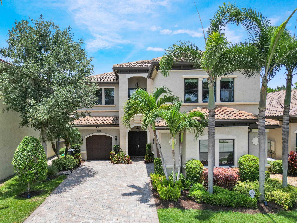
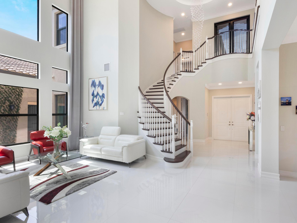
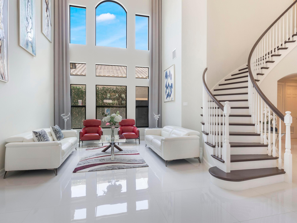
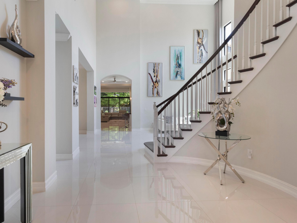
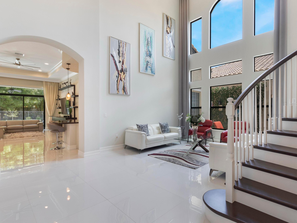
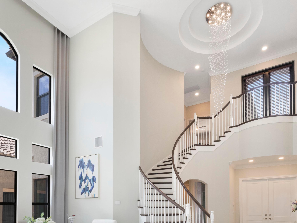
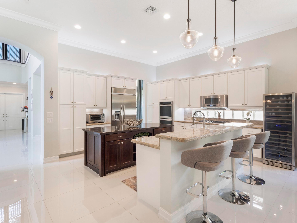
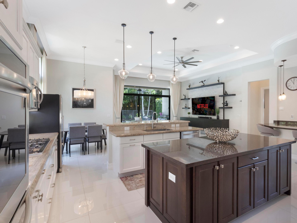
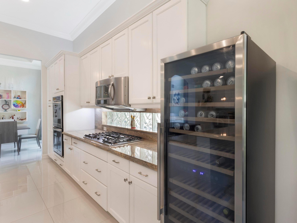
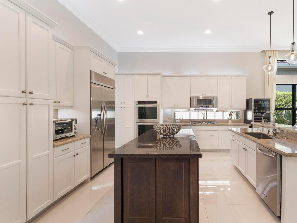
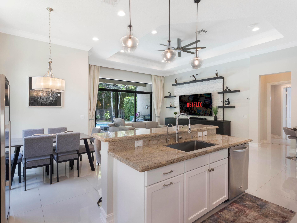
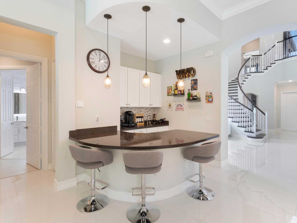
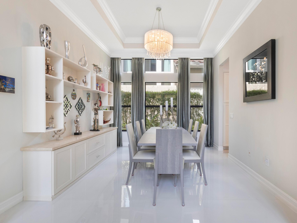
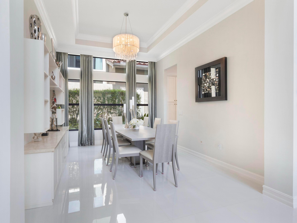
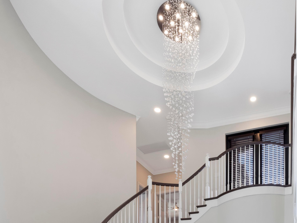
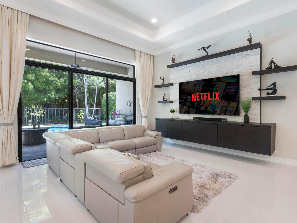
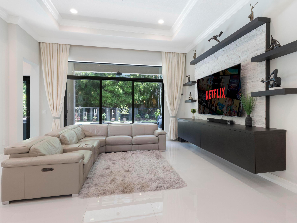
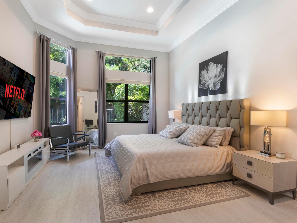
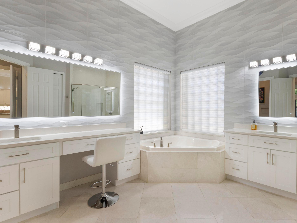
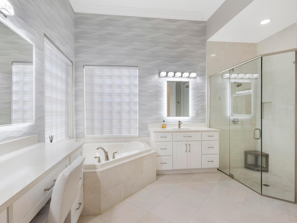
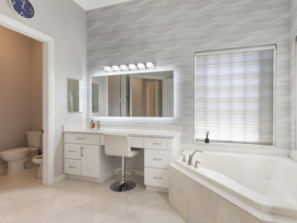
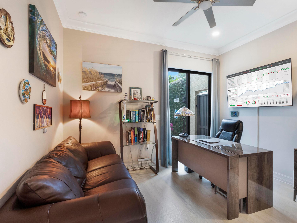
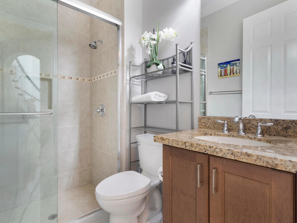
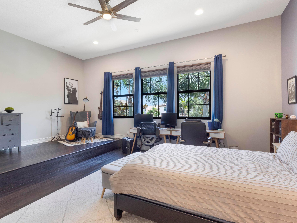
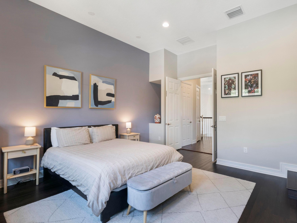
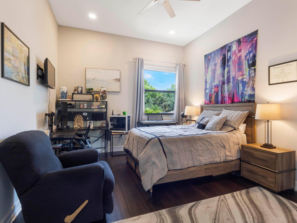
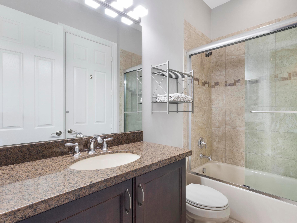
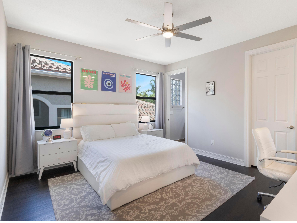
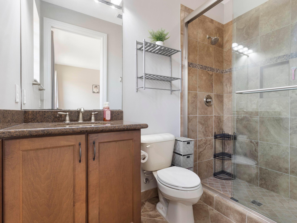
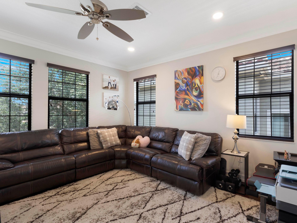
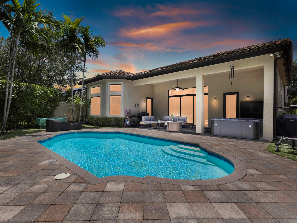
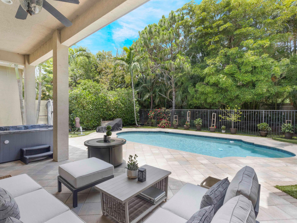
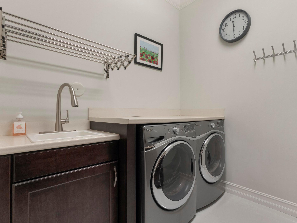
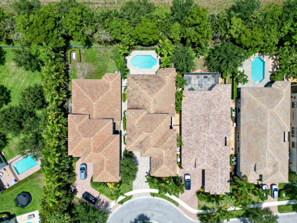
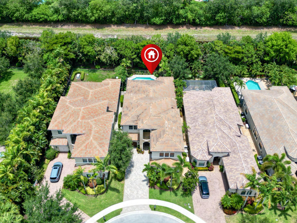
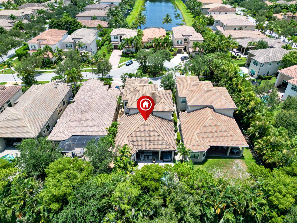
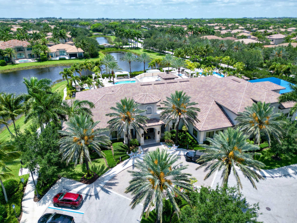
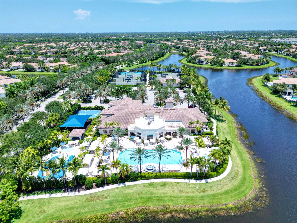
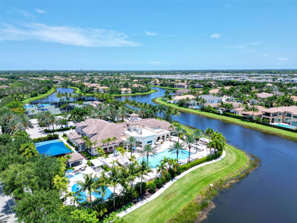
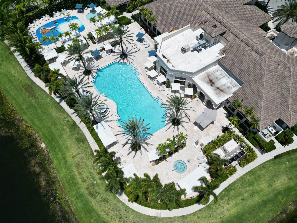
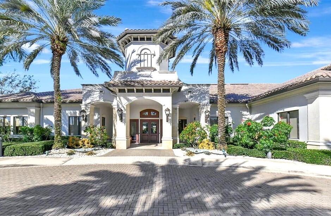
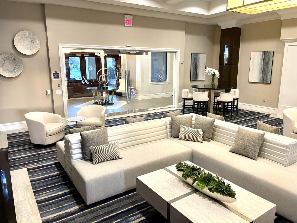
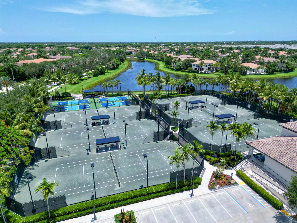
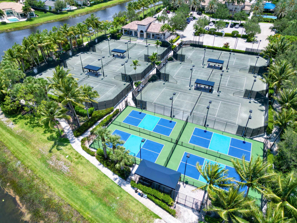
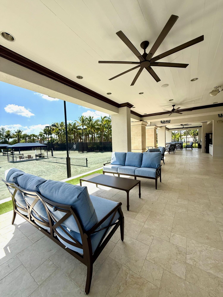
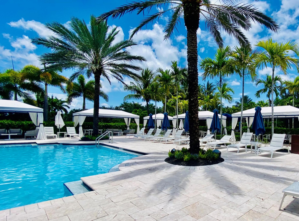
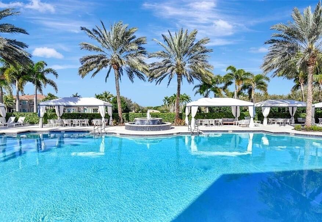
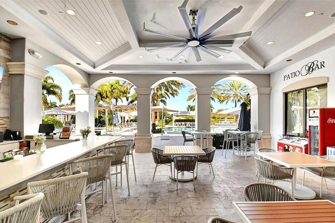
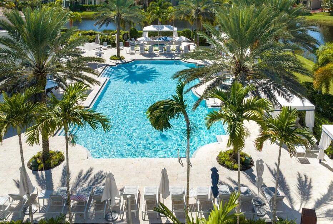
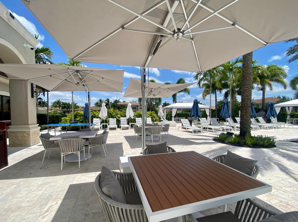
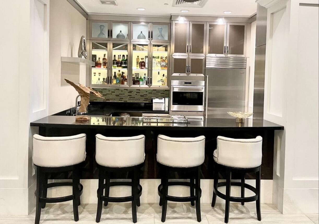
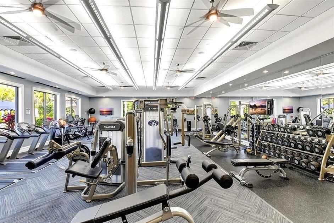
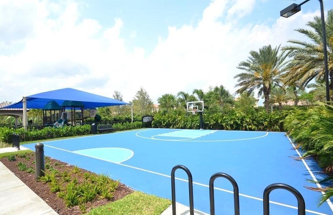
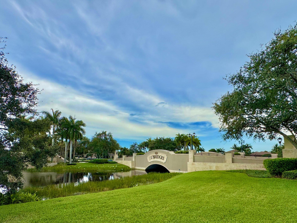
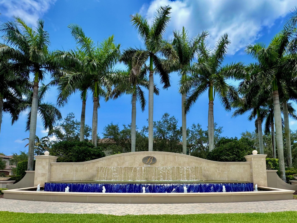
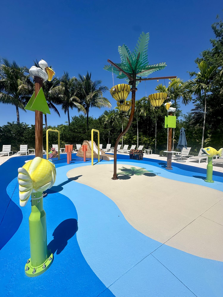
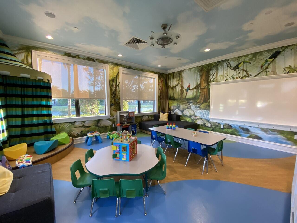
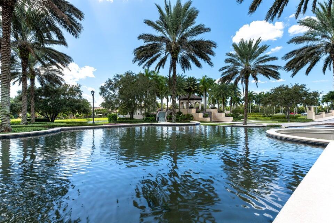
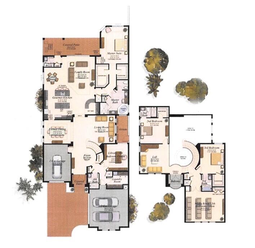
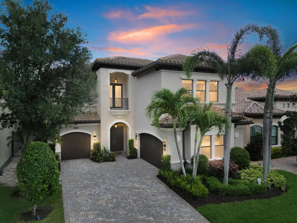
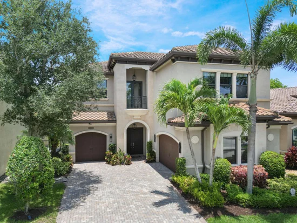
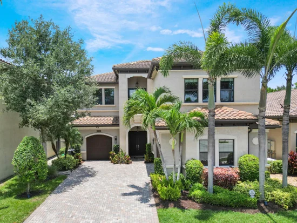
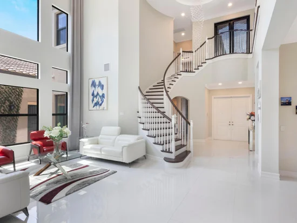
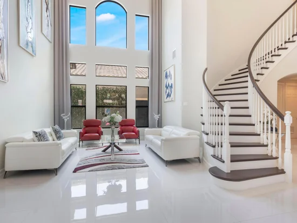
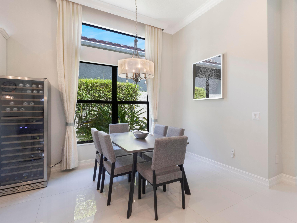
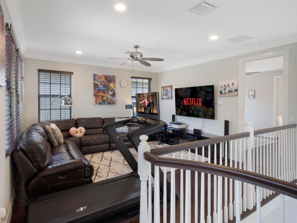
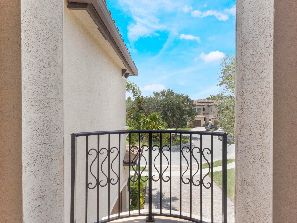
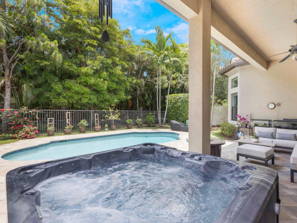
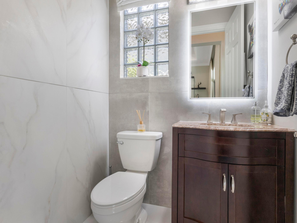
Situated in The Bridges, one of South Florida's most desirable gated communities, this recently remodeled grand residence has an open contemporary floor plan. This stunning and rarely available Vizcaya model includes 5 bedrooms, 4.5 baths with a 3-car garage and boasts luxurious living spaces, gracious rooms with soaring tray ceilings, oversized windows, and custom millwork throughout. The welcoming foyer with a grand turned staircase and adorned with magnificent crystal chandelier is flanked by a formal dining room with coffered ceiling, a grand formal living room with 25-foot ceilings and expansive floor-to-ceiling custom windows, den / office with a closet that can be used as a fifth bedroom. Huge chef's kitchen with the open eating area, sleek granite counters, full granite backsplash, wine fridge, professional-grade stainless steel appliances, breakfast bar and wet bar area is great for entertaining and family gatherings. The kitchen opens to a sunny and spacious family room with a stone-surround entertainment center and patio doors that lead to the stone patio and a generous private backyard with pool, spa and cabana bath. First floor luxurious master suite adorned with coffered ceilings, custom walk-in closets, private access to the patio and spa-like bathroom with custom cabinetry, granite countertops, soaking tub, walk-in shower with glass enclosure. A generous size laundry room with plentiful cabinetry and counter space and a guest bathroom complete the main floor. Upper-level features a grand staircase, that leads to the loft with a balcony which overlooks the 1st floor, 3 generously sized ensuite bedrooms with built out closets. This special home includes many upgrades including a Smart 3-Zone Carrier HVAC system, impact windows, top of the line stainless steel appliances (including a built-in refrigerator, gas cook top and double wall ovens), a massive kitchen island, breakfast bar, crown molding, custom window treatments, designer light fixtures, artificial turf backyard, premium stainless-steel outdoor kitchen with stone bar, central vacuum, upgraded pavers and a relaxing and inviting pool and spa. This home sits on a premium cul-de-sac lot, with private fenced yard and no rear neighbors. The Bridges with a resort style living, 24-hour security gate and monitoring, has one of the most impressive clubhouses in the area, that hosts multiple tennis courts, pickleball courts, a resort style swimming pool with spa, water park, state of the art fitness center with free exercise classes for residents, a basketball court, indoor sports court, a lounge area, restaurant / bistro, game room, and a playroom! This turnkey dream home is in the best community and immediately available for you to start living your best South Florida life! Welcome home!

Ask a Local Expert

Property Highlights

Property Type
Residential
Property Sub Type
Single Family Residence
Architectural Style
Mediterranean
Bedrooms
5
Total Bathrooms
5
Living Area
4,242
Price / Sqft
$554
Acres
0.19
Year Built
2013
Condition
Resale
Development Name
Bridges
Cumulative Days On Market
1

Location

Area
4740
City/Township
Delray Beach
Direction Faces
South
Development Name
Bridges
View
Garden, Pool, Preserve
Subdivision
BRIDGES PL 3
County
Palm Beach
Zoning
AGR-PUD

Location

Complex Name
BRIDGES PL 3

Lake/Waterfront Information

Waterfront Features
None

Property Details
Price
$2,350,000
Condition
Resale
Property Type
Residential
Property Sub Type
Single Family Residence

Building

Structure Type
House
Levels
Two
Stories
2
Total Area
5,907

Community

Community Features
Home Owners Association, Gated, Property Manager On Site, Street Lights, Sidewalks

Local Schools

Elementary School
Whispering Pines (Palm Beach)
Middle School
Eagles Landing
High School
Olympic Heights

Interior Features

Bedrooms and Bathrooms

Total Bathrooms
5
Bathrooms on Main Level
3
Full Bathrooms
4
1/2 Bathrooms
1
Bedrooms
5
Bedrooms on Main Level
2

Rooms and Basement

Total Rooms
16

Area and Spaces

Living Area
4,242

Appliances

Appliances
Cooktop, Dryer, Dishwasher, Gas Cooktop, Disposal, Gas Range, Gas Water Heater, Ice Maker, Microwave, Oven, Refrigerator, Water Heater, Wine Refrigerator, Washer

Interior Features

Interior Features
Breakfast Bar, Bidet, Built In Features, Breakfast Area, Bathtub, Closet Cabinetry, Cathedral Ceilings, Central Vacuum, Dining Area, Separate Formal Dining Room, Dual Sinks, Entrance Foyer, Eat In Kitchen, High Ceilings, Kitchen Island, Main Level Primary, Soaking Tub, Separate Shower, Vaulted Ceilings, Bar, Walk In Closets
Flooring
Engineered Hardwood, Tile, Vinyl
Laundry Features
Inside, Main Level, Laundry Room, Laundry Tub, Sink
Accessibility Features
None
Window Features
Blinds, Drapes, Sliding, Storm Windows
Security Features
Security System, Fire Alarm, Gated With Guard, Gated Community, Smoke Detectors, Security Guard, Security Lights
Electic
Phases3, Circuit Breakers
Entry Location
Entry Level Living Area Y

Heating and Cooling

Heating Features
Central, Electric, Zoned

Building Details
Construction

Architectural Style
Mediterranean
Builders Model
Vizcaya
Builder
GL Homes
Year Built
2013

Materials
Construction Materials
Block, Stone Veneer
Roof
Barrel, Concrete, Tile

Terms

Terms

Special Conditions
Standard
Special Terms
Cash, Conventional, FHA
Cumulative Days On Market
1

Taxes

Tax

Tax (Annual)
$19,753.34

HOA

Has HOA
Yes
Association Fee
$2,451 /qtr
Association Ammenities
Basketball Court, Business Center, Cabana, Clubhouse, Fitness Center, Management, Playground, Pickleball, Pool, Recreation Facilities, Restaurant, Sauna, Spa Hot Tub, Security, Sidewalks, Tennis Courts
Association Fee Includes
Common Areas, Maintenance Grounds, Recreation Facilities, Security, Trash

Heating, Cooling & Utilities

Cooling Features
Central Air, Ceiling Fans, Electric, Zoned

Utilities

Utilities
Natural Gas Available, Sewer Available, Water Available
Sewer
Public Sewer
Water Source
Public

Lot

Acres
0.19
Lot Size
8,346
Lot Features
Cul De Sac, Many Trees, Sprinklers Automatic, Less Than Quarter Acre

Exterior Features

Exterior Features
Balcony, Outdoor Kitchen, Outdoor Living Area
Patio And Porch Features
Covered, Open, Patio, Porch, Balcony
Fencing
Fenced

Parking

Total Parking Spaces
3
Garage Capacity
3
Covered Spaces
3
Parking Features
Attached, Driveway, Garage, Garage Door Opener

Pool Features

Has Private Pool
Yes
Pool Features
In Ground, Pool Equipment, Association, Heated
Spa
Yes
Spa Features
Above Ground

Phone:
Connect with:
Get a Link to this Property: Copy To Clipboard
QR Code link to this property

Payment Calculator

per month. fixed. % interest.
$
%
$
%
Principal & Interest
+ Home Insurance
+ Property Tax
+ HOA Fees
per month
Total interest paid over s will be:
All estimates and provided for informational purposes only. Actual amounts may vary. The output of the tool is not a loan offer or solicitation, nor is it financial or legal advice. Information, rates, programs and loan scenarios shown are for example only as of 29-Sep-2026 and are subject to change without notice. Interest rates provided by the St. Louis Federal Reserve Economic Data (FRED). All products are subject to credit and property approval. Not all products are available in all states or for all loan amounts. Other restrictions and limitations apply. Contact your preferred lender for the pricing associated with your specific transaction. Calculations are generated by Open Source mortgage calculation software tools using common mathematical formulas. All calculations should be independently verified.
Get Walk Score Content

Property History

Today
Property information last updated
Today
Status Active. This is the most recent date the listing was placed on market.
Cumulative Days on Market: Less than 1 days (includes prior listings) · Currently listed since September 29, 2026. Data provided by the MLS.

Similar Properties