Start of property details
Share this property:
15575 88th Place N
Loxahatchee, FL 33470
ACTIVE UNDER CONTRACT
$649,999
$240 / Sqft
3
Beds
2
Baths
2
Garage
2,708
Sqft
1.15
Acres
MLS# B26081920
Cumulative Days on Market: 14 · Includes prior listings · Currently listed since 09/29/26 · Data provided by the MLS.

Property Description

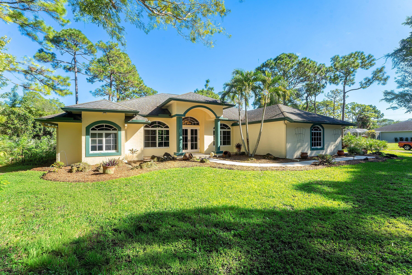
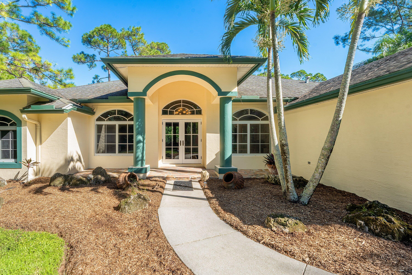
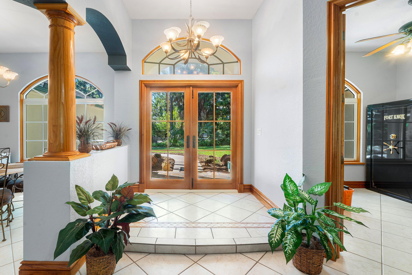
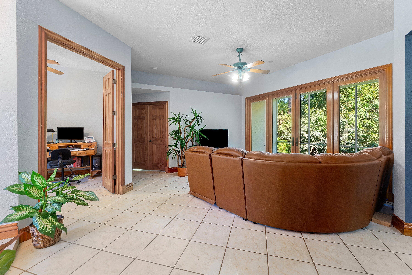
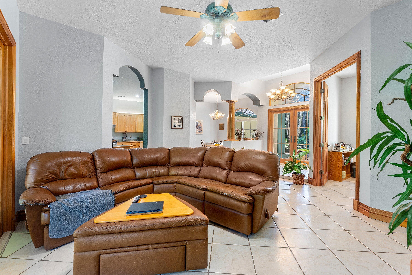
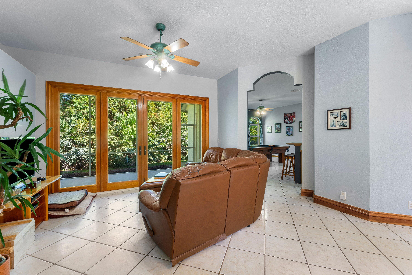
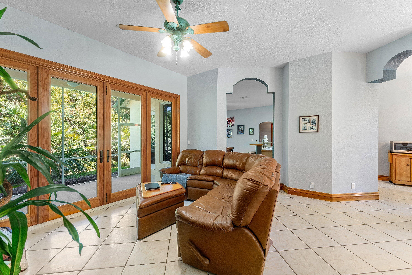
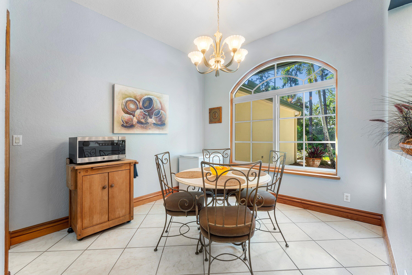
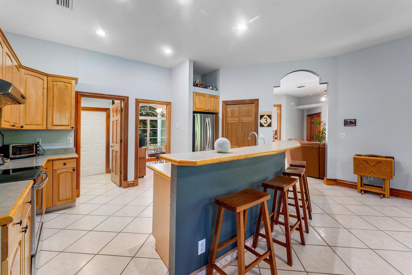
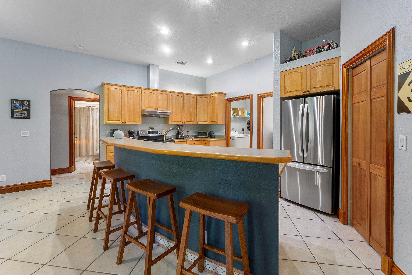
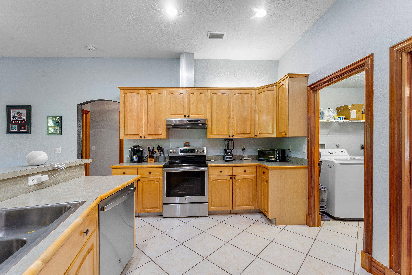
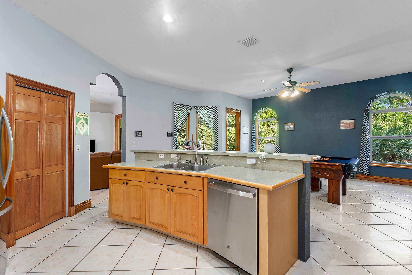
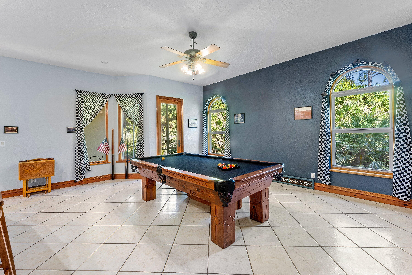
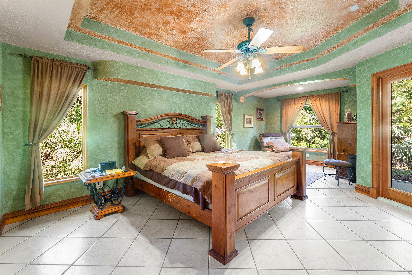
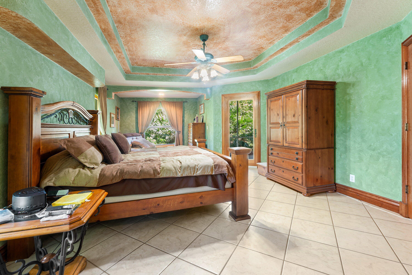
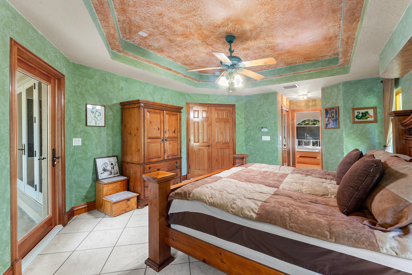
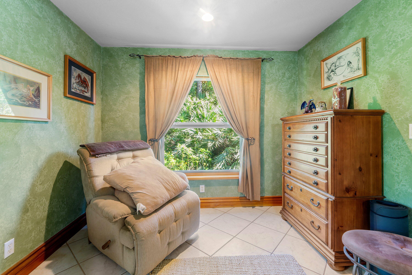
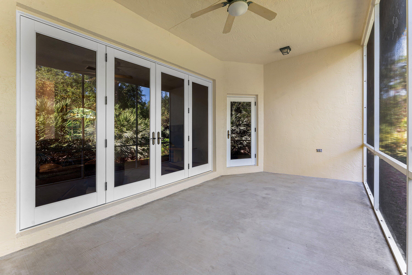
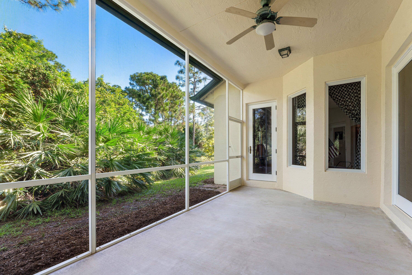
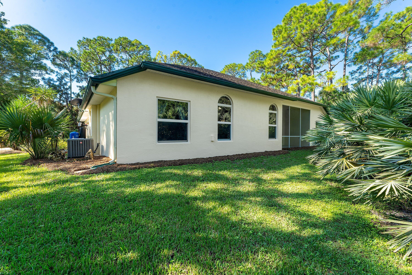
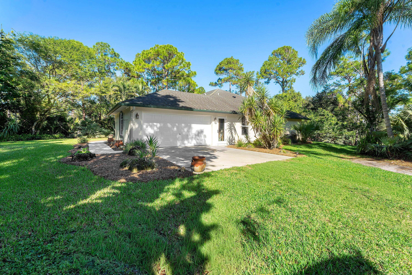
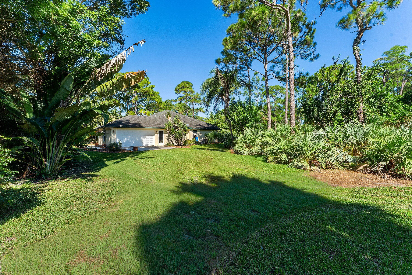
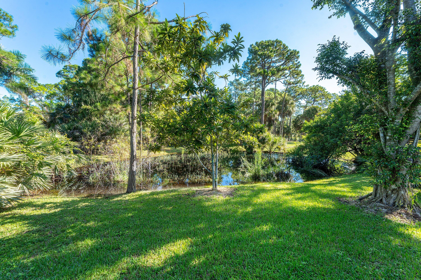
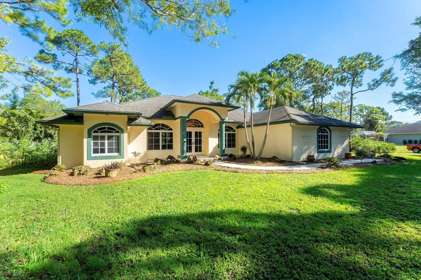
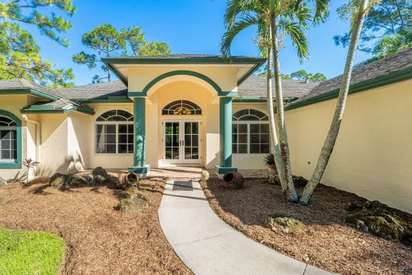
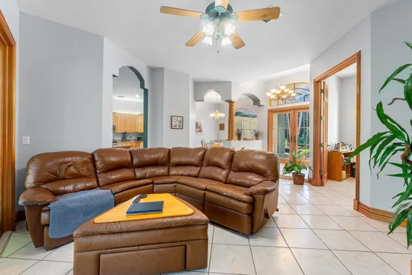
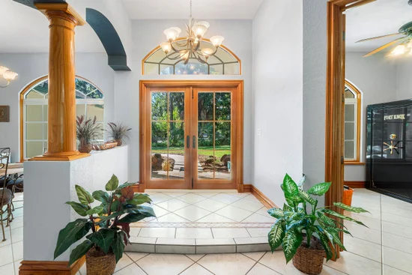
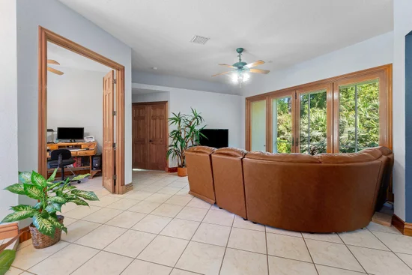
Welcome to your private Loxahatchee retreat, where space, natural beauty, and thoughtful upgrades come together on a fully fenced 1.15-acre lot. This inviting home offers an open and airy feel with an abundance of natural light pouring through custom impact windows and doors, creating bright, comfortable living spaces throughout. Inside, custom pine trim adds warmth and character, while tile flooring provides durability and easy maintenance. The kitchen features new appliances and a convenient point-of-use reverse osmosis drinking water tap, adding a practical touch to the home's everyday comfort. Step outside to the huge screened back patio—an ideal space for relaxing, entertaining, outdoor dining, or simply enjoying the peaceful surroundings year-round. Beyond the patio, the naturally landscaped 1.15-acre property provides a sense of privacy and calm that's increasingly hard to find. The fully fenced lot offers plenty of room to enjoy the South Florida lifestyle while maintaining the natural charm Loxahatchee is known for. With custom impact windows and doors, new appliances, tile floors, unique pine detailing, a spacious screened patio, and over an acre of private, naturally landscaped land, this Loxahatchee home offers the perfect combination of comfort, character, privacy, and acreage living.

Property Highlights

Property Type
Residential
Property Sub Type
Single Family Residence
Architectural Style
Mediterranean
Bedrooms
3
Total Bathrooms
2
Living Area
1,948
Price / Sqft
$334
Acres
1.15
Year Built
2000
Condition
Resale
Cumulative Days On Market
8

Location

Area
5540
City/Township
Loxahatchee
Direction Faces
South
View
Pond
Subdivision
The Acreage
County
Palm Beach
Zoning
AR

Location

Complex Name
The Acreage

Property Details
Price
$649,999
Condition
Resale
Property Type
Residential
Property Sub Type
Single Family Residence

Building

Structure Type
House
Levels
One
Stories
1
Total Area
2,708

Community

Local Schools

Elementary School
Pierce Hammock
Middle School
Western Pines
High School
Seminole Ridge

Interior Features

Bedrooms and Bathrooms

Total Bathrooms
2
Bathrooms on Main Level
2
Full Bathrooms
2
Bedrooms
3
Bedrooms on Main Level
3

Rooms and Basement

Total Rooms
8

Area and Spaces

Living Area
1,948

Appliances

Appliances
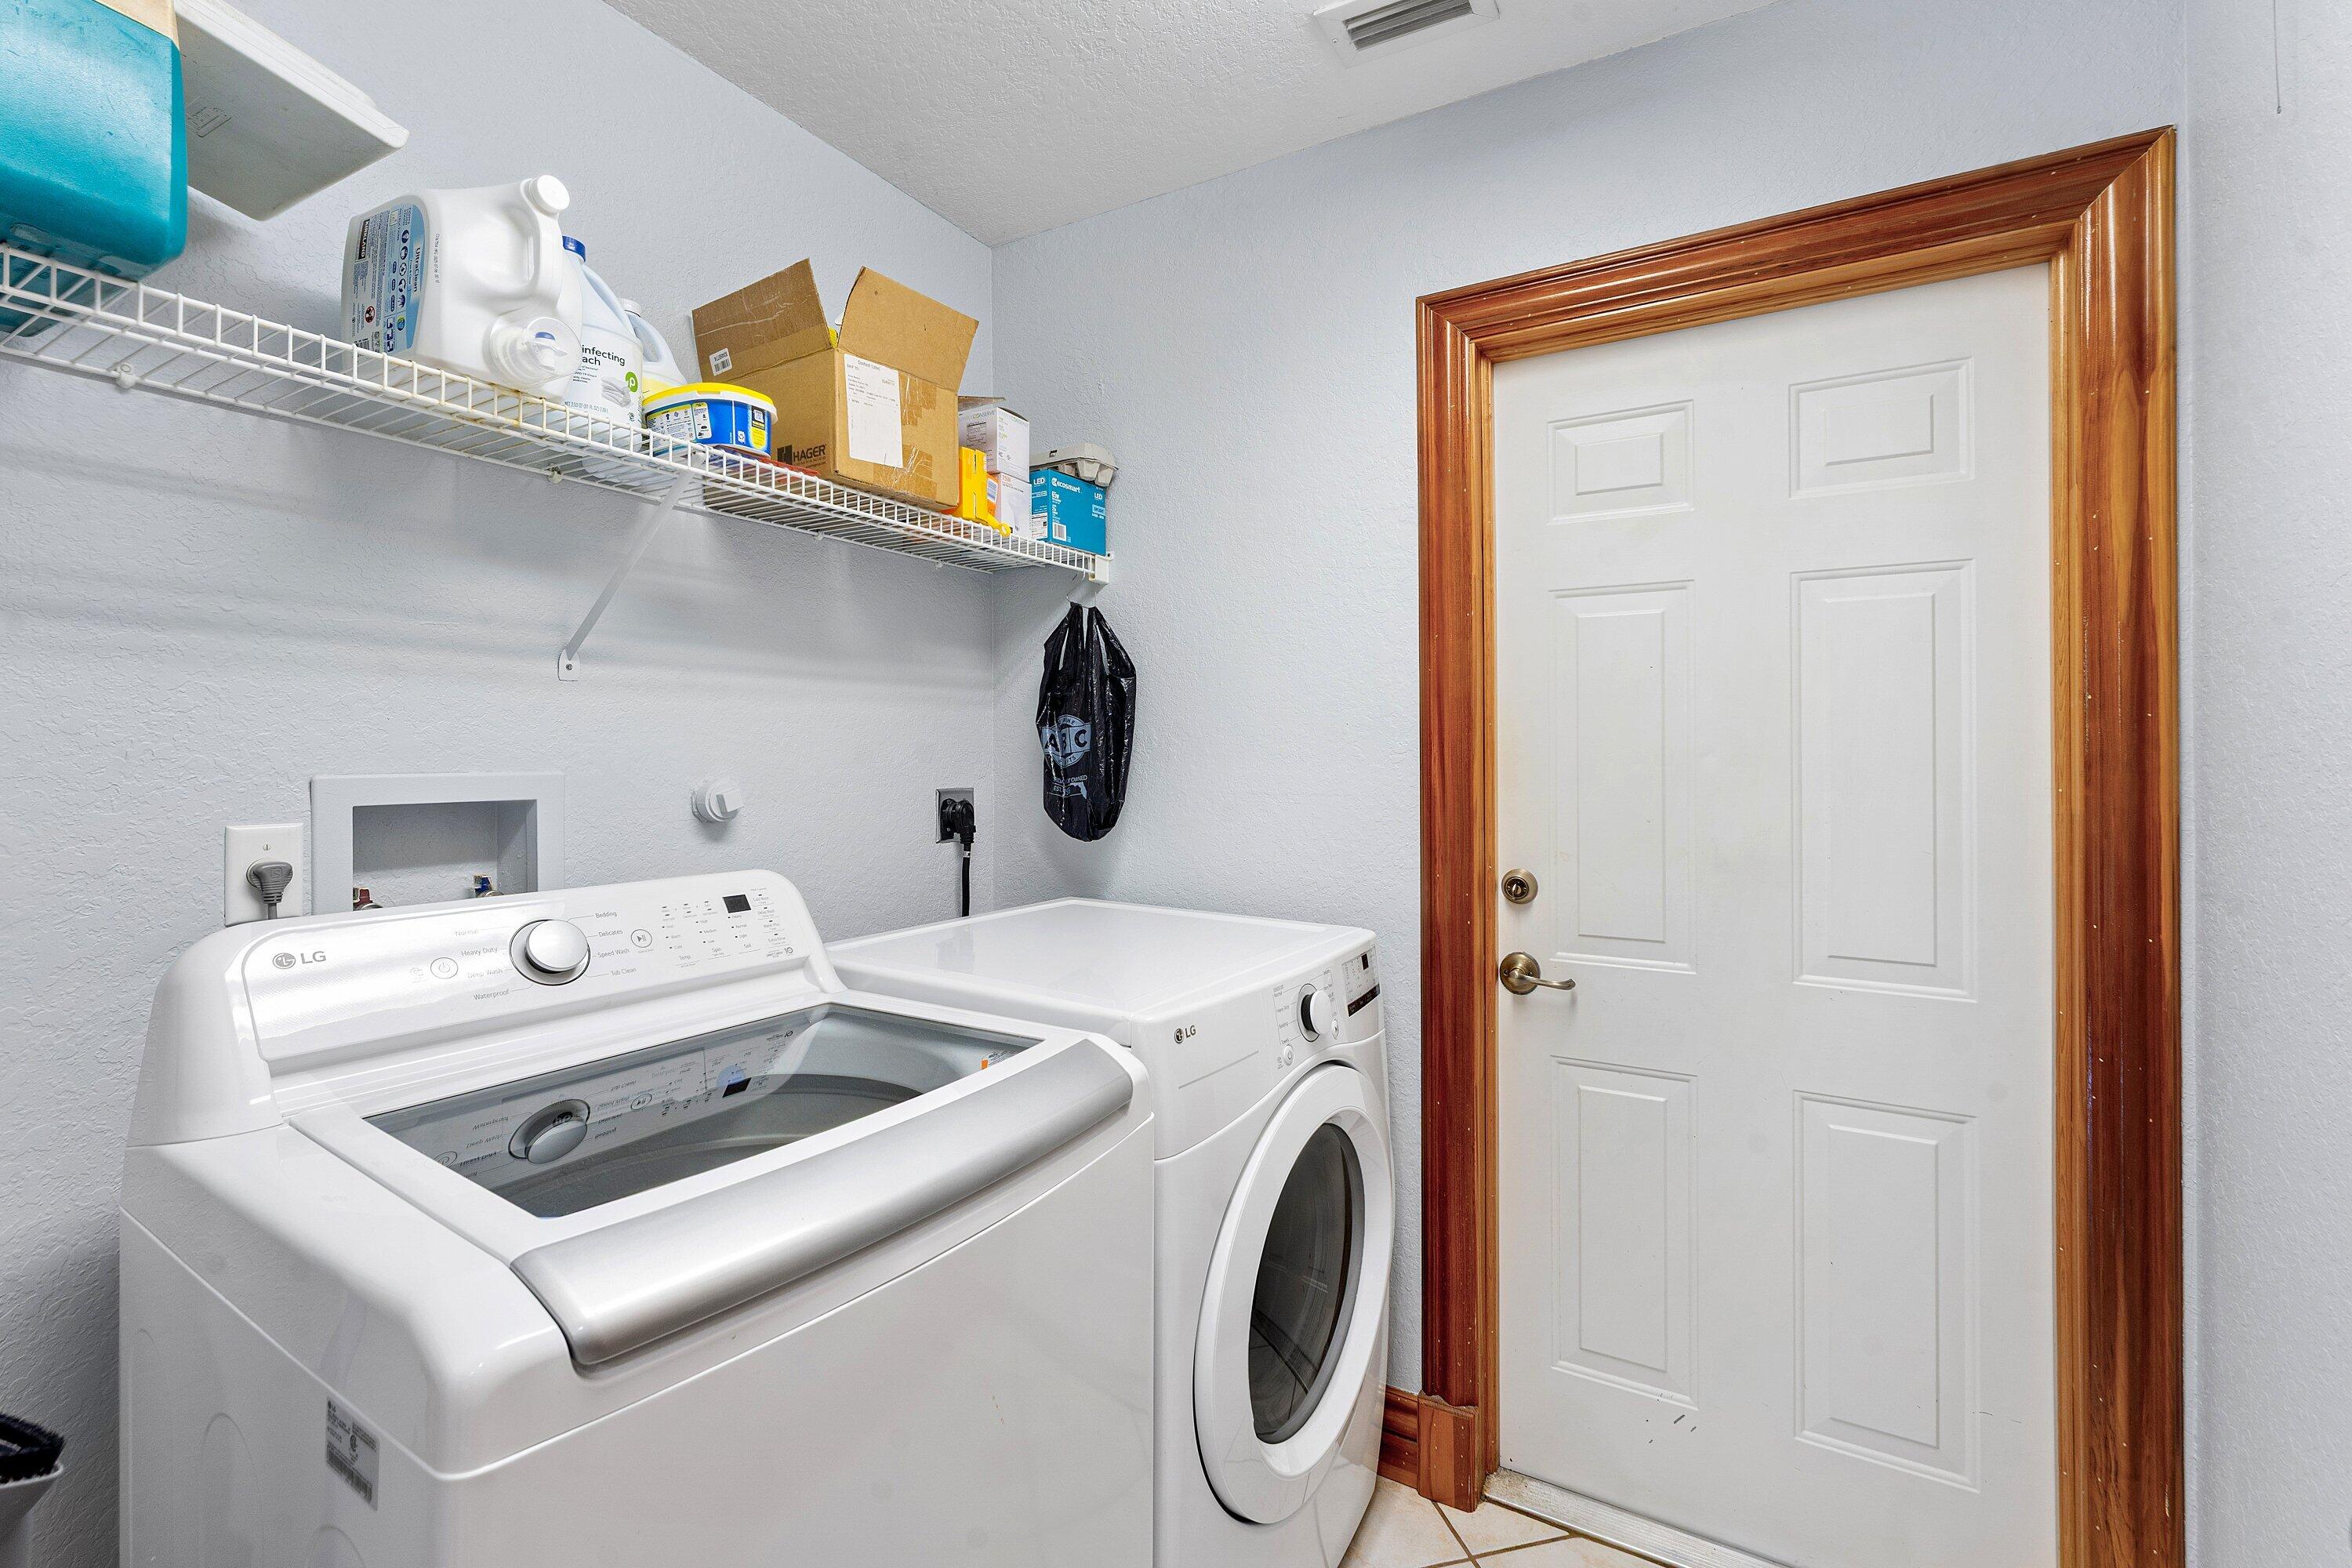
Dryer, Dishwasher, Electric Water Heater, Water Purifier Owned, Range, Refrigerator, Water Softener Owned, Water Softener, Vented Exhaust Fan, Water Heater, Water Purifier, Washer

Interior Features

Interior Features
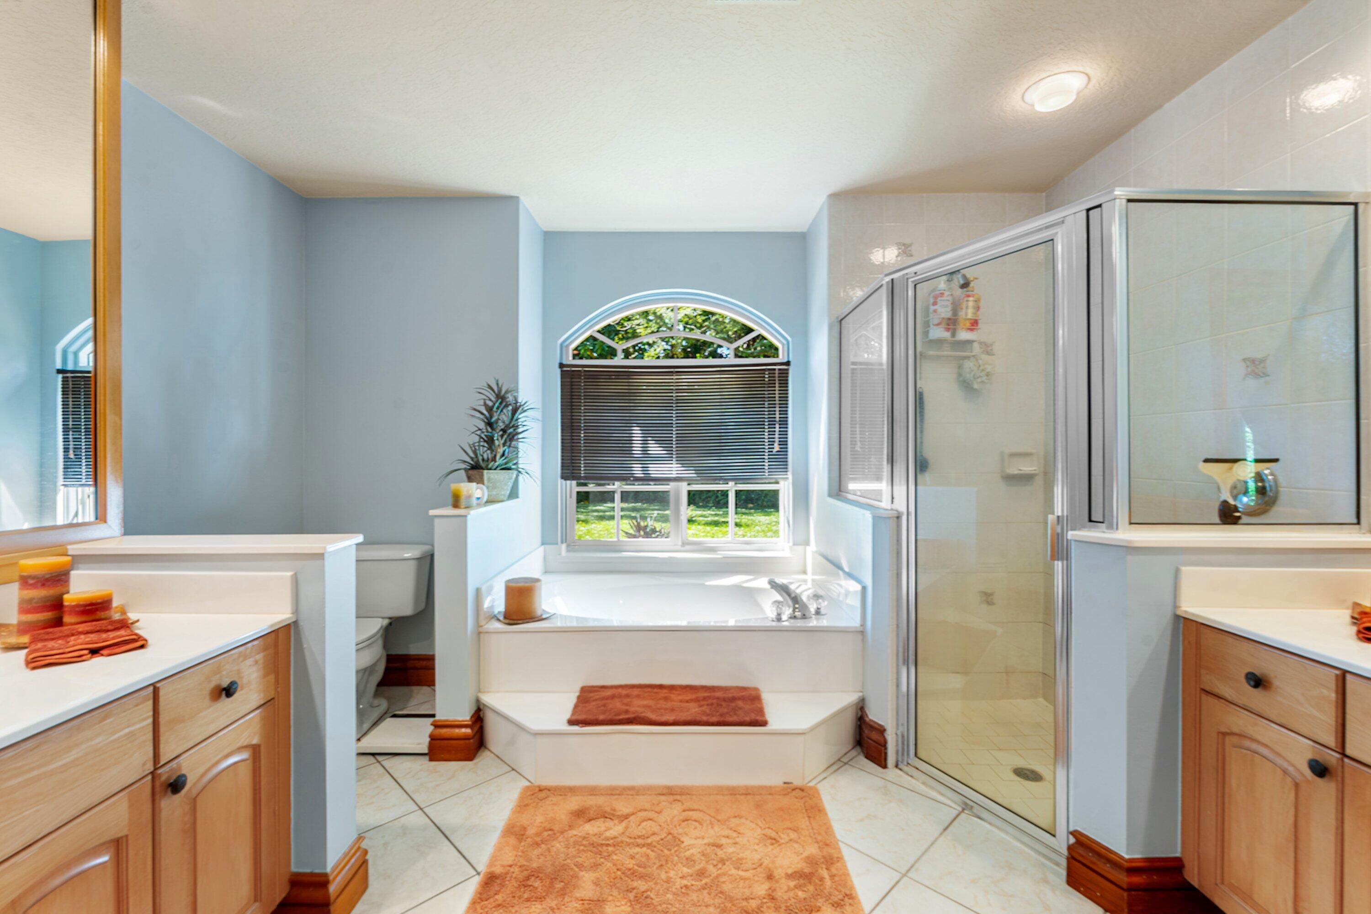
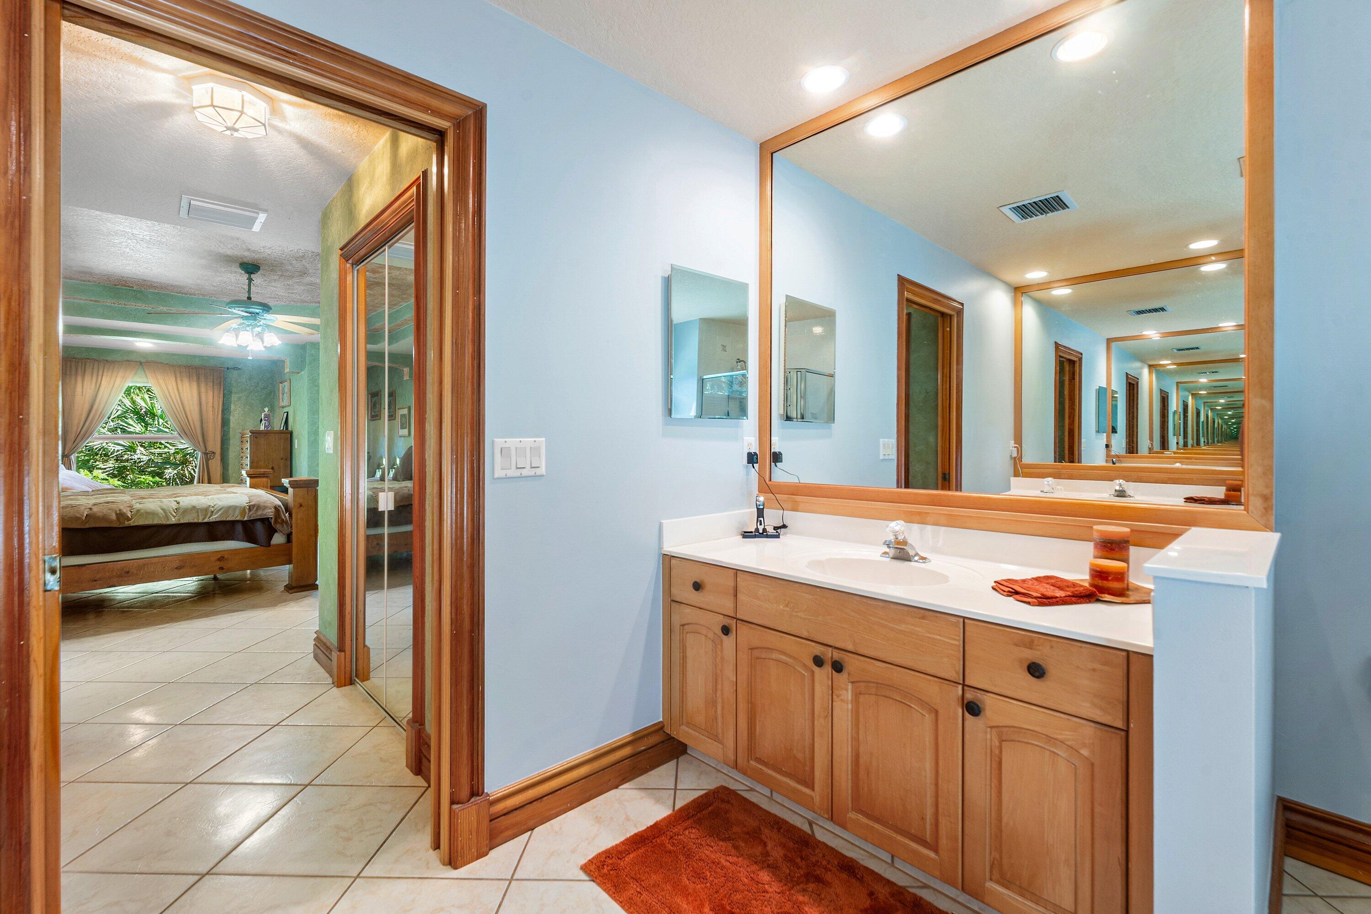
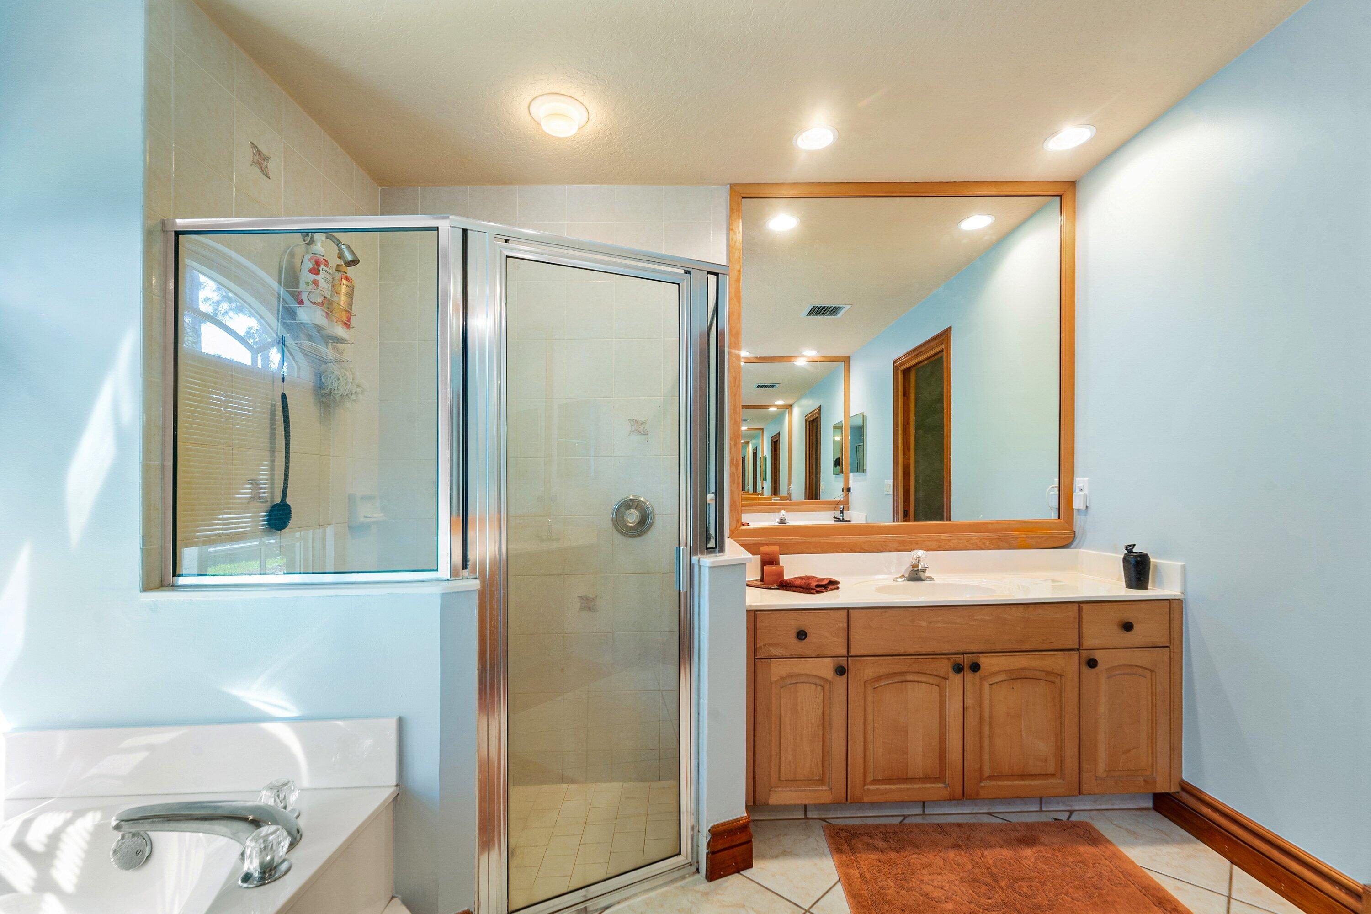
Bedroom On Main Level, Bathtub, Dining Area, Separate Formal Dining Room, Dual Sinks, Garden Tub Roman Tub, Jetted Tub, Main Level Primary, Sitting Area In Primary, Split Bedrooms, Soaking Tub, Separate Shower, Walk In Closets
Flooring
Tile
Laundry Features
Inside
Accessibility Features
None
Door Features
French Doors
Window Features
Storm Windows, Tinted Windows

Heating and Cooling

Heating Features
Central

Building Details
Construction

Architectural Style
Mediterranean
Year Built
2000
Foundations
Slab

Materials

Construction Materials
CBSConcrete Block Structure, Block
Roof
Shingle

Terms

Terms

Contingency
Appraisal, Financing, Inspection
Special Conditions
Standard
Special Terms
Cash, Conventional, FHA, Va Loan
Cumulative Days On Market
8

Taxes

Tax

Tax (Annual)
$4,120.49
Tax Assessed Value
188649.00

Heating, Cooling & Utilities

Cooling Features
Central Air, Ceiling Fans

Utilities

Utilities
Cable Connected, Electricity Connected
Sewer
Septic Tank
Water Source
Well

Lot

Acres
1.15
Lot Size
50,094
Lot Features
One To Two Acres
Road Surface
Dirt

Exterior Features

Exterior Features
Outdoor Living Area
Patio And Porch Features
Covered, Patio, Screened
Fencing
Chain Link

Parking

Total Parking Spaces
4
Garage Capacity
2
Covered Spaces
2
Parking Features
Attached, Driveway, Garage

Phone:
Connect with:
Get a Link to this Property: Copy To Clipboard
QR Code link to this property

Payment Calculator

per month. fixed. % interest.
$
%
$
%
Principal & Interest
+ Home Insurance
+ Property Tax
+ HOA Fees
per month
Total interest paid over s will be:
All estimates and provided for informational purposes only. Actual amounts may vary. The output of the tool is not a loan offer or solicitation, nor is it financial or legal advice. Information, rates, programs and loan scenarios shown are for example only as of 13-Oct-2026 and are subject to change without notice. Interest rates provided by the St. Louis Federal Reserve Economic Data (FRED). All products are subject to credit and property approval. Not all products are available in all states or for all loan amounts. Other restrictions and limitations apply. Contact your preferred lender for the pricing associated with your specific transaction. Calculations are generated by Open Source mortgage calculation software tools using common mathematical formulas. All calculations should be independently verified.
Get Walk Score Content

Property History

Yesterday
Property information last updated
14 days ago
Status Active. This is the date the listing was placed on market.
Cumulative Days on Market: 14 days (includes prior listings) · Currently listed since September 29, 2026. Data provided by the MLS.

Similar Properties