Start of property details
Share this property:
1217 CREEKSIDE Drive
Wellington, FL 33414
today
NEW
$895,000
Active
5
Beds
3
Baths
2
Garage
3,889
Sqft
0.27
Acres
MLS# B26082635
Cumulative Days on Market: Less than 1 · Includes prior listings · Currently listed since 10/01/26 · Data provided by the MLS.

Property Description

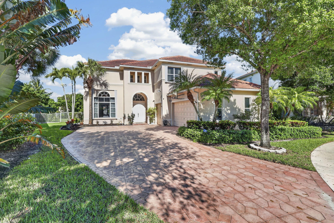
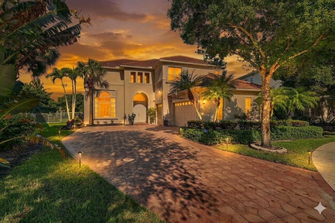
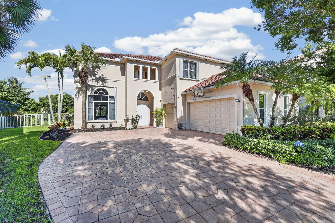
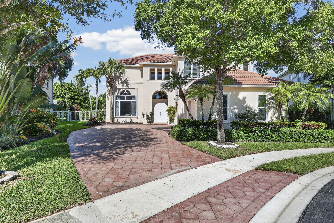
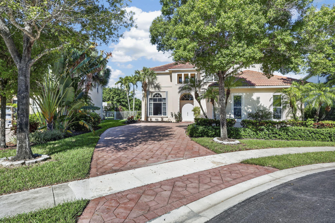
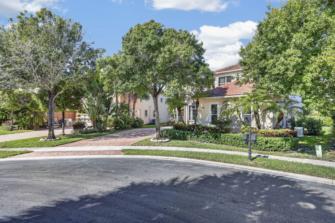
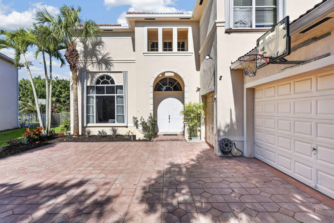
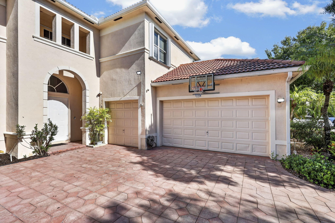
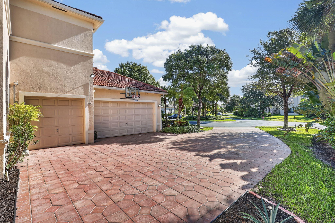
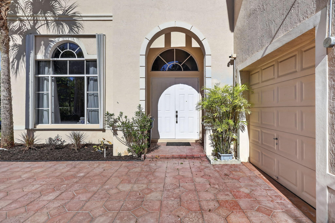
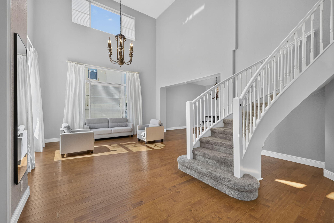
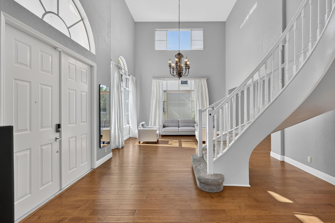
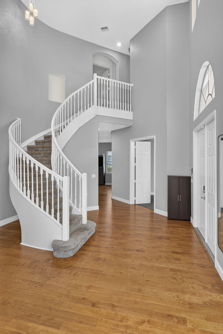
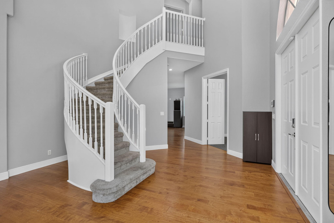
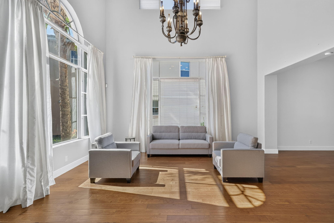
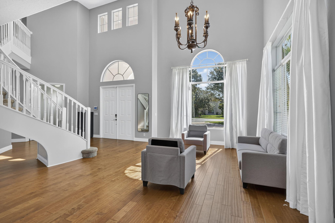
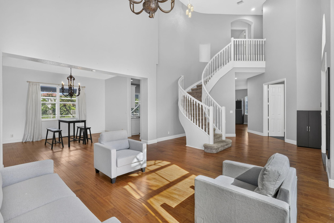
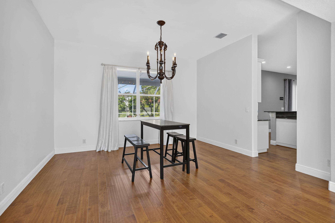
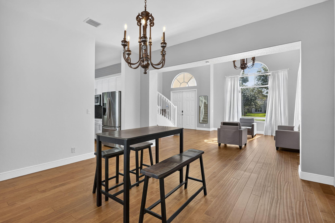
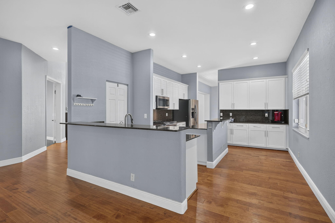
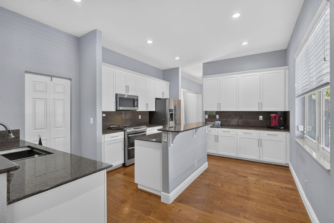
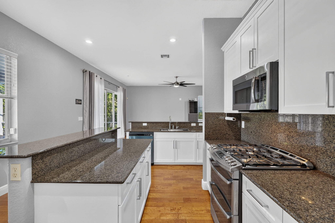
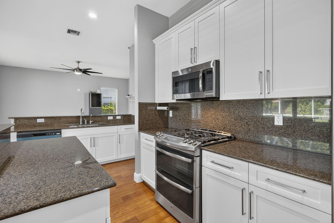
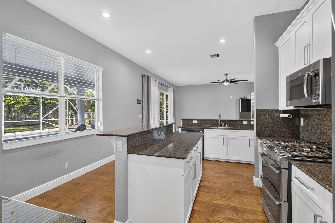
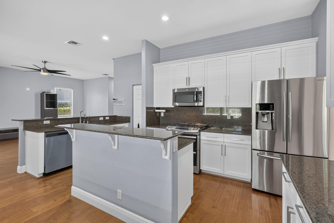
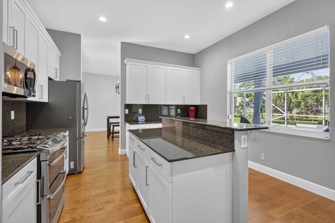
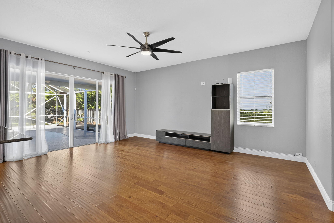
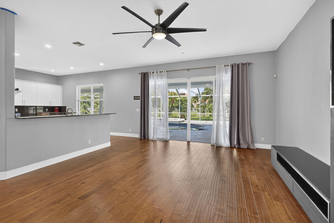
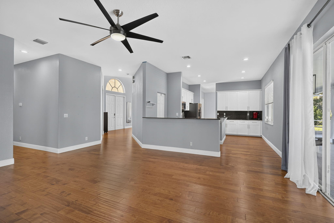
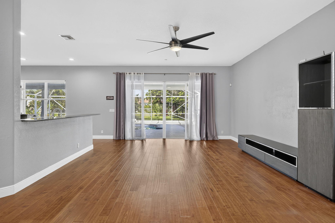
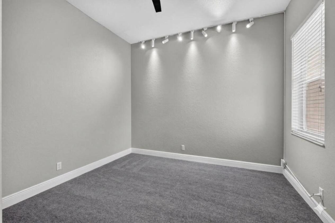
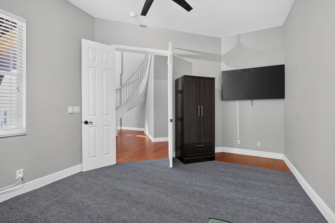
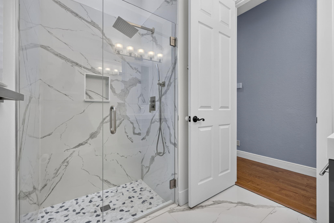
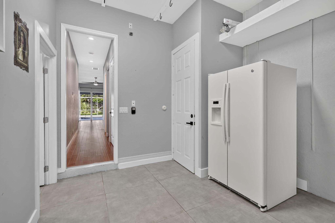
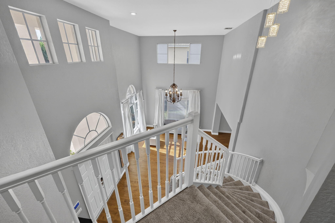
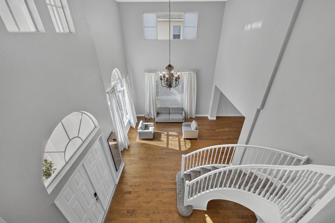
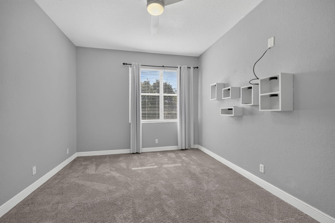
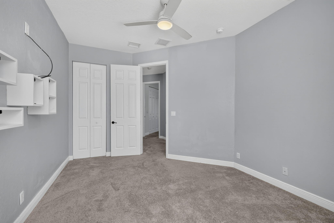
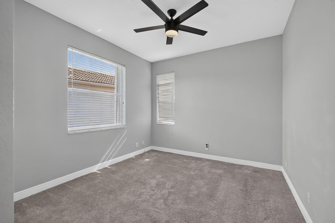
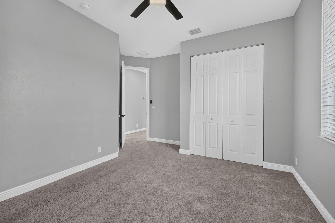
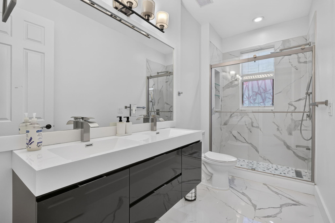
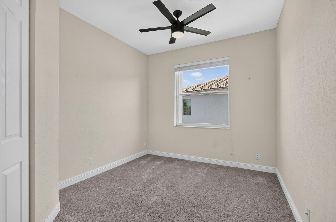
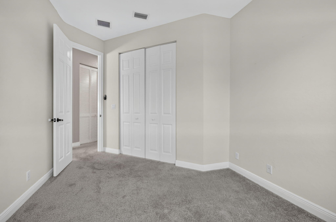
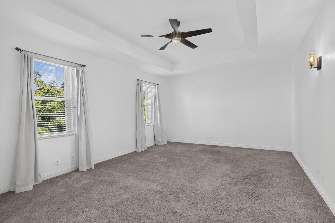
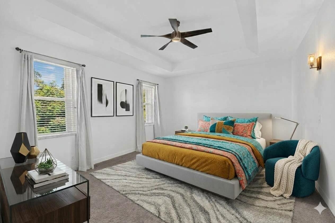
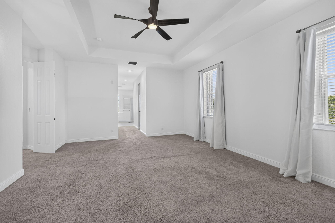
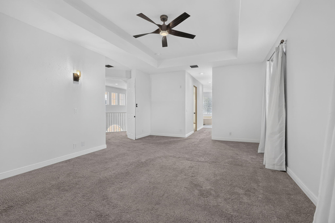
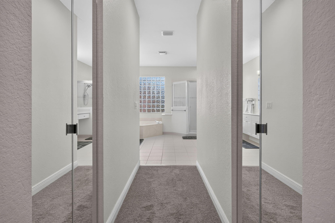
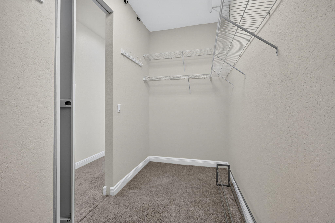
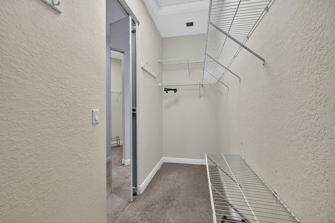
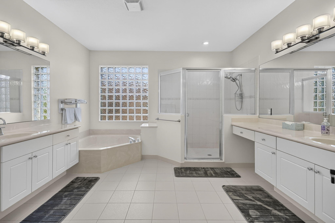
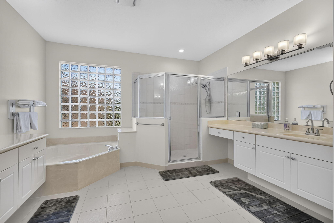
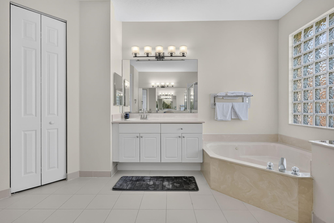
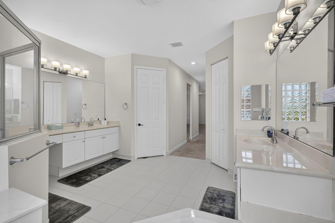
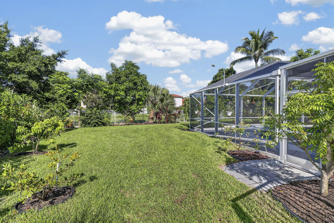
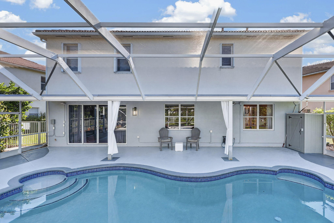
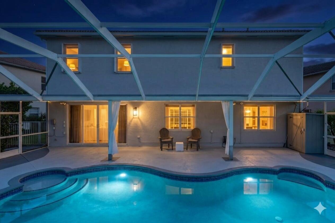
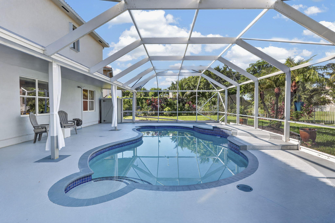
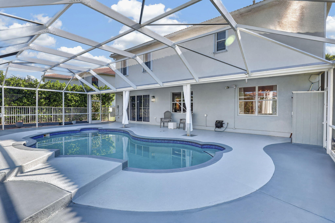
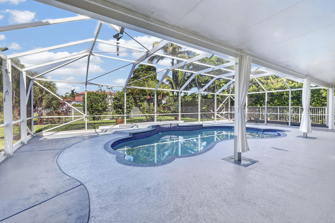
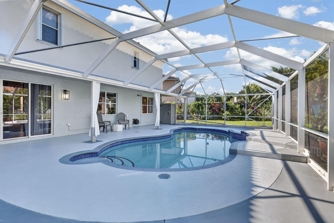
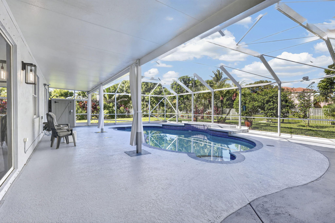
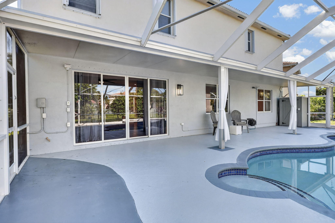
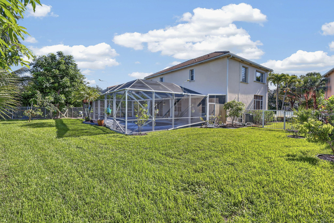
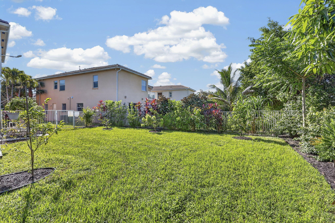
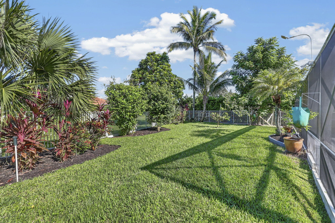
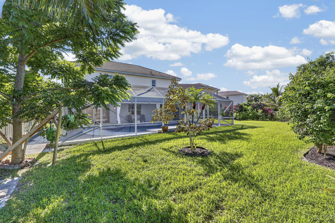
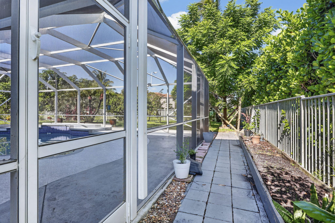
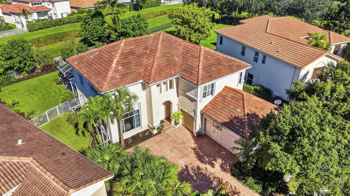
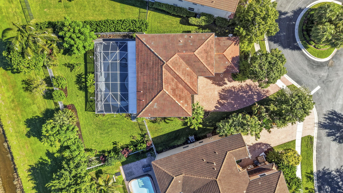
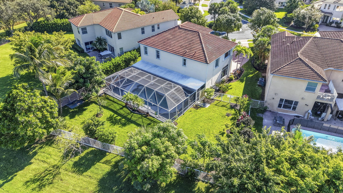
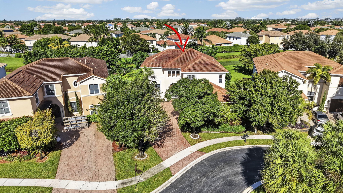
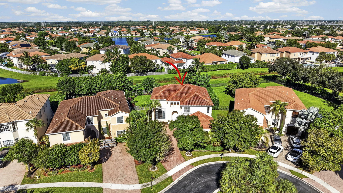
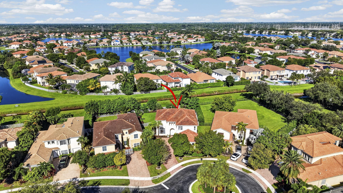
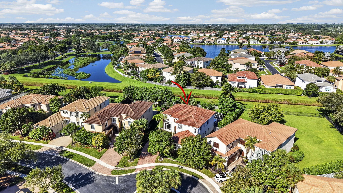
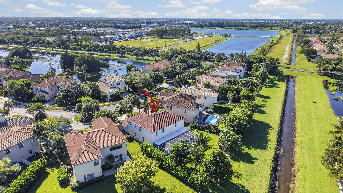
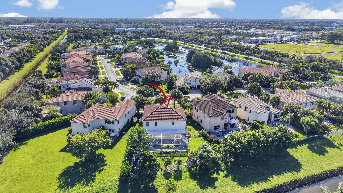
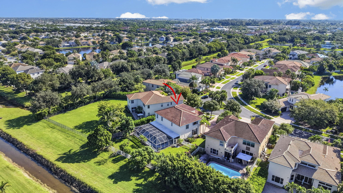
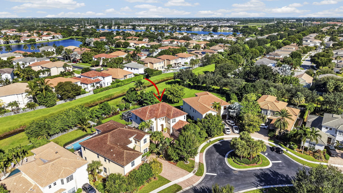
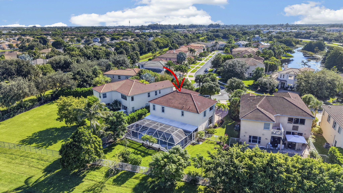
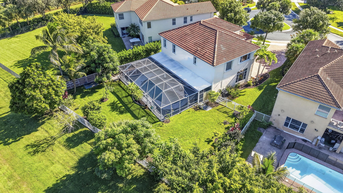
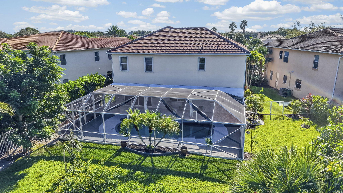
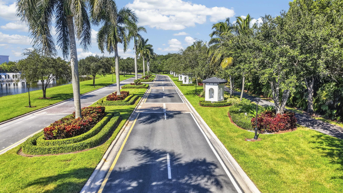
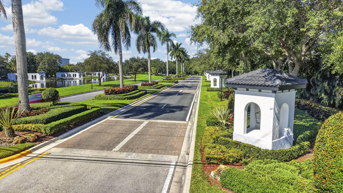
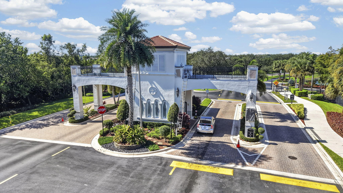
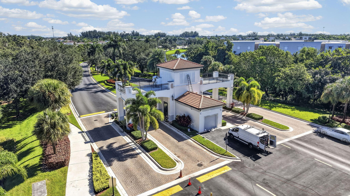
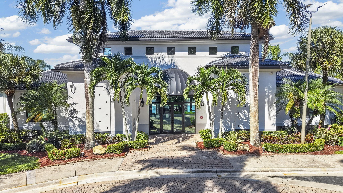
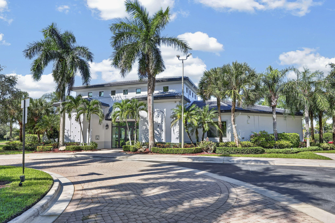
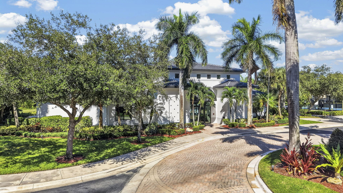
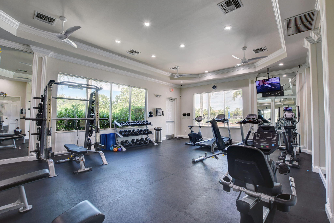
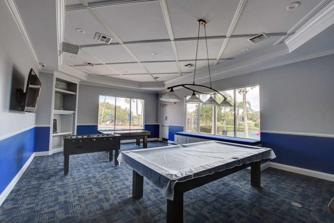
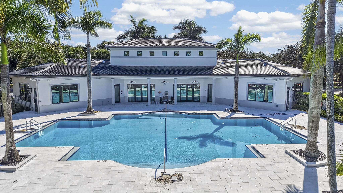
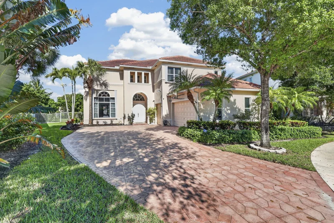
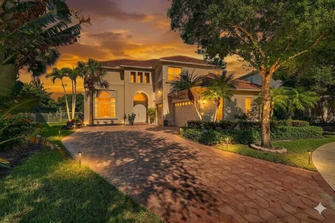
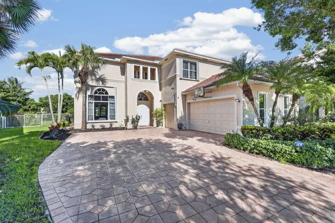
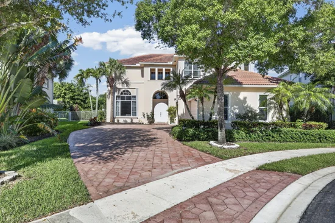
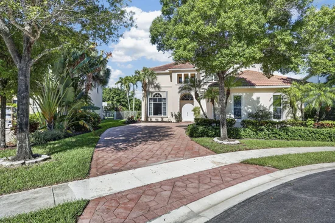
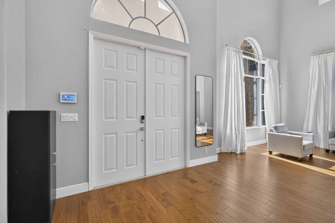
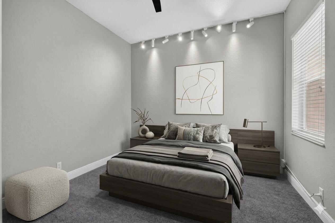
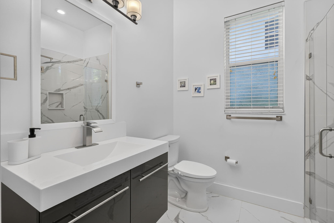
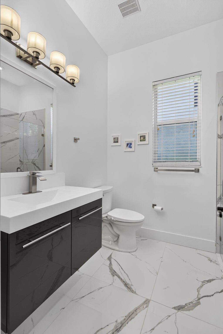
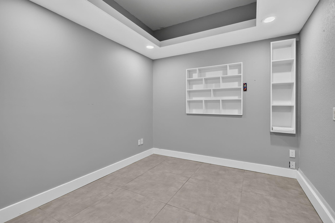
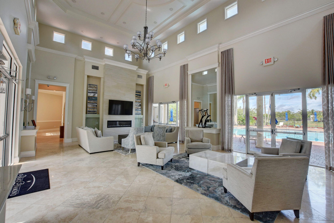
Nestled in a Private Cul-De-Sac: Your Tropical Oasis Awaits! Welcome to your own slice of paradise! This immaculate 5 Spacious bedrooms, 3 Full bathrooms single-family home combines pristine, move-in-ready luxury with an unmatched outdoor escape. Perfectly positioned at the end of a quiet, low-traffic cul-de-sac, this property offers the ultimate blend of privacy, safety, and serene suburban living. An Expansive, Functional Layout home that is designed to accommodate both comfortable daily living and effortless entertaining. The first floor is highly versatile, featuring a 19' ceiling, a dedicated private office, perfect for remote work alongside a large bonus room that can easily serve as, gym, or playroom. Inside, contemporary sophistication meets pristine upkeep. The kitchen is adorned with Brand New Shaker Cabinets, new Stainless Steel Sink and Dishwasher, and features a Gas powered Double-Oven Stove. Two of the three full bathrooms have been fully renovated in a sleek, modern contemporary style, offering premium finishes, elegant fixtures, and a spa-like atmosphere. Enormous Primary suite with two spacious walk-in closets leading to a gigantic Primary Bath. The home comes with a Whole Home 22KW Standby Home Generator! Every corner of this home reflects a true pride of ownership, ensuring a completely turn-key experience for its next fortunate owner. An Outdoor Paradise on an Oversized Lot: Step outside into a massive, meticulously landscaped backyard that feels like a private resort. This rare, oversized lot is a gardener's dream, heavily adorned with a lush variety of thriving tropical fruit trees including 2 Mango Trees, 3 Golden Apple Trees, Star Apple, Sugar Apple, Guava, Sugar Cane, Avocado, Coconut, Pomegranate, Soursop and Mamee Trees . Whether you are harvesting your own fresh fruit or enjoying the expansive green space, this yard offers endless opportunities for outdoor enjoyment. Resort-Style Saltwater Pool The centerpiece of the outdoor space is a gorgeous, private saltwater pool, fully protected by a stunning patio and Screen enclosure. Skip the harsh chemicals and dive into the crystal-clear, skin-friendly saltwater. The spacious screened lanai provides the perfect, pest-free setting for year-round dining, sunbathing, or hosting unforgettable weekend gatherings. Black Diamond is a true Wellington Gem! Beautiful clubhouse, 24hr Manned gate, Resort-Style Community Pool, Tennis Courts, Fitness Center and Playground. A-Rated Schools, close to PBI Airport, conveniently located to all shopping and dining needs. Don't miss this opportunity to own a turnkey home with a private Tropical Oasis. Schedule your showing today!

Ask a Local Expert

Property Highlights

Property Type
Residential
Property Sub Type
Single Family Residence
Bedrooms
5
Total Bathrooms
3
Living Area
3,396
Price / Sqft
$264
Acres
0.27
Year Built
2004
Condition
Resale
Development Name
Black Diamond
Cumulative Days On Market
1

Location

Area
5520
City/Township
Wellington
Direction Faces
West
Development Name
Black Diamond
View
Pool
Subdivision
BLACK DIAMOND PH 1
County
Palm Beach
Zoning
PUD (city)

Location

Complex Name
BLACK DIAMOND PH 1

Property Details
Price
$895,000
Condition
Resale
Property Type
Residential
Property Sub Type
Single Family Residence

Building

Structure Type
House
Levels
Two
Stories
2
Total Area
3,889

Community

Community Features
Home Owners Association, Gated

Local Schools

Elementary School
Elbridge Gale
Middle School
Emerald Cove
High School
Palm Beach Central

Interior Features

Bedrooms and Bathrooms

Total Bathrooms
3
Bathrooms on Main Level
1
Full Bathrooms
3
Bedrooms
5
Bedrooms on Main Level
1

Rooms and Basement

Total Rooms
6

Area and Spaces

Living Area
3,396

Appliances

Appliances
Dryer, Dishwasher, Energy Star Qualified Refrigerator, Energy Star Qualified Washer, Disposal, Gas Range, Gas Water Heater, Ice Maker, Microwave, Range, Refrigerator, Water Heater, Washer

Interior Features

Interior Features
Built In Features, Breakfast Area, Dining Area, Separate Formal Dining Room, Dual Sinks, Entrance Foyer, Eat In Kitchen, Garden Tub Roman Tub, High Ceilings, Jetted Tub, Kitchen Island, Living Dining Room, Pantry, Split Bedrooms, Separate Shower, Upper Level Primary, Vaulted Ceilings, Walk In Closets
Flooring
Carpet, Engineered Hardwood, Tile, Wood
Laundry Features
Inside
Accessibility Features
None
Security Features
Security System, Building Security, Closed Circuit Cameras, Carbon Monoxide Detectors, Security Gate, Gated With Guard, Gated Community, Smoke Detectors, Security Guard
Entry Location
Entry Level Living Area Y

Heating and Cooling

Heating Features
Central, Electric

Building Details
Construction

Builder
Centerline Homes
Year Built
2004

Materials

Construction Materials
CBSConcrete Block Structure, Block, Stucco
Roof
Barrel, Spanish Tile, Tile

Terms

Terms

Special Conditions
Standard
Special Terms
Cash, Conventional, FHA, Va Loan
Cumulative Days On Market
1

Taxes

Tax

Tax (Annual)
$11,642.88

HOA

Has HOA
Yes
Association Fee
$394.62 /mo
Association Ammenities
Billiard Room, Clubhouse, Fitness Center, Gated, Maintenance, Playground, Park, Pool, Recreation Facilities, Security, Sidewalks, Tennis Courts, Trails
Association Fee Includes
Common Areas, Internet, Maintenance Grounds, Security, Trash

Heating, Cooling & Utilities

Cooling Features
Central Air, Ceiling Fans, Electric

Utilities

Utilities
Cable Available, Electricity Connected, Natural Gas Available, Phone Available, Water Available
Sewer
Public Sewer

Green Energy

Energy Efficiency Features
Appliances

Utilities

Water Source
Public
Irrigation Source
Well

Lot

Acres
0.27
Lot Size
11,921
Lot Features
Cul De Sac, Fruit Trees, Landscaped, Oversized Lot, Quarter To Half Acre Lot, Sprinklers Automatic, Sprinkler System
Road Surface
Asphalt

Exterior Features

Fencing
Back Yard, Fenced

Parking

Total Parking Spaces
8
Garage Capacity
2
Covered Spaces
2
Parking Features
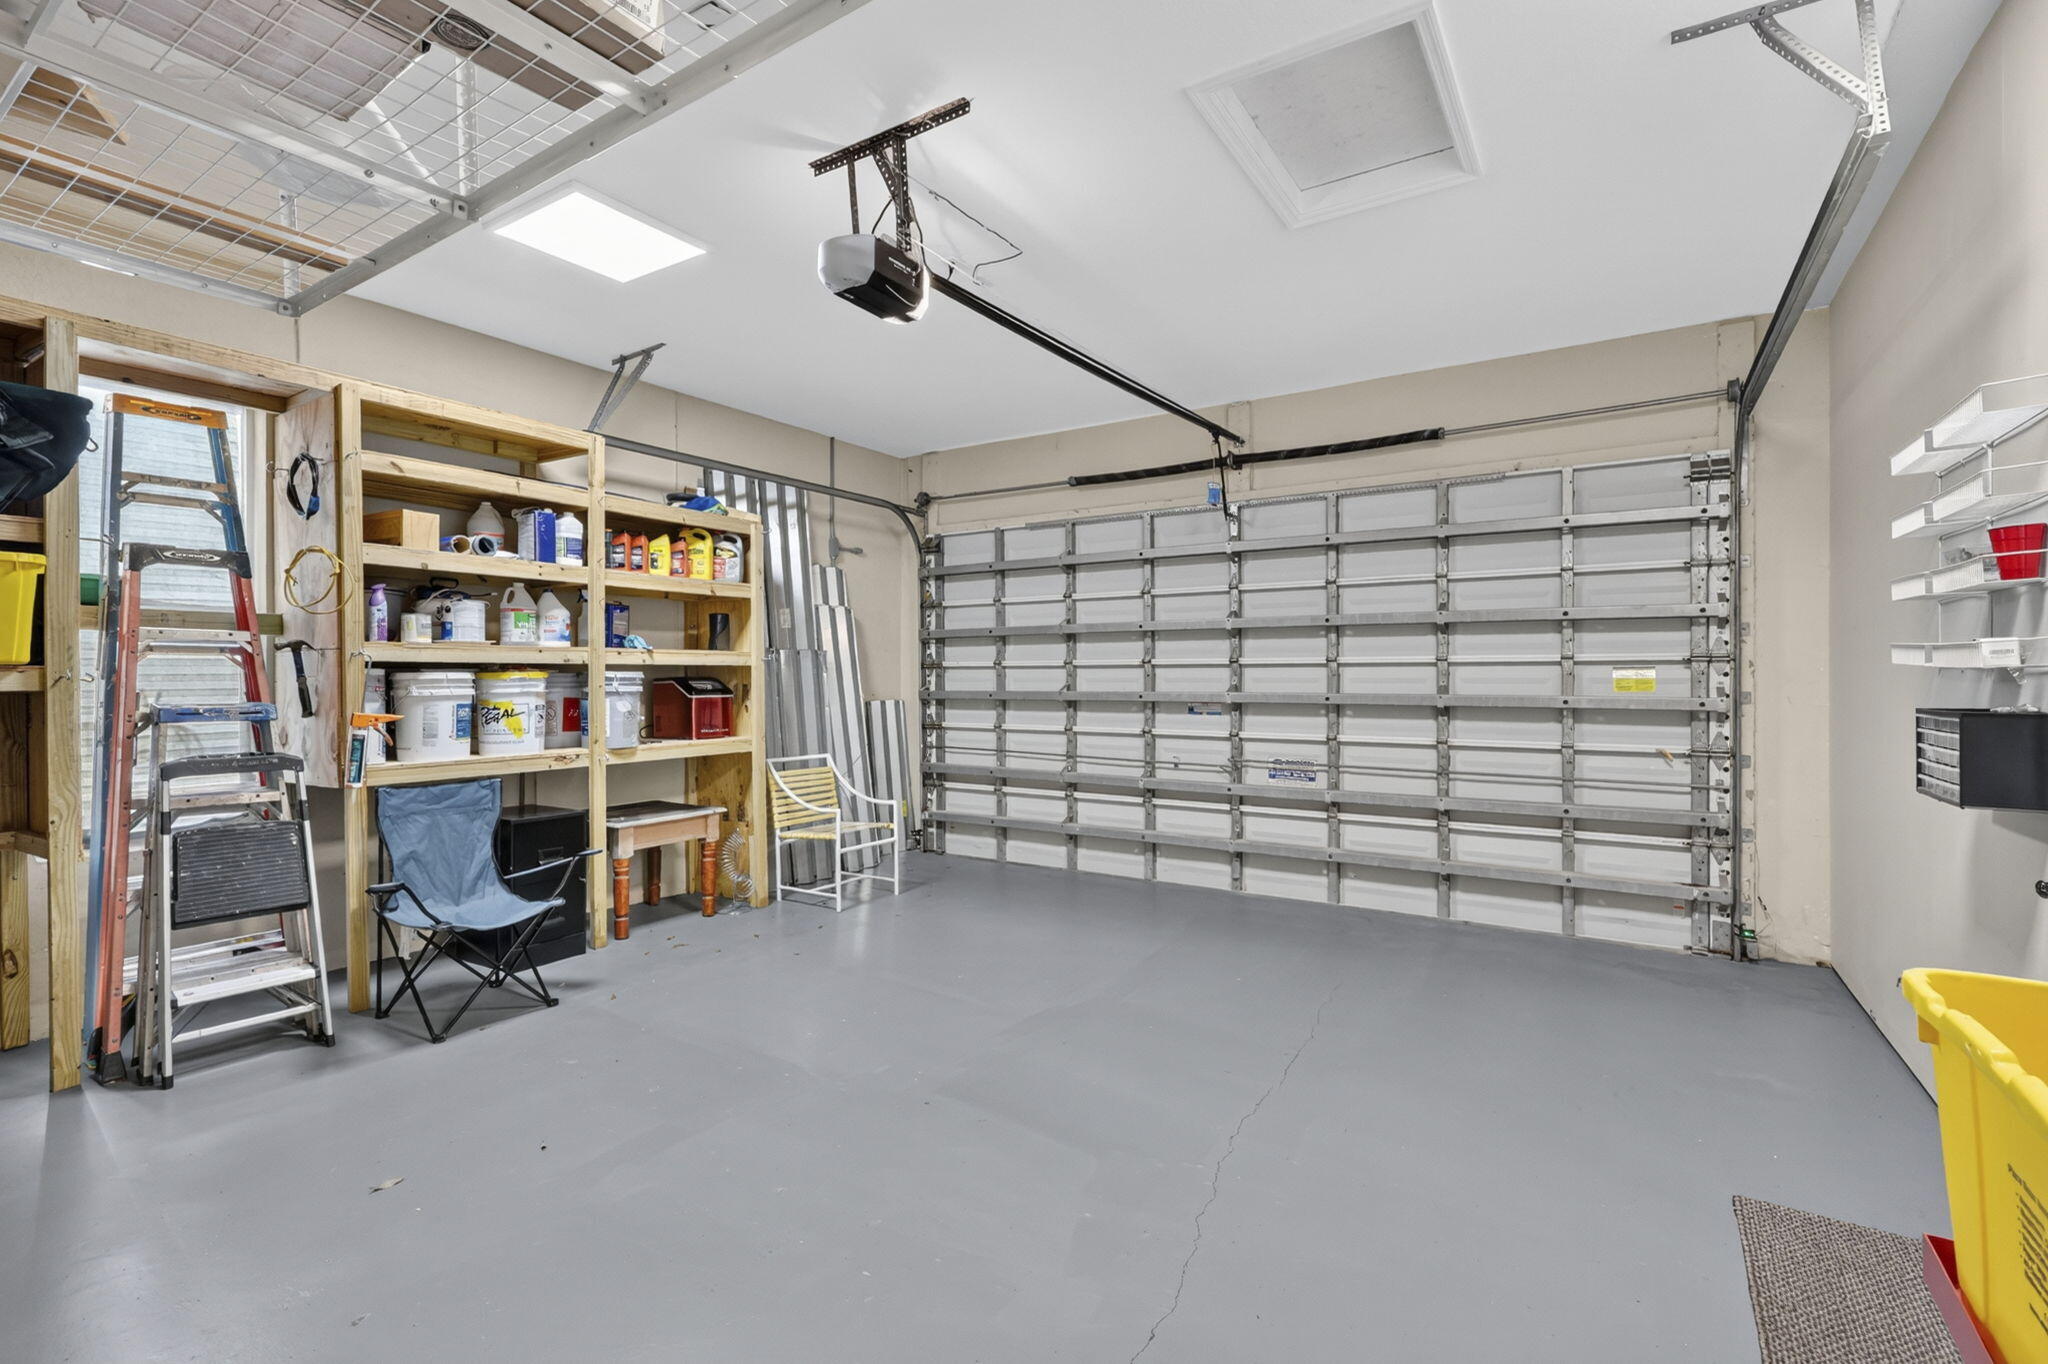
Attached, Driveway, Garage, Garage Door Opener, Open

Pool Features

Has Private Pool
Yes
Pool Features
Fenced, Electric Heat, In Ground, Private, Screen Enclosure, Salt Water, Association

Phone:
Connect with:
Get a Link to this Property: Copy To Clipboard
QR Code link to this property

Payment Calculator

per month. fixed. % interest.
$
%
$
%
Principal & Interest
+ Home Insurance
+ Property Tax
+ HOA Fees
per month
Total interest paid over s will be:
All estimates and provided for informational purposes only. Actual amounts may vary. The output of the tool is not a loan offer or solicitation, nor is it financial or legal advice. Information, rates, programs and loan scenarios shown are for example only as of 2-Oct-2026 and are subject to change without notice. Interest rates provided by the St. Louis Federal Reserve Economic Data (FRED). All products are subject to credit and property approval. Not all products are available in all states or for all loan amounts. Other restrictions and limitations apply. Contact your preferred lender for the pricing associated with your specific transaction. Calculations are generated by Open Source mortgage calculation software tools using common mathematical formulas. All calculations should be independently verified.
Get Walk Score Content

Property History

Today
Property information last updated
Yesterday
Status Active. This is the date the listing was placed on market.
Cumulative Days on Market: Less than 1 days (includes prior listings) · Currently listed since October 1, 2026. Data provided by the MLS.

Similar Properties