Start of property details
Share this property:
2042 SE Westmoreland Boulevard
Port St Lucie, FL 34952
ACTIVE UNDER CONTRACT
$629,900
$172 / Sqft
4
Beds
3
Baths
2
Garage
3,655
Sqft
0.44
Acres
MLS# B26082699
Cumulative Days on Market: 22 · Includes prior listings · Currently listed since 10/01/26 · Data provided by the MLS.

Property Description

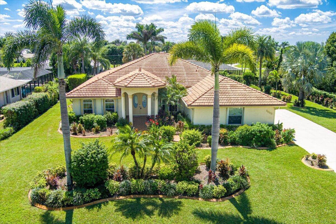
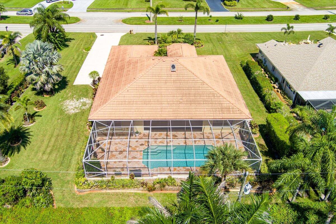
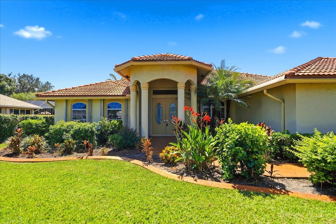
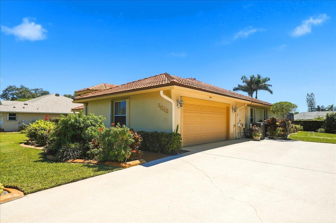
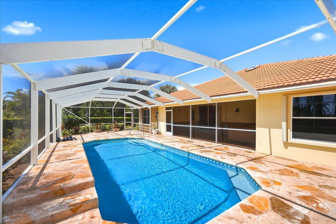
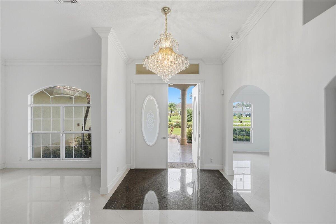
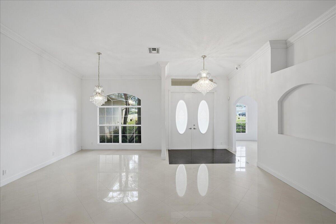
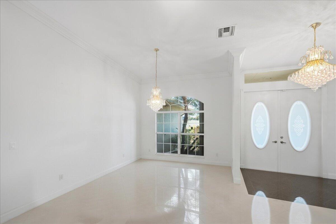
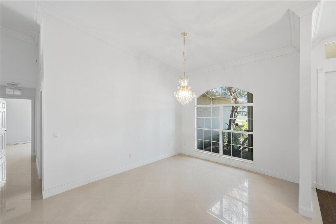
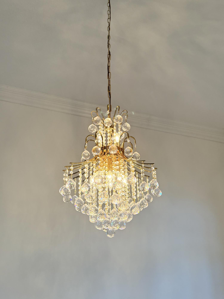
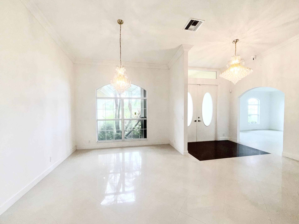
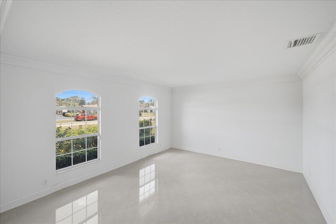
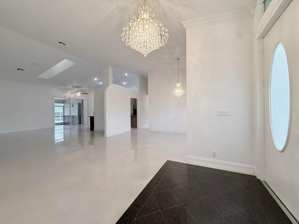
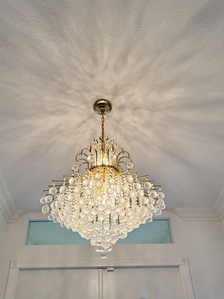
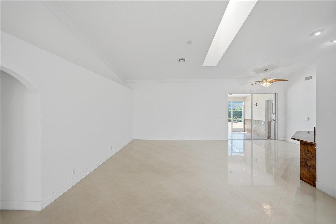
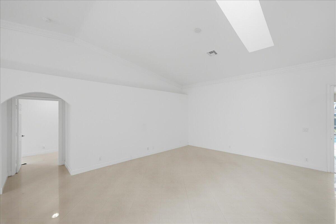
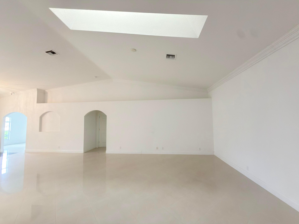
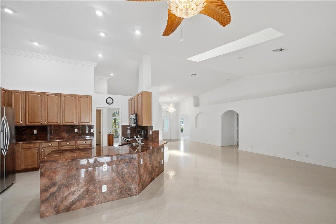
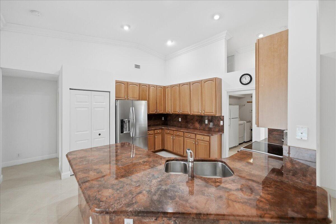
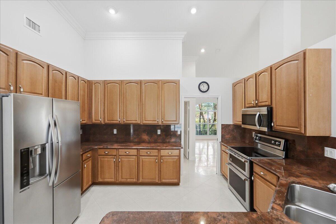
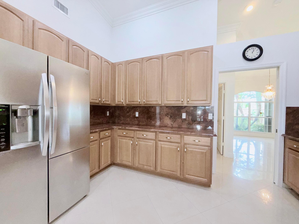
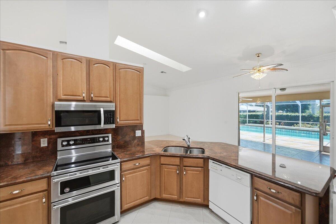
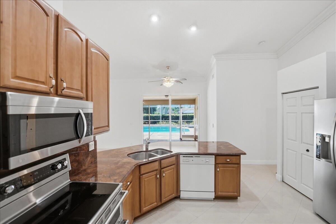
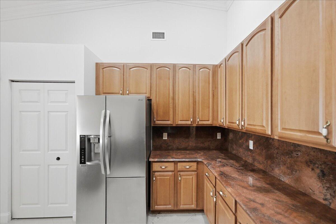
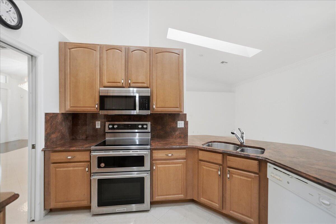
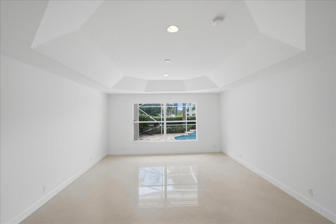
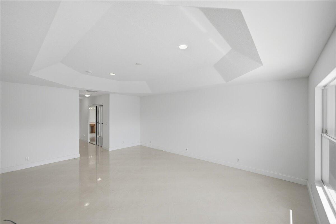
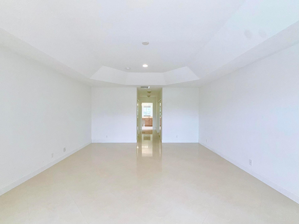
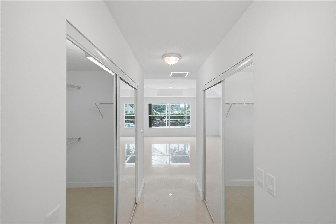
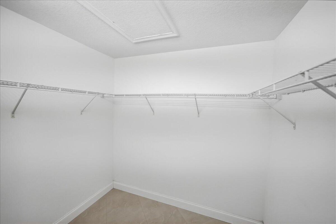
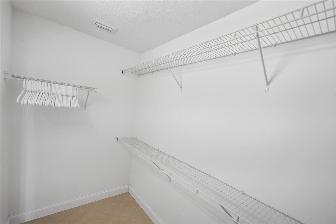
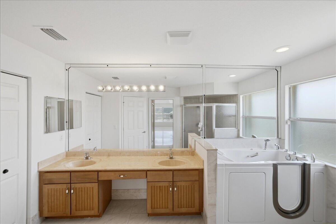
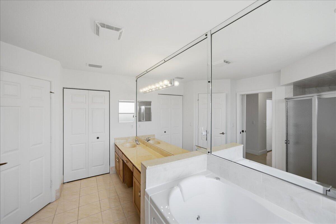
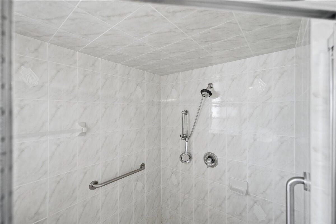
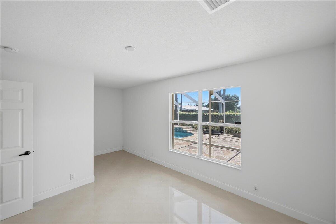
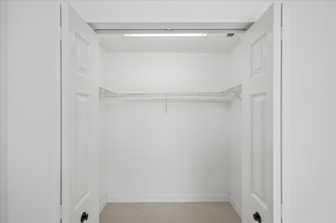
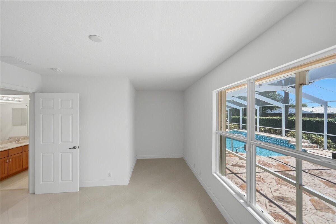
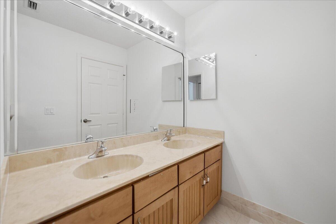
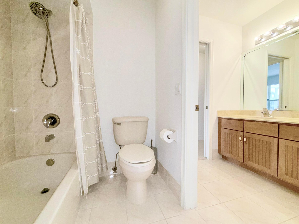
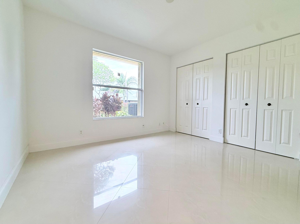
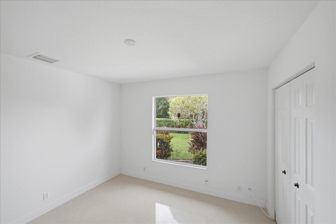
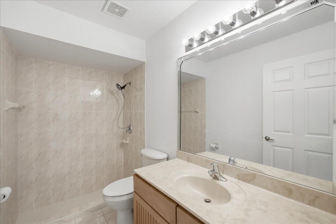
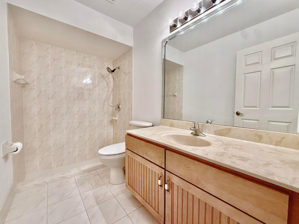
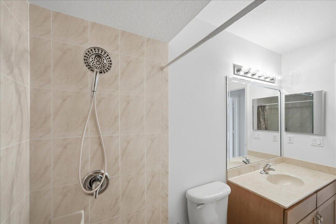
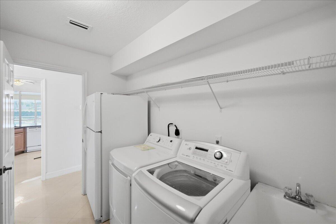
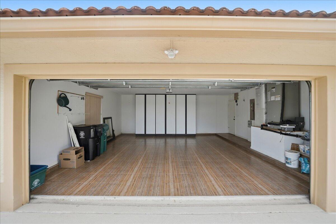
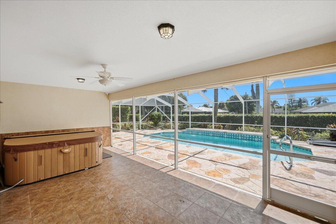
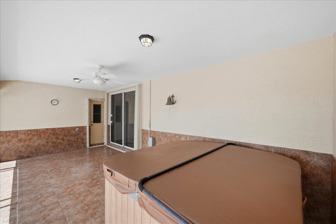
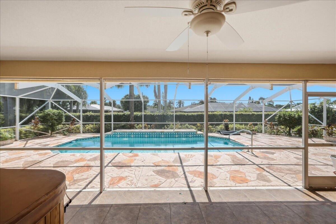
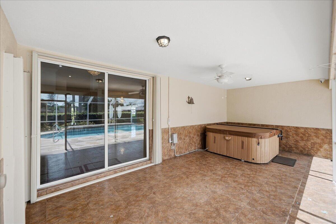
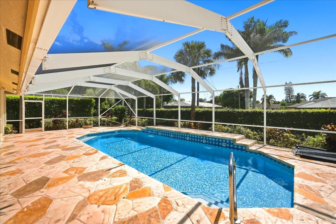
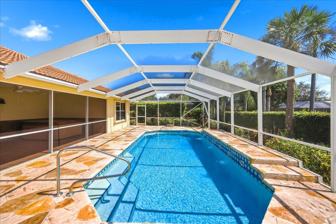
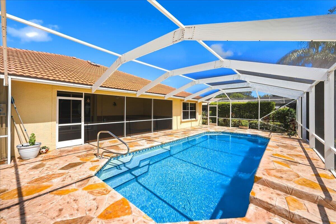
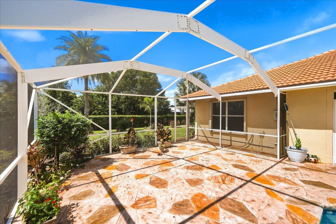
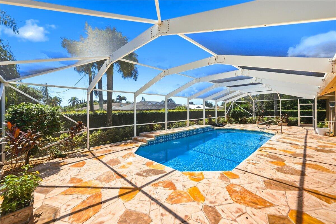
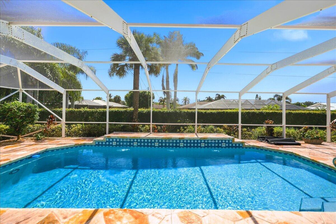
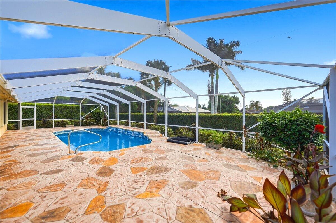
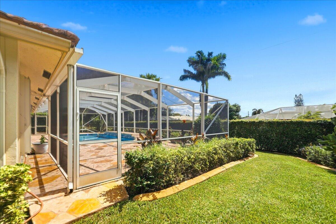
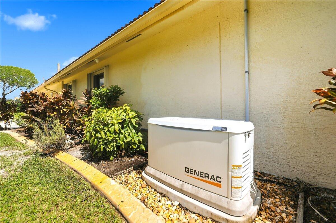
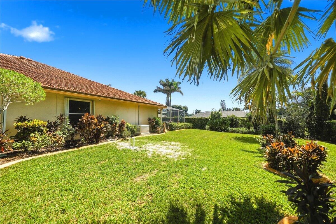
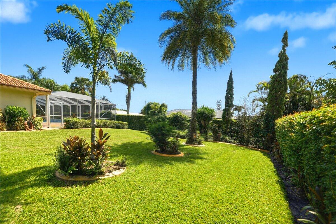
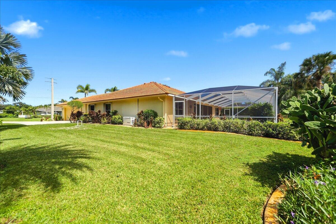
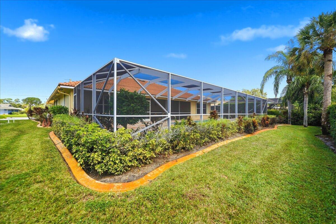
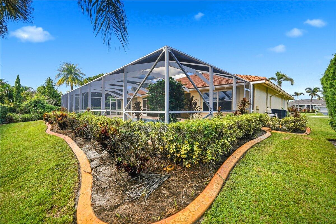
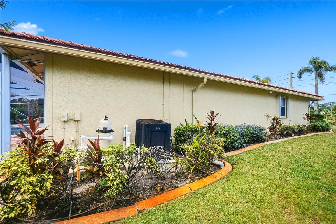
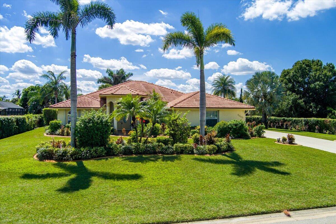
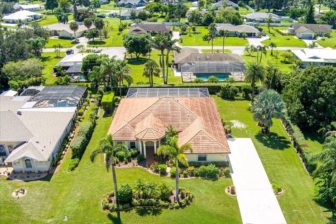
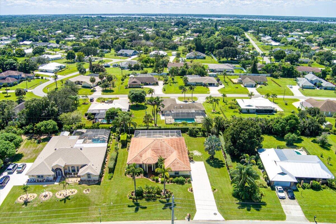
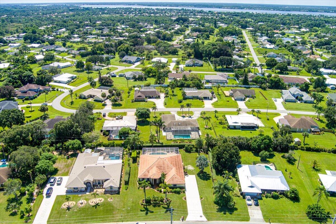
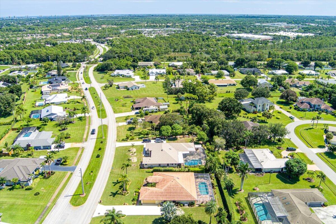
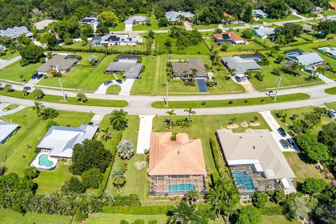
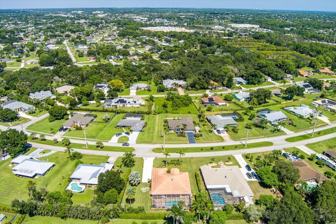
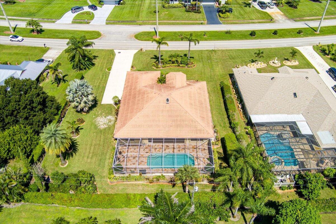
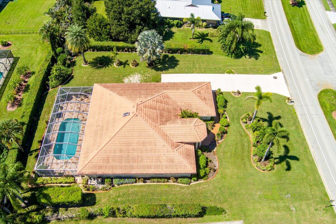
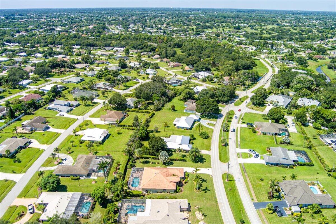
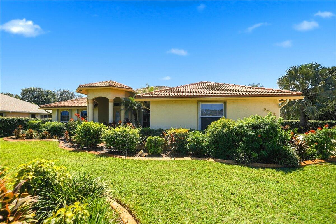
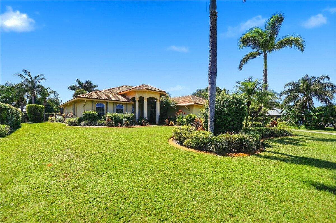
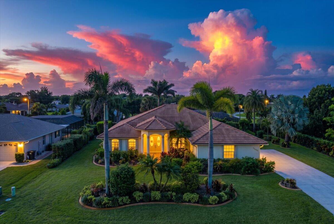
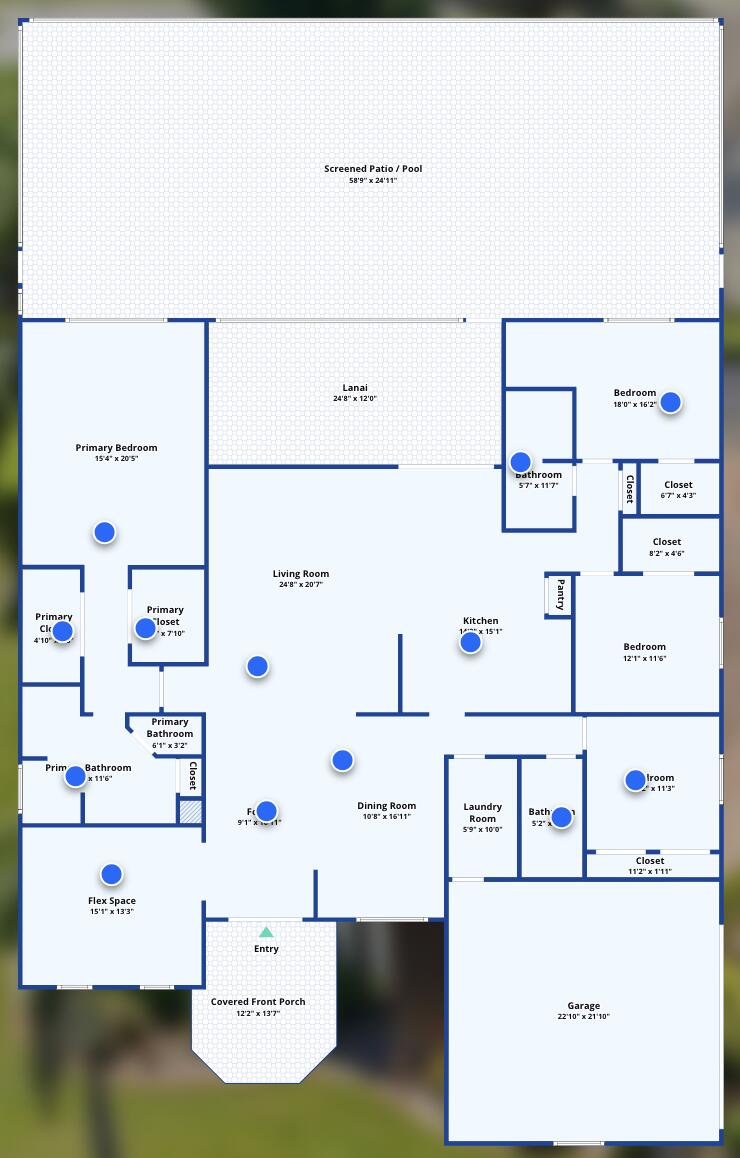
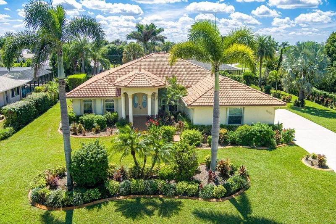
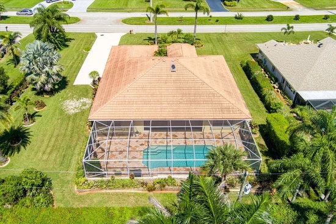
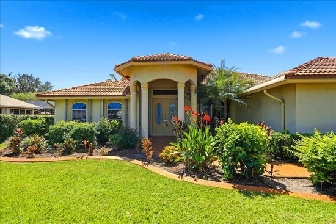
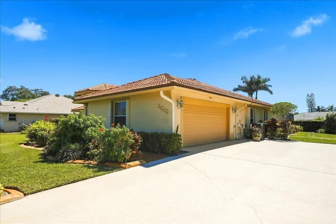
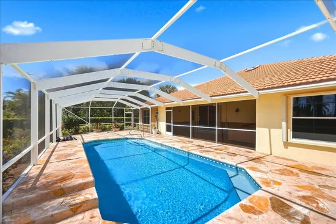
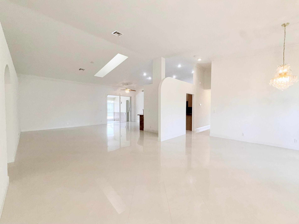
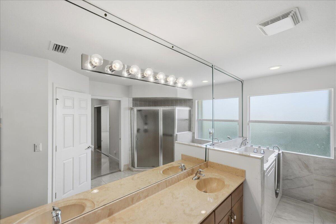
Enjoy the freedom of homeownership without mandatory HOA fees on a generous half-acre homesite in desirable Sandpiper Bay, Port St. Lucie. This spacious 4-bedroom, 3-bath home welcomes you with exquisite marble floors, vaulted ceilings, and a grand foyer with an elegant chandelier. The open layout features a double-split floor plan and a versatile flex room.The primary suite offers tray ceilings, two walk-in closets, and a luxurious bath with a private water closet and freestanding tub. Southern exposure enhances the indoor-outdoor living experience, with a covered lanai, hot tub, and screened pool featuring serene waterfalls that create a relaxing backyard retreat.A kitchen with granite countertops, interior laundry room, oversized two-car garage, and whole-house generator complete.NO HOA Why Sandpiper Bay? Sandpiper Bay continues to be a sought-after Port St. Lucie community for its spacious homesites, convenient location, and relaxed Florida lifestyle. This home is especially appealing, with no required HOA—a major selling point for homeowners who value flexibility and independence. The generous half-acre lots are another standout feature, offering space and privacy that can be hard to find in today's market. The area's Port District has become increasingly popular, adding to the neighborhood's appeal, while the new Wilderness Park provides an exciting addition for outdoor recreation and enjoying the natural beauty of the area. Plus, residents are conveniently close to shopping, restaurants and outdoor activities, with the beach just over five miles away. Residents who choose to join the Sandpiper Bay Community Association can also enjoy additional benefits, including 30% off at the VOCO Sandpiper Resort, 10% off at The Saints Restaurant, and access to discounted BJ's membership fees. The association also works to keep residents informed on local civic matters and is expanding its calendar of community events, with more activities planned for everyone of all ages simply looking to have some fun. With its spacious lots, community spirit, growing amenities, and wonderful atmosphere, Port St. Lucie has become a wonderful place to call home. From the HOA: you choose to join the Sandpiper Bay Community Association, you get a 30% discount at VOCO Sandpiper Resort, and a 10% discount at The Saints Restaurant. We try to keep residents up to date on Civic matters. We also have a discount membership fee to BJ'S.

Property Highlights

Property Type
Residential
Property Sub Type
Single Family Residence
Architectural Style
Ranch
Bedrooms
4
Total Bathrooms
3
Living Area
2,733
Price / Sqft
$230
Acres
0.44
Year Built
2006
Condition
Resale
Development Name
Sandpiper Bay
Cumulative Days on Market
22

Location

Area
7180
City/Township
Port St Lucie
Direction Faces
Northeast
Development Name
Sandpiper Bay
View
Garden, Pool
Subdivision
Sandpiper Bay
County
St Lucie
Zoning
RS-1 PSL

Location

Complex Name
Sandpiper Bay

Property Details
Price
$629,900
Condition
Resale
Property Type
Residential
Property Sub Type
Single Family Residence

Building

Structure Type
House
Levels
One
Stories
1
Total Area
3,655

Community

Community Features
Home Owners Association

Local Schools

Elementary School
Morningside (St. Lucie)
Middle School
Southport
High School
Treasure Coast

Interior Features

Bedrooms and Bathrooms

Total Bathrooms
3
Bathrooms on Main Level
3
Full Bathrooms
3
Bedrooms
4
Bedrooms on Main Level
4

Rooms and Basement

Total Rooms
3

Area and Spaces

Living Area
2,733

Appliances

Appliances
Dryer, Dishwasher, Electric Range, Electric Water Heater, Disposal, Microwave, Range, Refrigerator, Water Heater, Washer

Interior Features

Interior Features
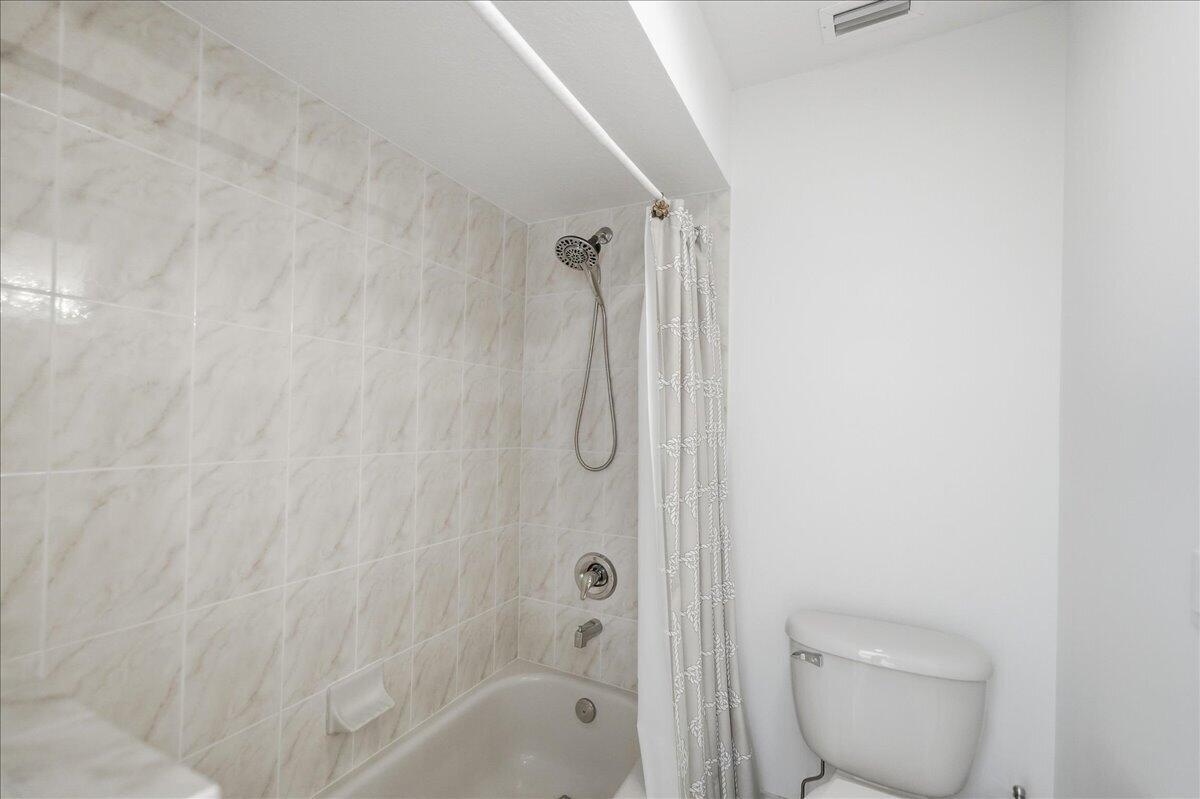
Bathtub, Closet Cabinetry, Cathedral Ceilings, Dining Area, Separate Formal Dining Room, Dual Sinks, Eat In Kitchen, Family Dining Room, High Ceilings, Kitchen Island, Living Dining Room, Pantry, Split Bedrooms, Storage, Soaking Tub, Separate Shower, Tub Shower, Vaulted Ceilings, Walk In Closets
Flooring
Tile
Laundry Features
Electric Dryer Hookup, Inside, Laundry Room, Laundry Tub, Sink
Accessibility Features
None
Window Features
Arched, Skylights, Sliding
Security Features
Closed Circuit Cameras, Motion Detectors, Smoke Detectors
Electic
Generator

Heating and Cooling

Heating Features
Central

Building Details
Construction

Architectural Style
Ranch
Year Built
2006
Foundations
Block

Materials
Construction Materials
CBSConcrete Block Structure, Block, Concrete, Stucco
Roof
Barrel, Concrete, Tile

Terms

Terms

Contingency
Inspection
Special Conditions
Standard
Special Terms
Cash, Conventional
Cumulative Days on Market
22

Taxes

Tax

Tax (Annual)
$12,619.96
Tax Assessed Value
523700.00

HOA

Has HOA
Yes
Association Ammenities
Park
Association Fee Includes
Common Areas

Heating, Cooling & Utilities

Cooling Features
Central Air, Ceiling Fans

Utilities

Utilities
Cable Connected, Electricity Connected
Sewer
Public Sewer
Water Source
Public
Irrigation Source
Well

Lot

Acres
0.44
Lot Size
19,166
Lot Features
Quarter To Half Acre Lot, Sprinklers Automatic, Sprinkler System
Road Surface
Asphalt

Exterior Features

Exterior Features
Garden, Outdoor Living Area, Porch
Patio And Porch Features
Covered, Deck, Patio, Porch, Screened

Parking

Total Parking Spaces
8
Garage Capacity
2
Covered Spaces
2
Parking Features
Attached, Concrete, Driveway, Garage, Garage Door Opener

Pool Features

Has Private Pool
Yes
Pool Features
Fenced, Gunite, Gas Heat, Heated, In Ground, Private, Screen Enclosure, Outside Bath Access
Spa
Yes
Spa Features
Above Ground

Phone:
Connect with:
Get a Link to this Property: Copy To Clipboard
QR Code link to this property

Payment Calculator

per month. fixed. % interest.
$
%
$
%
Principal & Interest
+ Home Insurance
+ Property Tax
+ HOA Fees
per month
Total interest paid over s will be:
All estimates and provided for informational purposes only. Actual amounts may vary. The output of the tool is not a loan offer or solicitation, nor is it financial or legal advice. Information, rates, programs and loan scenarios shown are for example only as of 24-Oct-2026 and are subject to change without notice. Interest rates provided by the St. Louis Federal Reserve Economic Data (FRED). All products are subject to credit and property approval. Not all products are available in all states or for all loan amounts. Other restrictions and limitations apply. Contact your preferred lender for the pricing associated with your specific transaction. Calculations are generated by Open Source mortgage calculation software tools using common mathematical formulas. All calculations should be independently verified.
Get Walk Score Content

Property History

Today
Property information last updated
22 days ago
Status Active. This is the date the listing was placed on market.
Cumulative Days on Market: 22 days (includes prior listings) · Currently listed since October 1, 2026. Data provided by the MLS.

Similar Properties