Start of property details
Share this property:
19047 SE Loxahatchee River Road
Jupiter, FL 33458
1 day ago
NEW
$1,399,000
Active
4
Beds
4
Baths
2
Garage
4,078
Sqft
1998
Yr. Built
MLS# B26083008
Cumulative Days on Market: Less than 1 · Includes prior listings · Currently listed since 10/01/26 · Data provided by the MLS.

Property Description

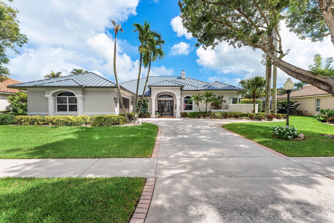
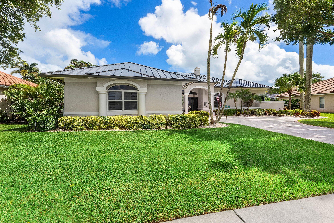
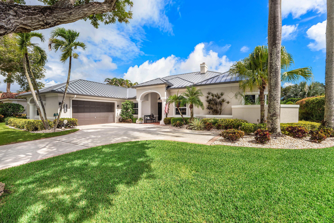
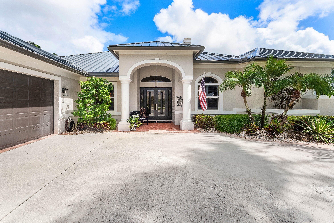
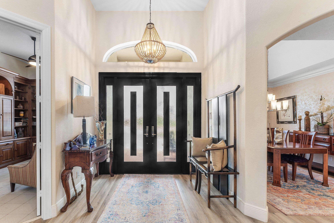
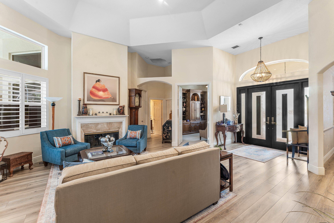
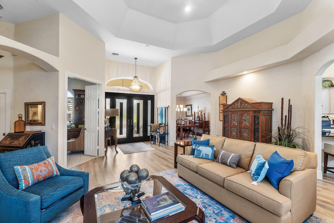
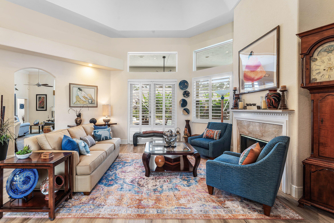
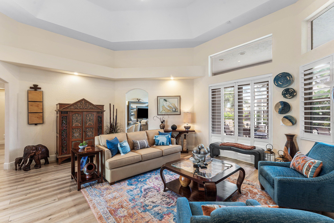
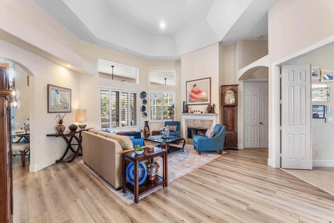
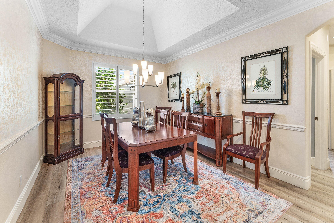
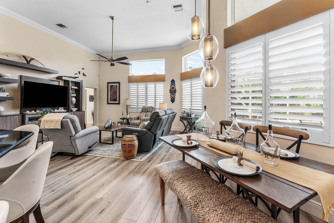
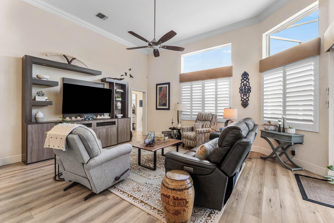
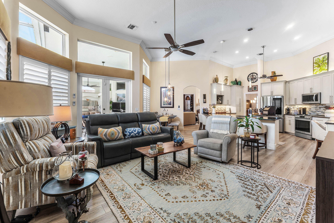
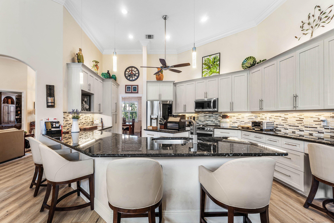
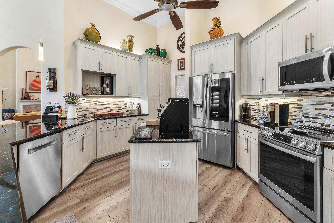
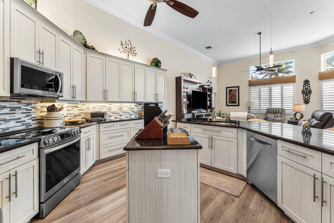
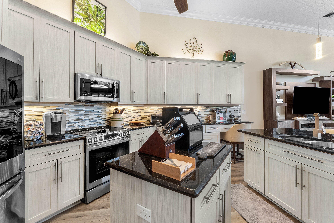
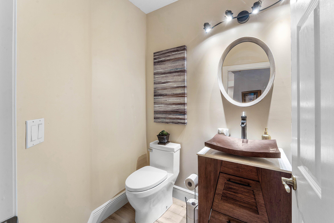
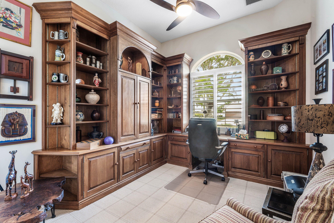
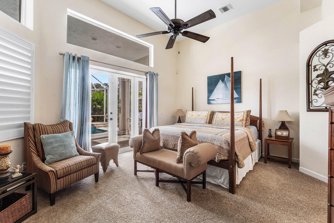
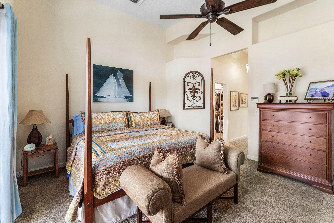
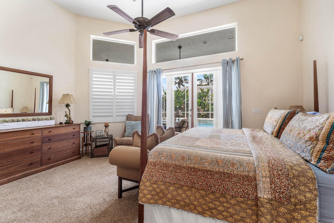
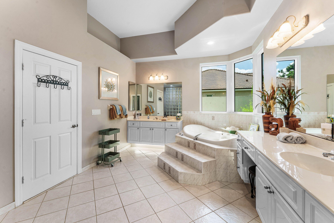
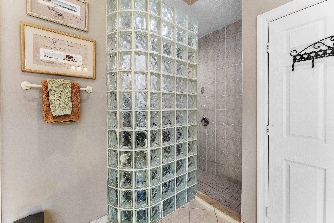
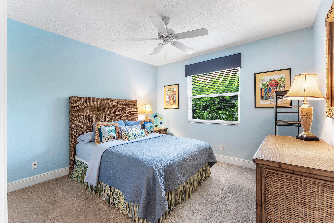
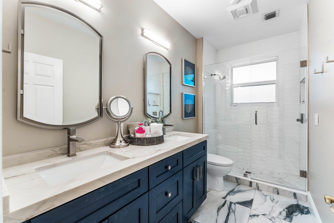
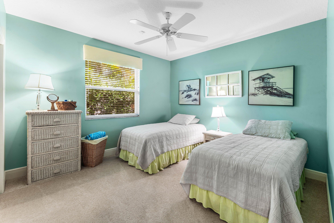
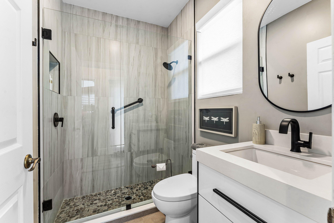
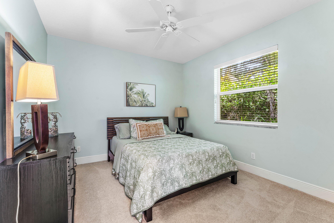
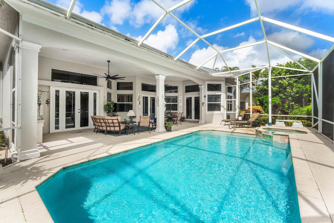
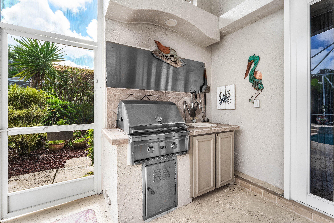
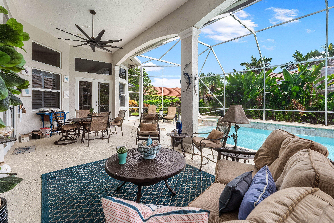
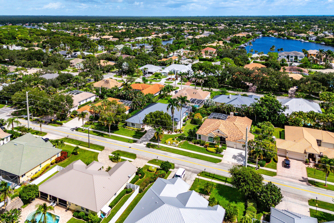
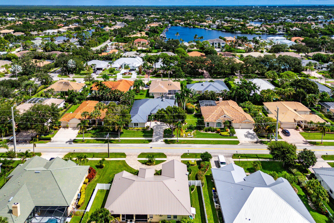
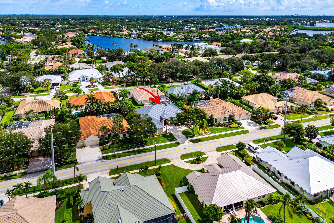
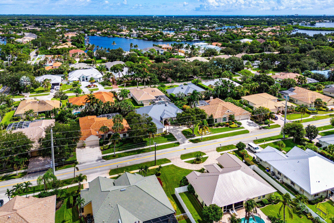
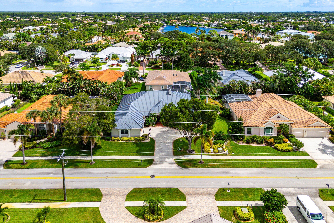
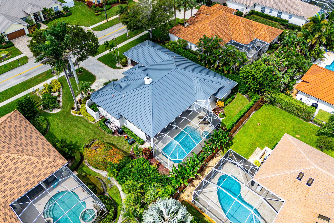
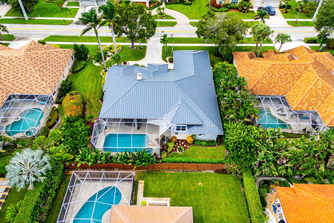
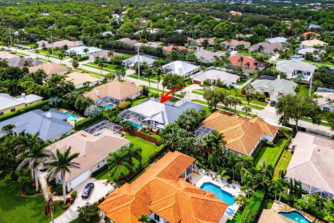
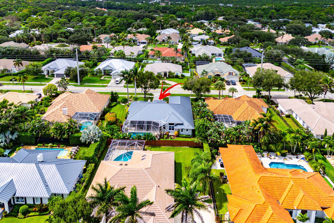
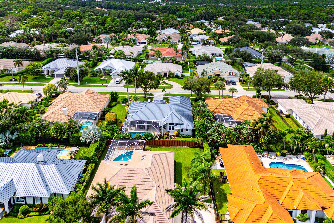
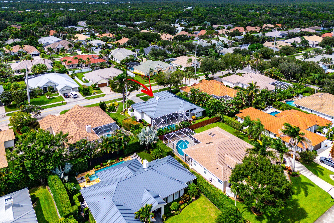
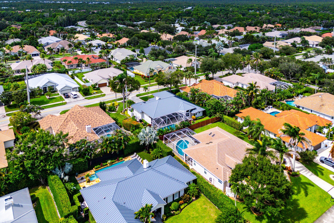
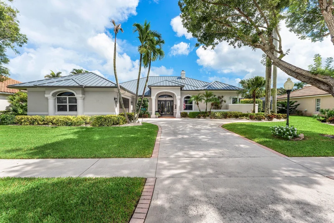
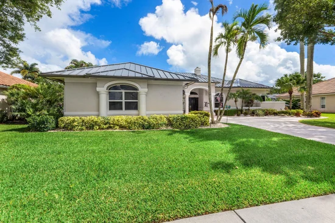
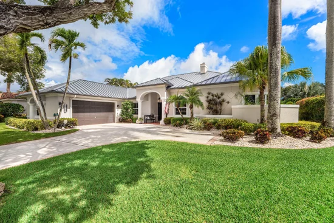
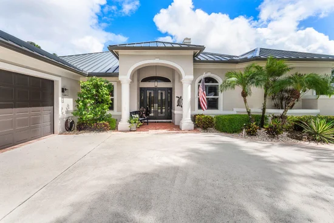
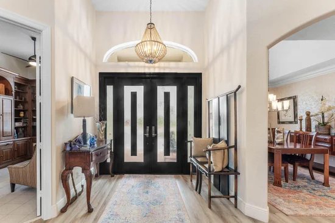
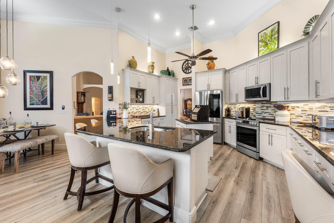
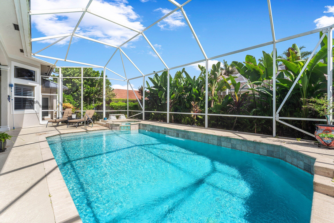
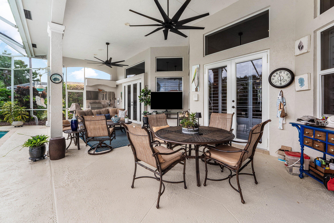
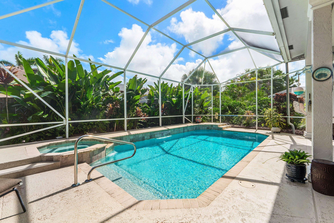
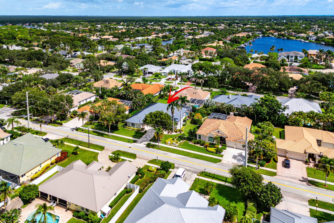
Bright, relaxed living awaits in this newly listed, single-story Jupiter home, offering four true bedrooms, three-and-a-half bathrooms, and almost 3, 000 square feet. High ceilings and generous natural light enhance the open layout, while a private office or den creates welcome flexibility for work, hobbies, or quiet retreat. The updated kitchen and bathrooms pair with impact glass and a new metal roof for added everyday appeal. Outside, a screened saltwater pool and built-in grill make it easy to host sunny afternoons and casual dinners, with mosquitoes politely left off the invitation. A two-car garage and low homeowners association fees complete the package, all within easy reach of Jupiter Beach. Picture your life here—schedule a private tour today!

Ask a Local Expert

Property Highlights

Property Type
Residential
Property Sub Type
Single Family Residence
Bedrooms
4
Total Bathrooms
4
Living Area
2,971
Price / Sqft
$471
Year Built
1998
Condition
Resale
Development Name
Moorings

Location

Area
5020 - Jupiter/Hobe Sound (Martin County) - South of Br
City/Township
Jupiter
Direction Faces
Southeast
Development Name
Moorings
View
Garden
Subdivision
Jupiter River Estates
County
Martin
Zoning
R-1a

Location

Complex Name
Jupiter River Estates

Lake/Waterfront Information

Waterfront Features
None

Property Details
Price
$1,399,000
Condition
Resale
Property Type
Residential
Property Sub Type
Single Family Residence

Building

Structure Type
House
Levels
One
Stories
1
Total Area
4,078

Community

Community Features
Home Owners Association

Local Schools

Elementary School
Hobe Sound
Middle School
Murray
High School
South Fork

Interior Features

Bedrooms and Bathrooms

Total Bathrooms
4
Bathrooms on Main Level
4
Full Bathrooms
3
1/2 Bathrooms
1
Bedrooms
4
Bedrooms on Main Level
4

Area and Spaces

Living Area
2,971

Appliances

Appliances
Dryer, Dishwasher, Electric Range, Electric Water Heater, Disposal, Microwave, Refrigerator, Water Heater, Washer

Interior Features

Interior Features
Attic, Built In Features, Breakfast Area, Closet Cabinetry, Cathedral Ceilings, Central Vacuum, Dining Area, Separate Formal Dining Room, Dual Sinks, Entrance Foyer, High Ceilings, Jetted Tub, Pull Down Attic Stairs, Split Bedrooms, Separate Shower, Vaulted Ceilings, Walk In Closets
Flooring
Carpet, Laminate
Laundry Features
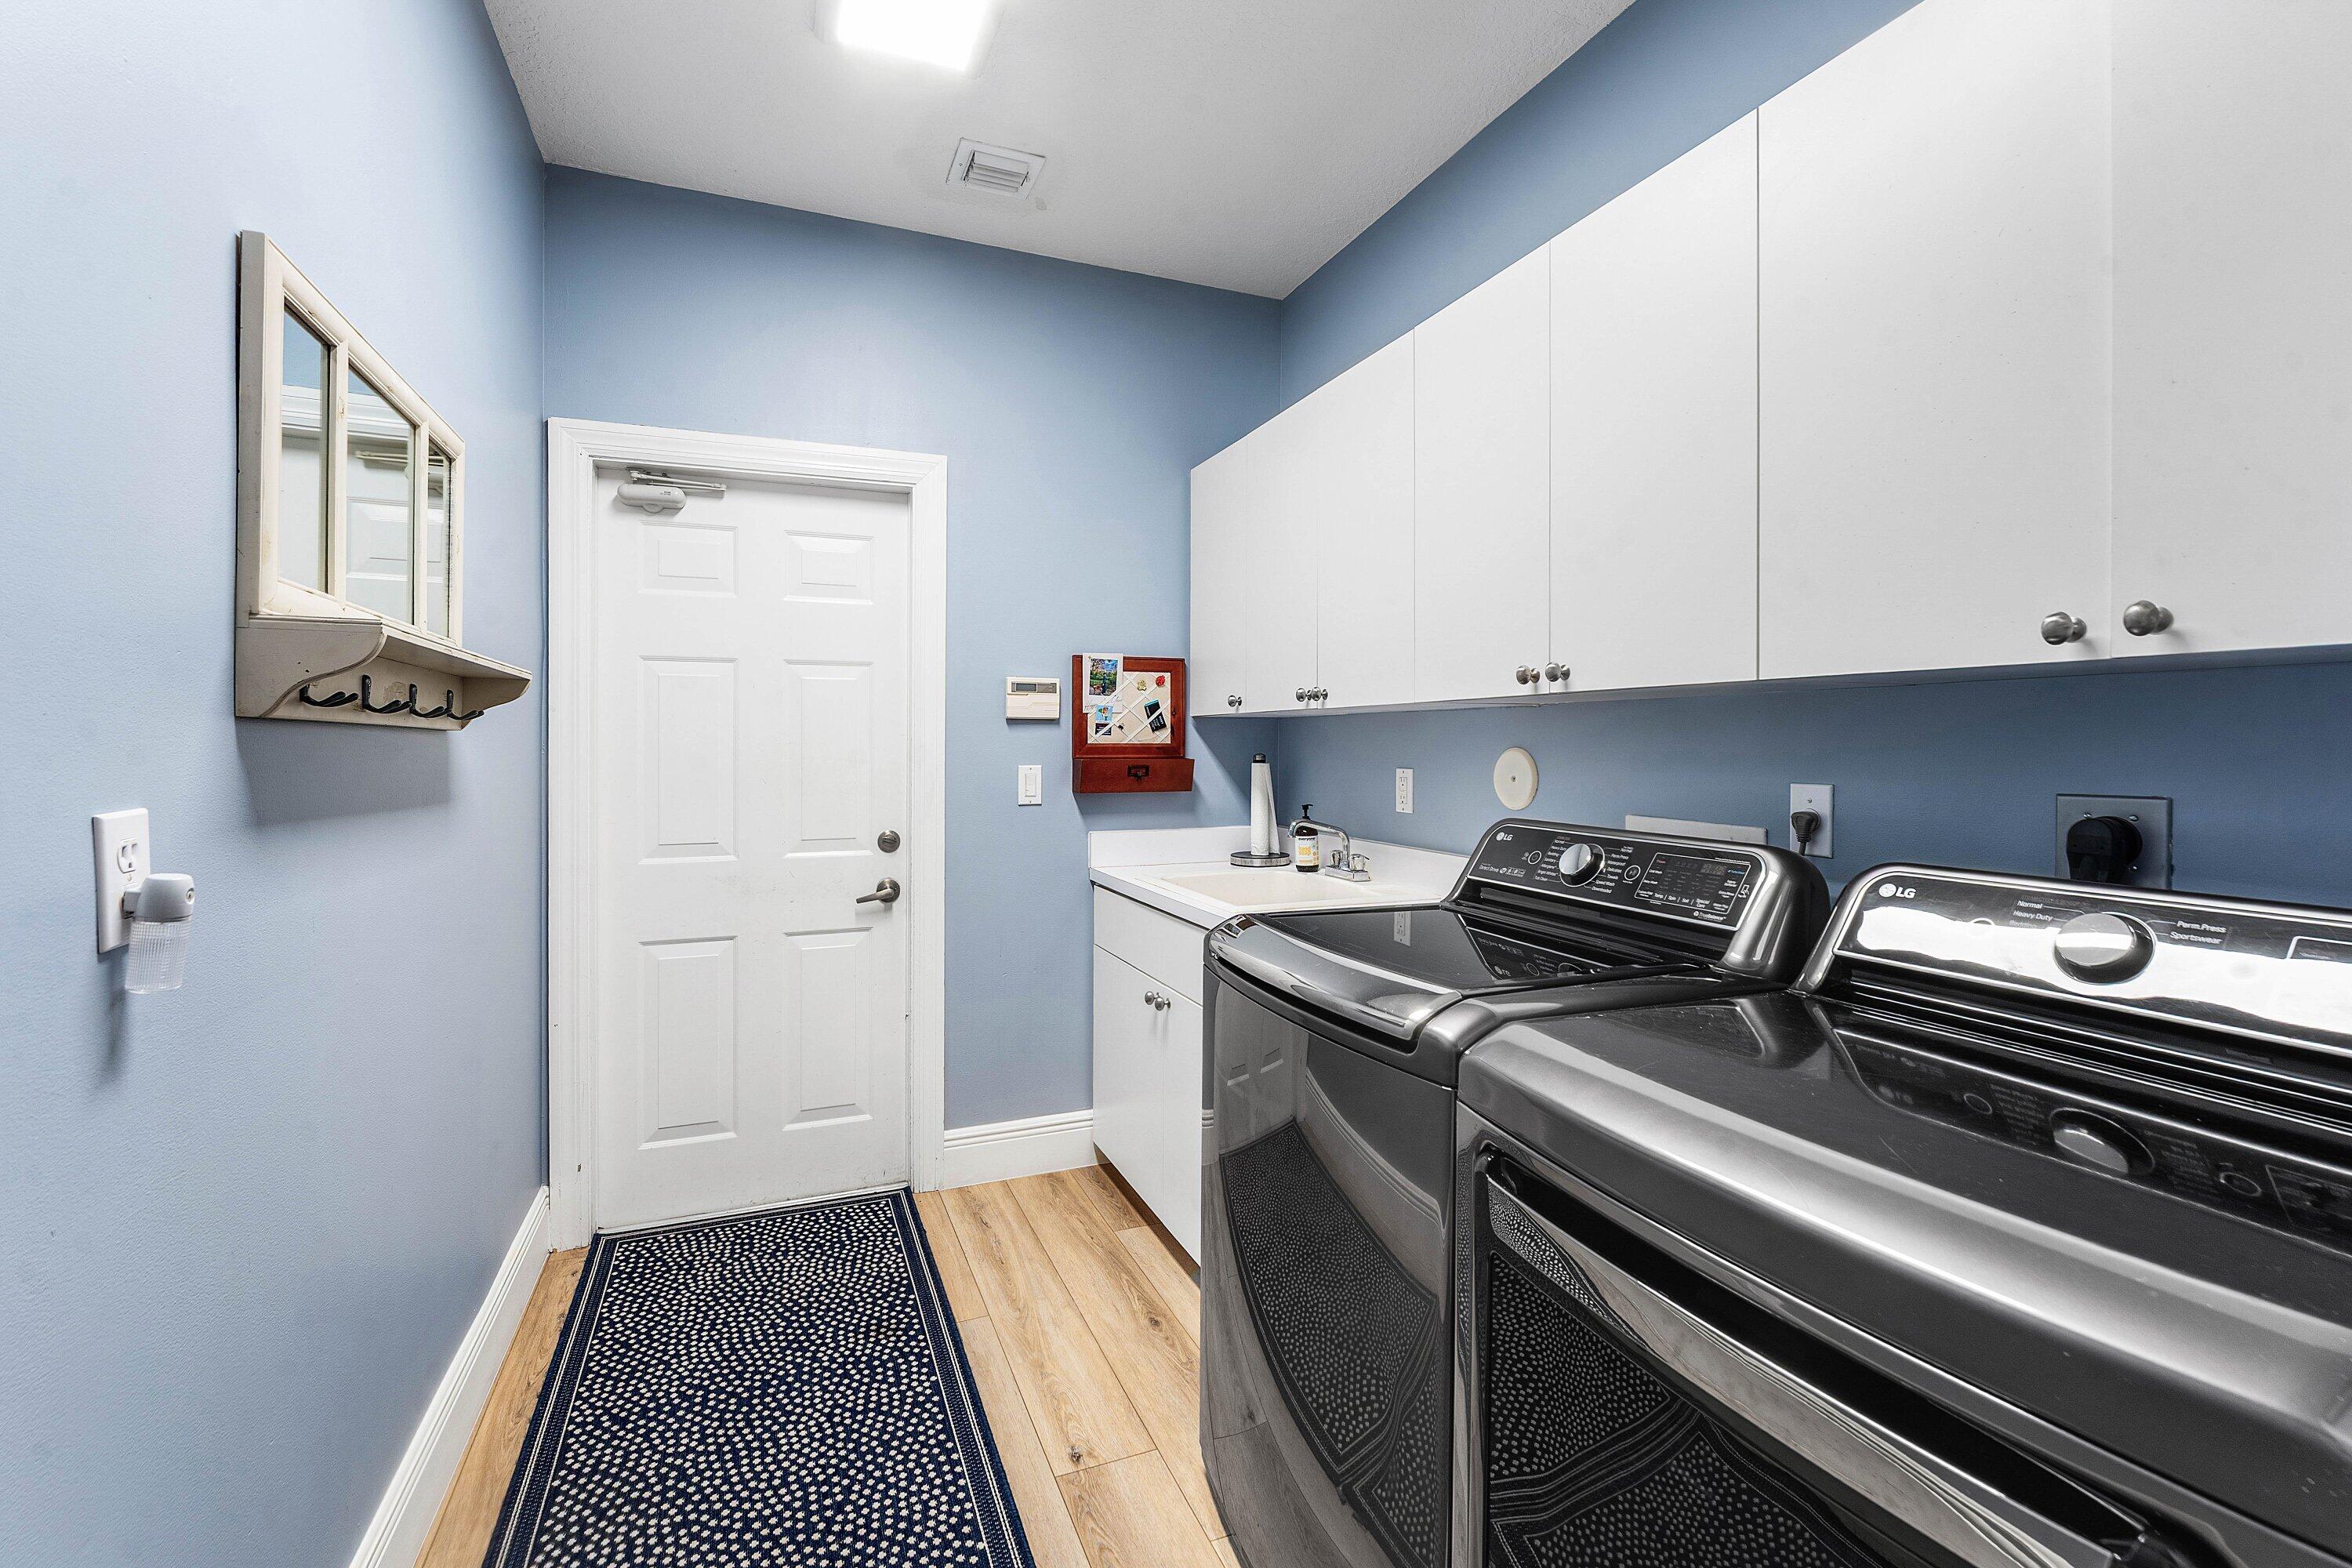
Washer Hookup, Inside, Laundry Closet, Laundry Tub
Accessibility Features
None
Door Features
French Doors
Window Features
Arched, Blinds, Double Hung, Drapes, Insulated Windows, Metal, Other, Sliding, Storm Windows, Tinted Windows
Security Features
Smoke Detectors
Fireplace Features
Decorative
Entry Location
Entry Level Living Area Y

Heating and Cooling

Heating Features
Central
Has Fireplace
Yes

Building Details
Construction

Year Built
1998

Materials
Construction Materials
CBSConcrete Block Structure, Block
Roof
Metal

Terms

Terms

Special Conditions
Standard
Special Terms
Cash, Conventional

Taxes

Tax

Tax (Annual)
$8,845

HOA

Has HOA
Yes
Association Fee
$300 /mo
Association Ammenities
Sidewalks
Association Fee Includes
Common Areas

Heating, Cooling & Utilities

Cooling Features
Central Air, Zoned

Utilities

Utilities
Cable Available, Sewer Available, Water Available
Sewer
Public Sewer
Water Source
Public

Lot

Lot Dimensions
12, 502
Lot Features
Sprinklers Automatic

Exterior Features

Exterior Features
Built In Barbecue, Barbecue, Outdoor Living Area
Patio And Porch Features
Covered, Patio, Screened
Fencing
Fenced

Parking

Total Parking Spaces
2
Garage Capacity
2
Covered Spaces
2
Parking Features
Attached, Driveway, Garage, Garage Door Opener

Pool Features

Has Private Pool
Yes
Pool Features
Free Form, Gunite, Heated, In Ground, Other, Pool Equipment, Screen Enclosure
Spa
Yes
Spa Features
In Ground

Phone:
Connect with:
Get a Link to this Property: Copy To Clipboard
QR Code link to this property

Payment Calculator

per month. fixed. % interest.
$
%
$
%
Principal & Interest
+ Home Insurance
+ Property Tax
+ HOA Fees
per month
Total interest paid over s will be:
All estimates and provided for informational purposes only. Actual amounts may vary. The output of the tool is not a loan offer or solicitation, nor is it financial or legal advice. Information, rates, programs and loan scenarios shown are for example only as of 1-Oct-2026 and are subject to change without notice. Interest rates provided by the St. Louis Federal Reserve Economic Data (FRED). All products are subject to credit and property approval. Not all products are available in all states or for all loan amounts. Other restrictions and limitations apply. Contact your preferred lender for the pricing associated with your specific transaction. Calculations are generated by Open Source mortgage calculation software tools using common mathematical formulas. All calculations should be independently verified.
Get Walk Score Content

Property History

Today
Status Active. This is the date the listing was placed on market.
Today
Property information last updated
Cumulative Days on Market: Less than 1 days (includes prior listings) · Currently listed since October 1, 2026. Data provided by the MLS.

Similar Properties