
Start of property details
1 / 19
682 SW PAAR Drive
Port St Lucie, FL 34953
FOR
RENT
$2,400
Active Rental
3
Beds
2
Baths
2
Garage
1,908
Sqft 0.25
Acres
MLS# B26083182
Cumulative Days on Market: Less than 1
· Includes prior listings
· Currently listed since 10/02/26
· Data provided by the MLS.
Property Description
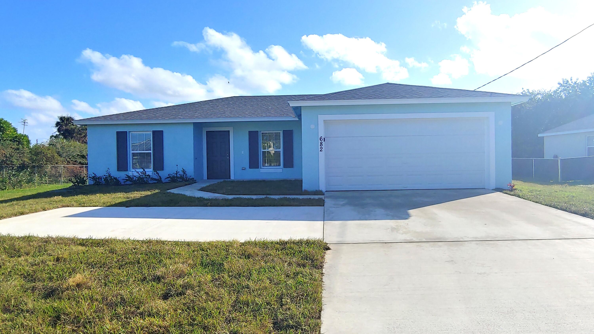
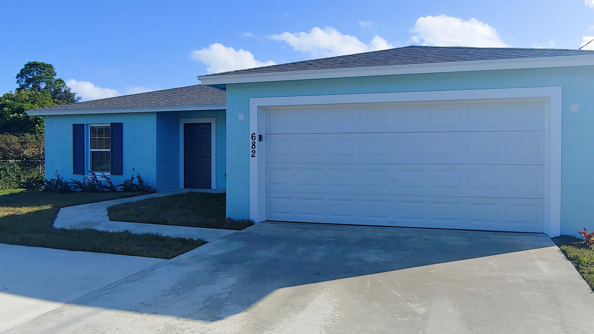
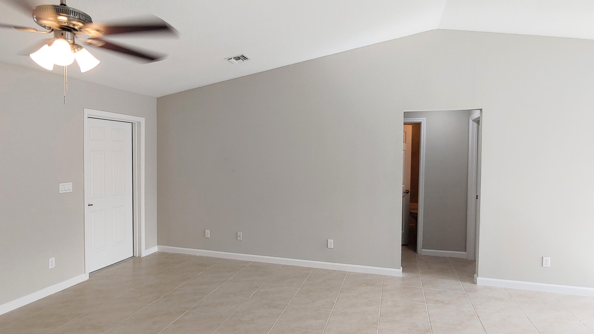
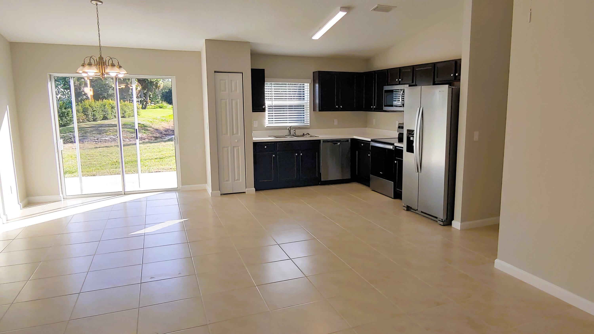
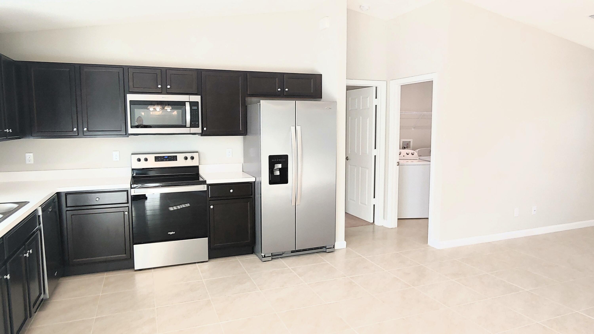
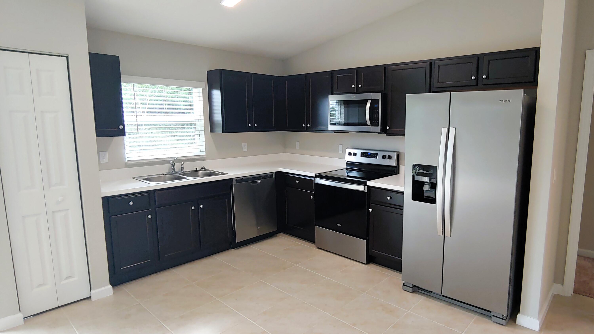
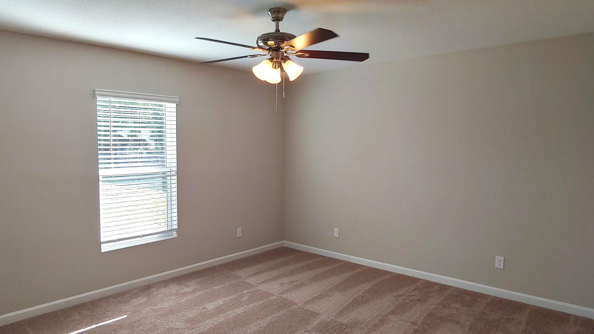
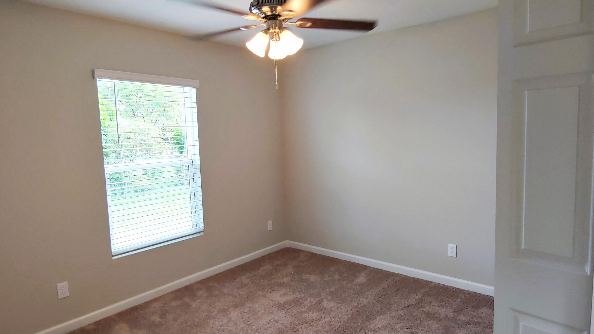
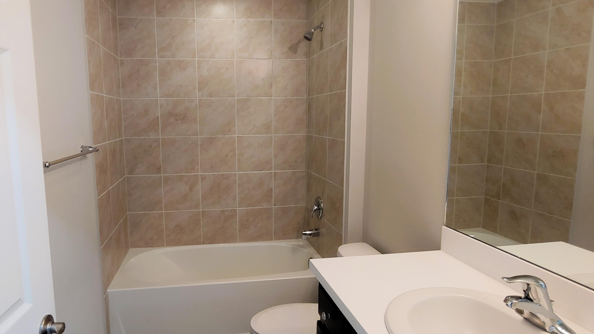
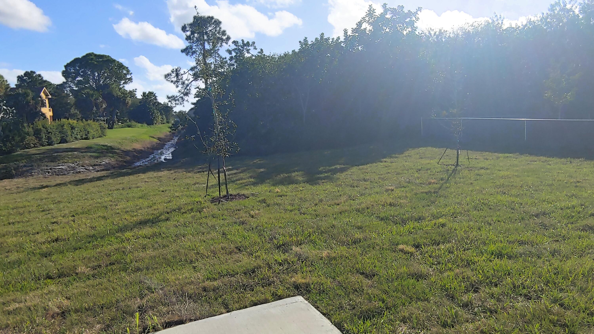
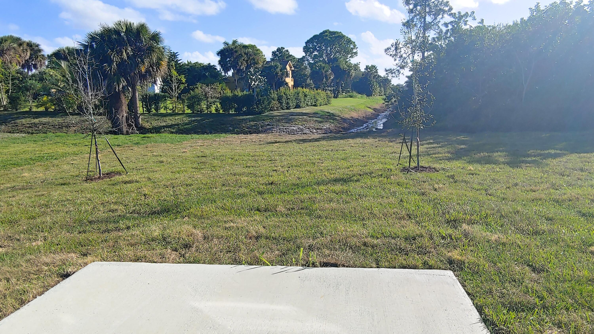
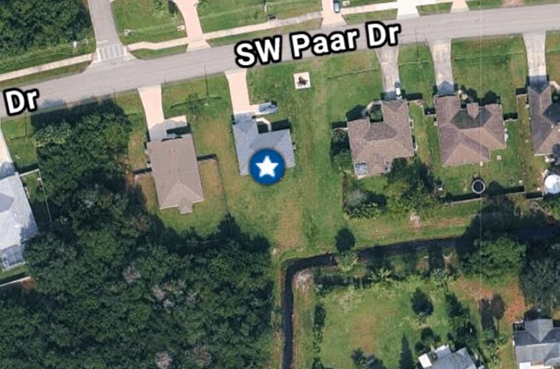
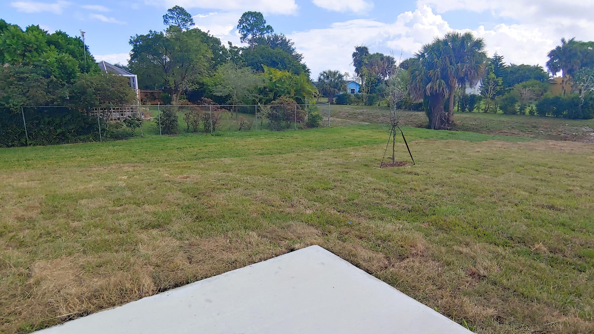
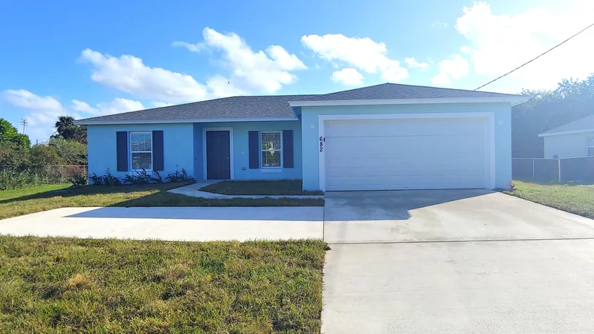
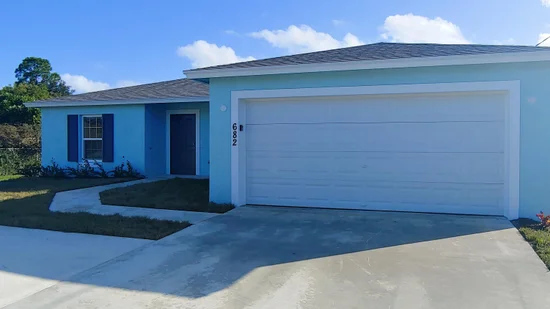
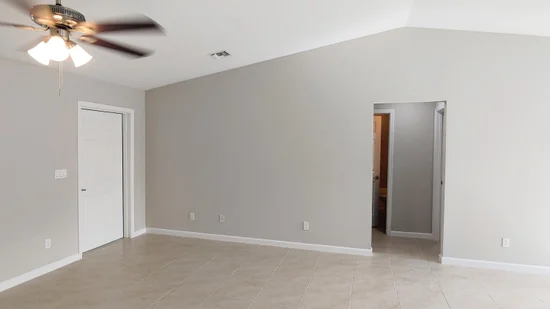
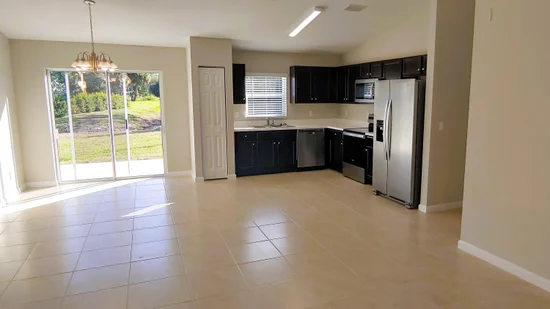
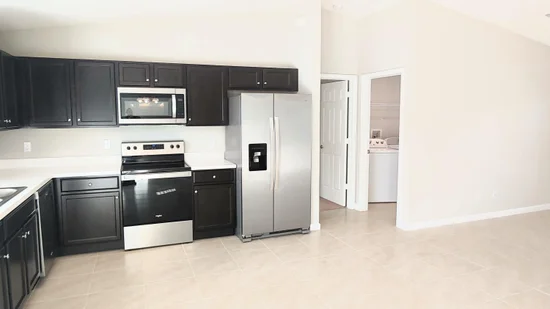
Welcome to this Charming newer construction 3 bedroom, 2 baths house with a 2 car garage built on an oversized lot in a great location! Located close to Tradition Area with all its shopping and dining outlets, the i95 and the turnpike. Built by Synergy Homes featuring all their high standard framing and isolation standards ensuring high energy efficiency and lower power bills. Great interior features including a split floor plan, vaulted ceilings, tiles throughout the living area, and more! Enjoy this significantly oversized backyard with lots of space and privacy. Brand new carpets have just been installed in all 3 bedrooms. Call today for a showing!
Property Highlights
Property Type
Residential Lease
Property Sub Type
Single Family Residence
Bedrooms
3
Total Bathrooms
2
Living Area
1,336
Price / Sqft
$2
Acres
0.25
Year Built
2021
Location
Area
7740
City/Township
Port St Lucie
Direction Faces
East
Subdivision
PORT ST LUCIE SECTION 21
County
St Lucie
Location
Complex Name
PORT ST LUCIE SECTION 21
Lake/Waterfront Information
Waterfront Features
None
Property Details
Price
$2,400
Property Type
Residential Lease
Property Sub Type
Single Family Residence
Building
Stories
1
Total Area
1,908
Community
Community Features
Street Lights
Interior Features
Bedrooms and Bathrooms
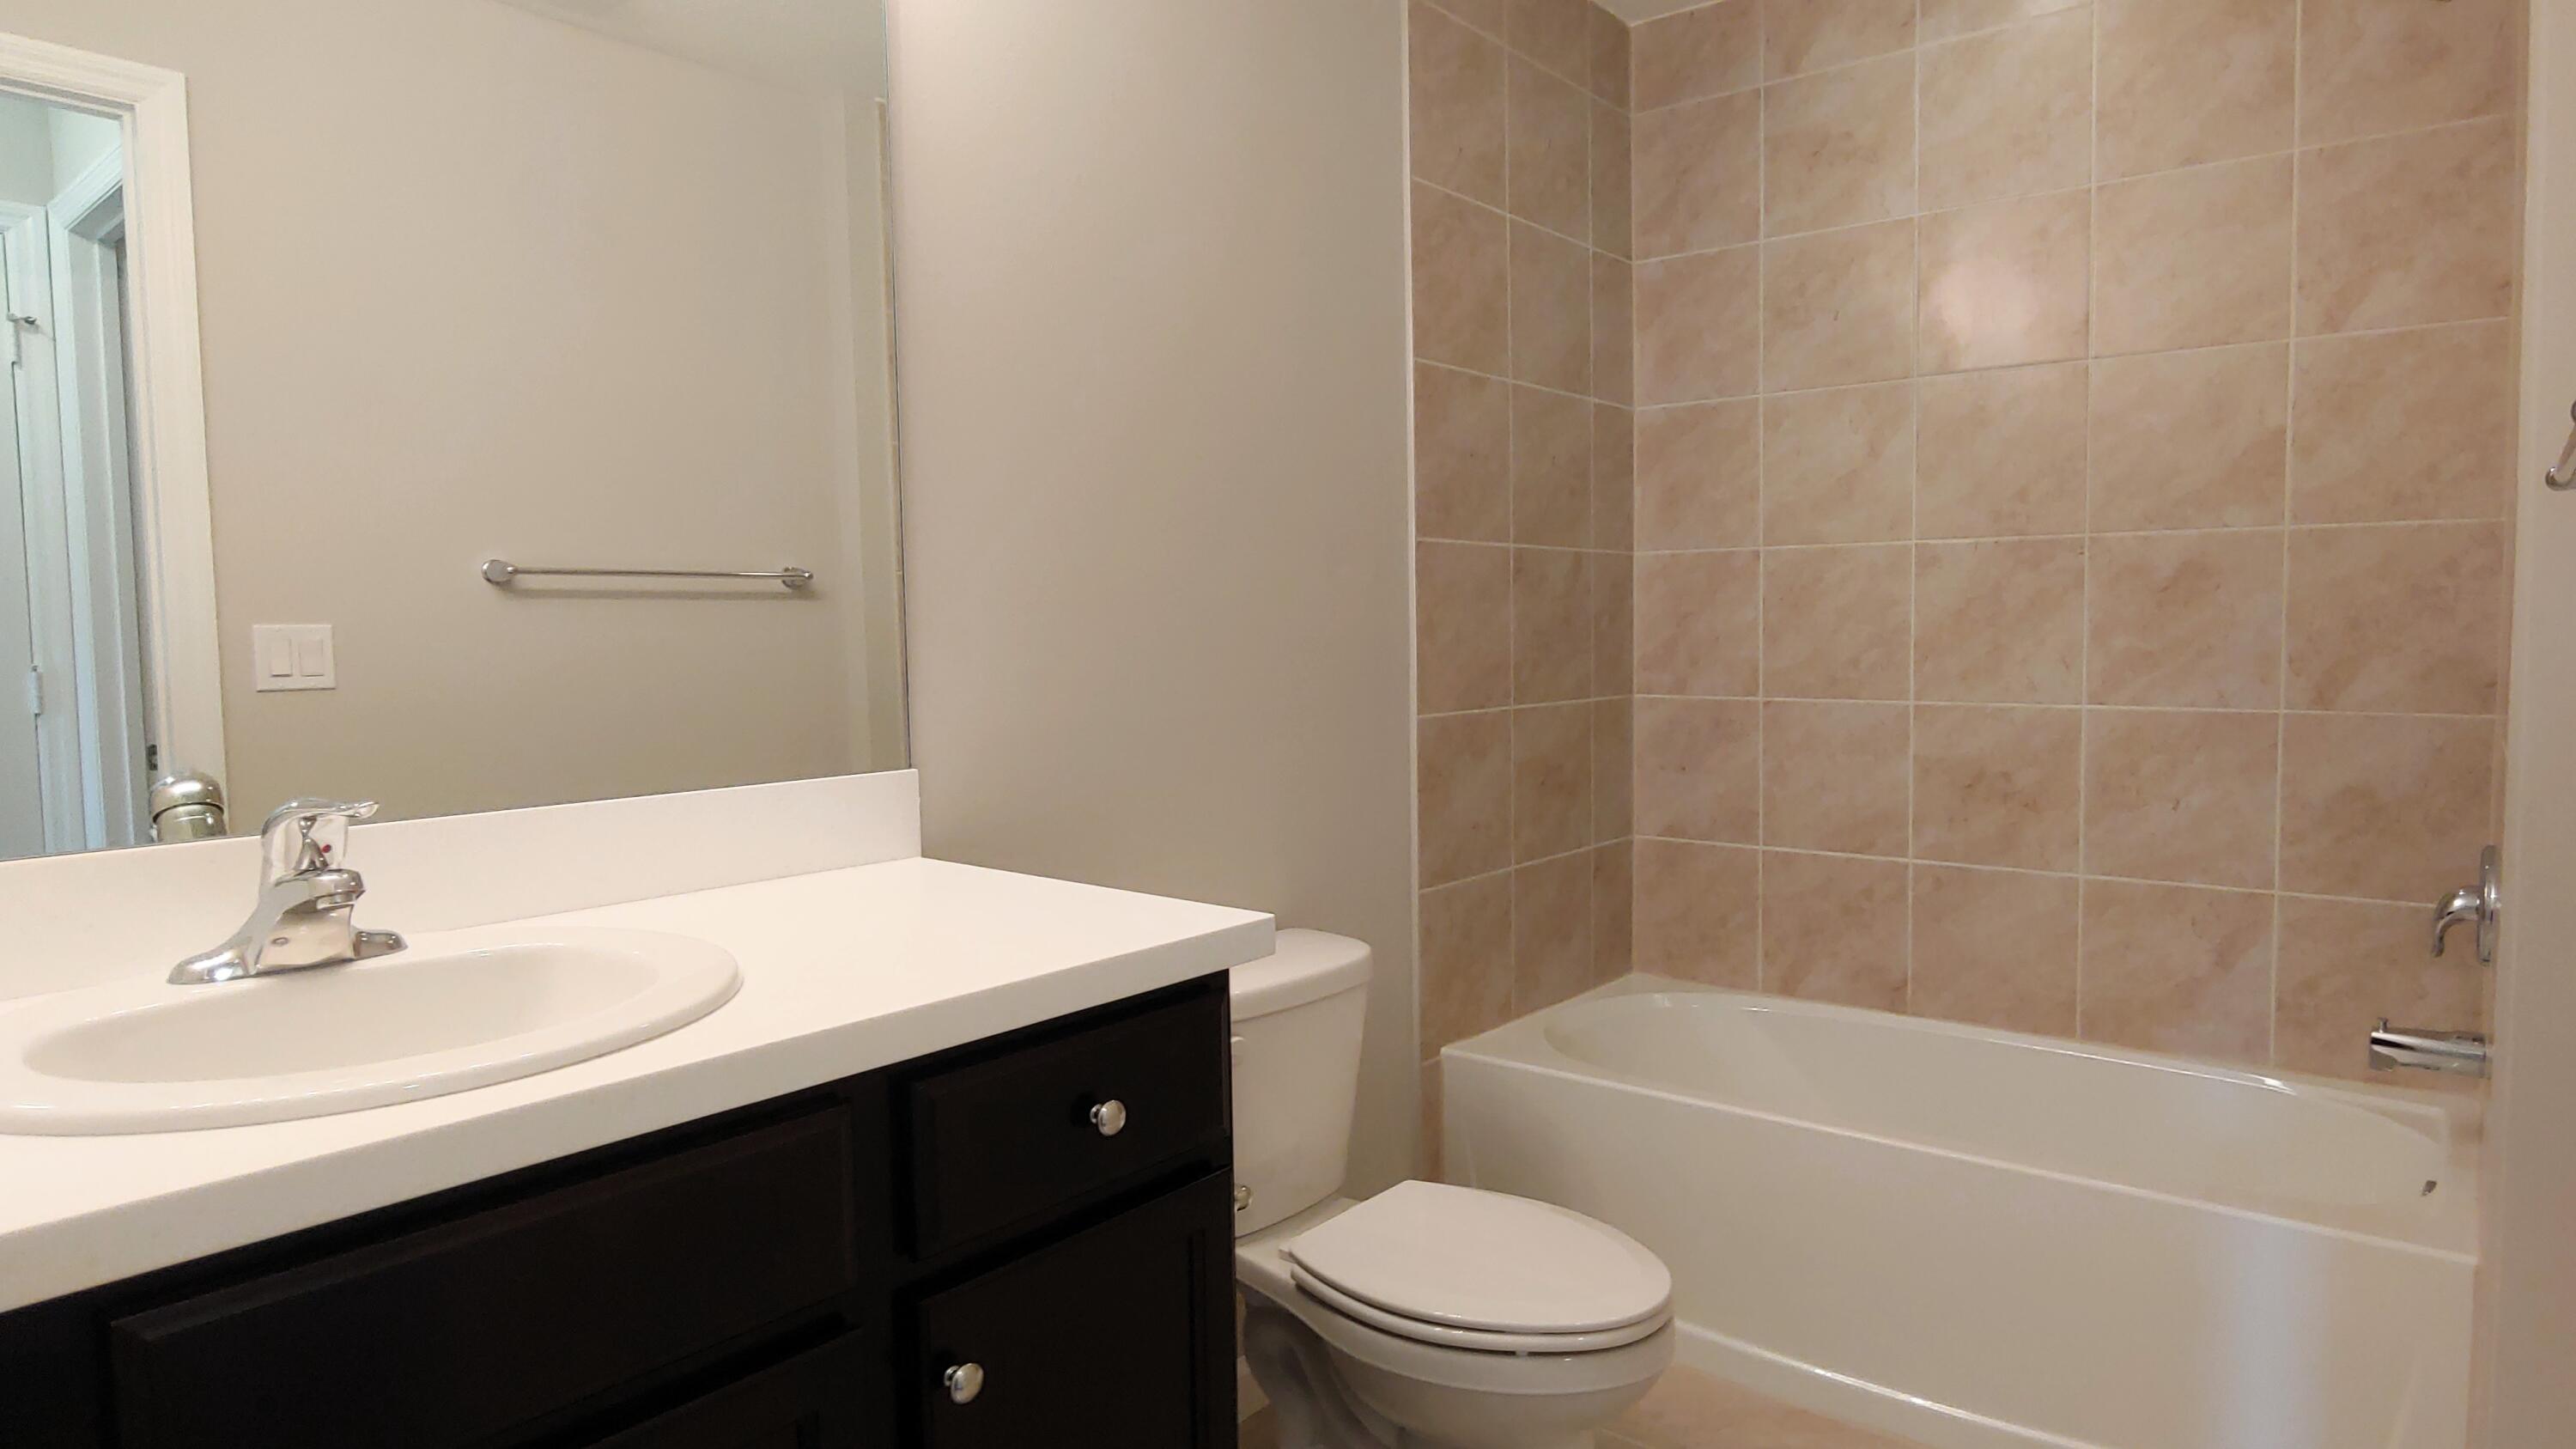
Total Bathrooms
2
Bathrooms on Main Level
2
Full Bathrooms
2
Bedrooms
3
Bedrooms on Main Level
3
Rooms and Basement
Total Rooms
3
Area and Spaces
Living Area
1,336
Appliances
Appliances
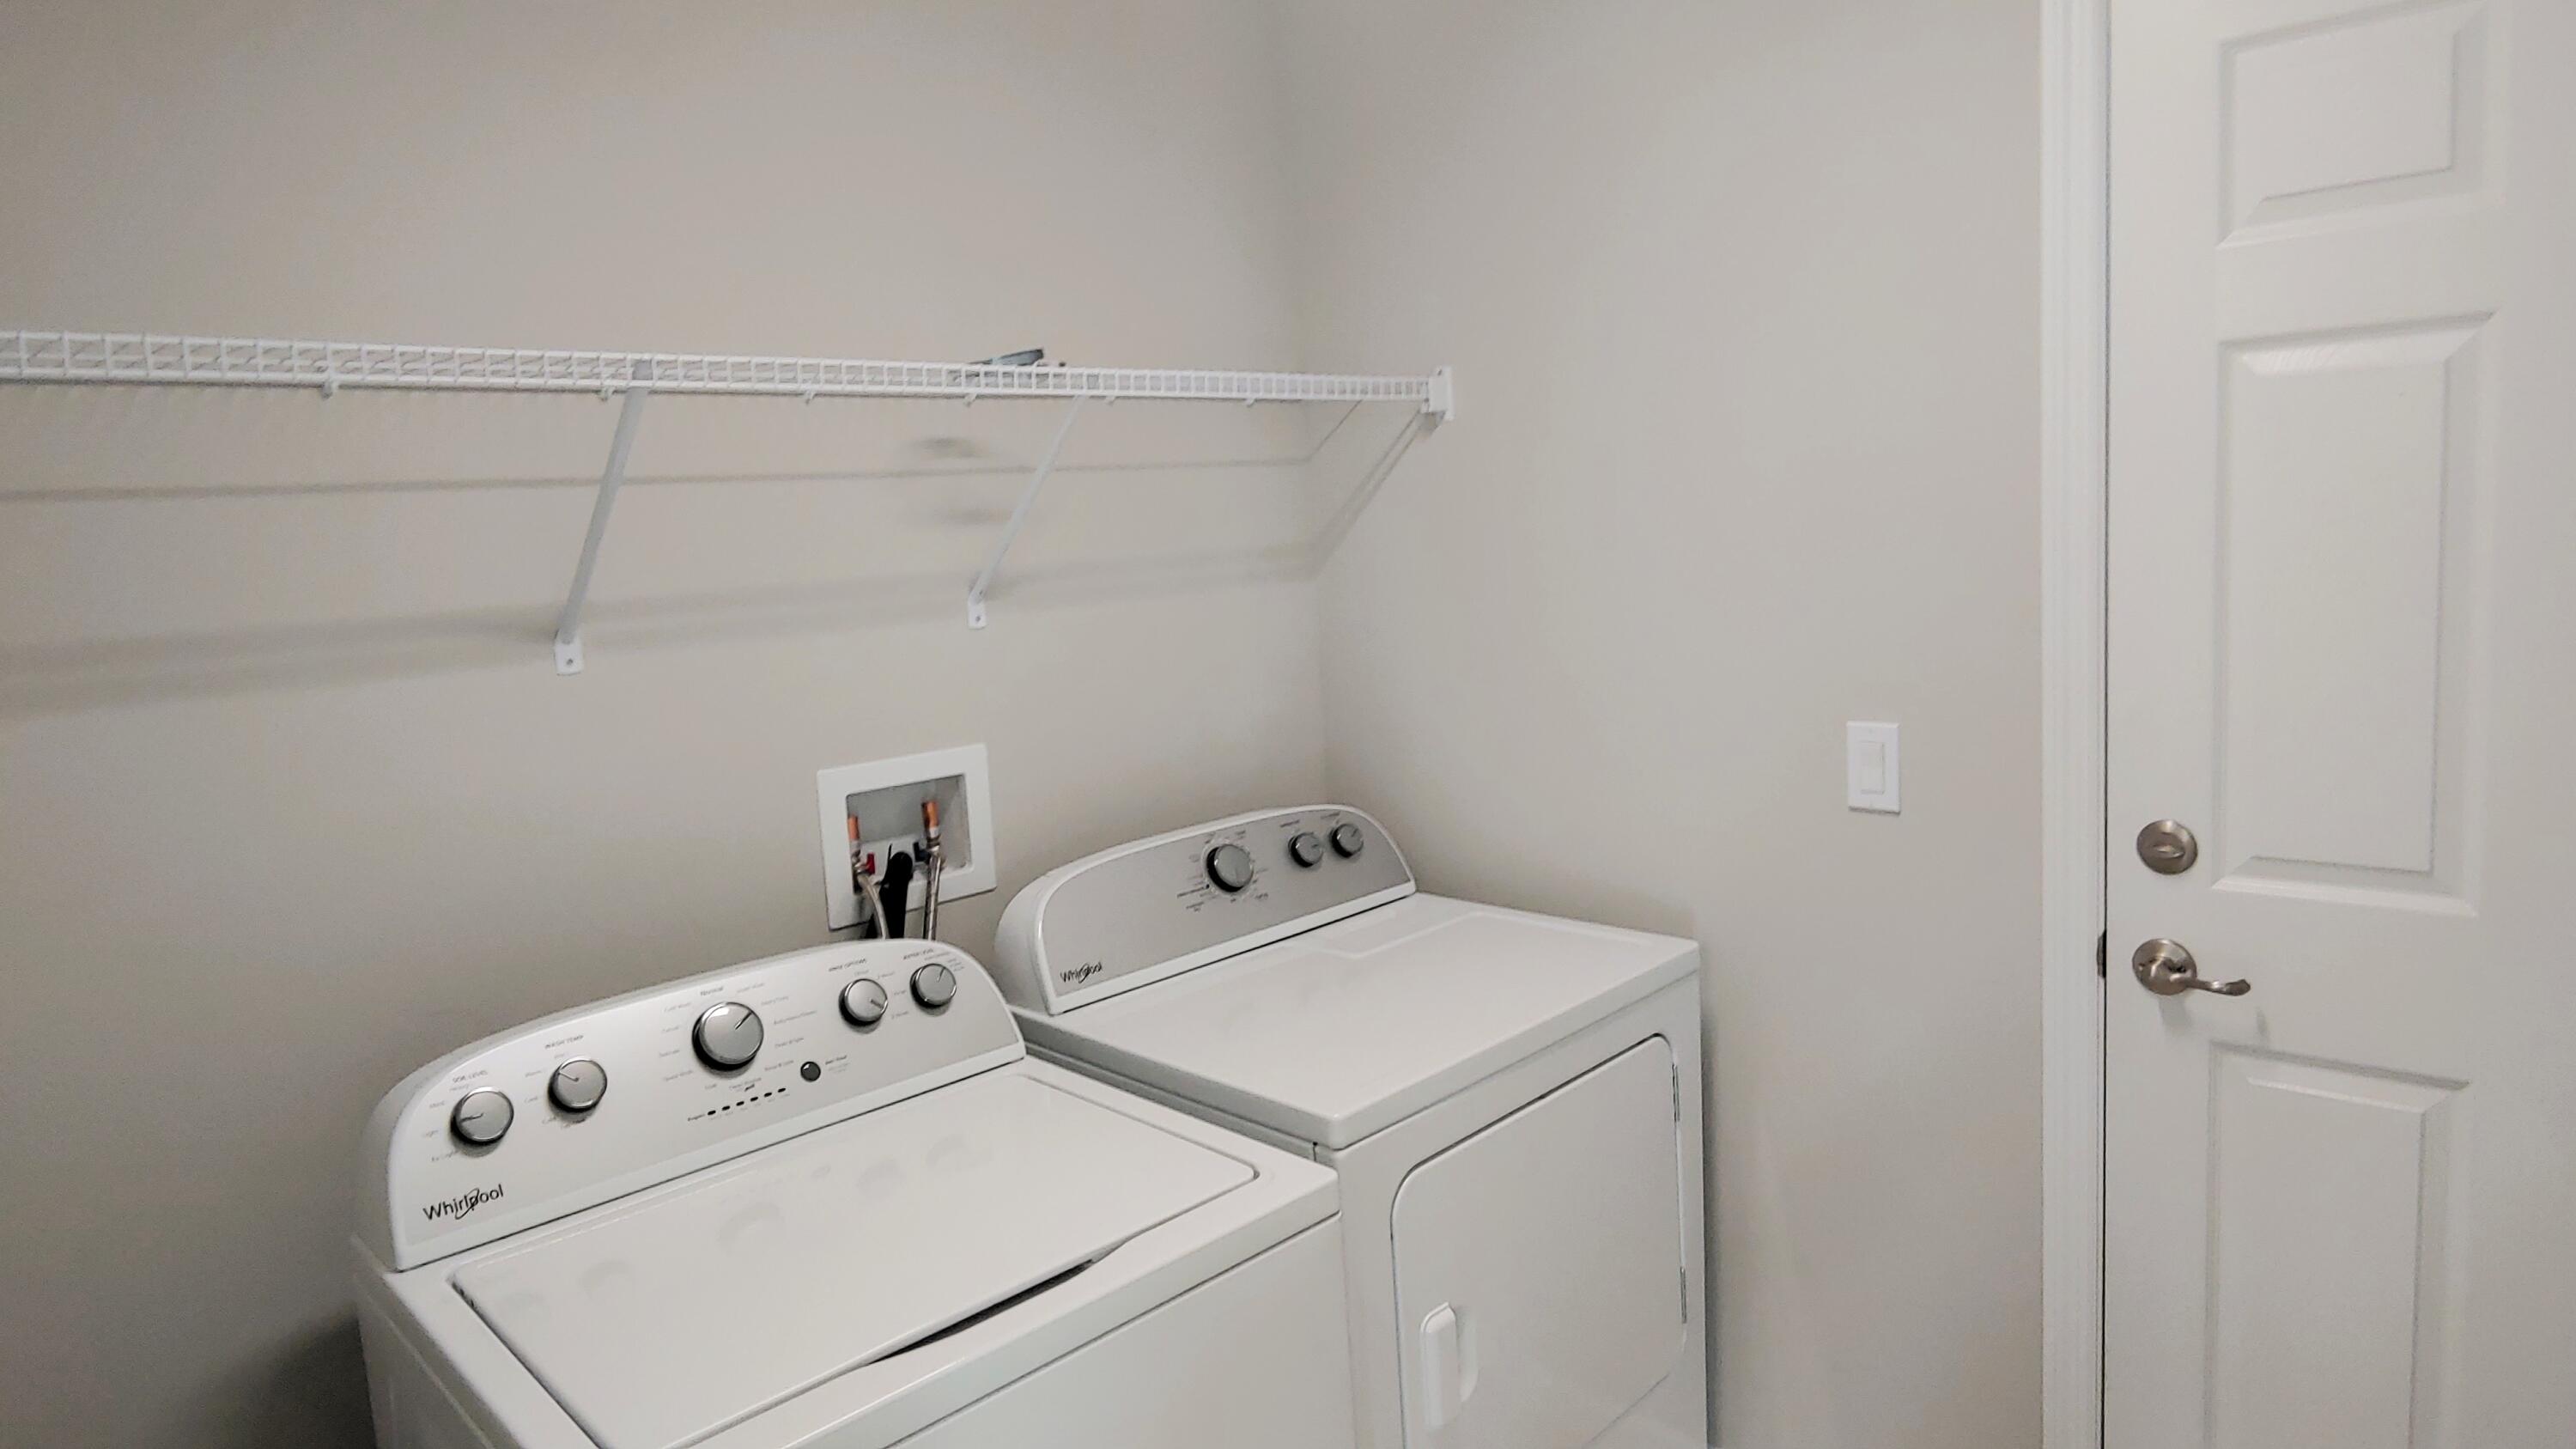
Dryer, Dishwasher, Electric Water Heater, Disposal, Microwave, Range, Refrigerator, Water Heater, Washer
Interior Features
Interior Features
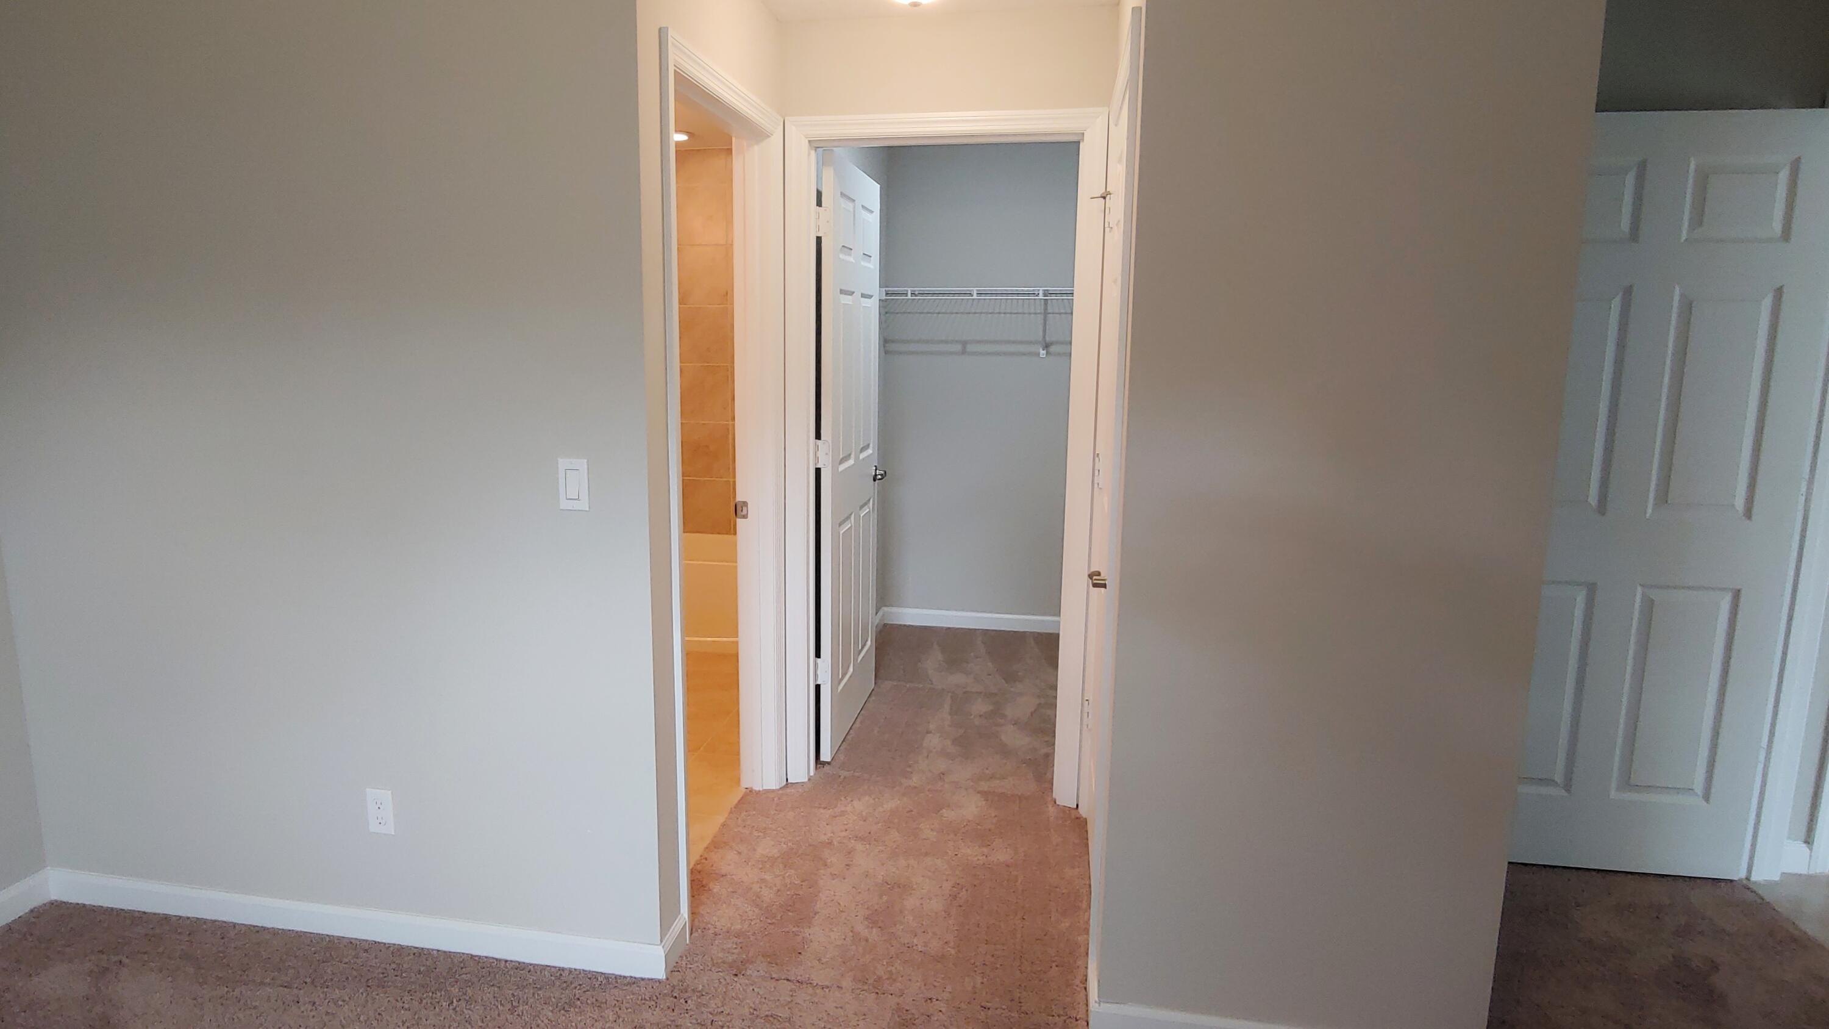
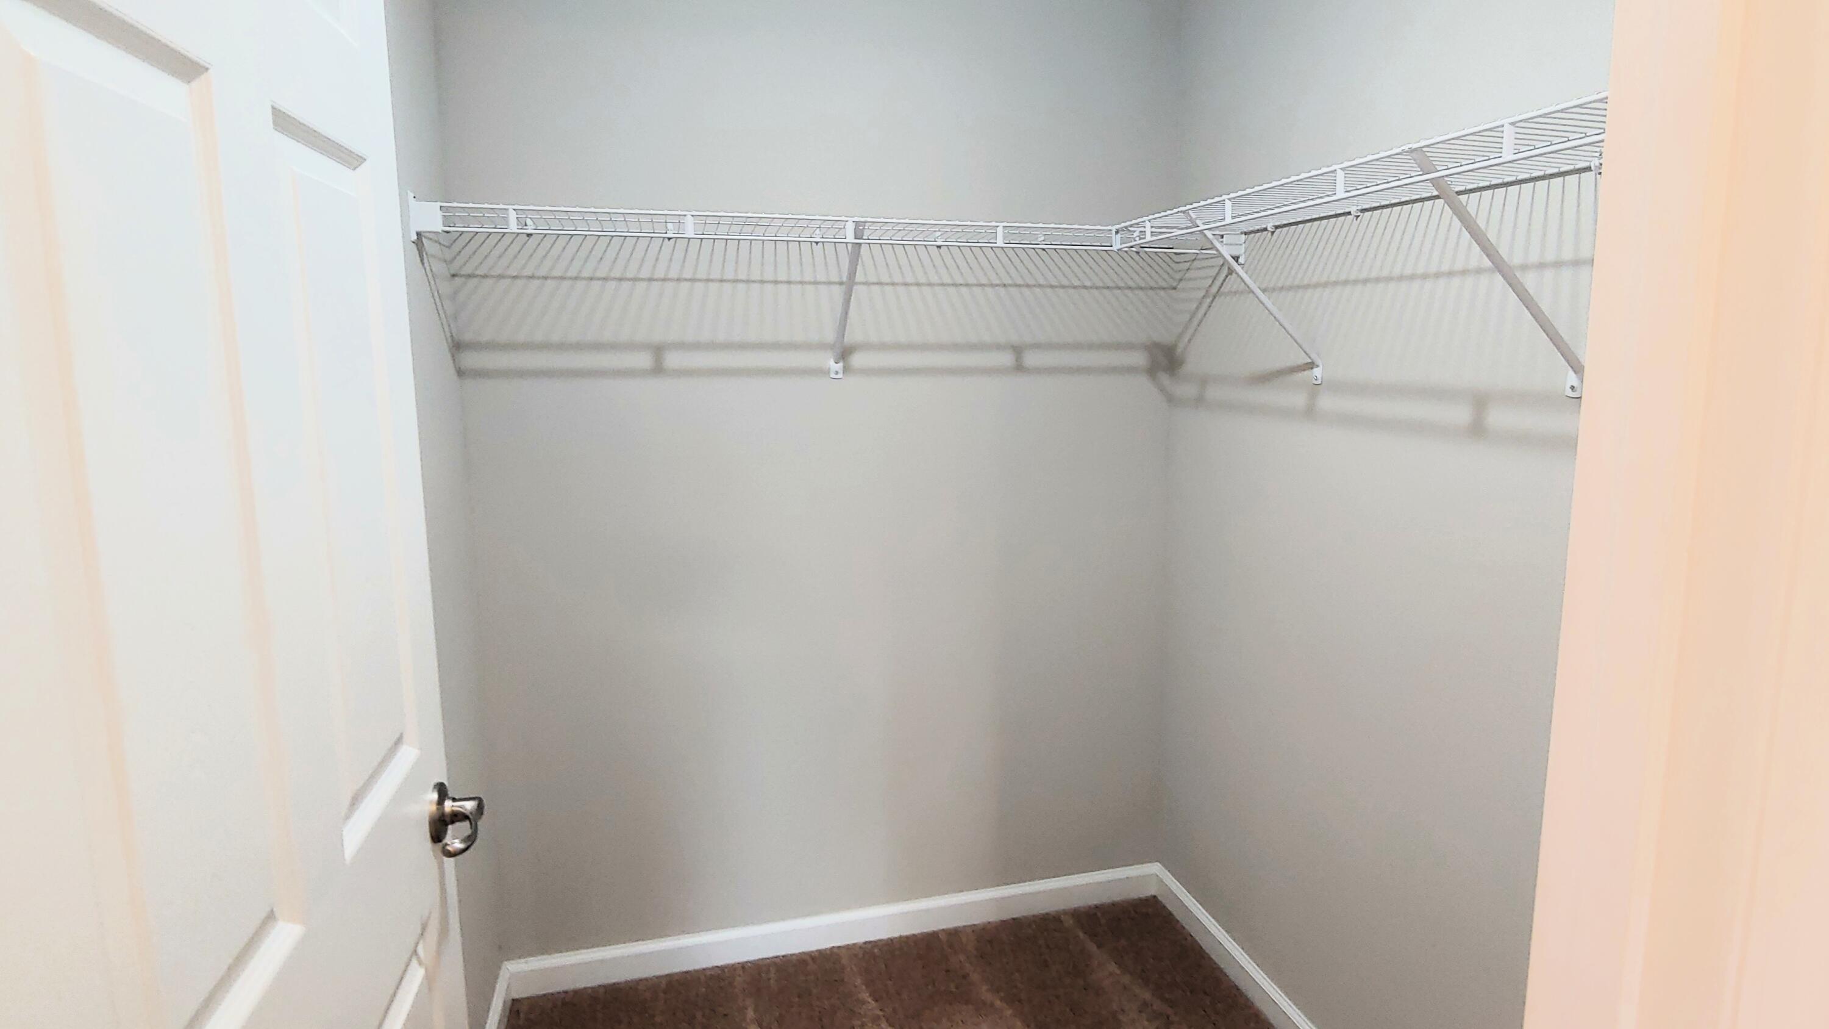
Main Level Primary, Pantry, Split Bedrooms, Walk In Closets
Flooring
Tile
Laundry Features
Main Level, In Unit
Accessibility Features
None
Window Features
Blinds
Security Features
Smoke Detectors
Heating and Cooling
Heating Features
Central
Building Details
Construction
Year Built
2021
Materials
Construction Materials
CBSConcrete Block Structure, Block
Taxes
HOA
Association Ammenities
Sidewalks
Heating, Cooling & Utilities
Cooling Features
Central Air
Utilities
Utilities
Electricity Connected, Sewer Connected, Water Connected
Sewer
Public Sewer
Lot
Acres
0.25
Lot Size
10,890
Lot Features
Quarter To Half Acre Lot
Exterior Features
Exterior Features
None
Parking
Total Parking Spaces
4
Garage Capacity
2
Parking Features
Attached, Garage
Phone:
Get a Link to this Property: Copy To Clipboard
Payment Calculator
per month.
fixed.
% interest.
$
%
$
%
Principal & Interest
+ Home Insurance
+ Property Tax
+ HOA Fees
Total interest paid over s will be:
All estimates and provided for informational purposes only. Actual amounts may vary. The output of the tool is not a loan offer or solicitation, nor is it financial or legal advice.
Information, rates, programs and loan scenarios shown are for example only as of 2-Oct-2026 and are subject to change without notice.
Interest rates provided by the St. Louis Federal Reserve Economic Data (FRED).
All products are subject to credit and property approval. Not all products are available in all states or for all loan amounts. Other restrictions and limitations apply.
Contact your preferred lender for the pricing associated with your specific transaction.
Calculations are generated by Open Source mortgage calculation software tools using common mathematical formulas. All calculations should be independently verified.
Get Walk Score Content
Property History
Today
Property information last updated
Today
Status Active. This is the date the listing was placed on market.
Cumulative Days on Market: Less than 1 days (includes prior listings)
· Currently listed since October 2, 2026.
Data provided by the MLS.
Similar Properties
Listed by RE/MAX Masterpiece Realty, Nadeem Hanna