Start of property details
Share this property:
4089 SE OLD SAINT LUCIE Boulevard
Stuart, FL 34996
COMING
SOON
$8,750,000
Coming Soon
5
Beds
8
Baths
5
Garage
14,258
Sqft
1.47
Acres
MLS# B26083320
Cumulative Days on Market: Less than 1 · Includes prior listings · Currently listed since 10/02/26 · Data provided by the MLS.

Property Description

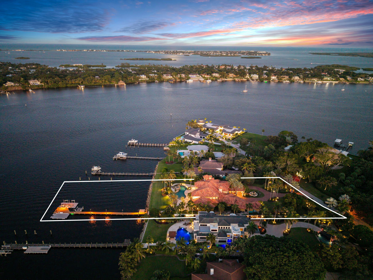
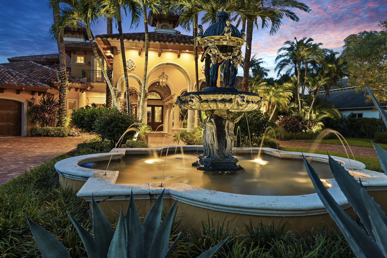
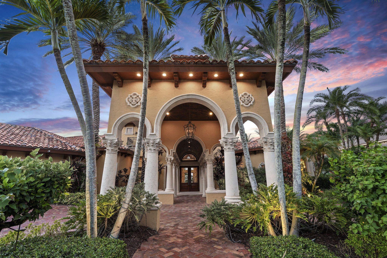
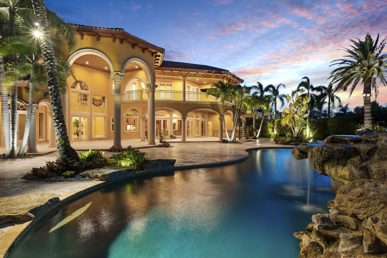
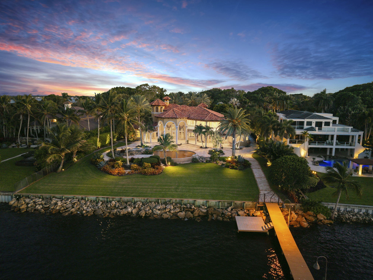
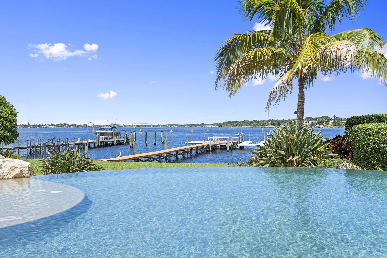
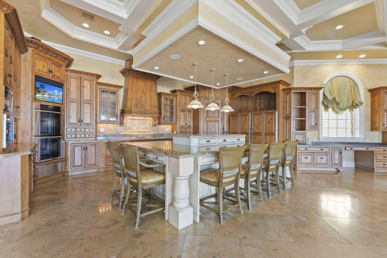
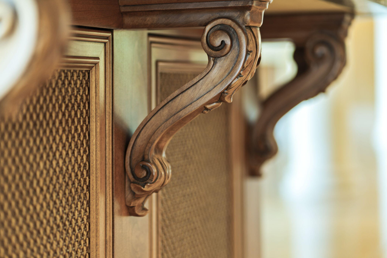
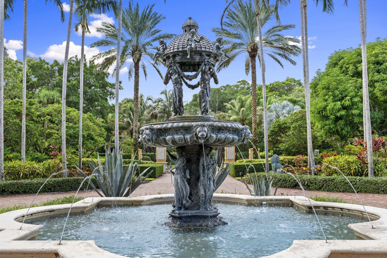
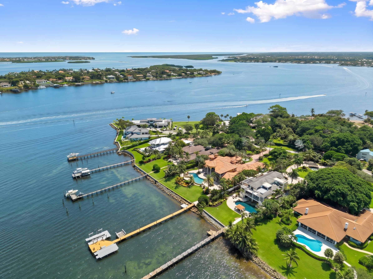
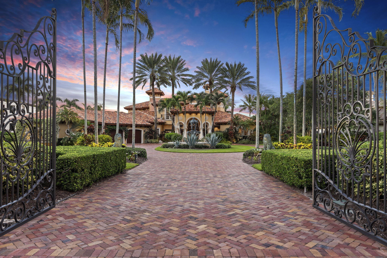
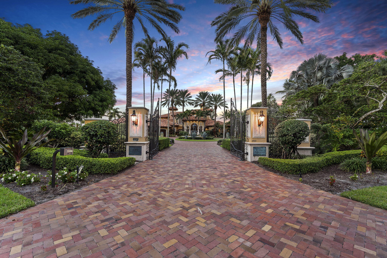
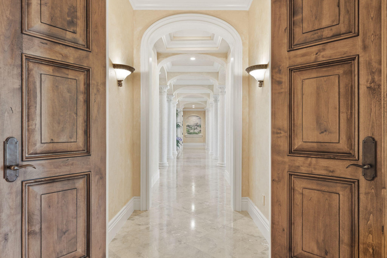
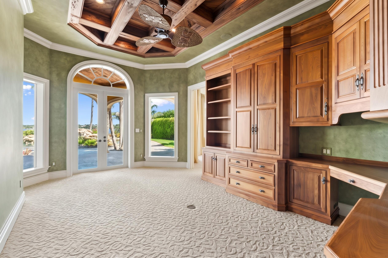
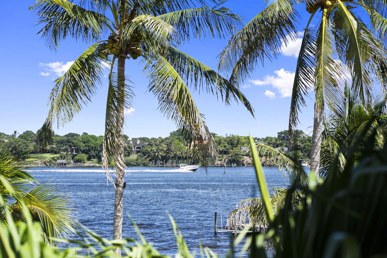
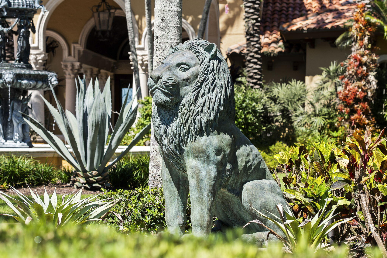
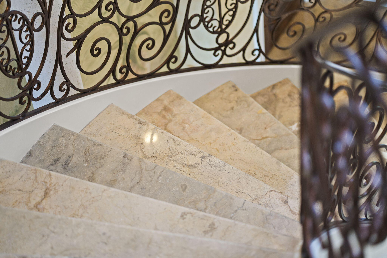
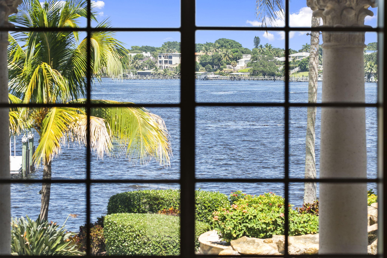
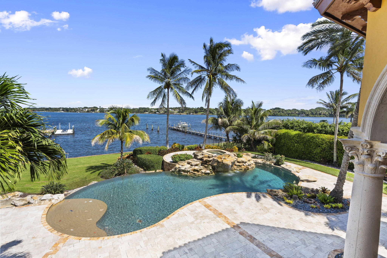
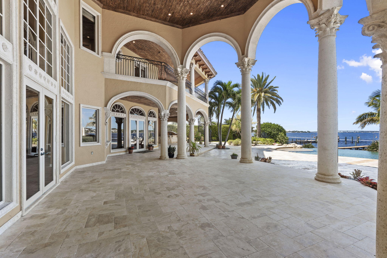
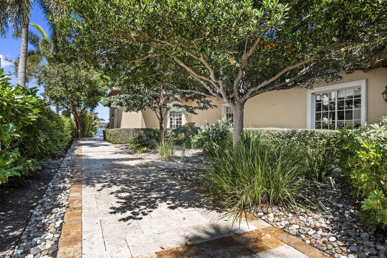
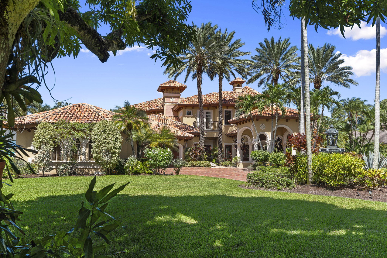
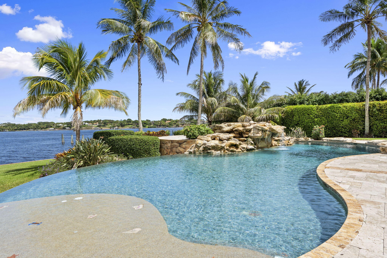
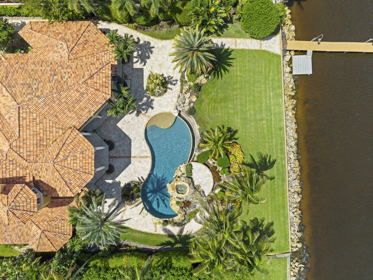
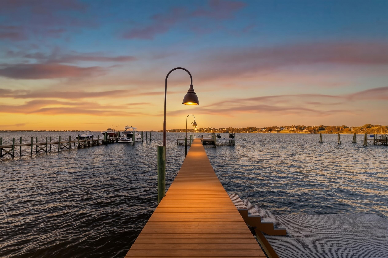
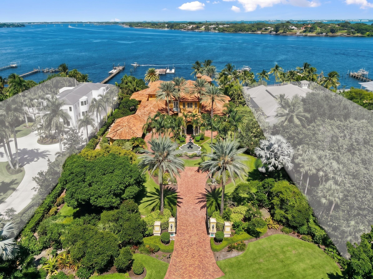
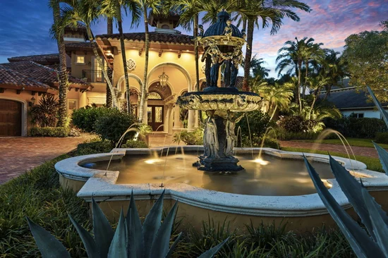
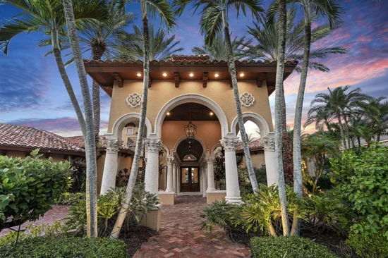
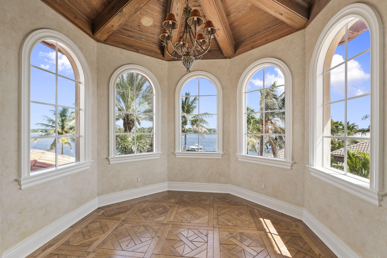
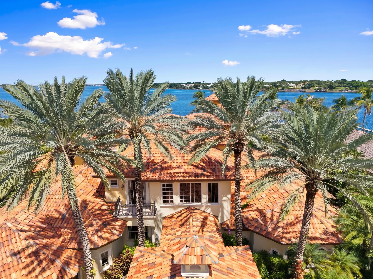
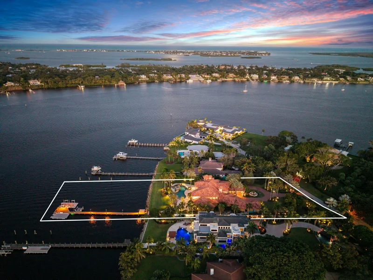
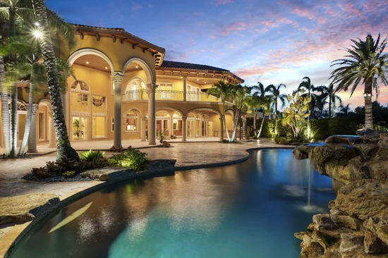
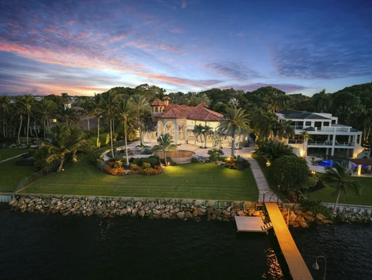
Some homes impress in photographs. This one must be experienced. Spanning more than 14, 000 total square feet on approximately 1.5 waterfront acres, this extraordinary Stuart estate was the final personal masterpiece of a lifelong custom homebuilder, created for his own family and legacy. Inside, five en suite bedrooms, a private library, billiards room, office, den and elevator showcase remarkable scale and craftsmanship. Outside, massive green space, deep water, no fixed bridges, three miles to the inlet, exceptional ocean access, with 40K, 20K and 12K boat lifts. Expansive water views, a heated pool, impact windows and whole home generator. The scale, detail and grandeur simply cannot be captured in photos. This is a rare waterfront masterpiece that demands to be experienced in person.

Ask a Local Expert

Property Highlights

Property Type
Residential
Property Sub Type
Single Family Residence
Architectural Style
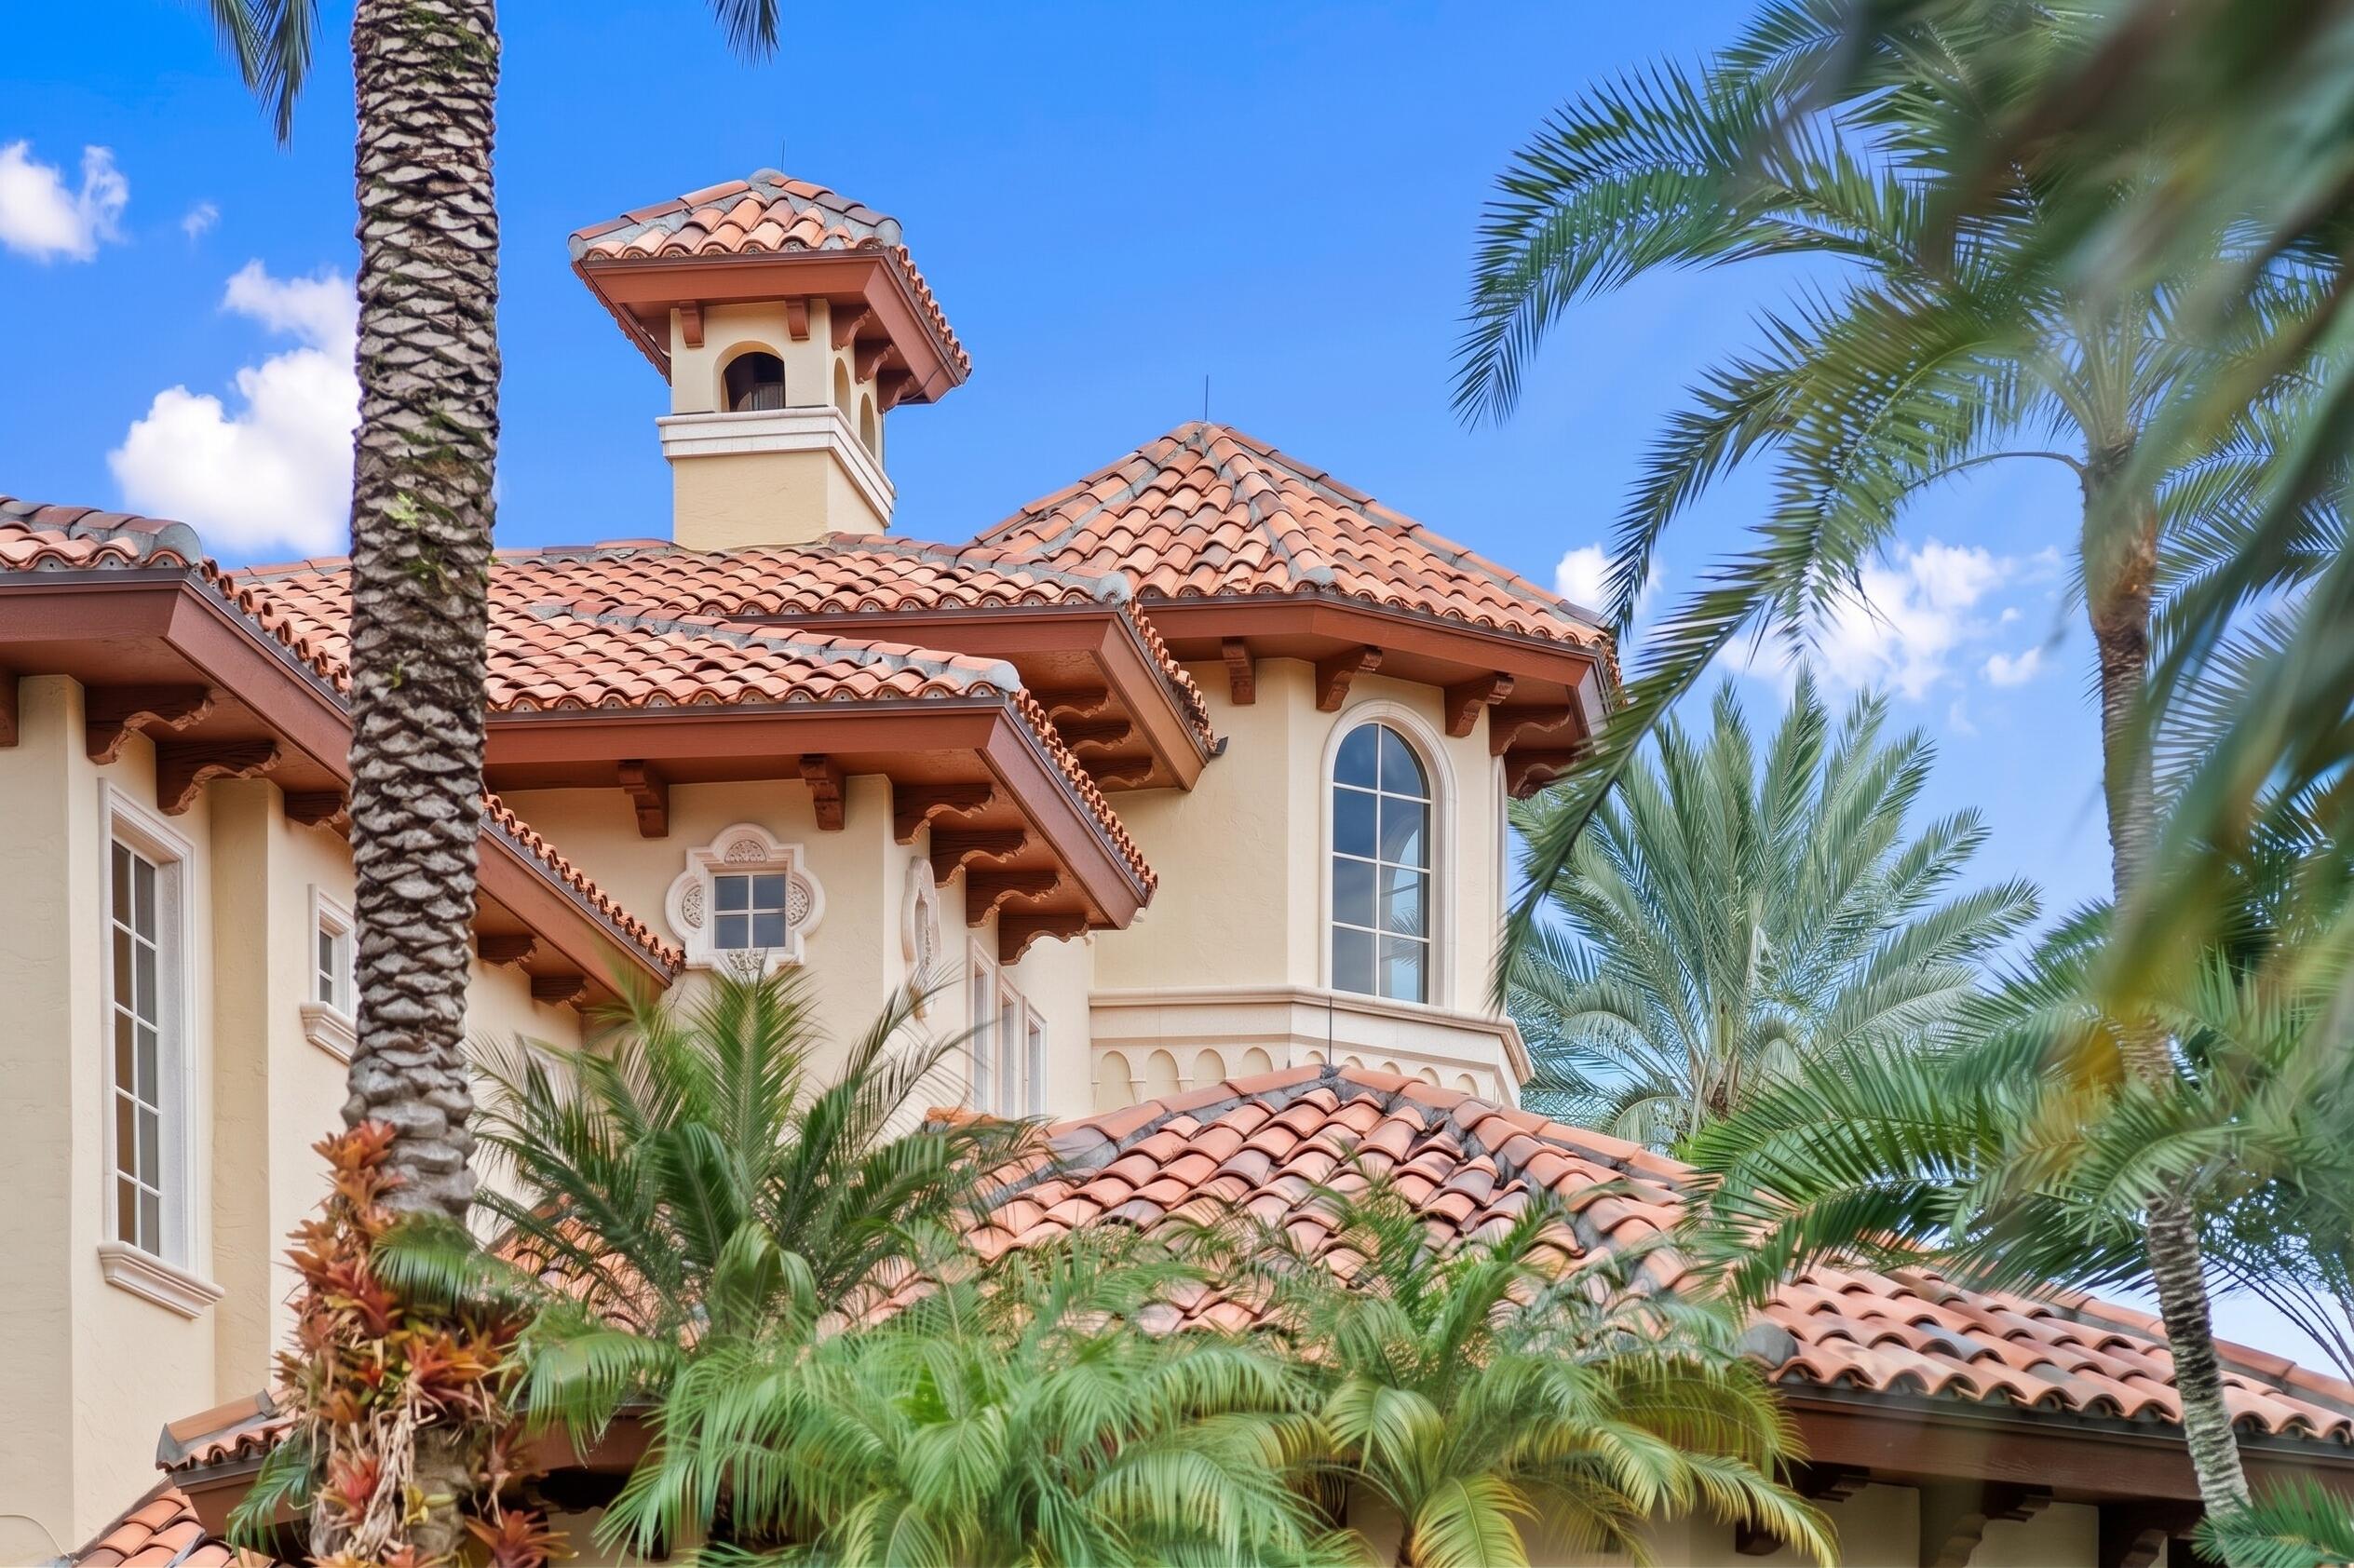
Mediterranean
Bedrooms
5
Total Bathrooms
8
Living Area
8,633
Price / Sqft
$1,014
Acres
1.47
Year Built
2005
Condition
Resale

Location

Area
6080 - Stuart - North of Indian St
City/Township
Stuart
Direction Faces
South
Waterfront
Yes
View
Intercoastal, Pool, River, Water
Subdivision
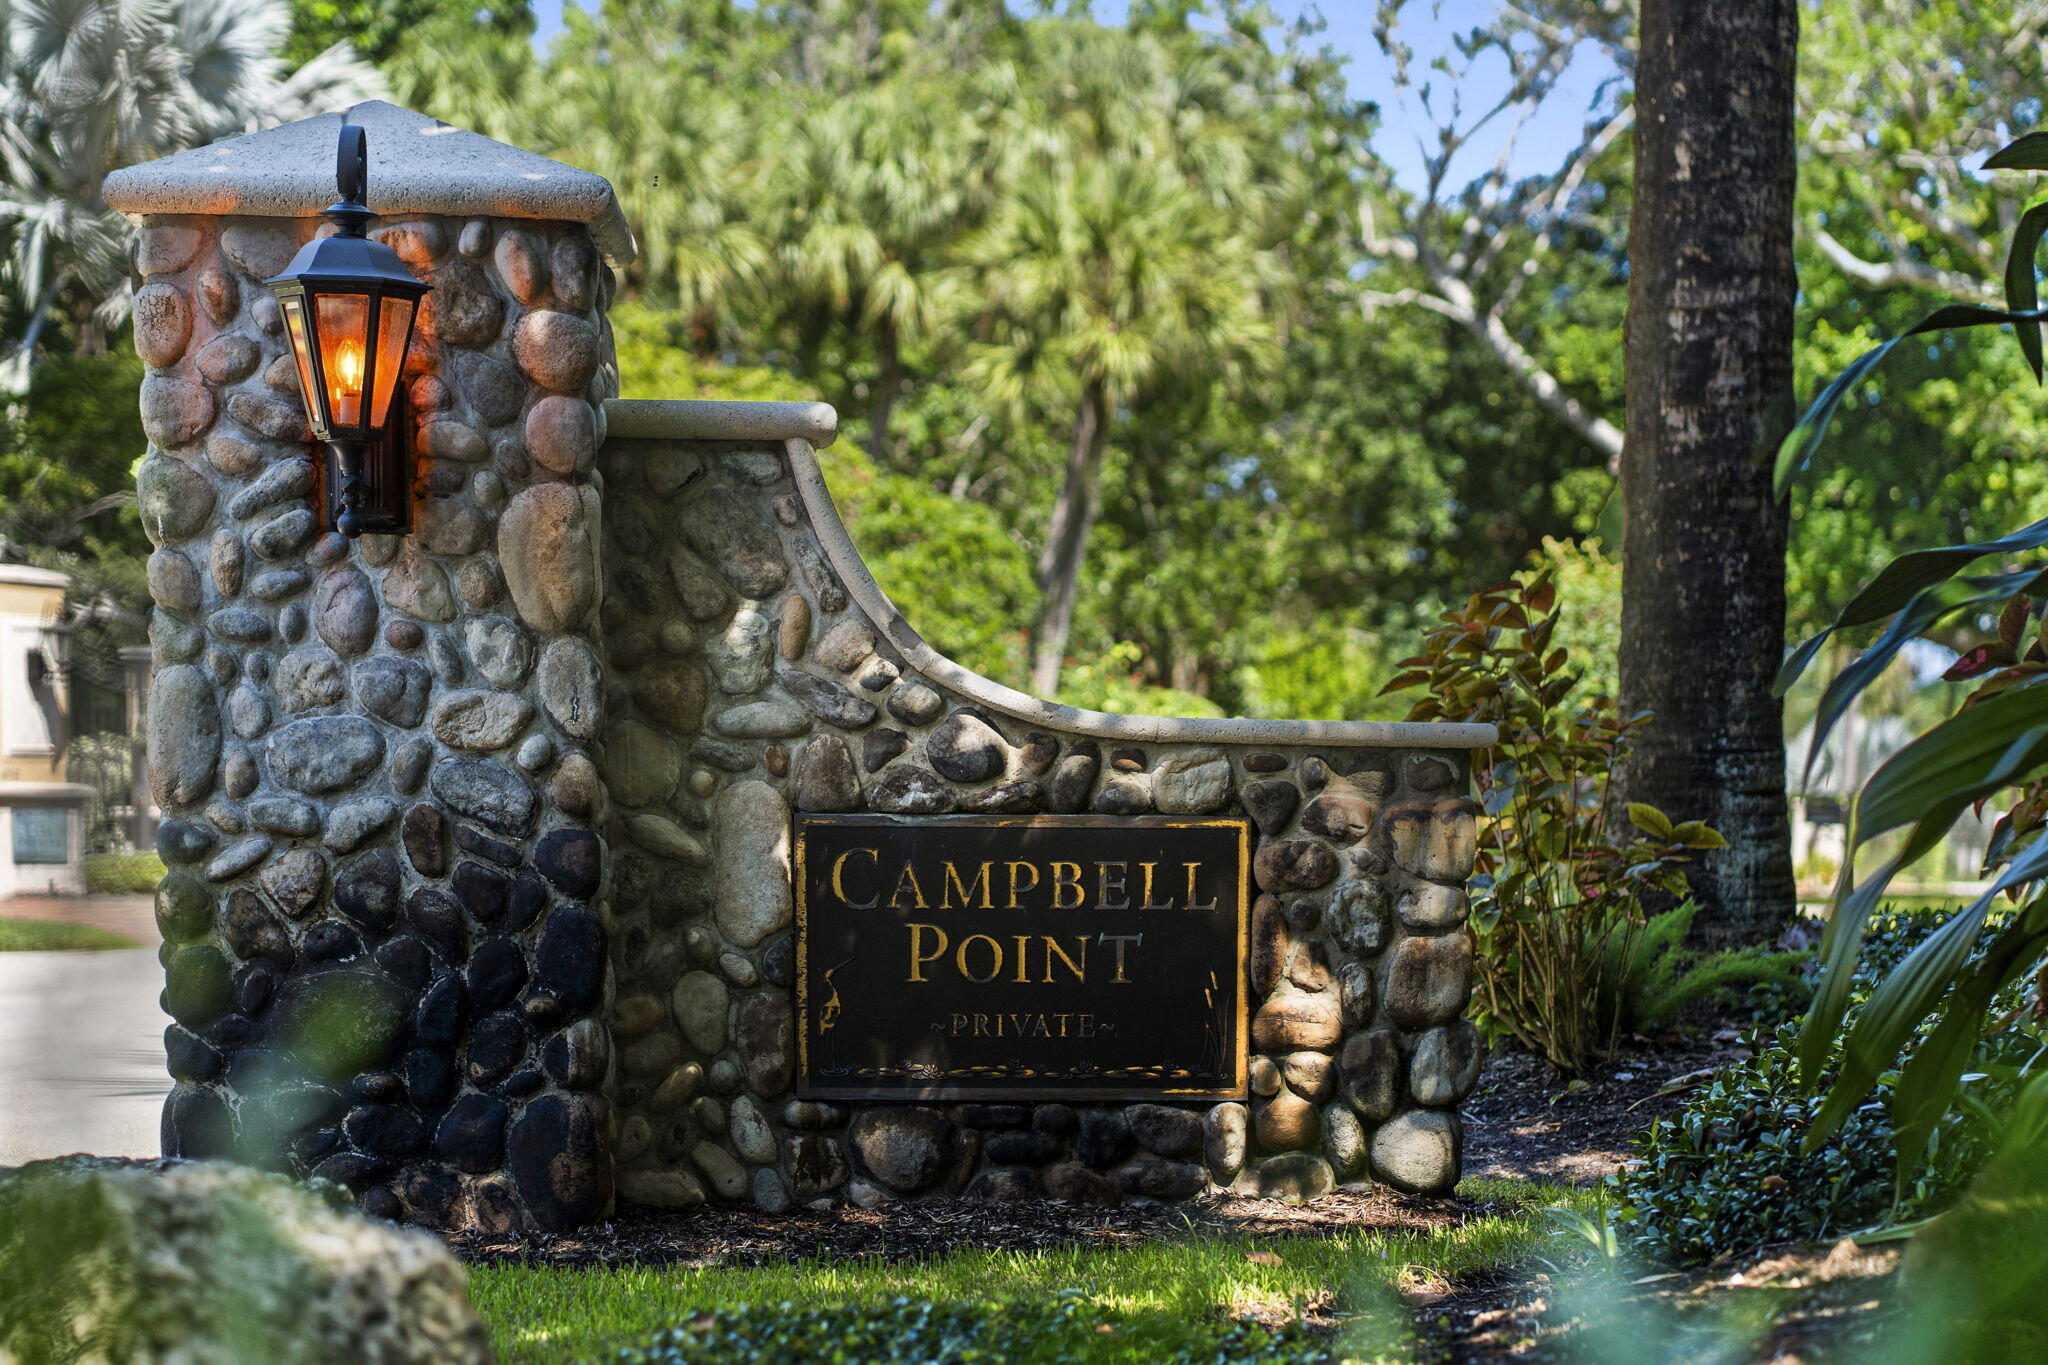
Campbell Point
County
Martin
Zoning
RE-1/2A

Location

Complex Name
Campbell Point

Lake/Waterfront Information

Waterfront Features
Intracoastal Access, No Fixed Bridges, Ocean Access, Seawall

Property Details
Price
$8,750,000
Condition
Resale
Property Type
Residential
Property Sub Type
Single Family Residence

Building

Structure Type
House
Levels
Two
Stories
2
Total Area
14,258

Community

Local Schools

Elementary School
J.D. Parker
Middle School
Dr. David L. Anderson
High School
Jensen Beach

Interior Features

Bedrooms and Bathrooms

Total Bathrooms
8
Bathrooms on Main Level
4
Full Bathrooms
6
1/2 Bathrooms
2
Bedrooms
5
Bedrooms on Main Level
3

Rooms and Basement

Total Rooms
6

Area and Spaces

Living Area
8,633

Appliances

Appliances
Gas Range, Microwave, Oven, Water Purifier Owned, Water Softener Owned, Water Softener, Water Heater, Water Purifier

Interior Features

Interior Features
Wet Bar, Built In Features, Closet Cabinetry, Cathedral Ceilings, Central Vacuum, Entrance Foyer, Elevator, High Ceilings, Kitchen Island, Custom Mirrors, Main Level Primary, Multiple Primary Suites, Pantry, Sitting Area In Primary, Split Bedrooms, Storage, Separate Shower, Vaulted Ceilings, Bar, Walk In Closets, Instant Hot Water
Flooring
Marble, Wood
Laundry Features
Inside, In Bathroom, Laundry Closet, Main Level, Laundry Room, Multiple Locations
Accessibility Features
Accessibility Features, Accessible Kitchen Appliances, Accessible Full Bath, Accessible Bedroom, Adaptable Bathroom Walls, Accessible Common Area, Common Area, A
Door Features
French Doors
Window Features
Storm Windows
Security Features
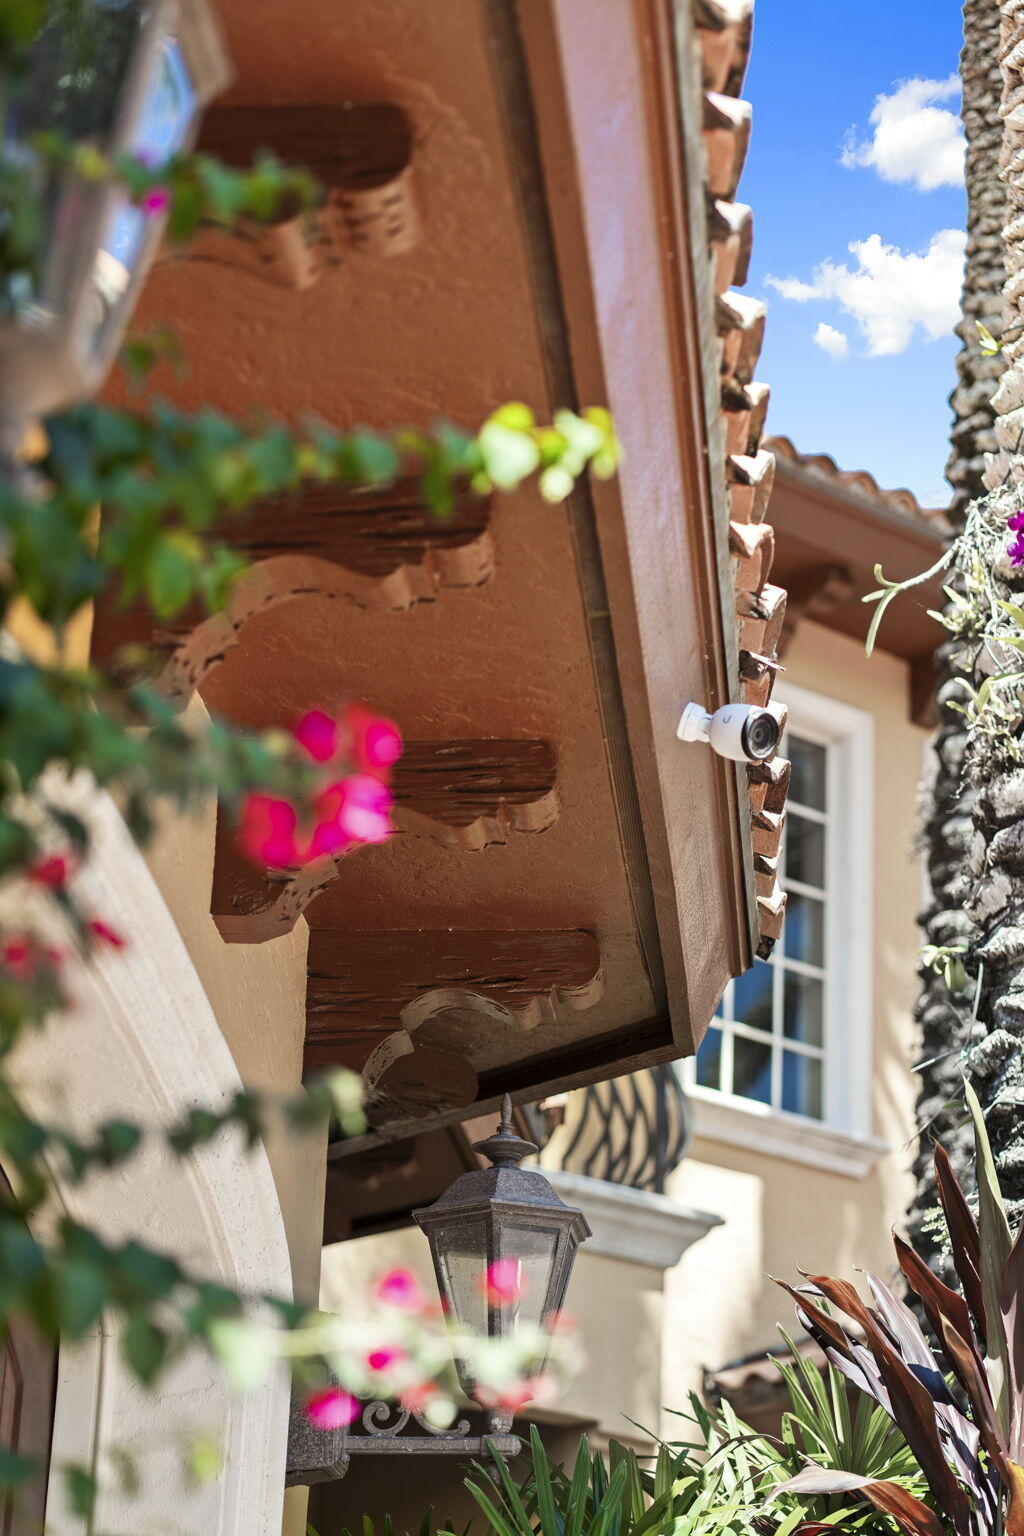
Security System, Closed Circuit Cameras, Fire Alarm, Security Gate
Fireplace Features
Gas

Heating and Cooling

Heating Features
Central, Electric, Zoned
Has Fireplace
Yes

Building Details
Construction

Architectural Style
Mediterranean
Year Built
2005

Materials
Construction Materials
CBSConcrete Block Structure, Block, Foam Insulation, Concrete
Roof
Barrel

Terms

Terms

Special Conditions
Standard
Special Terms
Cash, Conventional

Taxes

Tax

Tax (Annual)
$86,389.56
Tax Assessed Value
5981930.00

Heating, Cooling & Utilities

Cooling Features
Central Air, Electric, Energy Star Qualified Equipment, Zoned

Utilities

Utilities
Propane, Sewer Connected, Water Connected
Sewer
Public Sewer
Water Source
Public

Lot

Acres
1.47
Lot Size
63,859
Lot Features
One To Two Acres, Oversized Lot, Sprinklers Automatic, Sprinkler System

Exterior Features

Exterior Features
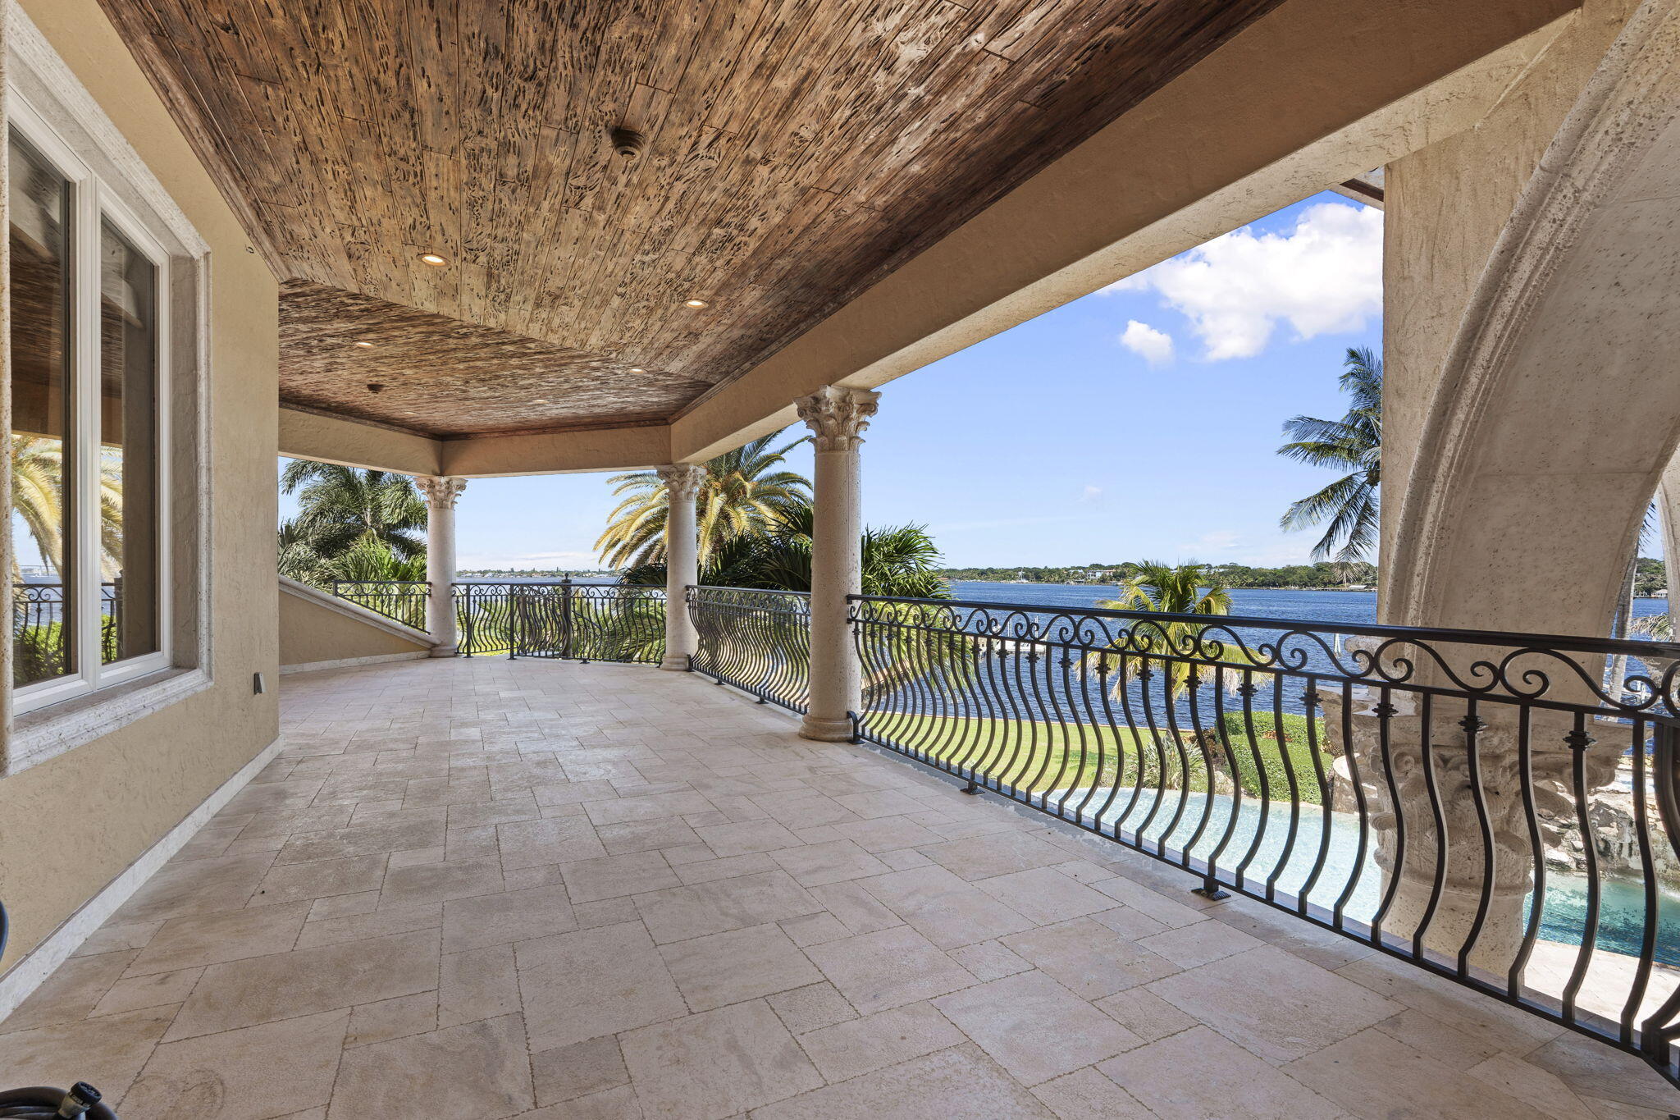
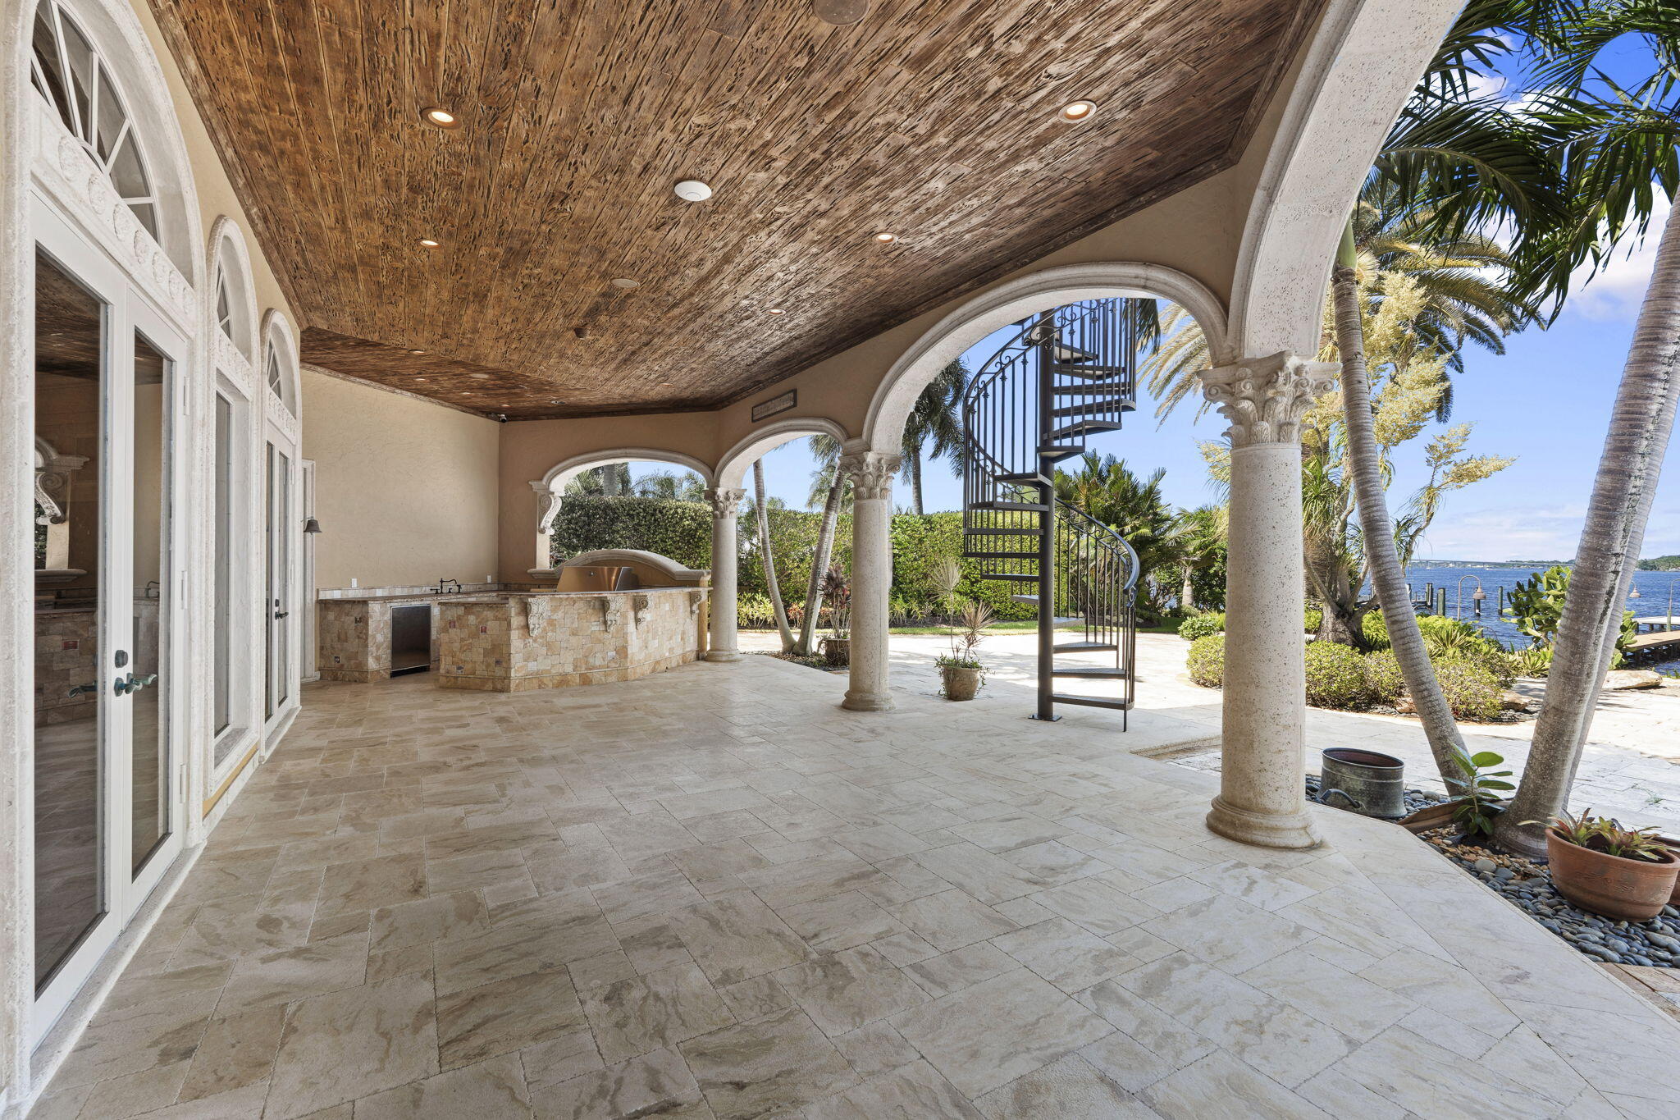
Built In Barbecue, Balcony, Barbecue, Courtyard, Garden, Lighting, Outdoor Kitchen, Outdoor Living Area, Outdoor Shower, Storage, Uncovered Courtyard
Patio And Porch Features
Covered, Patio, Porch, Balcony

Parking

Total Parking Spaces
15
Garage Capacity
5
Covered Spaces
5
Parking Features
Attached, Boat, Circular Driveway, Covered, Garage

Pool Features

Has Private Pool
Yes
Pool Features
Heated, In Ground, Outside Bath Access
Spa
Yes
Spa Features
Gunite, Heated, In Ground

Phone:
Connect with:
Get a Link to this Property: Copy To Clipboard
QR Code link to this property

Payment Calculator

per month. fixed. % interest.
$
%
$
%
Principal & Interest
+ Home Insurance
+ Property Tax
+ HOA Fees
per month
Total interest paid over s will be:
All estimates and provided for informational purposes only. Actual amounts may vary. The output of the tool is not a loan offer or solicitation, nor is it financial or legal advice. Information, rates, programs and loan scenarios shown are for example only as of 2-Oct-2026 and are subject to change without notice. Interest rates provided by the St. Louis Federal Reserve Economic Data (FRED). All products are subject to credit and property approval. Not all products are available in all states or for all loan amounts. Other restrictions and limitations apply. Contact your preferred lender for the pricing associated with your specific transaction. Calculations are generated by Open Source mortgage calculation software tools using common mathematical formulas. All calculations should be independently verified.
Get Walk Score Content

Property History

Today
Property information last updated
Today
Status Active. This is the date the listing was placed on market.
Cumulative Days on Market: Less than 1 days (includes prior listings) · Currently listed since October 2, 2026. Data provided by the MLS.

Similar Properties