Start of property details
Share this property:
2878 SW Turtle Point
Palm City, FL 34990
FOR SALE · Active
$925,000
$282 / Sqft
4
Beds
3
Baths
2
Garage
3,278
Sqft
0.36
Acres
MLS# B26083336
Cumulative Days on Market: 16 · Includes prior listings · Currently listed since 10/02/26 · Data provided by the MLS.

Property Description

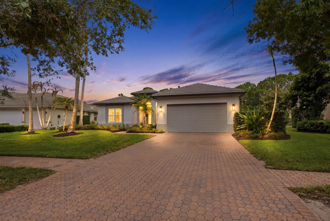
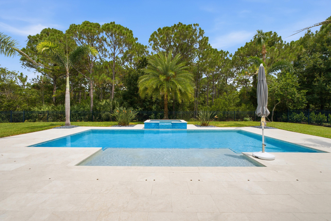
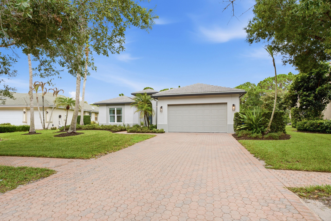
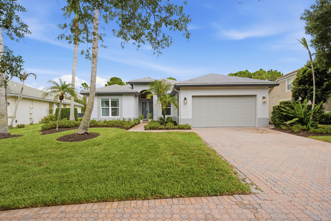
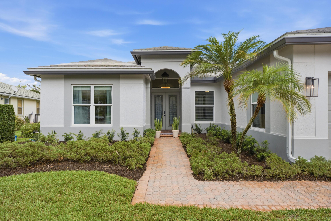
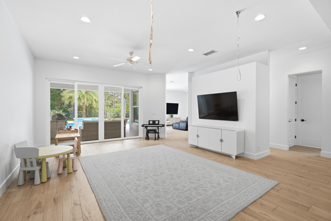
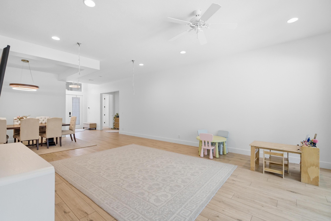
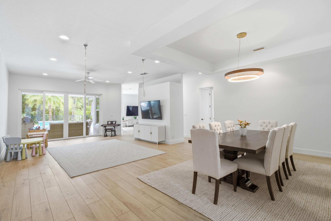
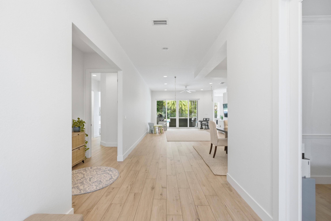
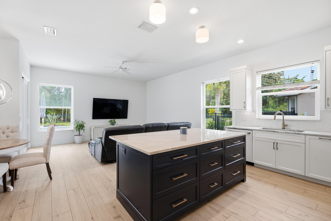
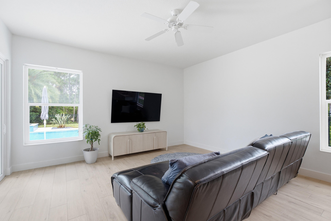
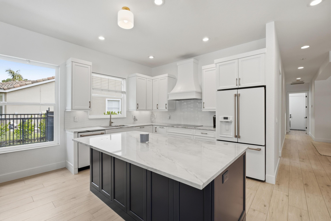
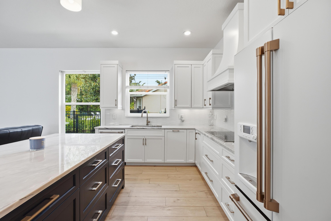
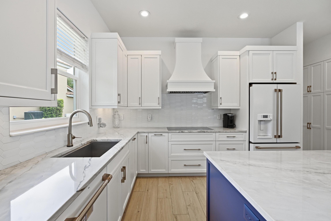
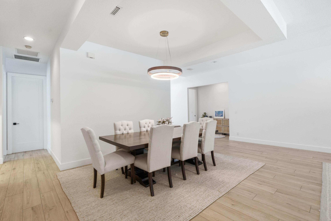
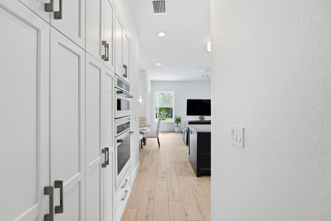
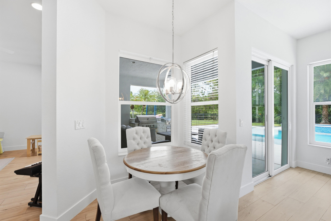
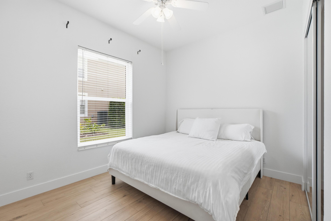
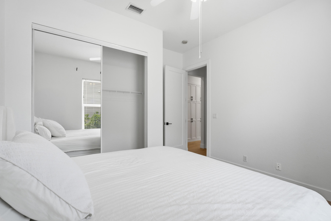
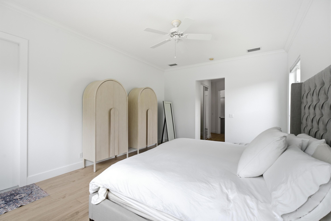
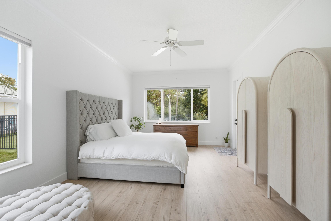
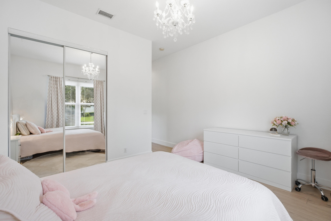
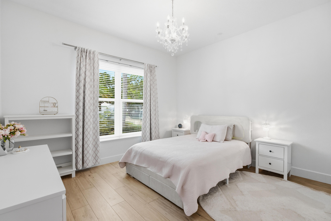
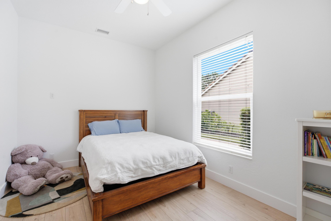
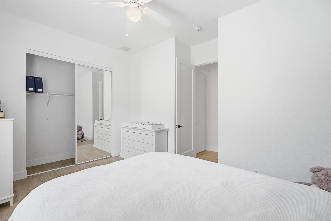
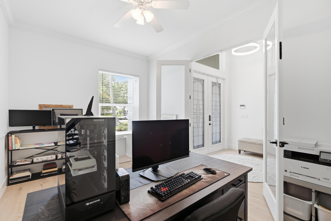
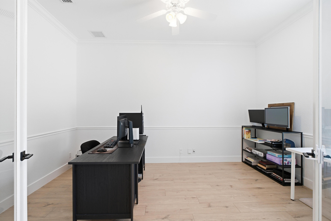
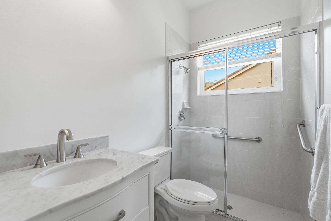
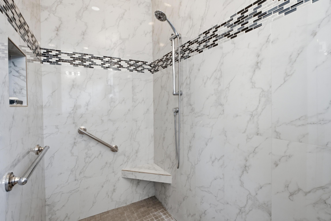
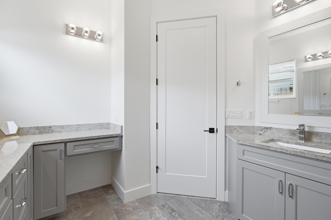
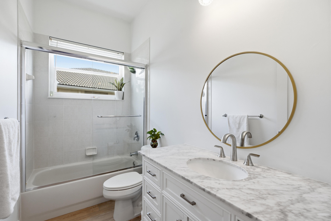
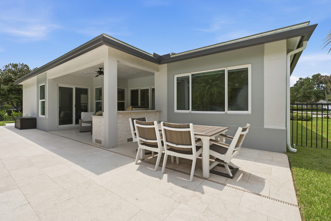
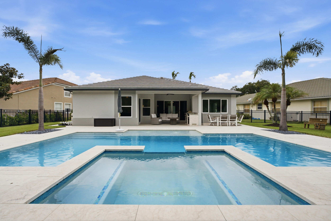
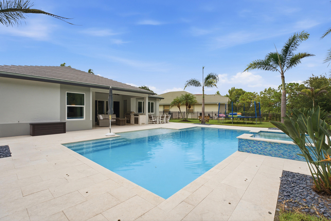
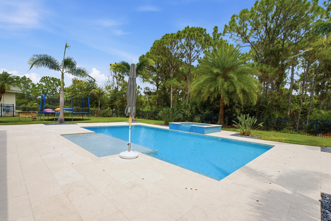
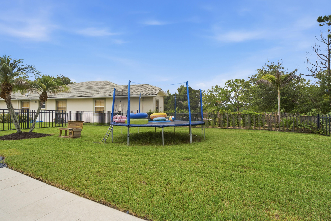
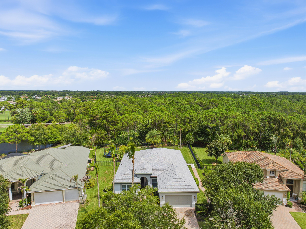
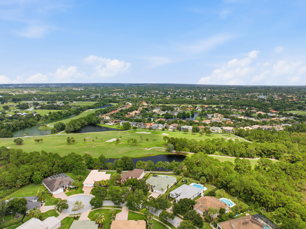
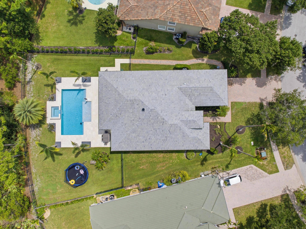
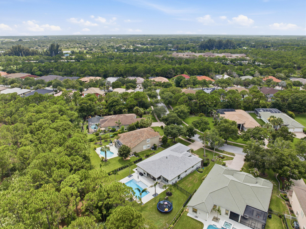
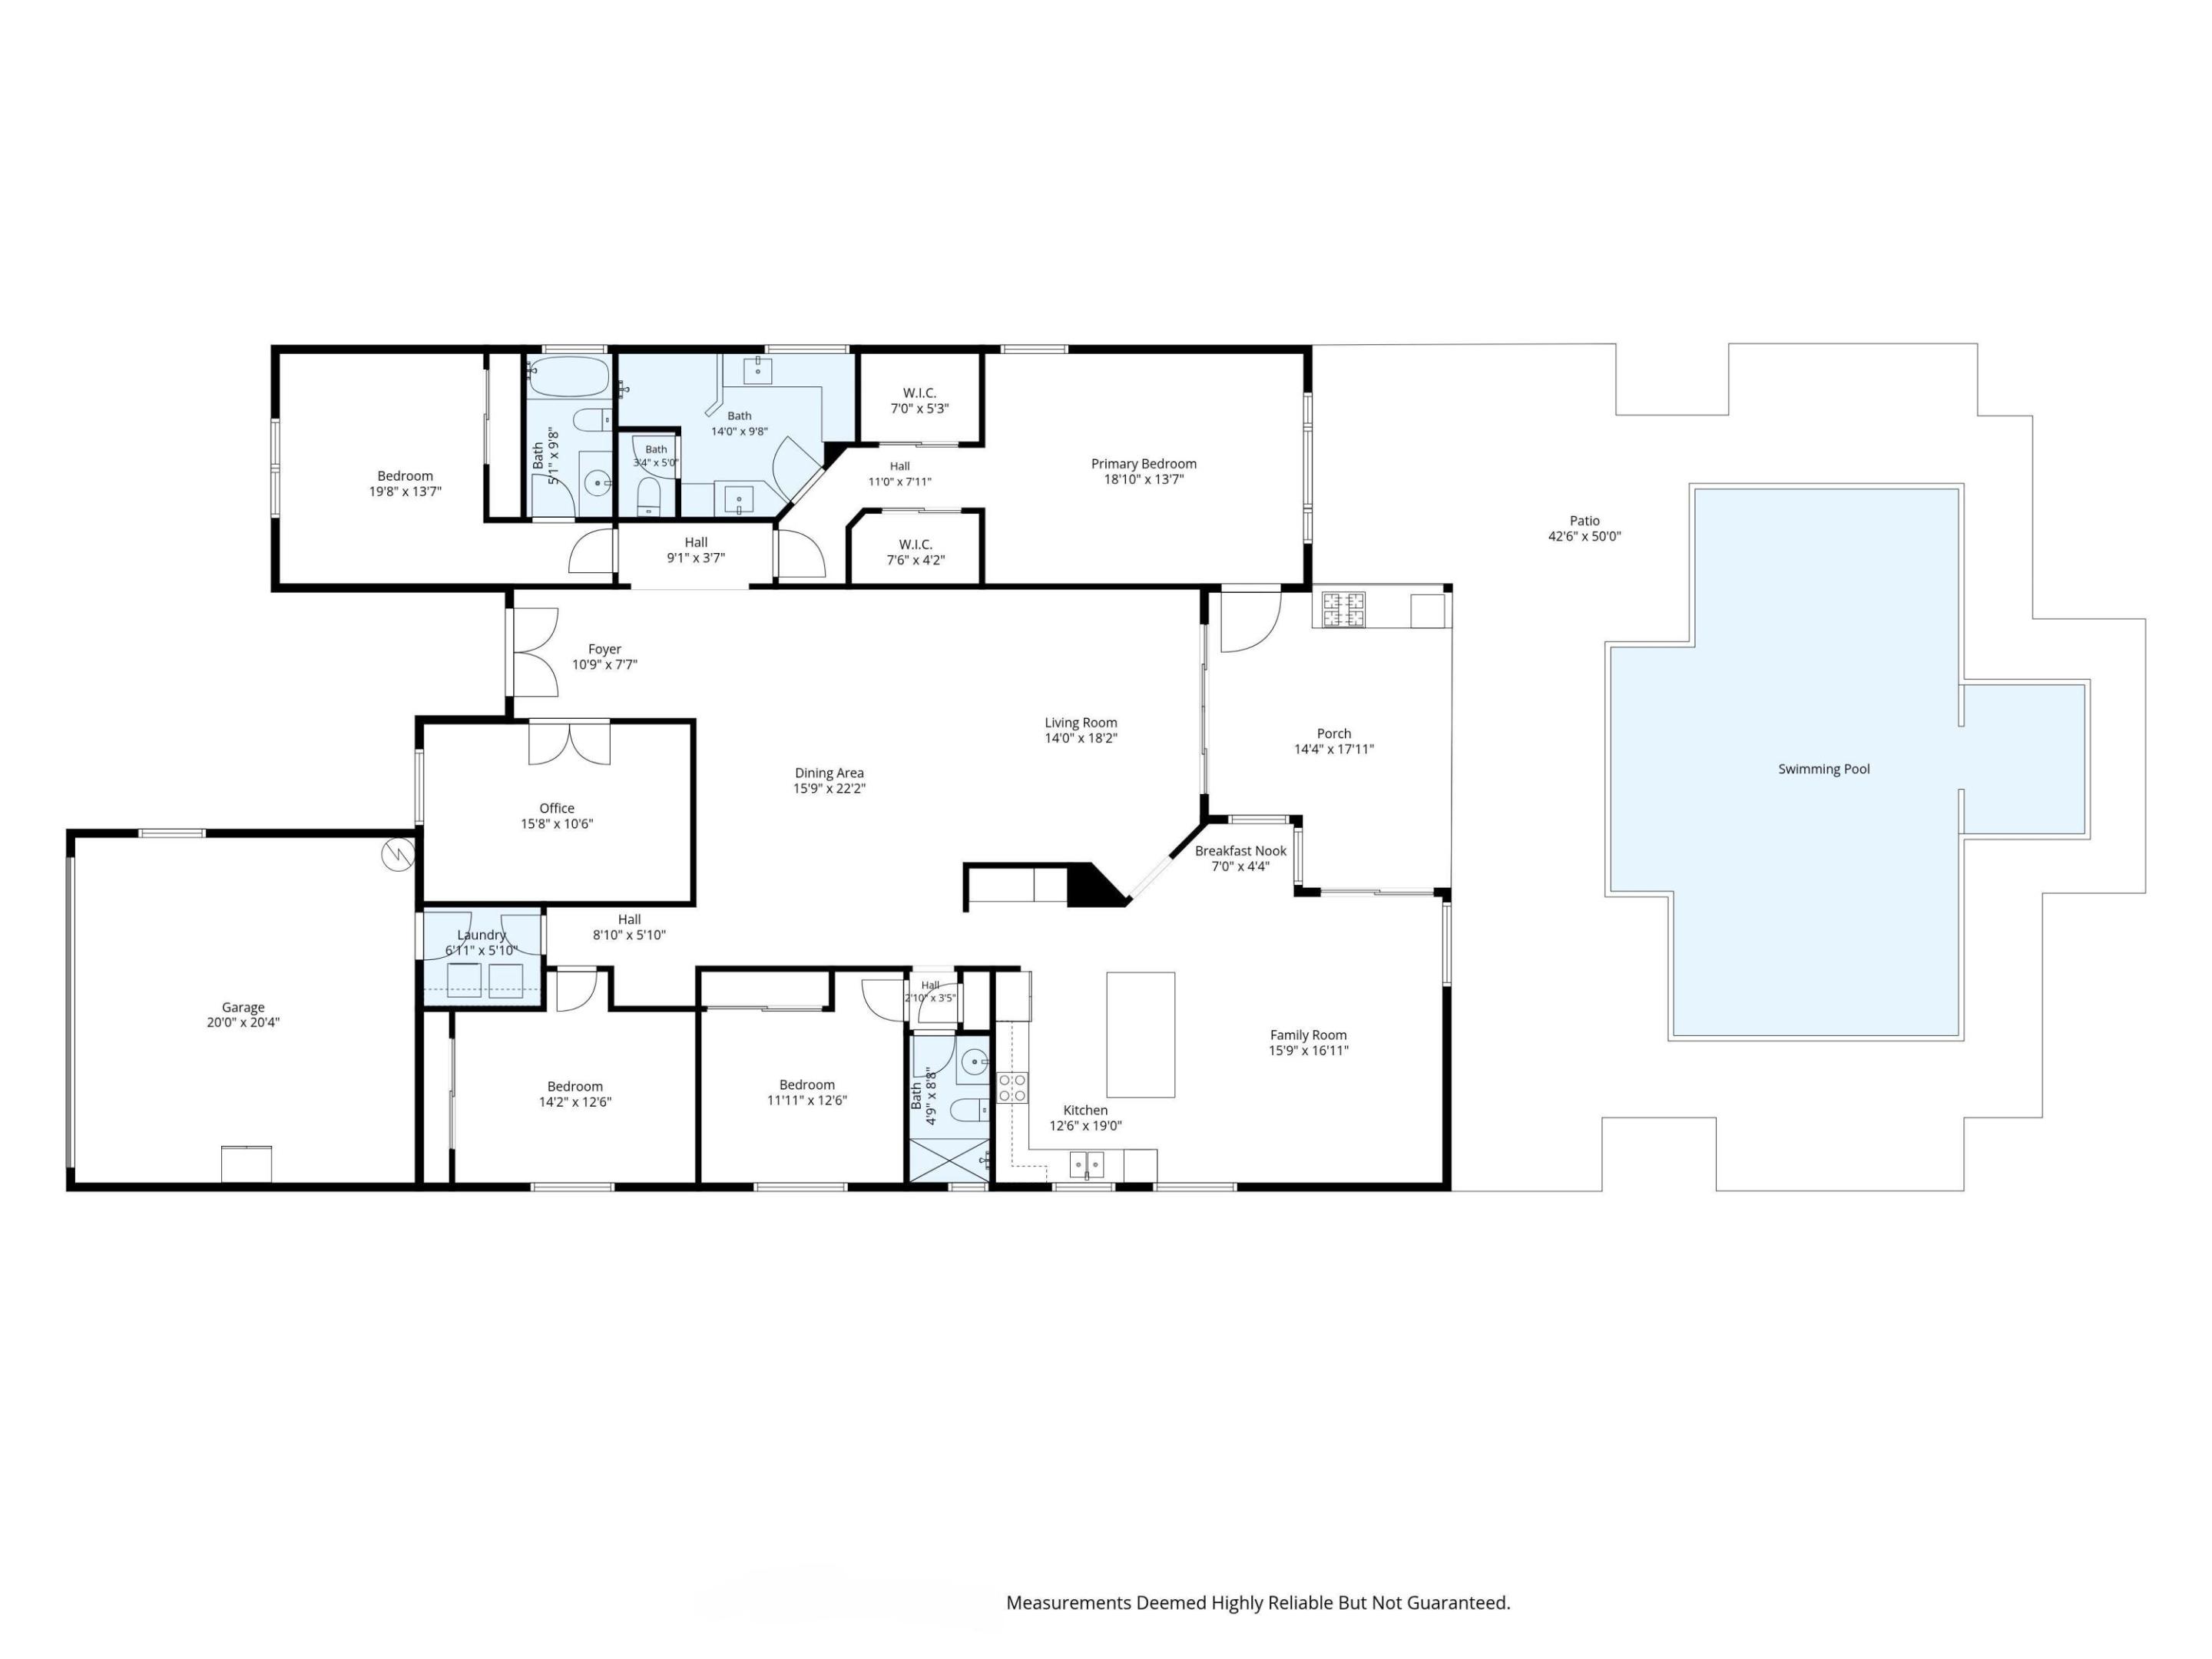
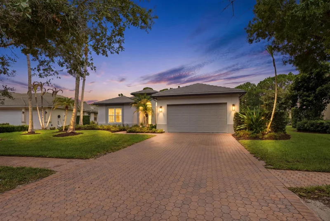
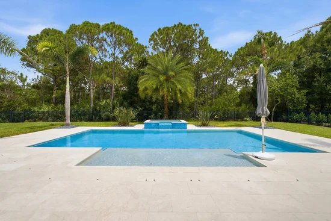
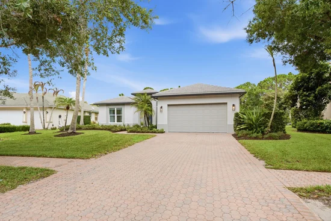
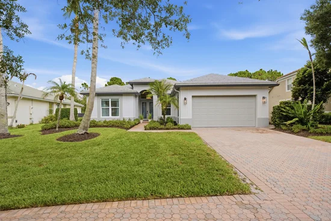
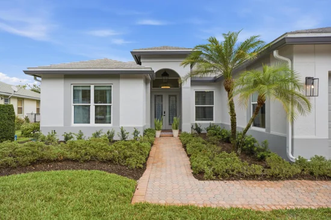
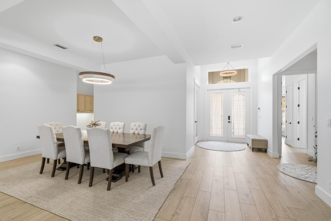
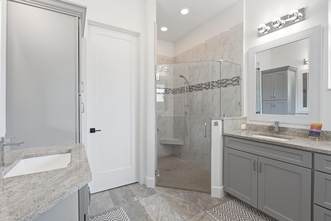
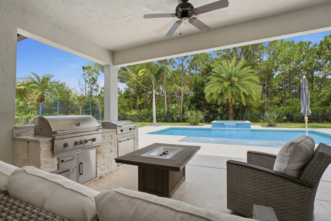
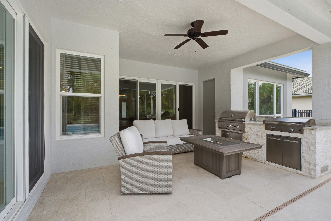
Renovated Move-In-Ready CBS Preserve View Home with Whole-House Impact Windows, 2025 Tile Roof and Heated Pool and Spa This 4-bedroom plus office, 3-bath single-story home features 2, 800 sq ft in the desirable gated Preserve at Hammock Creek community, featuring low HOA fees and no required golf membership. Major upgrades include a 2025 tile roof with double peel-and-stick waterproof membrane, foam-set tile installation, transferable 15-year warranty, oversized 7-inch gutters, whole-house hurricane-impact windows and sliders, and fresh exterior paint. The backyard features a 16' x 30' heated saltwater pool, 7' x 12' sun shelf, 6' x 8' raised spa, full automation, and approximately 1, 100 sq ft of marble decking. The fully fenced yard backs to a wooded preserve with no r ear neighbors. The outdoor kitchen includes a built-in grill, flat-top griddle, integrated trash storage, counter space, and bar seating. The remodeled kitchen features light natural-stone quartzite countertops, two-tone cabinetry, GE Café double ovens, and an induction cooktop. Neutral wood-look tile runs throughout with no carpet. Interior paint was refreshed in 2026, along with updates to both guest bathrooms. The garage features an epoxy-coated floor. A high-efficiency Trane variable-speed HVAC system was installed in 2023 with a transferable 10-year parts-and-labor warranty. A Rheem 65-gallon high-efficiency hybrid heat-pump water heater was also installed in 2023. Situated on approximately 0.36 acres on a cul-de-sac in the Martin County School District, with convenient access to major highways. The home combines extensive interior, exterior, mechanical, and outdoor-living upgrades with a preserve setting and no rear neighbors. Some photos have been virtually rendered. BAW

Property Highlights

Property Type
Residential
Property Sub Type
Single Family Residence
Bedrooms
4
Total Bathrooms
3
Living Area
2,833
Price / Sqft
$327
Acres
0.36
Year Built
2000
Condition
Resale
Cumulative Days on Market
16

Location

Area
6090 - Palm City
City/Township
Palm City
Direction Faces
East
Subdivision
HAMMOCK CREEK
County
Martin
Zoning
PUDR

Location

Complex Name
HAMMOCK CREEK

Property Details
Price
$925,000
Condition
Resale
Property Type
Residential
Property Sub Type
Single Family Residence

Building

Structure Type
House
Levels
One
Stories
1
Total Area
3,278

Community

Community Features
Home Owners Association, Gated, Street Lights

Local Schools

Elementary School
Palm City
Middle School
Hidden Oaks
High School
Martin County

Interior Features

Bedrooms and Bathrooms

Total Bathrooms
3
Bathrooms on Main Level
3
Full Bathrooms
3
Bedrooms
4
Bedrooms on Main Level
4

Rooms and Basement

Total Rooms
10

Area and Spaces

Living Area
2,833

Appliances

Appliances
Cooktop, Dryer, Dishwasher, Electric Cooktop, Electric Range, Electric Water Heater, Disposal, Microwave, Refrigerator, Water Heater, Washer

Interior Features

Interior Features
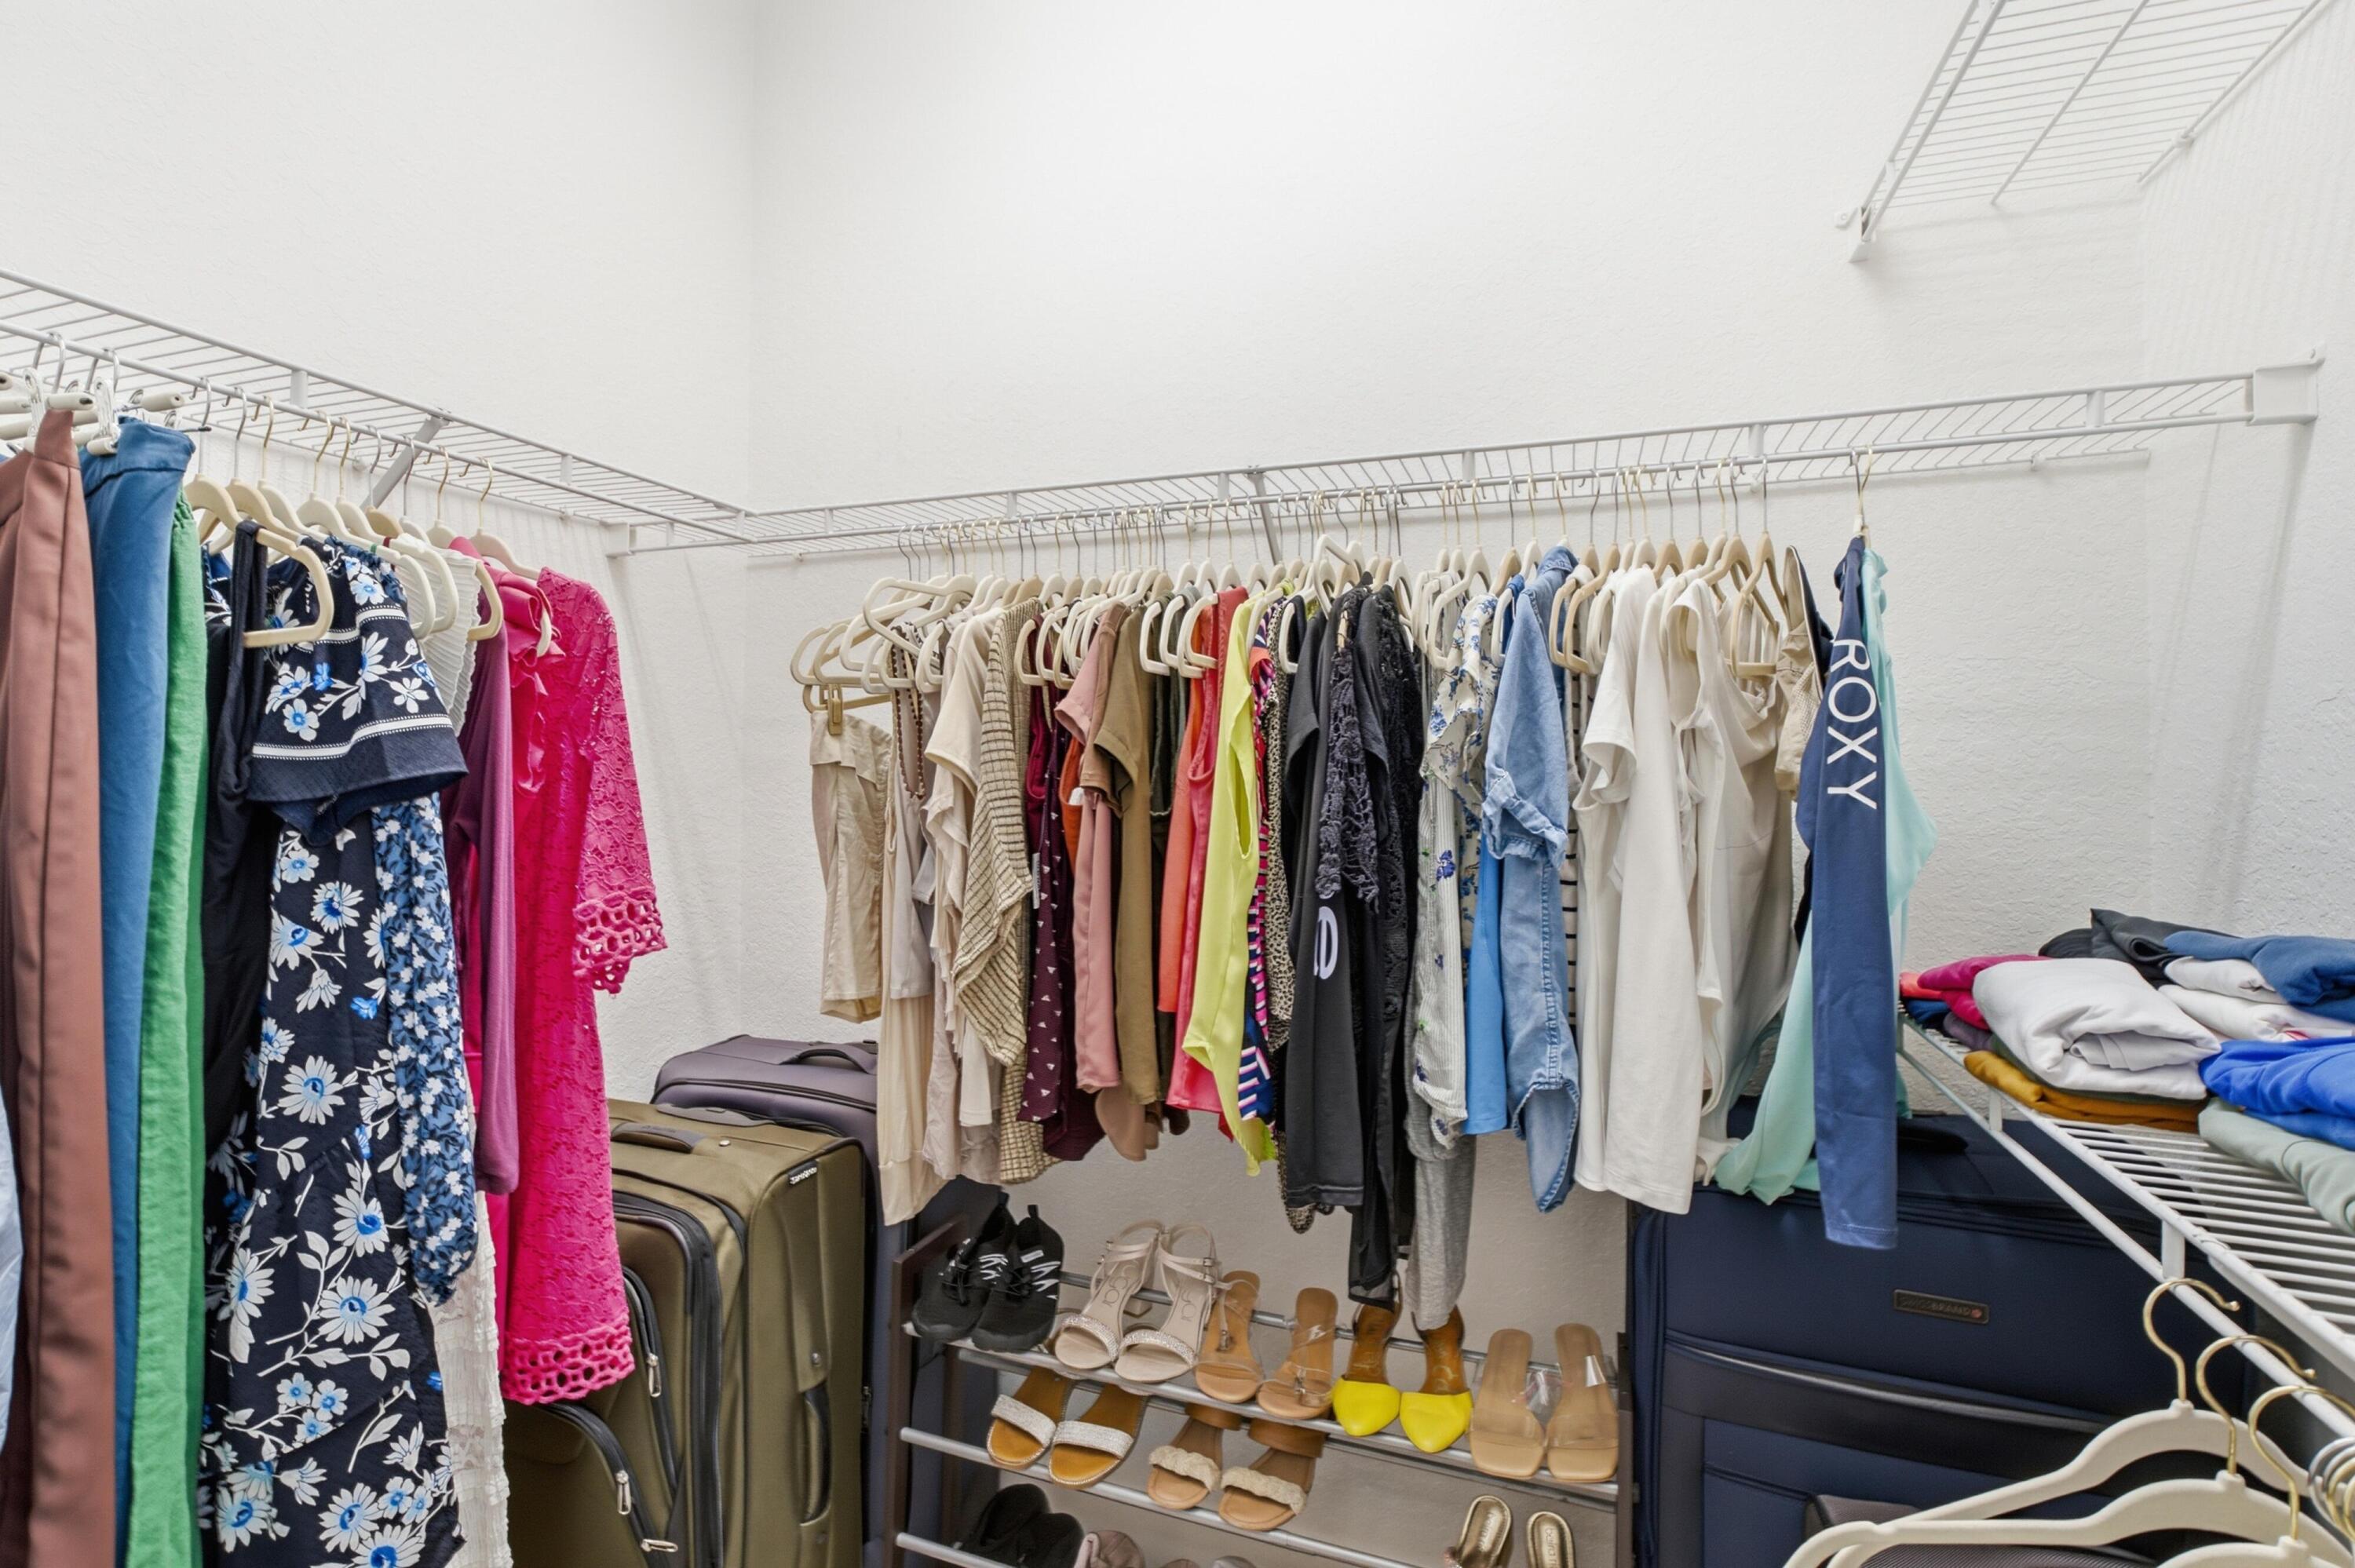
Built In Features, Bedroom On Main Level, Bathtub, Dual Sinks, Entrance Foyer, High Ceilings, Main Level Primary, Pantry, Soaking Tub, Separate Shower, Walk In Closets
Flooring
Tile
Laundry Features
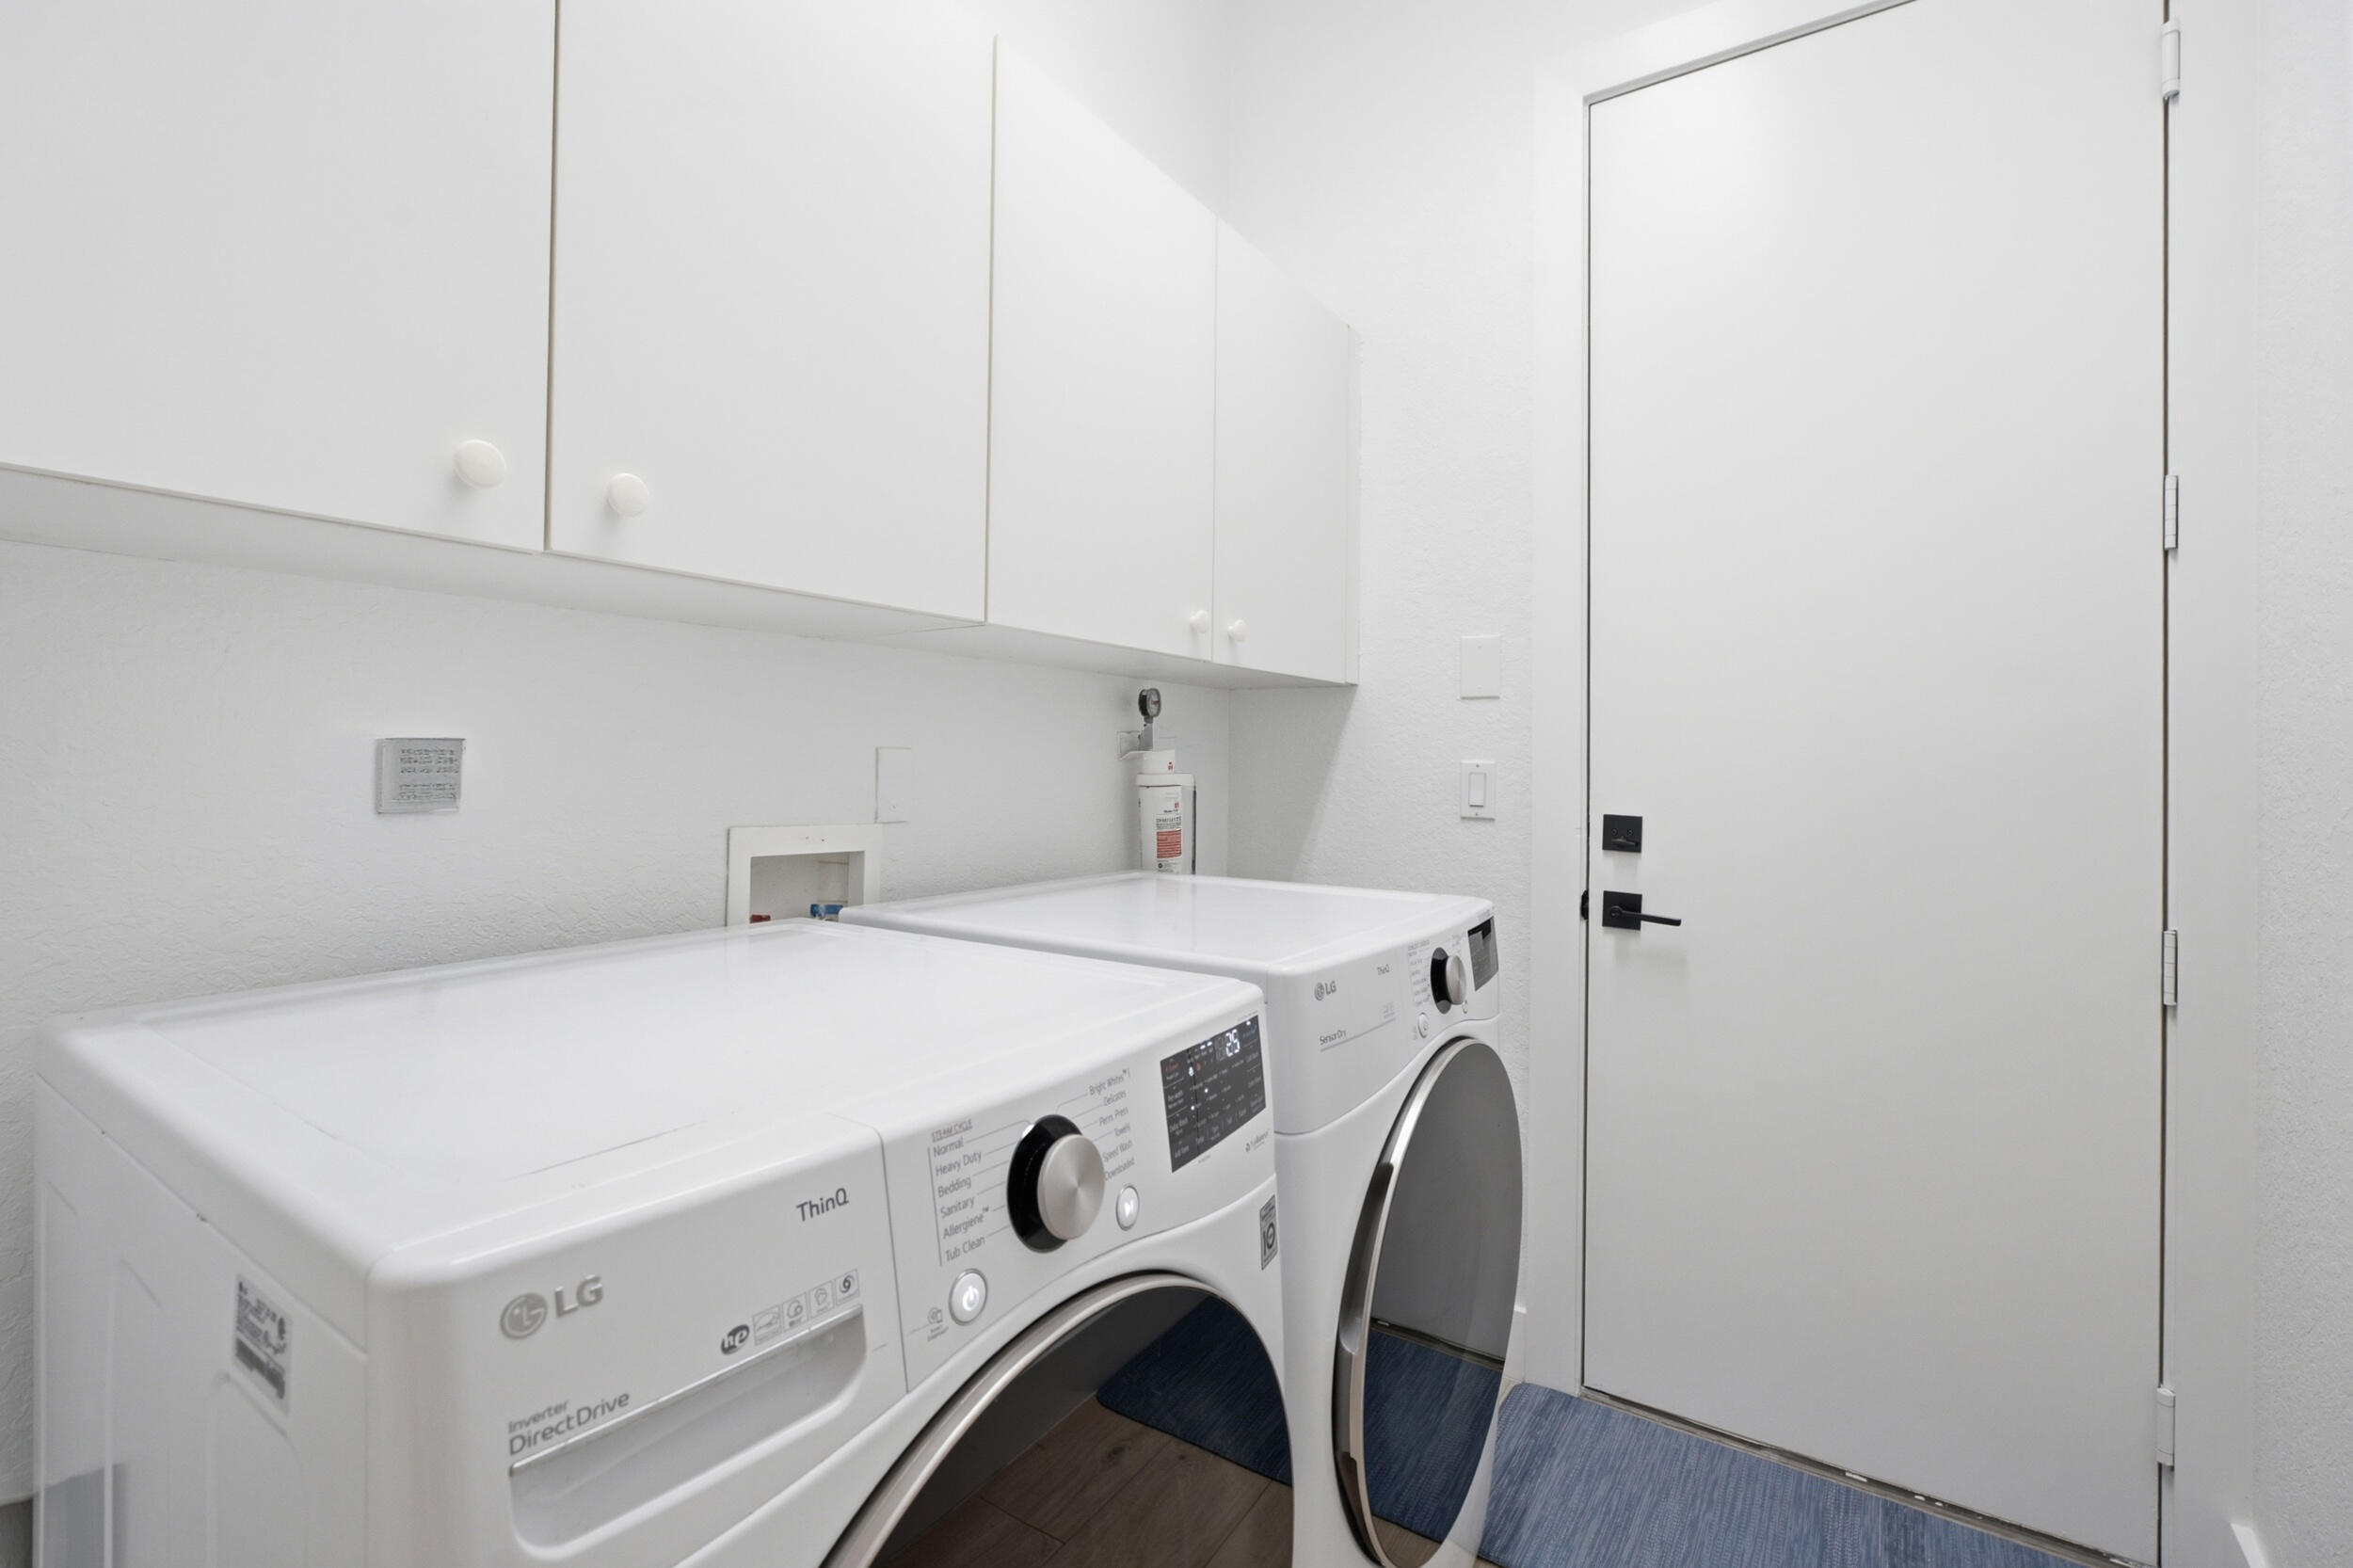
Inside, Main Level, Laundry Room
Accessibility Features
None
Security Features
Gated Community

Heating and Cooling

Heating Features
Central, Electric

Building Details
Construction

Year Built
2000
Foundations
Slab

Materials
Construction Materials
CBSConcrete Block Structure, Block, Concrete, Stucco
Roof
Tile

Terms

Terms

Special Conditions
Standard
Special Terms
Cash, Conventional, FHA, Other, Va Loan
Cumulative Days on Market
16

Taxes

Tax

Tax (Annual)
$7,010

HOA

Has HOA
Yes
Association Fee
$100 /mo
Association Ammenities
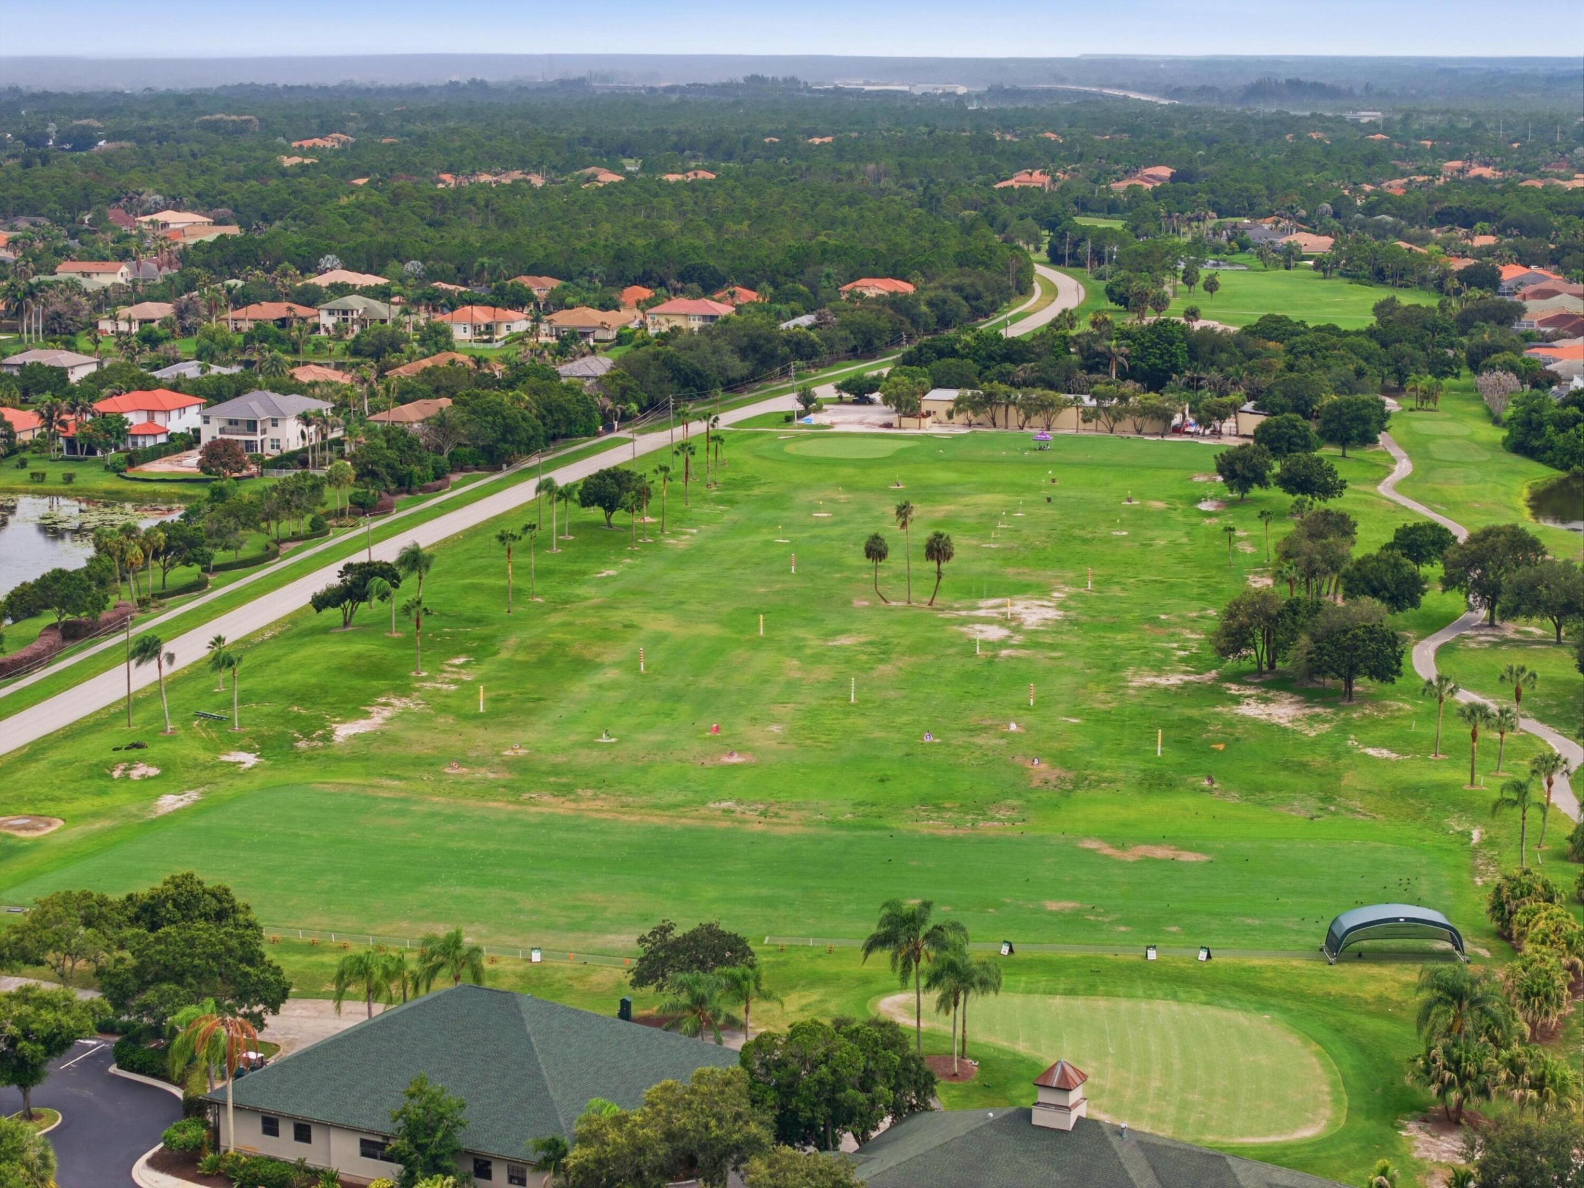
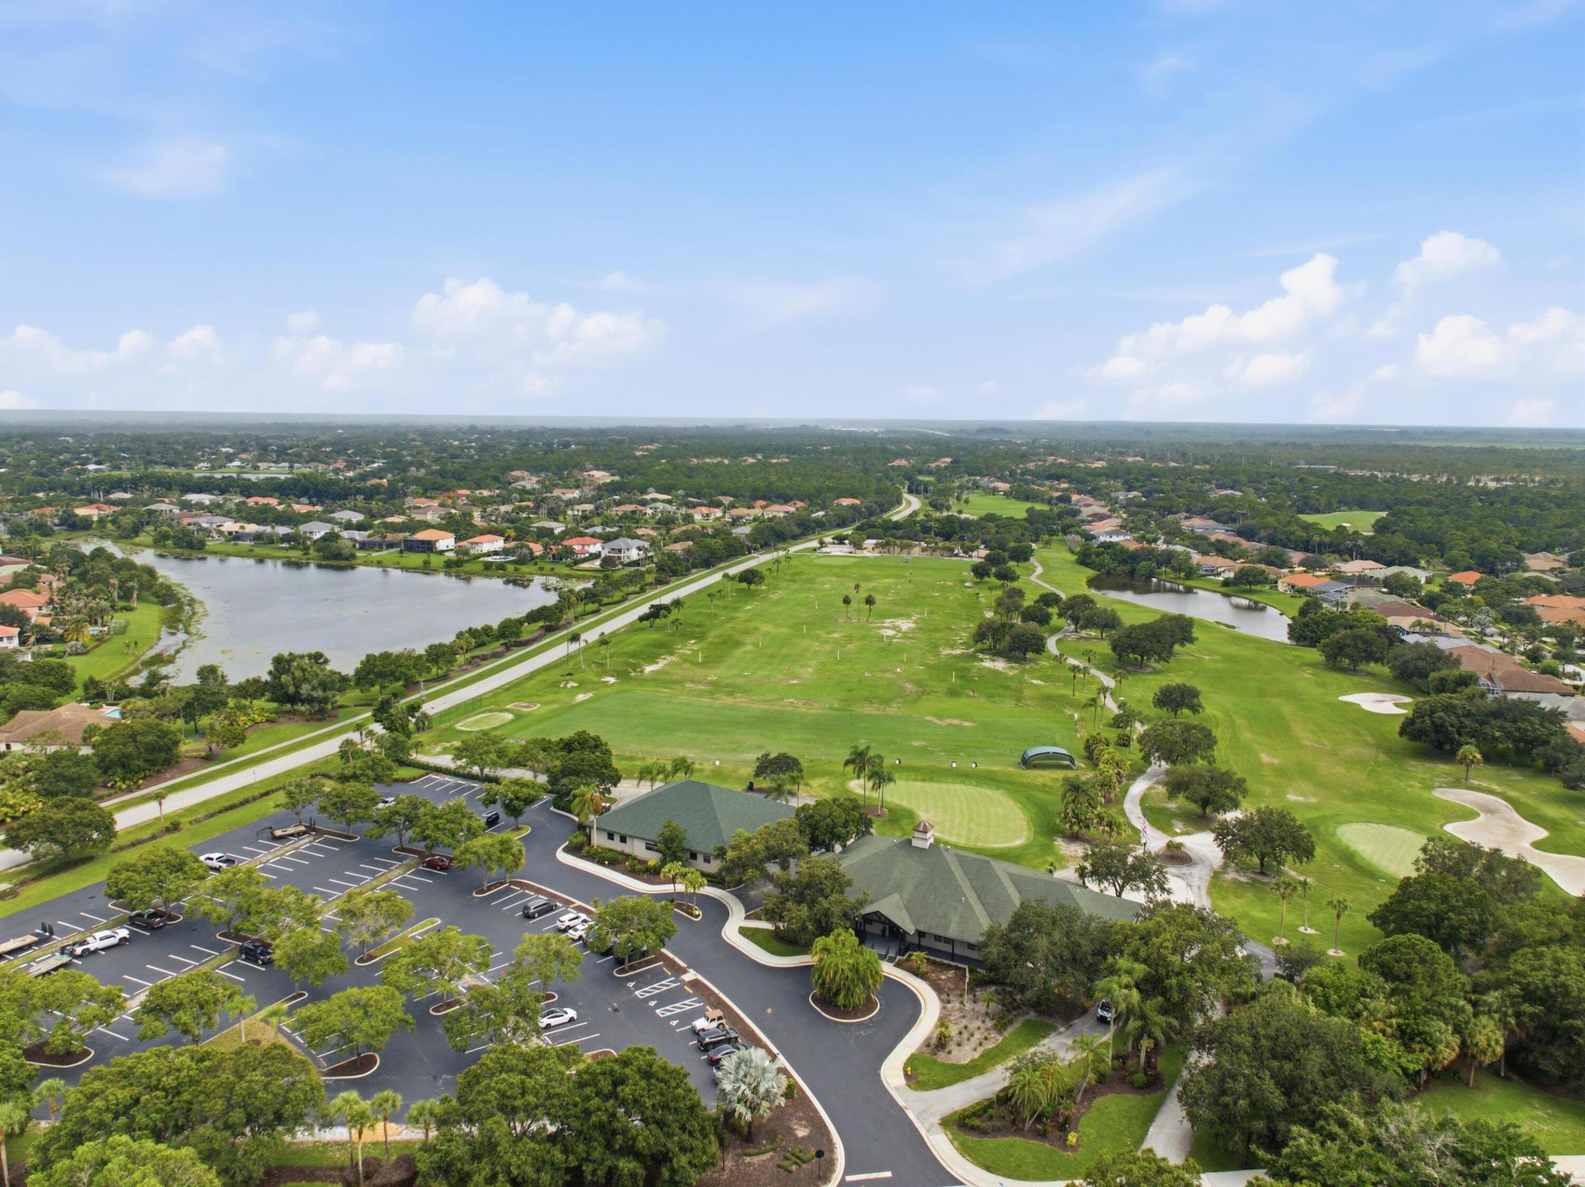
Golf Course, Gated, Maintenance, Sidewalks
Association Fee Includes
Common Areas, Maintenance Grounds

Heating, Cooling & Utilities

Cooling Features
Central Air, Ceiling Fans, Electric

Utilities

Utilities
Electricity Connected, Sewer Connected, Water Connected
Sewer
Public Sewer
Water Source
Public

Lot

Acres
0.36
Lot Size
15,507.36
Lot Dimensions
64 x 174 x 113 x 175
Lot Features
Interior Lot, Landscaped, Quarter To Half Acre Lot, Many Trees

Exterior Features

Exterior Features
Lighting

Parking

Total Parking Spaces
2
Garage Capacity
2
Covered Spaces
2
Parking Features
Attached, Garage

Pool Features

Has Private Pool
Yes
Pool Features
In Ground, Private

Phone:
Connect with:
Get a Link to this Property: Copy To Clipboard
QR Code link to this property

Payment Calculator

per month. fixed. % interest.
$
%
$
%
Principal & Interest
+ Home Insurance
+ Property Tax
+ HOA Fees
per month
Total interest paid over s will be:
All estimates and provided for informational purposes only. Actual amounts may vary. The output of the tool is not a loan offer or solicitation, nor is it financial or legal advice. Information, rates, programs and loan scenarios shown are for example only as of 18-Oct-2026 and are subject to change without notice. Interest rates provided by the St. Louis Federal Reserve Economic Data (FRED). All products are subject to credit and property approval. Not all products are available in all states or for all loan amounts. Other restrictions and limitations apply. Contact your preferred lender for the pricing associated with your specific transaction. Calculations are generated by Open Source mortgage calculation software tools using common mathematical formulas. All calculations should be independently verified.
Get Walk Score Content

Property History

Yesterday
Property information last updated
15 days ago
Status Active. This is the date the listing was placed on market.
Cumulative Days on Market: 16 days (includes prior listings) · Currently listed since October 2, 2026. Data provided by the MLS.

Similar Properties