
Start of property details


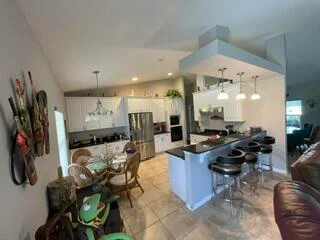
1 / 19
4391 GATOR TRACE Lane
Fort Pierce, FL 34982
FOR
SALE
·
Active
$449,900
$162 / Sqft
3
Beds
2
Baths
2
Garage
2,779
Sqft 0.31
Acres
MLS# B26083795
Cumulative Days on Market: 23
· Includes prior listings
· Currently listed since 10/03/26 · Data provided by the MLS.
Property Description
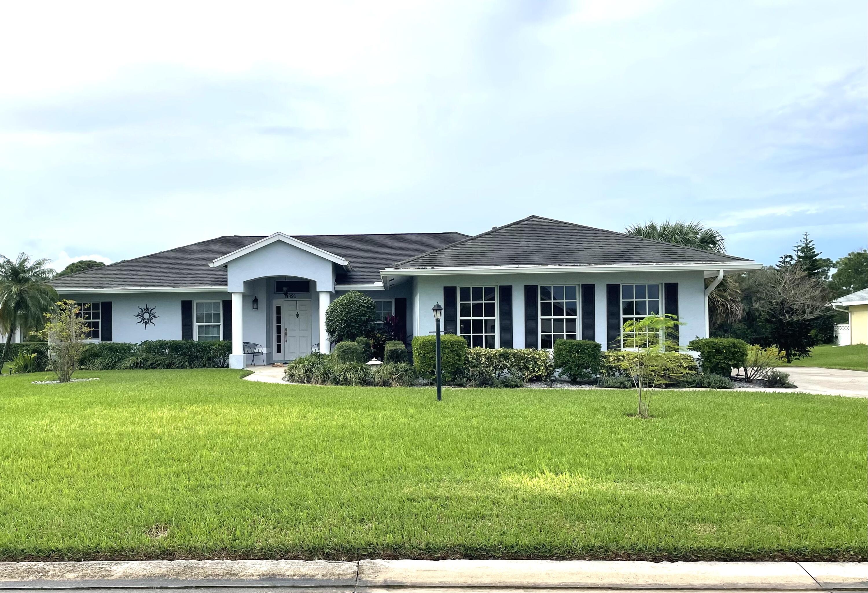
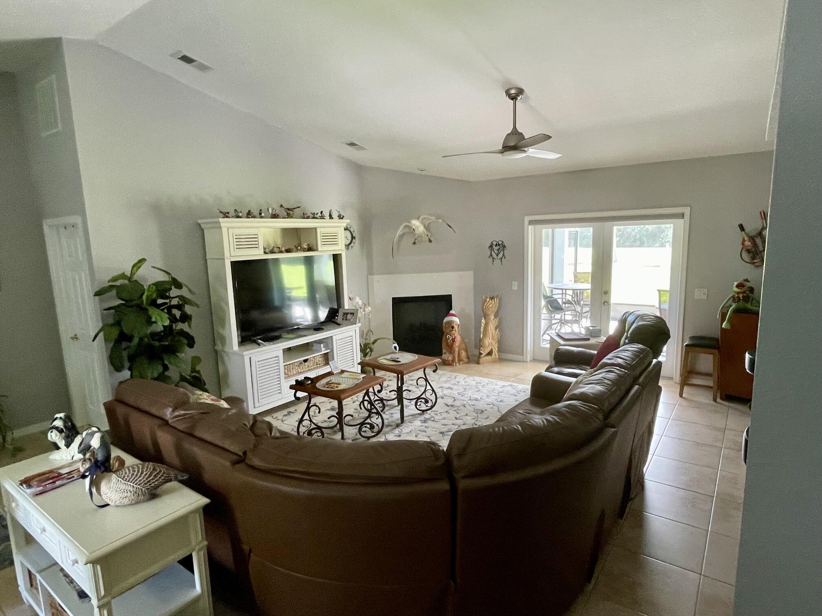
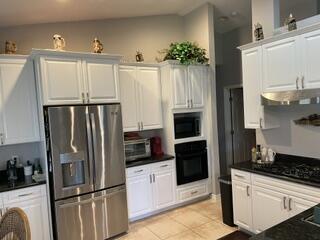
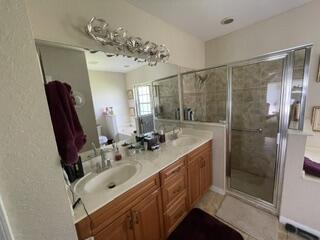
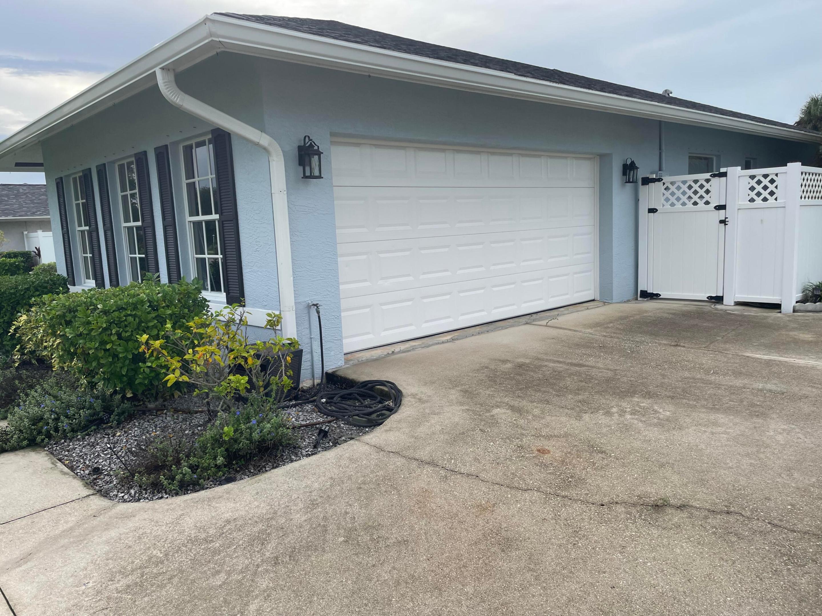
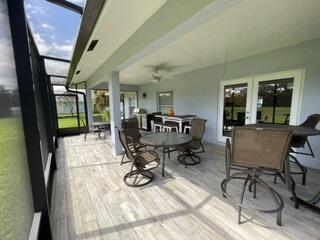
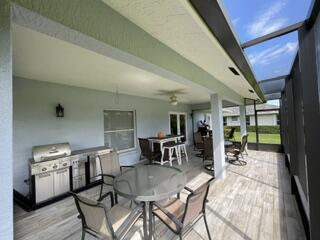
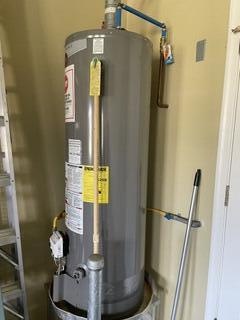
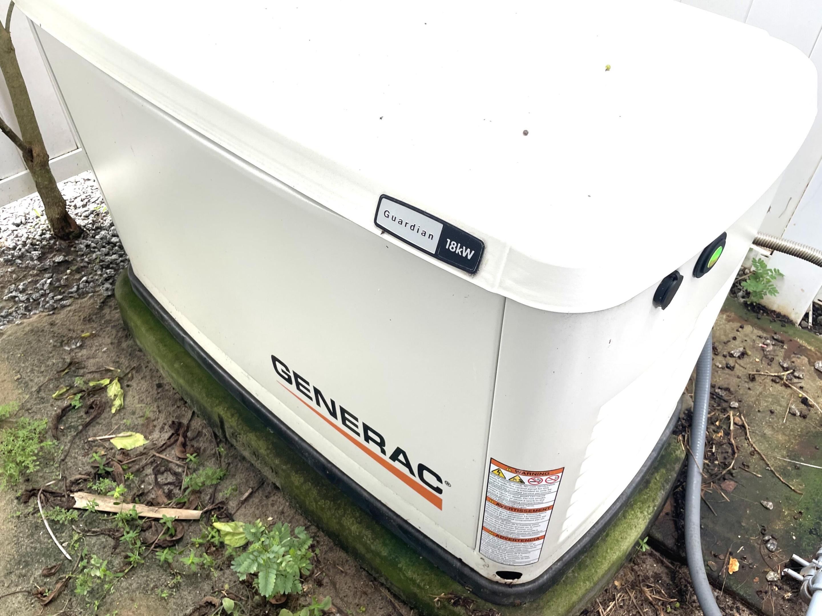
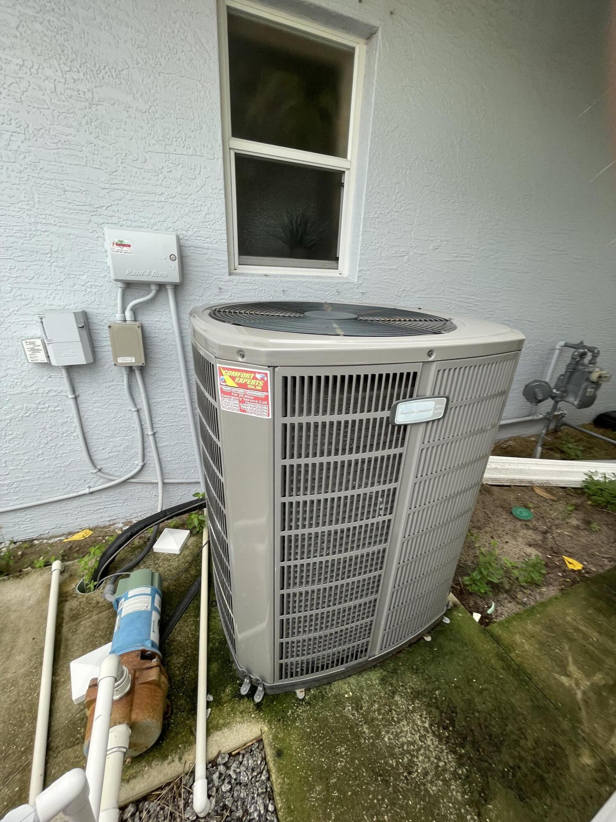
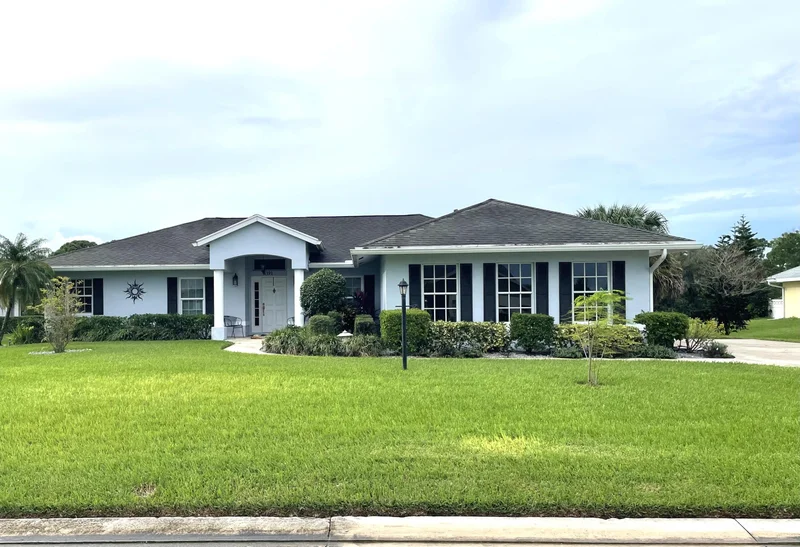
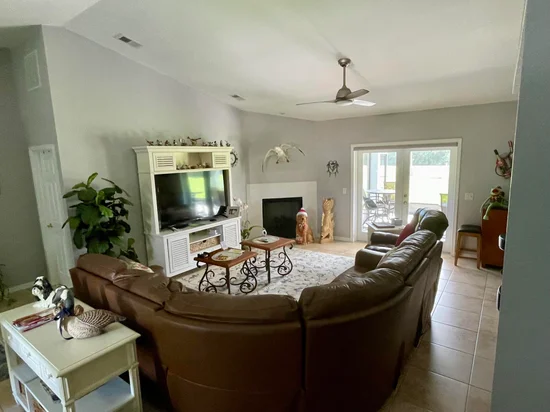
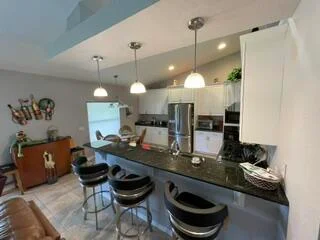
This single-story, three-bedroom, two-bath residence in Gator Trace Unit II offers 1, 821 square feet of living space with a two-car garage. The home features a distinctive exterior with a light blue facade and dark roof, complemented by a welcoming entryway with white columns and shuttered windows. The property includes recent investment in its mechanical systems, with an updated A / C unit and backup generator for added peace of mind.5 burner Gas cooktop gas waterheater and Gas Fireplace. Situated in an established Fort Pierce community, this well-maintained residence provides solid ownership value with practical appeal. Gas fireplace cooktop , water heater
Property Highlights
Property Type
Residential
Property Sub Type
Single Family Residence
Architectural Style
Ranch
Bedrooms
3
Total Bathrooms
2
Living Area
1,821
Price / Sqft
$247
Acres
0.31
Year Built
2006
Condition
Resale
Development Name
Gator Trace
Cumulative Days on Market
23
Location
Area
7100
City/Township
Fort Pierce
Direction Faces
North
Development Name
Gator Trace
View
Golf Course
Subdivision
GATOR TRACE UNIT II
County
St Lucie
Zoning
Planned De
Location
Complex Name
GATOR TRACE UNIT II
Lake/Waterfront Information
Waterfront Features
None
Property Details
Price
$449,900
Condition
Resale
Property Type
Residential
Property Sub Type
Single Family Residence
Building
Structure Type
House
Levels
One
Stories
1
Total Area
2,779
Community
Community Features
Home Owners Association, Property Manager On Site, Street Lights
Local Schools
Elementary School
Weatherbee
High School
Fort Pierce Central
Interior Features
Bedrooms and Bathrooms
Total Bathrooms
2
Bathrooms on Main Level
2
Full Bathrooms
2
Bedrooms
3
Bedrooms on Main Level
3
Rooms and Basement
Total Rooms
6
Area and Spaces
Living Area
1,821
Appliances
Appliances
Cooktop, Dryer, Dishwasher, Energy Star Qualified Dishwasher, Gas Cooktop, Disposal, Ice Maker, Microwave, Oven, Refrigerator, Washer
Interior Features
Interior Features
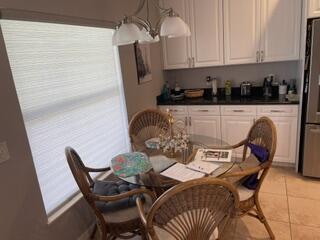
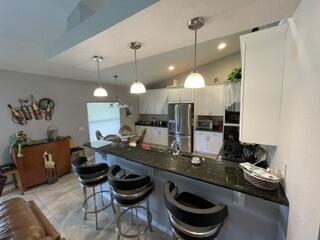
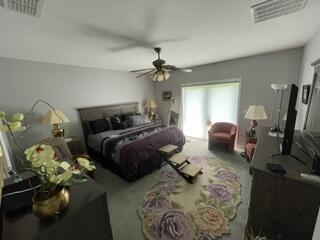
Attic, Built In Features, Bedroom On Main Level, Breakfast Area, Bathtub, Cathedral Ceilings, Dual Sinks, Entrance Foyer, High Ceilings, Main Level Primary, Pantry, Pull Down Attic Stairs, Split Bedrooms, Soaking Tub, Separate Shower, Walk In Closets, Bar
Flooring
Carpet, Ceramic Tile
Laundry Features
Washer Hookup, Gas Dryer Hookup, Inside, Main Level, Laundry Room
Accessibility Features
None
Window Features
Double Hung, Insulated Windows, Metal
Security Features
Building Security
Electic
Amps200Or More, Circuit Breakers, Generator, Underground
Fireplace Features
Gas
Entry Level
1
Entry Location
Front or Garage
Heating and Cooling
Heating Features
Central, Electric, Natural Gas
Has Fireplace
Yes
Building Details
Construction
Architectural Style
Ranch
Builders Model
Jimmy Crist
Builder
Chris Construction II, LLC
Year Built
2006
Materials
Construction Materials
CBSConcrete Block Structure, Block, Stucco
Roof
Fiberglass, Shingle
Terms
Terms
Special Conditions
Standard
Special Terms
Cash, Conventional, FHA
Cumulative Days on Market
23
Taxes
Tax
Tax (Annual)
$8,454.20
Tax Assessed Value
344100.00
HOA
Has HOA
Yes
Association Fee
$370 /qtr
Association Fee2
370.00 /qtr
Association Ammenities
Clubhouse, Golf Course, Management, Pool, Putting Greens, Restaurant, Security, Sidewalks
Association Fee Includes
Common Areas, Cable Tv, Internet
Heating, Cooling & Utilities
Cooling Features
Central Air, Ceiling Fans, Gas
Utilities
Utilities
Cable Available, Natural Gas Available, Other, Underground Utilities, Water Connected
Sewer
Public Sewer
Green Energy
Energy Efficiency Features
Appliances
Utilities
Water Source
Public
Irrigation Source
Well
Lot
Acres
0.31
Lot Size
13,504
Lot Features
Quarter To Half Acre Lot, Sprinklers Automatic, Sprinkler System
Road Surface
Paved
Road Frontage
Private Road
Exterior Features
Exterior Features
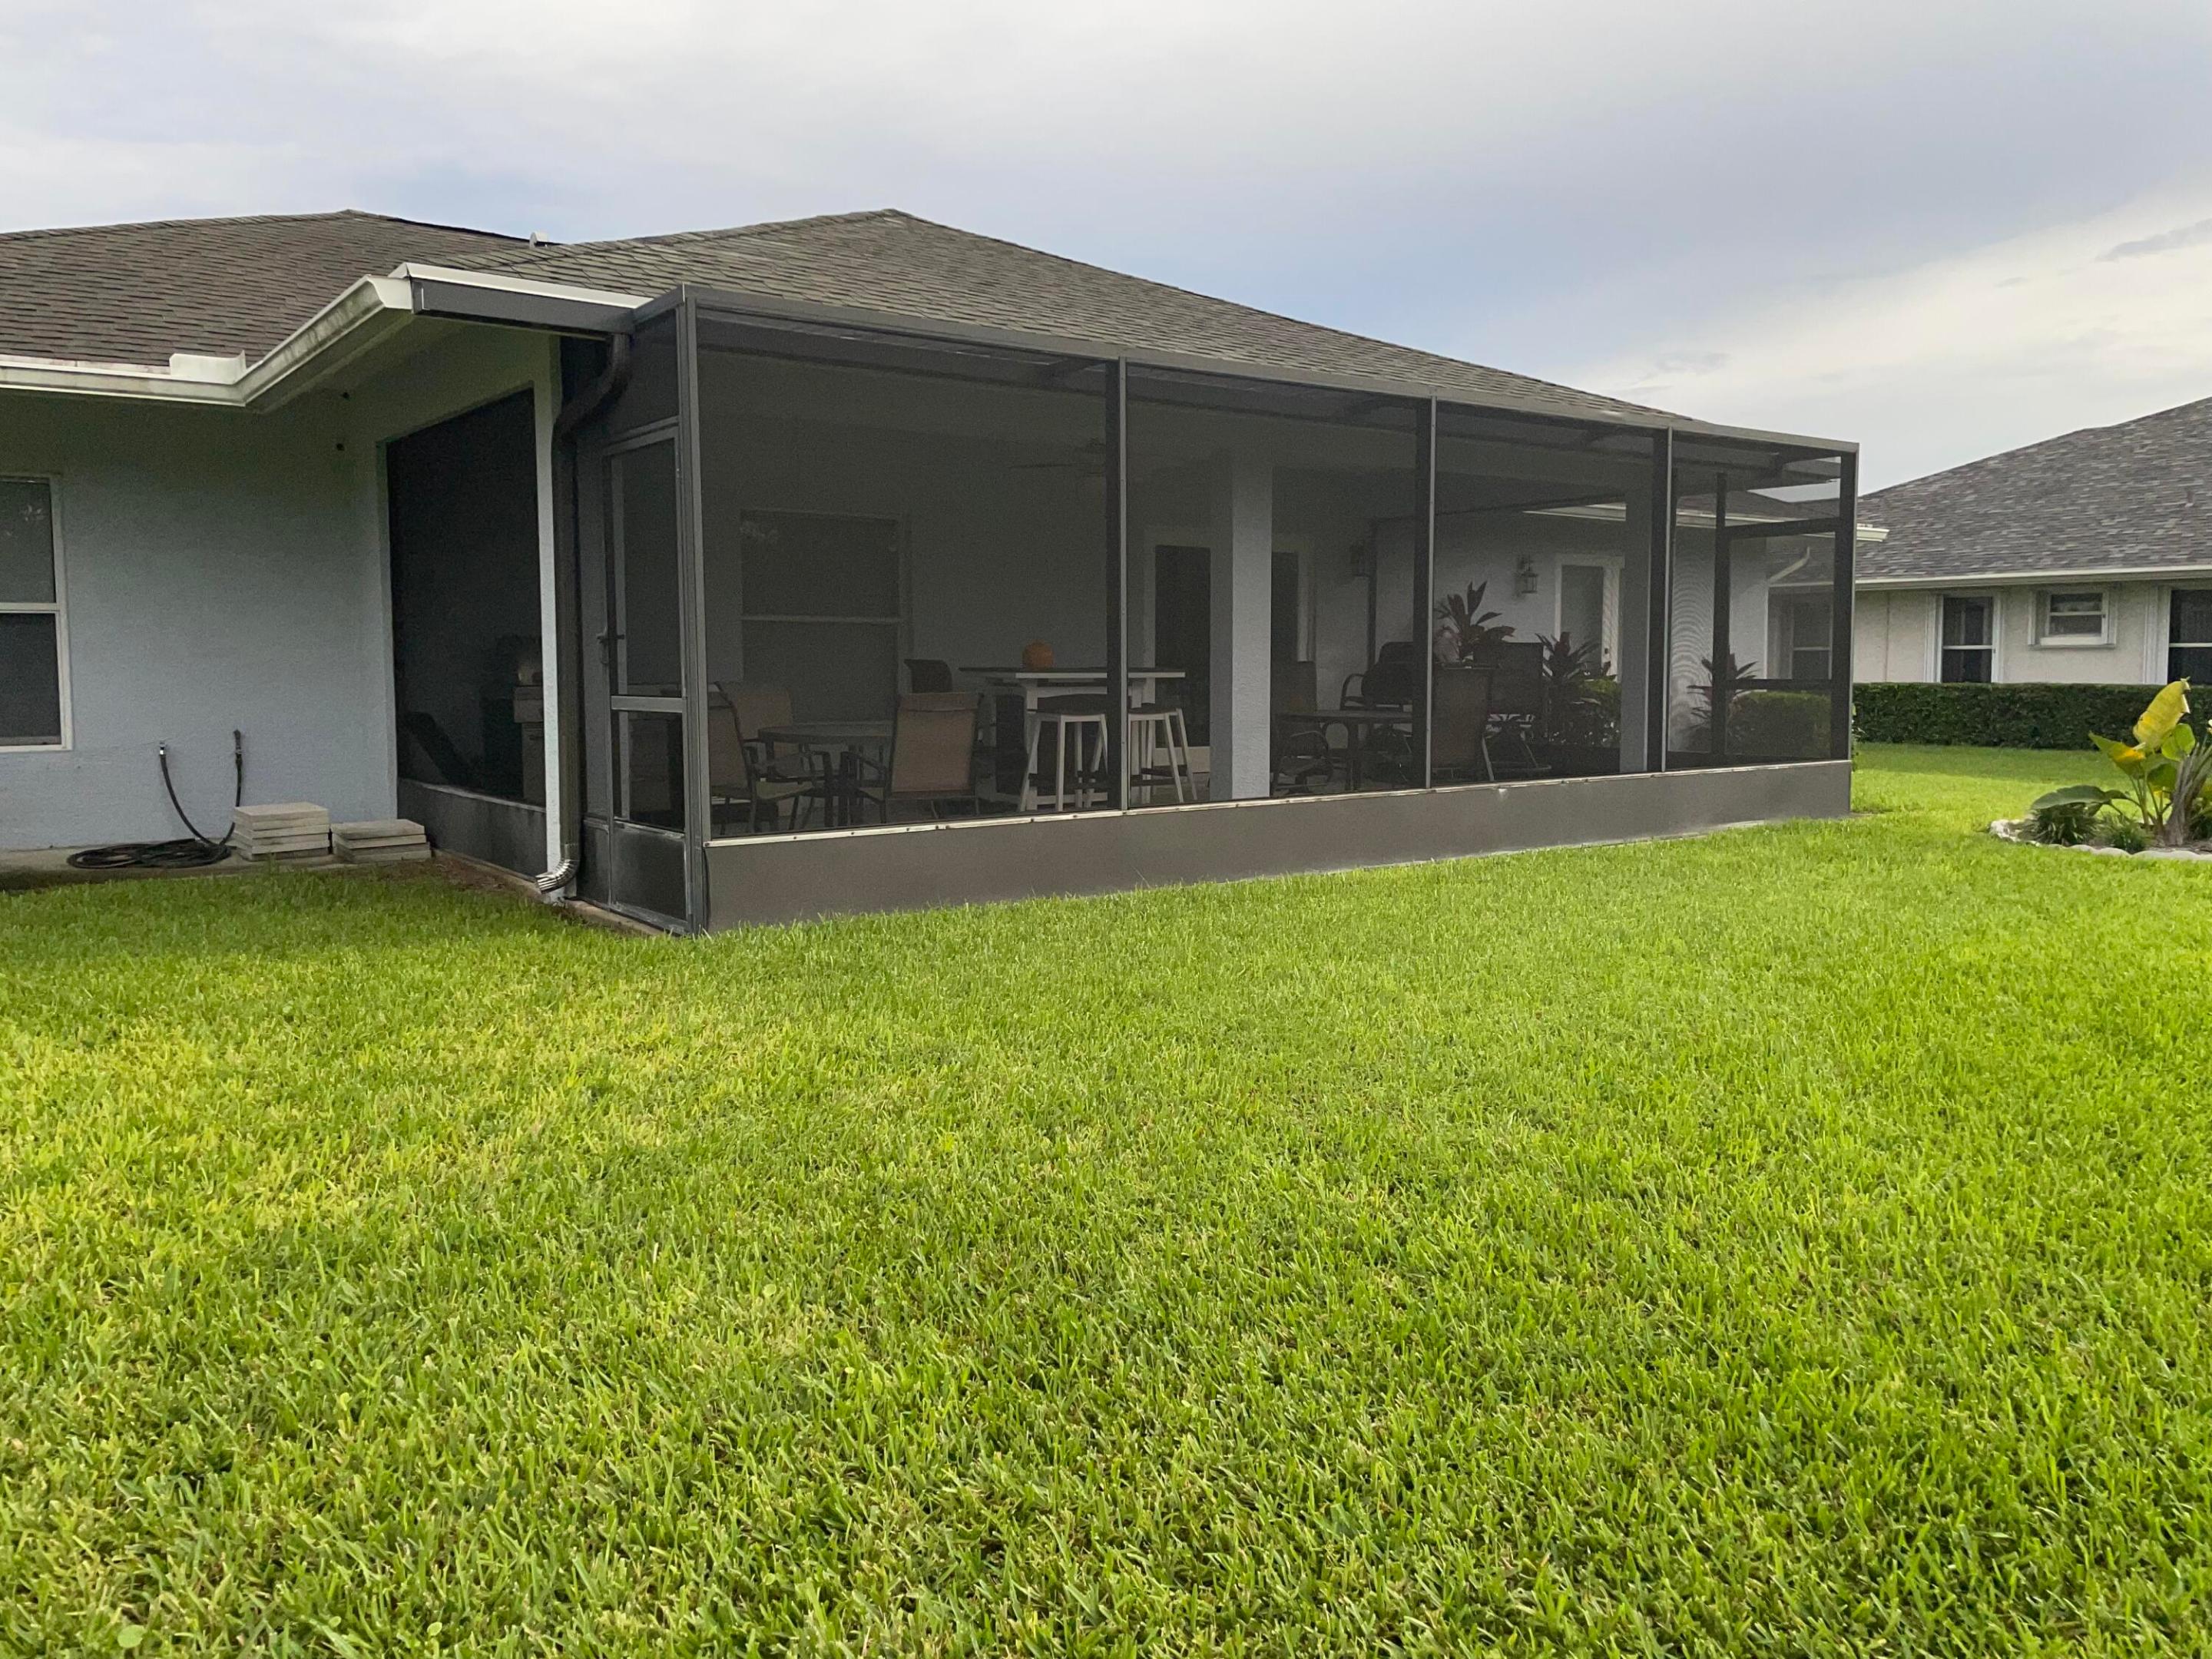
Outdoor Living Area, Room For Pool
Patio And Porch Features
Patio, Screened
Parking
Total Parking Spaces
2
Garage Capacity
2
Covered Spaces
2
Parking Features
Attached, Driveway, Garage, Garage Door Opener
Pool Features
Pool Features
Association
Phone:
Get a Link to this Property: Copy To Clipboard
Payment Calculator
per month.
fixed.
% interest.
$
%
$
%
Principal & Interest
+ Home Insurance
+ Property Tax
+ HOA Fees
Total interest paid over s will be:
All estimates and provided for informational purposes only. Actual amounts may vary. The output of the tool is not a loan offer or solicitation, nor is it financial or legal advice.
Information, rates, programs and loan scenarios shown are for example only as of 26-Oct-2026 and are subject to change without notice.
Interest rates provided by the St. Louis Federal Reserve Economic Data (FRED).
All products are subject to credit and property approval. Not all products are available in all states or for all loan amounts. Other restrictions and limitations apply.
Contact your preferred lender for the pricing associated with your specific transaction.
Calculations are generated by Open Source mortgage calculation software tools using common mathematical formulas. All calculations should be independently verified.
Get Walk Score Content
Property History
Today
Property information last updated
22 days ago
Status Active. This is the date the listing was placed on market.
Cumulative Days on Market: 23 days (includes prior listings)
· Currently listed since October 3, 2026. Data provided by the MLS.
Similar Properties
Listed by Atlantic Coast RE of the Treasure Coast LLC, Laveta Gerhard