
Start of property details
1 / 59
8824 Champions Way
Port St Lucie, FL 34986
UNDER
CONTRACT
$375,000
$131 / Sqft
3
Beds
2
Baths
2
Garage
2,856
Sqft 0.18
Acres
MLS# B26085297
Cumulative Days on Market: 13
· Includes prior listings
· Currently listed since 10/07/26 · Data provided by the MLS.
Property Description
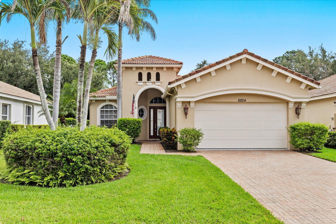
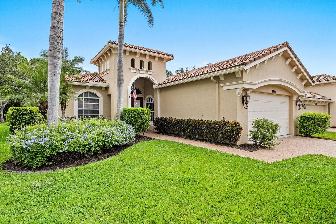
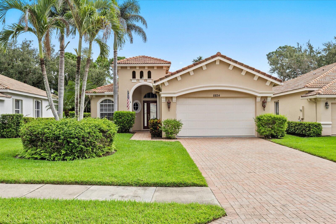
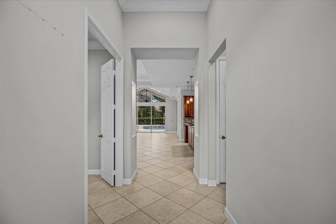
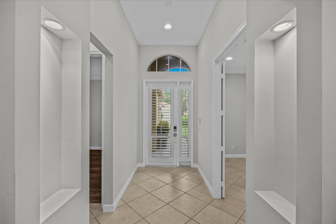
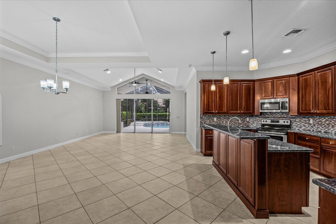
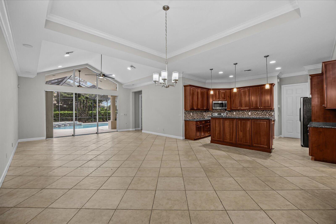
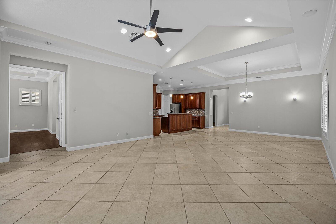
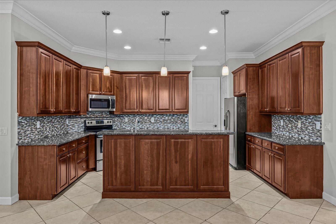
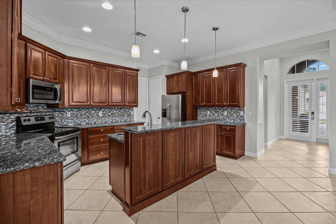
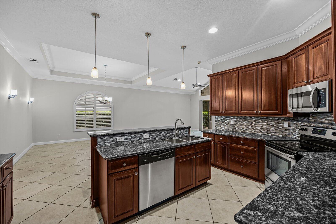
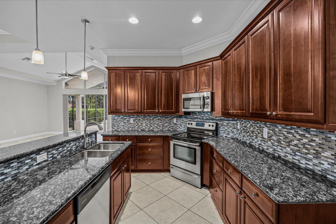
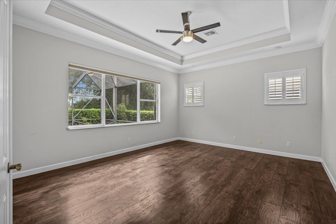
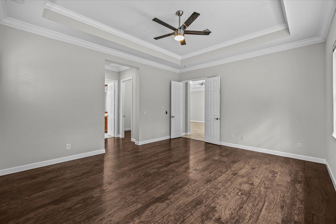
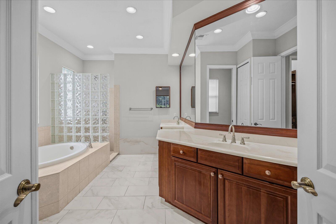
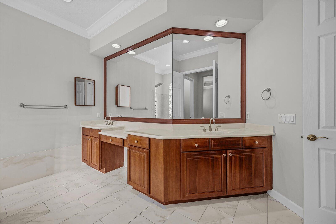
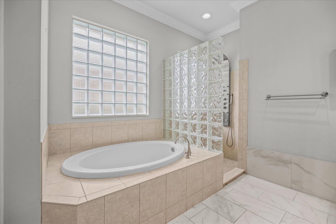
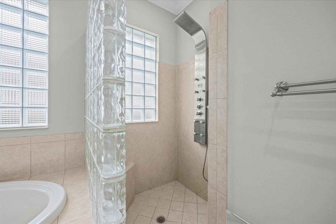
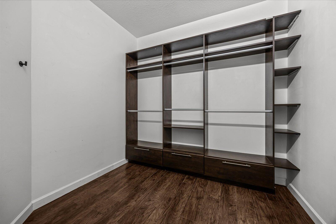
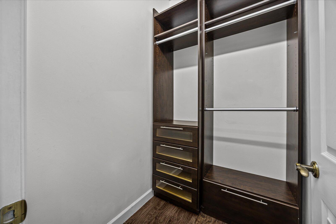
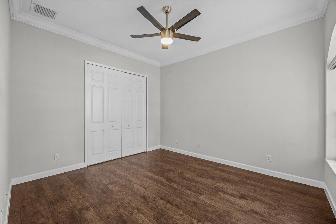
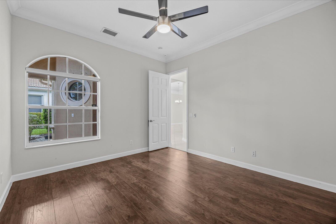
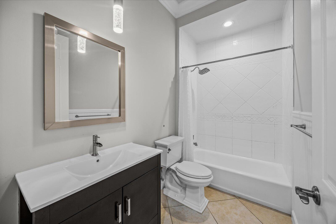
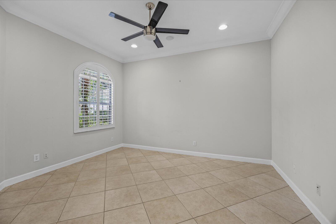
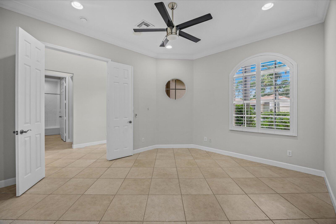
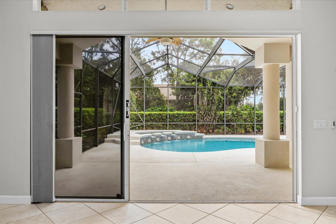
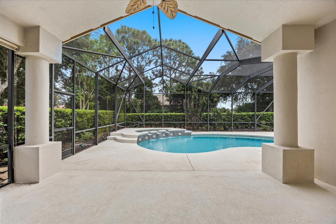
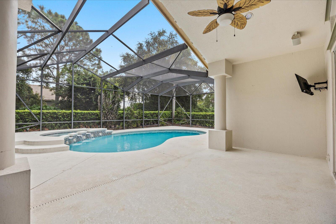
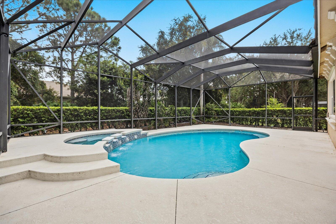
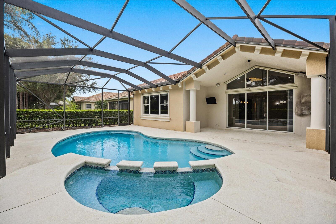
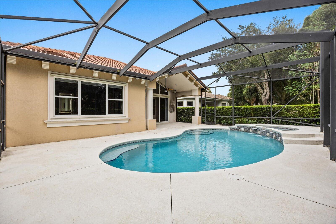
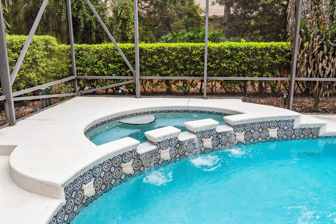
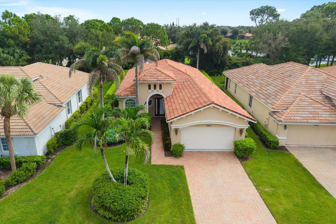
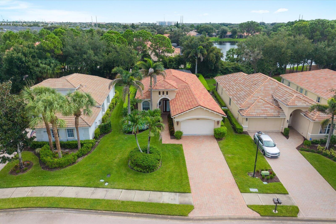
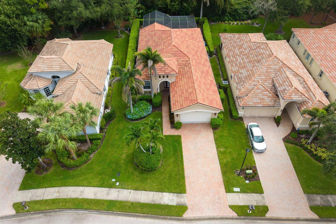
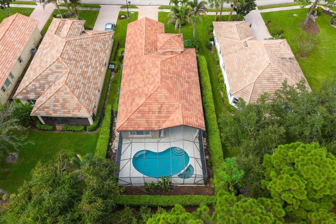
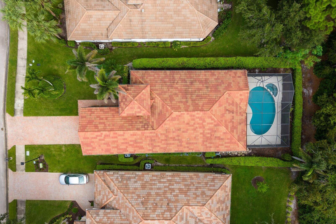
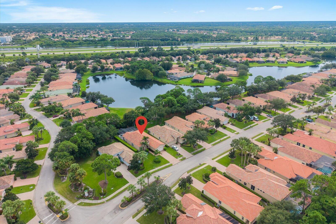
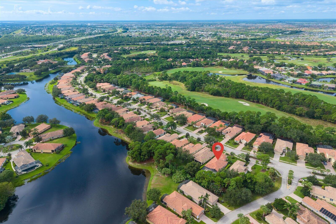
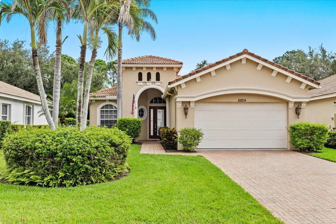
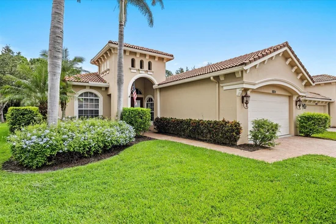
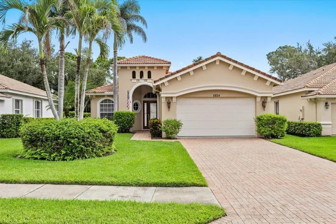
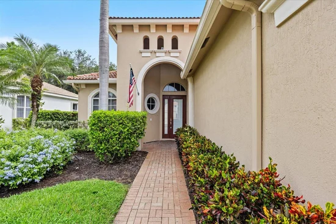
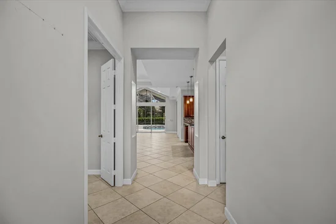
This contemporary ranch features the Fairview floor plan with a heated pool and spa! Enjoy a flexible, open floor plan ideal for entertaining and modern living. Kitchen with 42'' wood cabinetry, granite counters, tile backsplash, SS appliances, under cabinet lighting, pantry closet, breakfast bar and pendant lights. Luxurious master suite with dual walk-in closets with custom shelving as well as spa-like ensuite with linen closet, soaking tub, walk in shower and large vanity. Second bedroom and a large office / den. Transom windows, plantation shutters, and all hard surface flooring. Sold as is. Short sale subject to approval. NO AC - needs replacement.
Property Highlights
Property Type
Residential
Property Sub Type
Single Family Residence
Architectural Style
Ranch
Bedrooms
3
Total Bathrooms
2
Living Area
2,086
Price / Sqft
$180
Acres
0.18
Year Built
2005
Condition
Updated Remodeled
Cumulative Days on Market
13
Location
Area
7600
City/Township
Port St Lucie
Direction Faces
Southwest
View
Garden, Pool
Subdivision
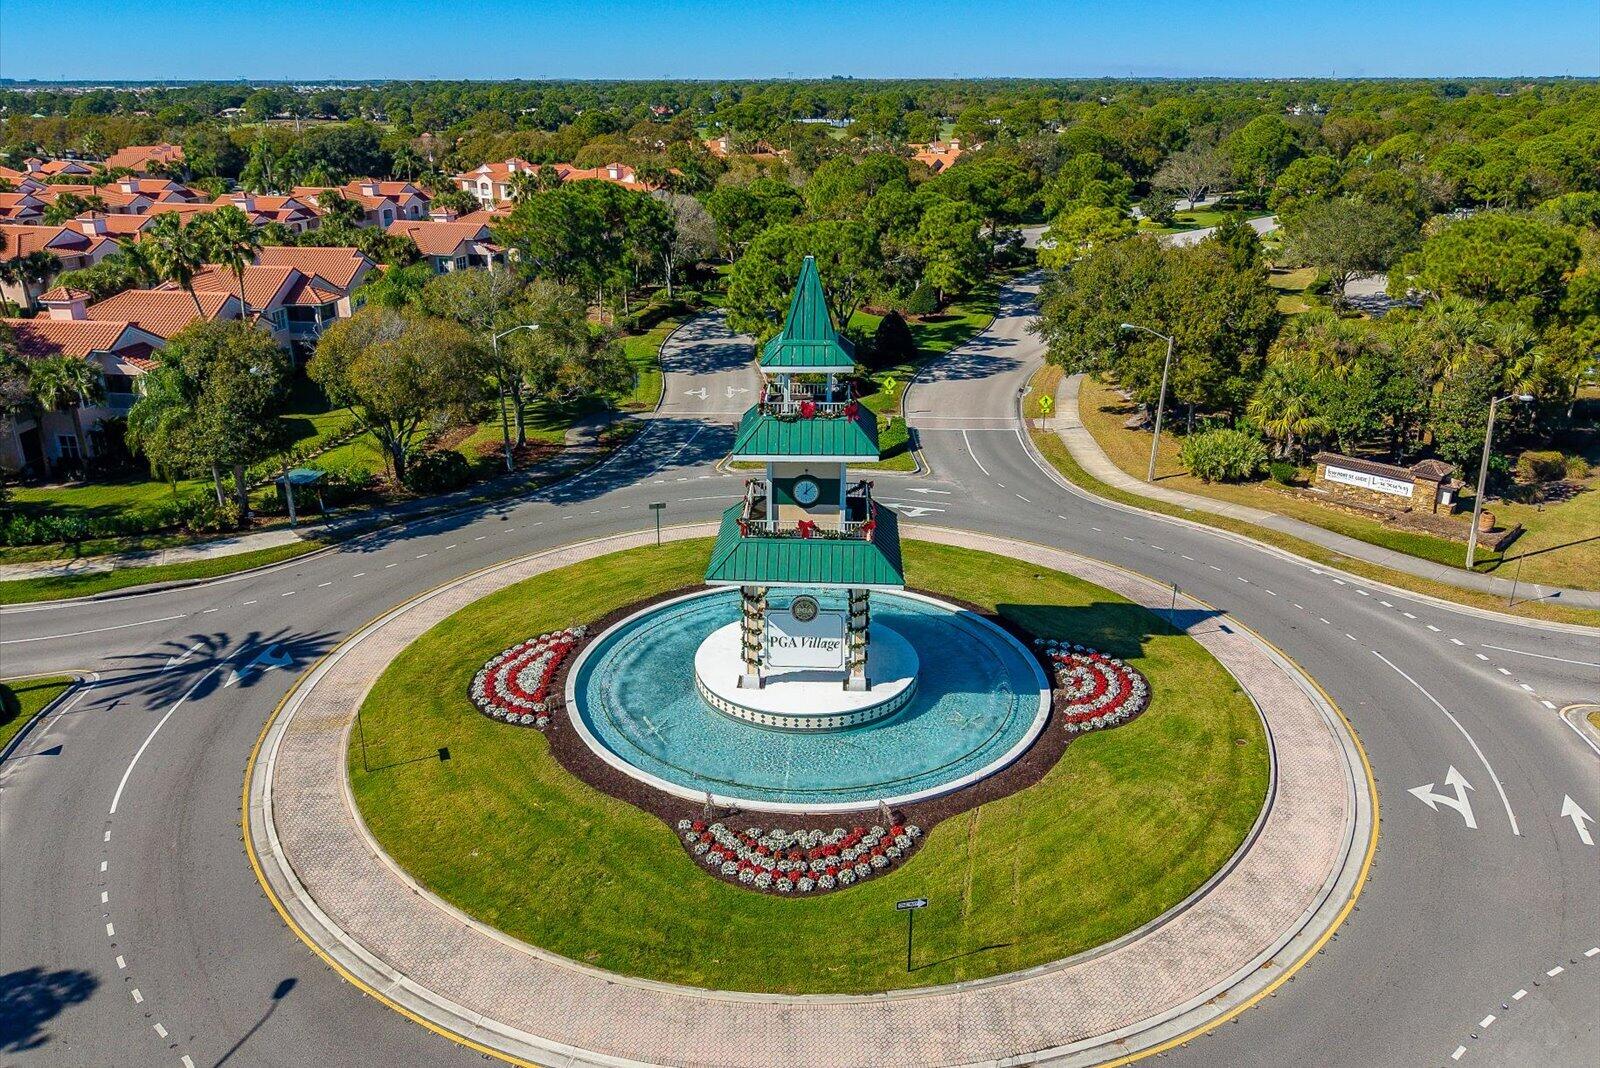
LAKES AT PGA VILLAGE
County
St Lucie
Zoning
Planned Un
Location
Complex Name
LAKES AT PGA VILLAGE
Lake/Waterfront Information
Waterfront Features
None
Property Details
Price
$375,000
Condition
Updated Remodeled
Property Type
Residential
Property Sub Type
Single Family Residence
Building
Structure Type
House
Levels
One
Stories
1
Total Area
2,856
Community
Community Features
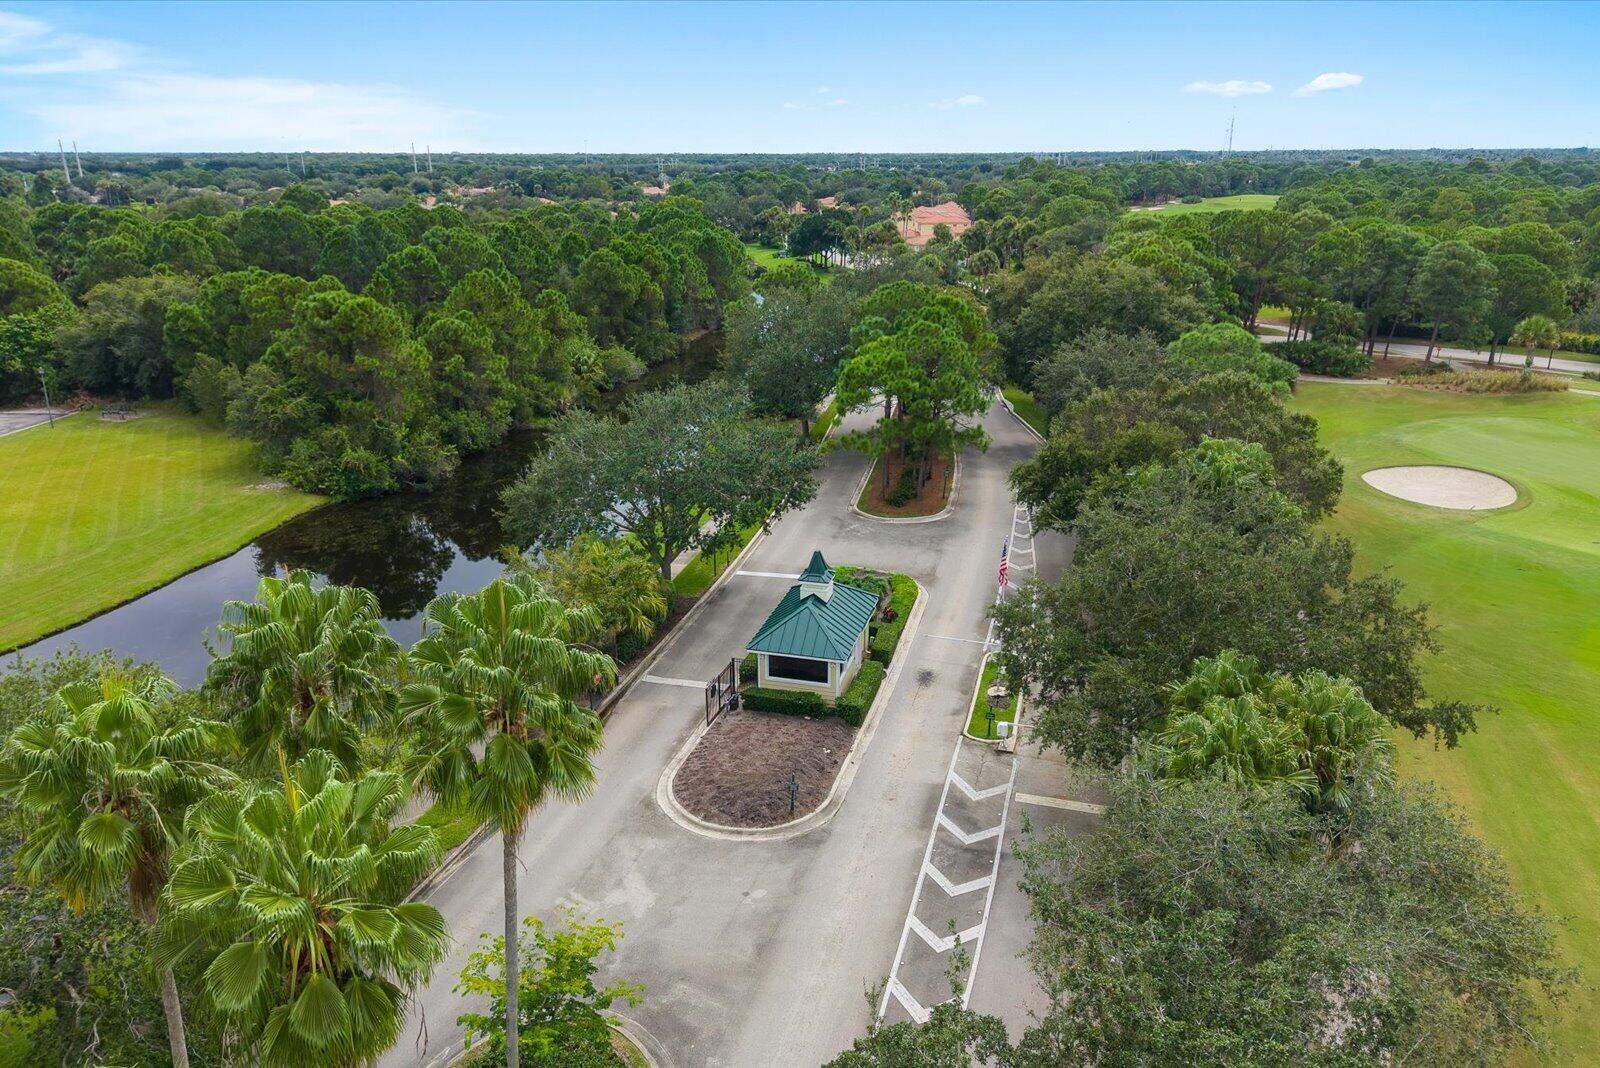
Home Owners Association, Gated, Property Manager On Site, Street Lights
Interior Features
Bedrooms and Bathrooms
Total Bathrooms
2
Bathrooms on Main Level
2
Full Bathrooms
2
Bedrooms
3
Bedrooms on Main Level
2
Rooms and Basement
Total Rooms
3
Area and Spaces
Living Area
2,086
Appliances
Appliances
Dishwasher, Electric Range, Electric Water Heater, Ice Maker, Microwave, Range, Refrigerator, Water Heater
Interior Features
Interior Features
Breakfast Area, Dual Sinks, High Ceilings, Kitchen Island, Living Dining Room, Main Level Primary, Tub Shower, Vaulted Ceilings, Walk In Closets
Flooring
Tile, Wood
Laundry Features
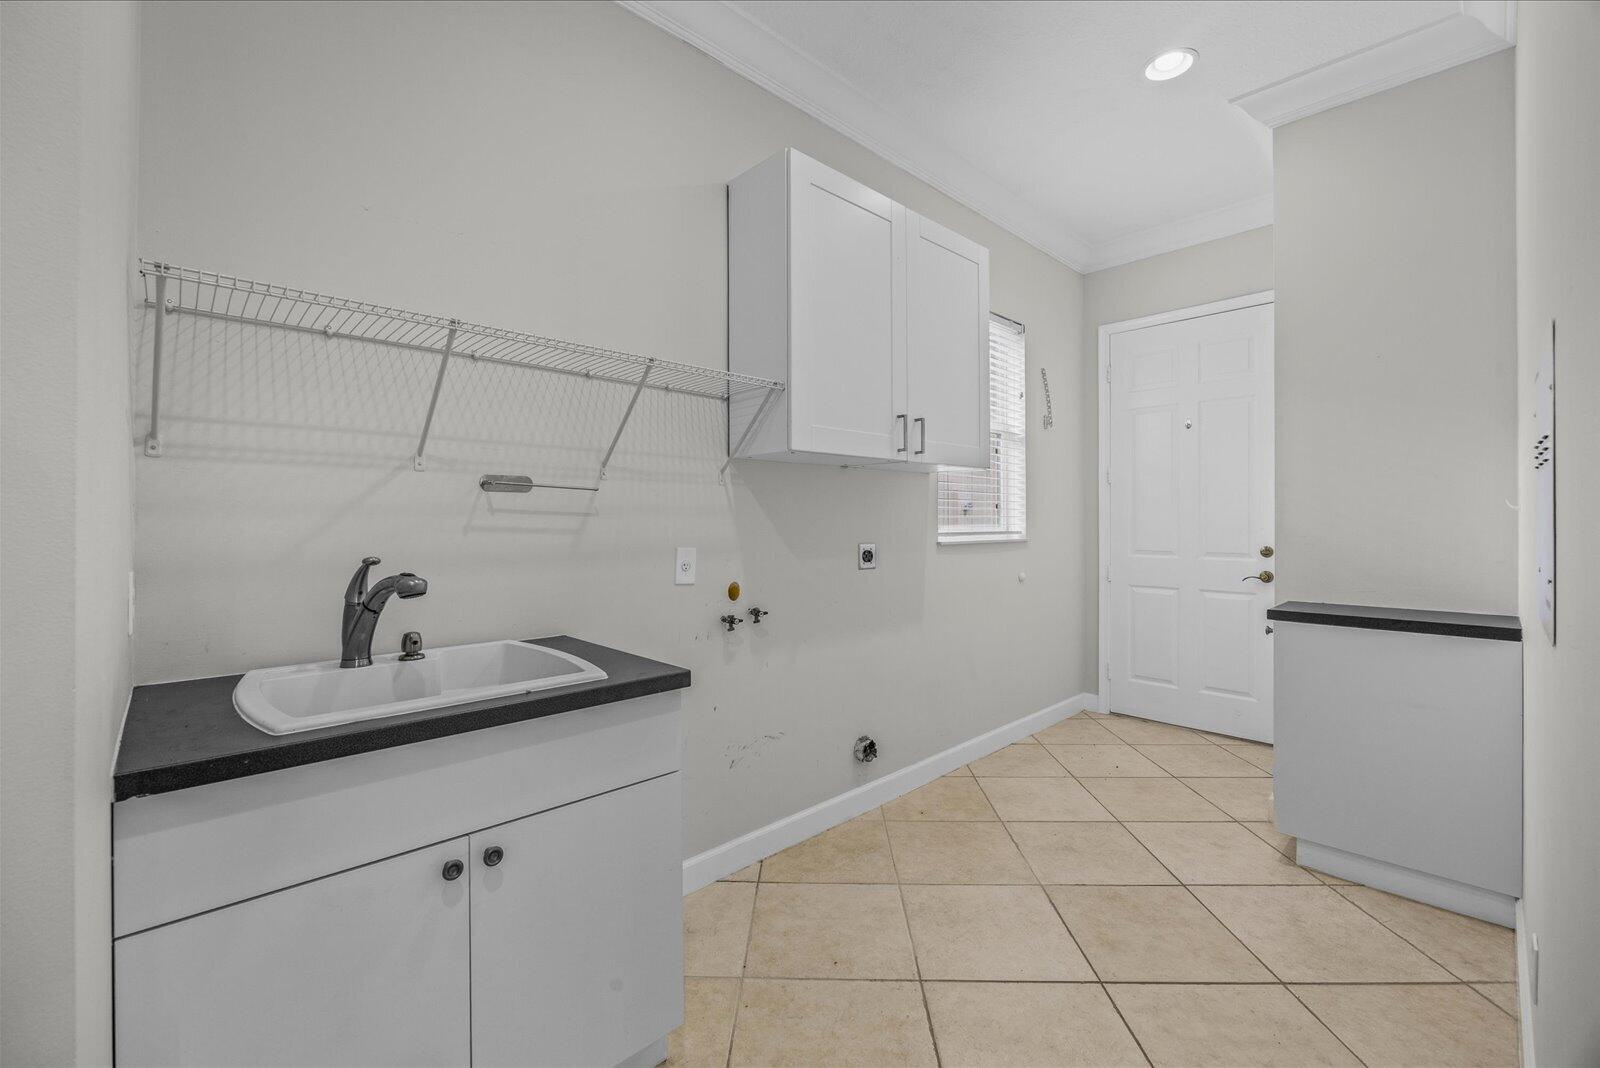
Washer Hookup, Electric Dryer Hookup, Gas Dryer Hookup, Inside, Laundry Room, Laundry Tub, Sink
Accessibility Features
None
Window Features
Plantation Shutters
Security Features
Fire Alarm, Gated Community, Smoke Detectors
Heating and Cooling
Heating Features
Electric
Building Details
Construction
Architectural Style
Ranch
Builders Model
Fairview
Year Built
2005
Materials
Construction Materials
Stucco
Roof
Tile
Terms
Terms
Contingency
3rd Party Approval
Special Conditions
Short Sale
Special Terms
Cash, Conventional, FHA, Va Loan
Cumulative Days on Market
13
Taxes
Tax
Tax (Annual)
$8,764.88
Tax Assessed Value
396400.00
HOA
Has HOA
Yes
Association Fee
$505 /qtr
Association Fee2
964.26 /qtr
Association Ammenities
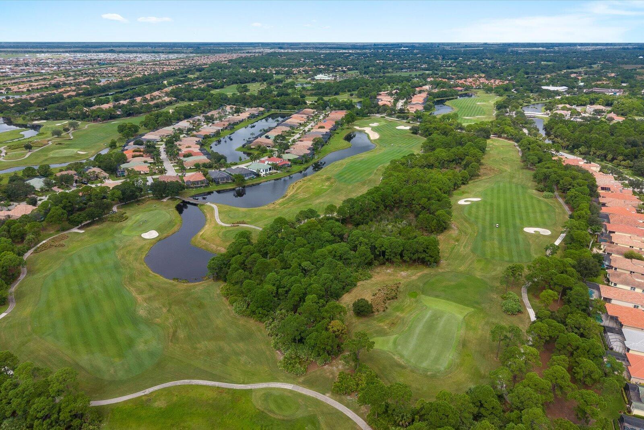
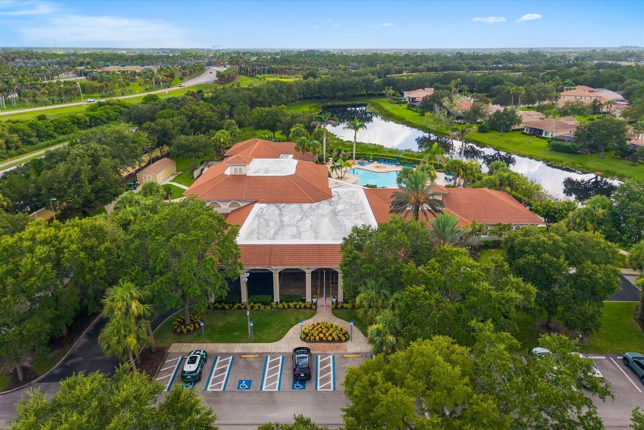
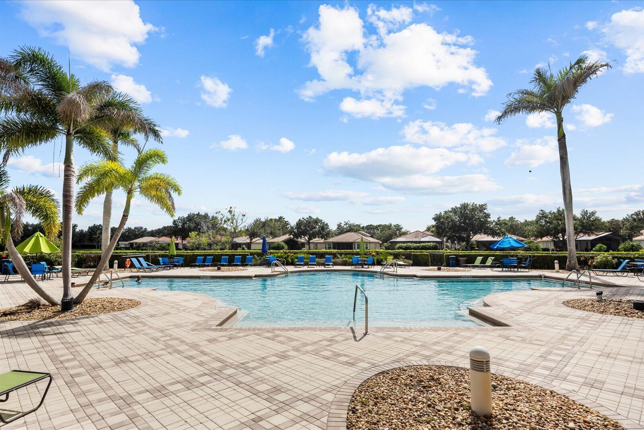
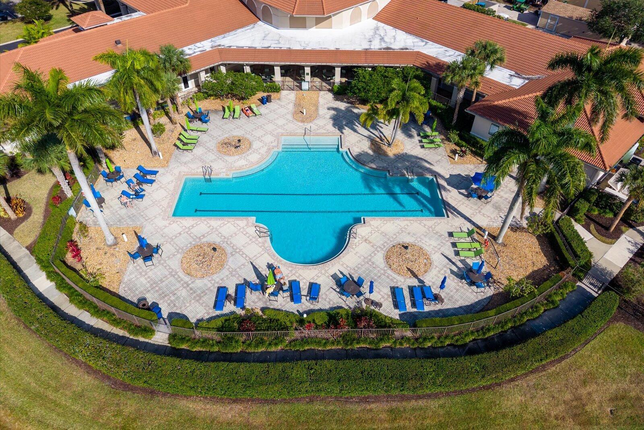
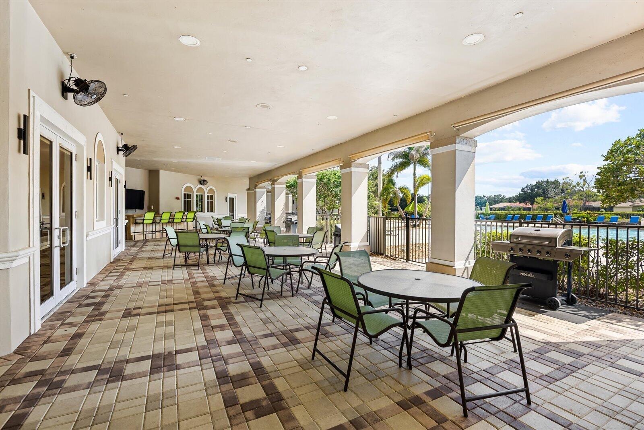
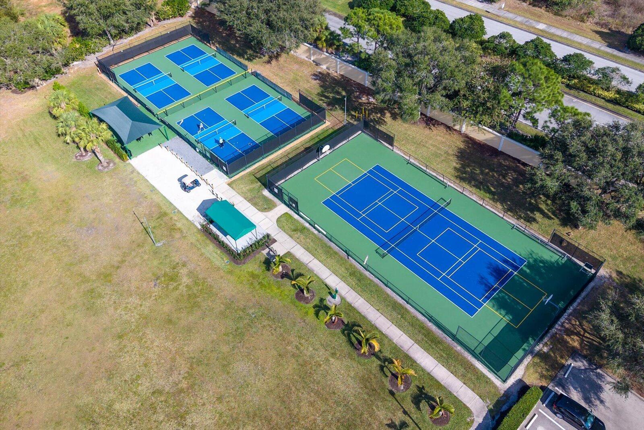
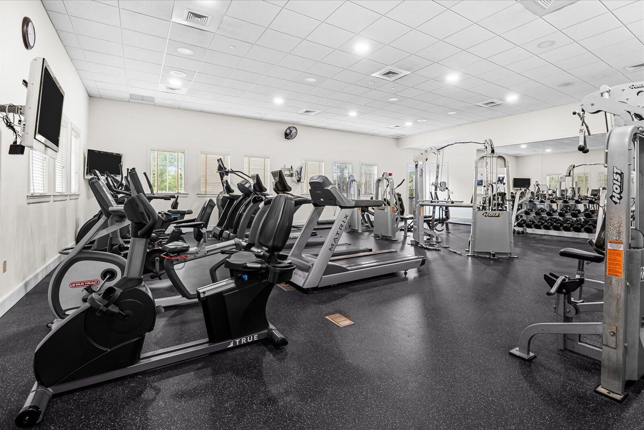
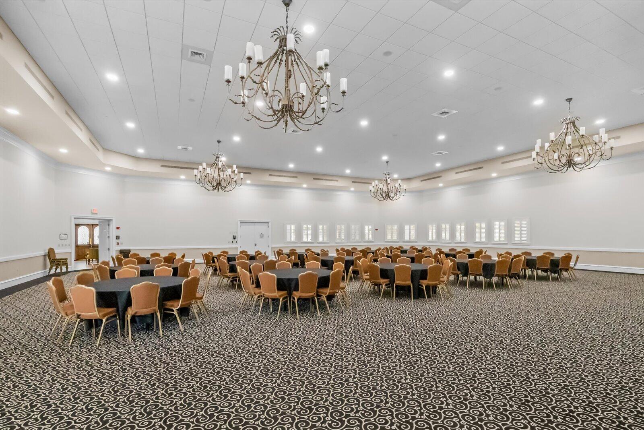
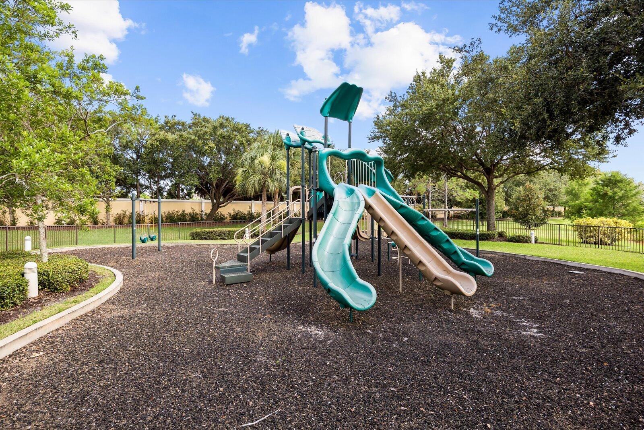
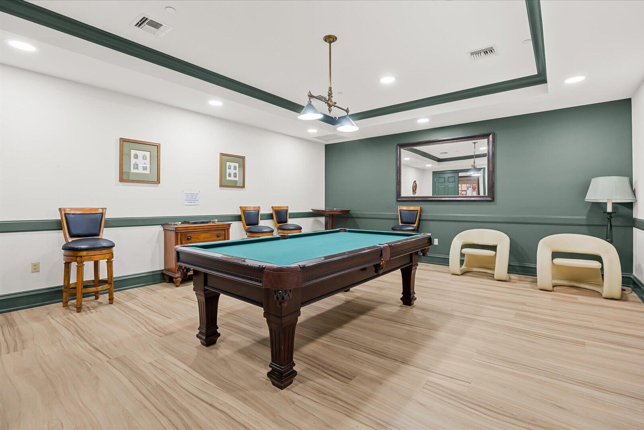
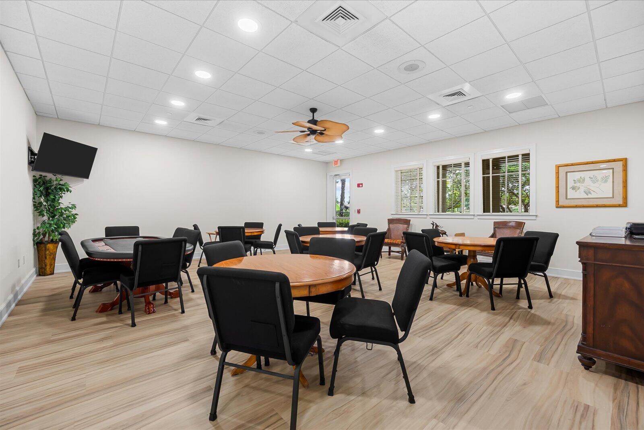
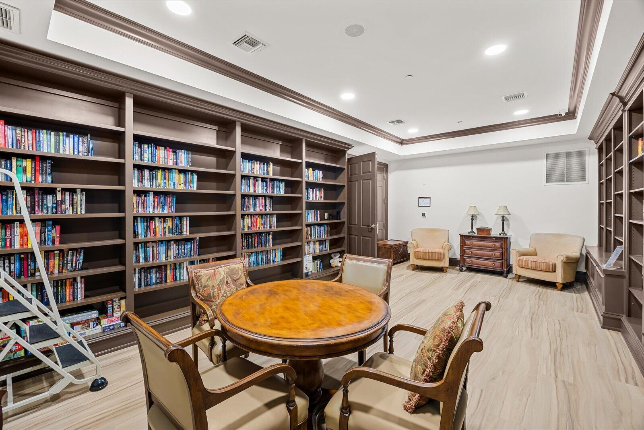
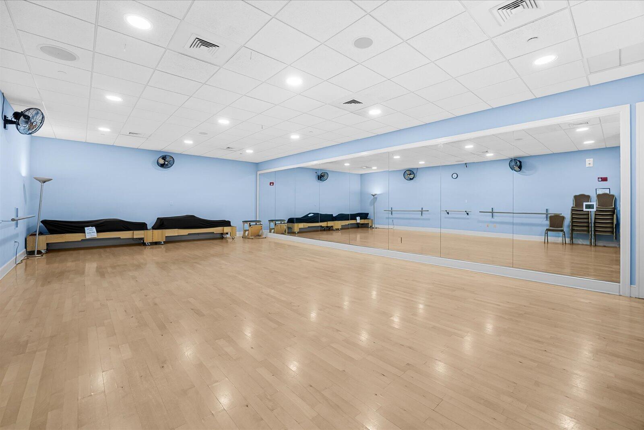
Basketball Court, Billiard Room, Clubhouse, Fitness Center, Library, Management, Playground, Pickleball, Pool, Recreation Facilities, Sidewalks, Tennis Courts, Trails
Association Fee Includes
Common Areas, Cable Tv, Maintenance Grounds, Recreation Facilities, Security, Internet
Heating, Cooling & Utilities
Cooling Features
Ceiling Fans
Utilities
Utilities
Electricity Connected, Sewer Connected, Water Connected
Sewer
Public Sewer
Water Source
Public
Lot
Acres
0.18
Lot Size
7,841
Lot Features
Less Than Quarter Acre
Road Surface
Paved
Road Frontage
Private Road
Exterior Features
Exterior Features
Outdoor Living Area
Patio And Porch Features
Patio, Screened
Parking
Total Parking Spaces
4
Garage Capacity
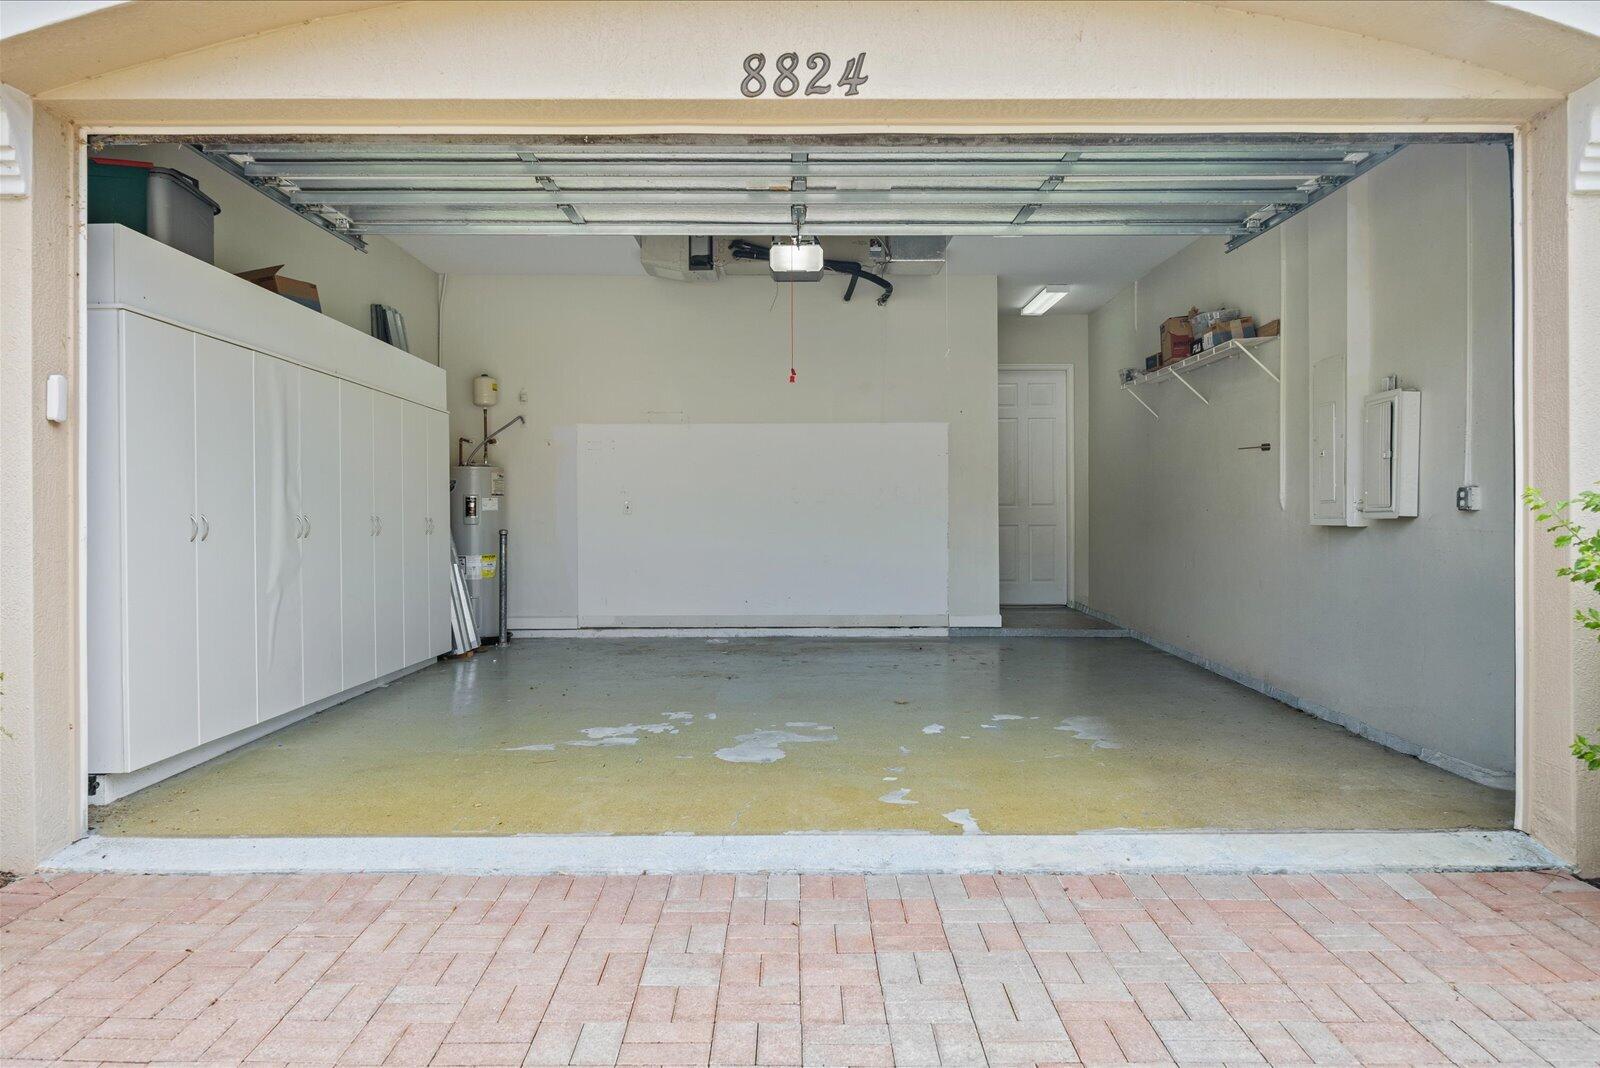
2
Covered Spaces
2
Parking Features
Attached, Driveway, Garage, Garage Door Opener
Pool Features
Has Private Pool
Yes
Pool Features
In Ground, Private, Screen Enclosure, Pool Spa Combo, Association
Spa
Yes
Spa Features
In Ground
Phone:
Get a Link to this Property: Copy To Clipboard
Payment Calculator
per month.
fixed.
% interest.
$
%
$
%
Principal & Interest
+ Home Insurance
+ Property Tax
+ HOA Fees
Total interest paid over s will be:
All estimates and provided for informational purposes only. Actual amounts may vary. The output of the tool is not a loan offer or solicitation, nor is it financial or legal advice.
Information, rates, programs and loan scenarios shown are for example only as of 24-Oct-2026 and are subject to change without notice.
Interest rates provided by the St. Louis Federal Reserve Economic Data (FRED).
All products are subject to credit and property approval. Not all products are available in all states or for all loan amounts. Other restrictions and limitations apply.
Contact your preferred lender for the pricing associated with your specific transaction.
Calculations are generated by Open Source mortgage calculation software tools using common mathematical formulas. All calculations should be independently verified.
Get Walk Score Content
Property History
3 days ago
Property information last updated
16 days ago
Status Active. This is the date the listing was placed on market.
Cumulative Days on Market: 13 days (includes prior listings)
· Currently listed since October 7, 2026. Data provided by the MLS.
Similar Properties
Listed by Reid Real Estate Group LLC, Minna Reid