Start of property details
Share this property:
13 Via Vizcaya
Palm Beach, FL 33480
6 days ago NEW · Active
$23,000,000
$3,475 / Sqft
3
Beds
6
Baths
2
Garage
6,619
Sqft
0.49
Acres
MLS# B26085543
Cumulative Days on Market: 7 · Includes prior listings · Currently listed since 10/07/26 · Data provided by the MLS.

Property Description

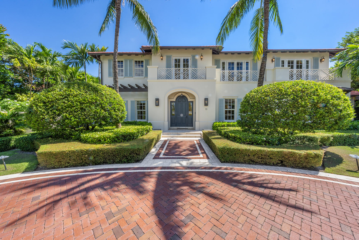
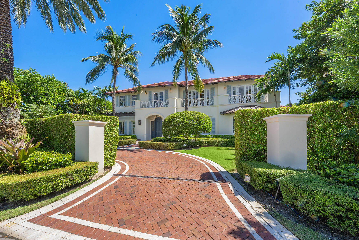
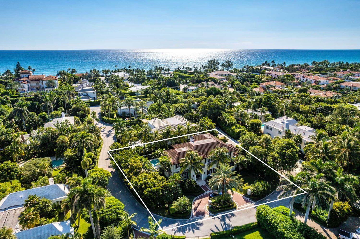
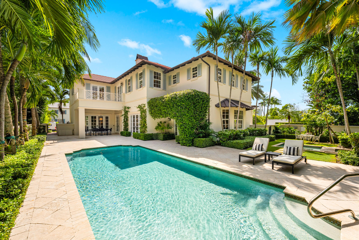
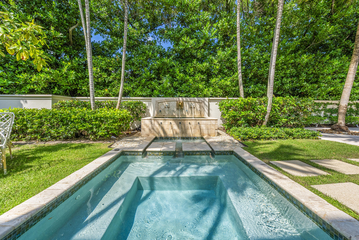
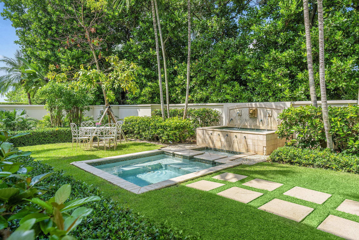
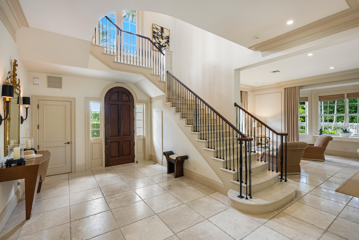
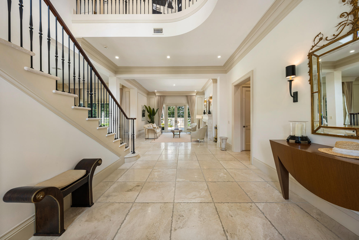
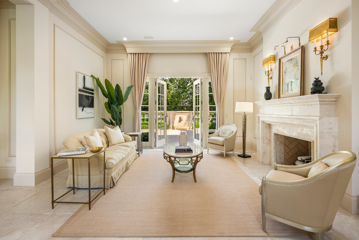
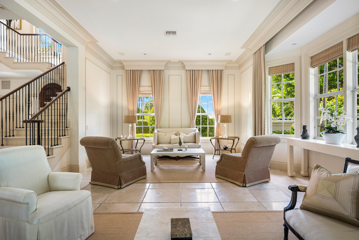
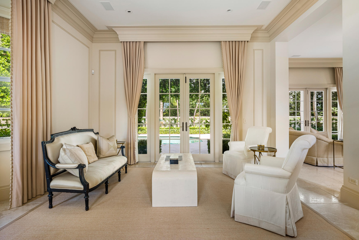
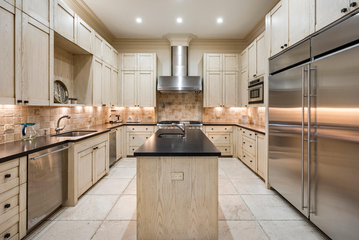
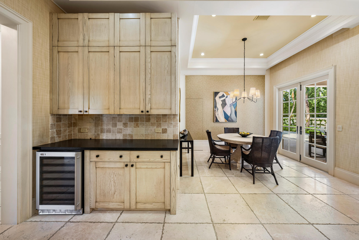
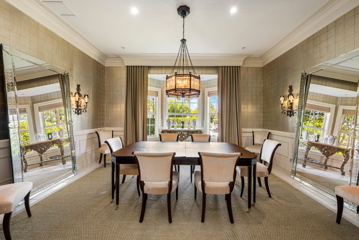
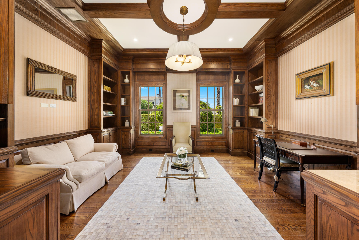
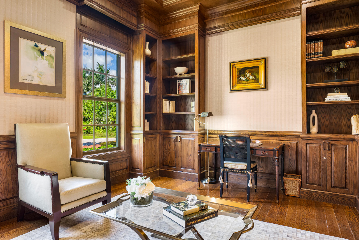
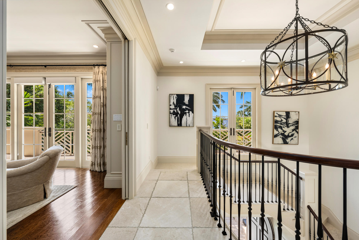
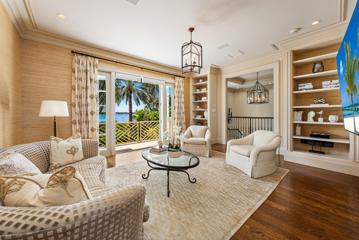
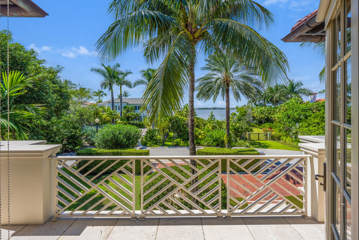
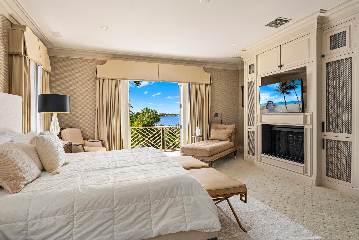
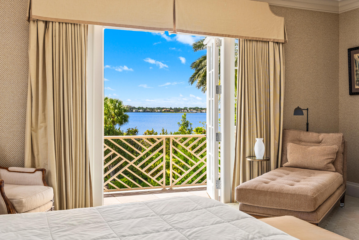
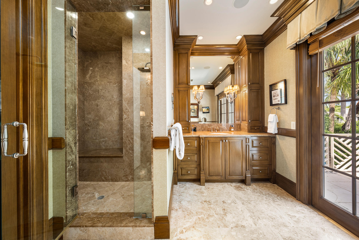
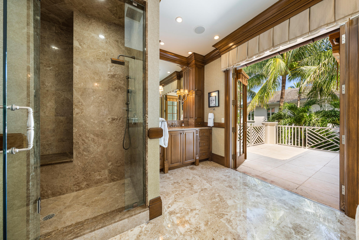
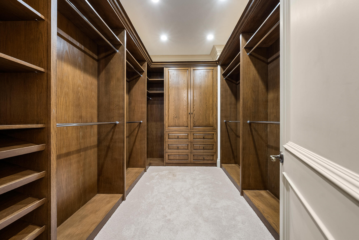
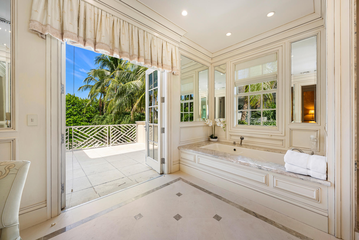
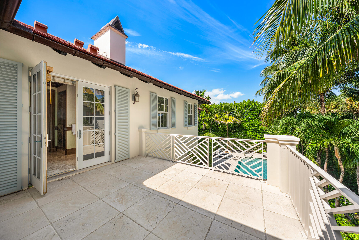
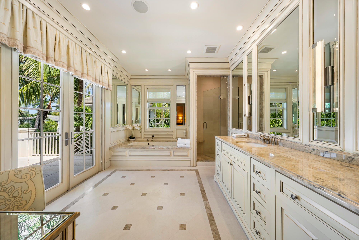
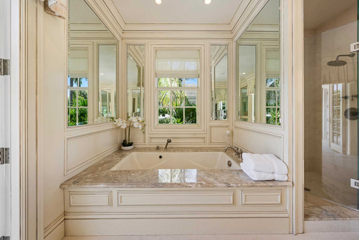
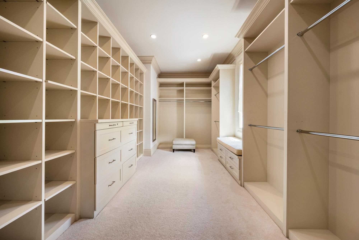
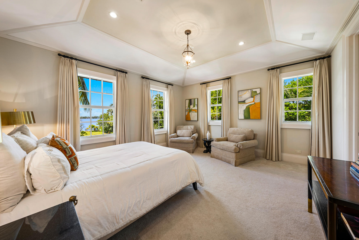
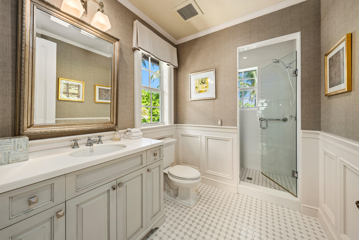
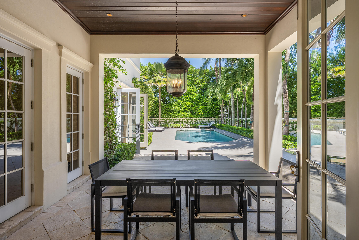
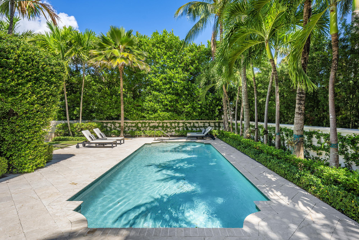
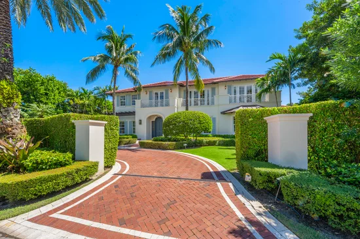
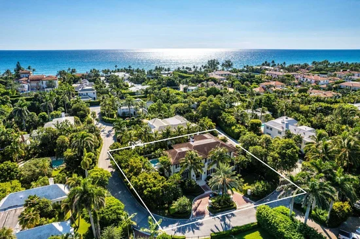
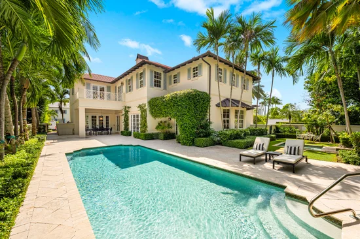
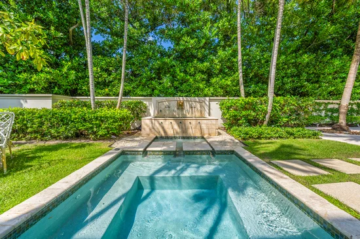
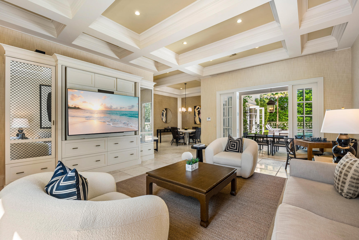
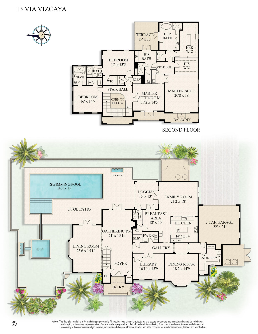
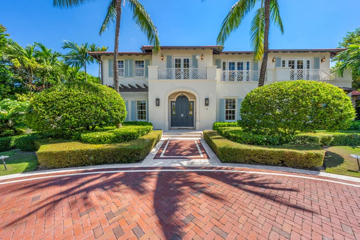
If you've been searching for the ultimate indoor-outdoor lifestyle just in time for the season, 13 Via Vizcaya offers a rare opportunity in the heart of the Palm Beach Estate Section. Sited on an expansive half-acre lot, this 6, 600-total-square-foot estate is bathed in natural light, with high ceilings and water views that create an immediate sense of scale and serenity. The property currently features formal living and dining spaces, a private office, an elevator, and a primary suite complete with dual bathrooms and walk-in closets. Outside, the grounds are a private oasis, where mature tropical landscaping frames a lap pool and heated spa. What truly sets this offering apart are the ARCOM-approved plans for a complete renovation, which include the addition of two bedrooms and two bathrooms. Whether you choose to enjoy the home's current charm or execute the vision for a reimagined masterpiece, the potential here is unmatched. Tucked away on a cul-de-sac, you're perfectly positioned moments from Worth Avenue, the beach, Palm Beach International Airport and Mar-a-Lago.

Property Highlights

Property Type
Residential
Property Sub Type
Single Family Residence
Bedrooms
3
Total Bathrooms
6
Living Area
5,913
Price / Sqft
$3,890
Acres
0.49
Year Built
2007
Condition
Resale
Cumulative Days On Market
5

Location

Area
5003
City/Township
Palm Beach
Direction Faces
West
View
Intercoastal
Subdivision
VIA VIZCAYA
County
Palm Beach
Zoning
R-A(ci

Location

Complex Name
VIA VIZCAYA

Lake/Waterfront Information

Waterfront Features
None

Property Details
Price
$23,000,000
Condition
Resale
Property Type
Residential
Property Sub Type
Single Family Residence

Building

Structure Type
House
Levels
Two
Stories
2
Total Area
6,619

Community

Local Schools

Elementary School
Palm Beach Public
Middle School
Conniston Community
High School
Forest Hill

Interior Features

Bedrooms and Bathrooms

Total Bathrooms
6
Bathrooms on Main Level
1
Full Bathrooms
4
1/2 Bathrooms
2
Bedrooms
3

Rooms and Basement

Total Rooms
5

Area and Spaces

Living Area
5,913

Appliances

Appliances
Dryer, Dishwasher, Free Standing Freezer, Disposal, Ice Maker, Microwave, Refrigerator, Washer

Interior Features

Interior Features
Wet Bar, Built In Features, Dual Sinks, Elevator, Kitchen Island, Multiple En Suite Bathrooms, Sitting Area In Primary, Upper Level Primary, Walk In Closets
Flooring
Ceramic Tile, Wood
Accessibility Features
Accessibility Features, Accessible Elevator Installed
Door Features
French Doors
Security Features
Security System Owned, Security System, Fire Sprinkler System, Smoke Detectors
Fireplace Features
Gas
Entry Level
1

Heating and Cooling

Heating Features
Central
Has Fireplace
Yes

Building Details
Construction

Year Built
2007

Materials
Construction Materials
Other
Roof
Concrete, Tile

Terms

Terms

Special Conditions
Standard
Special Terms
Cash, Conventional
Cumulative Days On Market
5

Taxes

Tax

Tax (Annual)
$237,729

Heating, Cooling & Utilities

Cooling Features
Central Air

Utilities

Utilities
Cable Available
Sewer
Public Sewer
Water Source
Public

Lot

Acres
0.49
Lot Size
21,419
Lot Dimensions
173.0 ft x 119.0 ft
Lot Features
Quarter To Half Acre Lot

Exterior Features

Exterior Features
Balcony, Outdoor Living Area
Patio And Porch Features
Covered, Open, Patio, Porch, Terrace, Balcony
Fencing
Fenced

Parking

Total Parking Spaces
6
Garage Capacity
2
Covered Spaces
2
Parking Features
Attached, Circular Driveway, Garage

Pool Features

Has Private Pool
Yes

Phone:
Connect with:
Get a Link to this Property: Copy To Clipboard
QR Code link to this property

Payment Calculator

per month. fixed. % interest.
$
%
$
%
Principal & Interest
+ Home Insurance
+ Property Tax
+ HOA Fees
per month
Total interest paid over s will be:
All estimates and provided for informational purposes only. Actual amounts may vary. The output of the tool is not a loan offer or solicitation, nor is it financial or legal advice. Information, rates, programs and loan scenarios shown are for example only as of 14-Oct-2026 and are subject to change without notice. Interest rates provided by the St. Louis Federal Reserve Economic Data (FRED). All products are subject to credit and property approval. Not all products are available in all states or for all loan amounts. Other restrictions and limitations apply. Contact your preferred lender for the pricing associated with your specific transaction. Calculations are generated by Open Source mortgage calculation software tools using common mathematical formulas. All calculations should be independently verified.
Get Walk Score Content

Property History

Yesterday
Property information last updated
6 days ago
Status Active. This is the date the listing was placed on market.
Cumulative Days on Market: 7 days (includes prior listings) · Currently listed since October 7, 2026. Data provided by the MLS.

Similar Properties