Start of property details
Share this property:
520 Overlook Drive
North Palm Beach, FL 33408
ACTIVE UNDER CONTRACT
$5,900,000
$958 / Sqft
5
Beds
7
Baths
3
Garage
6,158
Sqft
0.32
Acres
MLS# B26085925
Cumulative Days on Market: 5 · Includes prior listings · Currently listed since 10/08/26 · Data provided by the MLS.

Property Description

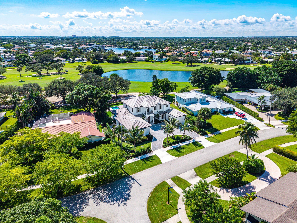
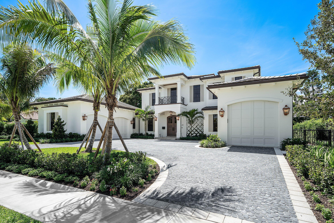
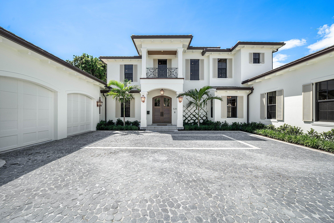
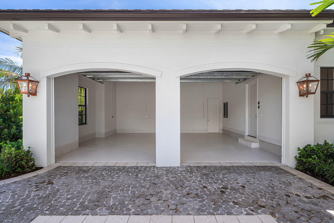
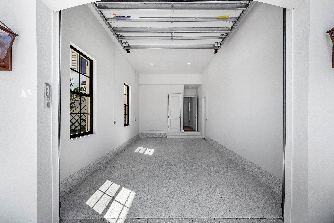
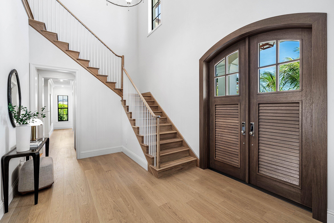
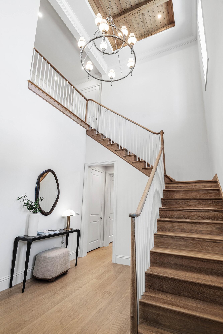
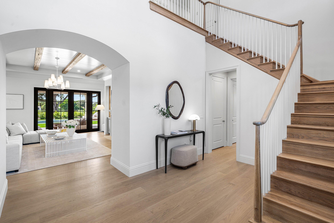
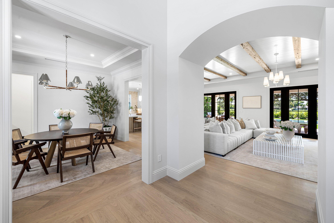
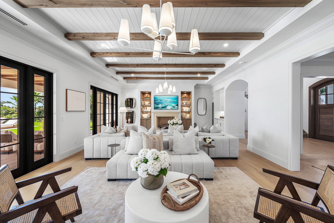
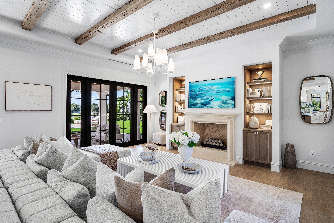
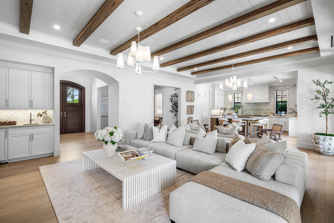
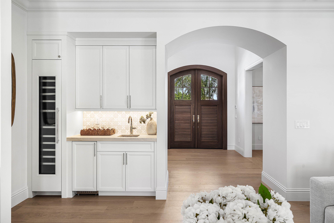
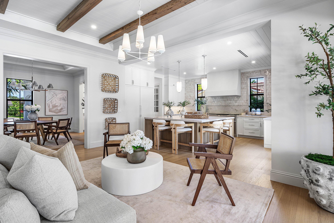
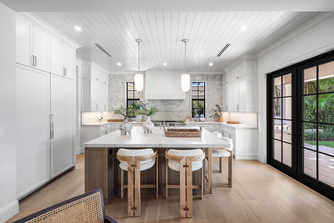
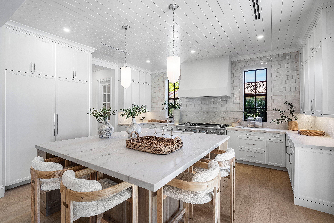
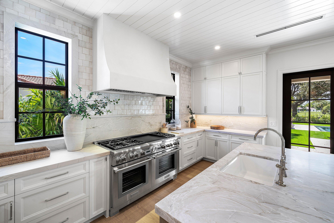
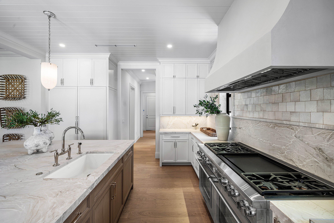
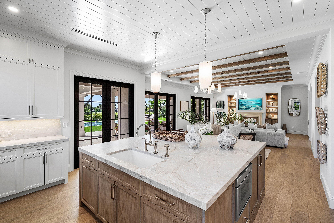
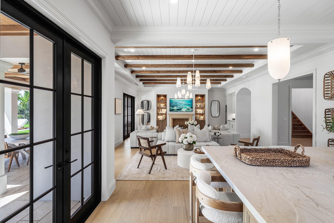
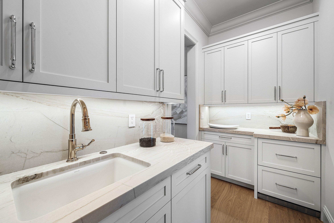
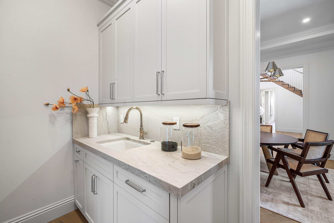
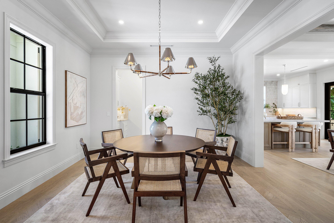
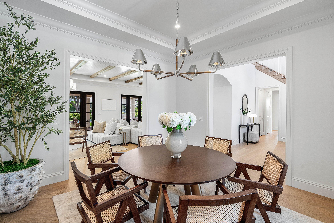
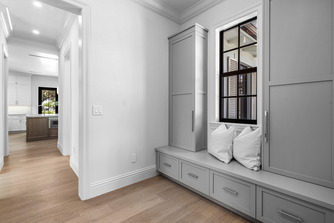
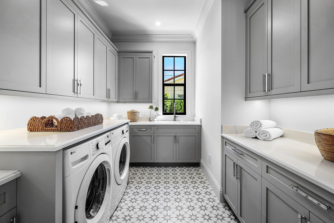
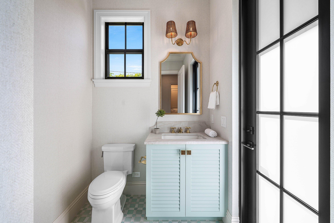
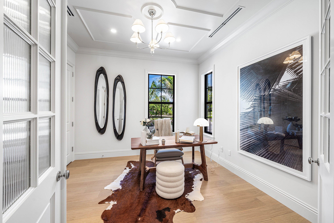
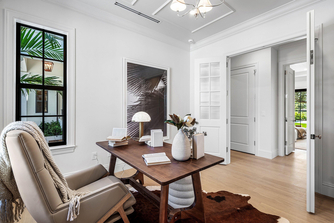
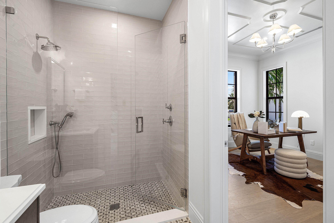
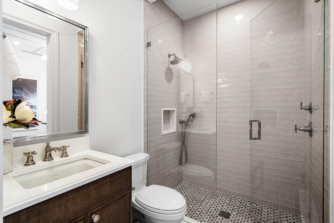
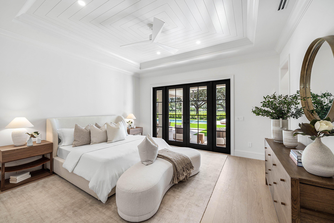
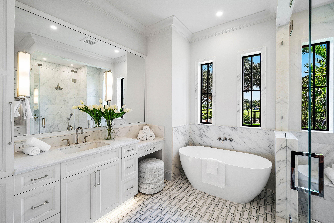
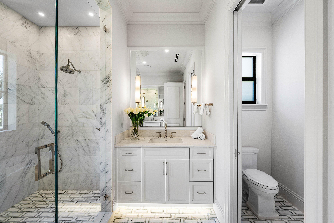
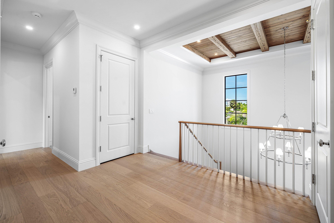
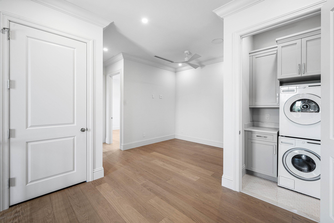
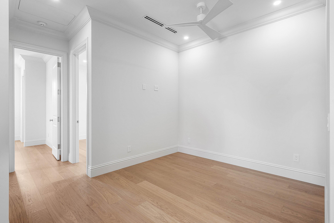
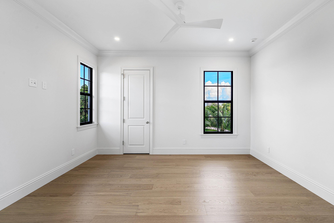
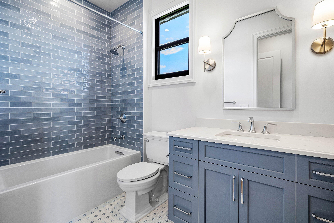
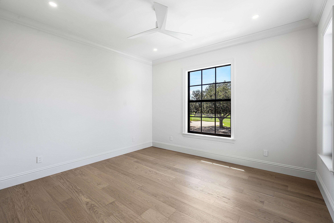
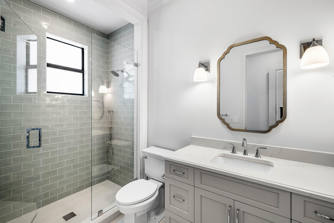
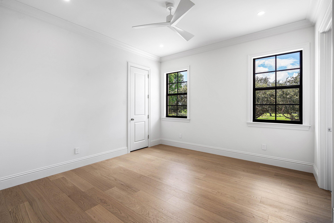
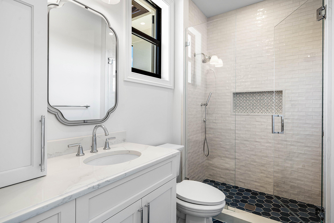
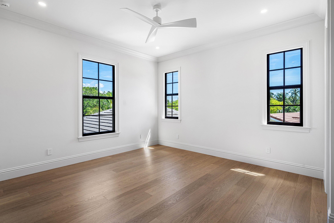
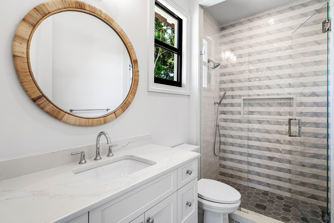
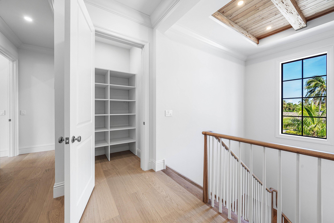
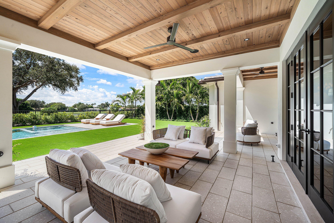
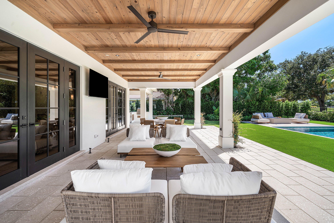
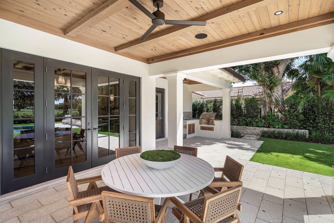
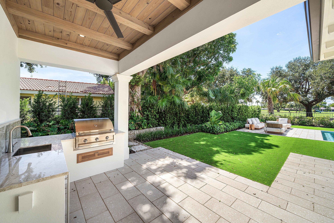
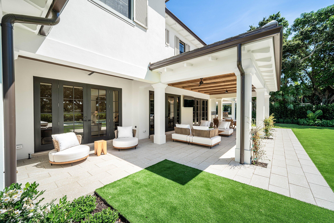
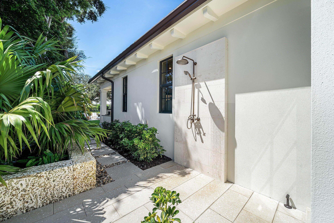
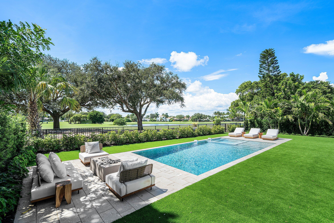
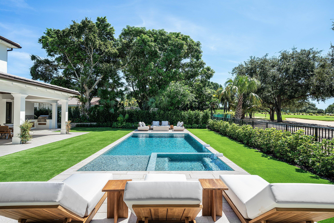
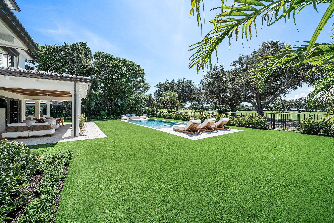
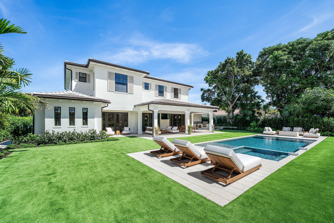
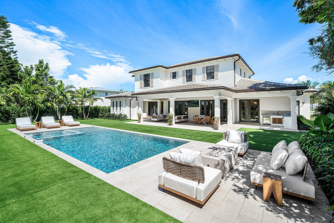
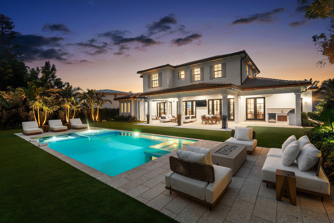
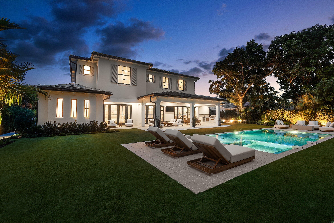
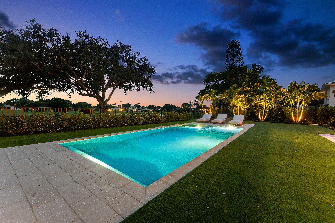
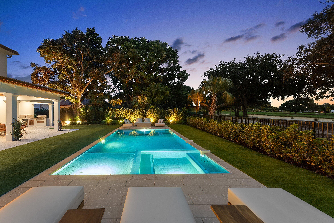
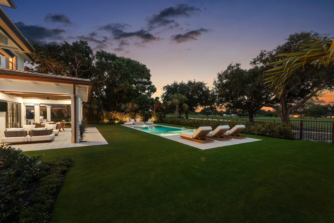
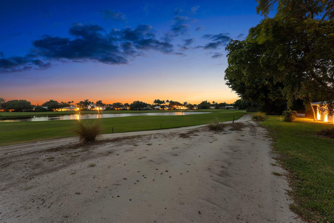
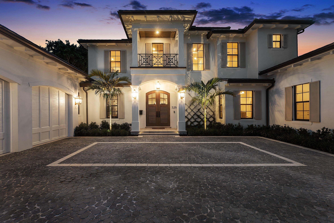
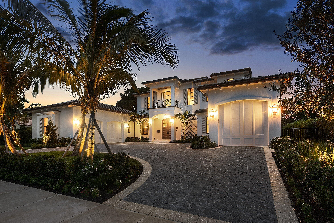
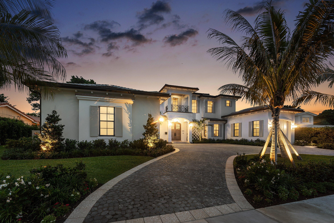
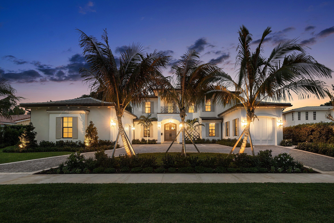
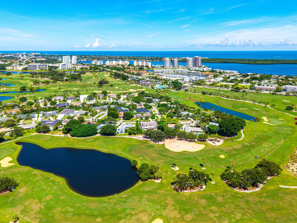
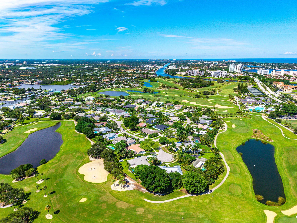
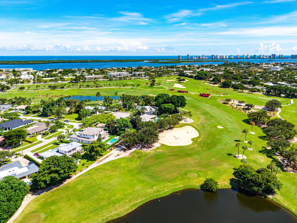
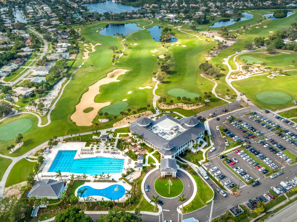
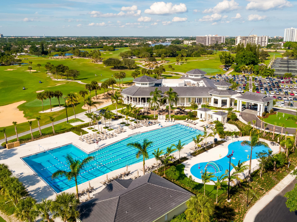
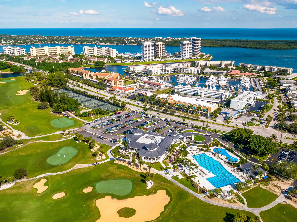
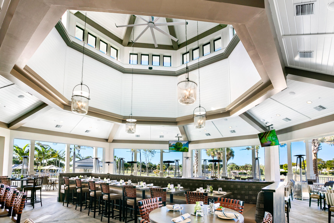
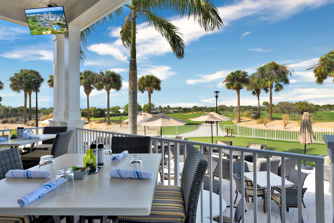
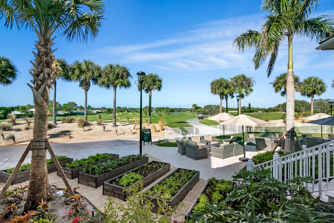
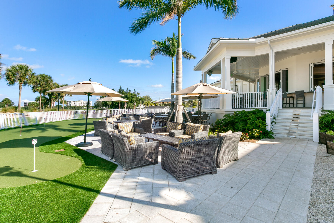
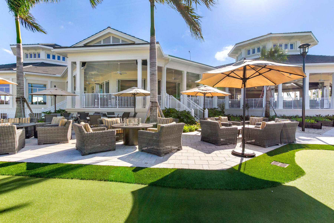
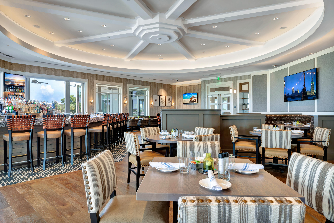
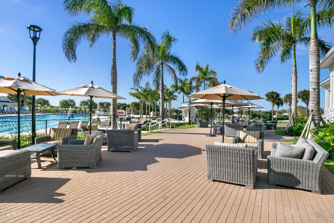
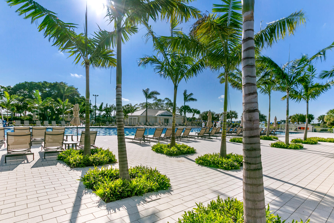
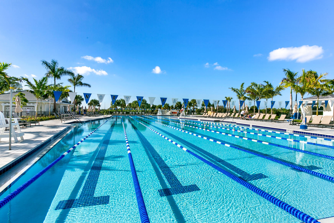
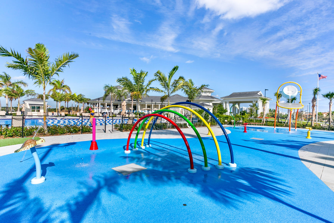
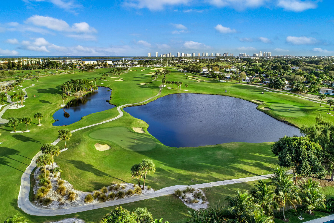
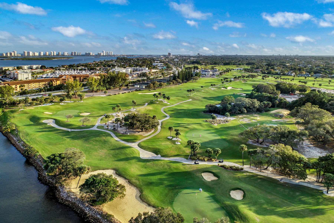
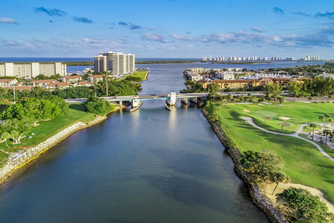
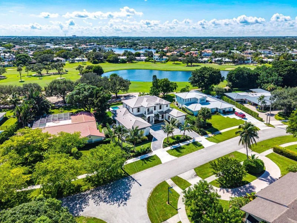
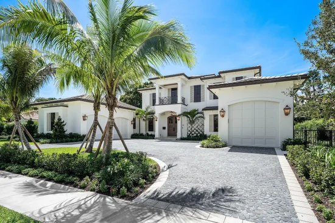
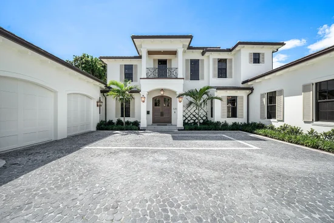
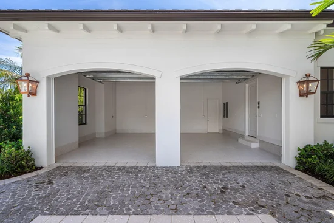
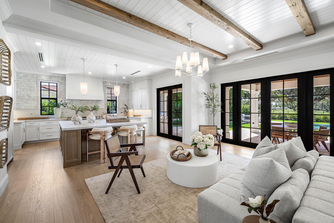
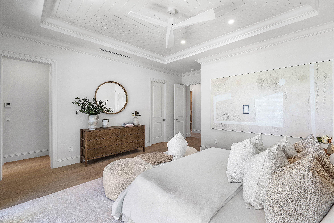
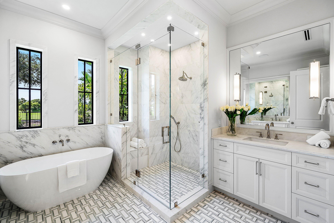
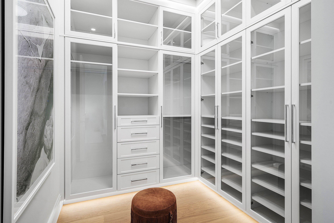
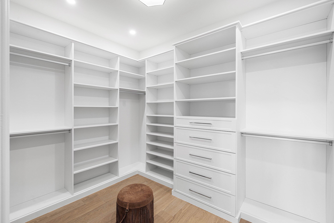
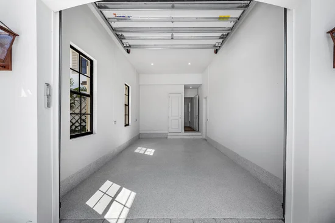
Tranquil golf course and lake views await at this brand-new construction estate, "The Centennial House, " curated by RJS Builders. Architecturally stunning and nestled along the 14th hole in the heart of the Country Club corridor, the residence offers 6, 185 square feet of indoor / outdoor living space, including 4, 500 square feet under air, with 5 bedrooms, 6.5 bathrooms, a den, and a loft. Beneath the cypress-ceilinged foyer, an expansive living room is accentuated by coffered ceilings, wood beams, custom millwork, white oak floors, a gas fireplace, custom built-ins, and a wet bar with wine cooler and ice maker, all framed by uniquely orchestrated golf course, lake, and pool views. Entertain in the adjacent formal dining room, featuring a coffered ceiling and stunning herringbone-pattern, white oak floors. The stately chef's kitchen, complete with a butler's pantry, provision pantry, and counter seating for gatherings, is anchored by white oak cabinetry, Thermador stainless-steel and cabinet-front appliances, and honed Swiss Pearl Quartzite countertops. A secluded cabana bath leads to an outdoor shower lined with stunning Oolite coral stone. Retreat to the expansive first-floor Owner's suite, featuring a coffered ceiling, two walk-in closets with custom built-ins, and a luxurious bath with separate honed Carrara marble vanities, a soaking tub, and a walk-in honed Carrara marble shower. Off the Owner's suite, an inviting den with a coffered ceiling, framed by picture windows, leads to an adjacent full bath with closet and could potentially serve as a sixth bedroom or ground-level guest suite. Upstairs, four additional bedrooms feature en-suite baths, along with a secondary laundry room and loft. Endless outdoor entertainment awaits on the covered patio, featuring a rich tongue-and-groove wood ceiling, summer kitchen, heated saltwater pool with spa and sun shelf, all backdropped by lush tropical landscaping and turf, with direct access to the 14th hole. An expansive cobblestone-style circular paver driveway leads to a three-car garage with epoxy floors and ceiling height sufficient to accommodate a car lift. Reserved for the discerning resident, no detail or expense has been spared, including a 48-kW standby generator. This is a rare opportunity to move in immediately, just steps from the North Palm Beach Country Club. Enjoy all that desirable, membership-optional North Palm Beach has to offer, including a newer clubhouse, 'The Clubhouse' restaurant and bar, redesigned Jack Nicklaus Signature golf course, driving range, tennis center, Olympic-sized swimming pool with splash-play area, private boat ramp, marina, playgrounds, parks, and organized activities—all just minutes from the area's best schools, dining, shopping, and airports.

Property Highlights

Property Type
Residential
Property Sub Type
Single Family Residence
Bedrooms
5
Total Bathrooms
7
Living Area
4,500
Price / Sqft
$1,311
Acres
0.32
Year Built
2026
Condition
New Construction
Development Name
Village of North Palm Beach
Cumulative Days On Market
2

Location

Area
5250
City/Township
North Palm Beach
Direction Faces
Northeast
Development Name
Village of North Palm Beach
View
Golf Course, Garden, Lake, Water
Subdivision
Golf Couse Add to Village of North Palm Beach
County
Palm Beach
Zoning
R1 (city)

Location

Complex Name
Golf Couse Add to Village of North Palm Beach

Property Details
Price
$5,900,000
Condition
New Construction
Property Type
Residential
Property Sub Type
Single Family Residence

Building

Structure Type
House
Levels
Two
Stories
2
Total Area
6,158

Community

Local Schools

Elementary School
The Conservatory School at North Palm Beach

Interior Features

Bedrooms and Bathrooms

Total Bathrooms
7
Bathrooms on Main Level
3
Full Bathrooms
6
1/2 Bathrooms
1
Bedrooms
5
Bedrooms on Main Level
2

Rooms and Basement

Total Rooms
10

Area and Spaces

Living Area
4,500

Appliances

Appliances
Dryer, Dishwasher, Freezer, Disposal, Gas Range, Gas Water Heater, Ice Maker, Microwave, Oven, Refrigerator, Tankless Water Heater, Water Heater, Wine Refrigerator, Washer

Interior Features

Interior Features
Built In Features, Bedroom On Main Level, Bathtub, Dining Area, Separate Formal Dining Room, Entrance Foyer, Eat In Kitchen, Garden Tub Roman Tub, Kitchen Island, Main Level Primary, Pantry, Soaking Tub, Separate Shower, Bar, Walk In Closets
Flooring
Engineered Hardwood, Tile
Laundry Features
Inside, Lower Level, Laundry Room, Upper Level
Accessibility Features
None
Door Features
French Doors
Security Features
Security System, Security Lights
Fireplace Features
Gas

Heating and Cooling

Heating Features
Central
Has Fireplace
Yes

Building Details
Construction

Builders Model
The Centennial
Year Built
2026
New Construction
Yes
Foundations
Slab

Materials
Construction Materials
CBSConcrete Block Structure, Block
Roof
Concrete, Tile

Terms

Terms

Contingency
Inspection
Special Conditions
Standard
Special Terms
Cash, Conventional
Cumulative Days On Market
2

Taxes

Tax

Tax (Annual)
$27,600

Heating, Cooling & Utilities

Cooling Features
Central Air, Ceiling Fans

Utilities

Utilities
Cable Connected, Electricity Connected, Sewer Connected, Water Connected
Sewer
Public Sewer
Water Source
Public

Lot

Acres
0.32
Lot Size
13,939.20
Lot Features
On Golf Course, Quarter To Half Acre Lot, Sprinklers Automatic
Road Frontage
City Street

Exterior Features

Exterior Features
Lighting, Outdoor Kitchen, Outdoor Living Area, Outdoor Shower
Patio And Porch Features
Covered, Patio
Fencing
Back Yard, Gate

Parking

Total Parking Spaces
4
Garage Capacity
3
Covered Spaces
3
Parking Features
Attached, Circular Driveway, Driveway, Garage

Pool Features

Has Private Pool
Yes
Pool Features
Heated, In Ground, Pool Spa Combo, Salt Water, Outside Bath Access
Spa
Yes
Spa Features
Heated, In Ground

Phone:
Connect with:
Get a Link to this Property: Copy To Clipboard
QR Code link to this property

Payment Calculator

per month. fixed. % interest.
$
%
$
%
Principal & Interest
+ Home Insurance
+ Property Tax
+ HOA Fees
per month
Total interest paid over s will be:
All estimates and provided for informational purposes only. Actual amounts may vary. The output of the tool is not a loan offer or solicitation, nor is it financial or legal advice. Information, rates, programs and loan scenarios shown are for example only as of 13-Oct-2026 and are subject to change without notice. Interest rates provided by the St. Louis Federal Reserve Economic Data (FRED). All products are subject to credit and property approval. Not all products are available in all states or for all loan amounts. Other restrictions and limitations apply. Contact your preferred lender for the pricing associated with your specific transaction. Calculations are generated by Open Source mortgage calculation software tools using common mathematical formulas. All calculations should be independently verified.
Get Walk Score Content

Property History

Today
Property information last updated
5 days ago
Status Active. This is the date the listing was placed on market.
Cumulative Days on Market: 5 days (includes prior listings) · Currently listed since October 8, 2026. Data provided by the MLS.

Similar Properties