Start of property details
Share this property:
17104 GULF PINE Circle
Wellington, FL 33414
3 days ago NEW · Active
$1,749,000
$303 / Sqft
6
Beds
5
Baths
3
Garage
5,768
Sqft
0.41
Acres
MLS# B26085929
Cumulative Days on Market: 4 · Includes prior listings · Currently listed since 10/09/26 · Data provided by the MLS.

Property Description

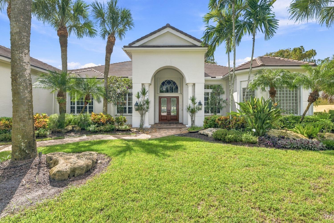
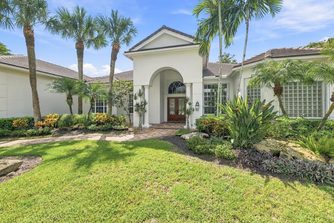
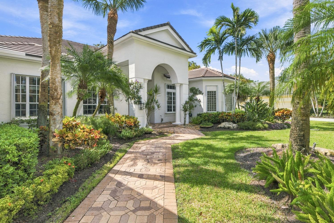
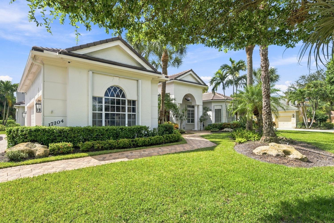
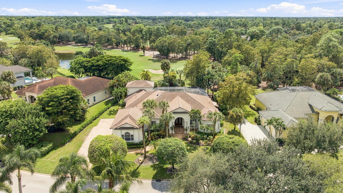
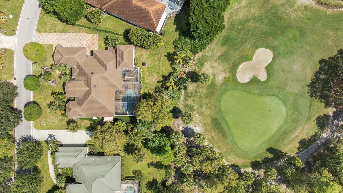
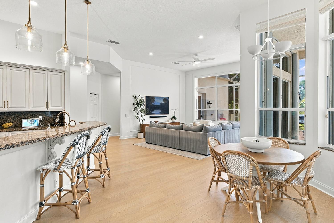
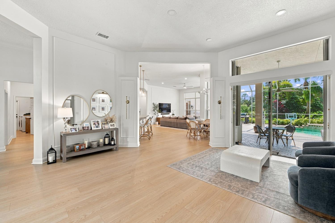
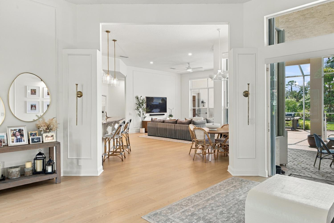
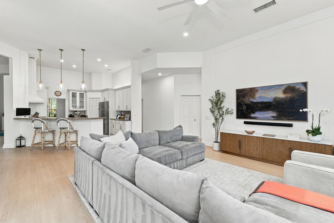
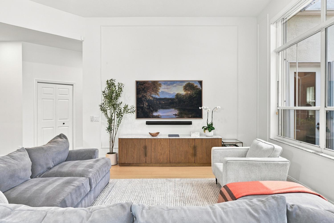
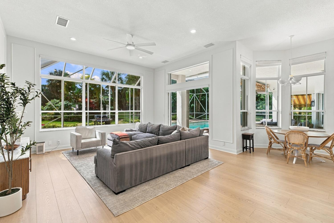
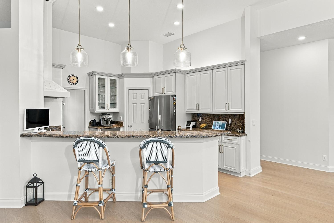
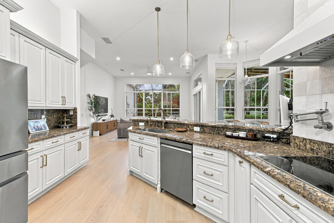
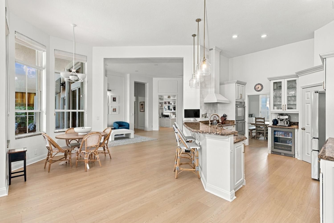
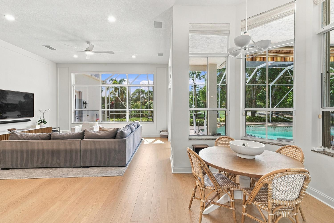
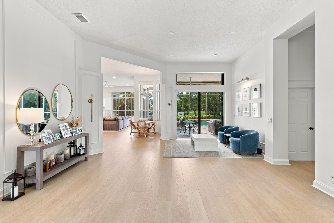
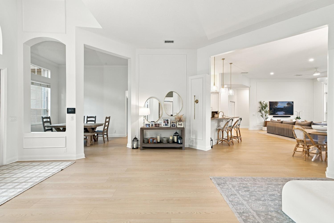
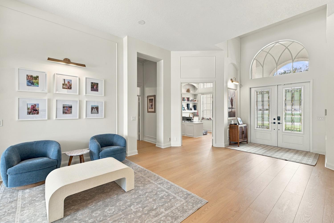
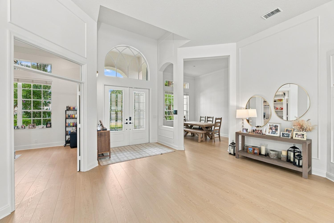
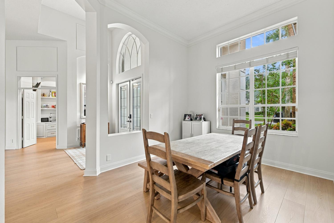
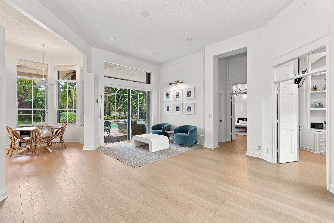
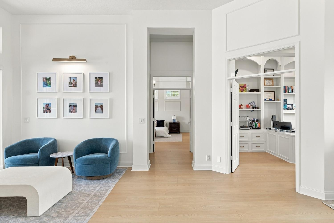
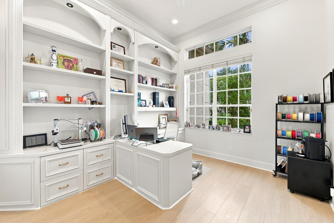
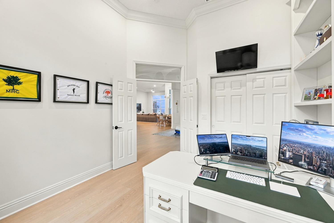
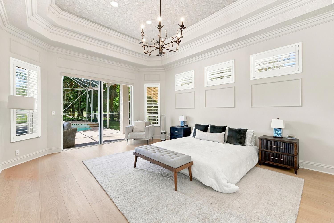
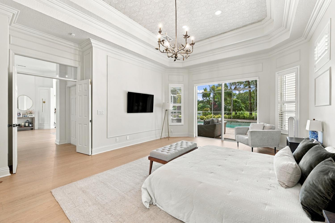
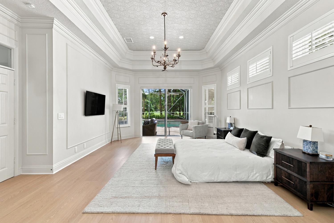
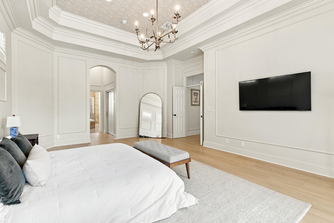
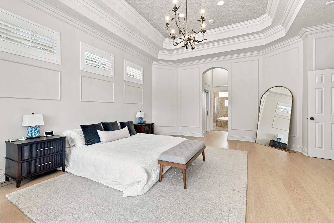
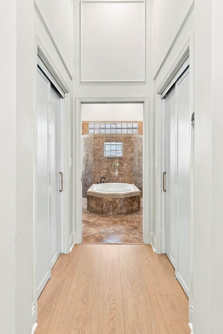
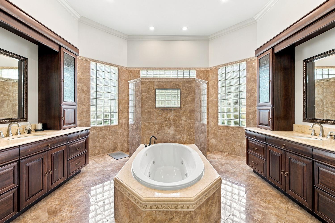
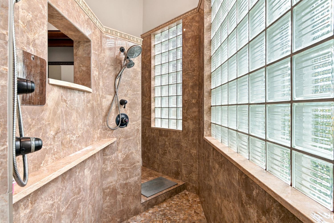
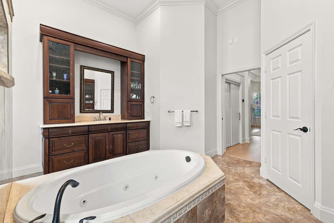
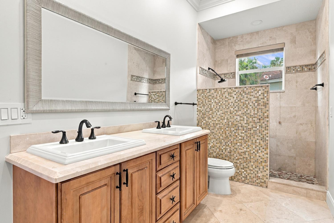
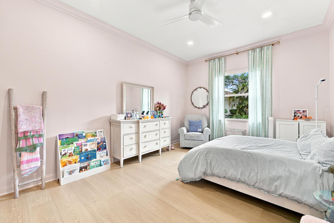
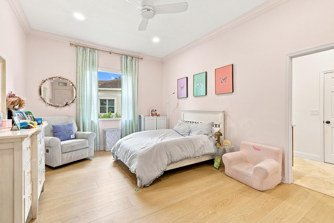
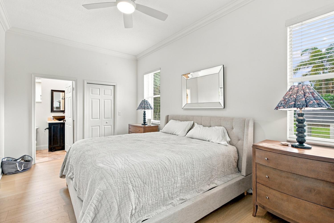
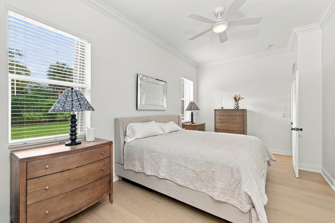
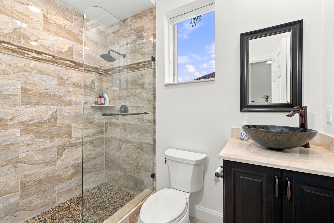
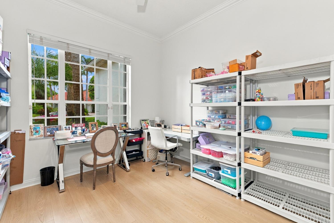
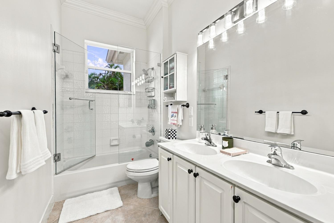
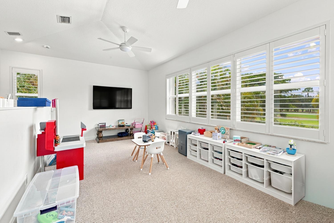
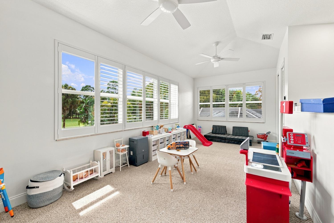
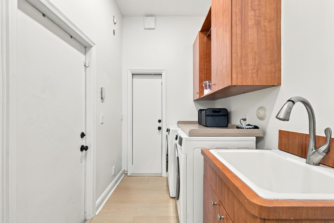
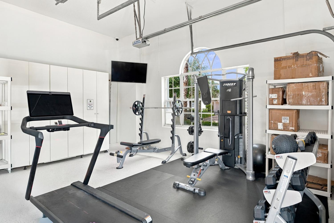
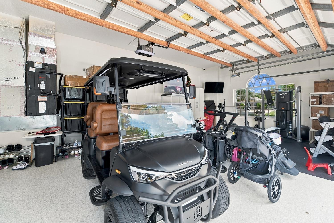
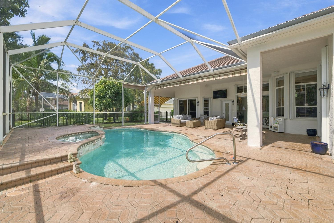
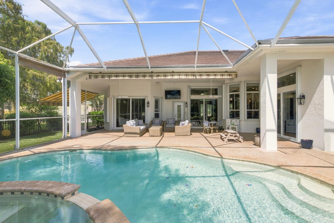
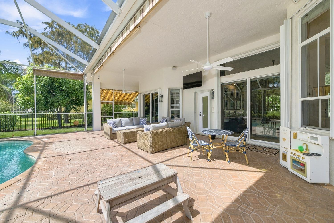
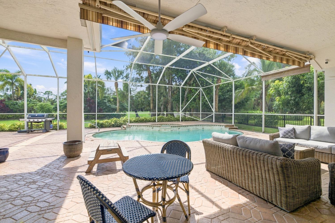
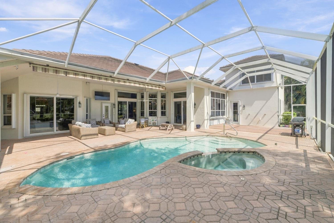
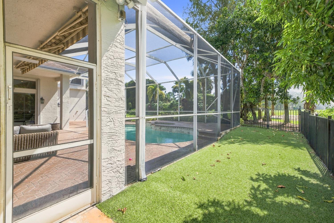
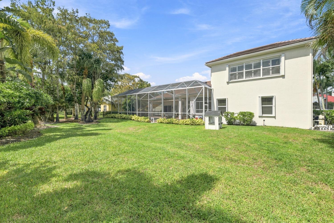
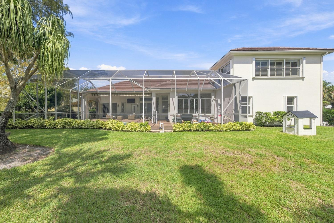
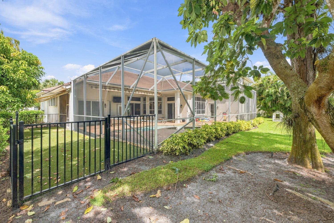
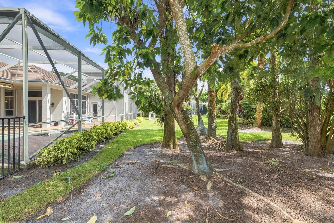
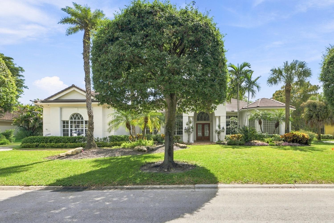
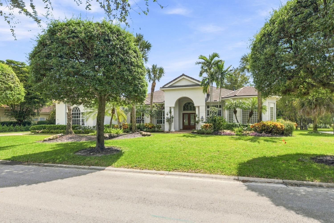
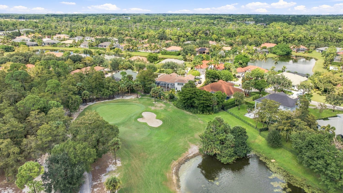
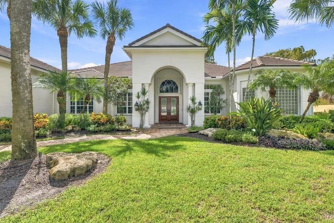
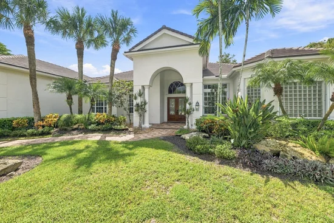
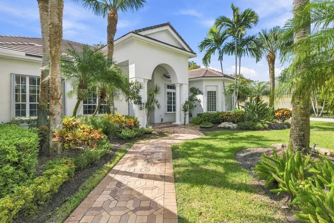
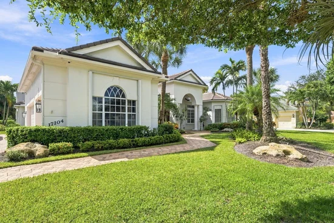
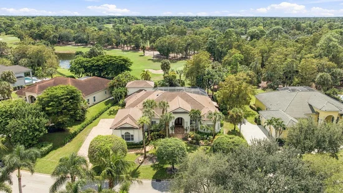
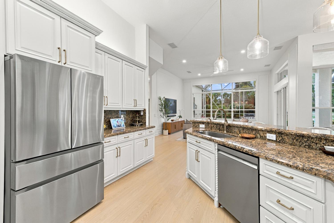
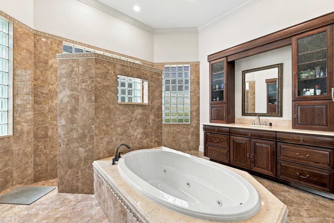
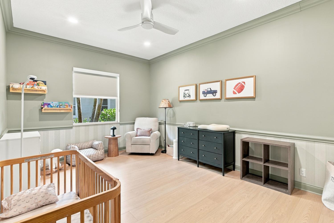
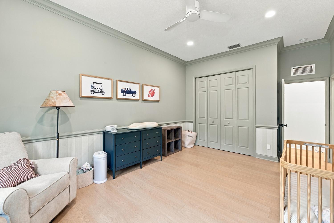
Situated in Binks Estates on the 13th green of Wellington National Golf Club, this recently remodeled one-story single-family residence with an upstairs bonus room, offers over 4, 300 square feet of living space with six bedrooms and five bathrooms. The air conditioned three-car garage provides ample storage and parking, while the open floor plan spans a variety of layouts and uses. Quality finishes throughout the home reflect careful attention to detail, with well-appointed spaces designed for comfortable daily living and entertaining. The generous square footage, bedroom count, and recent upgrades make this property versatile for growing households and guest accommodations. Extensive recent upgrades include new flooring throughout, custom millwork, complete interior and exterior paint, kitchen cabinets and hardware, kitchen appliances, removal and opening of two walls, updated office, new window treatments throughout, designer wallpaper, new closet doors, upgraded LED lighting throughout, new light fixtures, ceiling fans, electrical outlets and light switches replaced, new garage mini-split, epoxy garage floor, new pool heater, new water filtration and reverse osmosis system, newly landscaped and trimming, newer cement tile roof, three new A / C units, new water heater, full-house generator with propane tank. In 2012 approximately 1200 square feet were added to expand the home, enlarging most guest bedrooms while adding an additional bedroom, full bath, and a spacious upstairs room ideal for a media room, playroom, fitness space, or private retreat. A fenced dog run is a great addition for pet lovers. Located just minutes from Wellington's top-rated schools, world-class equestrian venues, fine dining, shopping, hospitals, and major airports, this home offers an exceptional lifestyle in one of the area's most desirable communities.

Property Highlights

Property Type
Residential
Property Sub Type
Single Family Residence
Architectural Style
Traditional
Bedrooms
6
Total Bathrooms
5
Living Area
4,313
Price / Sqft
$406
Acres
0.41
Year Built
1996
Condition
Resale
Cumulative Days On Market
5

Location

Area
5520
City/Township
Wellington
Direction Faces
Northwest
View
Golf Course, Pool
Subdivision
BINKS FOREST OF THE LANDINGS AT WELLINGTON
County
Palm Beach
Zoning
AR (city)

Location

Complex Name
BINKS FOREST OF THE LANDINGS AT WELLINGTON

Lake/Waterfront Information

Waterfront Features
None

Property Details
Price
$1,749,000
Condition
Resale
Property Type
Residential
Property Sub Type
Single Family Residence

Building

Structure Type
House
Levels
Two
Stories
2
Total Area
5,768

Community

Community Features
Home Owners Association, Gated

Local Schools

Elementary School
Binks Forest
Middle School
Wellington Landings
High School
Wellington

Interior Features

Bedrooms and Bathrooms

Total Bathrooms
5
Bathrooms on Main Level
5
Full Bathrooms
5
Bedrooms
6
Bedrooms on Main Level
6

Rooms and Basement

Total Rooms
13

Area and Spaces

Living Area
4,313

Appliances

Appliances
Cooktop, Dryer, Dishwasher, Electric Water Heater, Disposal, Gas Range, Ice Maker, Microwave, Oven, Refrigerator, Vented Exhaust Fan, Water Heater, Wine Refrigerator, Washer

Interior Features

Interior Features
Breakfast Bar, Built In Features, Breakfast Area, Central Vacuum, Dining Area, Separate Formal Dining Room, Dual Sinks, Entrance Foyer, Eat In Kitchen, Garden Tub Roman Tub, High Ceilings, Jetted Tub, Kitchen Dining Combo, Pantry, Split Bedrooms, Separate Shower, Walk In Closets
Flooring
Ceramic Tile, Engineered Hardwood, Vinyl
Laundry Features
Inside, Laundry Closet, Laundry Room
Accessibility Features
None
Window Features
Blinds, Plantation Shutters
Security Features
Security System Owned, Gated Community, Smoke Detectors

Heating and Cooling

Heating Features
Central

Building Details
Construction

Architectural Style
Traditional
Year Built
1996

Materials
Construction Materials
CBSConcrete Block Structure, Block
Roof
Concrete, Flat, Tile

Terms

Terms

Special Conditions
Standard, Listed As Is
Special Terms
Cash, Conventional
Cumulative Days On Market
5

Taxes

Tax

Tax (Annual)
$12,140.29
Tax Assessed Value
669950.00

HOA

Has HOA
Yes
Association Fee
$148.33 /mo
Association Ammenities
Gated, Sidewalks
Association Fee Includes
Common Areas, Trash

Heating, Cooling & Utilities

Cooling Features
Central Air, Ceiling Fans, Electric

Utilities

Utilities
Sewer Available, Water Available
Sewer
Public Sewer
Water Source
Public
Irrigation Source
Well

Lot

Acres
0.41
Lot Size
17,997
Lot Dimensions
.41 ACRES
Lot Features
Landscaped, On Golf Course, Quarter To Half Acre Lot, Sprinklers Automatic, Sprinkler System

Exterior Features

Exterior Features
Outdoor Living Area
Patio And Porch Features
Covered, Patio, Screened

Parking

Total Parking Spaces
3
Garage Capacity
3
Covered Spaces
3
Parking Features
Attached, Garage, Garage Door Opener

Pool Features

Has Private Pool
Yes
Pool Features
Free Form, Gas Heat, In Ground, Other, Private, Screen Enclosure, Outside Bath Access
Spa
Yes
Spa Features
In Ground

Phone:
Connect with:
Get a Link to this Property: Copy To Clipboard
QR Code link to this property

Payment Calculator

per month. fixed. % interest.
$
%
$
%
Principal & Interest
+ Home Insurance
+ Property Tax
+ HOA Fees
per month
Total interest paid over s will be:
All estimates and provided for informational purposes only. Actual amounts may vary. The output of the tool is not a loan offer or solicitation, nor is it financial or legal advice. Information, rates, programs and loan scenarios shown are for example only as of 13-Oct-2026 and are subject to change without notice. Interest rates provided by the St. Louis Federal Reserve Economic Data (FRED). All products are subject to credit and property approval. Not all products are available in all states or for all loan amounts. Other restrictions and limitations apply. Contact your preferred lender for the pricing associated with your specific transaction. Calculations are generated by Open Source mortgage calculation software tools using common mathematical formulas. All calculations should be independently verified.
Get Walk Score Content

Property History

Yesterday
Property information last updated
4 days ago
Status Active. This is the most recent date the listing was placed on market.
Cumulative Days on Market: 4 days (includes prior listings) · Currently listed since October 9, 2026. Data provided by the MLS.

Similar Properties