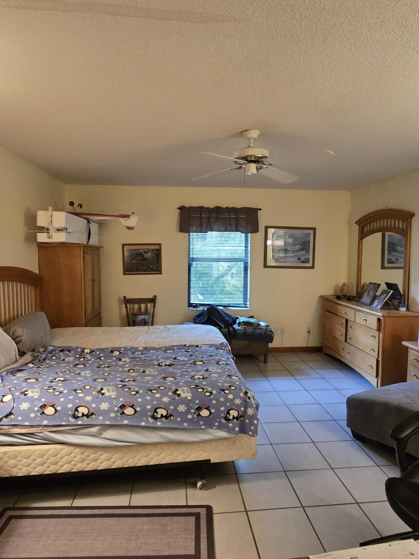
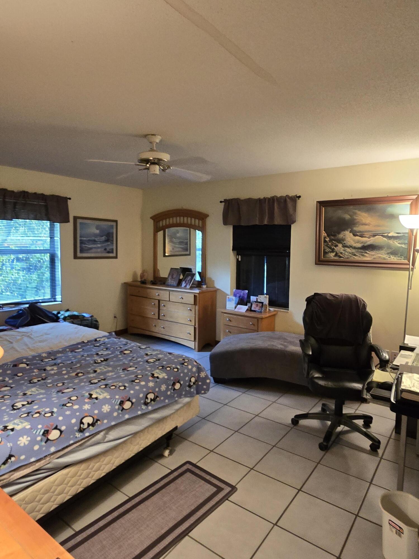
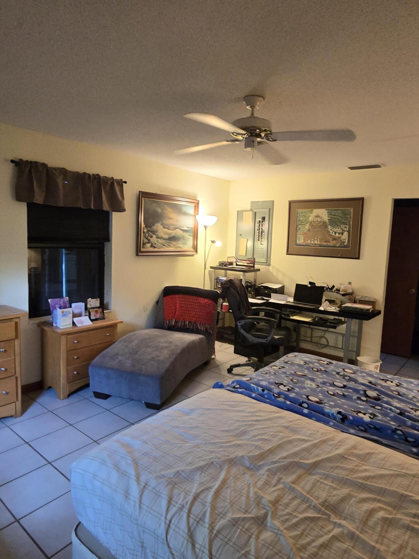
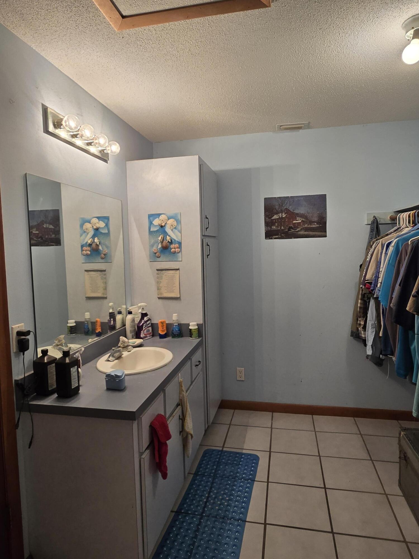
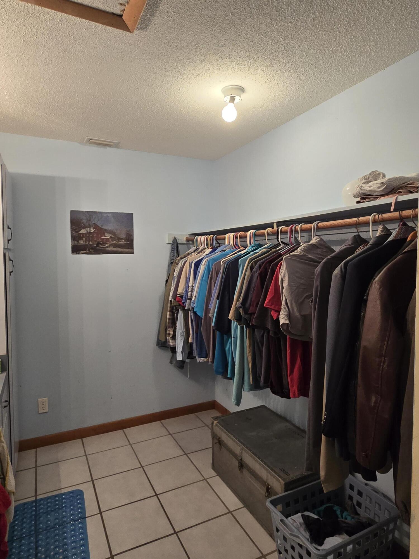
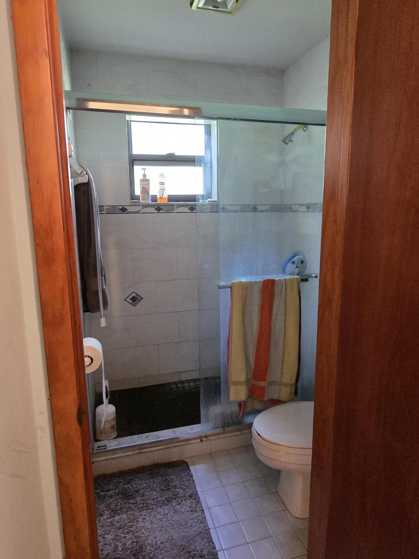
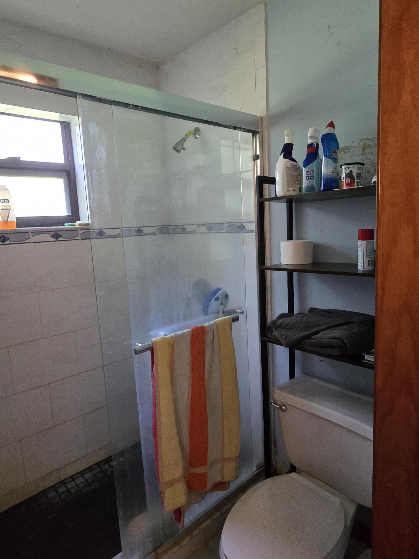
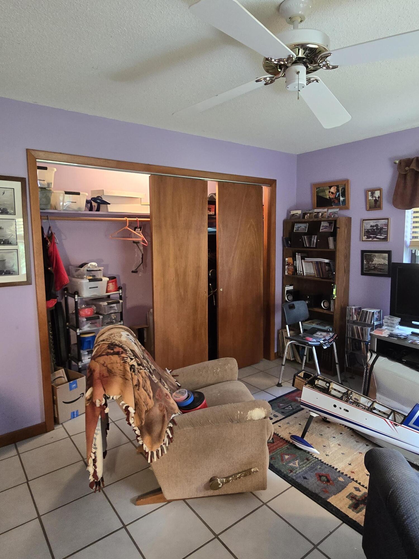
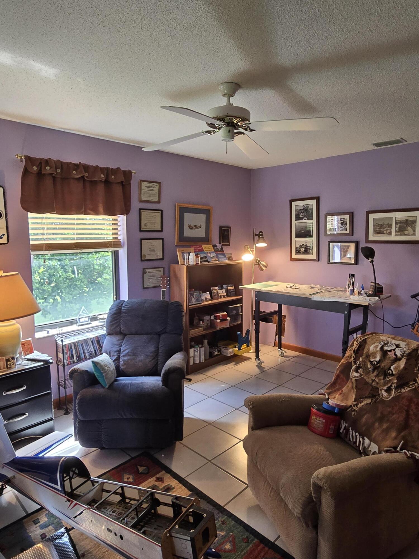
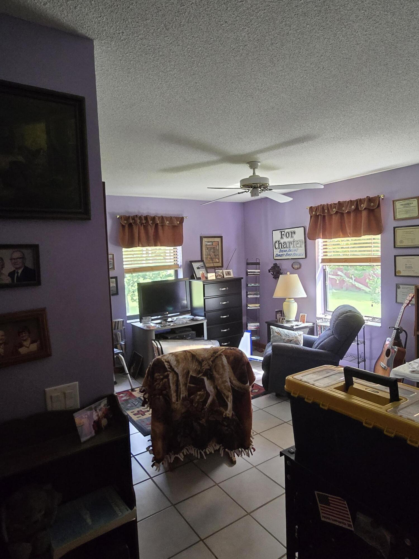
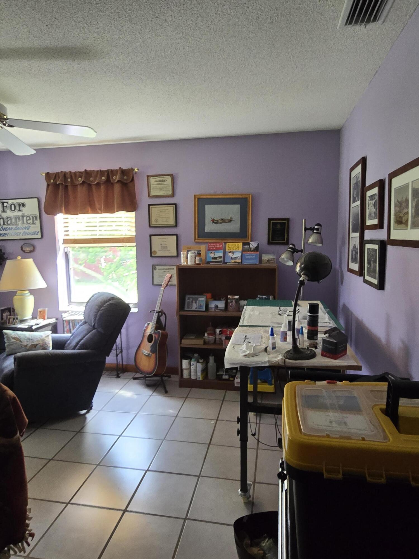
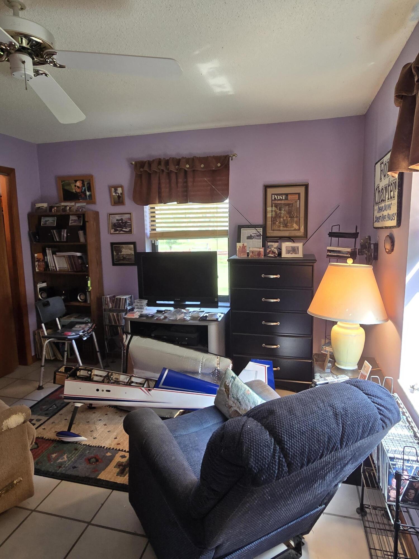
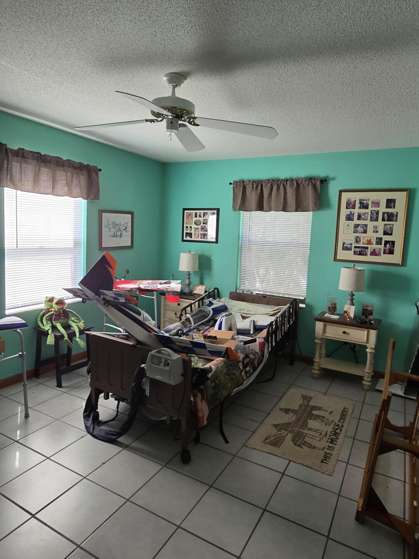
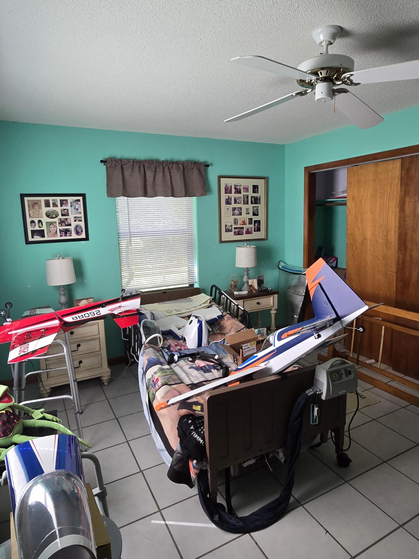
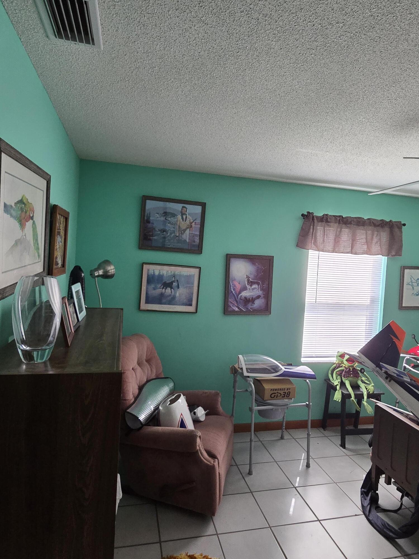
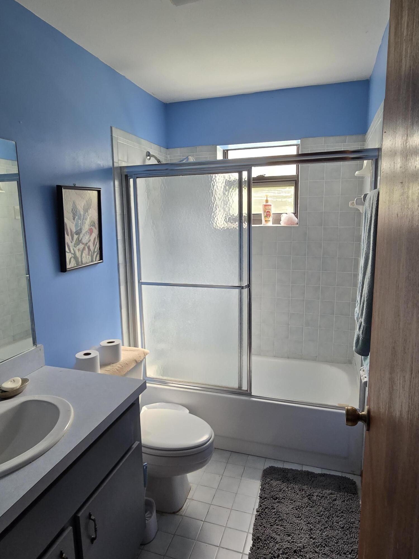
Start of property details
Share this property:
23101 SW CARDAMINE Street
Indiantown, FL 34956
6 days ago NEW · Active
$900,000
$373 / Sqft
3
Beds
2
Baths
2
Garage
2,415
Sqft
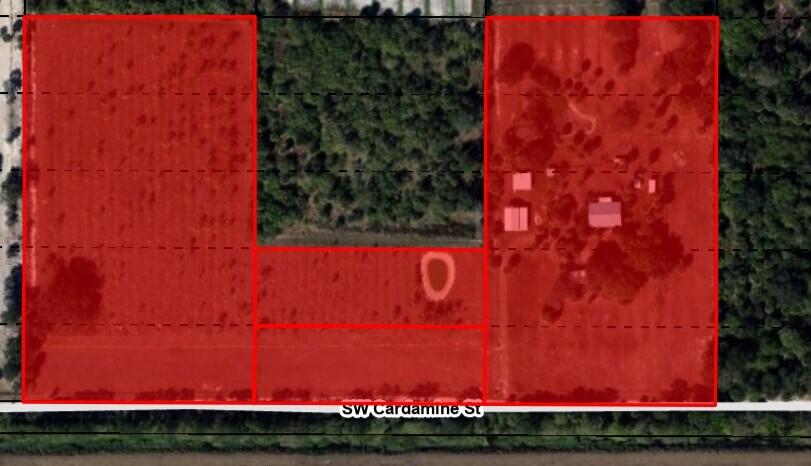
12
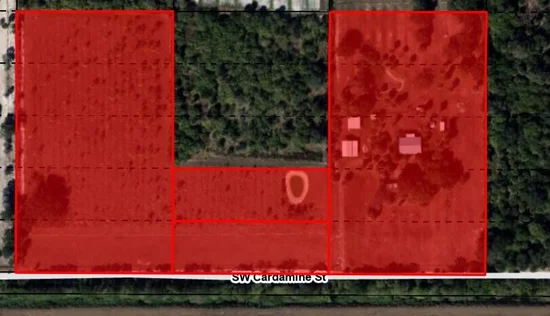
Acres
MLS# B26086184
Cumulative Days on Market: 6 · Includes prior listings · Currently listed since 10/09/26 · Data provided by the MLS.

Property Description

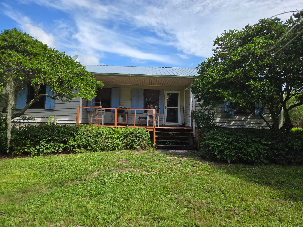
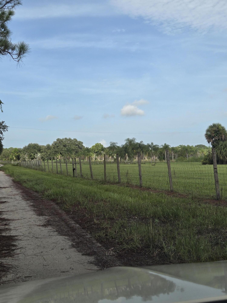
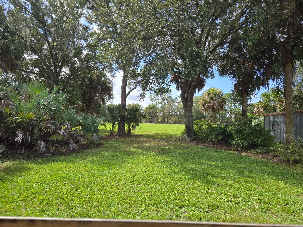
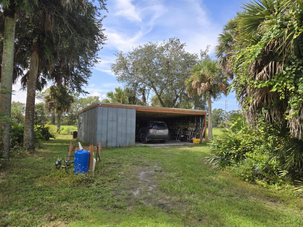
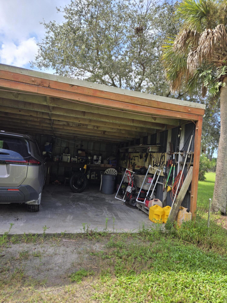
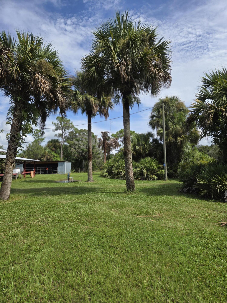
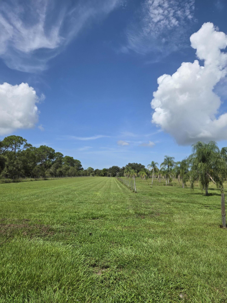
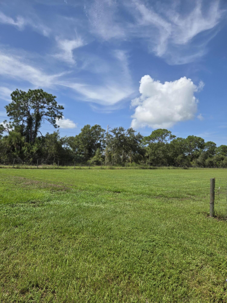
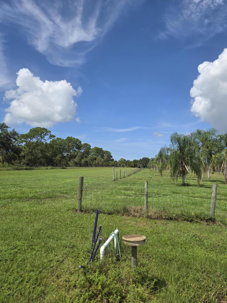
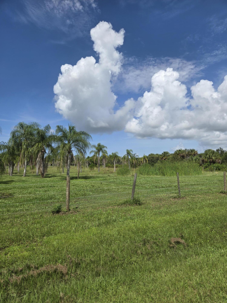
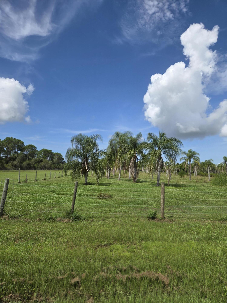
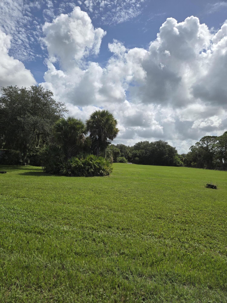
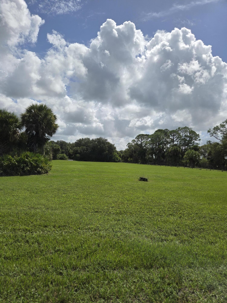
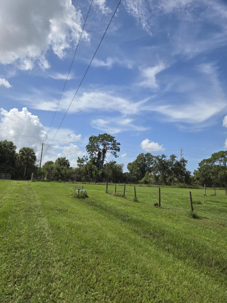
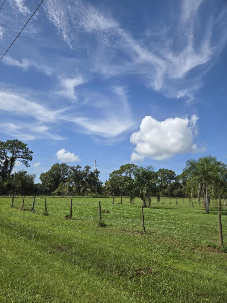
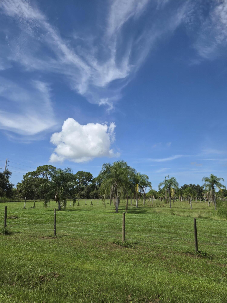
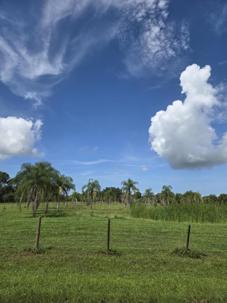
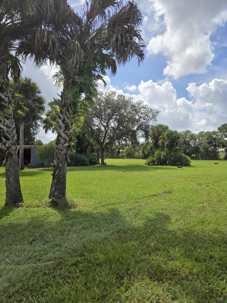
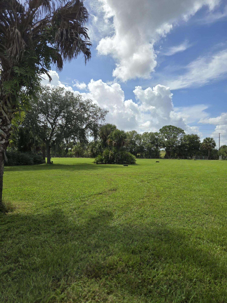
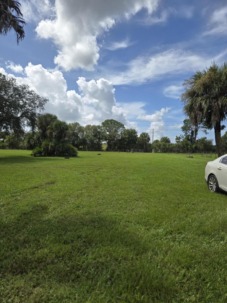
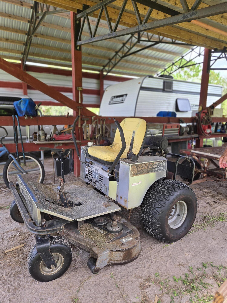
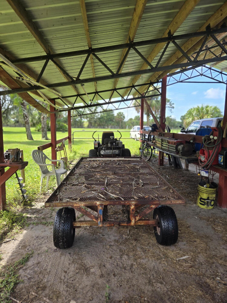
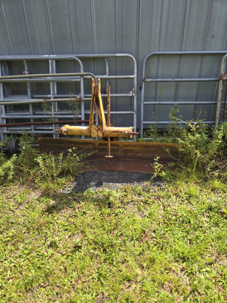
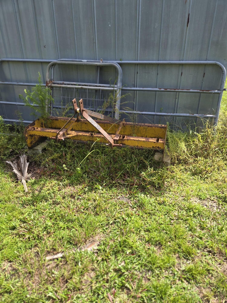
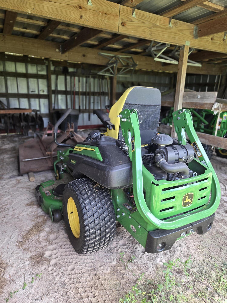
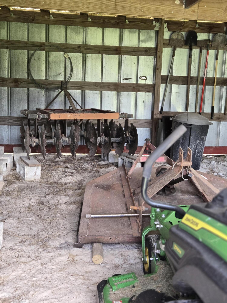
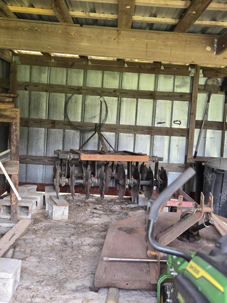
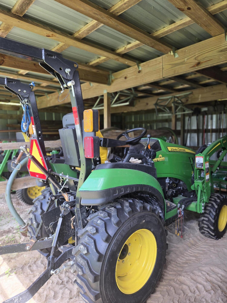
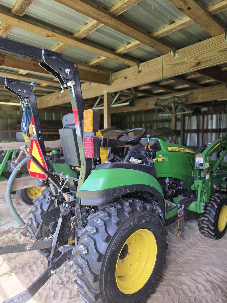
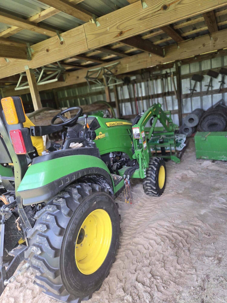
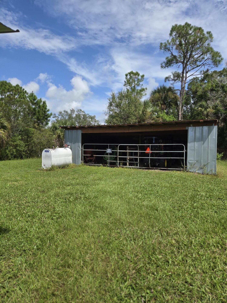
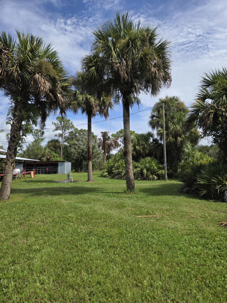
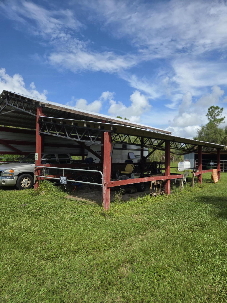
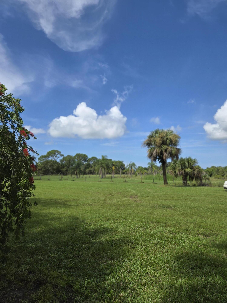
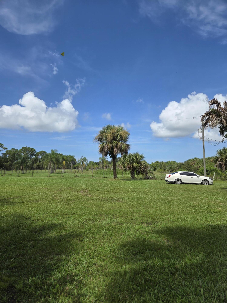
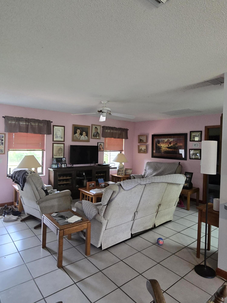
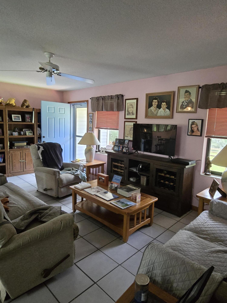
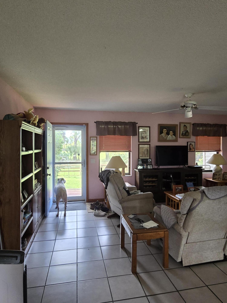
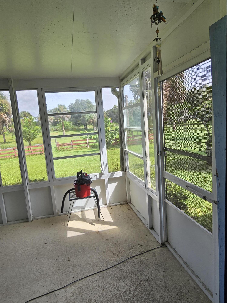
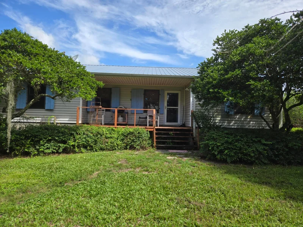
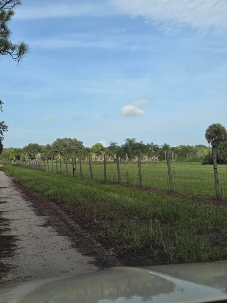
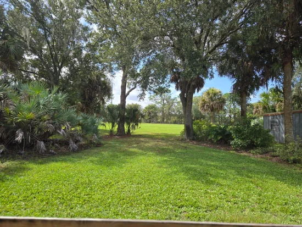
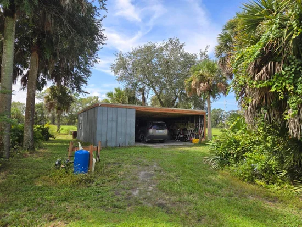
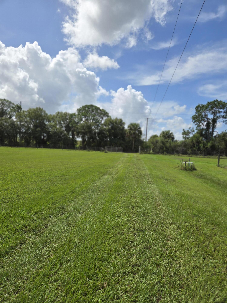
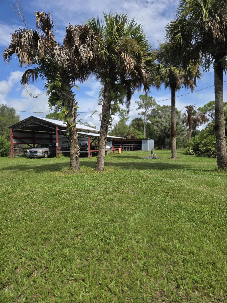
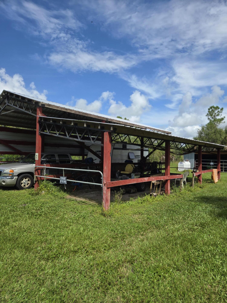
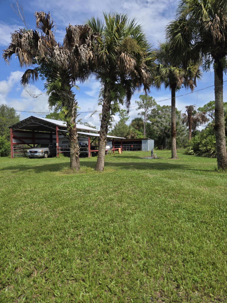
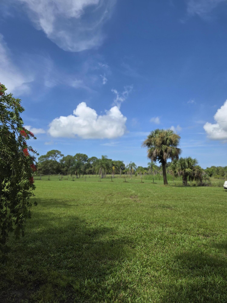
This is a beautiful piece of property, high and dry with many possibilities and beautifully manicured pasture with trees. It is 12 Acres in total. Quiet peaceful and private. Farm on it or just live in serenity away from the hussle and bussle. Property includes a new John Deere Tractor, New John Deere mower, 200 gallon Rec 90 fuel tank, generac generator, 2006 Dixie Chopper and many implements for these machines. Structure built with 6" frame, metal roof 2004, 2- 4" wells and includes irrigation for pasture. Convenient and close to everything, 20 minutes from Palm City or Okeechobee. And 25 minutes from Jupiter and West Palm on Beeline Hwy. Property includes sheds, fencing, pole barns and much more. Make this gorgeous home your forever home.

Property Highlights

Property Type
Residential
Property Sub Type
Single Family Residence
Bedrooms
3
Total Bathrooms
2
Living Area
1,601
Price / Sqft
$562
Acres
12
Year Built
1991
Condition
Resale
Development Name
SUNSET GROVES

Location

Area
6100 - Palm City West/Indiantown
City/Township
Indiantown
Direction Faces
Southwest
Development Name
SUNSET GROVES
View
Other
Subdivision
SUNSET GROVES UNREC
County
Martin
Zoning
Agr Ranchette

Location

Complex Name
SUNSET GROVES UNREC

Lake/Waterfront Information

Waterfront Features
None

Property Details
Price
$900,000
Condition
Resale
Property Type
Residential
Property Sub Type
Single Family Residence

Building

Structure Type
House
Levels
One
Stories
1
Total Area
2,415

Community

Community Features
Equestrian Facilities

Local Schools

Elementary School
Warfield
Middle School
Indiantown
High School
South Fork

Interior Features

Bedrooms and Bathrooms

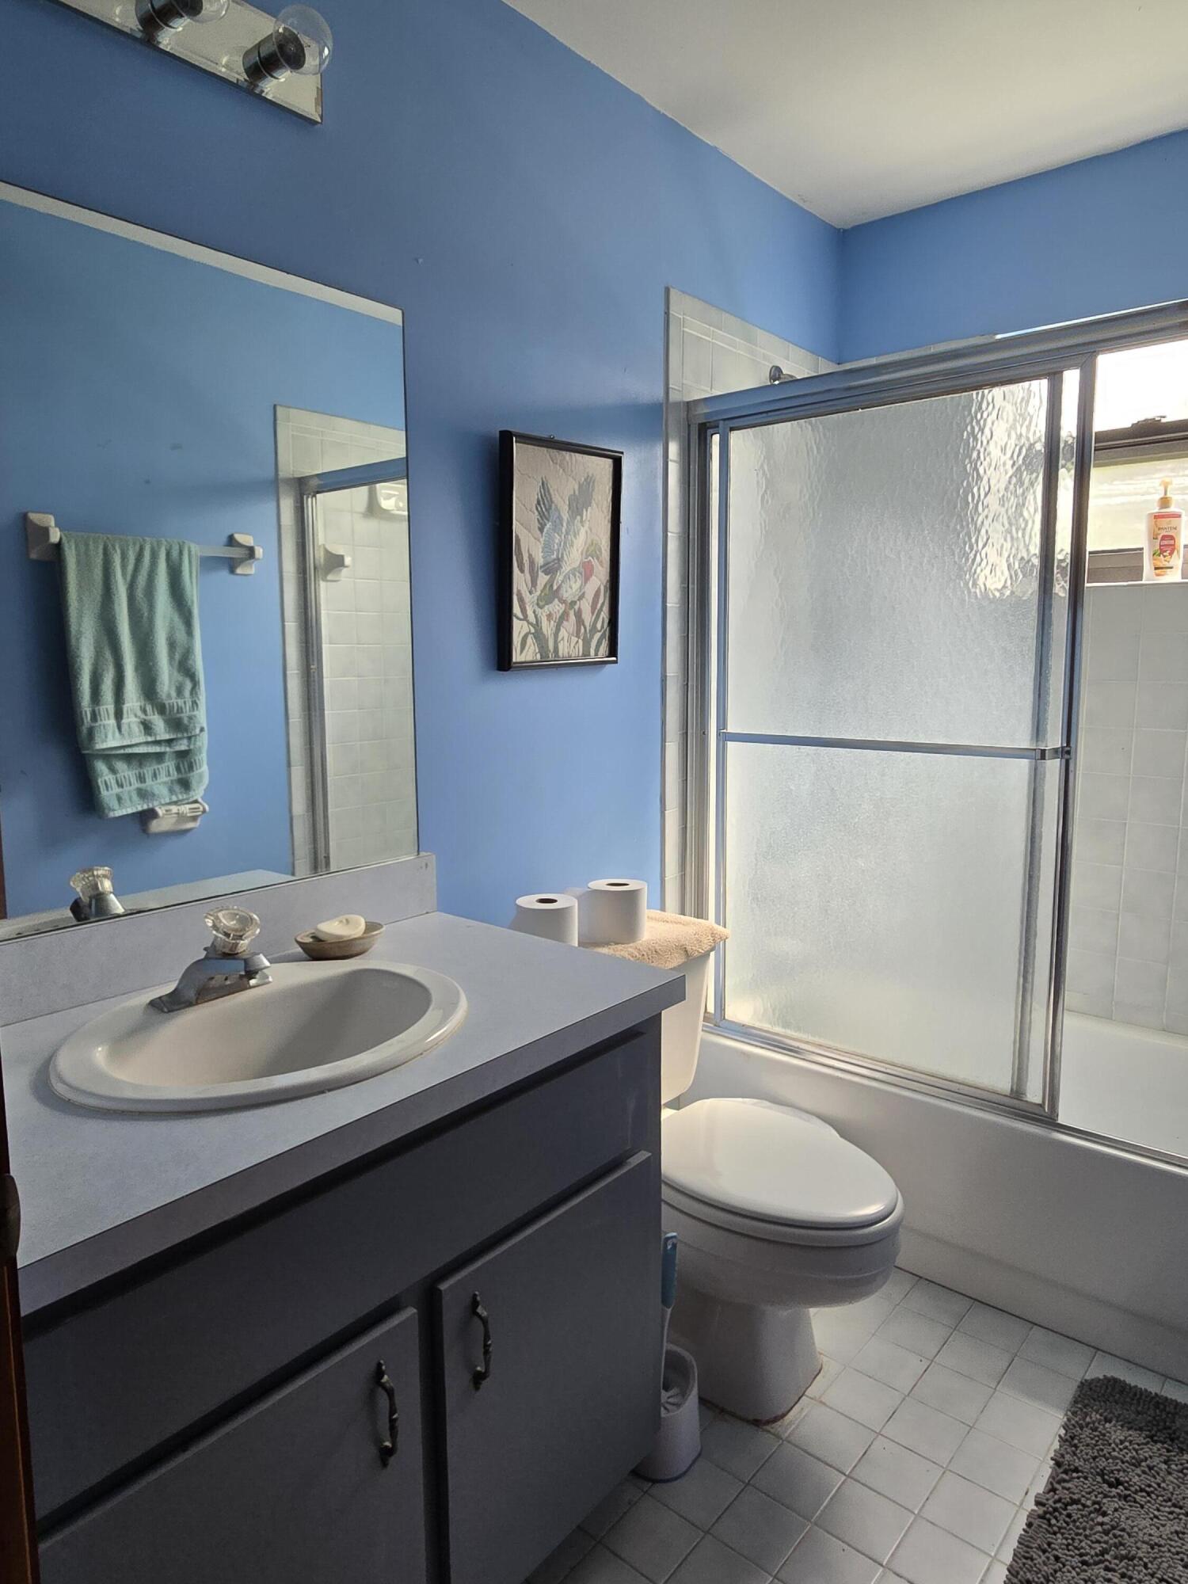
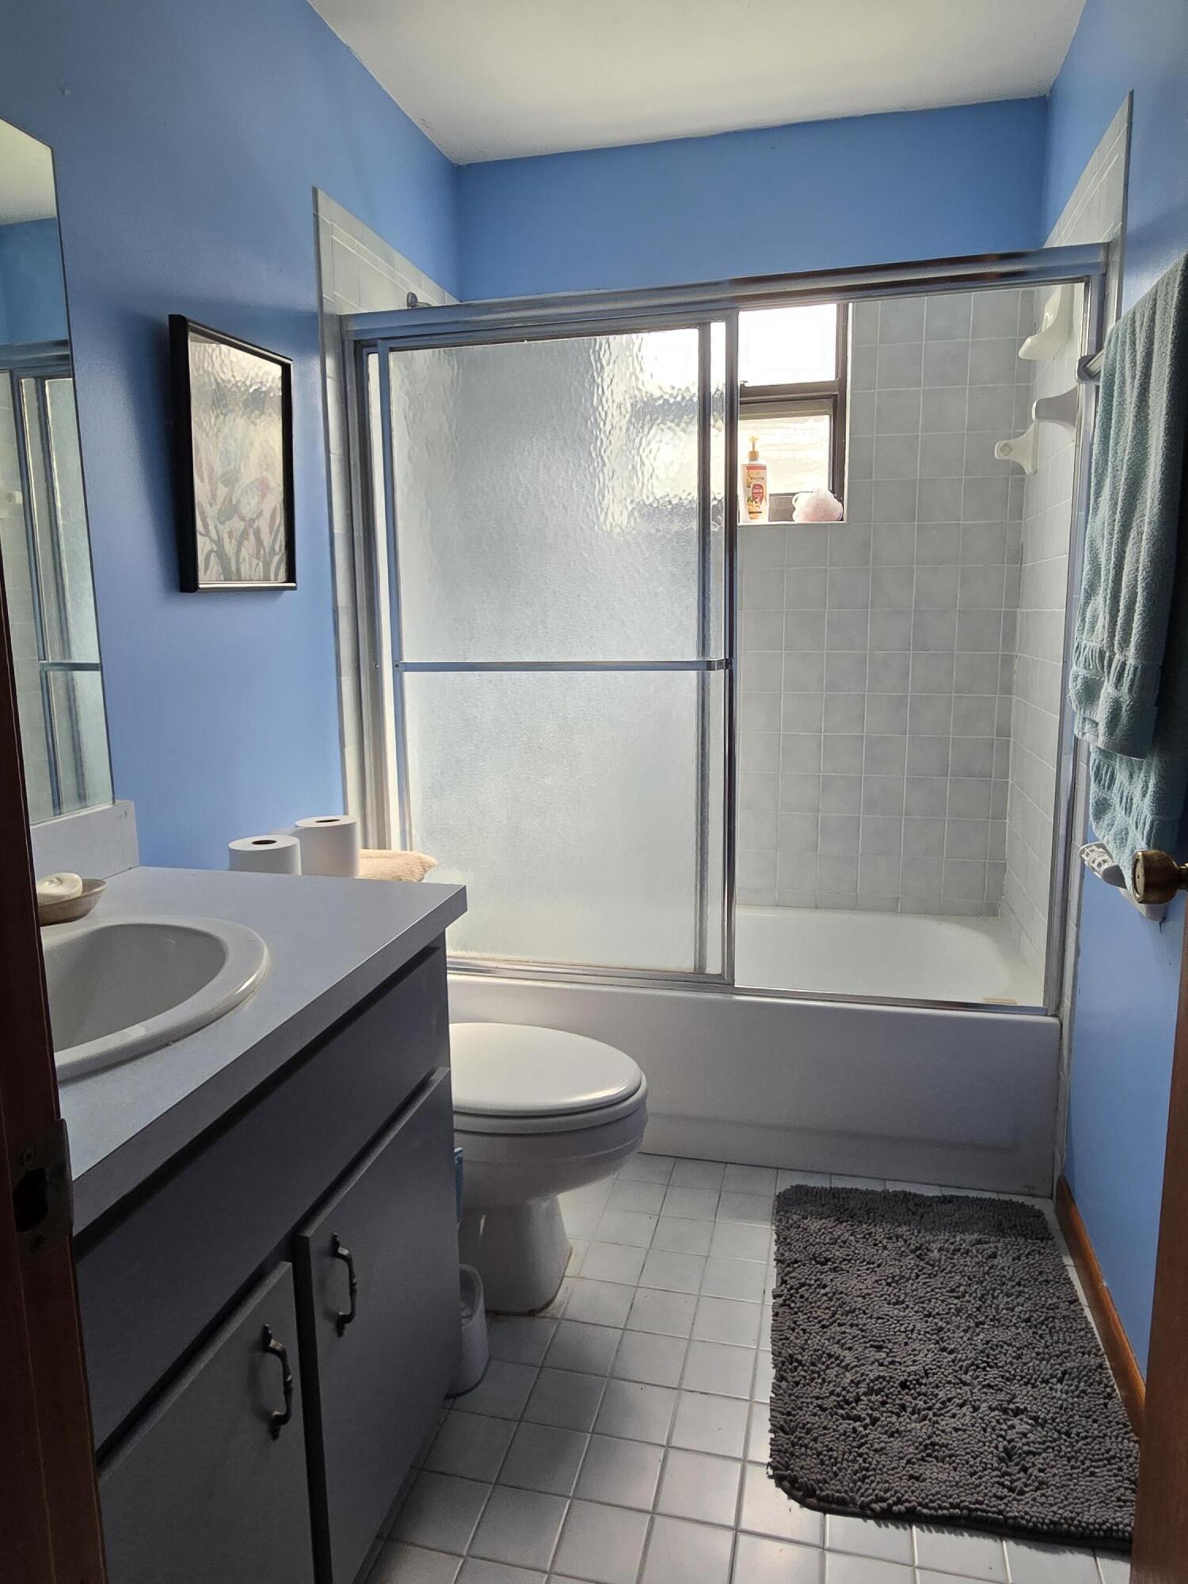
Total Bathrooms
2
Bathrooms on Main Level
2
Full Bathrooms
2
Bedrooms
3
Bedrooms on Main Level
3

Rooms and Basement

Total Rooms
3

Area and Spaces

Living Area
1,601

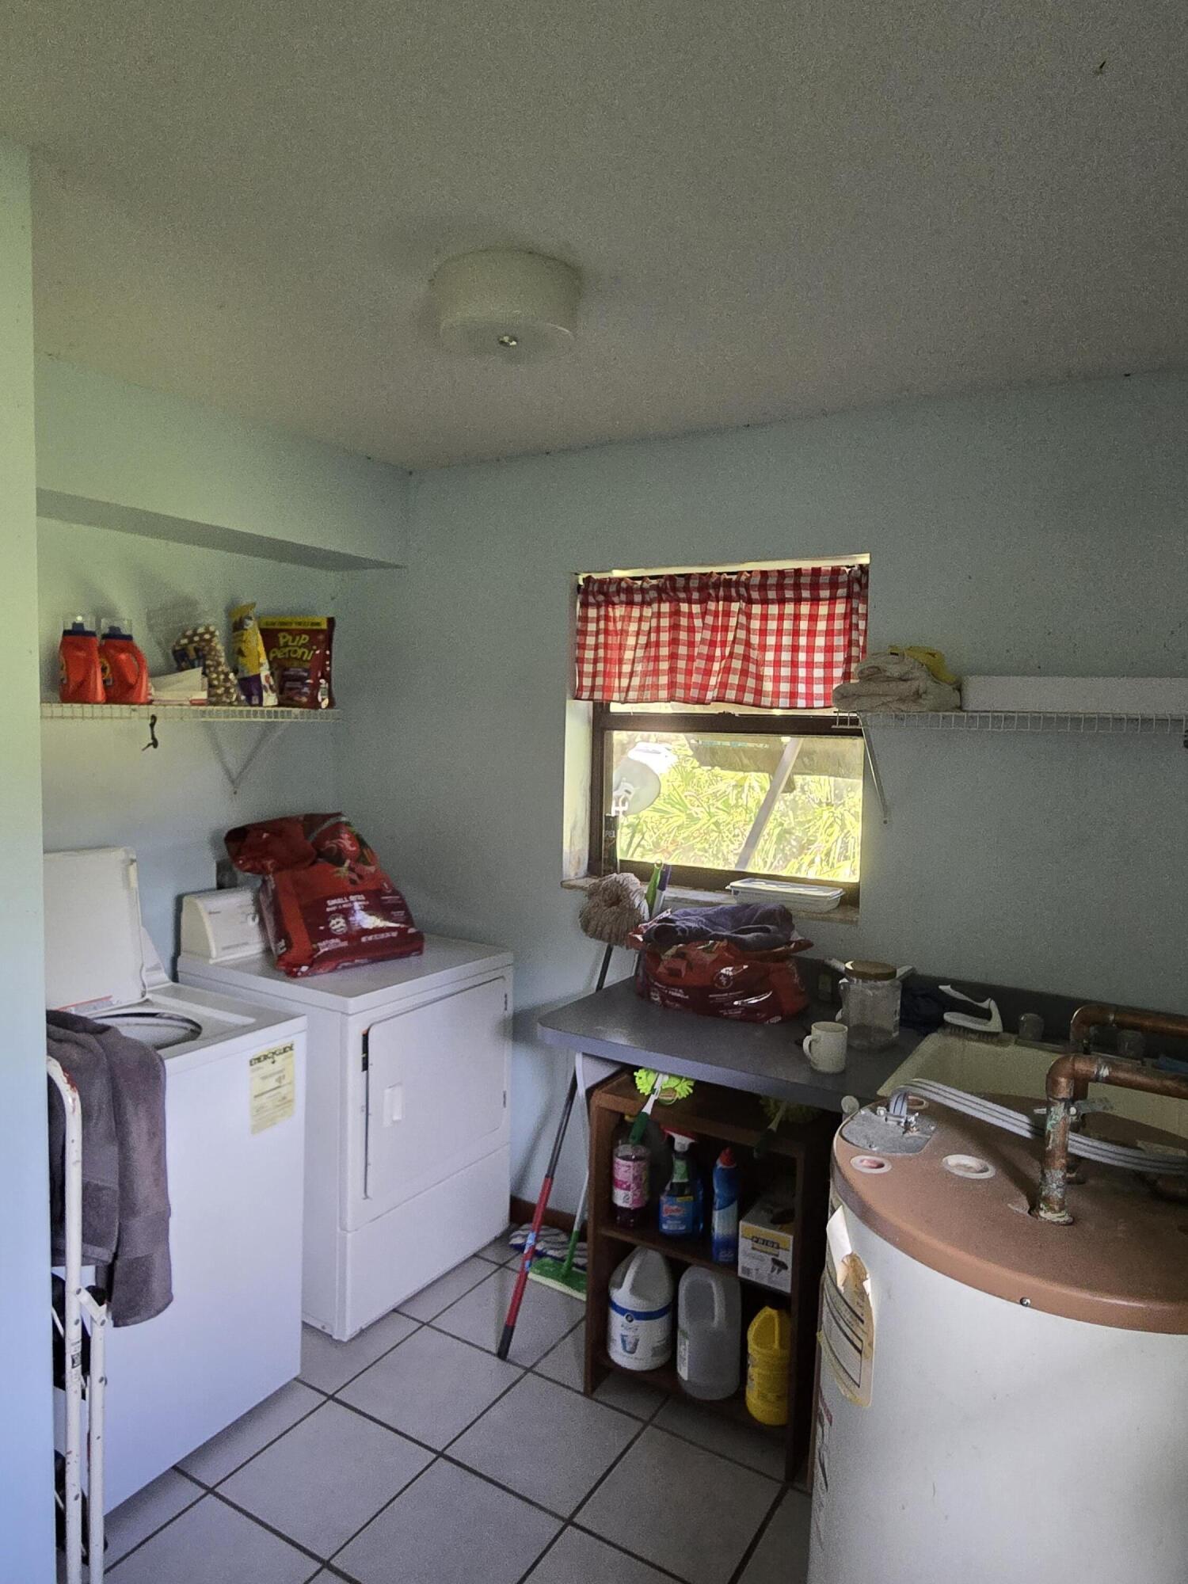
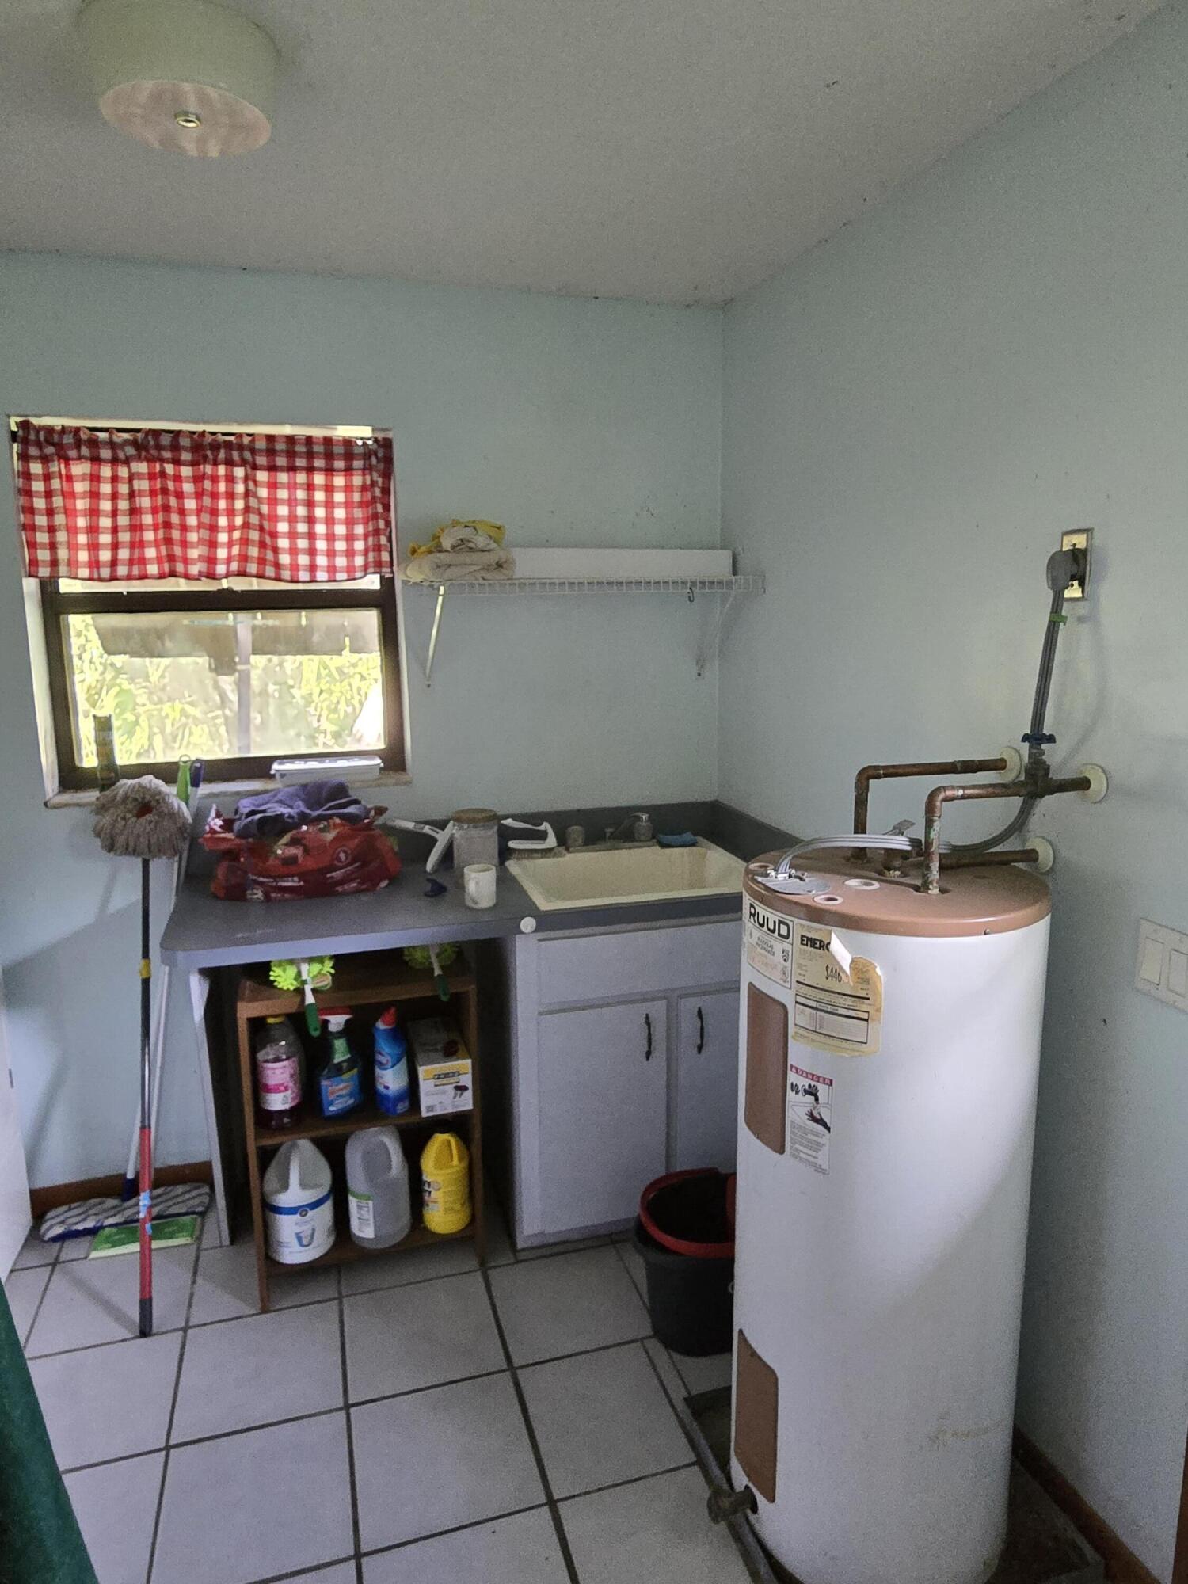
Appliances

Appliances
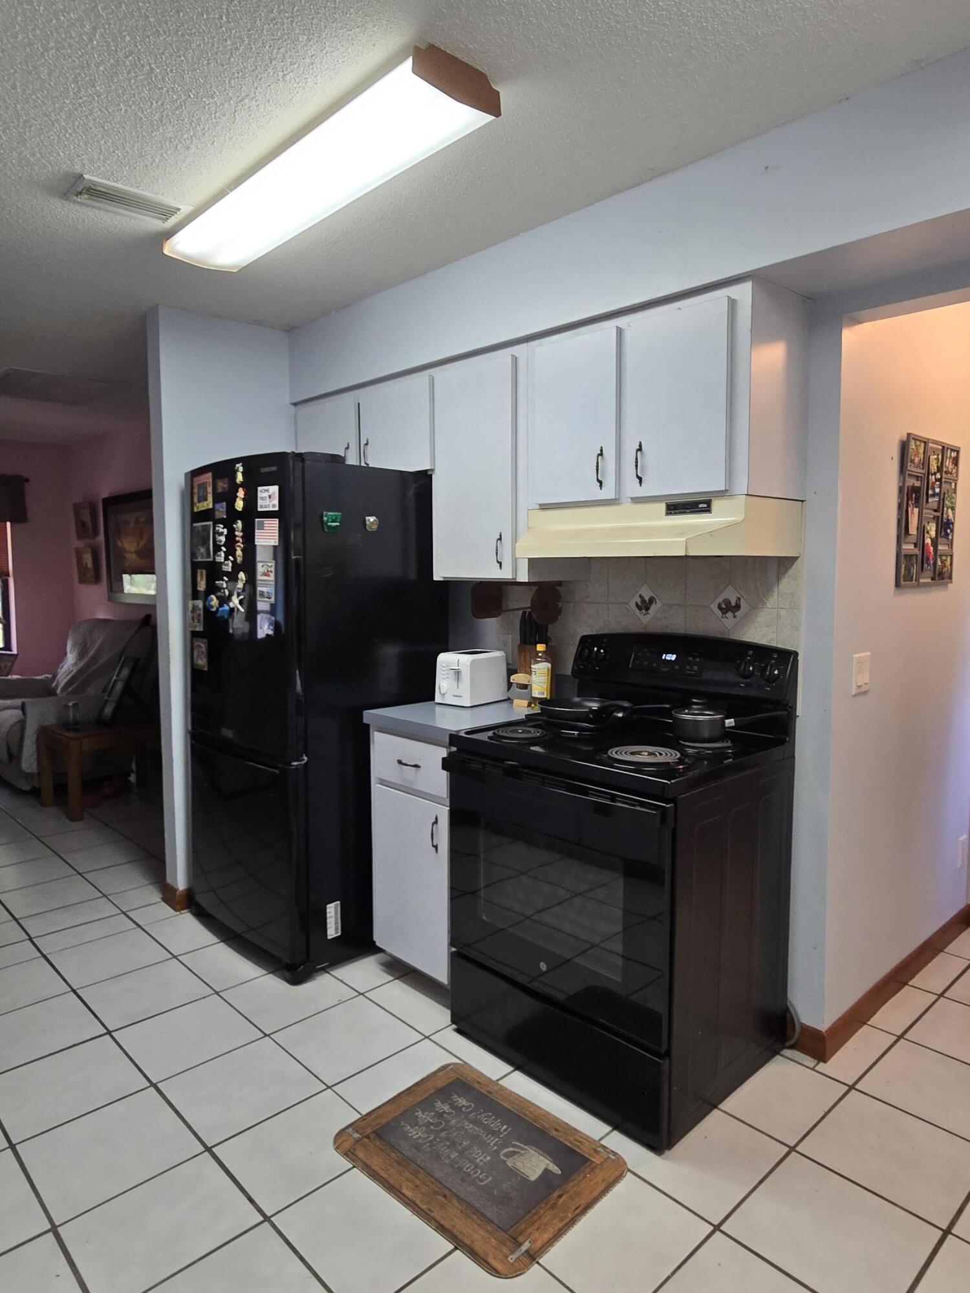
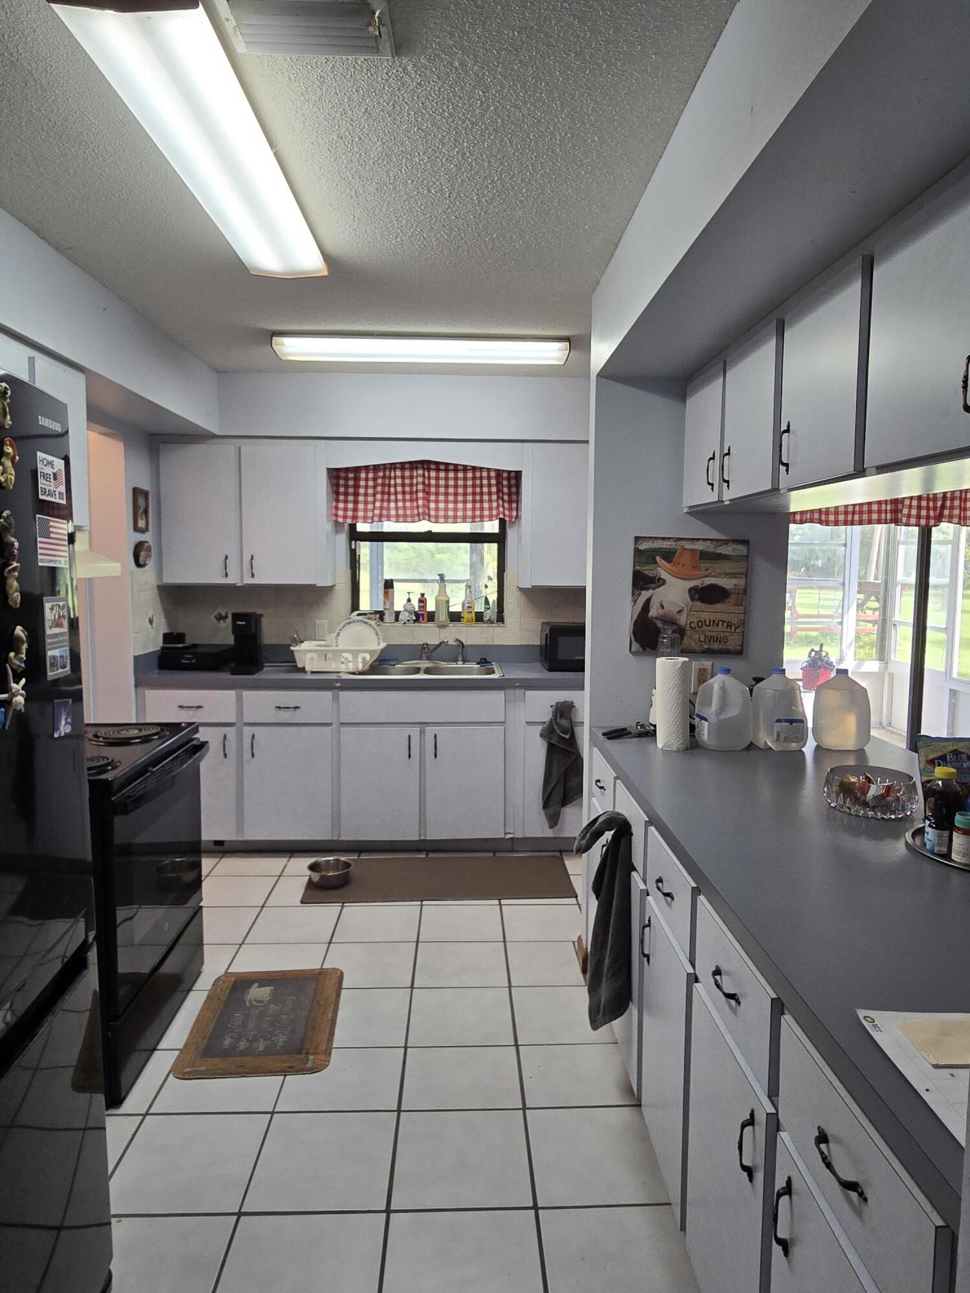
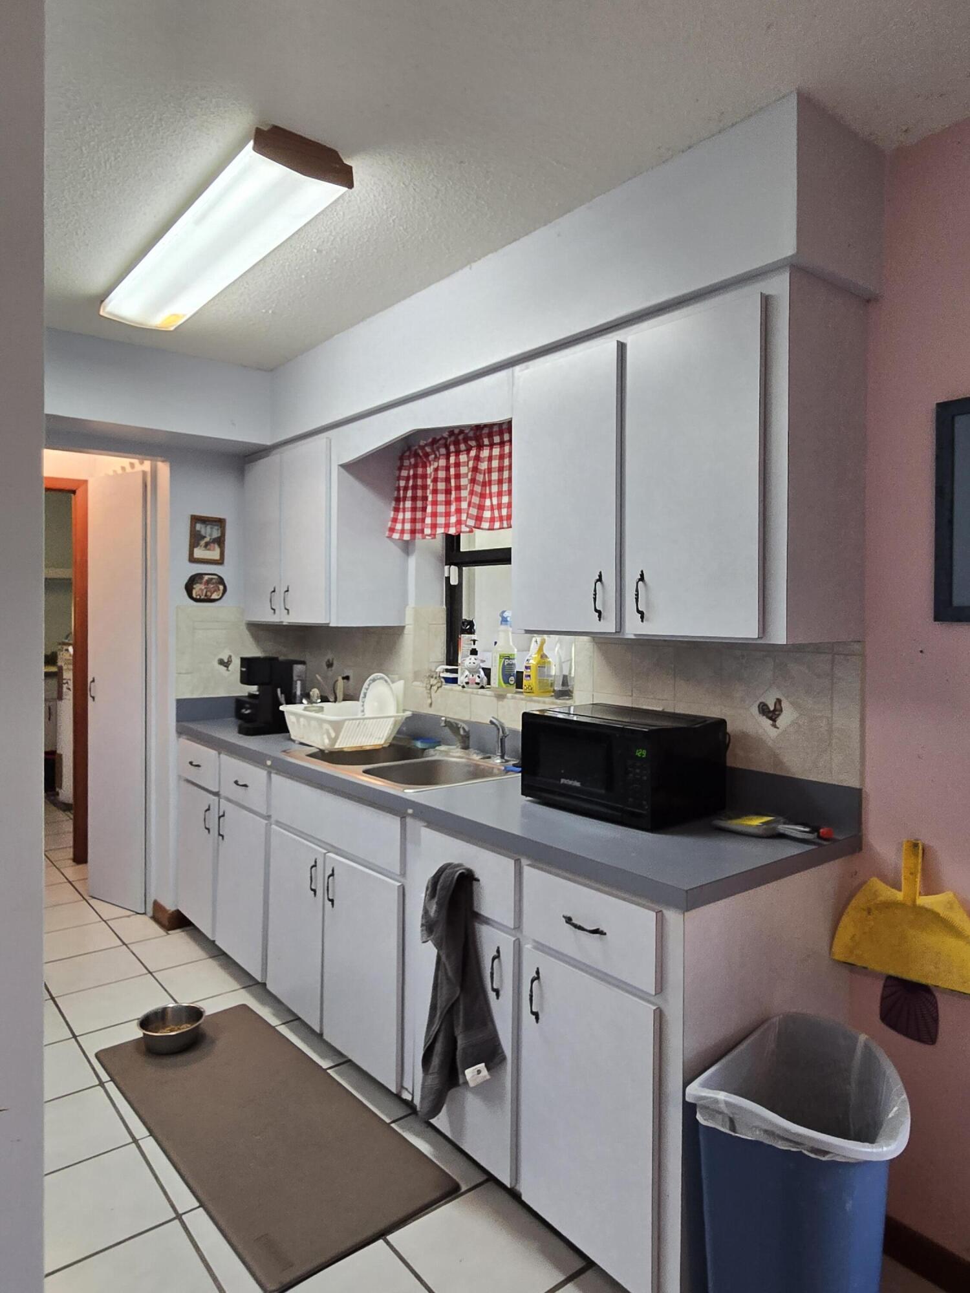
Dryer, Dishwasher, Electric Range, Electric Water Heater, Microwave, Oven, Refrigerator, Water Softener Owned, Water Softener, Water Heater, Washer

Interior Features

Interior Features
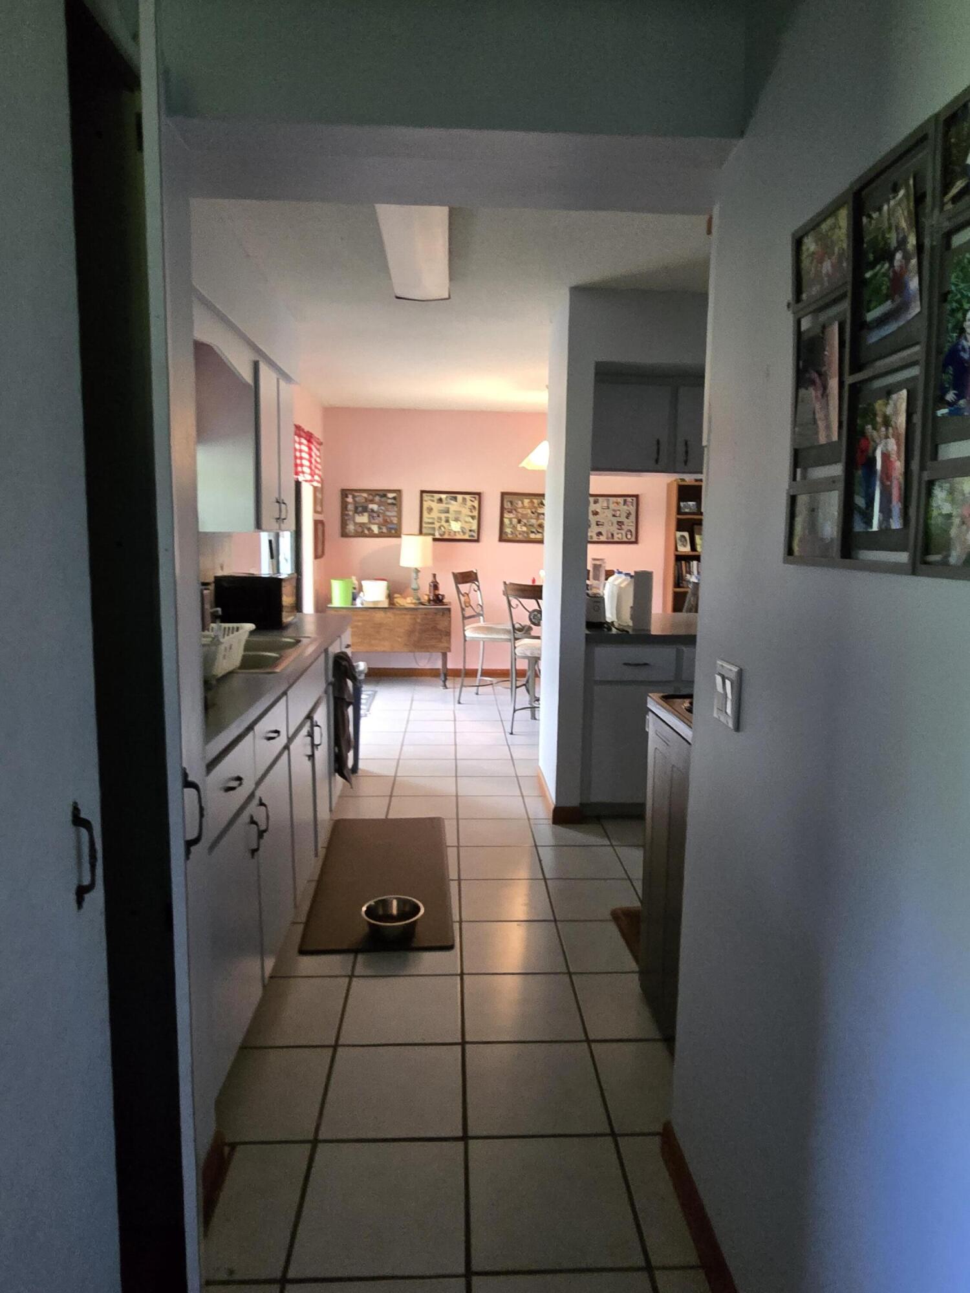
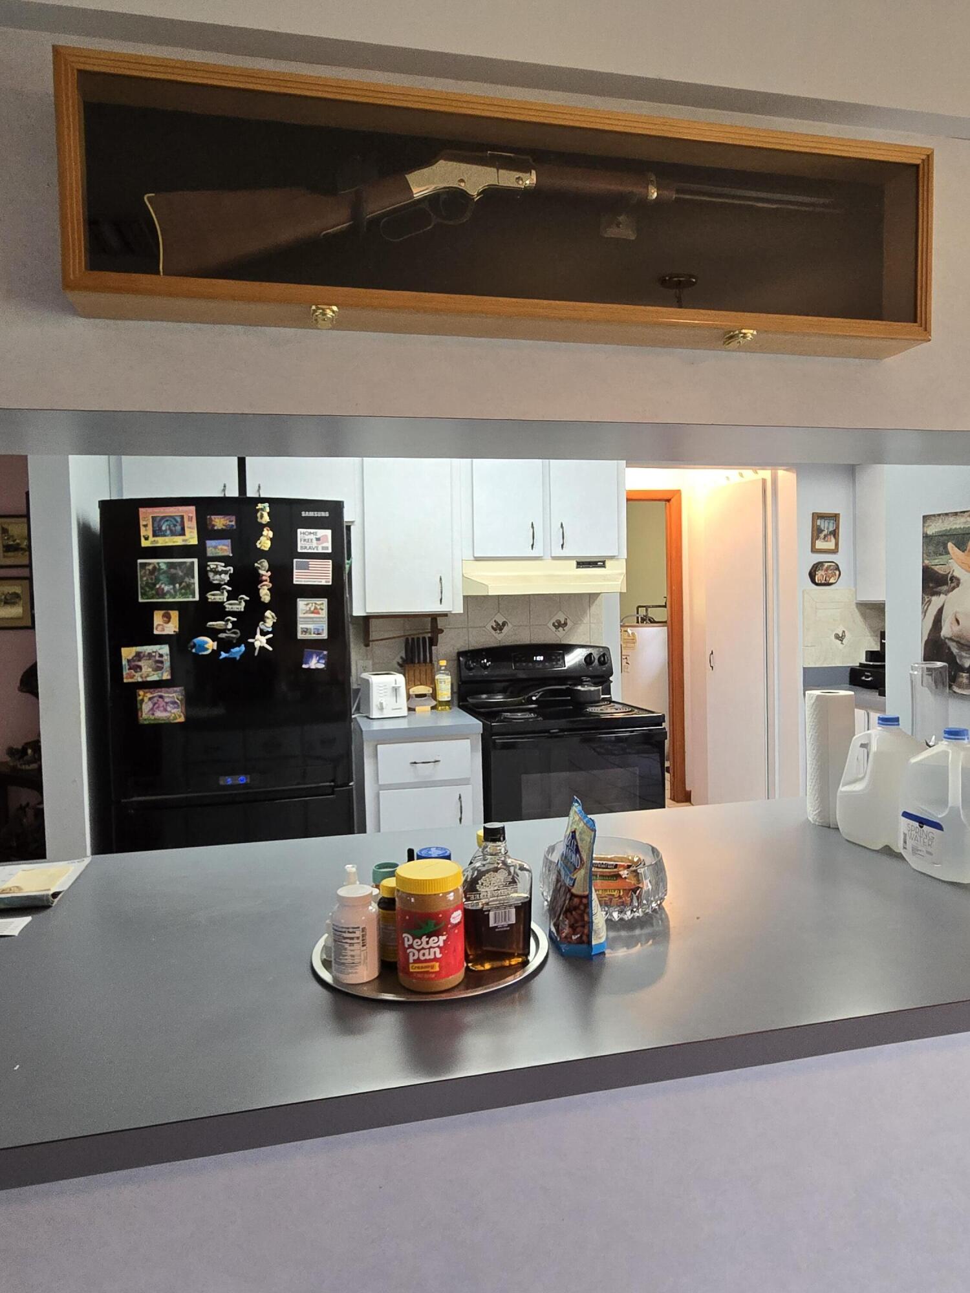
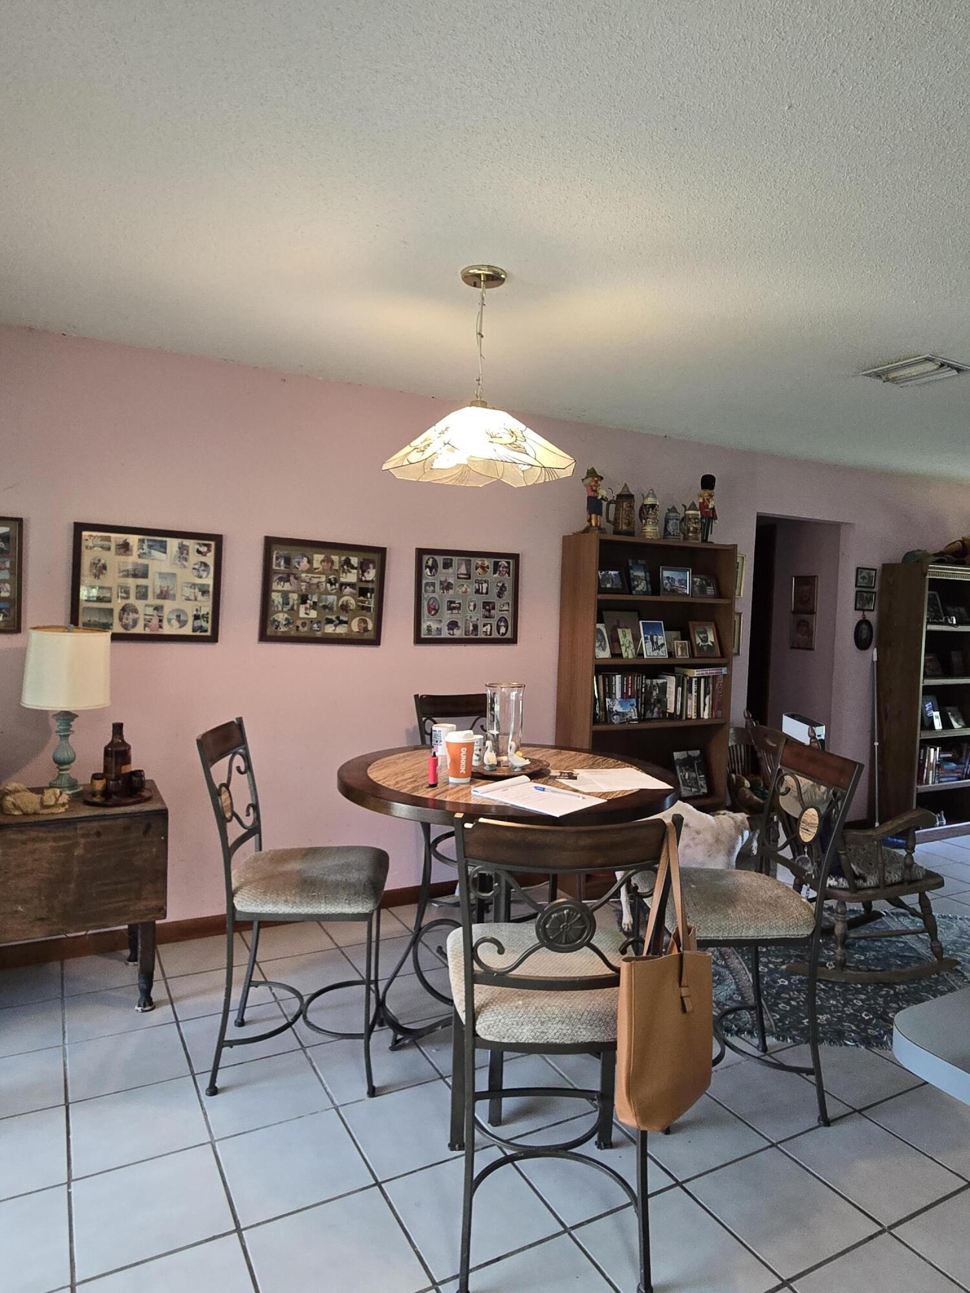
Breakfast Bar, Bathtub, Eat In Kitchen, Living Dining Room, Pantry, Soaking Tub, Separate Shower
Flooring
Ceramic Tile, Tile
Laundry Features
Laundry Room
Accessibility Features
None
Window Features
Blinds, Other
Security Features
Security System Owned, Smoke Detectors
Electic
Volts220In Garage, Volts220In Kitchen, Volts220In Laundry

Heating and Cooling

Heating Features
Central, Electric

Building Details
Construction

Builders Model
Built by Divosta members
Year Built
1991

Materials
Construction Materials
Other, Stucco, Wood Frame
Roof
Flat, Metal, Steel Truss

Terms

Terms

Special Conditions
Standard, Listed As Is
Special Terms
Cash, Conventional, FHA, Va Loan

Taxes

Tax

Tax (Annual)
$1,400.69
Tax Assessed Value
104418.00

Heating, Cooling & Utilities

Cooling Features
Central Air, Ceiling Fans

Utilities

Utilities
Electricity Available, Water Available
Sewer
Septic Tank
Water Source
Well
Irrigation Source
Well

Lot

Acres
12
Lot Size
522,720
Lot Features
Fruit Trees, Many Trees, Sprinkler System
Road Surface
Dirt
Road Frontage
Country Road, Private Road

Exterior Features

Exterior Features
Garden, Outdoor Living Area, Storage, Porch
Patio And Porch Features
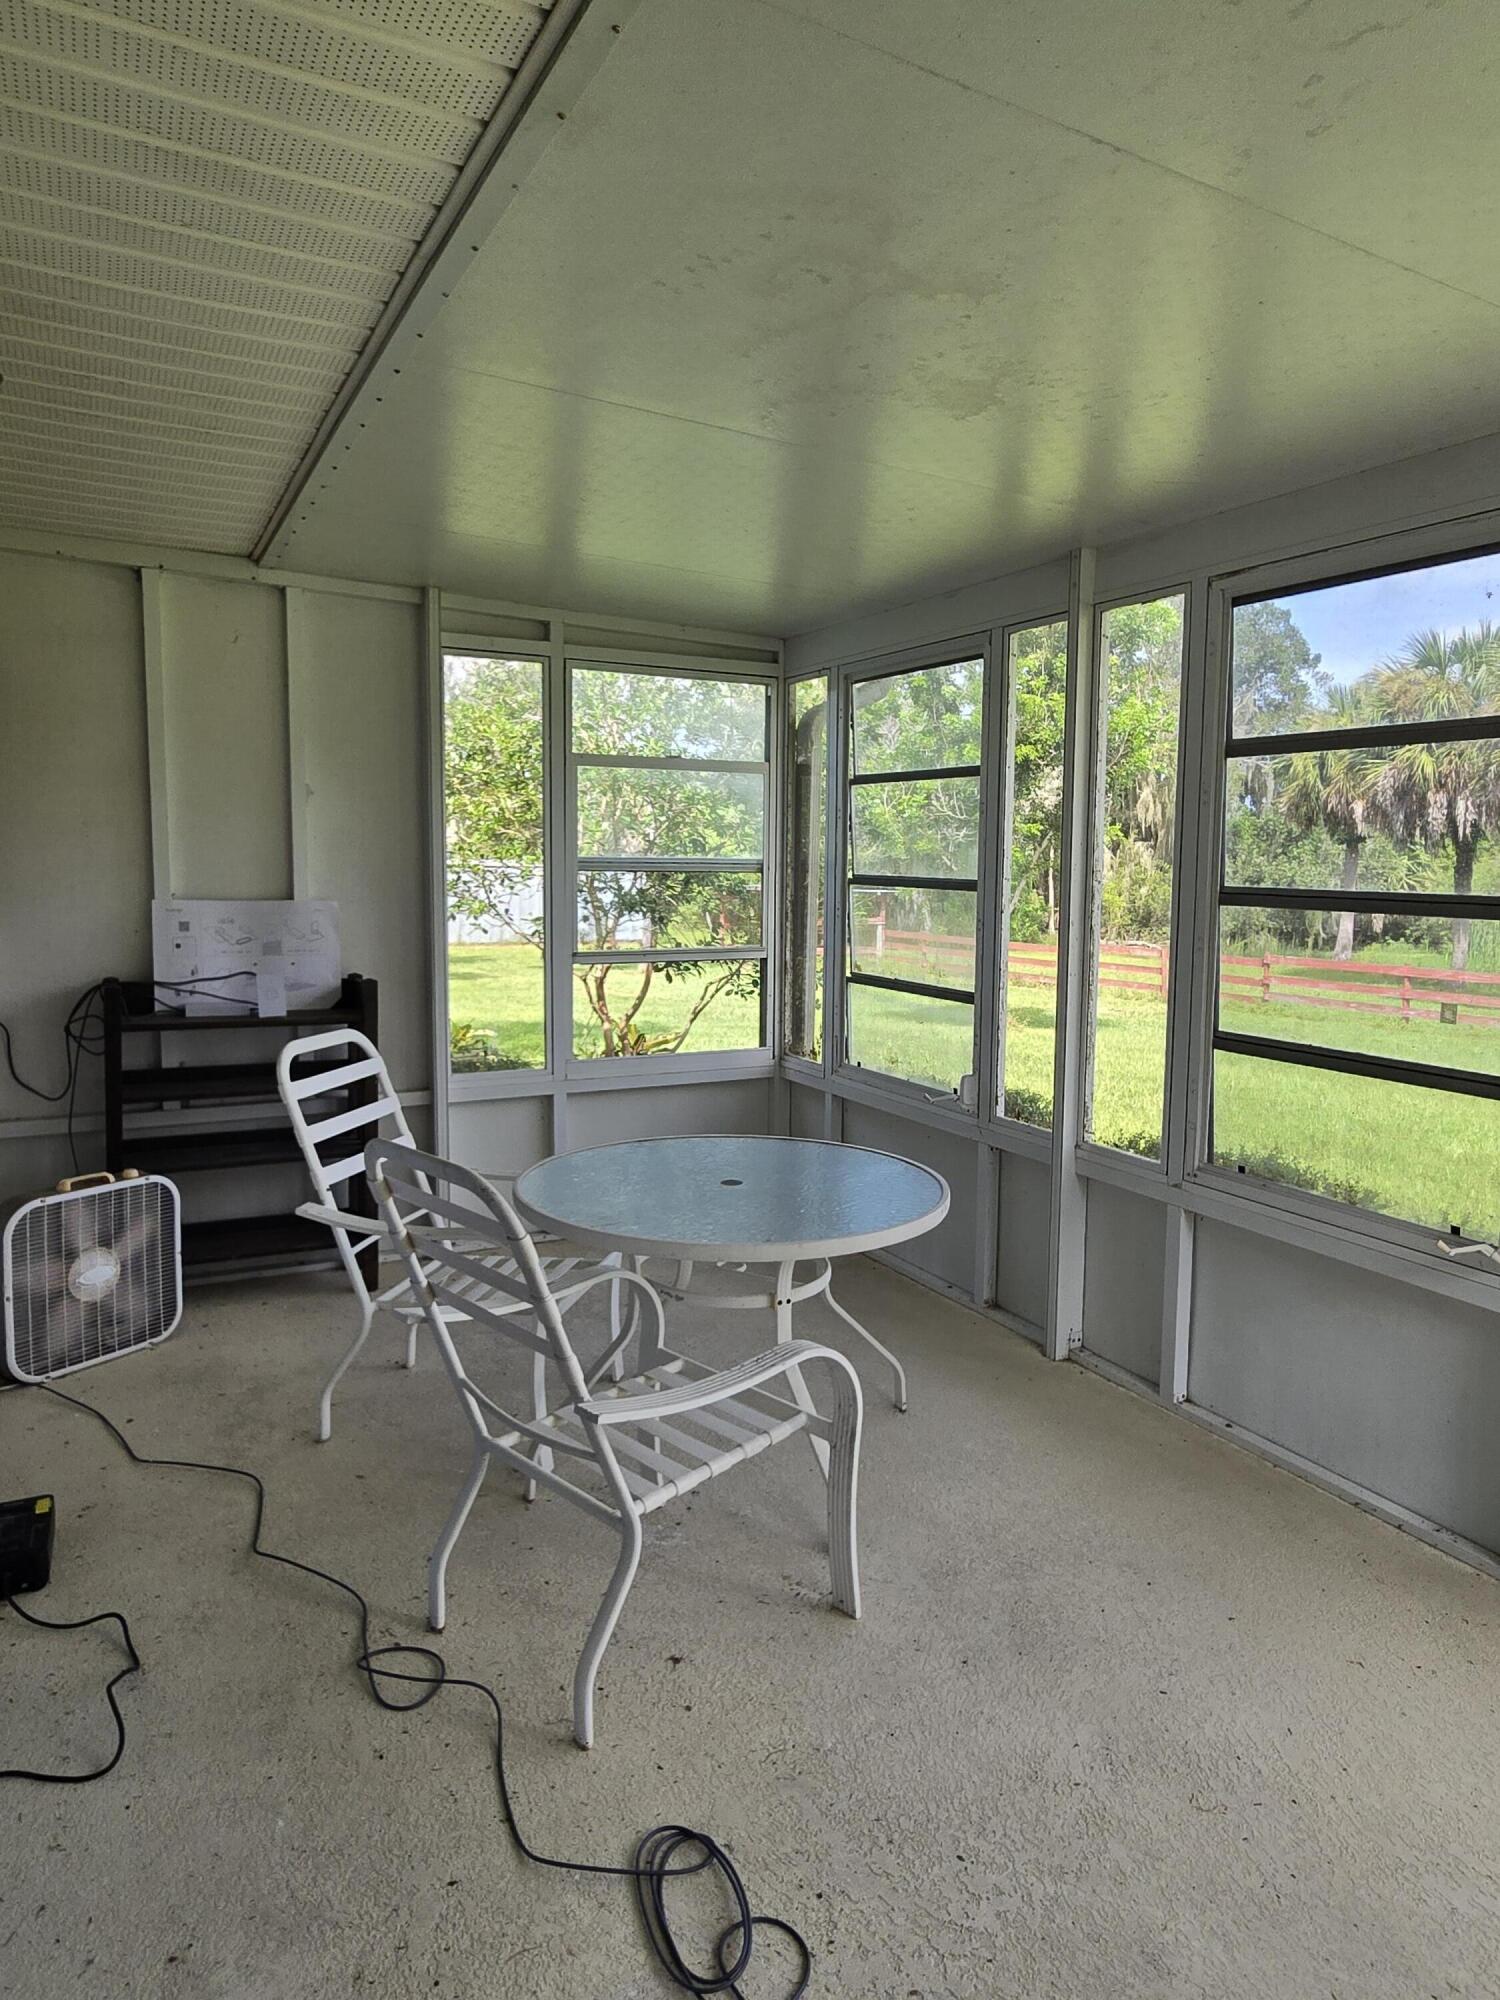
Covered, Patio, Porch, Screened
Horse Amenities
Hay Storage, Pasture, Stables, Tack Room

Parking

Total Parking Spaces
4
Garage Capacity
2
Covered Spaces
4
Other Parking
Carport Spaces:2.00
Parking Features
Attached, Carport, Detached Carport, Driveway, Detached, Garage

Phone:
Connect with:
Get a Link to this Property: Copy To Clipboard
QR Code link to this property

Payment Calculator

per month. fixed. % interest.
$
%
$
%
Principal & Interest
+ Home Insurance
+ Property Tax
+ HOA Fees
per month
Total interest paid over s will be:
All estimates and provided for informational purposes only. Actual amounts may vary. The output of the tool is not a loan offer or solicitation, nor is it financial or legal advice. Information, rates, programs and loan scenarios shown are for example only as of 15-Oct-2026 and are subject to change without notice. Interest rates provided by the St. Louis Federal Reserve Economic Data (FRED). All products are subject to credit and property approval. Not all products are available in all states or for all loan amounts. Other restrictions and limitations apply. Contact your preferred lender for the pricing associated with your specific transaction. Calculations are generated by Open Source mortgage calculation software tools using common mathematical formulas. All calculations should be independently verified.
Get Walk Score Content

Property History

2 days ago
Property information last updated
6 days ago
Status Active. This is the date the listing was placed on market.
Cumulative Days on Market: 6 days (includes prior listings) · Currently listed since October 9, 2026. Data provided by the MLS.

Similar Properties