Start of property details
Share this property:
441 Bay Colony Drive N
Juno Beach, FL 33408
11 days ago NEW · Active
$995,000
$493 / Sqft
3
Beds
3
Baths
2,019
Sqft
2014
Yr. Built
MLS# B26086376
Cumulative Days on Market: 12 · Includes prior listings · Currently listed since 10/09/26 · Data provided by the MLS.

Property Description

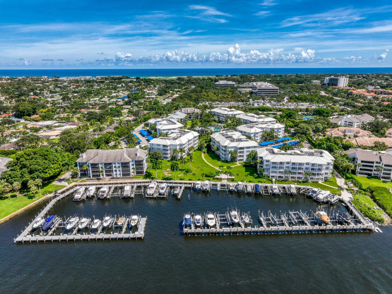
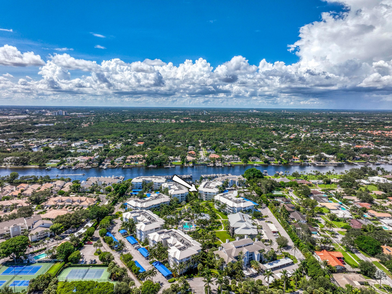
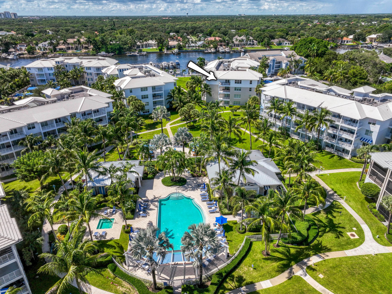
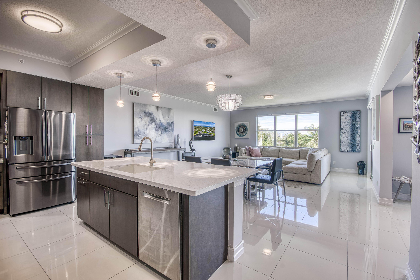
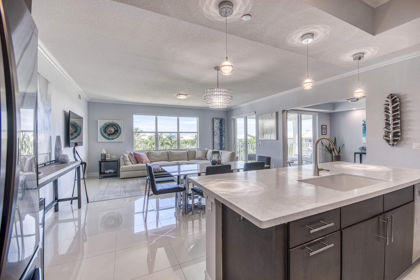
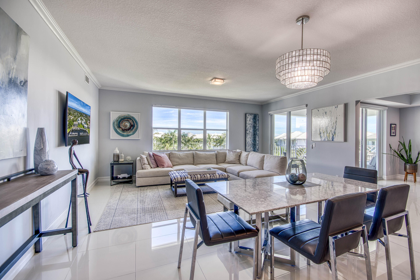
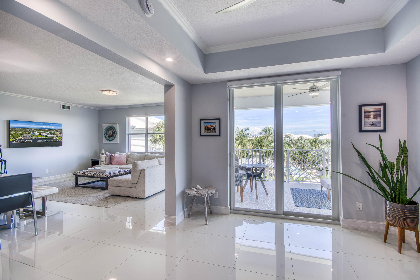
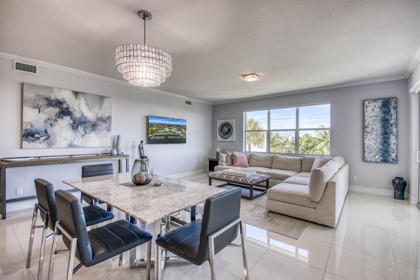
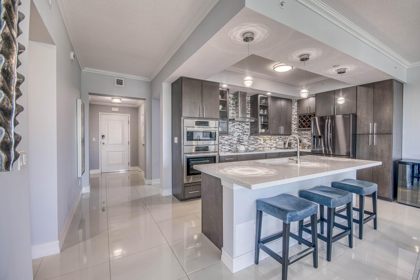
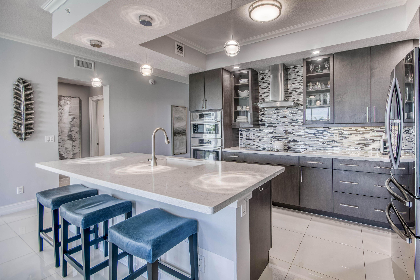
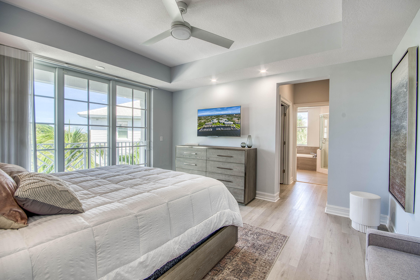
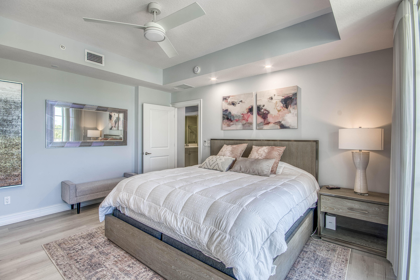
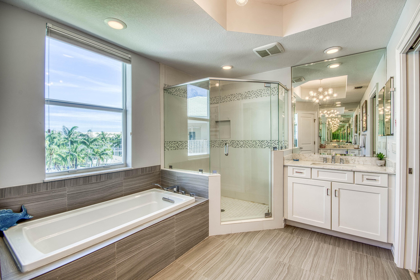
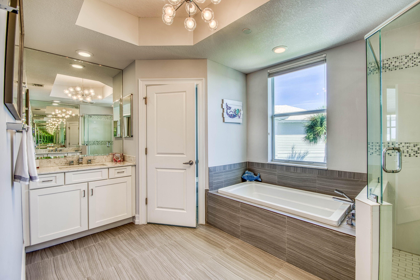
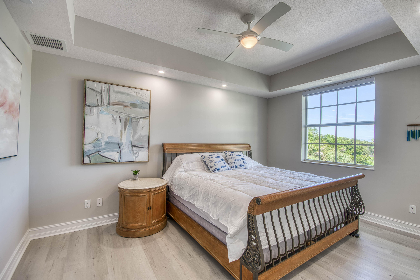
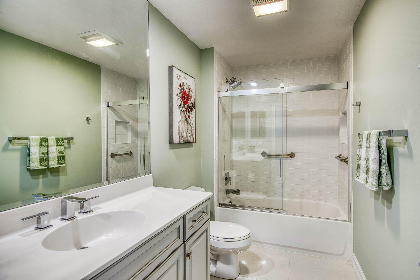
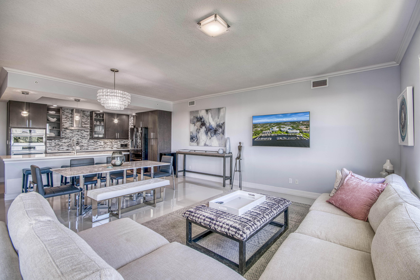
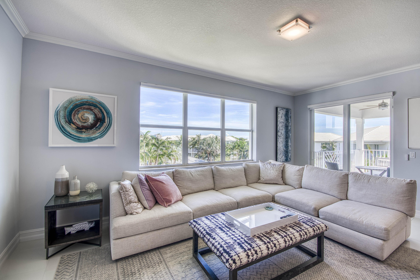
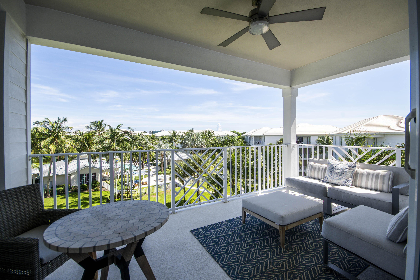
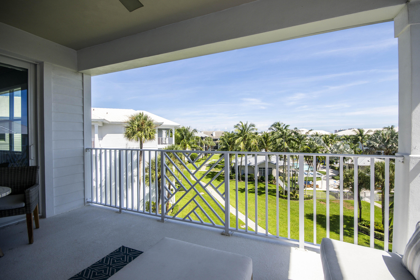
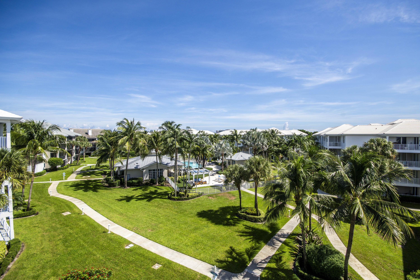
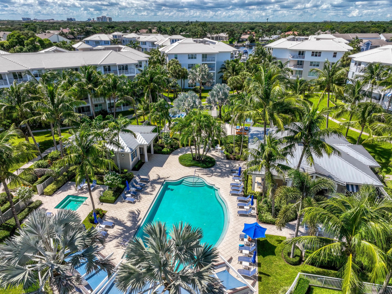
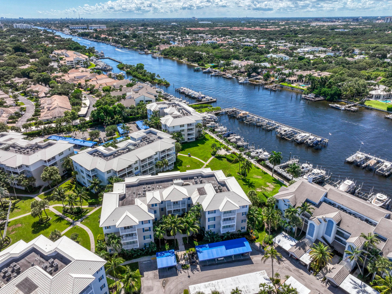
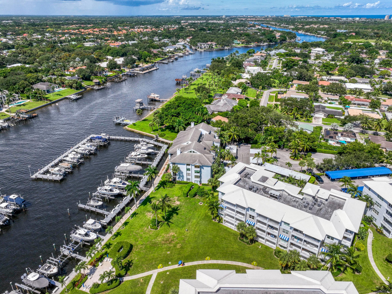
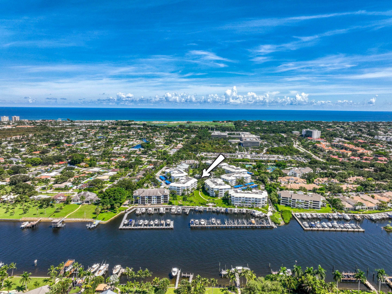
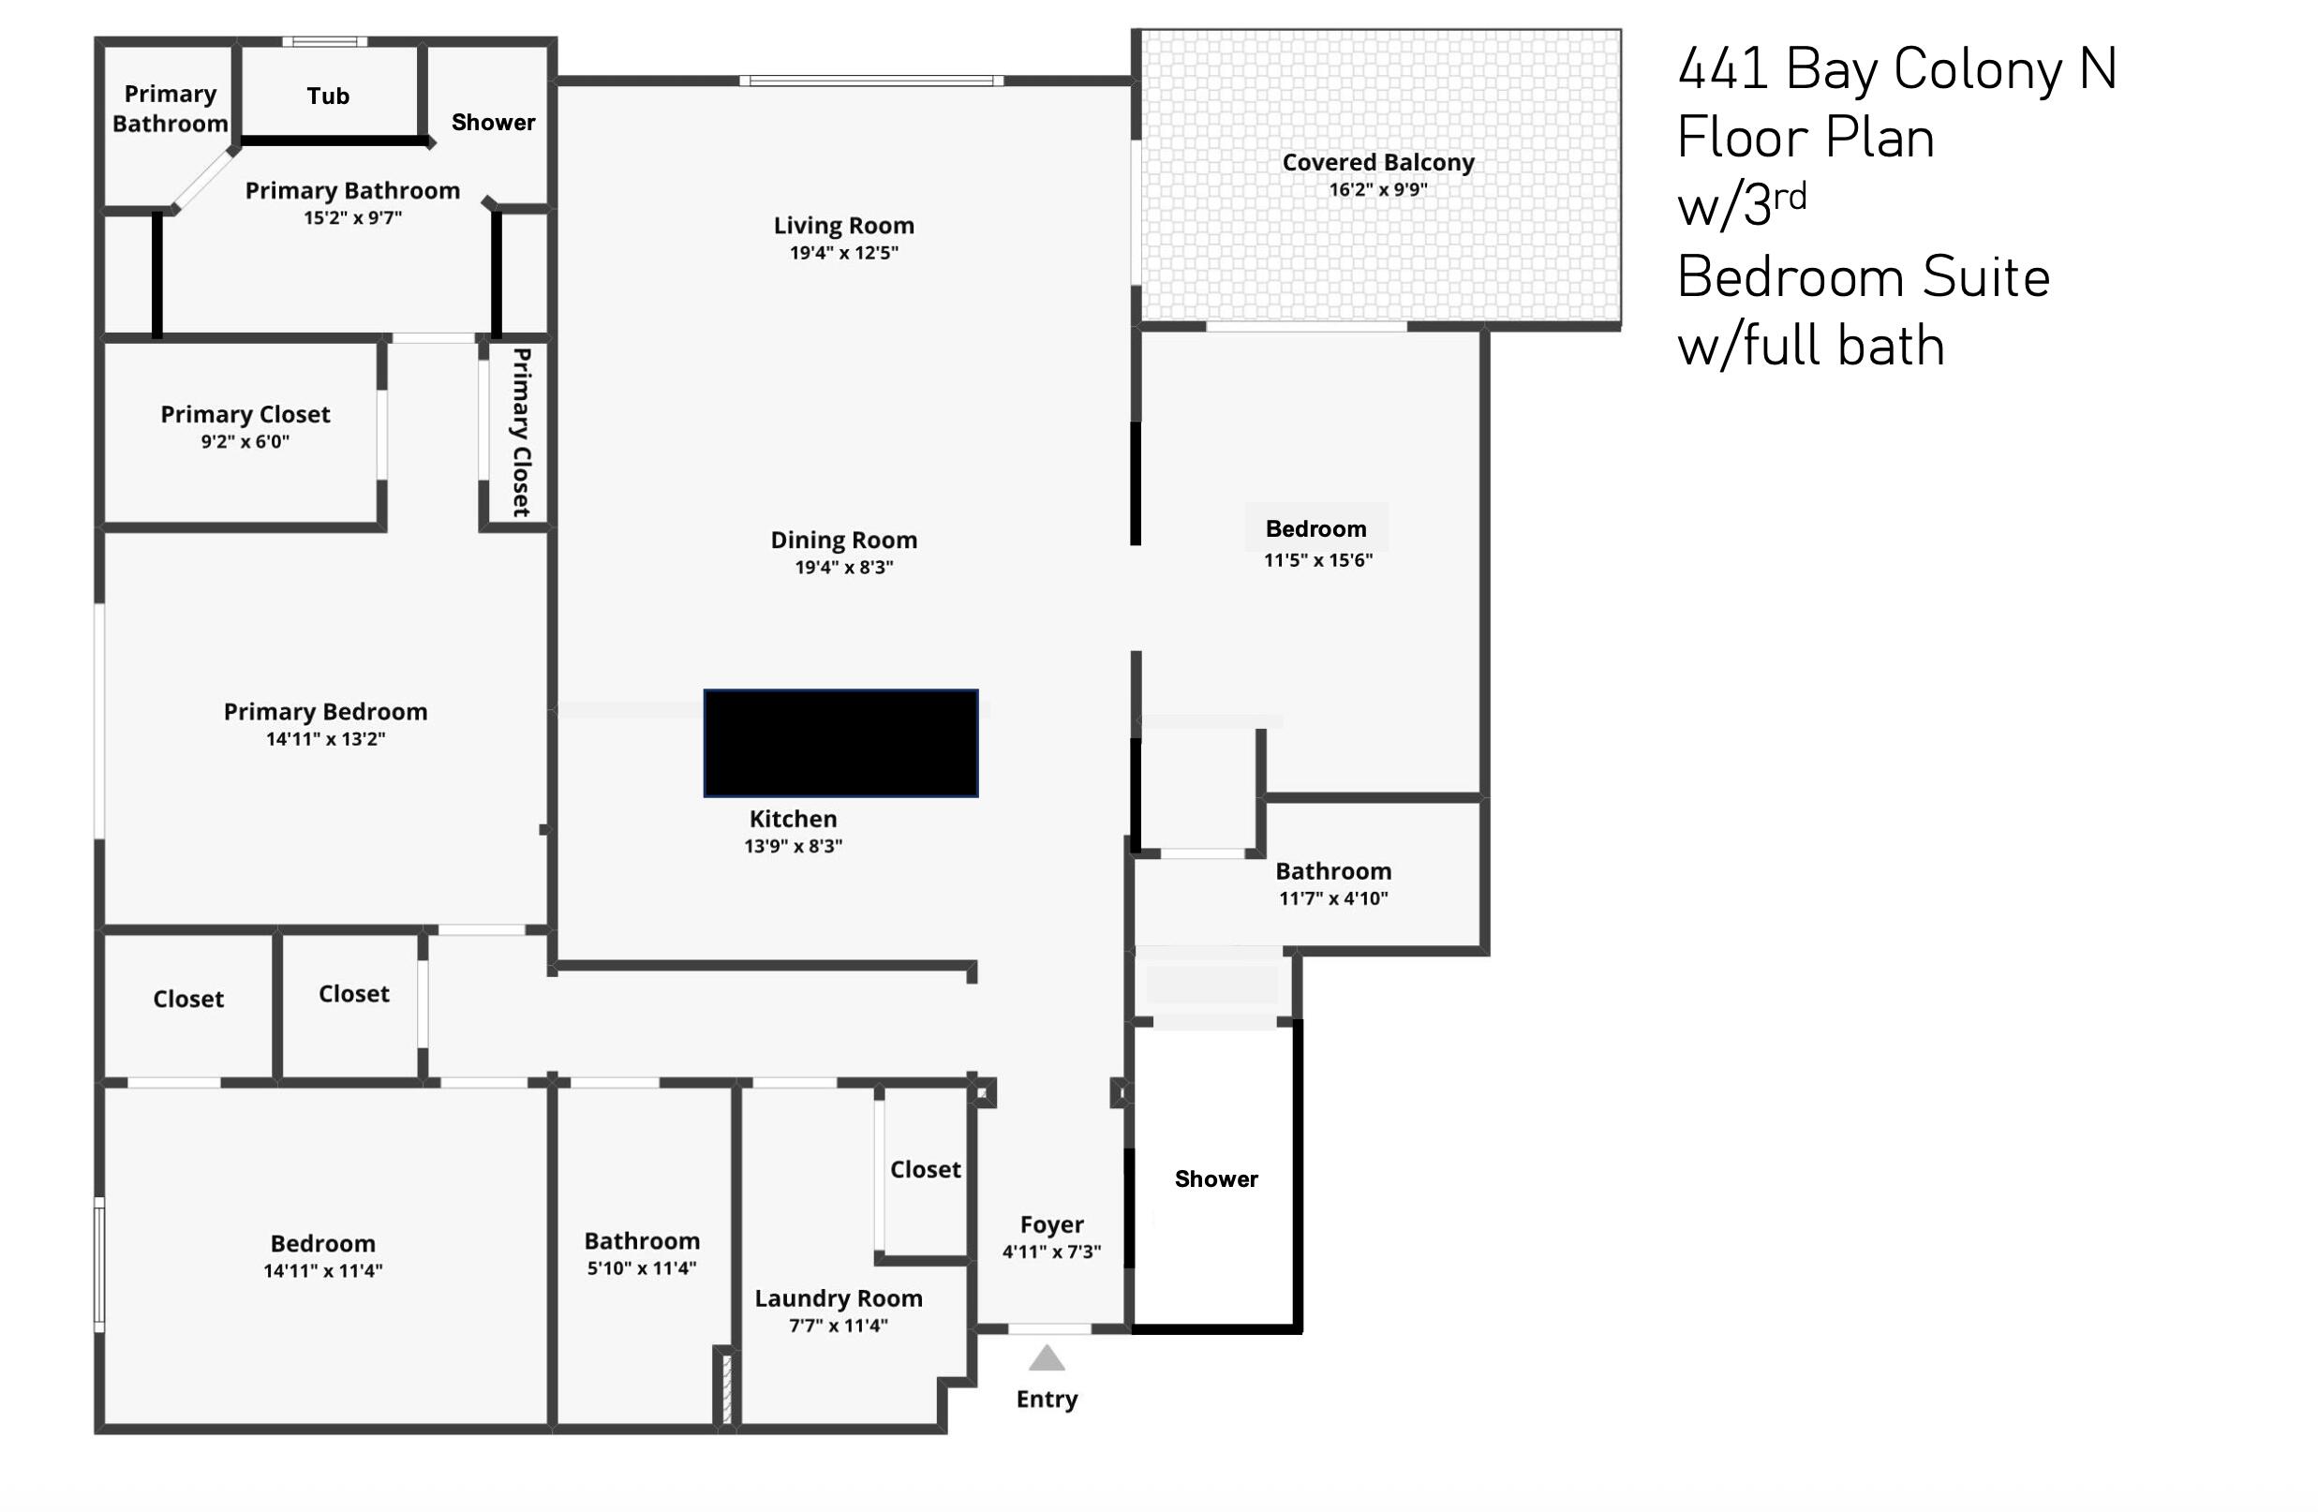
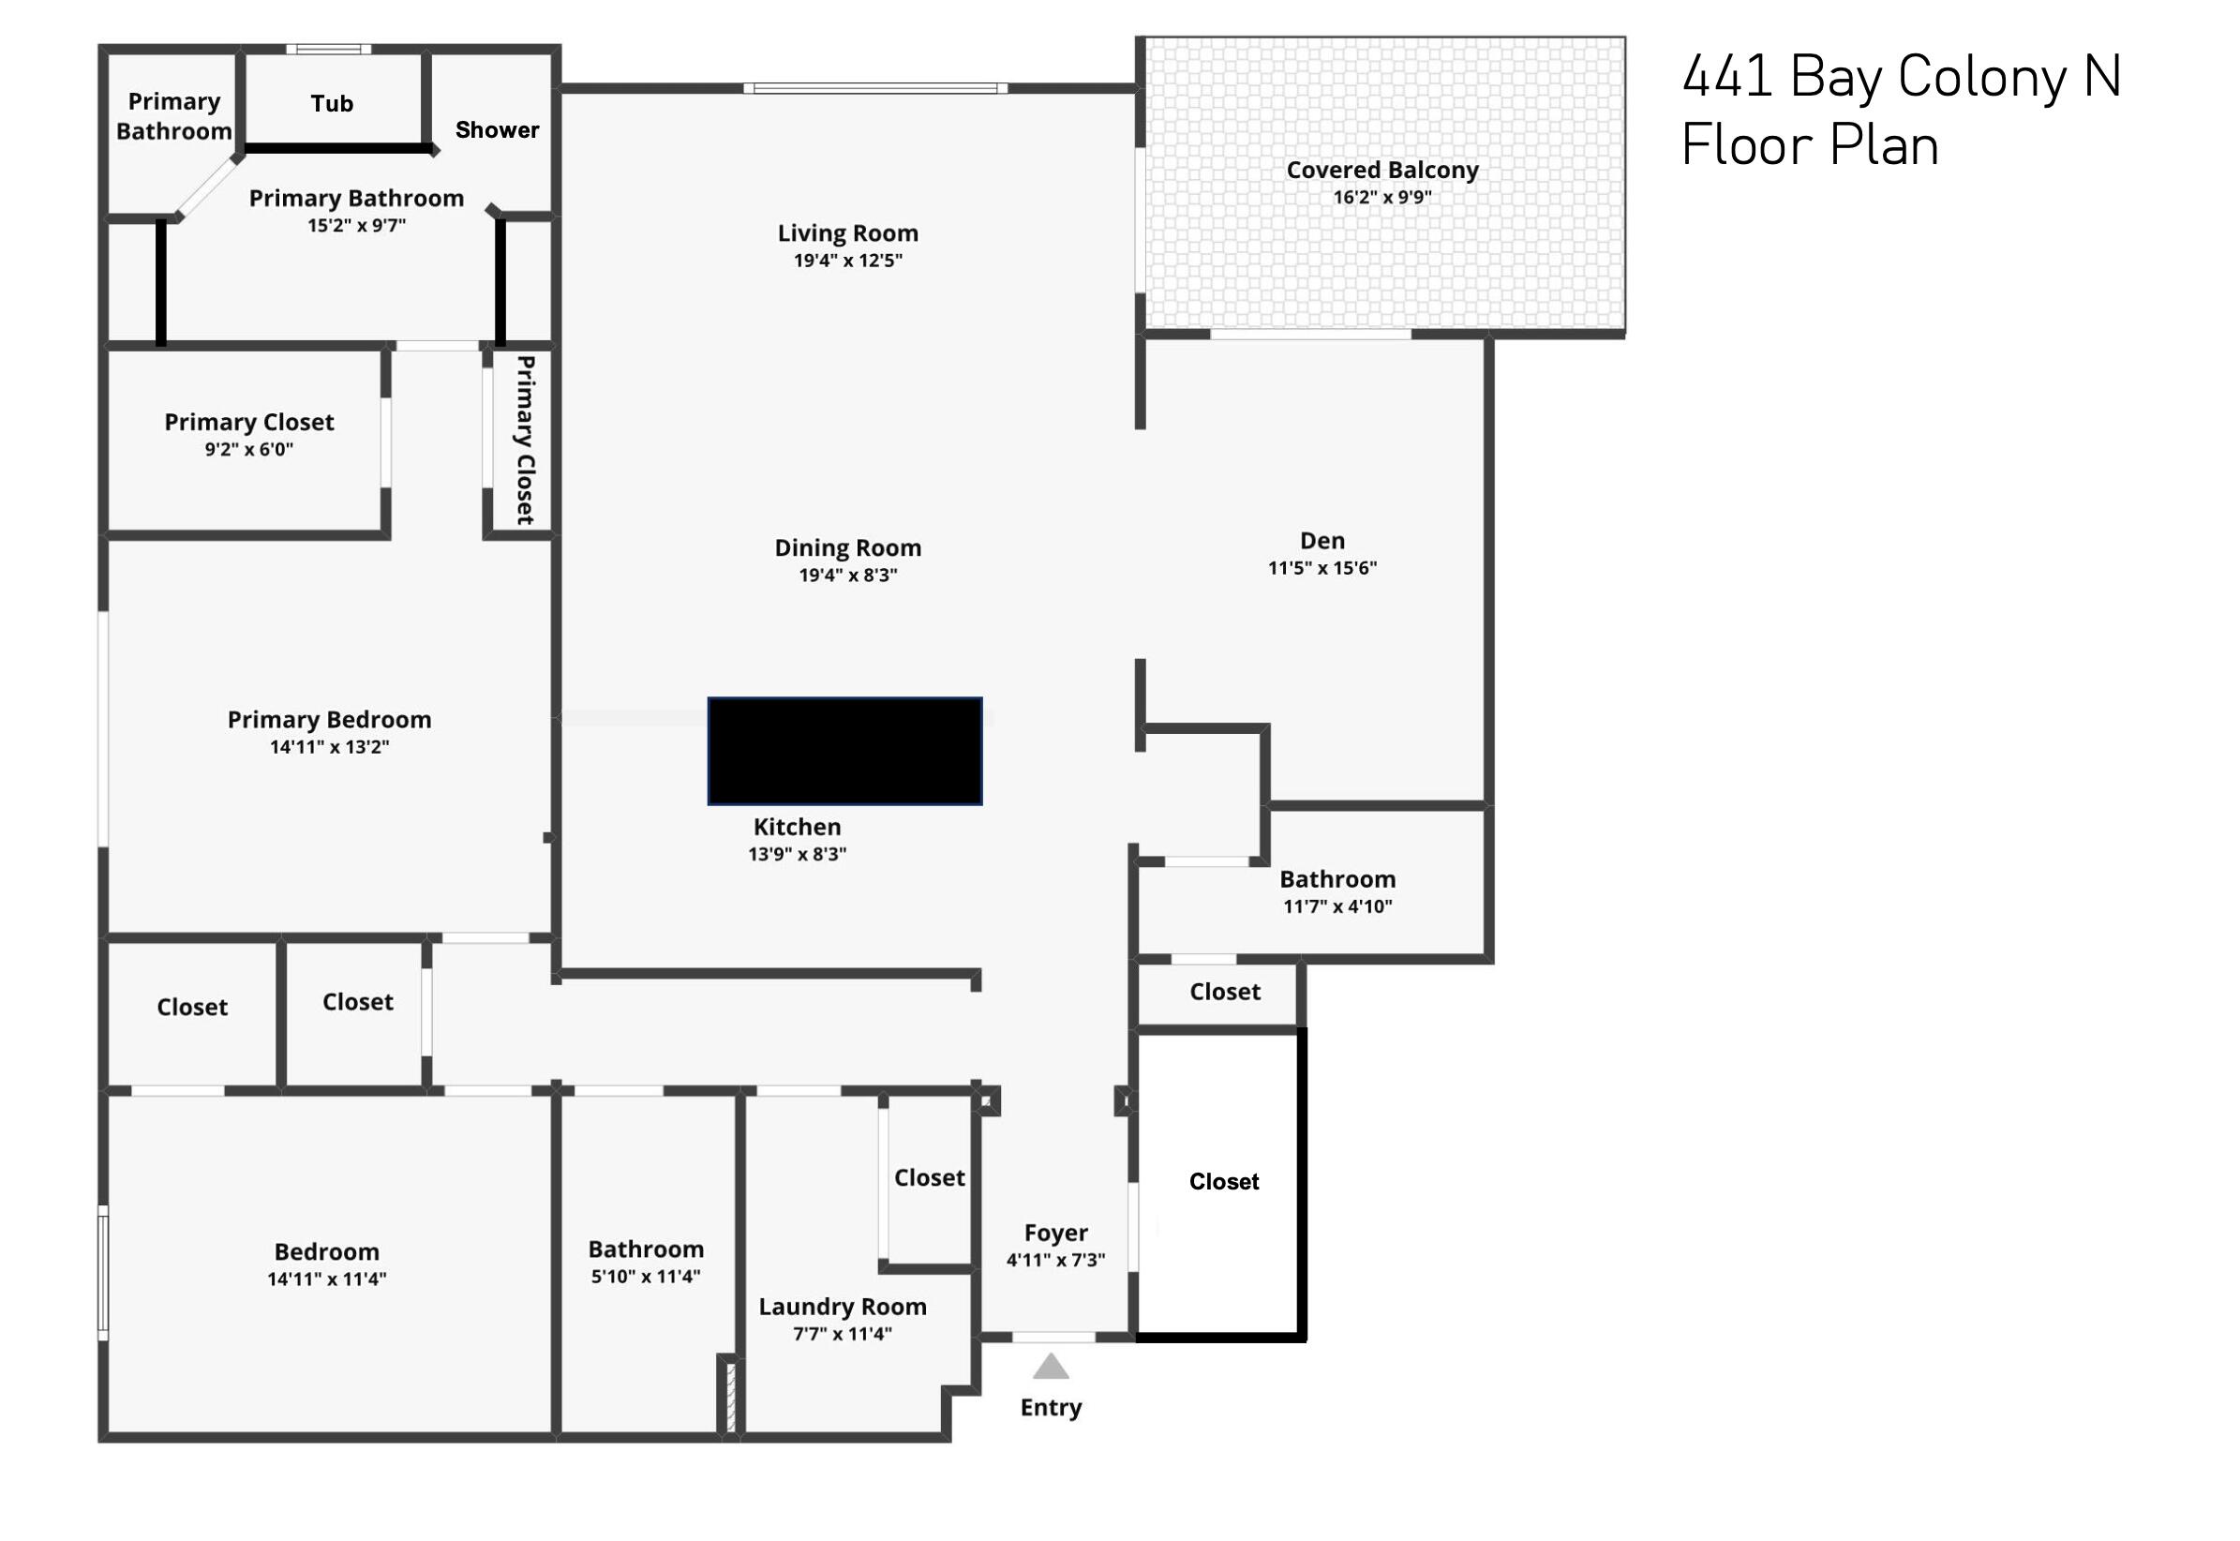
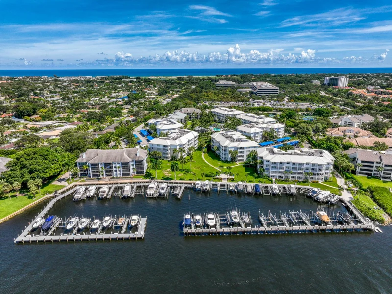
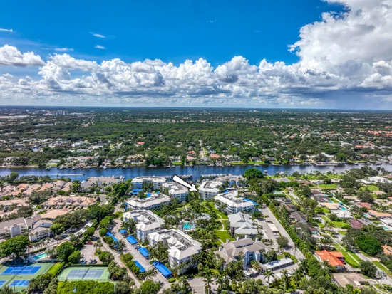
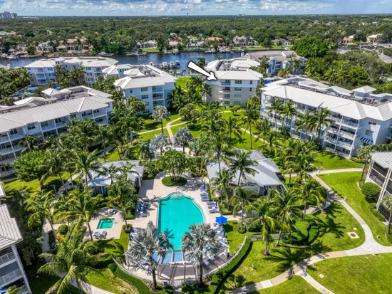
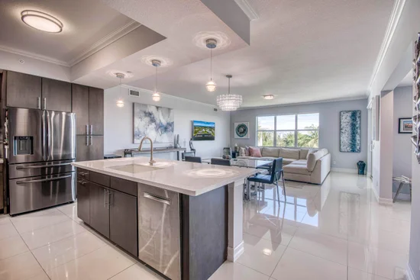
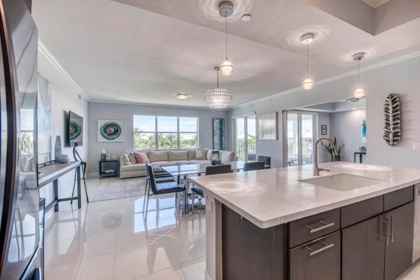
The Bay Colony community in Juno Beach encompasses the epitome of Florida Lifestyle. Lush green landscaping, contemporary resort-style community amenities, as well as its own private marina on the intracoastal. Boating, fishing, watercraft, fitness with Pickle ball and tennis! This expansive TOP FLOOR corner unit overflows with natural light filling the open floor plan. Built in 2014, all finishes are fresh and modern, with porcelain tile floors in the main living area, engineered wood in the bedrooms, with coastal ceramic driftwood-look flooring in the bathrooms. The 3rd. bedroom is currently being used as a den / office. The floor plan can be modified into a full 3-Bedroom suite with full bathroom (see floor plans). Enjoy watching the sunrise on your oversized "uniquely private" balcony with southeastern exposure overlooking the lush grounds and amenities. Stainless steel appliances, huge quartz kitchen island, remote control blinds, 2026 Washer / Dryer as well as 2025 AC.

Property Highlights

Property Type
Residential
Property Sub Type
Condominium
Architectural Style
Contemporary, Florida
Bedrooms
3
Total Bathrooms
3
Living Area
1,859
Price / Sqft
$535
Year Built
2014
Condition
Resale
Development Name
Juno Bay Colony
Cumulative Days on Market
12

Location

Area
5220
City/Township
Juno Beach
Direction Faces
West
Waterfront
Yes
Development Name
Juno Bay Colony
View
Clubhouse, Garden, Pool
Subdivision
Juno Bay Colony
County
Palm Beach
Zoning
PUD/RM-2 (city)

Location

Complex Name
Juno Bay Colony

Lake/Waterfront Information

Waterfront Features
Intracoastal Access

Property Details

Price
$995,000
Condition
Resale
Property Type
Residential
Property Sub Type
Condominium

Building

Structure Type
Multi Family
Levels
One
Stories
4
Total Area
2,019

Community

Community Features
Boat Facilities, Marina, Street Lights

Local Schools

Elementary School
The Conservatory School at North Palm Beach
Middle School
Howell L. Watkins
High School
William T. Dwyer

Interior Features

Bedrooms and Bathrooms

Total Bathrooms
3
Bathrooms on Main Level
3
Full Bathrooms
2
1/2 Bathrooms
1
Bedrooms
3
Bedrooms on Main Level
3

Rooms and Basement

Total Rooms
6

Area and Spaces

Living Area
1,859

Appliances

Appliances
Cooktop, Dryer, Dishwasher, Electric Cooktop, Electric Range, Electric Water Heater, Freezer, Disposal, Ice Maker, Microwave, Oven, Refrigerator, Water Heater, Wine Refrigerator, Washer

Interior Features

Interior Features
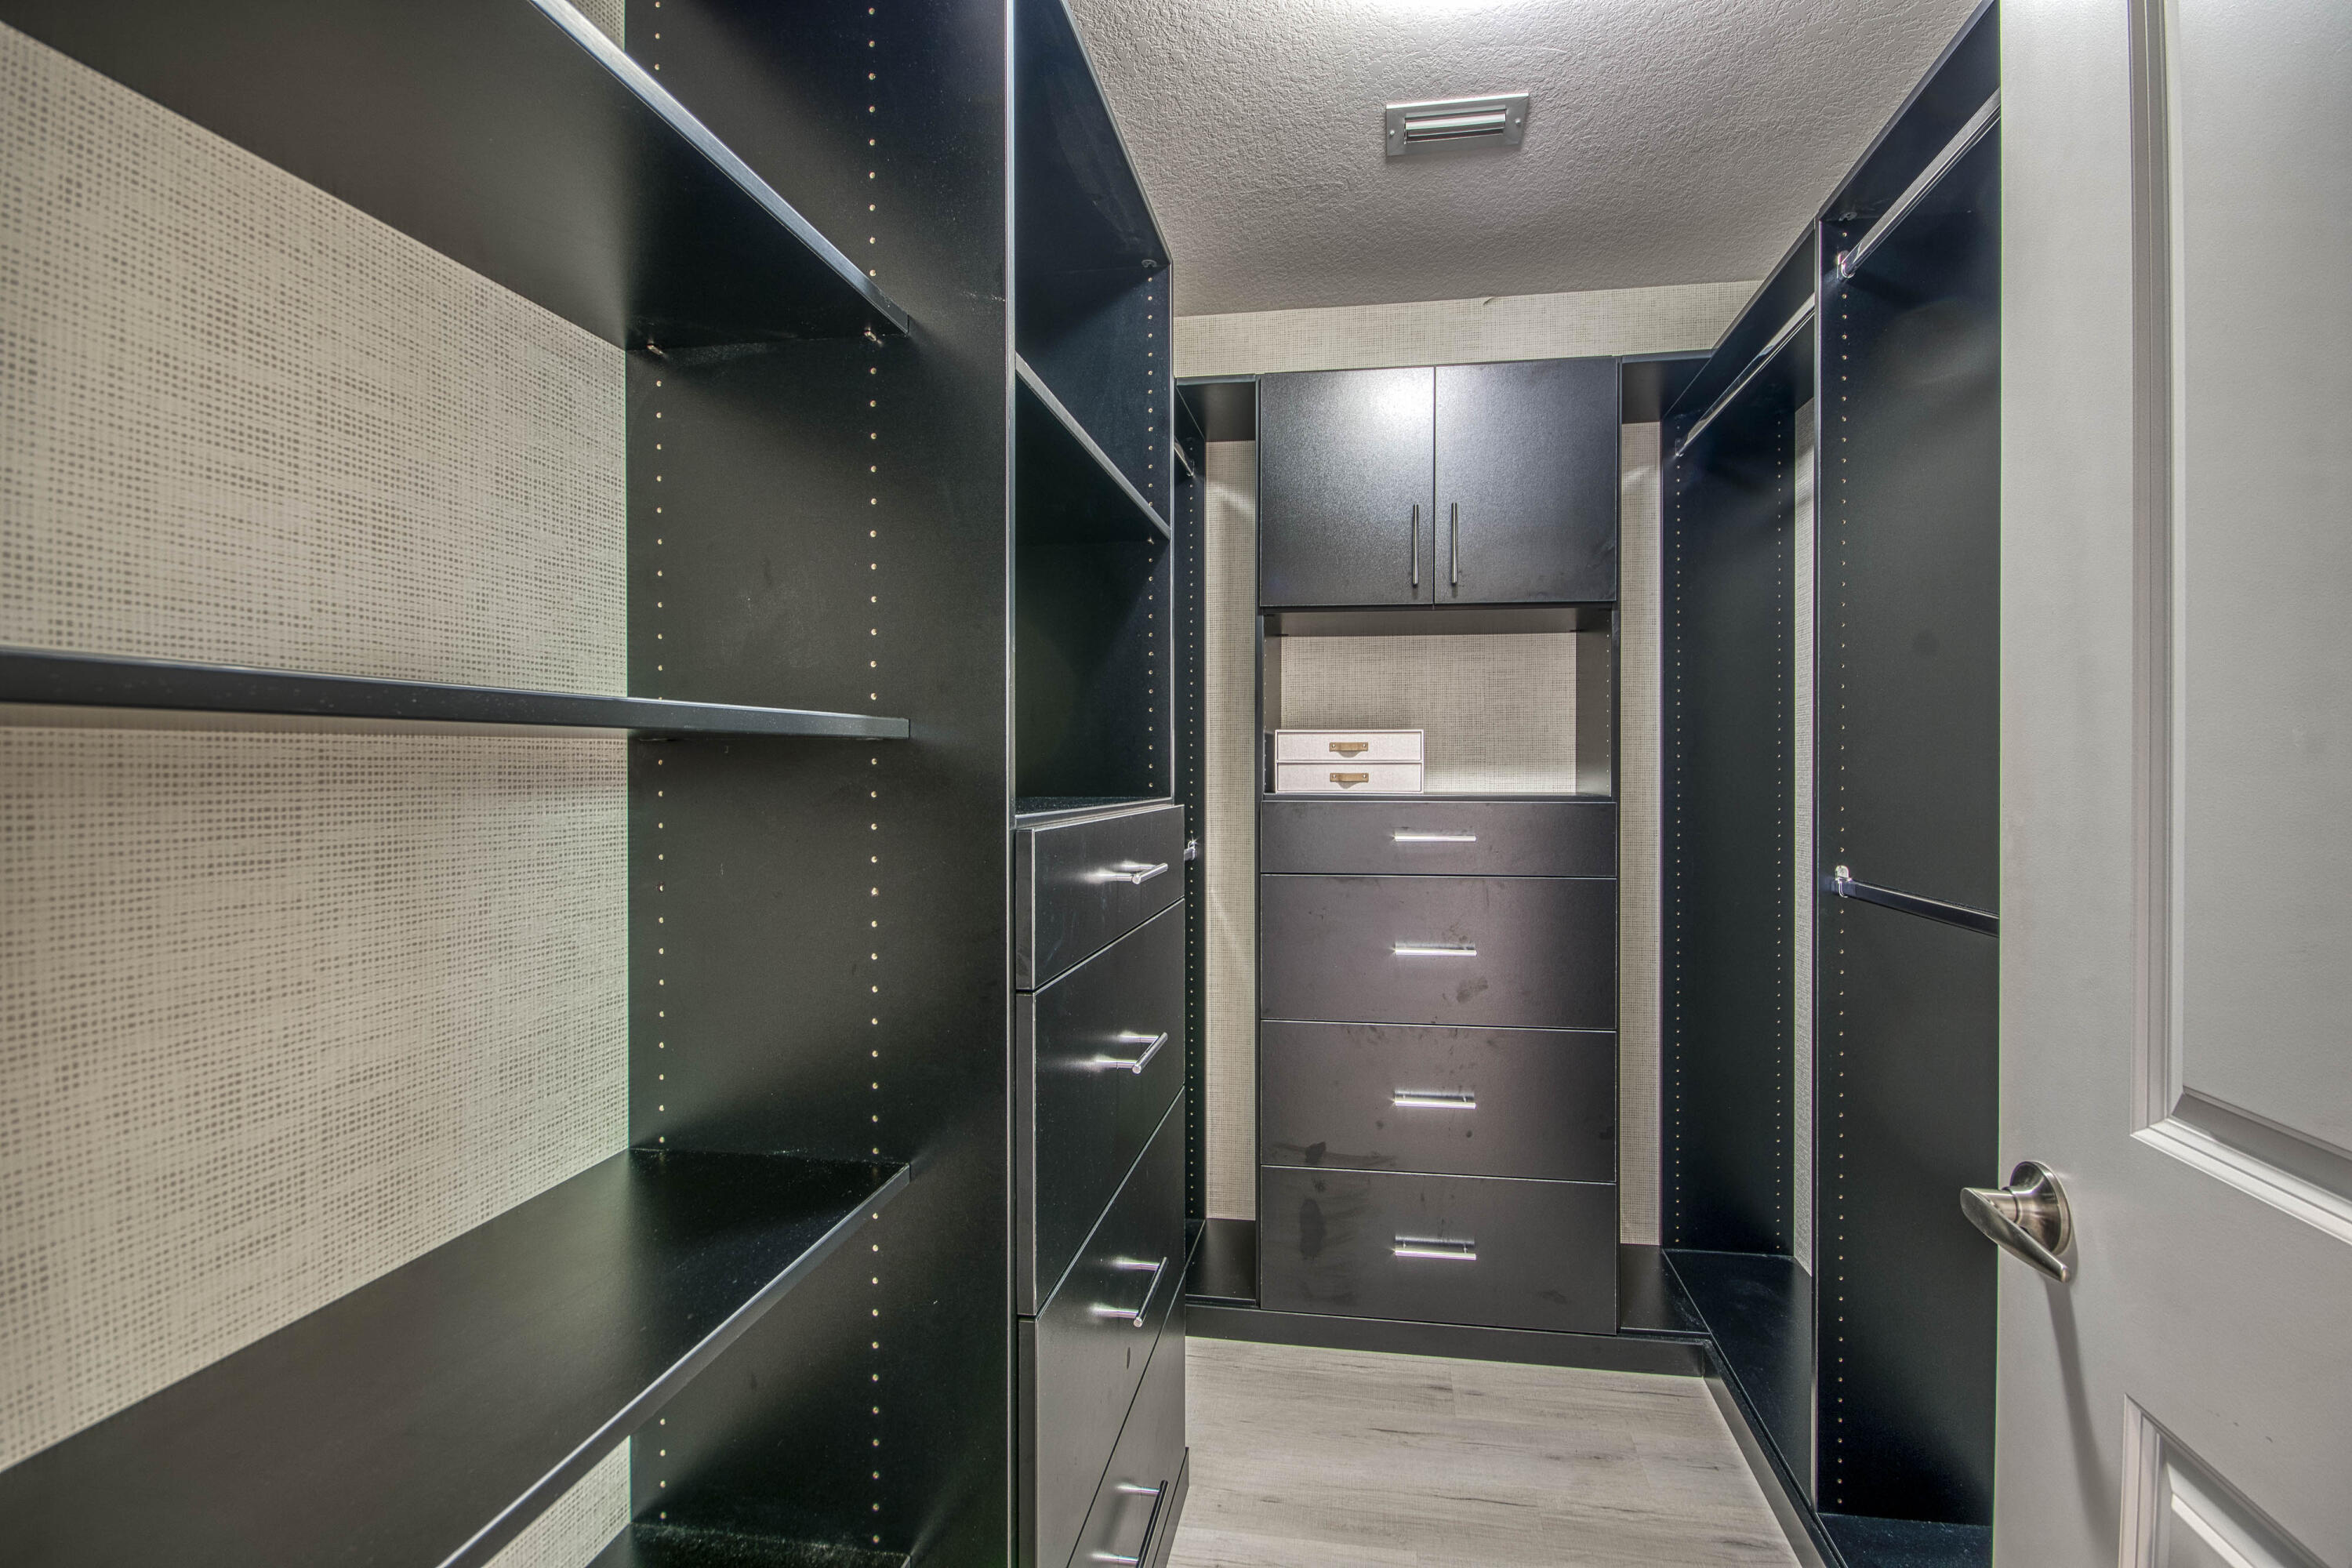
Breakfast Bar, Bedroom On Main Level, Bathtub, Dual Sinks, Entrance Foyer, Kitchen Island, Living Dining Room, Split Bedrooms, Soaking Tub, Separate Shower, Walk In Closets
Flooring
Ceramic Tile, Engineered Hardwood, Other, Tile
Laundry Features
Laundry Closet, Main Level, In Unit, Washer Dryer Install Allowed
Accessibility Features
None
Window Features
Storm Windows
Security Features
Building Security, Phone Entry
Entry Level
4

Heating and Cooling

Heating Features
Central

Building Details

Construction

Architectural Style
Contemporary, Florida
Builders Model
Dominica
Year Built
2014

Materials

Construction Materials
Block, Concrete
Roof
Tile

Terms

Terms

Special Conditions
Standard
Special Terms
Cash, Conventional
Cumulative Days on Market
12

Taxes

Tax

Tax (Annual)
$15,787.63

HOA

Has HOA
Yes
Association Fee
$1,558 /mo
Association Ammenities
Boating, Clubhouse, Community Kitchen, Fitness Center, Library, Maintenance, Picnic Area, Pickleball, Pool, Parking, Spa Hot Tub, Sidewalks, Tennis Courts, Elevators
Association Fee Includes
Common Areas, Maintenance Grounds, Maintenance Structure, Pest Control, Pools, Recreation Facilities, Reserve Fund, Sewer, Trash, Water

Heating, Cooling & Utilities

Cooling Features
Central Air, Ceiling Fans, Electric

Utilities

Utilities
Cable Available, Electricity Available, Sewer Available, Water Available
Sewer
Public Sewer
Water Source
Public

Exterior Features

Exterior Features
Balcony, Barbecue, Lighting, Outdoor Living Area
Patio And Porch Features
Covered, Balcony

Parking

Total Parking Spaces
1
Covered Spaces
1
Other Parking
Carport Spaces:1.00
Parking Features
Covered, Carport, Detached Carport

Pool Features

Pool Features
Association, Heated

Phone:
Connect with:
Get a Link to this Property: Copy To Clipboard
QR Code link to this property

Payment Calculator

per month. fixed. % interest.
$
%
$
%
Principal & Interest
+ Home Insurance
+ Property Tax
+ HOA Fees
per month
Total interest paid over s will be:
All estimates and provided for informational purposes only. Actual amounts may vary. The output of the tool is not a loan offer or solicitation, nor is it financial or legal advice. Information, rates, programs and loan scenarios shown are for example only as of 21-Oct-2026 and are subject to change without notice. Interest rates provided by the St. Louis Federal Reserve Economic Data (FRED). All products are subject to credit and property approval. Not all products are available in all states or for all loan amounts. Other restrictions and limitations apply. Contact your preferred lender for the pricing associated with your specific transaction. Calculations are generated by Open Source mortgage calculation software tools using common mathematical formulas. All calculations should be independently verified.
Get Walk Score Content

Property History

Today
Property information last updated
11 days ago
Status Active. This is the date the listing was placed on market.
Cumulative Days on Market: 12 days (includes prior listings) · Currently listed since October 9, 2026. Data provided by the MLS.

Similar Properties