
Start of property details
Property Description
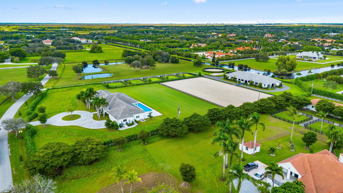
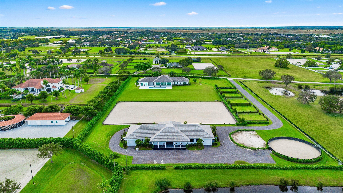
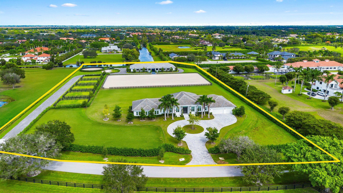
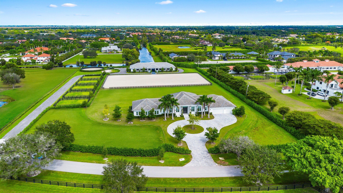
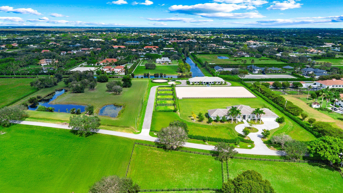
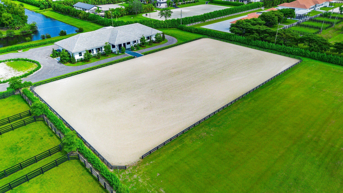
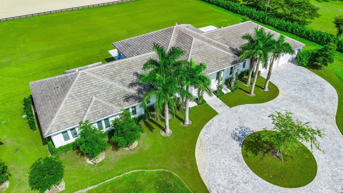
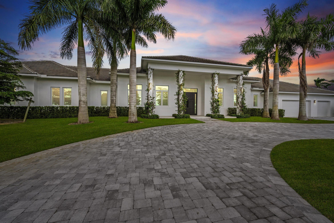
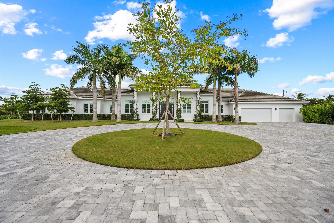
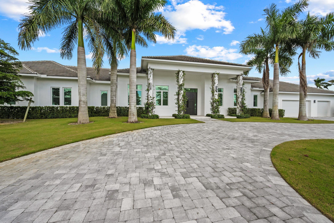
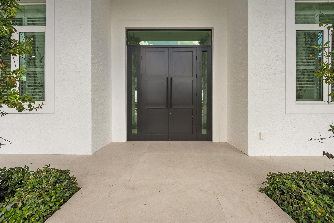
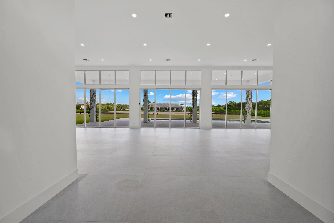
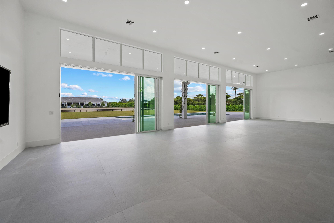
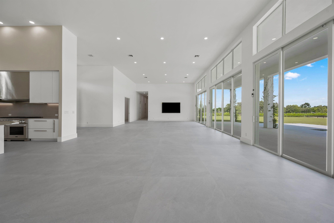
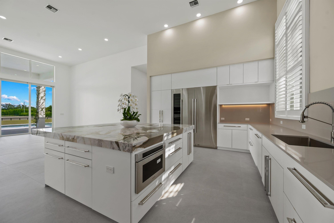
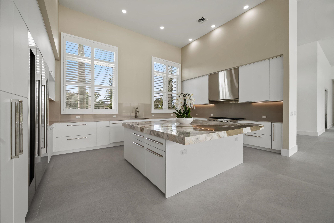
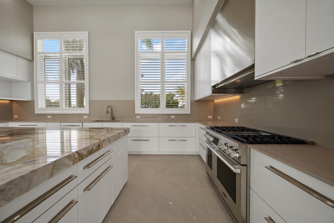
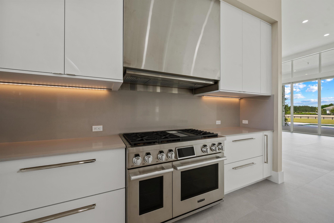
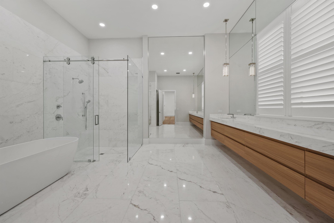
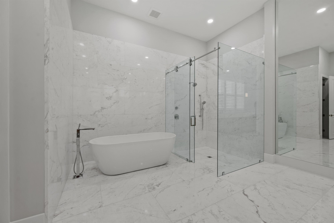
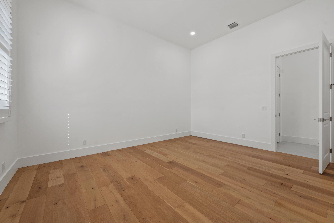
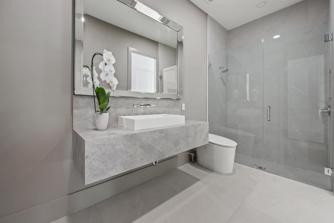
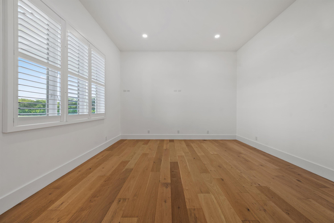
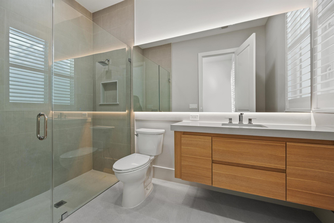
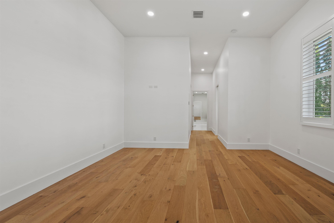
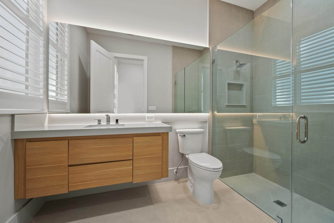
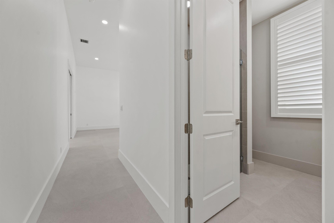
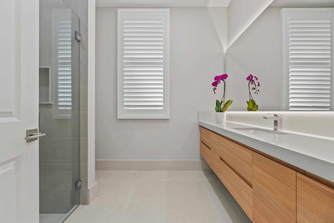
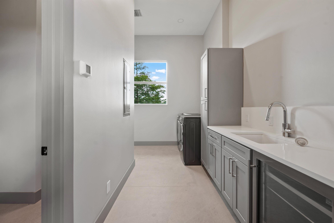
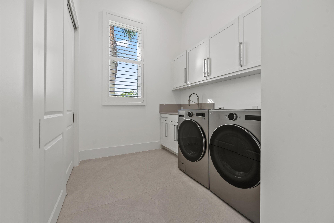
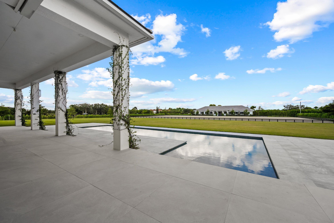
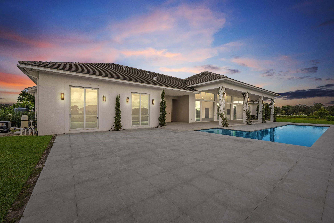
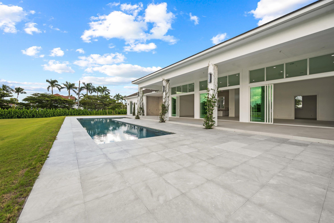
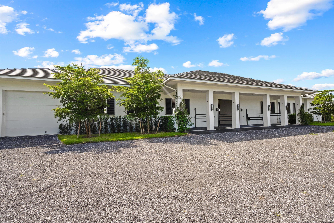
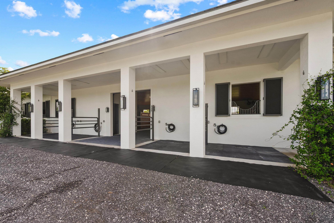
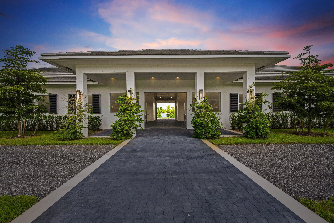
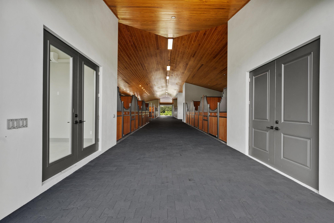
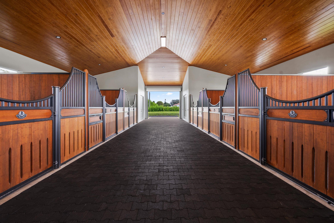
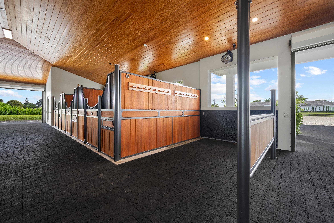
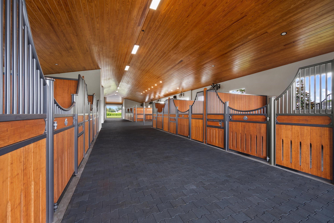
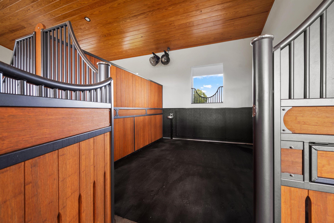
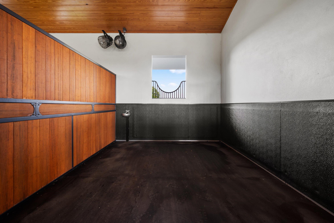
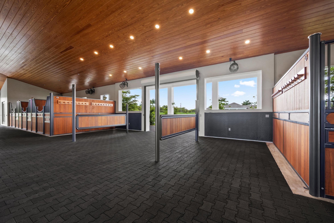
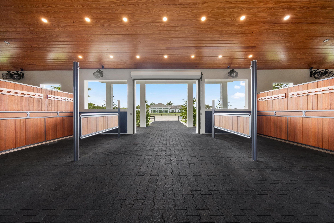
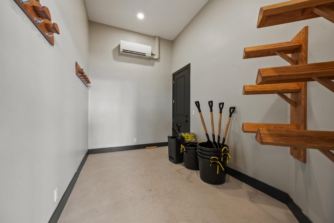
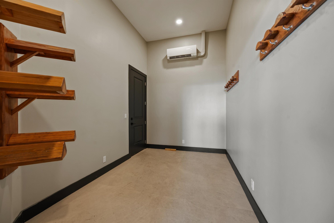
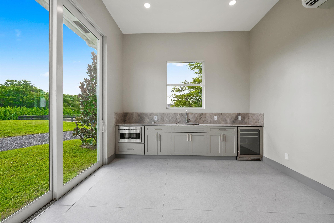
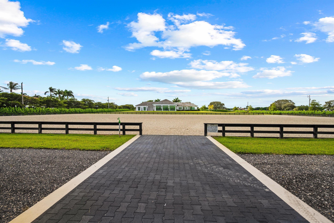
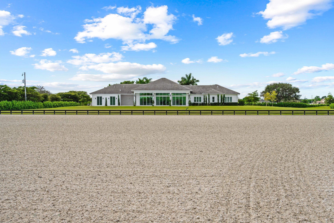
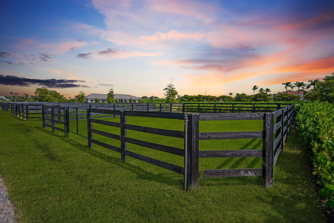
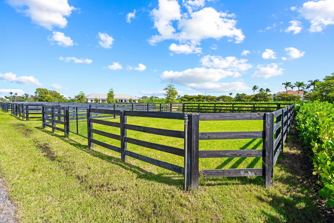
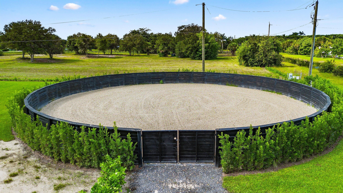
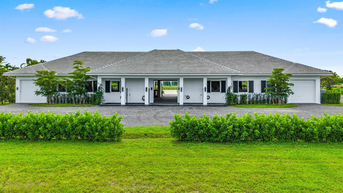
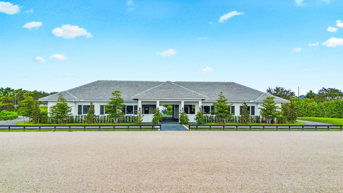
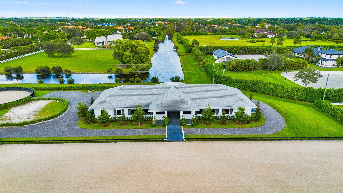
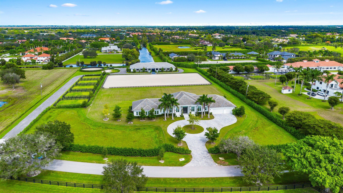
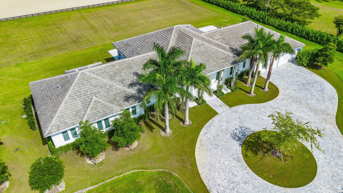
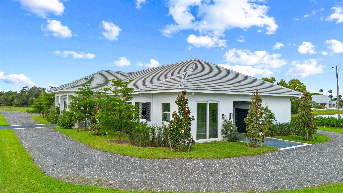
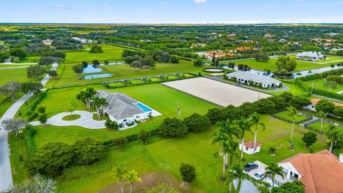
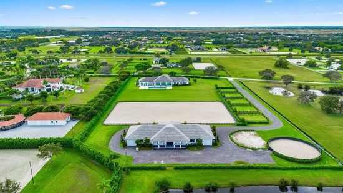
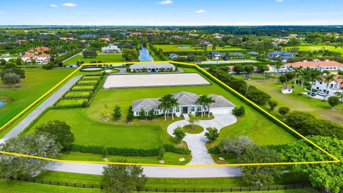
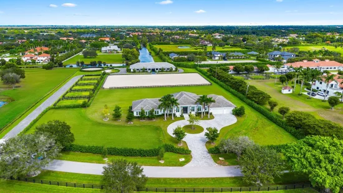
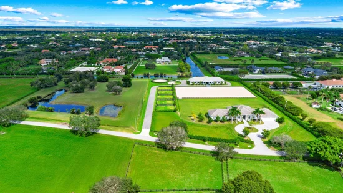
Located at 15359 Sunnyland Ln, Wellington, Florida, 33414, this exceptional new construction estate in the prestigious Palm Beach Point community is offered for $9, 750, 000. Spanning nearly six acres, the property provides an unparalleled blend of luxury, privacy, and equestrian excellence. The estate's expansive grounds, modern design, and remarkable amenities make it a must-see for discerning buyers seeking a unique lifestyle opportunity in a prime location. Prime Location and Equestrian Access Set on the east side of Palm Beach Point, the property enjoys direct access to the bridle trail, offering approximately fifteen minutes of riding distance to the International Equestrian Center. The estate encompasses 5.78 acres, with separate and private entrances for both the residence and the stable, ensuring privacy and convenience for homeowners and equestrian activities. Land and Outdoor Features The meticulously landscaped grounds feature two independent water systems and two independent septic systems. For equestrian pursuits, there is an impeccable 160' x 260' all-weather sand horse arena, a 110' x 260' "derby-like" grass field, five paddocks, a 70' round pen, and generous parking areas. The property features Bermuda sod, perimeter hedges, and mature trees such as Royal Palms, Shady Lady, Hong Kong Orchids, and Magnolias. Residence Highlights The 7, 551 square foot house welcomes you with a tall double front door leading into an impressive living room with 15-foot ceilings and floor-to-ceiling glass doors. Engineered wood flooring, natural stone, and porcelain tiles create a cohesive and sophisticated aesthetic throughout the home. The spacious kitchen features a walk-in pantry, high-end appliances, and a 7.5 by 7.5-foot quartzite island, perfect for culinary enthusiasts. The master bedroom has 12-foot ceilings, double closets, and an en-suite bathroom. Each of the three extra bedrooms has 12-foot ceilings, en-suite baths, and walk-in closets. A flexible room provides the option to serve as a bedroom or office, with direct access to the living area. Additional amenities include a laundry room, a three-car garage, and a large gym overlooking the pool, grass field, and horse arena. A spacious 1, 100-square-foot covered patio with a lap pool adds to outdoor living. The house is equipped for future enhancements, with installations in place for a potential sauna and outdoor kitchen. Equestrian Facilities The stable, measuring 8, 266 square feet, is designed for ventilation and natural light, featuring tongue and groove wood ceilings. It includes twelve Rower and Rub stalls, each with dimensions of 12' x 14'. The stable features 14-foot-wide aisles, a dedicated tack room, feed room, laundry facilities, groom's bar, powder room, ample storage, four wash stalls, two grooming stalls, a riders' lounge, and a covered viewing patio. The stable features impact shutters, roll-up doors, and a fly spray system for protection and convenience.
Property Highlights
Location
Location
Lake/Waterfront Information
Property Details
Building
Community
Local Schools
Interior Features
Bedrooms and Bathrooms
Rooms and Basement
Area and Spaces
Appliances
Interior Features
Heating and Cooling
Building Details
Construction
Materials
Terms
Terms
Taxes
Tax
HOA
Heating, Cooling & Utilities
Utilities
Exterior Features
Parking
Pool Features
Payment Calculator
Property History
Similar Properties
