
Start of property details

1 / 3
33 La Villa Way
Fort Pierce, FL 34951
FOR
SALE
·
Active
$269,000
$117 / Sqft
2
Beds
2
Baths
1
Garage
2,304
Sqft 2026
Yr. Built
MLS# B26086819
Cumulative Days on Market: 16
· Includes prior listings
· Currently listed since 10/10/26 · Data provided by the MLS.
Property Description
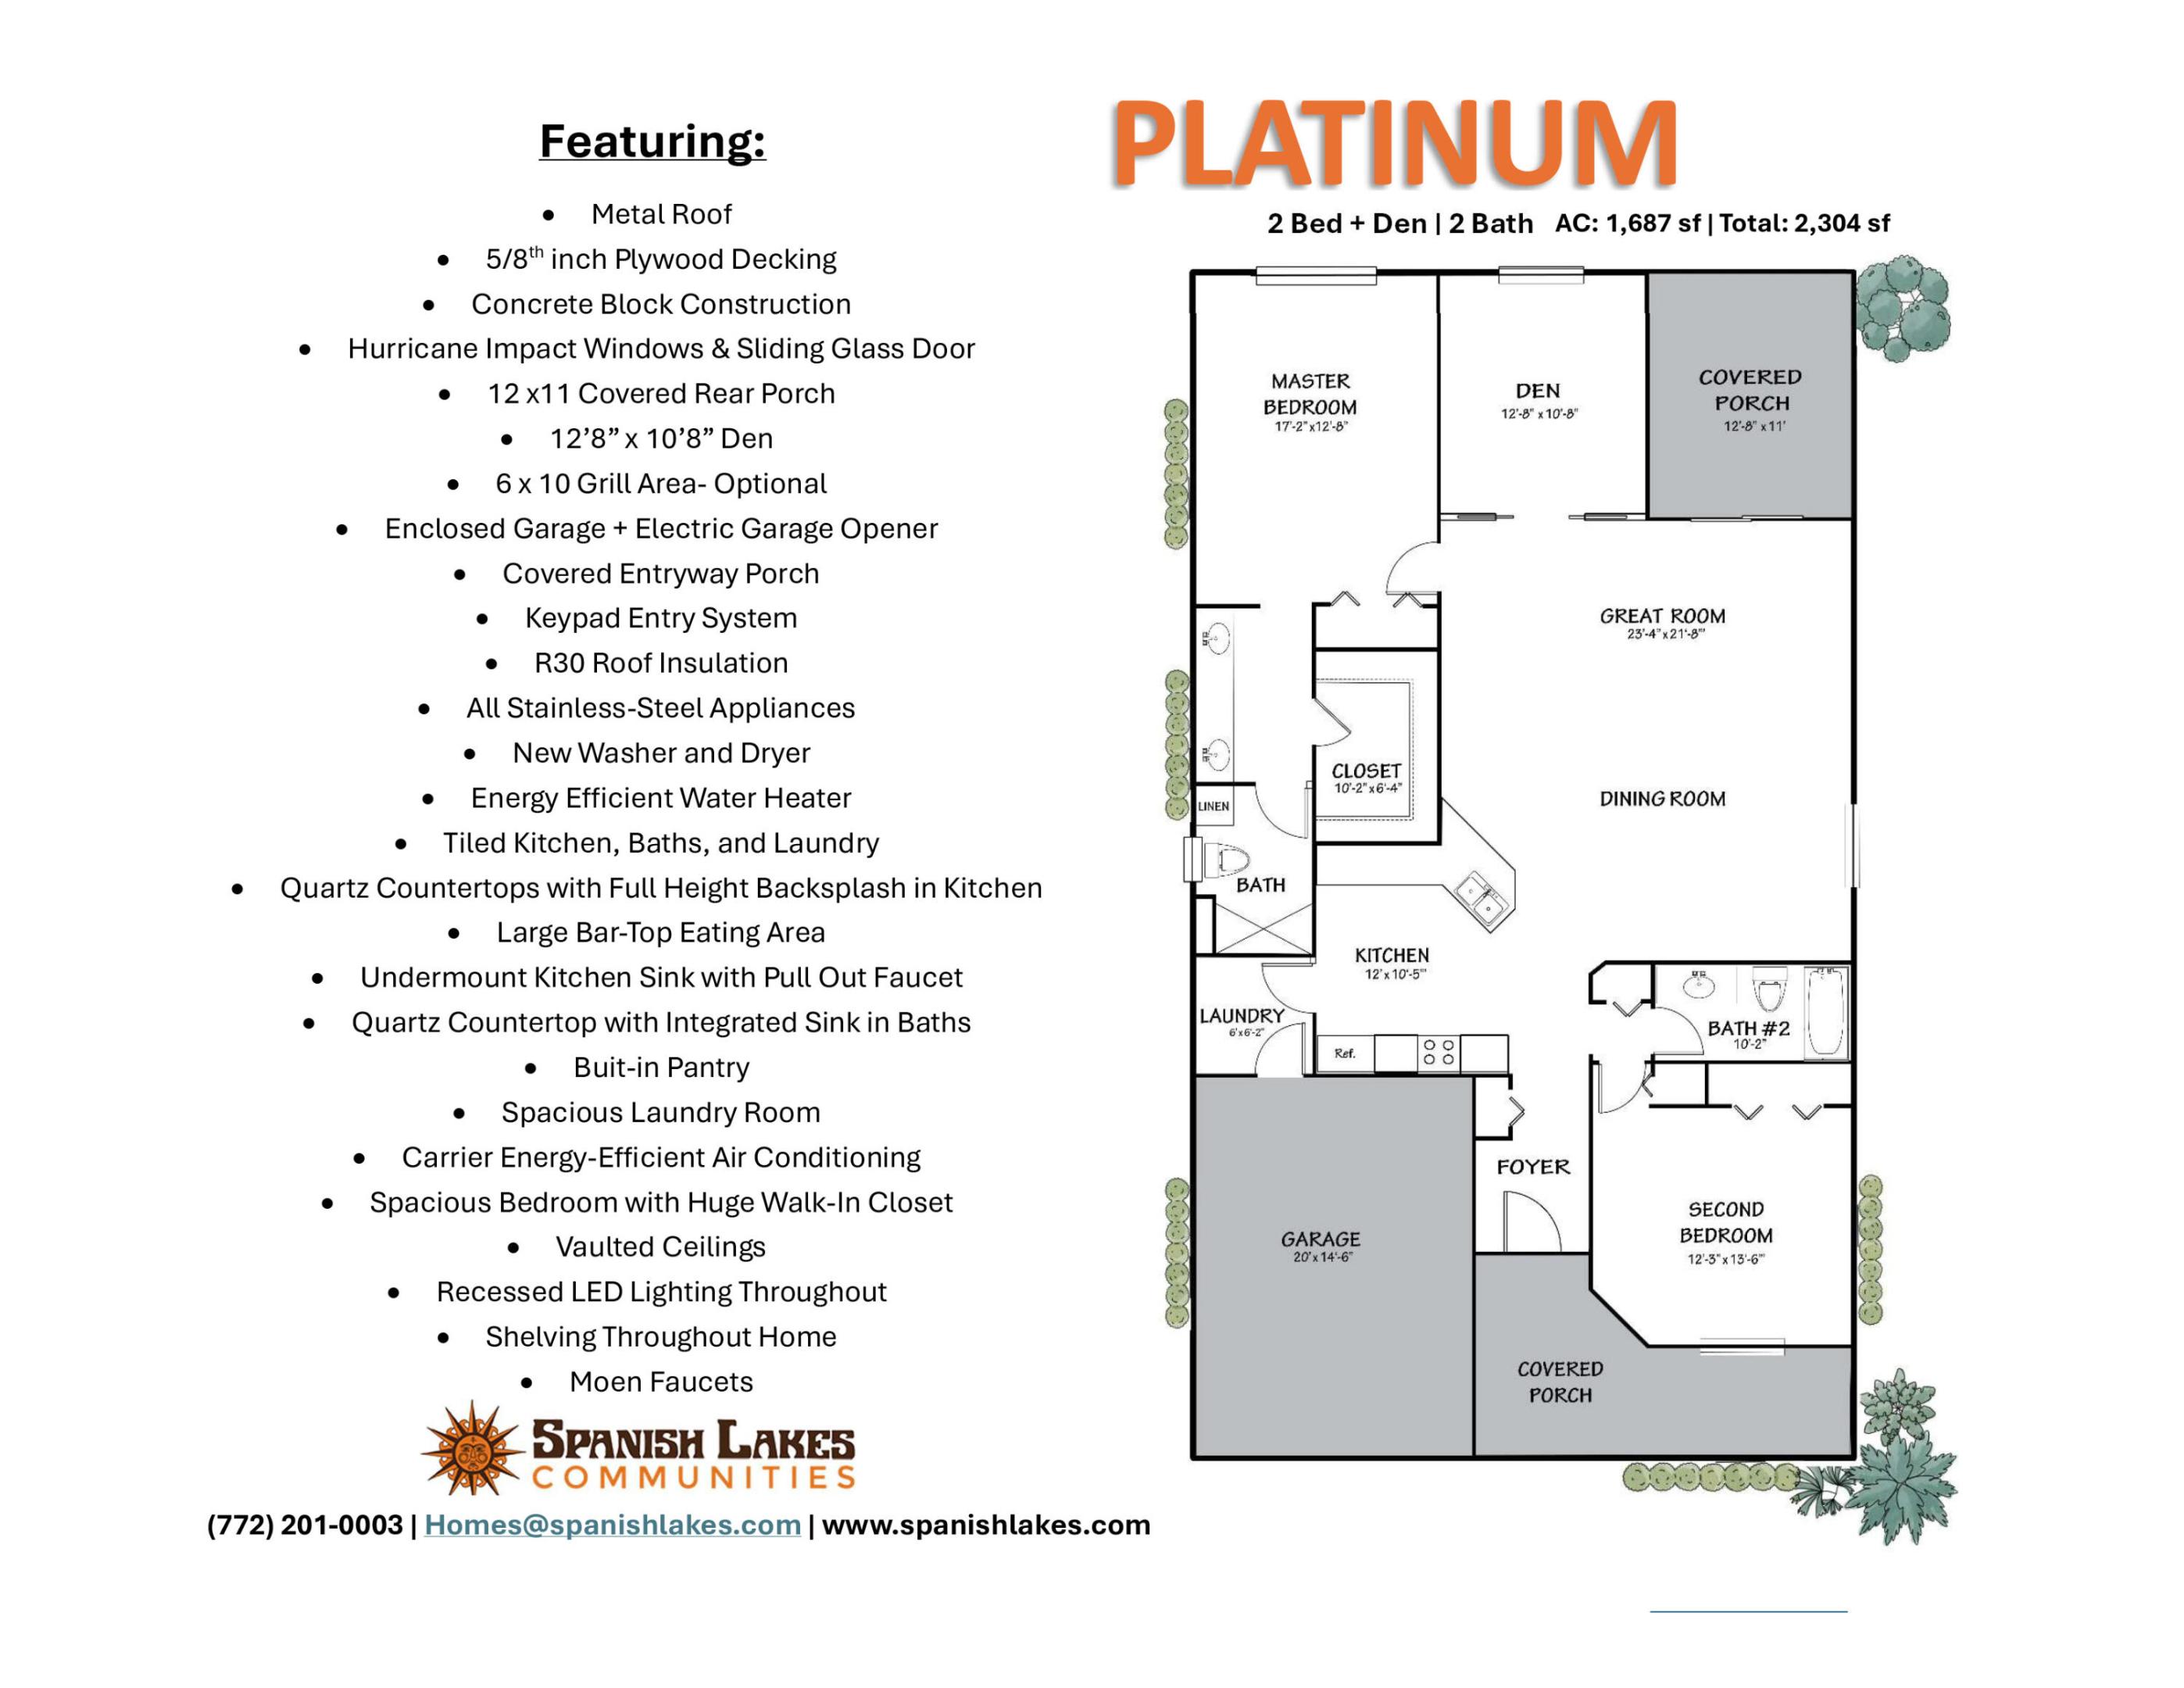
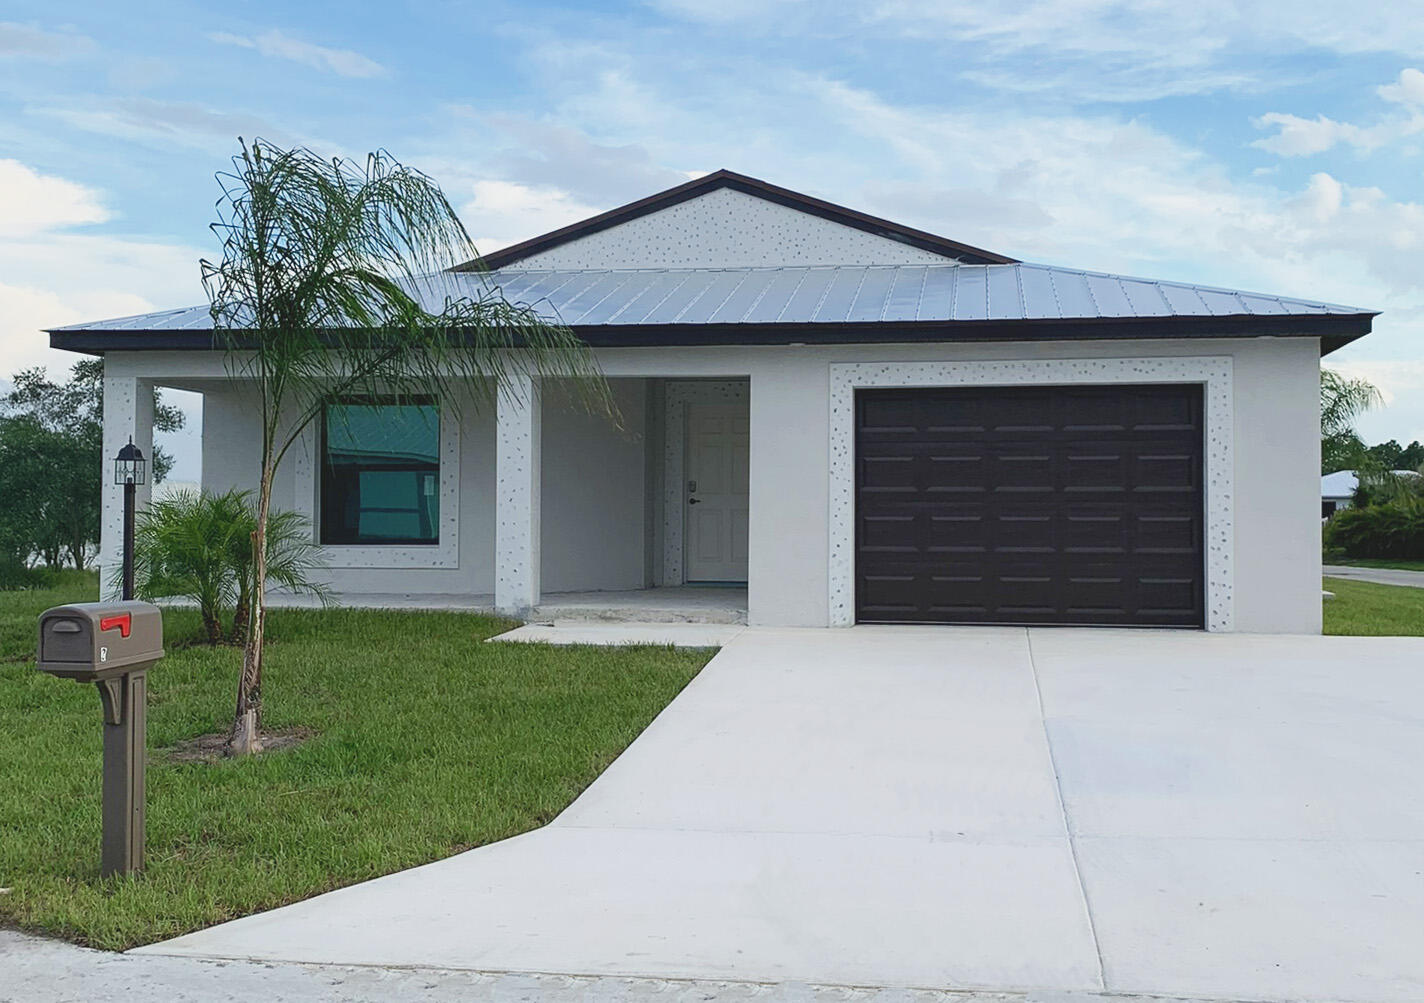
The Platinum offers incredible value with 2 full bedrooms plus a den, 2 baths, and a 1 car garage. Enjoy high vaulted ceilings, a chef's kitchen with a versatile peninsula, Quartz countertops, open concept and large front and rear porch. Built for comfort and peace of mind with solid block construction and impact windows. All models offer additional value and security with 5 / 8" true plywood roof sheathing, hurricane tie straps, R-30 insulation, and hip roof designs ensuring big insurance premium discounts plus all our homes are equipped with all energy efficient appliances. Land Lease is $699 / mo. and locked in for 99 years. It includes all amenities, trash service and basic lawn maintenance.
Property Highlights
Property Type
Residential
Property Sub Type
Single Family Residence
Bedrooms
2
Total Bathrooms
2
Living Area
1,687
Price / Sqft
$159
Year Built
2026
Condition
New Construction
Cumulative Days on Market
16
Location
Area
7040
City/Township
Fort Pierce
Direction Faces
East
Waterfront
Yes
Subdivision
Spanish Lakes Country Club Village
County
St Lucie
Zoning
7040
Location
Complex Name
Spanish Lakes Country Club Village
Property Details
Price
$269,000
Condition
New Construction
Property Type
Residential
Property Sub Type
Single Family Residence
Building
Structure Type
House
Levels
One
Stories
1
Total Area
2,304
Community
Senior Community
Yes
Interior Features
Bedrooms and Bathrooms
Total Bathrooms
2
Bathrooms on Main Level
2
Full Bathrooms
2
Bedrooms
2
Bedrooms on Main Level
2
Rooms and Basement
Total Rooms
3
Area and Spaces
Living Area
1,687
Appliances
Appliances
Dryer, Dishwasher, Electric Range, Electric Water Heater, Microwave, Refrigerator, Water Heater, Washer
Interior Features
Interior Features
Bedroom On Main Level, High Ceilings, Main Level Primary, Split Bedrooms, Walk In Closets
Flooring
Carpet, Ceramic Tile, Linoleum, Tile
Laundry Features
Main Level, Laundry Room
Accessibility Features
None
Heating and Cooling
Heating Features
Central, Electric
Building Details
Construction
Builder
Wynne Building Corporation
Year Built
2026
New Construction
Yes
Materials
Construction Materials
Block, Concrete, Stucco
Roof
Metal
Terms
Terms
Special Conditions
Standard
Special Terms
Cash, Conventional, Owner May Carry
Cumulative Days on Market
16
Heating, Cooling & Utilities
Cooling Features
Central Air
Utilities
Utilities
Electricity Connected, Sewer Connected, Underground Utilities, Water Connected
Sewer
Public Sewer
Water Source
Public
Parking
Total Parking Spaces
1
Garage Capacity
1
Covered Spaces
1
Parking Features
Attached, Garage
Phone:
Get a Link to this Property: Copy To Clipboard
Payment Calculator
per month.
fixed.
% interest.
$
%
$
%
Principal & Interest
+ Home Insurance
+ Property Tax
+ HOA Fees
Total interest paid over s will be:
All estimates and provided for informational purposes only. Actual amounts may vary. The output of the tool is not a loan offer or solicitation, nor is it financial or legal advice.
Information, rates, programs and loan scenarios shown are for example only as of 26-Oct-2026 and are subject to change without notice.
Interest rates provided by the St. Louis Federal Reserve Economic Data (FRED).
All products are subject to credit and property approval. Not all products are available in all states or for all loan amounts. Other restrictions and limitations apply.
Contact your preferred lender for the pricing associated with your specific transaction.
Calculations are generated by Open Source mortgage calculation software tools using common mathematical formulas. All calculations should be independently verified.
Get Walk Score Content
Property History
Today
Property information last updated
15 days ago
Status Active. This is the date the listing was placed on market.
Cumulative Days on Market: 16 days (includes prior listings)
· Currently listed since October 10, 2026. Data provided by the MLS.
Similar Properties
Listed by Florida Listing Service, LLC, Harvey A. Newman