Start of property details
Share this property:
5183 SE Graham Drive
Stuart, FL 34997
1 day ago NEW · Active
$525,000
$179 / Sqft
3
Beds
2
Baths
2
Garage
2,939
Sqft
0.14
Acres
MLS# B26087129
Cumulative Days on Market: Less than 1 · Includes prior listings · Currently listed since 10/12/26 · Data provided by the MLS.

Property Description

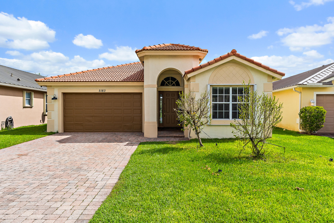
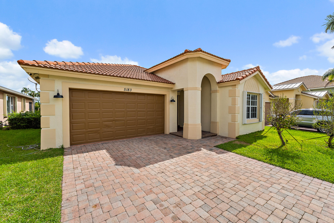
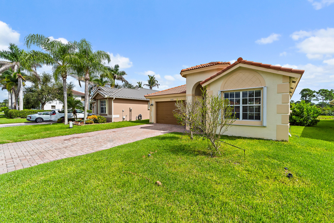
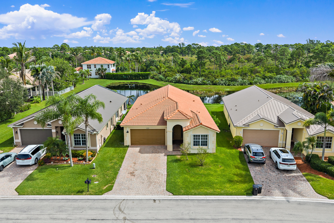
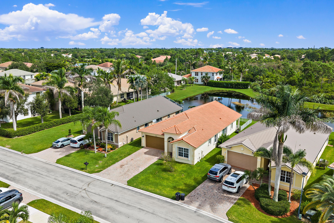
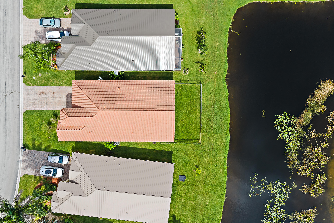
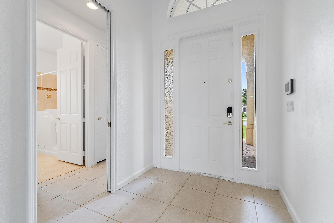
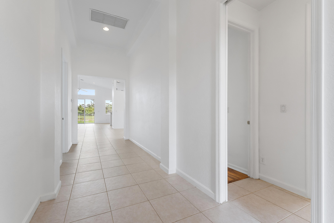
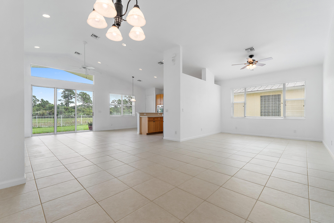
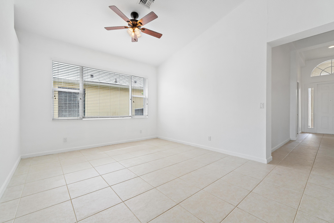
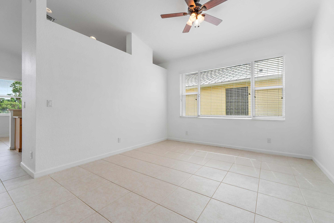
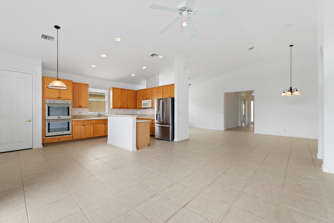
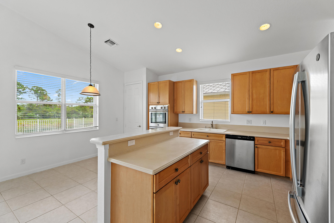
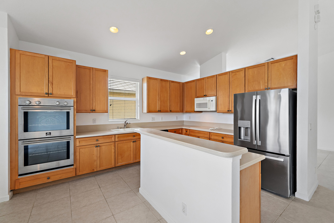
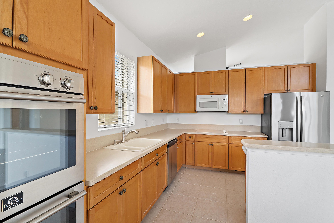
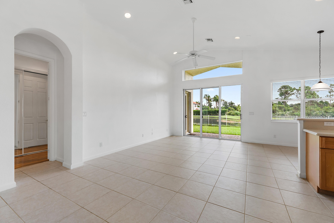
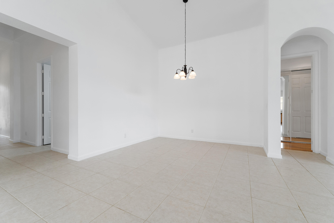
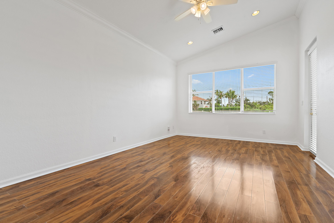
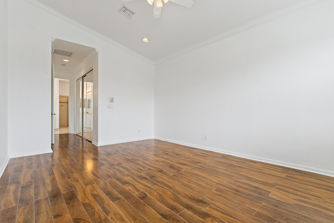
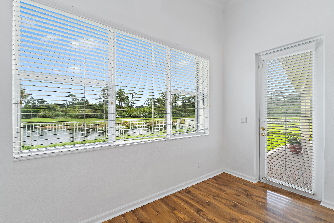
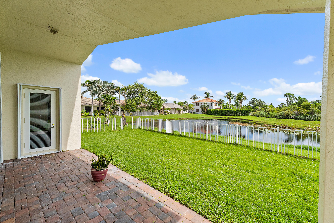
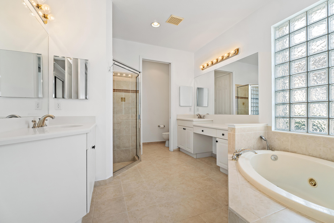
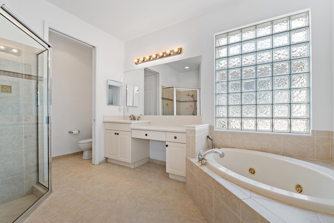
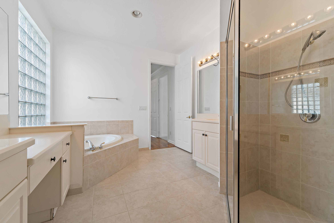
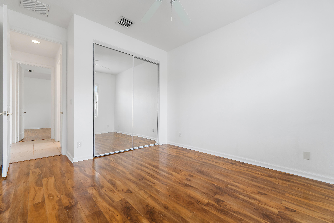
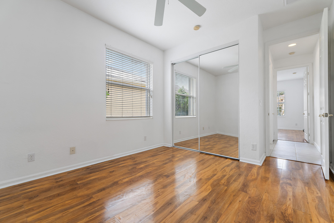
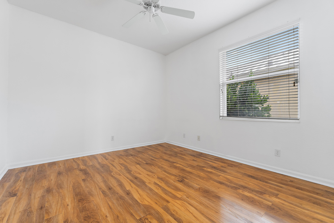
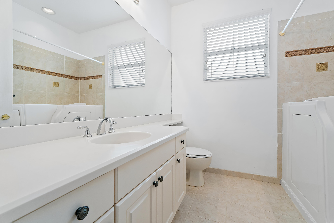
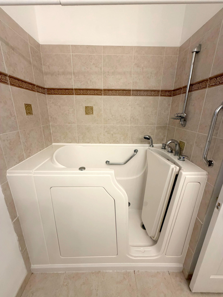
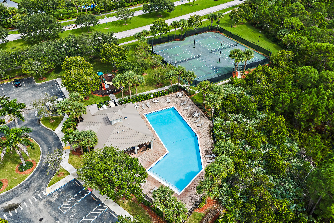
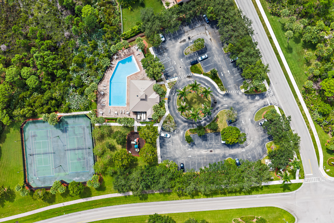
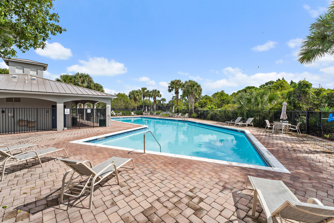
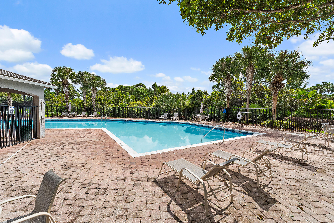
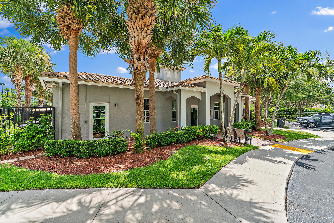
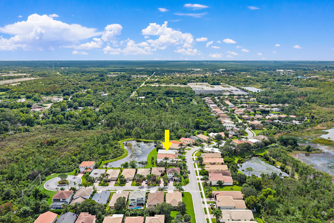
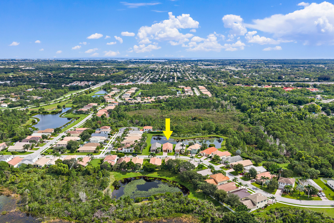
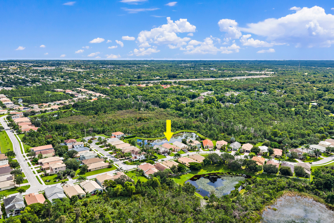
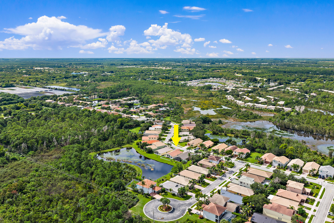
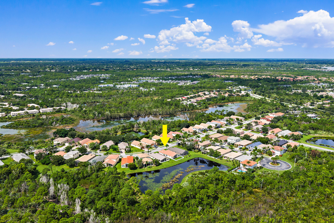
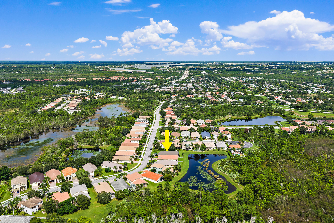
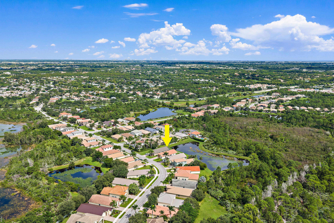
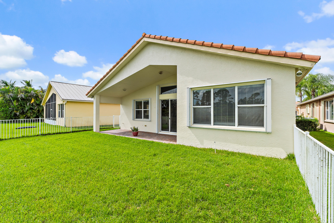
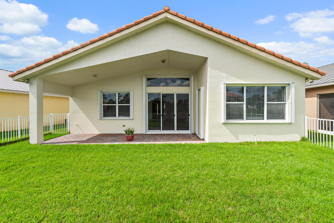
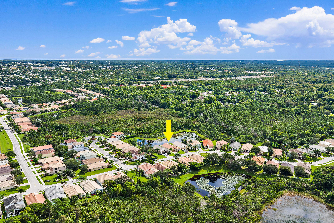
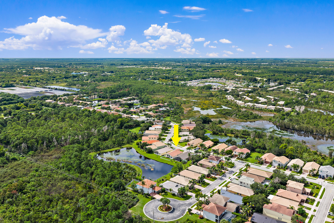
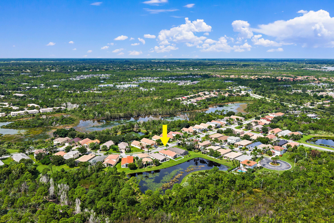
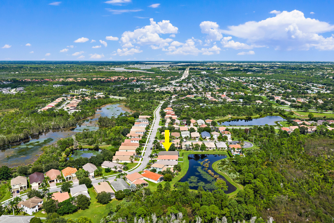
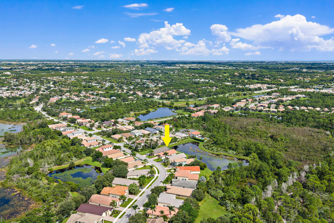
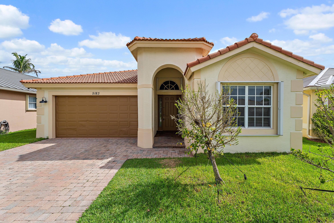
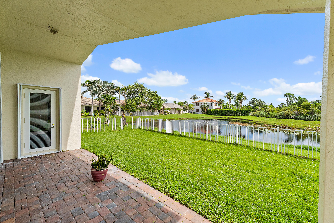
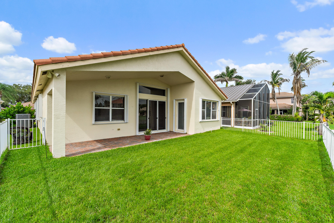
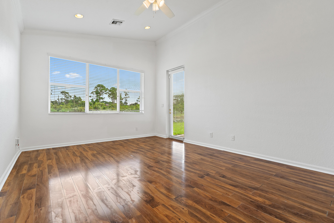
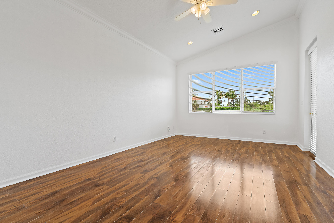
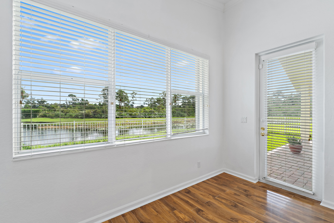
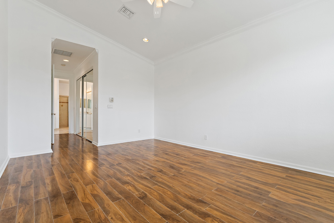
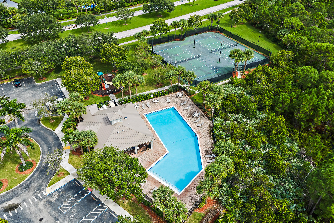
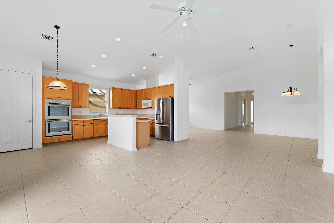
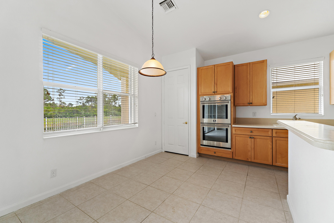
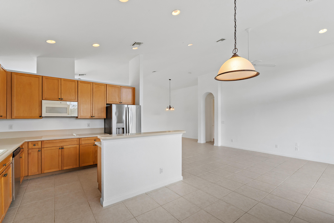
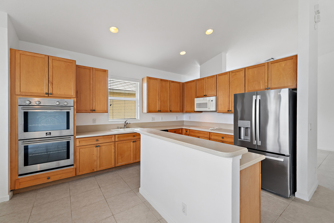
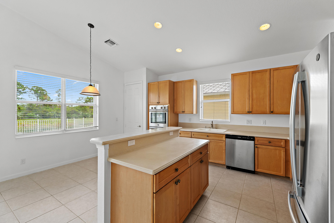
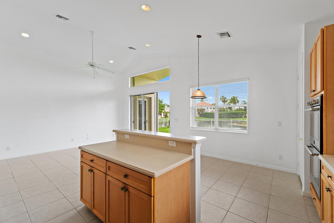
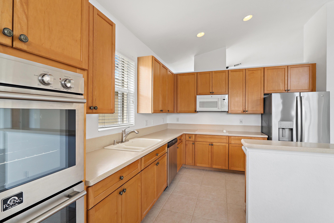
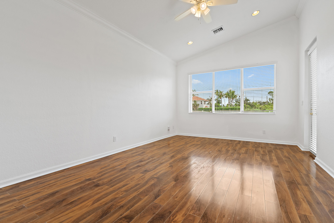
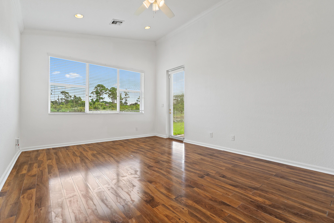
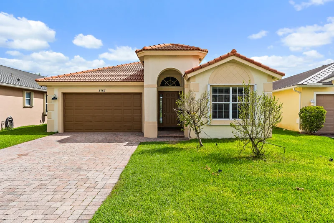
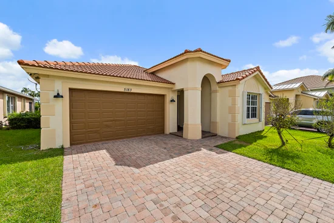
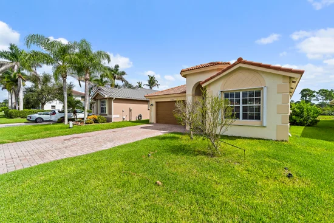
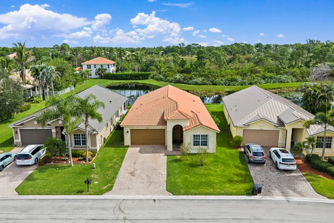
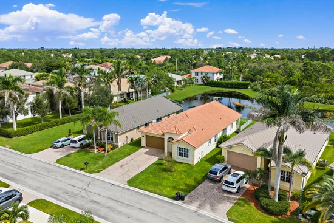
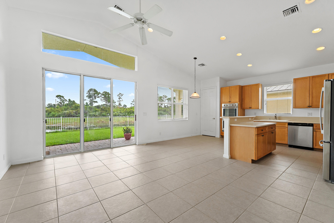
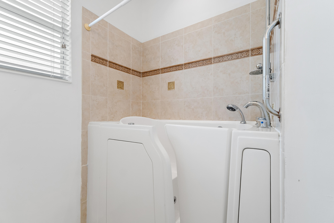
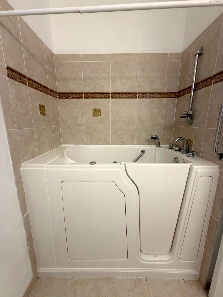
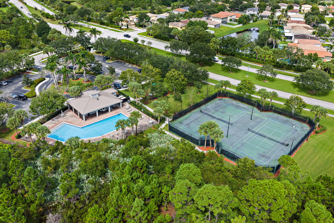
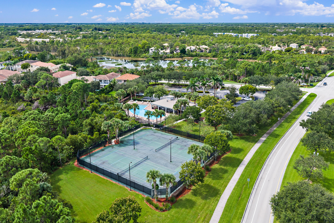
Welcome home to 5183 SE Graham Drive in Martins Crossing, one of Stuart's most sought-after communities. The popular Avalon model offers soaring ceilings, a generously sized interior, and solid CBS construction. Its inviting layout provides plenty of room for entertaining, gathering with friends and family, or enjoying your own quiet space. Return home and relax on the back patio overlooking a serene pond with a natural preserve beyond. Large windows bring these tranquil views into the family room and kitchen, while the fenced backyard offers a secure space for pets, gardening, and outdoor living. The kitchen opens to the family room and features a brand-new Forno Vomero stainless-steel double wall oven, still under warranty, with a convection oven above and a traditional oven below so you can bake and roast at the same time. The casual breakfast bar creates a natural gathering spot while meals come together. A freshly painted interior and updated fixtures add to the home's welcoming feel. The primary bathroom offers a jetted soaking tub and separate shower, and the second bathroom features an Independent Home Deluxe therapeutic walk-in jetted tub with a built-in shower. Built for Florida living, the home combines CBS construction with accordion shutters, with separate storm panels needed only for the front-door sidelights. Whole-house surge protection adds another layer of protection for appliances and electronics. A 75-gallon commercial water heater supports a busy household, the air-conditioning unit and air handler were installed in 2018, and an installed Tesla / EV charger conveys with the home. For added peace of mind, an American Home Shield home warranty covering major appliances and home systems, including the air conditioning and water heater, will be included at closing. The seller is also willing to negotiate a roof allowance with an acceptable offer. The community pool and clubhouse are less than a quarter mile away, and the well-kept, conveniently located neighborhood keeps Stuart's favorite destinations close at hand. With spacious interiors, peaceful pond and preserve views, and thoughtful updates throughout, this home offers a wonderful setting for your next chapter.

Property Highlights

Property Type
Residential
Property Sub Type
Single Family Residence
Architectural Style
Mediterranean
Bedrooms
3
Total Bathrooms
2
Living Area
2,189
Price / Sqft
$240
Acres
0.14
Year Built
2005
Condition
Resale
Development Name
Martins Crossing

Location

Area
6070 - Stuart - South of Indian St
City/Township
Stuart
Direction Faces
West
Development Name
Martins Crossing
View
Pond
Subdivision
MARTINS CROSSING
County
Martin
Zoning
Single Family

Location

Complex Name
MARTINS CROSSING

Lake/Waterfront Information

Waterfront Features
None

Property Details
Price
$525,000
Condition
Resale
Property Type
Residential
Property Sub Type
Single Family Residence

Building

Structure Type
House
Levels
One
Stories
1
Total Area
2,939

Community

Community Features
Home Owners Association

Local Schools

Elementary School
Pinewood (Martin)
Middle School
Dr. David L. Anderson
High School
Martin County

Interior Features

Bedrooms and Bathrooms

Total Bathrooms
2
Bathrooms on Main Level
2
Full Bathrooms
2
Bedrooms
3
Bedrooms on Main Level
3

Rooms and Basement

Total Rooms
3

Area and Spaces

Living Area
2,189

Appliances

Appliances
Cooktop, Dryer, Dishwasher, Electric Cooktop, Electric Range, Electric Water Heater, Disposal, Ice Maker, Microwave, Oven, Range, Refrigerator, Vented Exhaust Fan, Water Heater, Washer

Interior Features

Interior Features
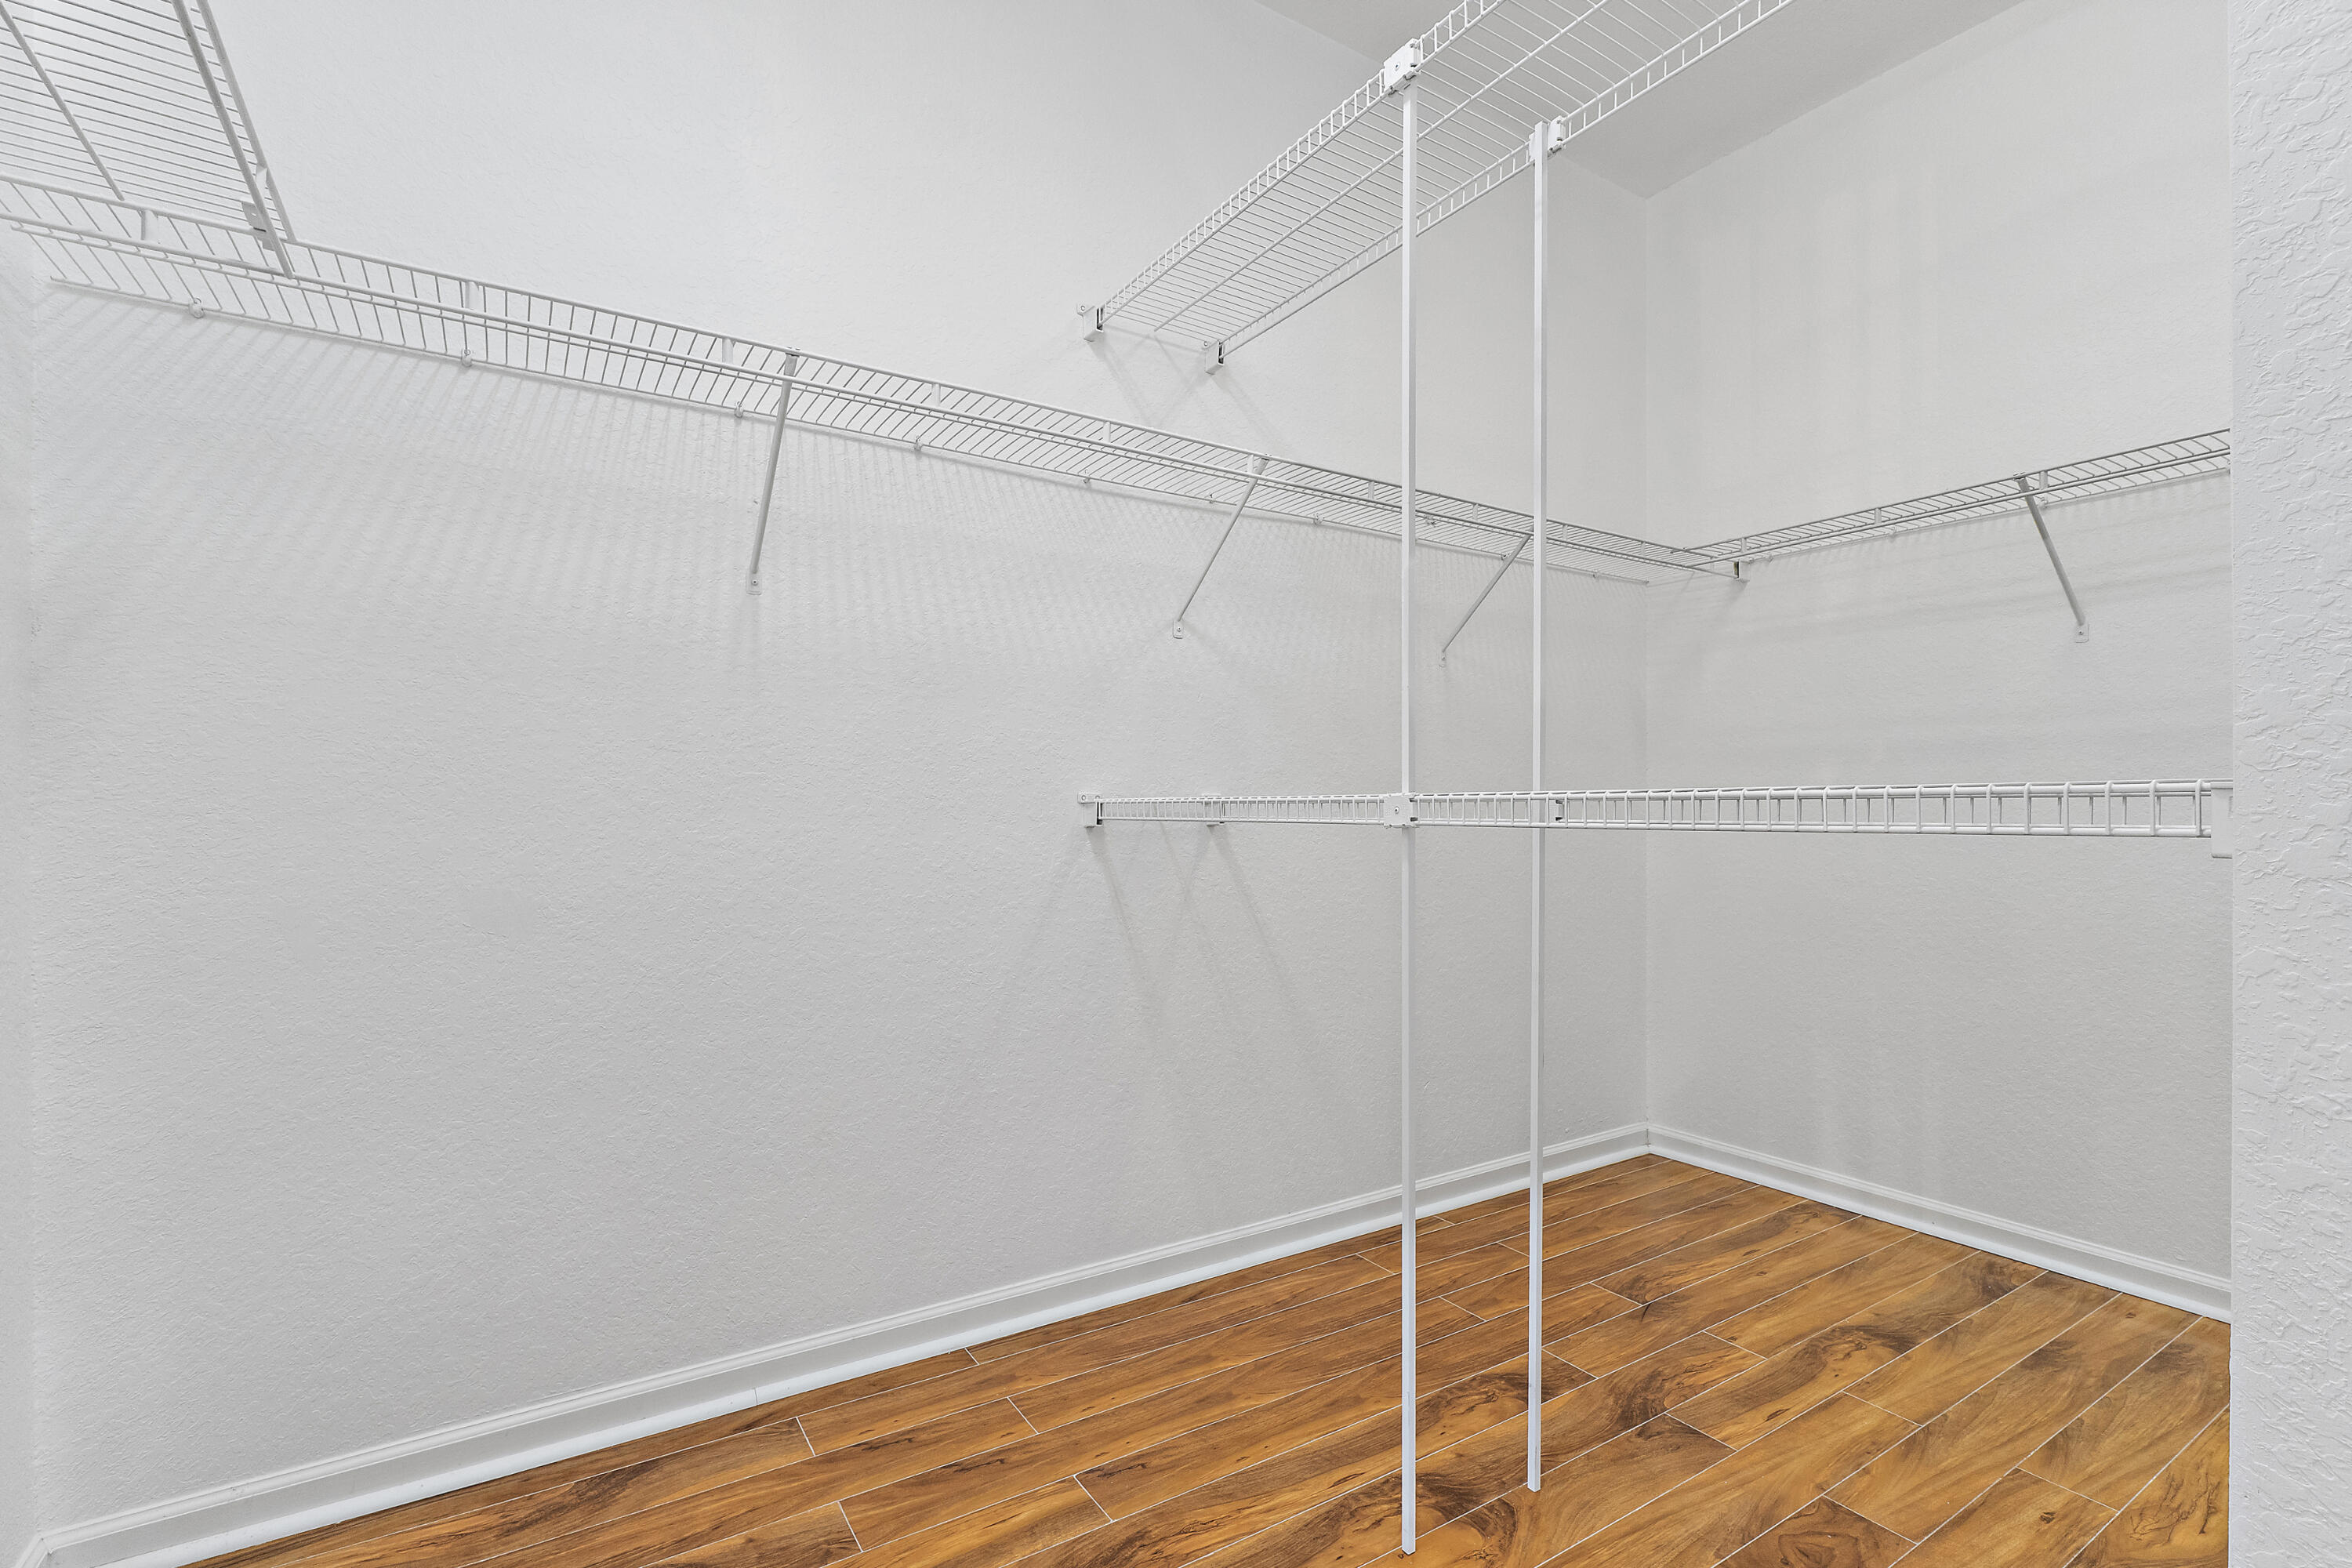
Bedroom On Main Level, Bathtub, Dual Sinks, Family Dining Room, High Ceilings, Jetted Tub, Kitchen Island, Kitchen Dining Combo, Main Level Primary, Pantry, Split Bedrooms, Soaking Tub, Separate Shower, Vaulted Ceilings, Walk In Closets
Flooring
Clay, Tile
Laundry Features
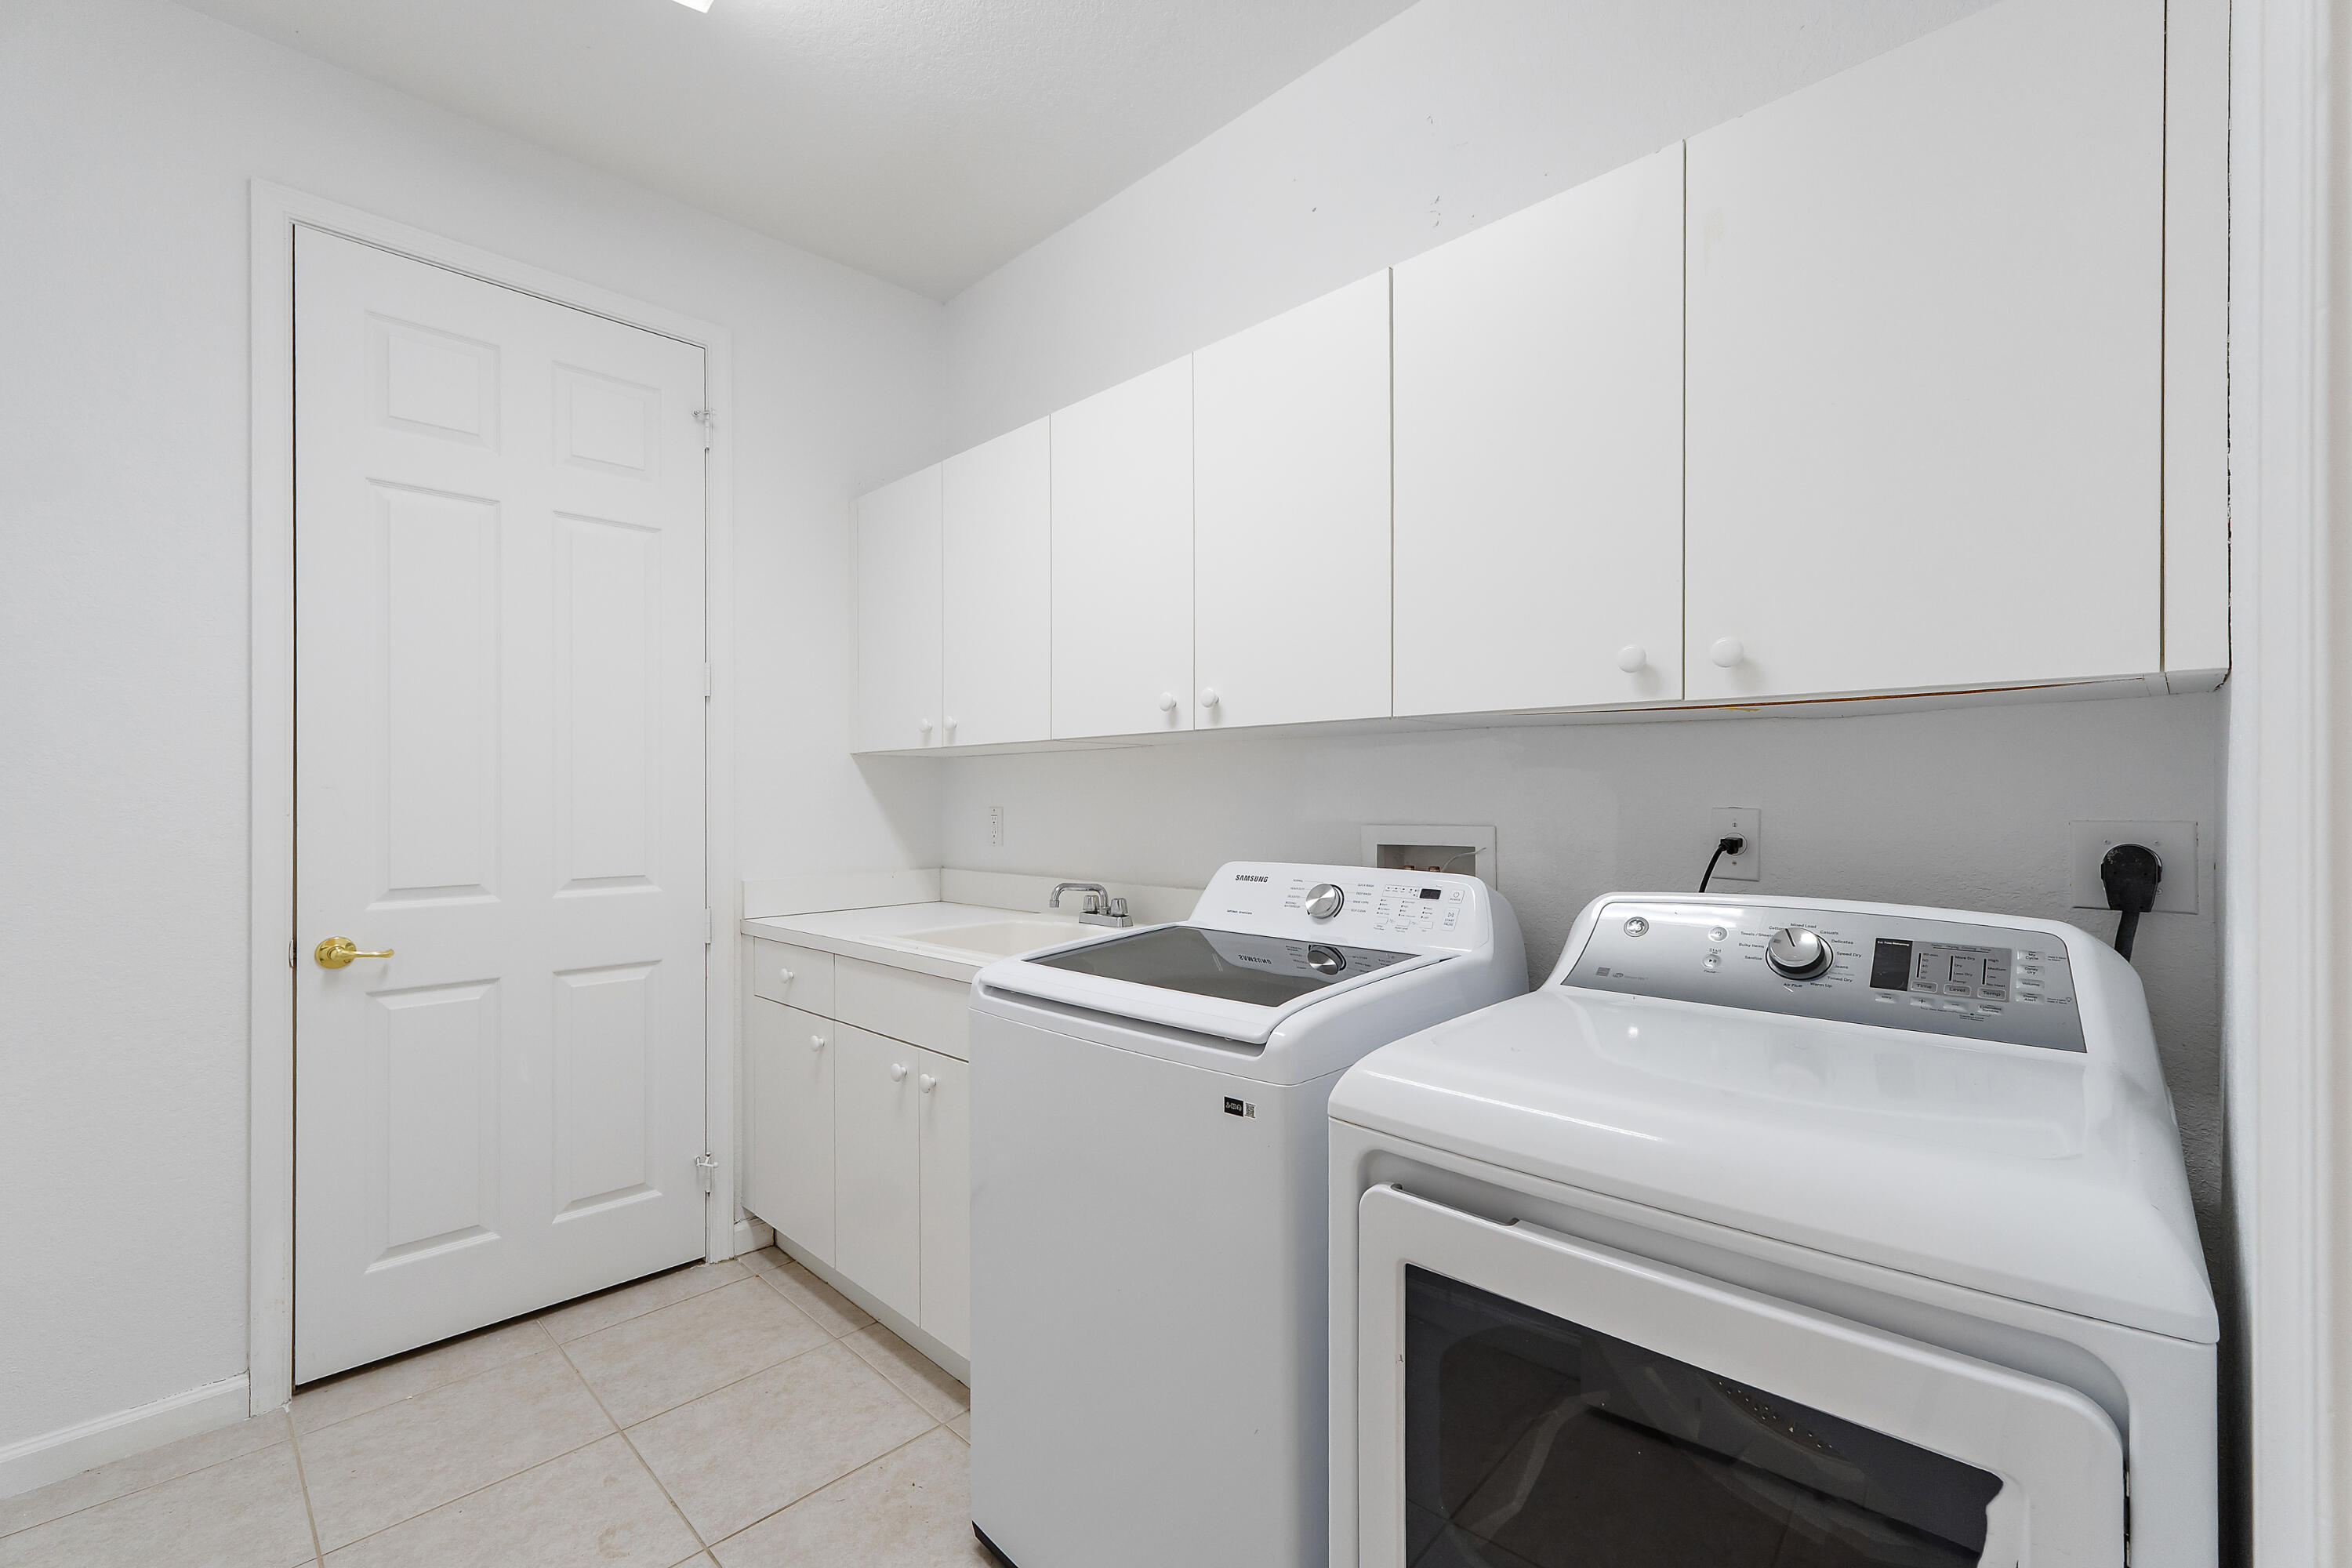
Laundry Room
Accessibility Features
None
Window Features
Insulated Windows
Entry Level
1
Entry Location
Front

Heating and Cooling

Heating Features
Central, Electric

Building Details
Construction

Architectural Style
Mediterranean
Builders Model
Avalon
Builder
Lennar
Year Built
2005
Foundations
Slab

Materials
Construction Materials
CBSConcrete Block Structure, Block
Roof
Concrete

Terms

Terms

Special Conditions
Standard
Special Terms
Cash, Conventional, FHA, Va Loan

Taxes

Tax

Tax (Annual)
$3,014.62
Tax Assessed Value
214448.00

HOA

Has HOA
Yes
Association Fee
$242 /mo
Association Ammenities
Maintenance, Pool
Association Fee Includes
Common Areas, Cable Tv, Maintenance Grounds, Pest Control, Pools, Recreation Facilities, Reserve Fund

Heating, Cooling & Utilities

Cooling Features
Central Air, Ceiling Fans, Electric

Utilities

Utilities
Cable Available, Electricity Available, Sewer Available, Water Available
Sewer
Public Sewer
Water Source
Public

Lot

Acres
0.14
Lot Size
6,001
Lot Features
Less Than Quarter Acre
Road Surface
Paved

Exterior Features

Exterior Features
Outdoor Living Area
Patio And Porch Features
Covered, Patio
Fencing
Back Yard, Other

Parking

Total Parking Spaces
3
Garage Capacity
2
Covered Spaces
2
Parking Features
Attached, Concrete, Driveway, Electric Vehicle Charging Stations, Garage

Pool Features

Pool Features
Association

Phone:
Connect with:
Get a Link to this Property: Copy To Clipboard
QR Code link to this property

Payment Calculator

per month. fixed. % interest.
$
%
$
%
Principal & Interest
+ Home Insurance
+ Property Tax
+ HOA Fees
per month
Total interest paid over s will be:
All estimates and provided for informational purposes only. Actual amounts may vary. The output of the tool is not a loan offer or solicitation, nor is it financial or legal advice. Information, rates, programs and loan scenarios shown are for example only as of 12-Oct-2026 and are subject to change without notice. Interest rates provided by the St. Louis Federal Reserve Economic Data (FRED). All products are subject to credit and property approval. Not all products are available in all states or for all loan amounts. Other restrictions and limitations apply. Contact your preferred lender for the pricing associated with your specific transaction. Calculations are generated by Open Source mortgage calculation software tools using common mathematical formulas. All calculations should be independently verified.
Get Walk Score Content

Property History

Today
Property information last updated
Today
Status Active. This is the date the listing was placed on market.
Cumulative Days on Market: Less than 1 days (includes prior listings) · Currently listed since October 12, 2026. Data provided by the MLS.

Similar Properties