Start of property details
Share this property:
1 Wycliff Road
Palm Beach Gardens, FL 33418
today NEW · Active
$1,250,000
$353 / Sqft
3
Beds
3
Baths
2
Garage
3,545
Sqft
0.34
Acres
MLS# B26087241
Cumulative Days on Market: Less than 1 · Includes prior listings · Currently listed since 10/12/26 · Data provided by the MLS.

Property Description

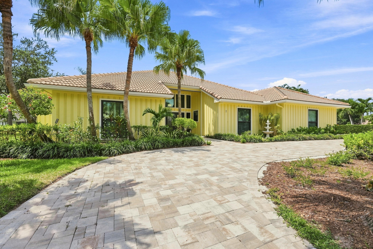
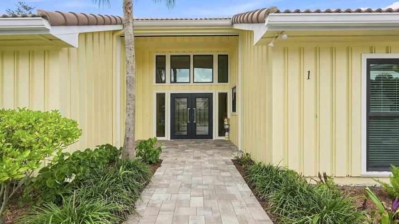
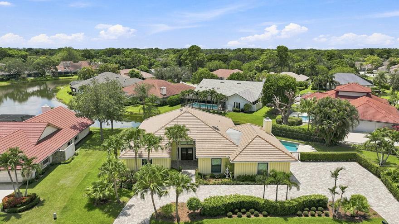
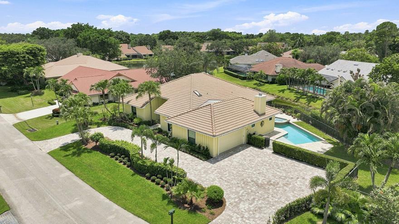
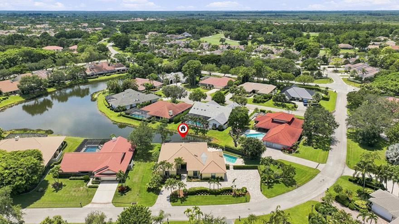
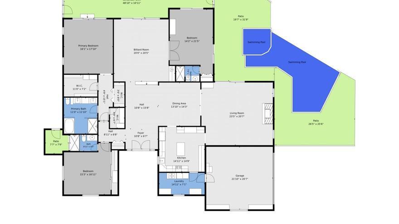
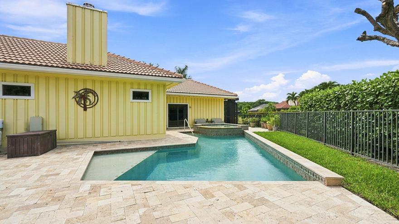
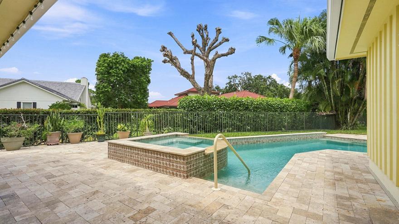
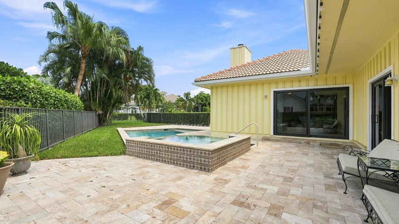
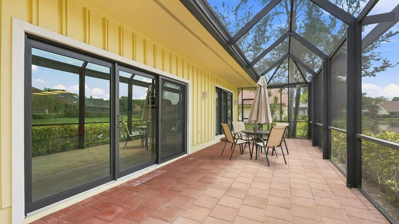
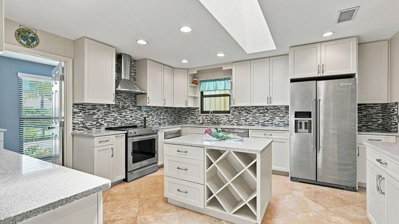
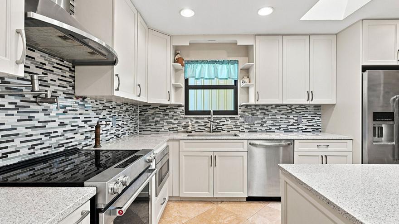
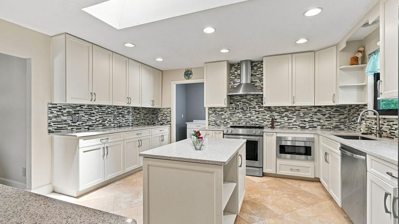
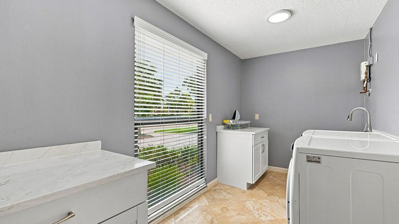
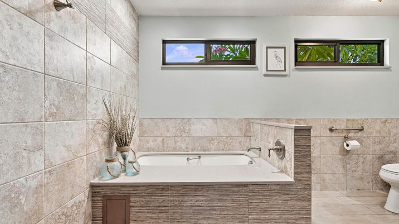
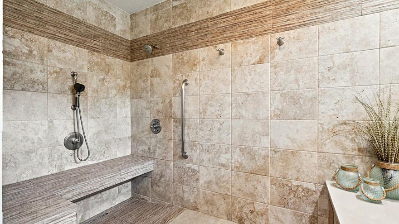
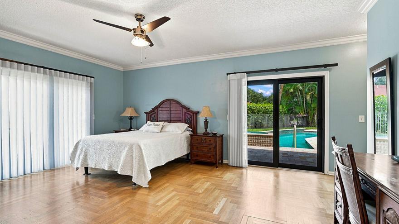
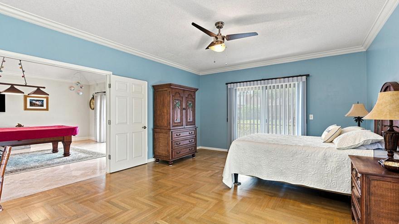
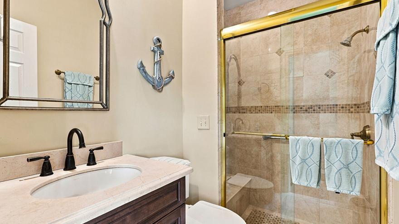
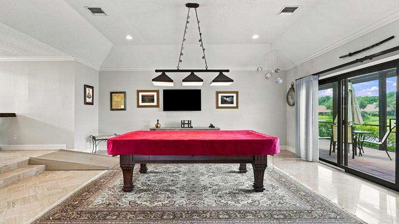
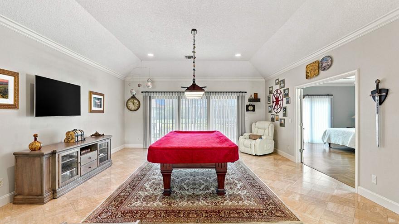
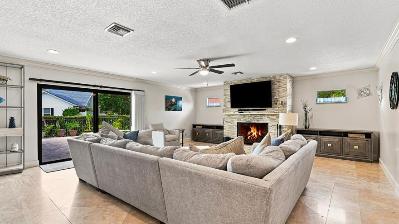
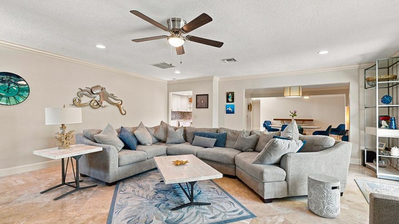
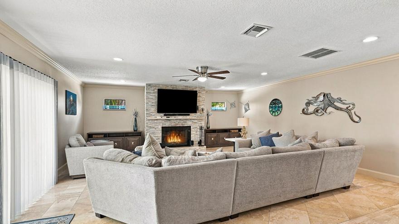
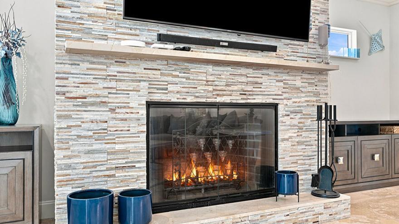
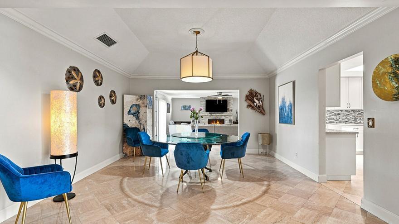
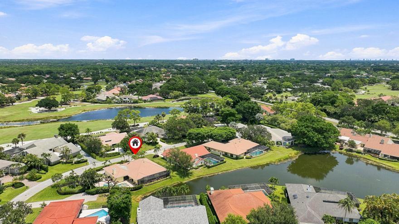
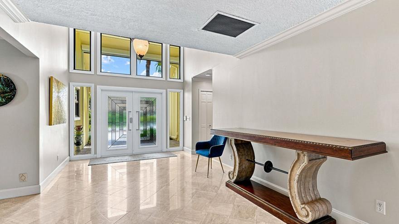
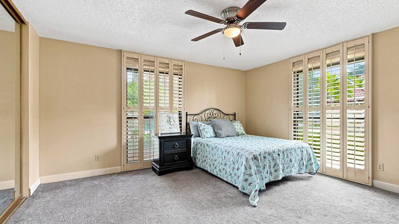
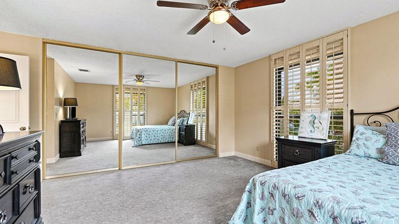
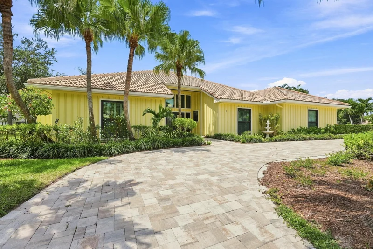
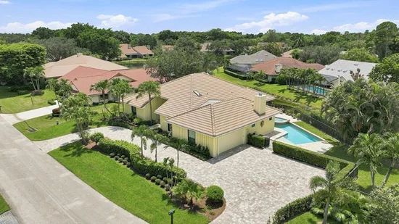
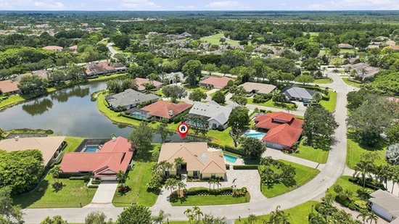
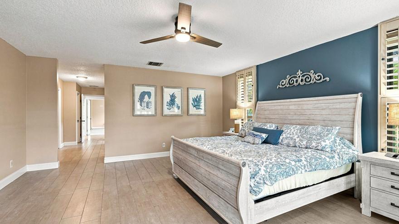
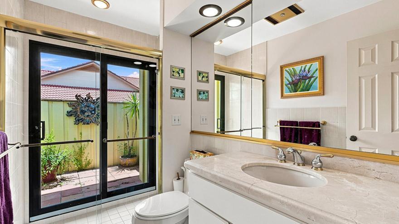
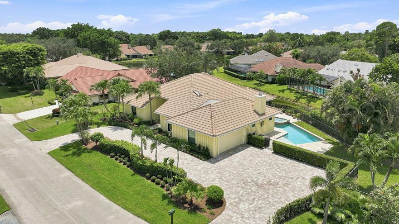
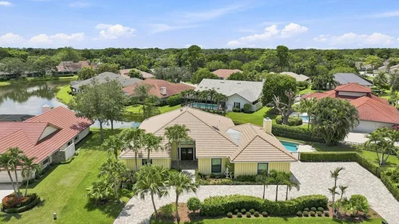
Experience the height of Palm Beach Gardens living in this expansive three-bedroom, three-bathroom residence, perfectly positioned on a lakefront lot in the prestigious Burwick Estates at PGA National. Spanning over 3, 000 square feet of interior space, this home has been transformed by more than $300, 000 in renovations, offering a sophisticated yet relaxed lifestyle on an oversized .34-acre corner lot. The interior boasts a seamless open layout where living spaces flow effortlessly into one another—ideal for hosting friends or enjoying quiet afternoons by the working fireplace. The extensive list of upgrades includes impact-rated windows and doors throughout, tankless water heaters, and a beautifully enclosed patio. The primary suite serves as a private retreat, featuring a fully remodelled, spa-like bathroom complete with a jet-warming tub, an enlarged shower, and double vanities. Each of the three bedrooms includes its own en-suite bathroom, and the second bedroom features double sliding doors that open directly to the pool and lanai. A front electric screen allows you to keep the doors open and let the breeze flow through the home with ease. Step outside to a personal resort designed for ultimate relaxation. The expansive corner lot features an inground sparkling salt water pool and spa, framed by a travertine paver patio and lush, professional landscaping within a fenced perimeter. The back lanai offers sweeping, panoramic views of the lake, providing the perfect backdrop for alfresco dining or simply taking in the scenery. With a roof replaced in 2017 and impact doors and widows all around, this home is ready for its next chapter. Located in one of the area's most coveted enclaves, Burwick offers a serene atmosphere with the benefit of low HOA fees. While membership to the world-class amenities of PGA National is available, it remains entirely optional. You're just a short drive from premier shopping, fine dining, pristine beaches, and Palm Beach International Airport. A move-in-ready retreat in the heart of it all.

Property Highlights

Property Type
Residential
Property Sub Type
Single Family Residence
Architectural Style
Ranch
Bedrooms
3
Total Bathrooms
3
Living Area
3,039
Price / Sqft
$411
Acres
0.34
Year Built
1982
Condition
Resale
Development Name
Burwick at PGA National
Cumulative Days On Market
1

Location

Area
5360
City/Township
Palm Beach Gardens
Direction Faces
Northeast
Development Name
Burwick at PGA National
View
Garden, Lake, Pond, Pool, Water
Subdivision
PGA RESORT COMMUNITY 3
County
Palm Beach
Zoning
PCD (city)

Location

Complex Name
PGA RESORT COMMUNITY 3

Lake/Waterfront Information

Waterfront Features
Lake Front, None, Pond

Property Details
Price
$1,250,000
Condition
Resale
Property Type
Residential
Property Sub Type
Single Family Residence

Building

Structure Type
House
Levels
One
Stories
1
Total Area
3,545

Community

Community Features
Home Owners Association, Gated, Street Lights

Local Schools

Elementary School
Timber Trace
Middle School
Watson B. Duncan
High School
Palm Beach Gardens

Interior Features

Bedrooms and Bathrooms

Total Bathrooms
3
Bathrooms on Main Level
3
Full Bathrooms
3
Bedrooms
3
Bedrooms on Main Level
3

Rooms and Basement

Total Rooms
9

Area and Spaces

Living Area
3,039

Appliances

Appliances
Dryer, Dishwasher, Electric Range, Disposal, Microwave, Oven, Refrigerator, Washer

Interior Features

Interior Features
Attic, Wet Bar, Bathtub, Dining Area, Separate Formal Dining Room, Entrance Foyer, Kitchen Island, Pull Down Attic Stairs, Sitting Area In Primary, Split Bedrooms, Soaking Tub, Separate Shower, Tub Shower, Vaulted Ceilings, Bar, Walk In Closets
Flooring
Carpet, Marble, Tile, Wood
Laundry Features
Inside, Main Level, Laundry Room, In Unit
Accessibility Features
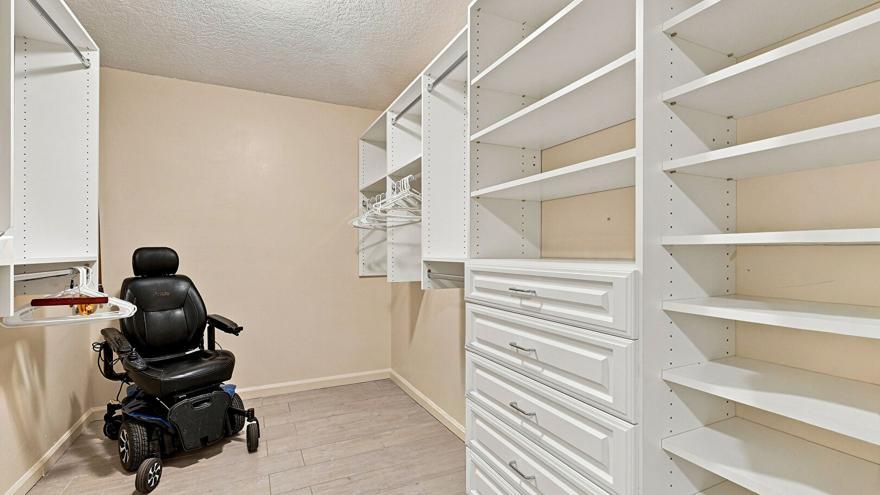
Accessible Washer Dryer, Accessibility Features, Accessible Bedroom, Accessible Closets, Common Area, Customized Wheelchair Accessible, Accessible Central Livin
Window Features
Blinds, Sliding, Shutters
Security Features
Security System Owned, Gated Community, Smoke Detectors, Security Guard
Fireplace Features
Wood Burning
Entry Level
1

Heating and Cooling

Heating Features
Central, Electric
Has Fireplace
Yes

Building Details
Construction

Architectural Style
Ranch
Builders Model
Custom
Year Built
1982
Foundations
Slab

Materials

Construction Materials
Attic Crawl Hatchways Insulated, Concrete, Wood Frame
Roof
Concrete, Tile

Terms

Terms

Special Conditions
Standard
Special Terms
Cash, Conventional, Trust Deed
Cumulative Days On Market
1

Taxes

Tax

Tax (Annual)
$7,405.79
Tax Assessed Value
424535.00

HOA

Has HOA
Yes
Association Fee
$1,400 /yr
Association Fee2
1038.00 /yr
Association Ammenities
Fitness Center, Golf Course, Gated, Maintenance, Playground, Park, Pool, Putting Greens, Restaurant, Sidewalks, Tennis Courts, Trails
Association Fee Includes
Cable Tv, Sewer, Security, Water

Heating, Cooling & Utilities

Cooling Features
Central Air, Ceiling Fans, Electric

Utilities

Utilities
Cable Available, Electricity Connected, Sewer Connected, Underground Utilities, Water Connected
Sewer
Public Sewer
Water Source
Public
Irrigation Source
Municipal

Lot

Acres
0.34
Lot Size
14,944
Lot Features
Corner Lot, Irregular Lot, Quarter To Half Acre Lot, Sprinklers Automatic, Sprinkler System
Road Surface
Paved
Road Frontage
Private Road

Exterior Features

Exterior Features
Garden, Lighting, Outdoor Living Area
Patio And Porch Features
Deck, Patio, Screened
Fencing
Back Yard, Fenced, Wrought Iron

Parking

Total Parking Spaces
8
Garage Capacity
2
Covered Spaces
2
Parking Features
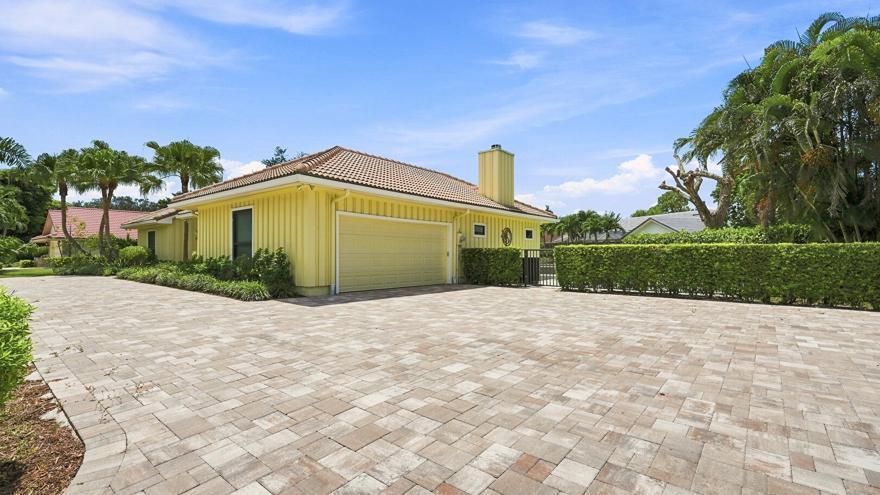
Attached, Circular Driveway, Deeded, Driveway, Garage, Garage Door Opener, Open, Paver Block

Pool Features

Has Private Pool
Yes
Pool Features
Electric Heat, In Ground, Pool Spa Combo, Association, Heated
Spa
Yes
Spa Features
Heated

Phone:
Connect with:
Get a Link to this Property: Copy To Clipboard
QR Code link to this property

Payment Calculator

per month. fixed. % interest.
$
%
$
%
Principal & Interest
+ Home Insurance
+ Property Tax
+ HOA Fees
per month
Total interest paid over s will be:
All estimates and provided for informational purposes only. Actual amounts may vary. The output of the tool is not a loan offer or solicitation, nor is it financial or legal advice. Information, rates, programs and loan scenarios shown are for example only as of 13-Oct-2026 and are subject to change without notice. Interest rates provided by the St. Louis Federal Reserve Economic Data (FRED). All products are subject to credit and property approval. Not all products are available in all states or for all loan amounts. Other restrictions and limitations apply. Contact your preferred lender for the pricing associated with your specific transaction. Calculations are generated by Open Source mortgage calculation software tools using common mathematical formulas. All calculations should be independently verified.
Get Walk Score Content

Property History

Today
Property information last updated
Yesterday
Status Active. This is the date the listing was placed on market.
Cumulative Days on Market: Less than 1 days (includes prior listings) · Currently listed since October 12, 2026. Data provided by the MLS.

Similar Properties