Start of property details
Share this property:
4862 Equestrian Road
Boynton Beach, FL 33436
today NEW · Active
$272,000
$194 / Sqft
2
Beds
2
Baths
1
Garage
1,400
Sqft
1979
Yr. Built
MLS# B26087484
Cumulative Days on Market: Less than 1 · Includes prior listings · Currently listed since 10/12/26 · Data provided by the MLS.

Property Description

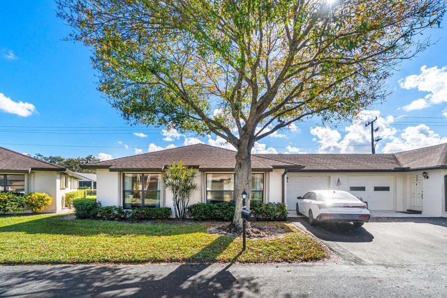
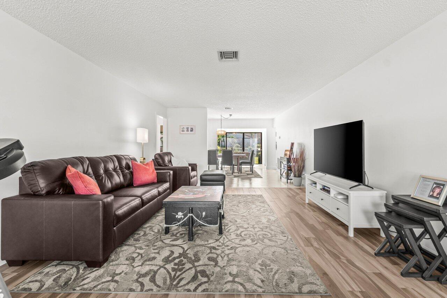
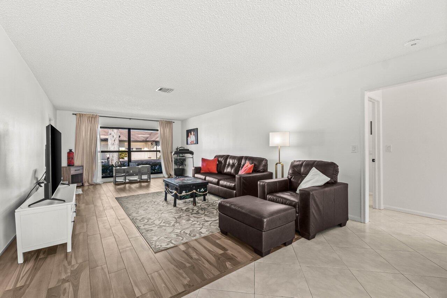
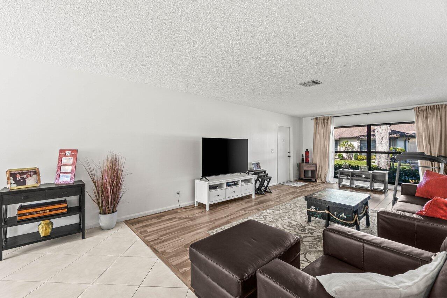
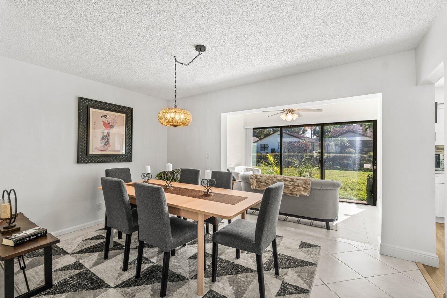
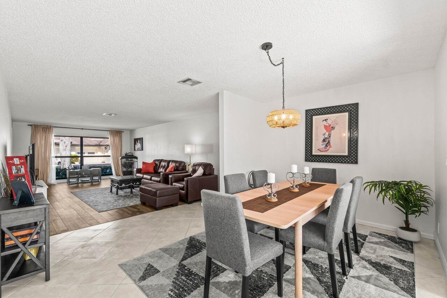
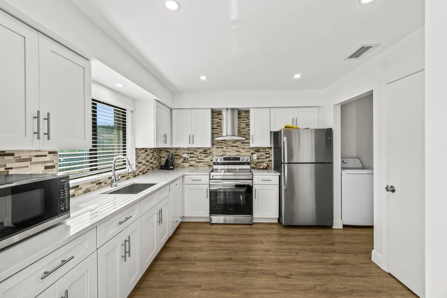
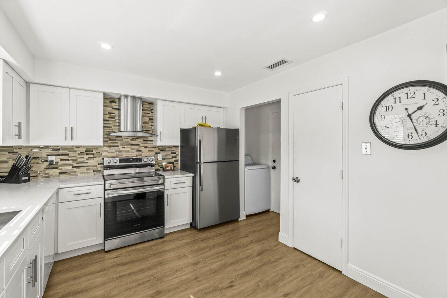
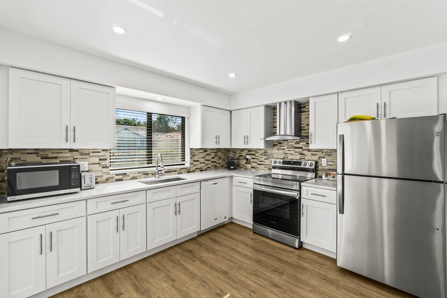
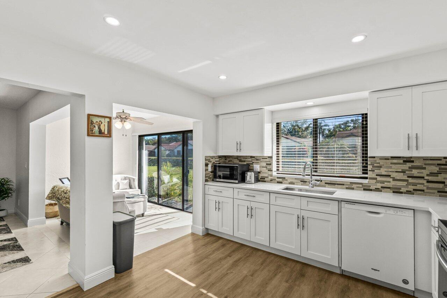
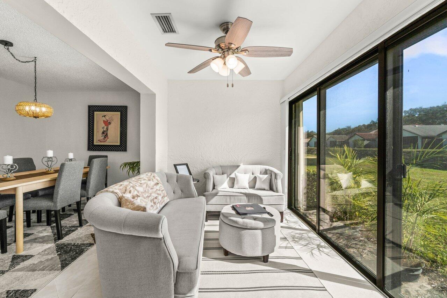
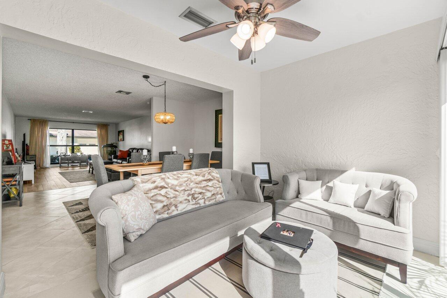
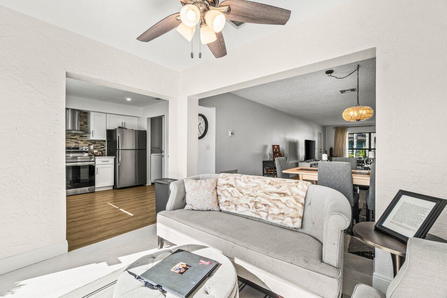
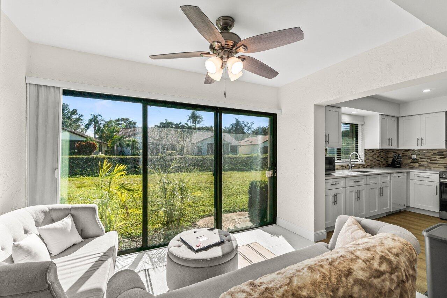
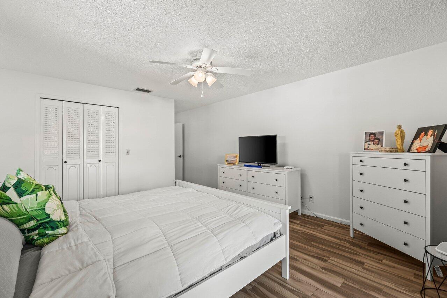
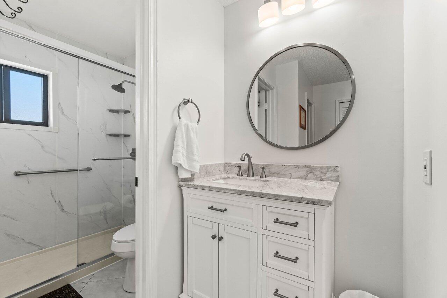
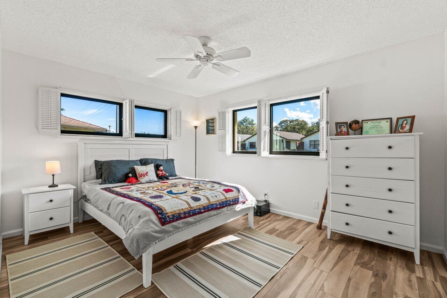
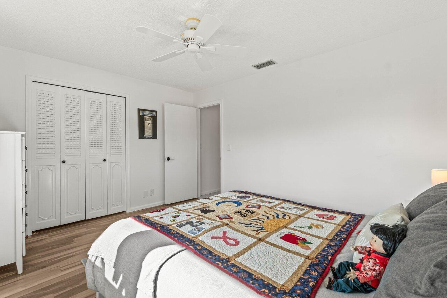
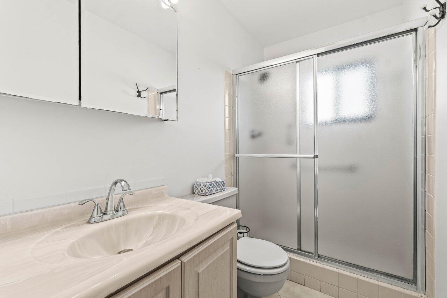
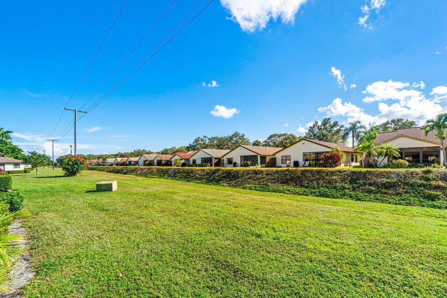
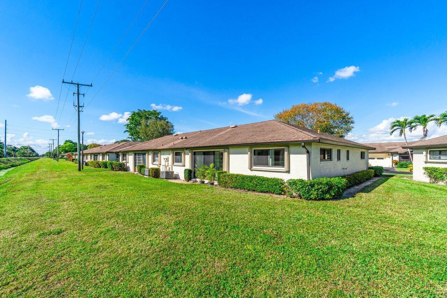
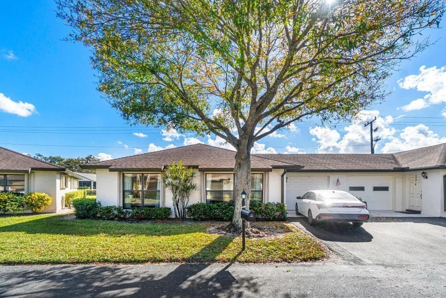
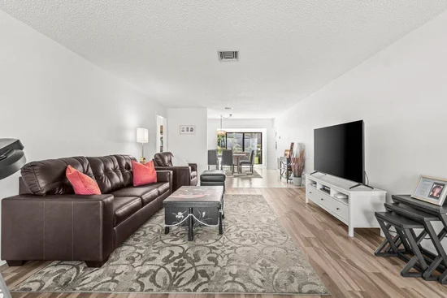
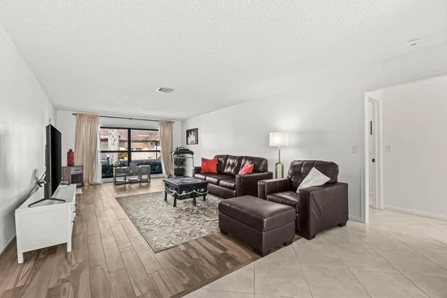
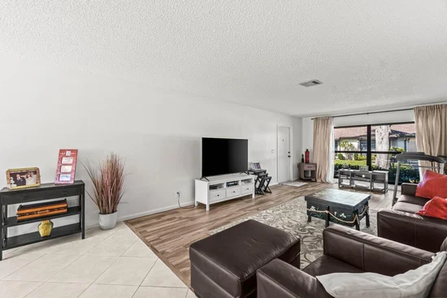
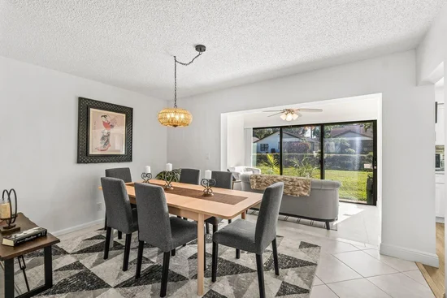
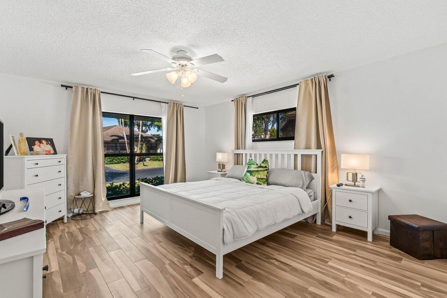
Move right into this bright and beautifully updated 2-bedroom, 2-bath villa with a one-car garage, designed for easy Florida living. Enjoy peace of mind with major upgrades including a new A / C (2025), impact windows and sliders, an impact-rated garage door, stylish tile floors throughout, and an updated kitchen. The spacious, comfortable layout is filled with natural light and ready for you to unpack and relax. With no rear neighbors, this villa offers added privacy and a tranquil setting. Ideally located in central Boynton Beach, you're close to shopping, dining, and everyday conveniences, with quick access to the beach and easy travel via both I-95 and the Florida Turnpike. A reasonable condo fee and true move-in readiness make this an easy, low-maintenance choice for snowbirds or or fu

Property Highlights

Property Type
Residential
Property Sub Type
Villa
Architectural Style
Ranch
Bedrooms
2
Total Bathrooms
2
Living Area
1,400
Price / Sqft
$194
Year Built
1979
Condition
Resale
Development Name
Greentree Villas
Cumulative Days On Market
2

Location

Area
4510
City/Township
Boynton Beach
Direction Faces
North
Development Name
Greentree Villas
View
Canal
Subdivision
GREENTREE VILLAS CONDO
County
Palm Beach
Zoning
AR

Location

Complex Name
GREENTREE VILLAS CONDO

Lake/Waterfront Information

Waterfront Features
None

Property Details

Price
$272,000
Condition
Resale
Property Type
Residential
Property Sub Type
Villa

Building

Levels
One
Stories
1
Total Area
1,400

Community

Senior Community
Yes
Community Features
Property Manager On Site

Local Schools

Elementary School
Crosspointe
Middle School
Congress
High School
Boynton Beach

Interior Features

Bedrooms and Bathrooms

Total Bathrooms
2
Bathrooms on Main Level
2
Full Bathrooms
2
Bedrooms
2
Bedrooms on Main Level
2

Rooms and Basement

Total Rooms
5

Area and Spaces

Living Area
1,400

Appliances

Appliances
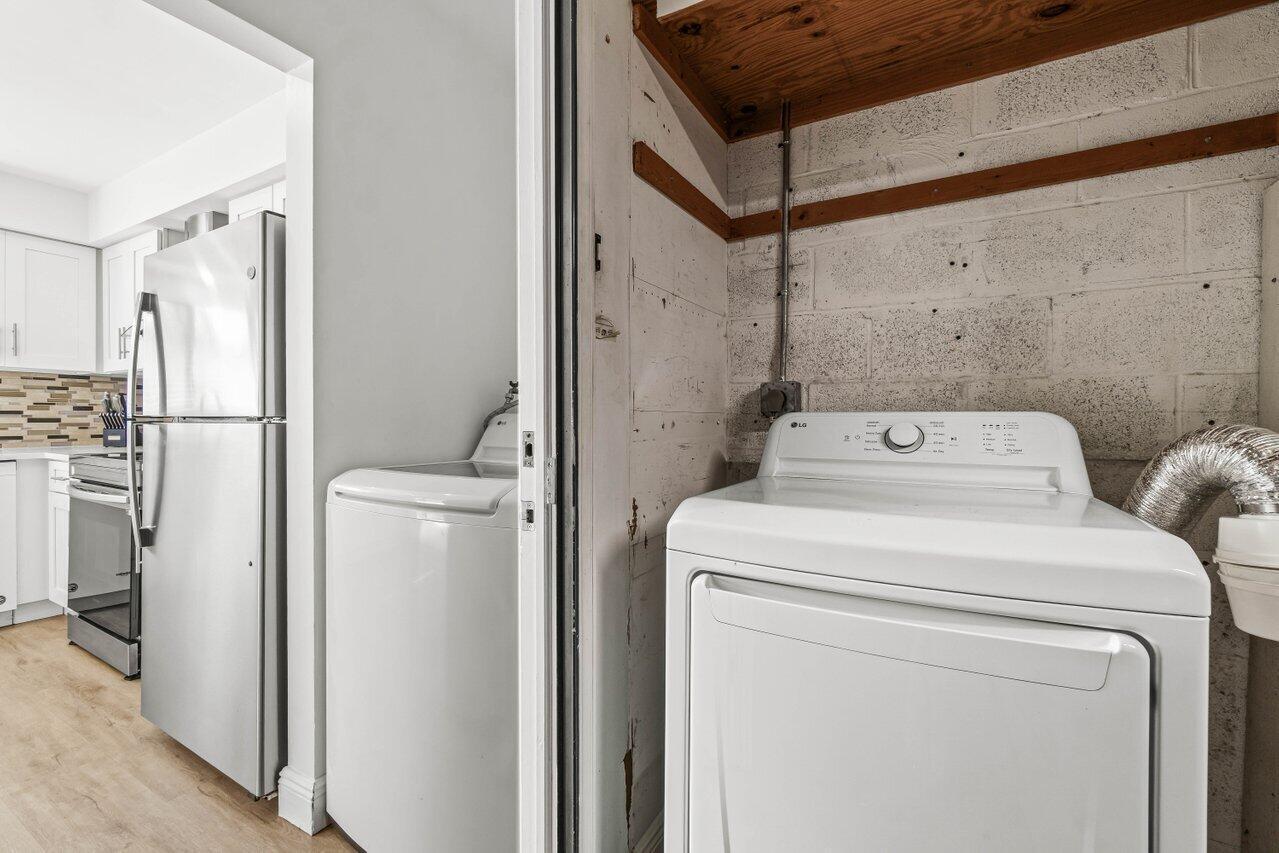
Dryer, Dishwasher, Electric Range, Electric Water Heater, Disposal, Microwave, Range, Refrigerator, Water Heater, Washer

Interior Features

Interior Features
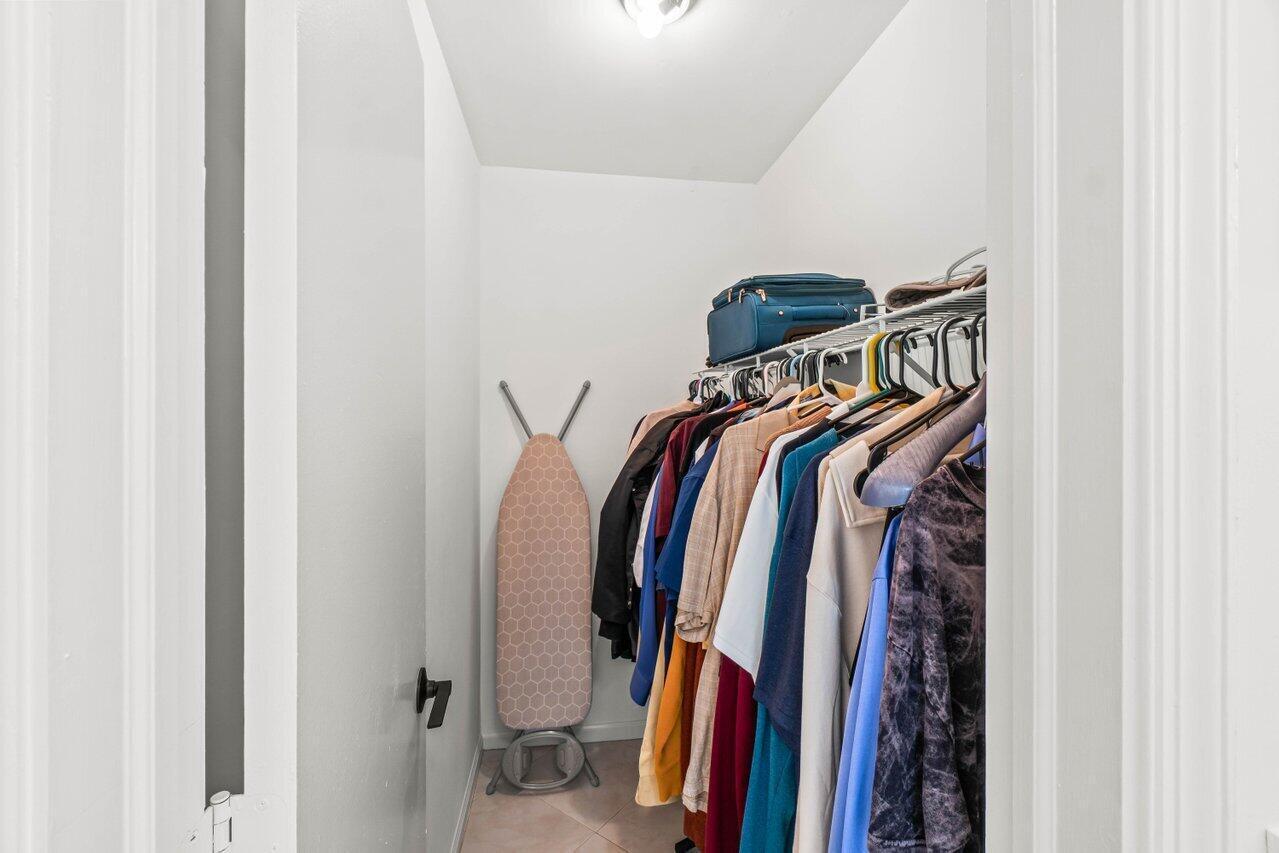
Living Dining Room, Main Level Primary, Walk In Closets
Flooring
Ceramic Tile, Tile, Vinyl, Wood
Laundry Features
Electric Dryer Hookup, Inside, Laundry Room
Accessibility Features
None
Entry Level
1
Entry Location
Entry Level Living Area Y

Heating and Cooling

Heating Features
Central, Electric

Building Details

Construction

Architectural Style
Ranch
Year Built
1979

Materials

Construction Materials
CBSConcrete Block Structure, Block, Stucco
Roof
Composition, Shingle

Terms

Terms

Special Conditions
Standard
Special Terms
Cash, Conventional, FHA
Cumulative Days On Market
2

Taxes

Tax

Tax (Annual)
$3,587

HOA

Has HOA
Yes
Association Fee
$580 /mo
Association Ammenities
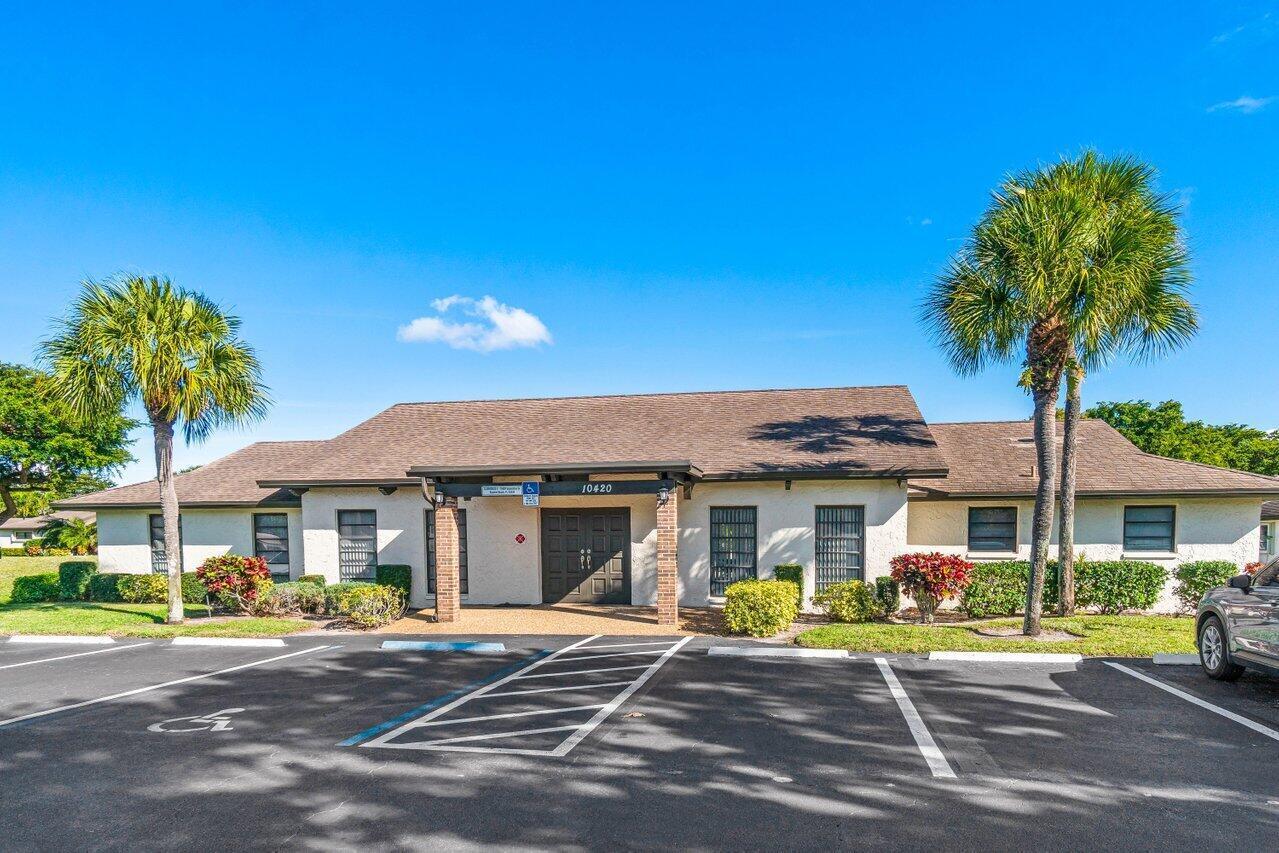
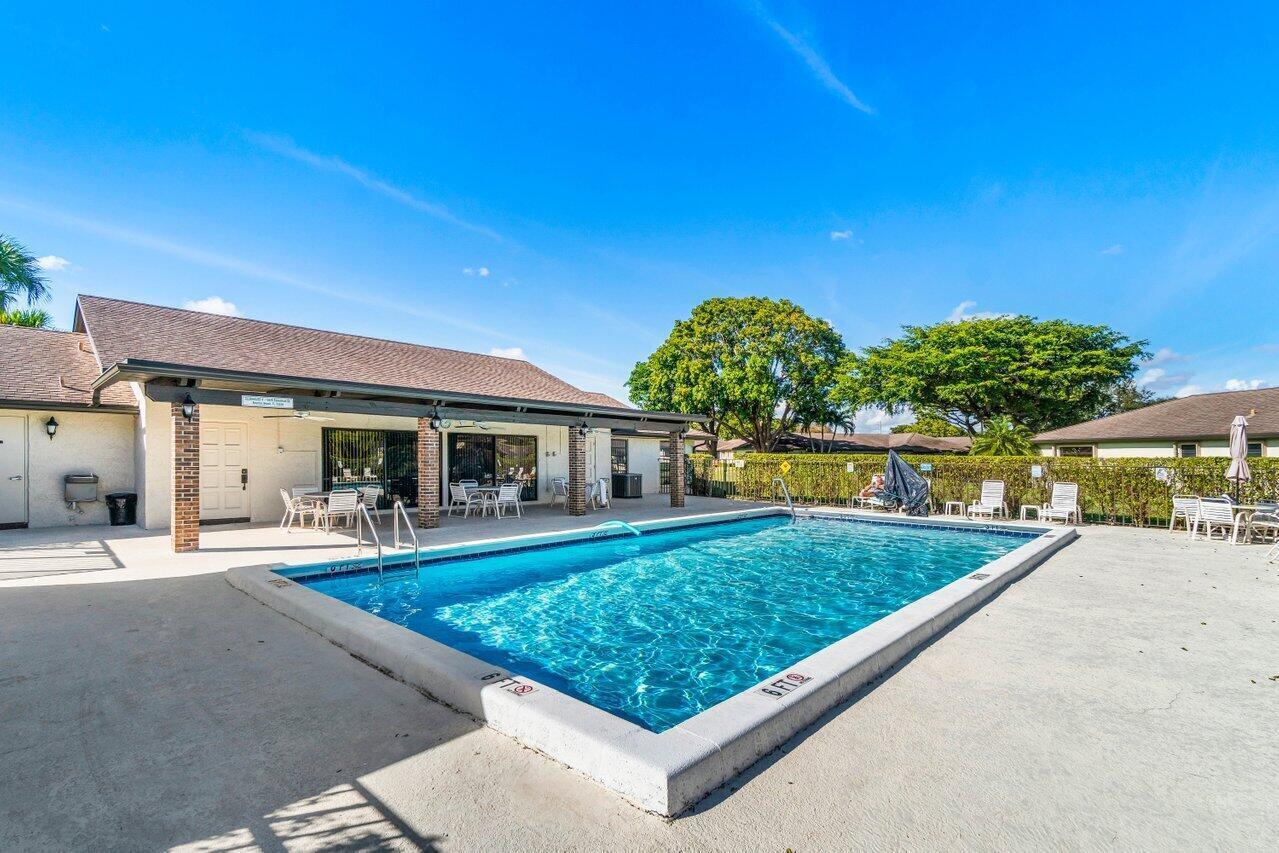
Clubhouse, Management, Pool, Parking, Trails
Association Fee Includes
Common Areas, Cable Tv, Maintenance Grounds, Water

Heating, Cooling & Utilities

Cooling Features
Central Air, Ceiling Fans, Electric

Utilities

Utilities
Cable Available, Sewer Available, Water Available
Sewer
Public Sewer
Water Source
Public

Parking

Total Parking Spaces
1
Garage Capacity
1
Covered Spaces
1
Parking Features
Attached, Driveway, Garage, Open

Pool Features

Pool Features
Association

Phone:
Connect with:
Get a Link to this Property: Copy To Clipboard
QR Code link to this property

Payment Calculator

per month. fixed. % interest.
$
%
$
%
Principal & Interest
+ Home Insurance
+ Property Tax
+ HOA Fees
per month
Total interest paid over s will be:
All estimates and provided for informational purposes only. Actual amounts may vary. The output of the tool is not a loan offer or solicitation, nor is it financial or legal advice. Information, rates, programs and loan scenarios shown are for example only as of 13-Oct-2026 and are subject to change without notice. Interest rates provided by the St. Louis Federal Reserve Economic Data (FRED). All products are subject to credit and property approval. Not all products are available in all states or for all loan amounts. Other restrictions and limitations apply. Contact your preferred lender for the pricing associated with your specific transaction. Calculations are generated by Open Source mortgage calculation software tools using common mathematical formulas. All calculations should be independently verified.
Get Walk Score Content

Property History

Today
Property information last updated
Today
Status Active. This is the most recent date the listing was placed on market.
Cumulative Days on Market: Less than 1 days (includes prior listings) · Currently listed since October 12, 2026. Data provided by the MLS.

Similar Properties