Start of property details
Share this property:
1081 Bedford Avenue
Palm Beach Gardens, FL 33403
1 day ago NEW · Active
$655,000
$320 / Sqft
3
Beds
2
Baths
2
Garage
2,049
Sqft
0.14
Acres
MLS# B26087570
Cumulative Days on Market: Less than 1 · Includes prior listings · Currently listed since 10/13/26 · Data provided by the MLS.

Property Description

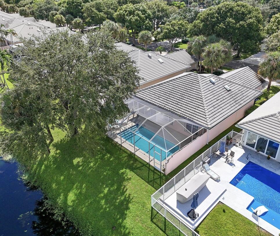
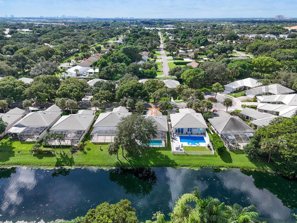
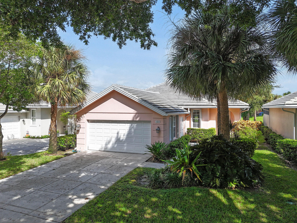
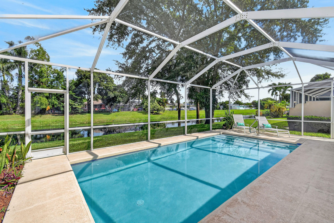
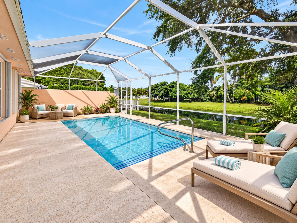
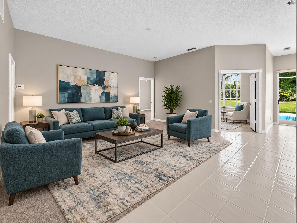
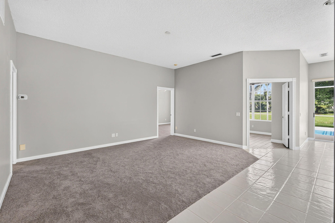
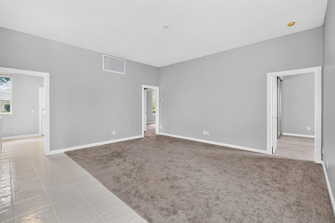
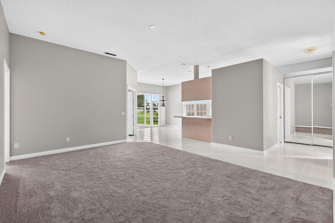
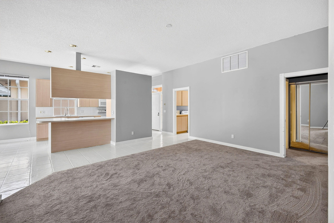
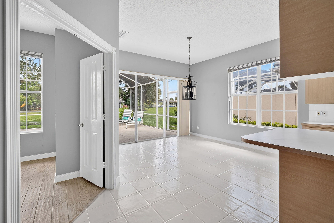
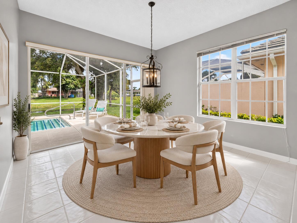
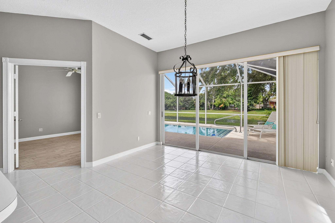
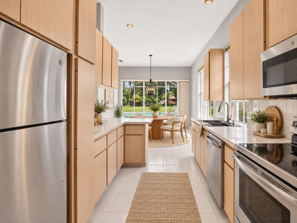
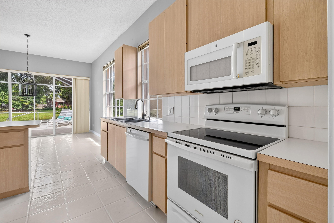
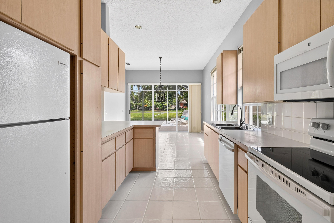
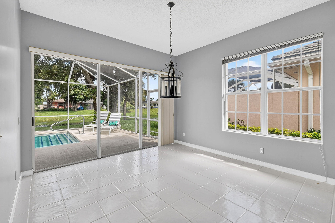
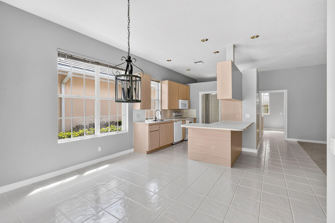
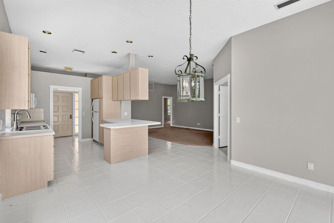
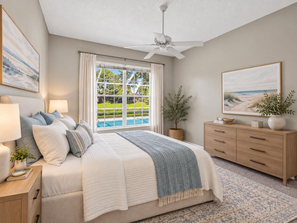
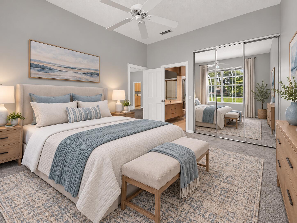
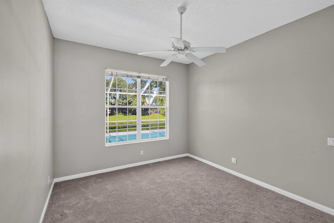
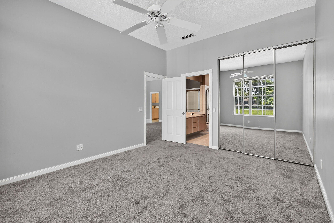
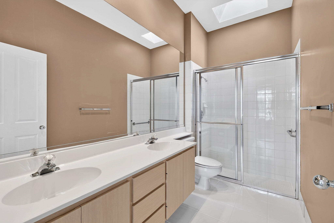
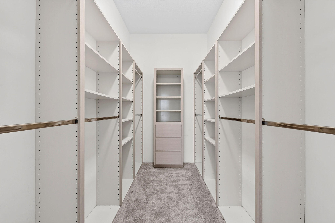
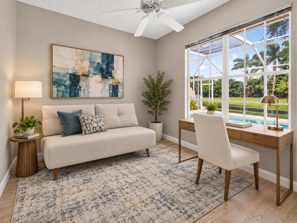
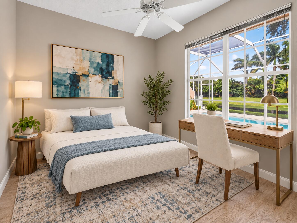
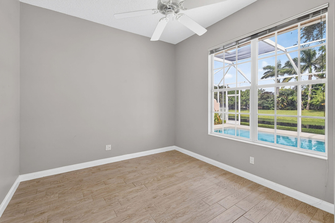
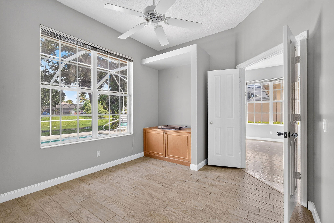
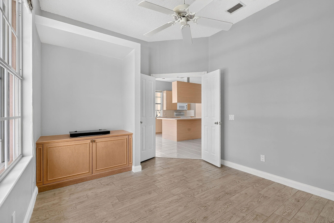
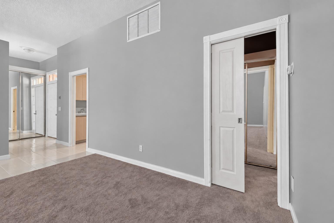
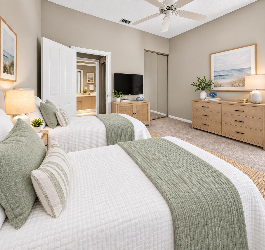
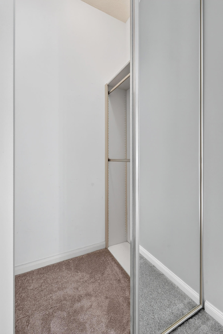
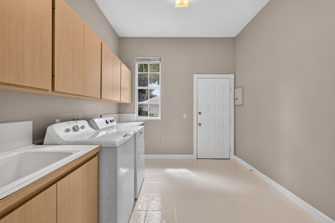
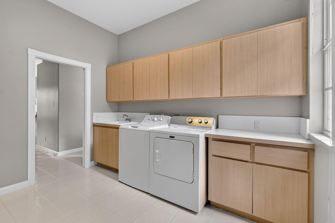
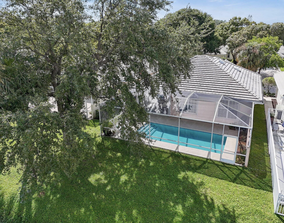
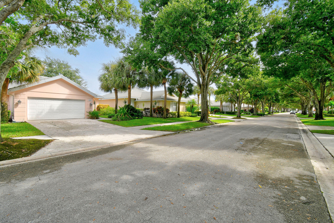
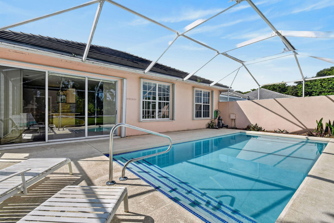
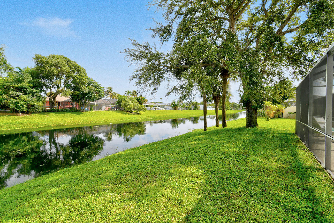
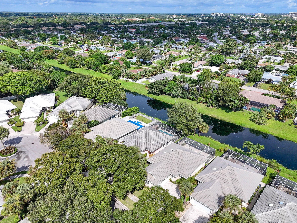
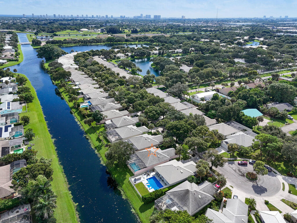
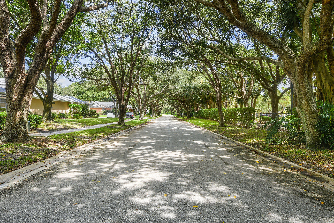
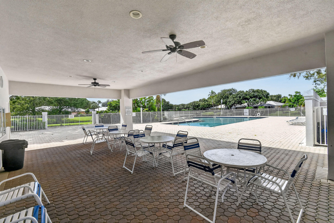
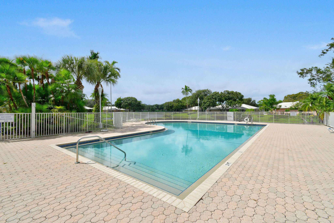
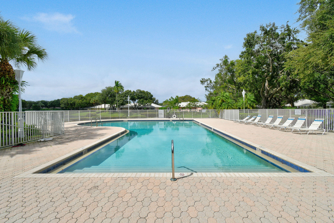
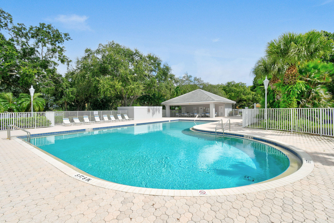
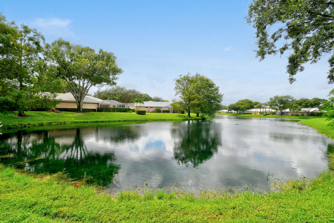
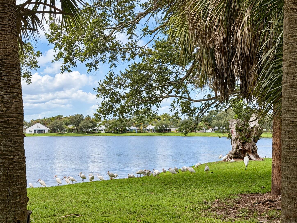
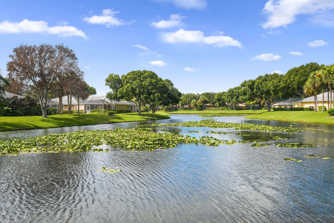
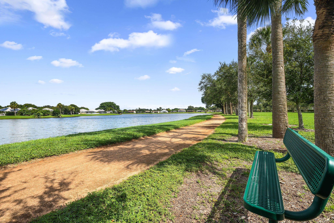
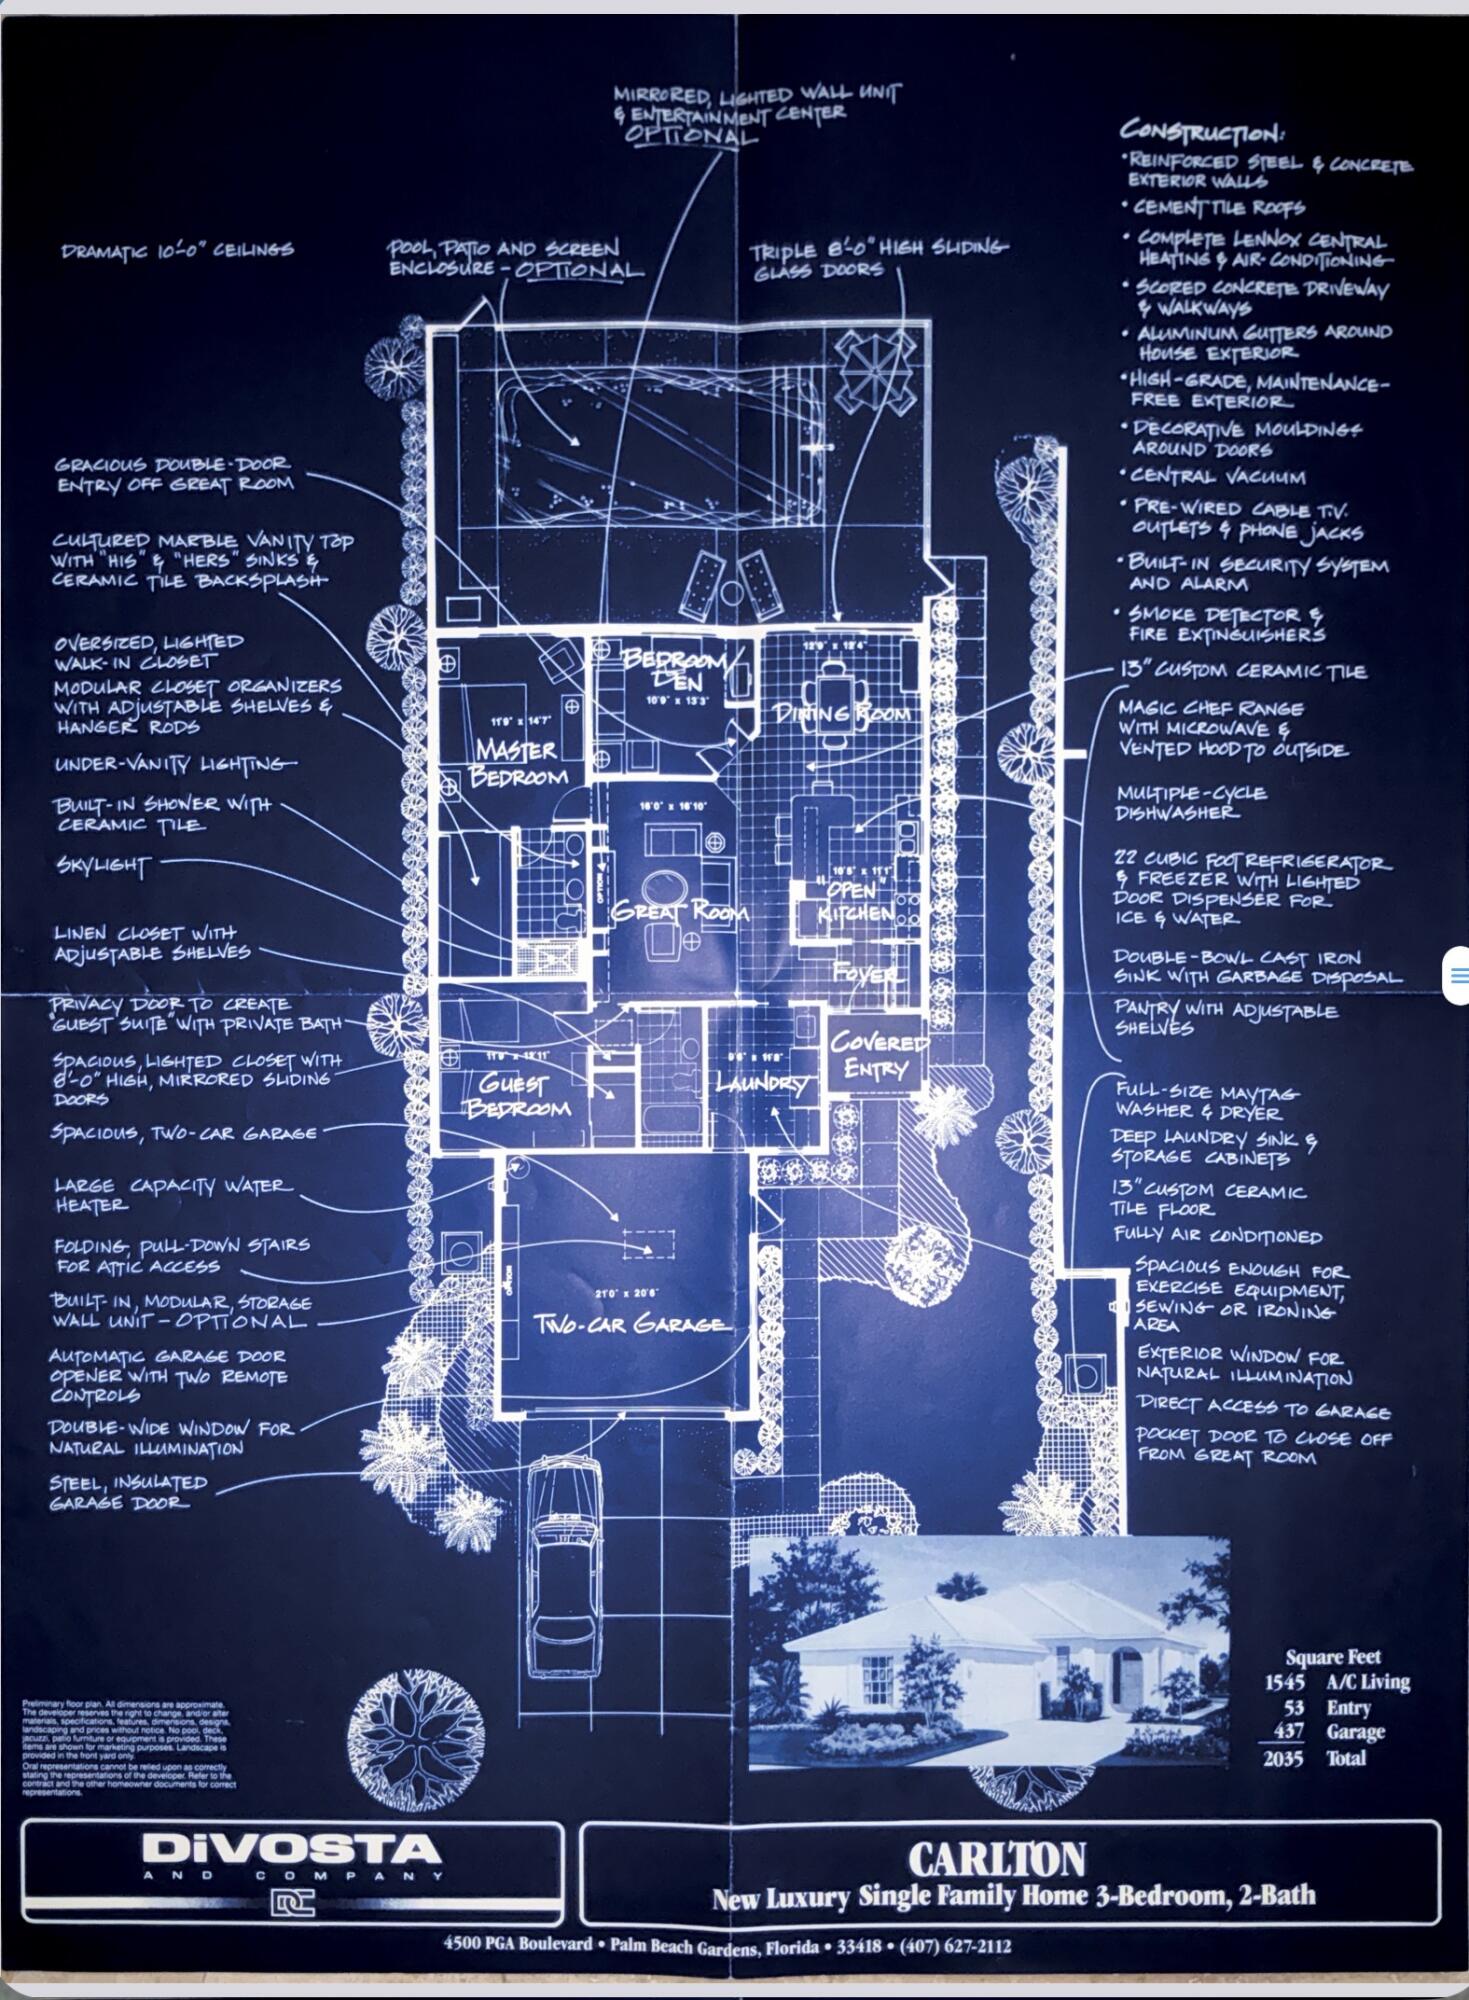
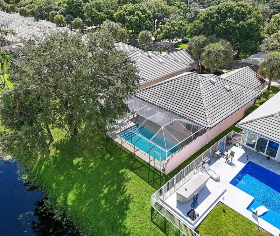
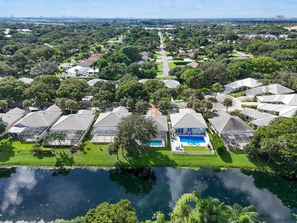
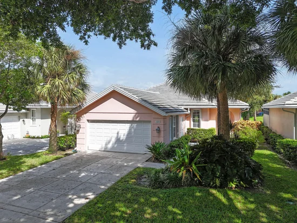
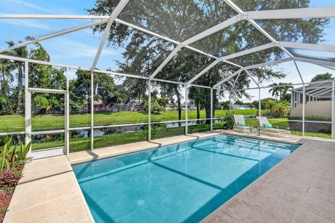
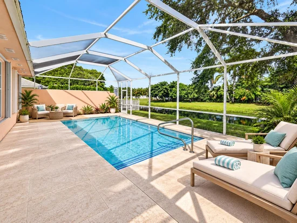
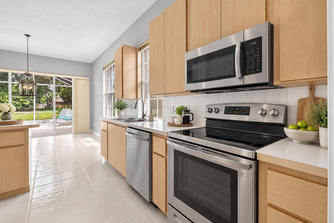
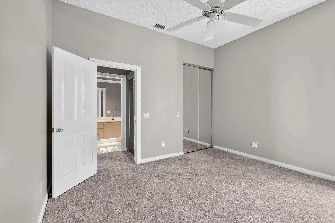
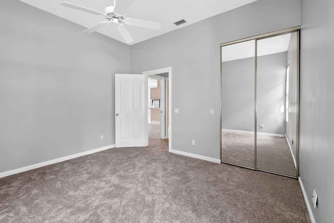
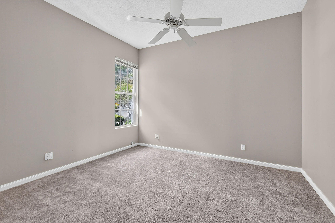
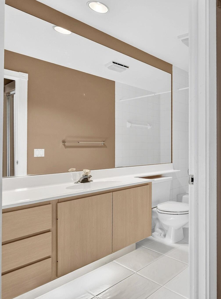
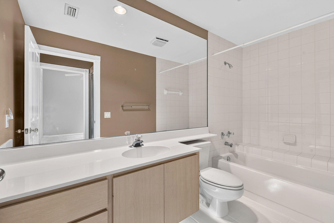
Waterfront living with a freshly refinished, sparkling pool! Set along a peaceful finger of Lake Catherine, this DiVosta-built residence offers 3 BR, including a flexible den / office originally designed as the third bedroom, 2 BA and a 2-car garage. The desirable split-bedroom floor plan, high ceilings, spacious living areas, large windows and abundant natural light create an open, airy feel. The private, screen-enclosed swimming pool was professionally refinished in September 2026, creating an inviting centerpiece for waterfront outdoor living. Major components include a 2018 roof, 2024 A / C, 2020 water heater and accordion shutters for storm protection. Discover more of the features that set this home apart! An inviting arched entryway, attractive rooflines and mature tropical landscaping complement this classic DiVosta-built residence. The outdoor setting is a standout. The swimming pool is approx 26' x 12' offering generous space for recreational swimming or exercise laps, family fun or simply cooling off on a warm Florida day, while the screened-enclosed pool and patio overlooks the peaceful waters of Lake Catherine. The thoughtfully staggered placement of neighboring homes provides an added sense of privacy by minimizing direct views into adjoining outdoor living areas. Together, the pool, waterfront setting and screened lanai create an inviting space for morning coffee, outdoor dining and entertaining. The spacious primary suite features an oversized walk-in closet with extensive built-in storage. The second bedroom and adjacent full bath can be separated from the main living area by a pocket door, providing added privacy for family or guests. The third bedroom, currently utilized as a den / office, offers flexibility to serve as a bedroom, as originally designed in the home's floor plan. The unusually large laundry room provides exceptional everyday functionality, with additional space for exercise equipment, hobbies or storage. Additional improvements include brand-new carpeting, an impact-rated garage service door and a new garbage disposal. Lake Catherine offers an established Palm Beach Gardens setting with beautiful tree-lined streets providing welcome shade for neighborhood walks. Association dues remain very affordable and include the community pool, bulk cable and internet, front-yard lawn maintenance, and exterior home painting according to the association's scheduled maintenance plan. Palm Beach Gardens offers exceptional dining, shopping, beaches, golf, fishing and boating, along with convenient access to everyday necessities and entertainment in Jupiter, Juno Beach and West Palm Beach. The Gardens Mall is just a few minutes away! Easy access to I-95 and Florida's Turnpike provides convenient regional connectivity, including Palm Beach International Airport. With its waterfront setting, freshly refinished private screened pool, two-car garage, generous storage and spacious floor plan, 1081 Bedford Avenue offers many of the features buyers are seeking! * * Select photos are virtually staged with furniture, décor, and stainless-steel appliances * *

Open House Announcements

Oct 18th 11:30am to 1:00pm
In person. Please join us!

Property Highlights

Property Type
Residential
Property Sub Type
Single Family Residence
Architectural Style
Contemporary
Bedrooms
3
Total Bathrooms
2
Living Area
1,552
Price / Sqft
$422
Acres
0.14
Year Built
1993
Condition
Resale
Development Name
LAKE CATHERINE

Location

Area
5260
City/Township
Palm Beach Gardens
Direction Faces
South
Waterfront
Yes
Development Name
LAKE CATHERINE
View
Canal, Lake, Pool, Water
Subdivision
LAKE CATHERINE
County
Palm Beach
Zoning
RL2 (city)

Location

Complex Name
LAKE CATHERINE

Lake/Waterfront Information

Waterfront Features
Lake Front

Property Details
Price
$655,000
Condition
Resale
Property Type
Residential
Property Sub Type
Single Family Residence

Building

Structure Type
House
Levels
One
Stories
1
Total Area
2,049

Community

Community Features
Home Owners Association, Street Lights, Sidewalks

Local Schools

Elementary School
Allamanda
Middle School
Howell L. Watkins
High School
Palm Beach Gardens

Interior Features

Bedrooms and Bathrooms

Total Bathrooms
2
Bathrooms on Main Level
2
Full Bathrooms
2
Bedrooms
3
Bedrooms on Main Level
3

Rooms and Basement

Total Rooms
6

Area and Spaces

Living Area
1,552

Appliances

Appliances
Dryer, Dishwasher, Electric Range, Electric Water Heater, Disposal, Microwave, Refrigerator, Water Heater, Washer

Interior Features

Interior Features
Attic, Breakfast Bar, Cathedral Ceilings, Central Vacuum, Dual Sinks, Entrance Foyer, Kitchen Dining Combo, Main Level Primary, Pantry, Pull Down Attic Stairs, Sitting Area In Primary, Split Bedrooms, Separate Shower, Walk In Closets
Flooring
Carpet, Tile
Laundry Features
Inside, Laundry Room
Accessibility Features
None
Window Features
Skylights, Sliding
Security Features
Security System Owned
Electic
Circuit Breakers
Entry Level
1

Heating and Cooling

Heating Features
Central

Building Details
Construction

Architectural Style
Contemporary
Builders Model
Carlton
Builder
Di Vosta Homes
Year Built
1993
Foundations
Concrete Perimeter

Materials

Construction Materials
CBSConcrete Block Structure, Block, Concrete, Stucco
Roof
Concrete, Tile

Terms

Terms

Special Conditions
Standard, Listed As Is
Special Terms
Cash, Conventional, FHA, Va Loan

Taxes

Tax

Tax (Annual)
$3,209.12
Tax Assessed Value
220616.00

HOA

Has HOA
Yes
Association Fee
$321 /mo
Association Ammenities
Pool, Sidewalks, Trails
Association Fee Includes
Common Areas, Cable Tv, Legal Accounting, Maintenance Grounds, Internet

Heating, Cooling & Utilities

Cooling Features
Central Air, Ceiling Fans

Utilities

Utilities
Cable Connected, Electricity Connected, Phone Available, Sewer Available, Underground Utilities, Water Available
Sewer
Public Sewer
Water Source
Public
Irrigation Source
Municipal

Lot

Acres
0.14
Lot Size
6,125
Lot Dimensions
See survey
Lot Features
Cul De Sac, Sprinklers Automatic, Sprinkler System, Less Than Quarter Acre, Zero Lot Line
Road Surface
Asphalt

Exterior Features

Exterior Features
Outdoor Living Area
Patio And Porch Features
Patio, Screened

Parking

Total Parking Spaces
4
Garage Capacity
2
Covered Spaces
2
Parking Features
Attached, Concrete, Driveway, Garage

Pool Features

Has Private Pool
Yes
Pool Features
Concrete, Gunite, In Ground, Lap, Private, Screen Enclosure, Sport, Association

Phone:
Connect with:
Get a Link to this Property: Copy To Clipboard
QR Code link to this property

Payment Calculator

per month. fixed. % interest.
$
%
$
%
Principal & Interest
+ Home Insurance
+ Property Tax
+ HOA Fees
per month
Total interest paid over s will be:
All estimates and provided for informational purposes only. Actual amounts may vary. The output of the tool is not a loan offer or solicitation, nor is it financial or legal advice. Information, rates, programs and loan scenarios shown are for example only as of 13-Oct-2026 and are subject to change without notice. Interest rates provided by the St. Louis Federal Reserve Economic Data (FRED). All products are subject to credit and property approval. Not all products are available in all states or for all loan amounts. Other restrictions and limitations apply. Contact your preferred lender for the pricing associated with your specific transaction. Calculations are generated by Open Source mortgage calculation software tools using common mathematical formulas. All calculations should be independently verified.
Get Walk Score Content

Property History

Today
Property information last updated
Today
Status Active. This is the date the listing was placed on market.
Cumulative Days on Market: Less than 1 days (includes prior listings) · Currently listed since October 13, 2026. Data provided by the MLS.

Similar Properties