Start of property details
Share this property:
11750 TWIN CREEKS Drive
Fort Pierce, FL 34945
10 days ago NEW · Active
$750,000
$157 / Sqft
5
Beds
3
Baths
2
Garage
4,790
Sqft
1.35
Acres
MLS# B26088406
Cumulative Days on Market: 3 · Includes prior listings · Currently listed since 10/14/26 · Data provided by the MLS.

Property Description

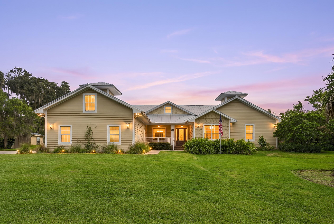
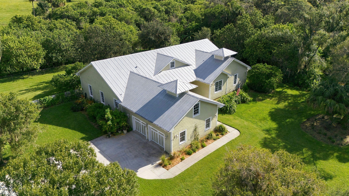
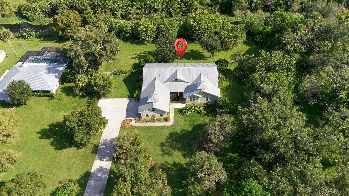
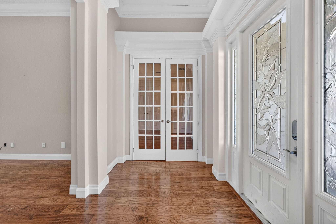
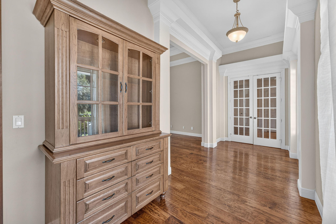
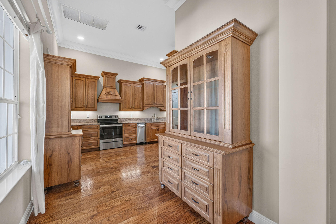
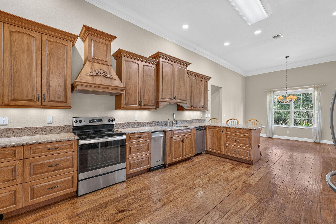
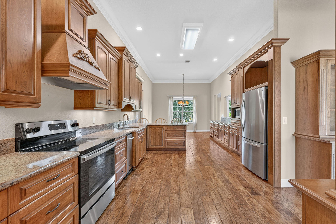
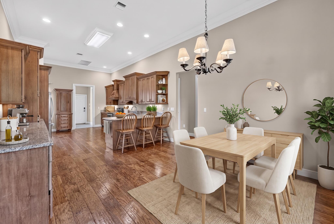
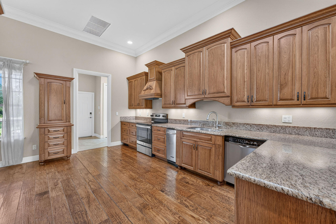
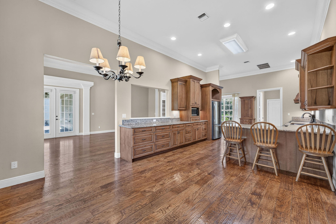
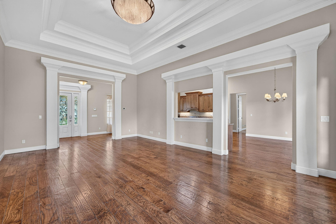
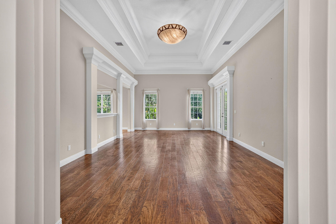
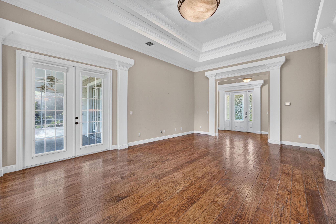
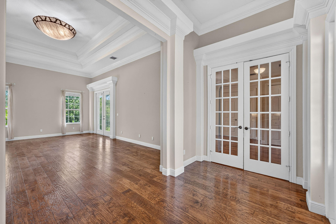
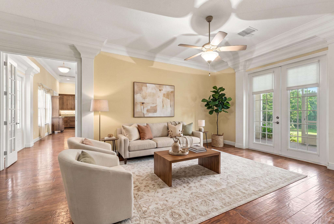
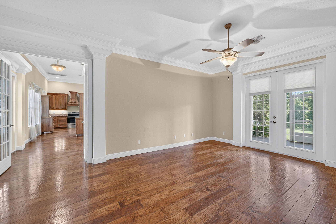
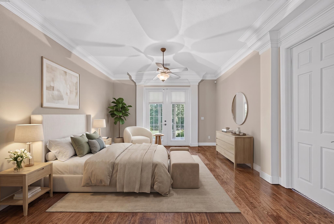
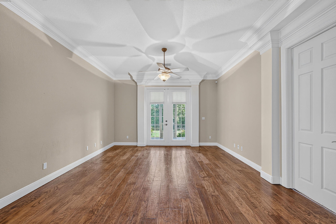
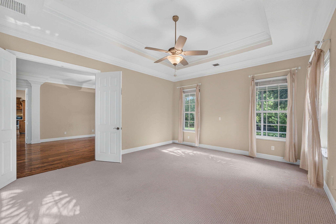
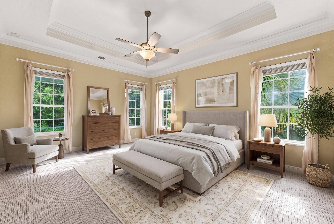
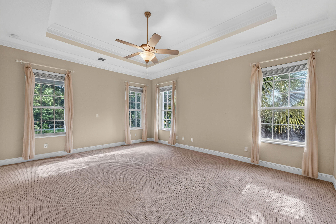
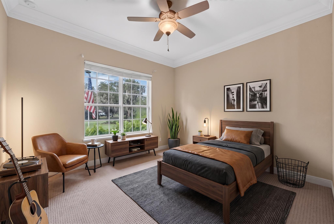
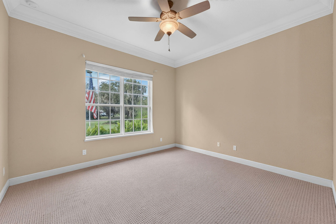
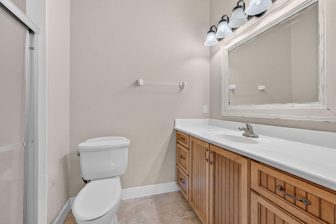
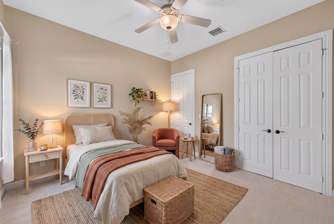
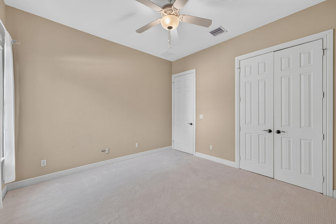
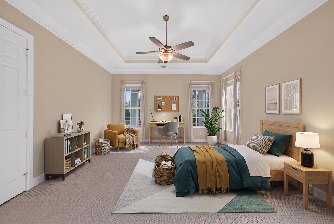
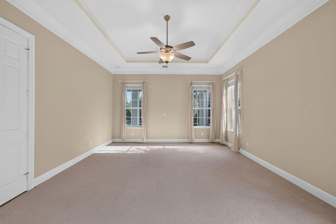
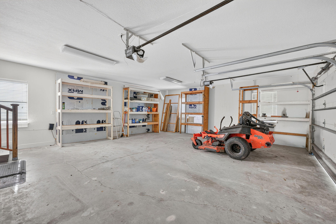
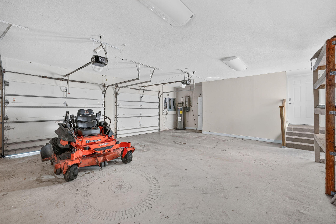
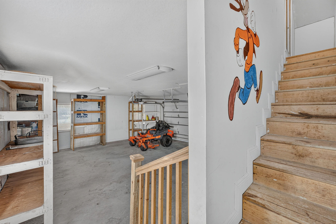
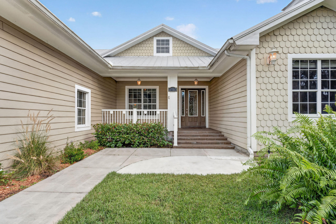
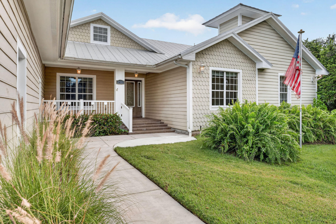
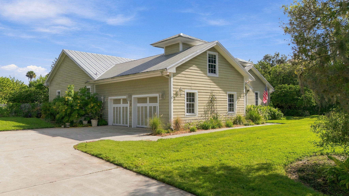
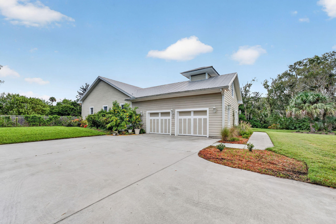
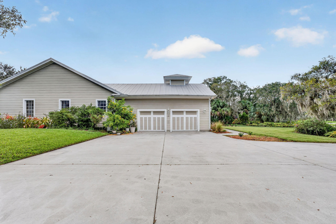
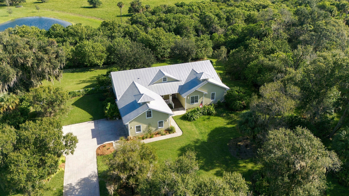
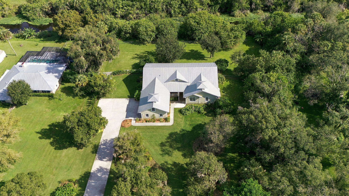
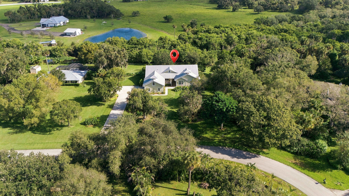
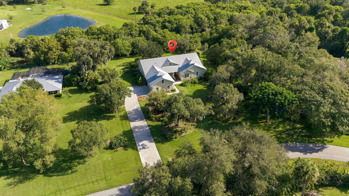
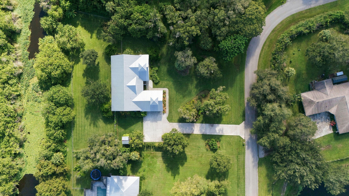
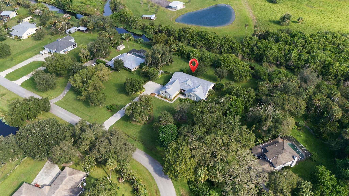
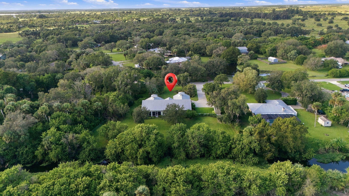
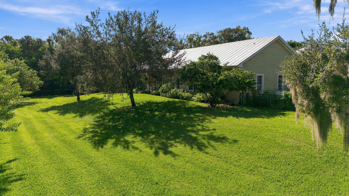
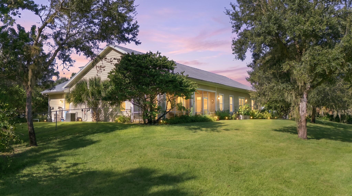
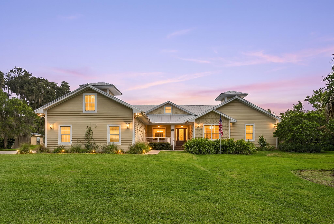
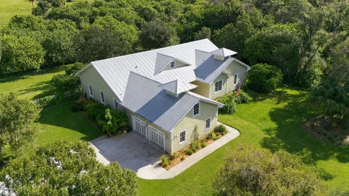
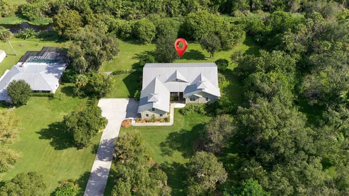
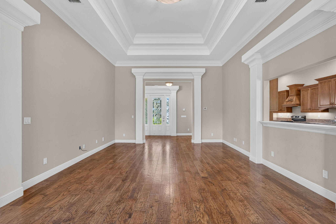
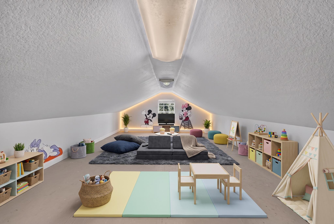
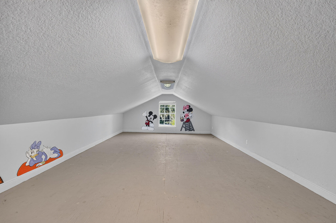
Discover this CUSTOM BUILD waterfront dream home, on a stunning 1.35 ACRES. A spacious 3, 558 Living Square Feet under air, featuring a large air-conditioned and finished bonus room on the second floor. Fully fenced yard, filled with mature trees, extra large garage and ample parking and storage. Highly elevated custom home, custom built with STRONG and thick TRUSTS custom made by the owners who owned a large trusts company. Other features include sound proof and insulated walls for extra comfort, strength and durability during storm seasons. Plenty of room for all your toys, vehicles and boats. Bring your fishing rod and enjoy memories right in your back yard. Only 1 mile to i95, close to Tradition, Beaches, shops and all the best that the Treasure Coast has to offer.

Property Highlights

Property Type
Residential
Property Sub Type
Single Family Residence
Bedrooms
5
Total Bathrooms
3
Living Area
3,558
Price / Sqft
$211
Acres
1.35
Year Built
2007
Condition
Resale
Cumulative Days on Market
3

Location

Area
7400
City/Township
Fort Pierce
Direction Faces
Southwest
Waterfront
Yes
View
Canal
Subdivision
TWIN CREEKS ONE
County
St Lucie
Zoning
AG-5 Count

Location

Complex Name
TWIN CREEKS ONE

Lake/Waterfront Information

Waterfront Features
Canal Access, Canal Front

Property Details
Price
$750,000
Condition
Resale
Property Type
Residential
Property Sub Type
Single Family Residence

Building

Structure Type
House
Levels
One And One Half, Two
Stories
2
Total Area
4,790

Interior Features

Bedrooms and Bathrooms

Total Bathrooms
3
Bathrooms on Main Level
3
Full Bathrooms
3
Bedrooms
5
Bedrooms on Main Level
4

Rooms and Basement

Total Rooms
3

Area and Spaces

Living Area
3,558

Appliances

Appliances
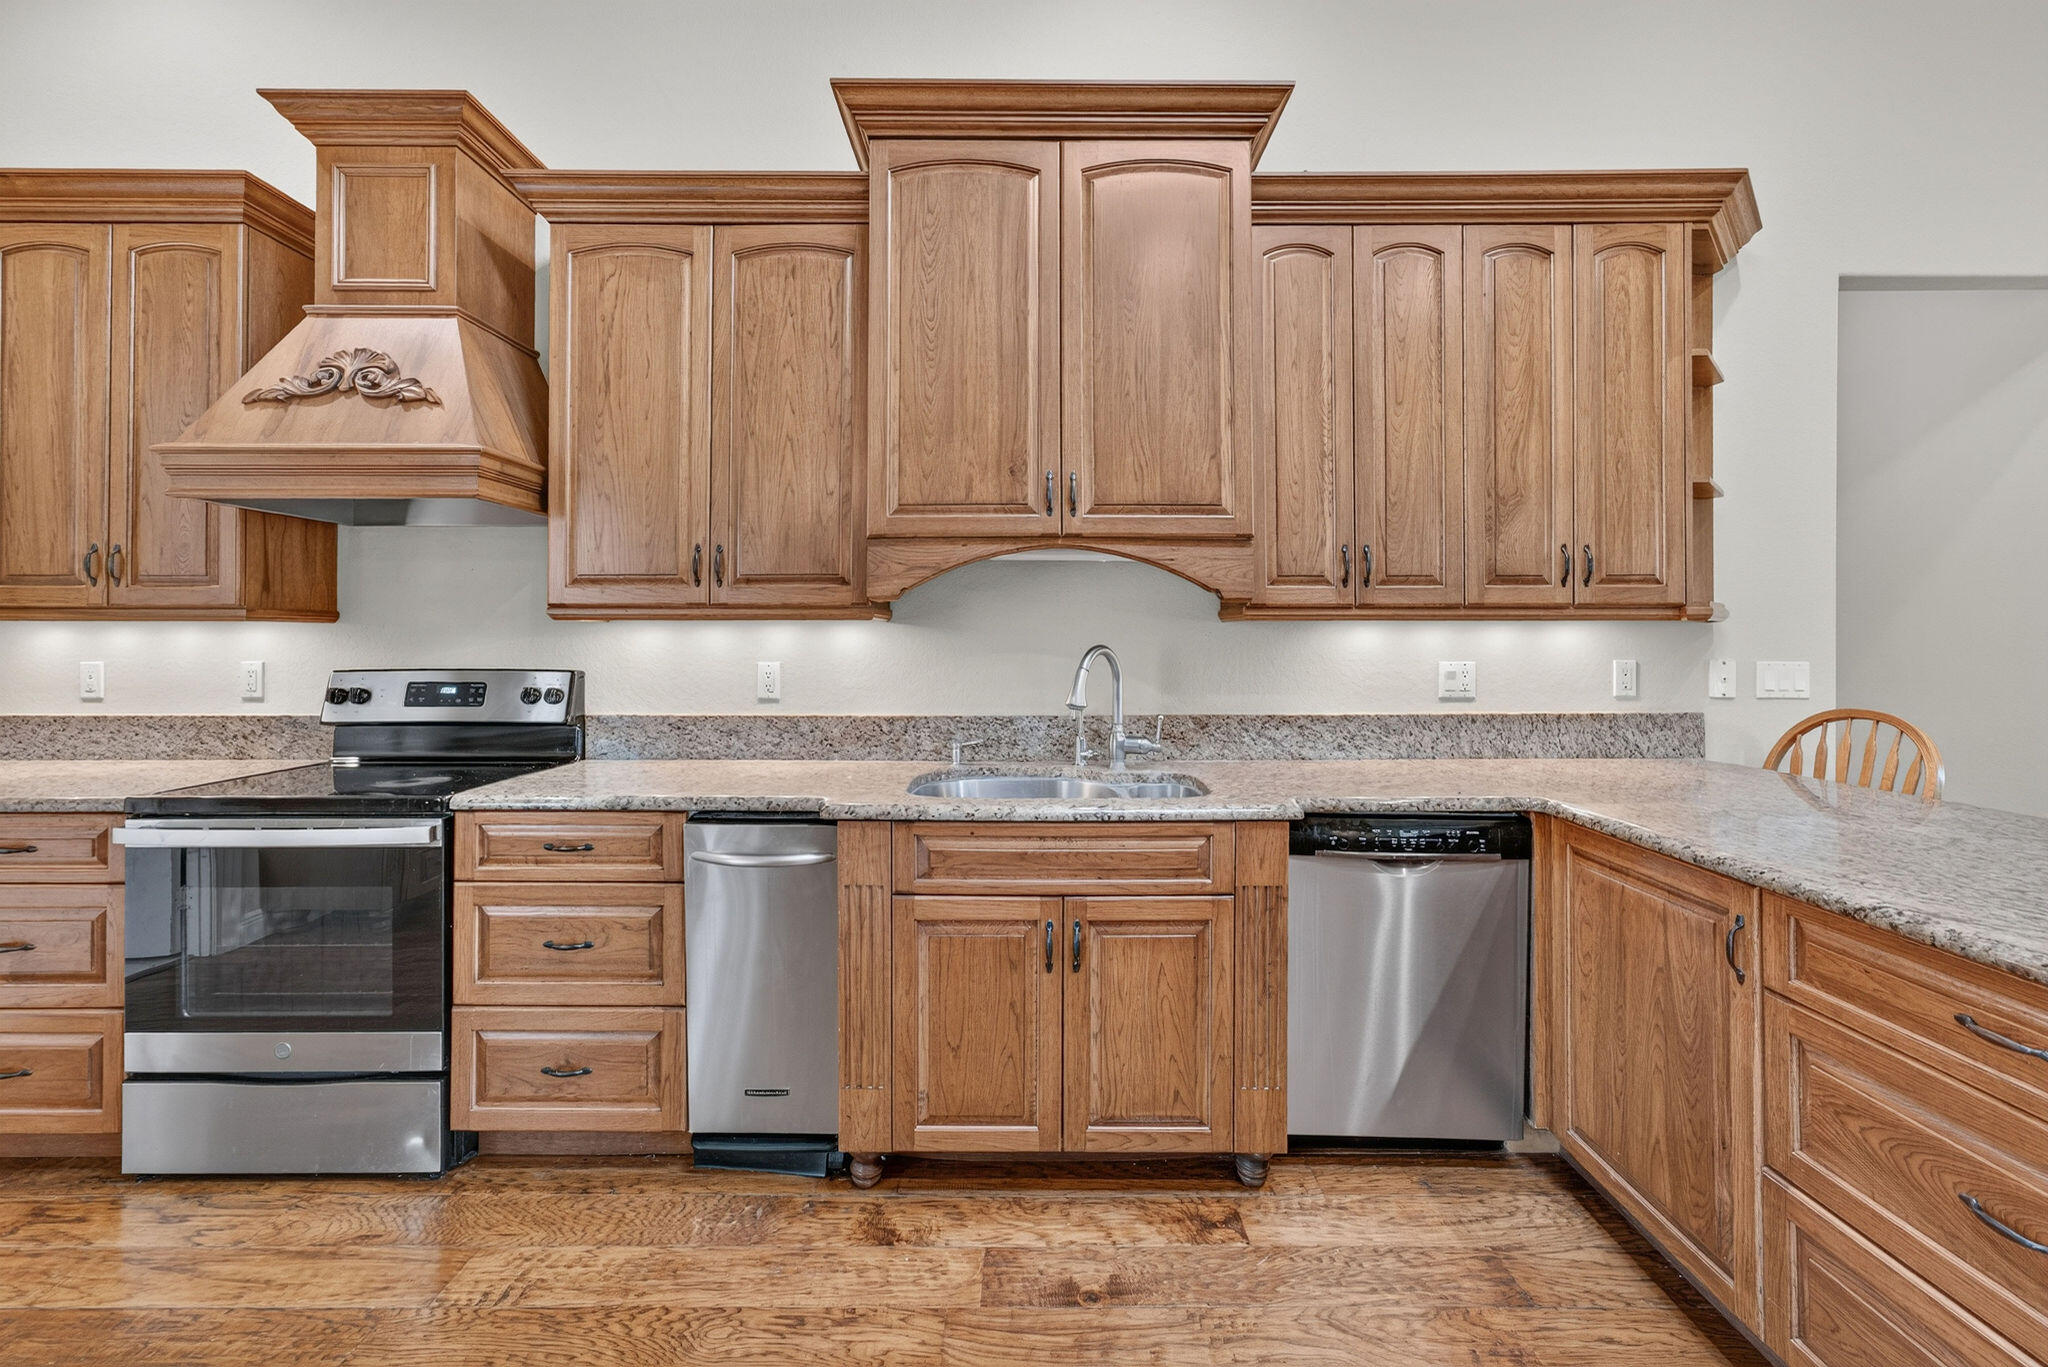
Dryer, Dishwasher, Electric Range, Electric Water Heater, Microwave, Range, Refrigerator, Trash Compactor, Water Heater, Washer

Interior Features

Interior Features
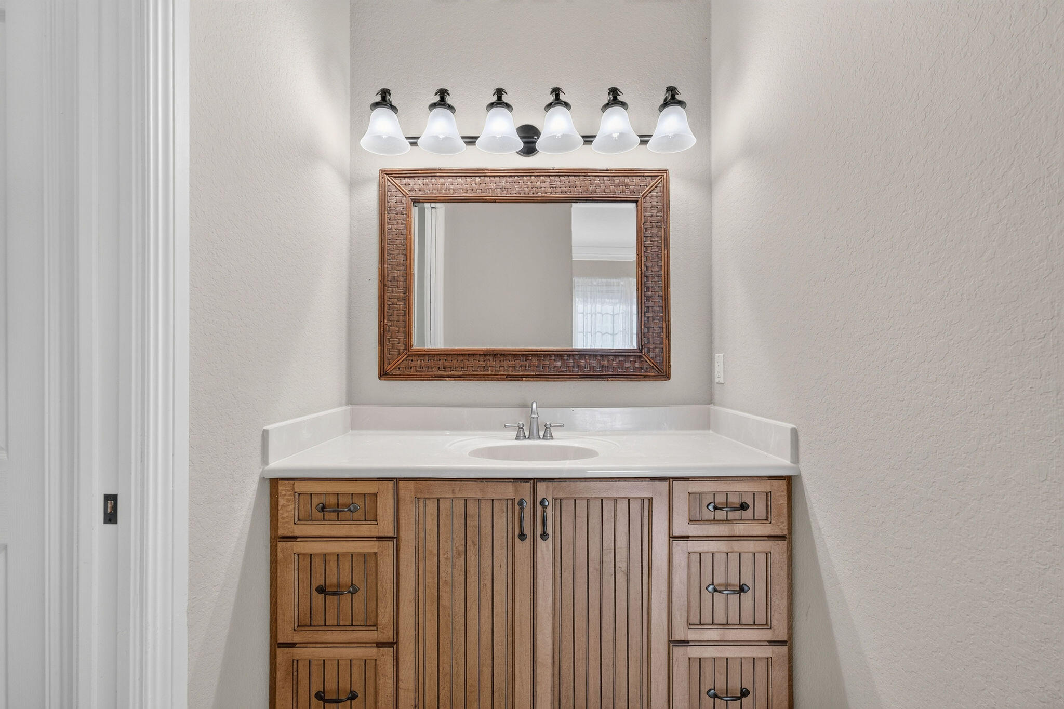
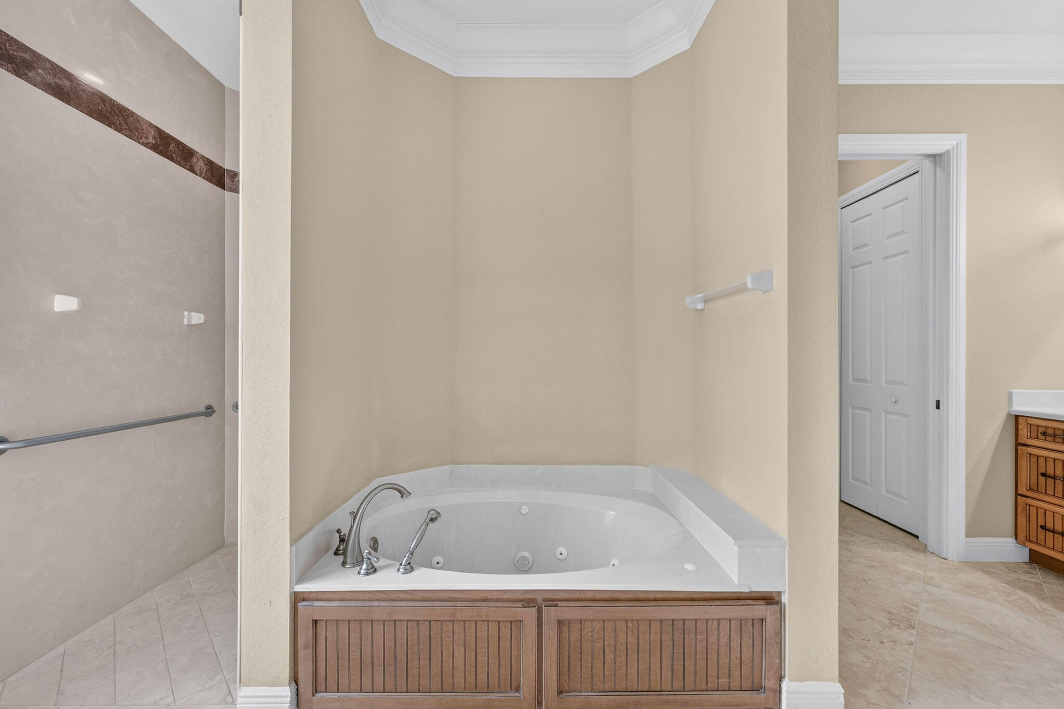
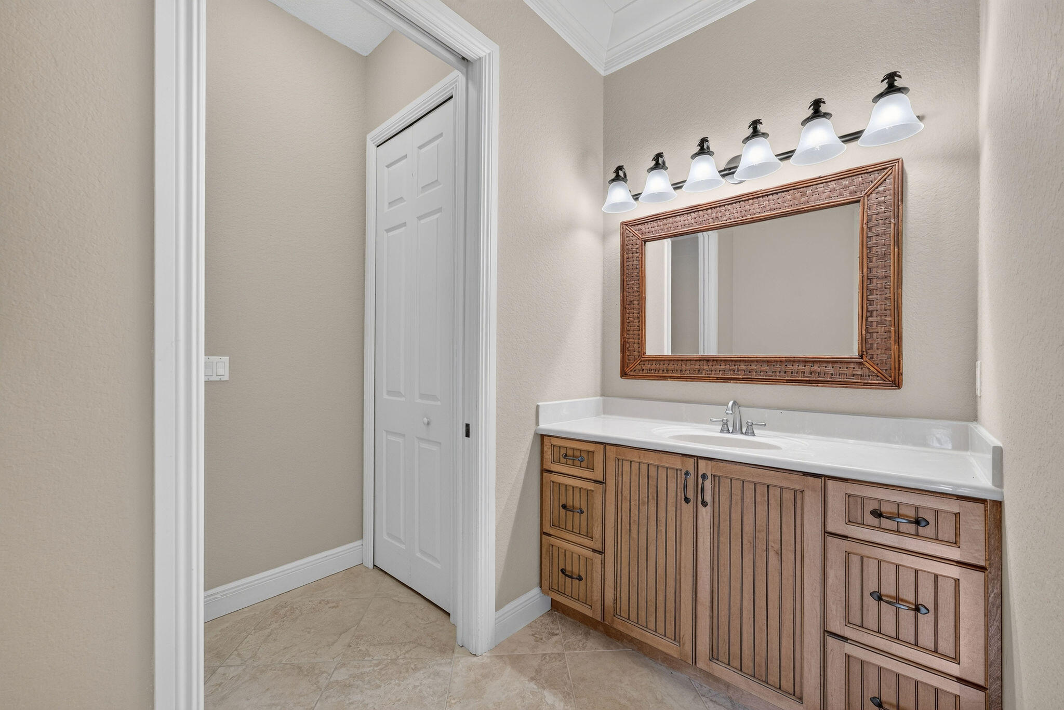
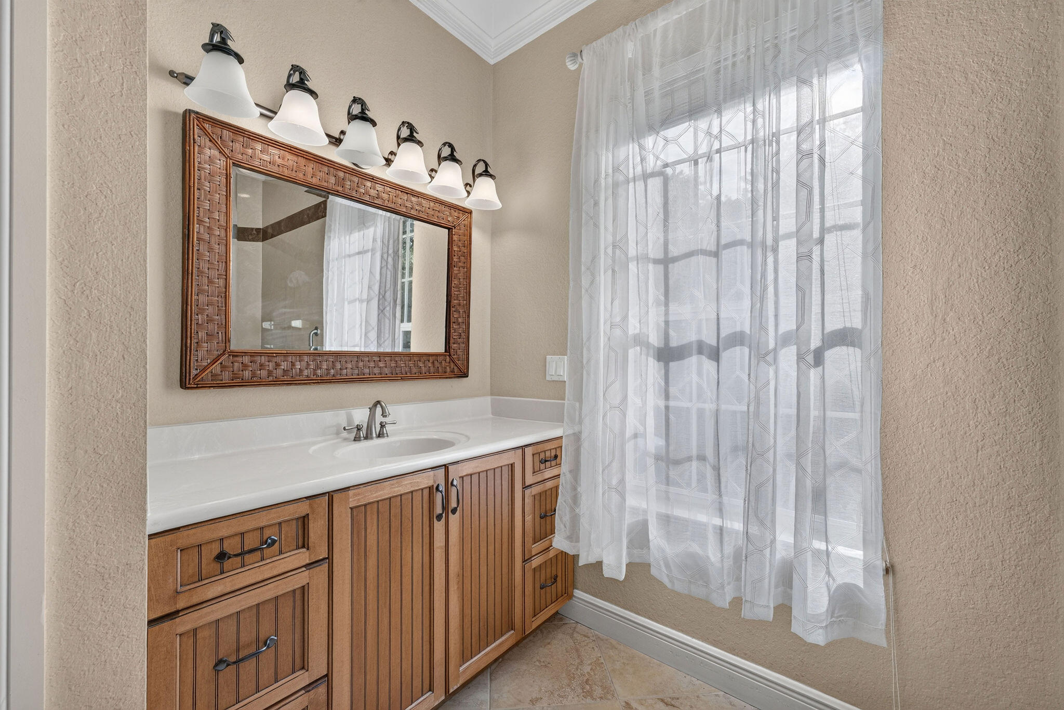
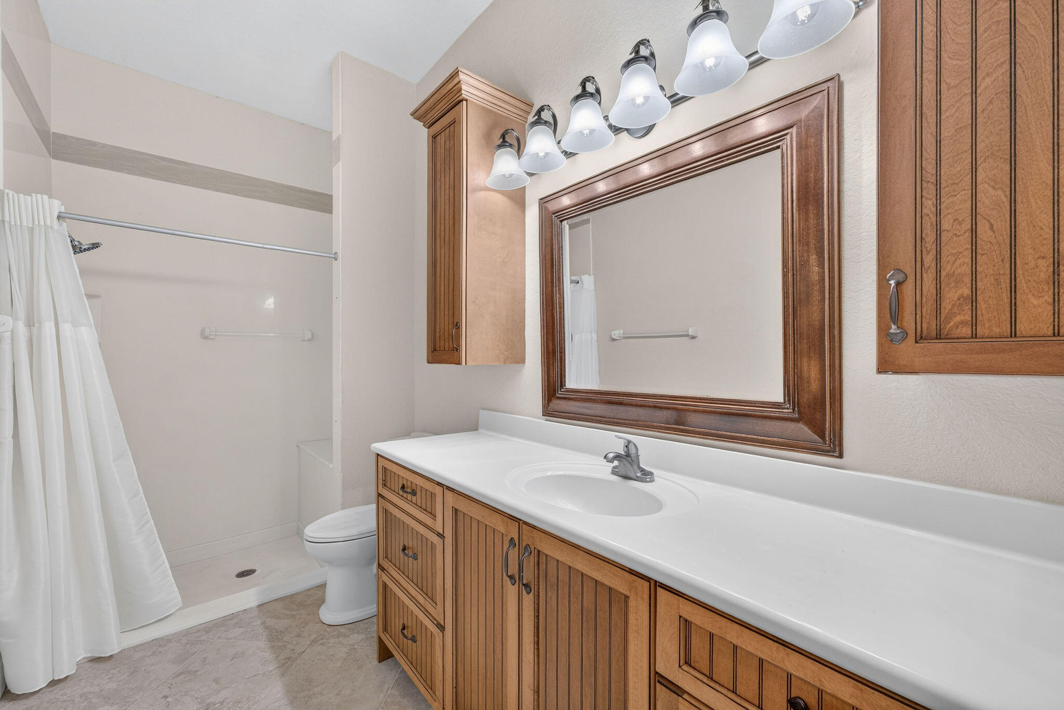
Bathtub, Central Vacuum, Dual Sinks, High Ceilings, Jetted Tub, Split Bedrooms, Soaking Tub, Separate Shower, Walk In Closets, Instant Hot Water
Flooring
Carpet, Concrete, Tile, Wood
Laundry Features
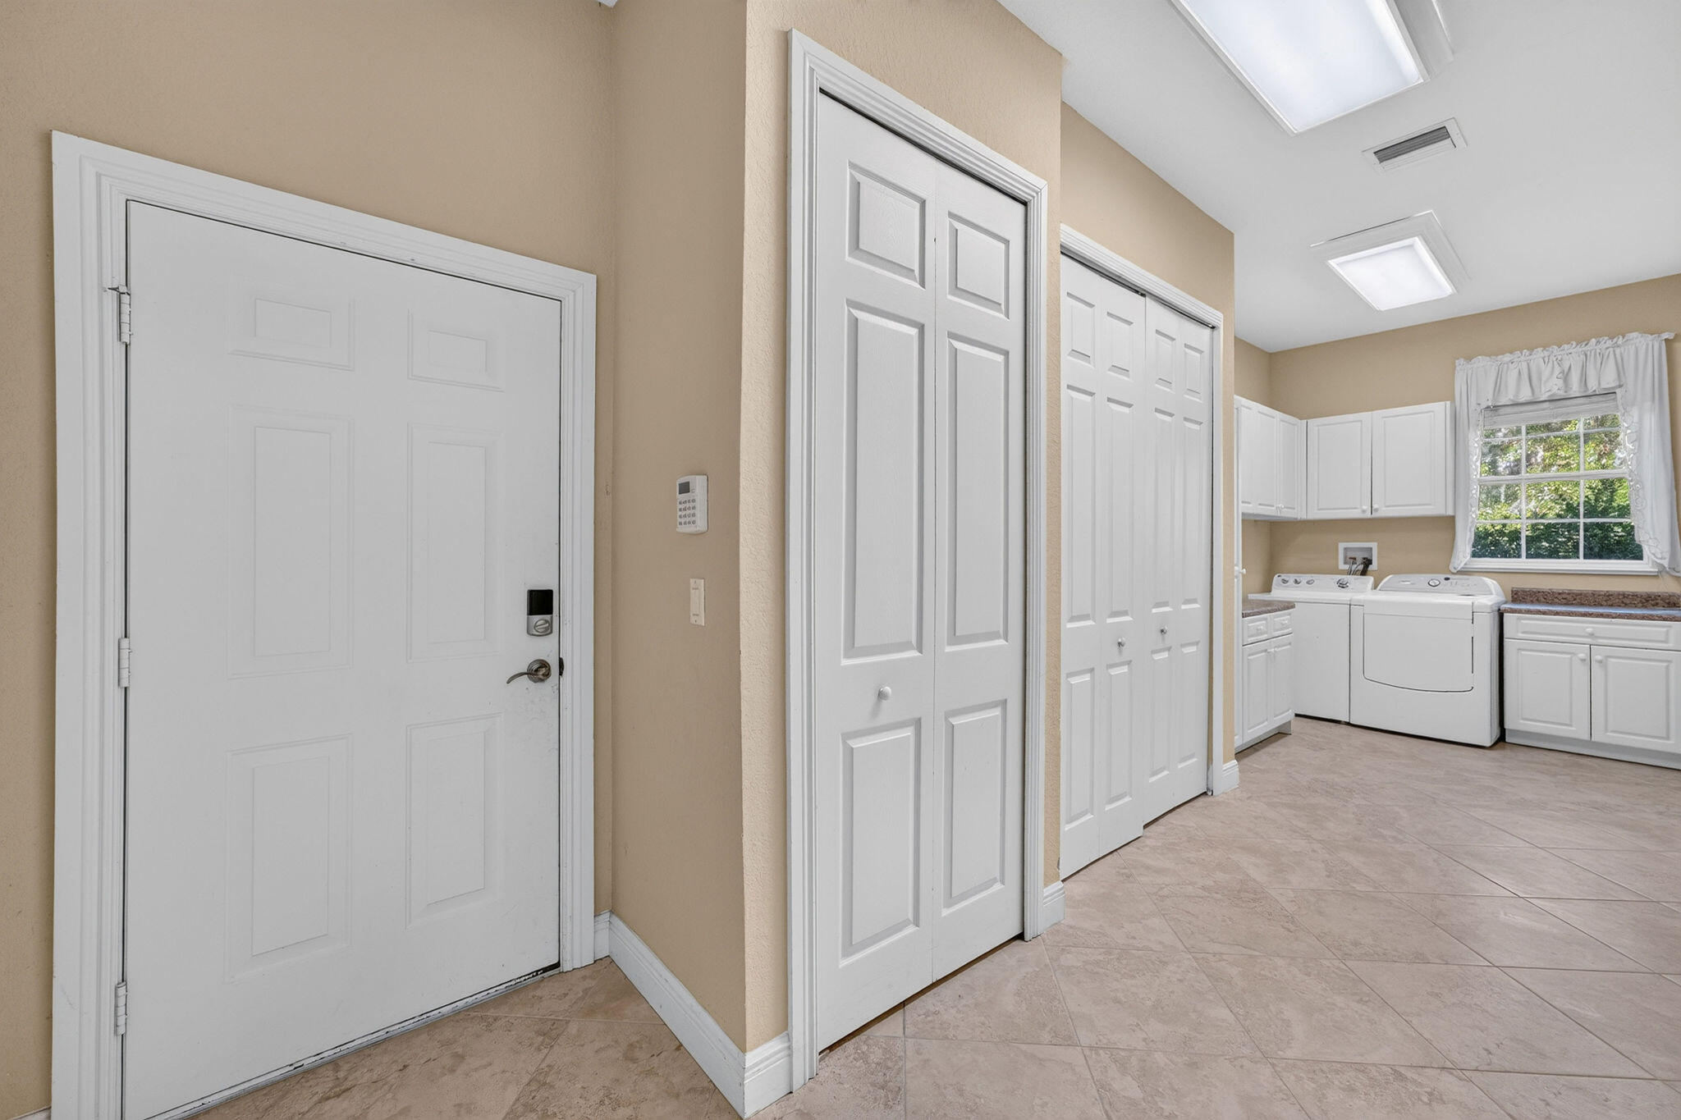
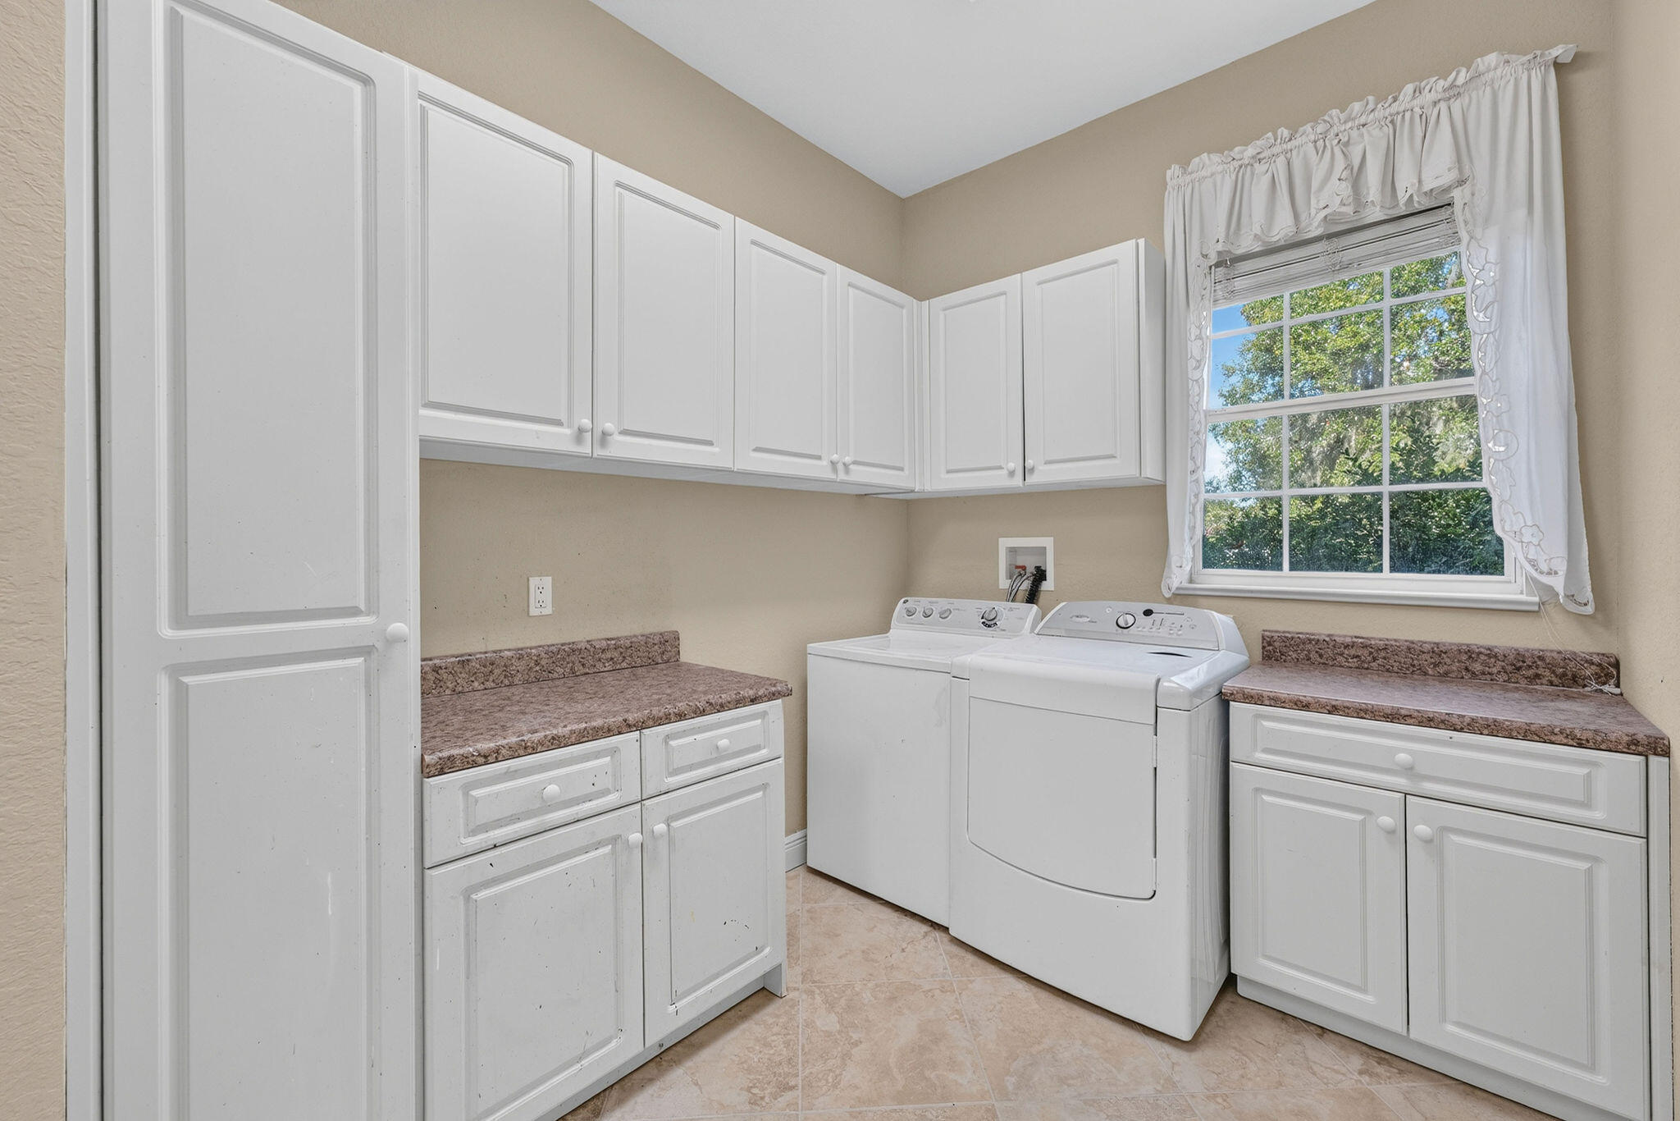
Washer Hookup, Inside, Laundry Room
Accessibility Features
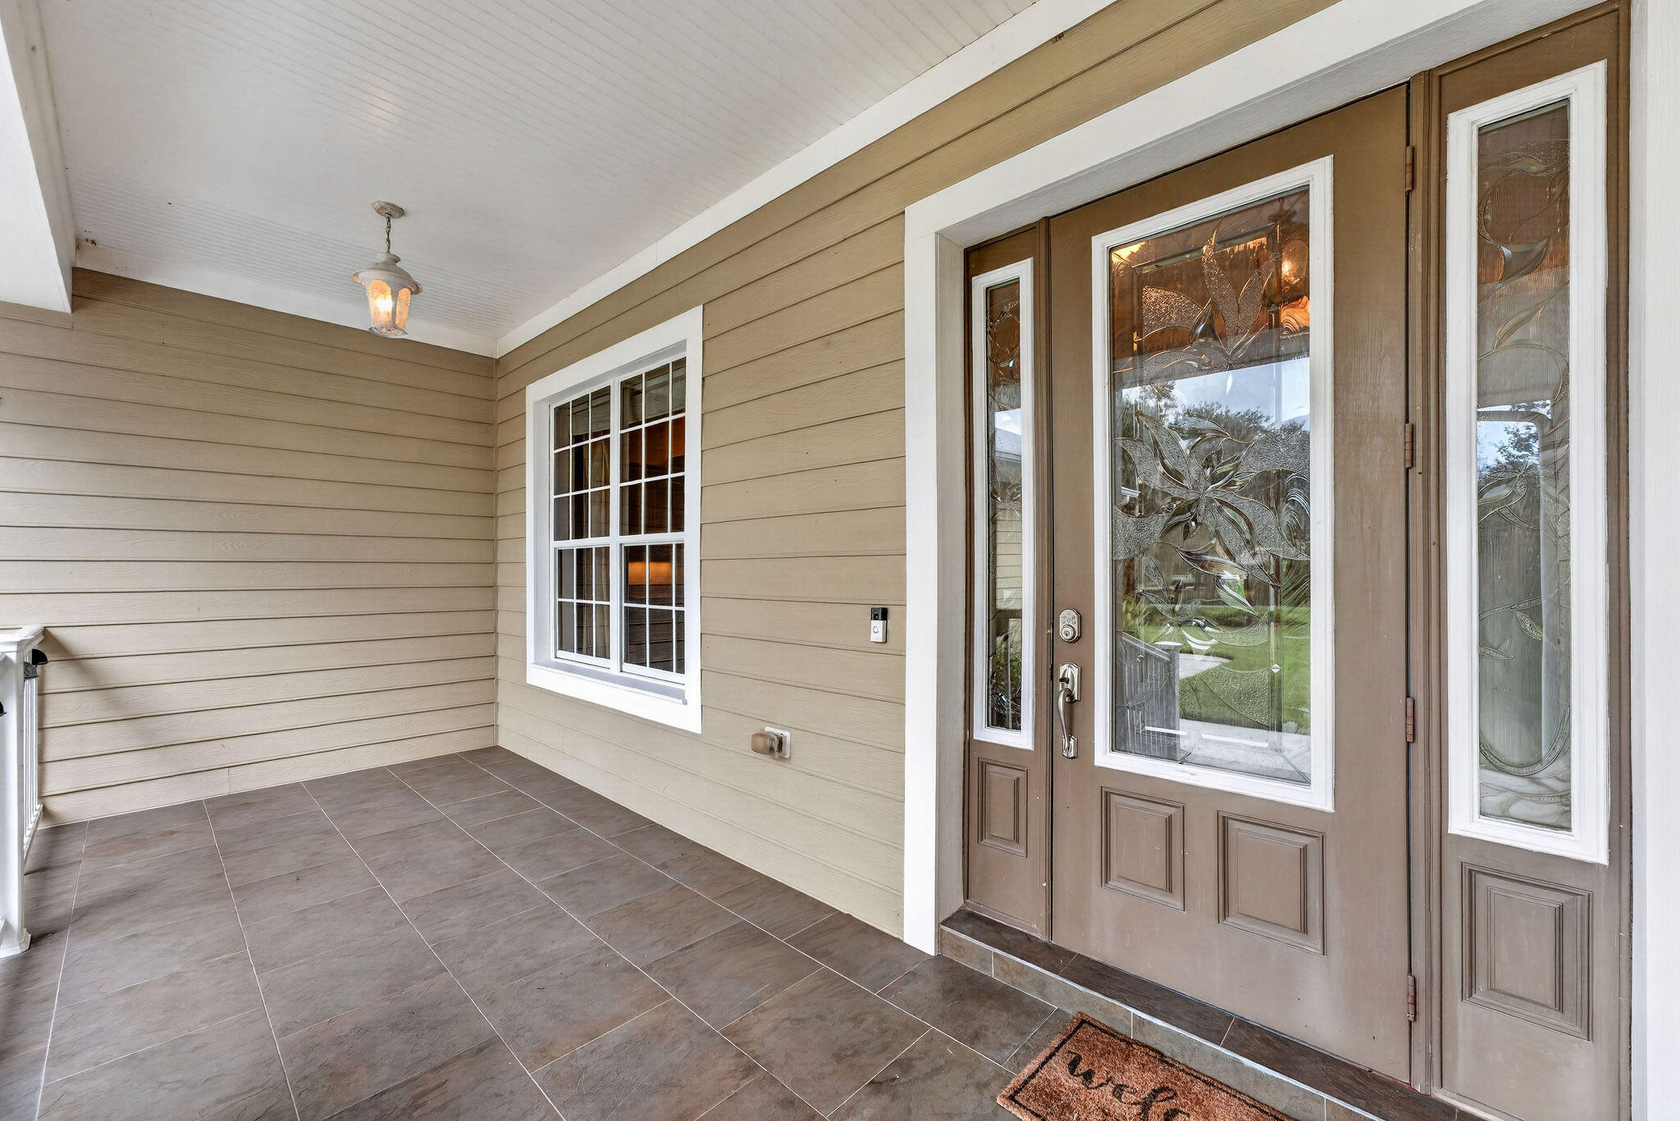
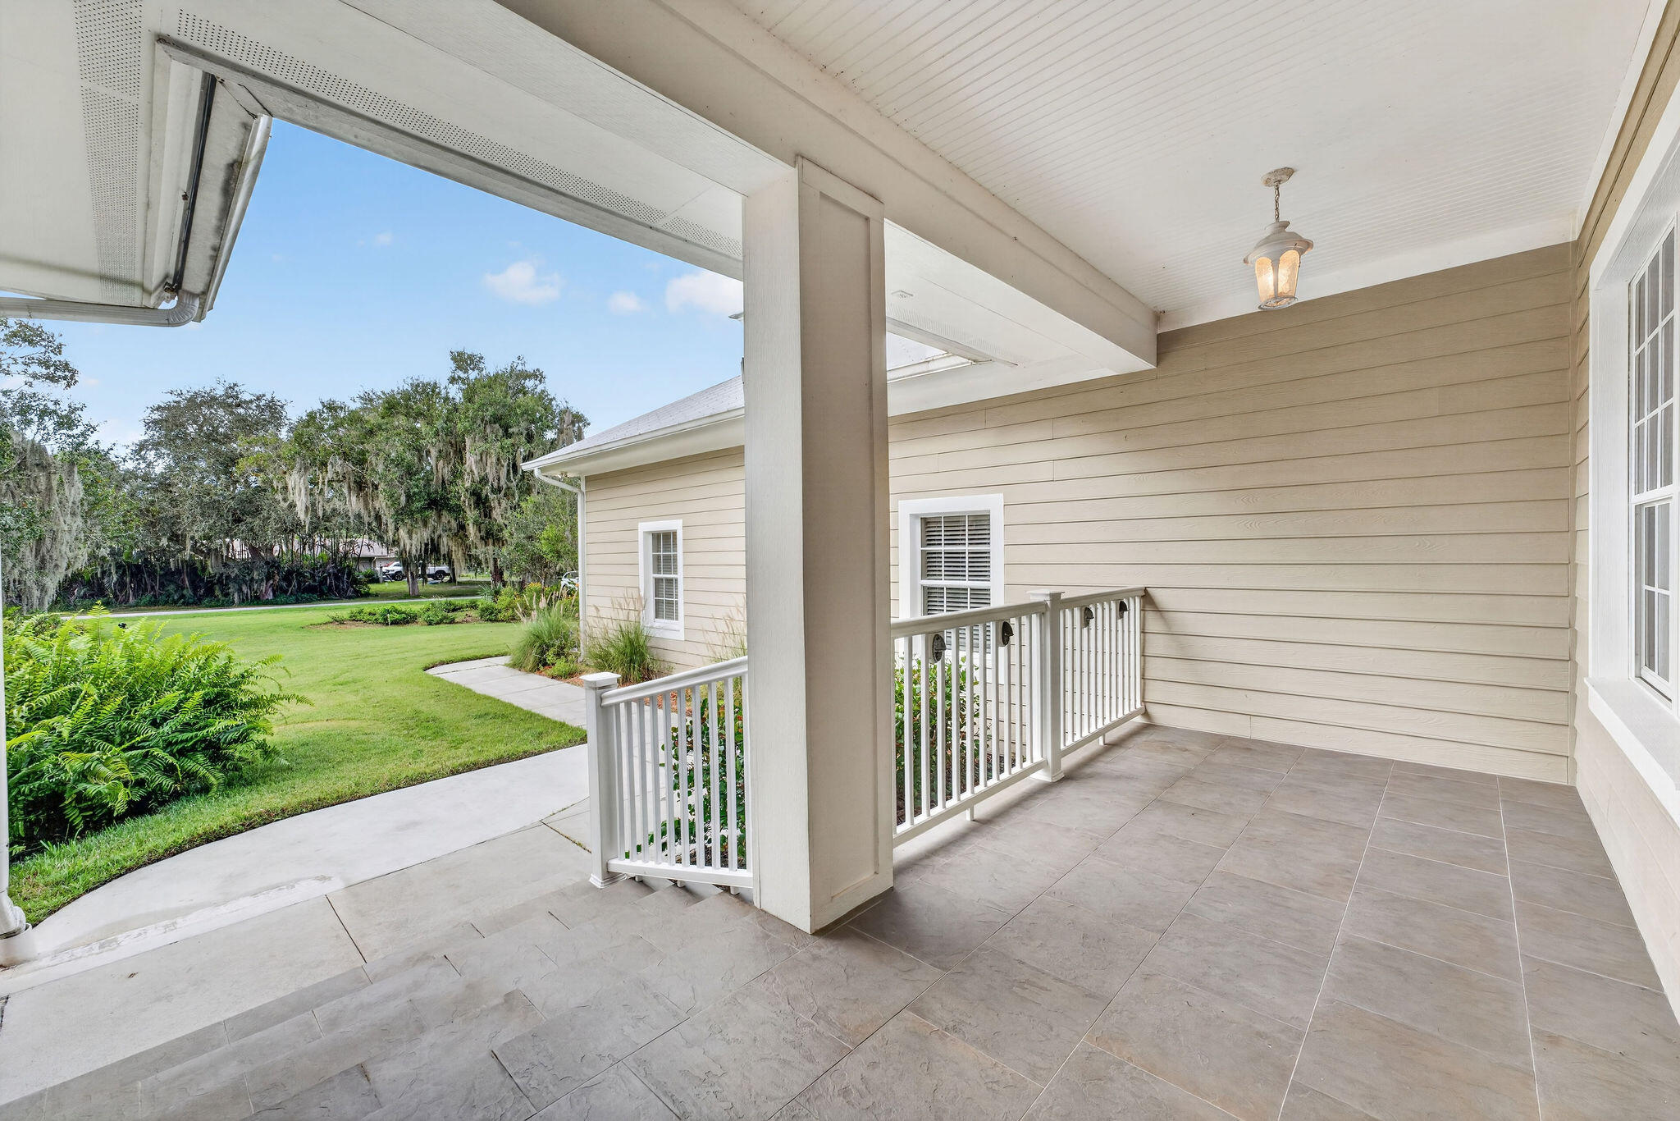
Accessibility Features, Accessible Approach With Ramp, Accessible Doors, Accessible Hallways
Door Features
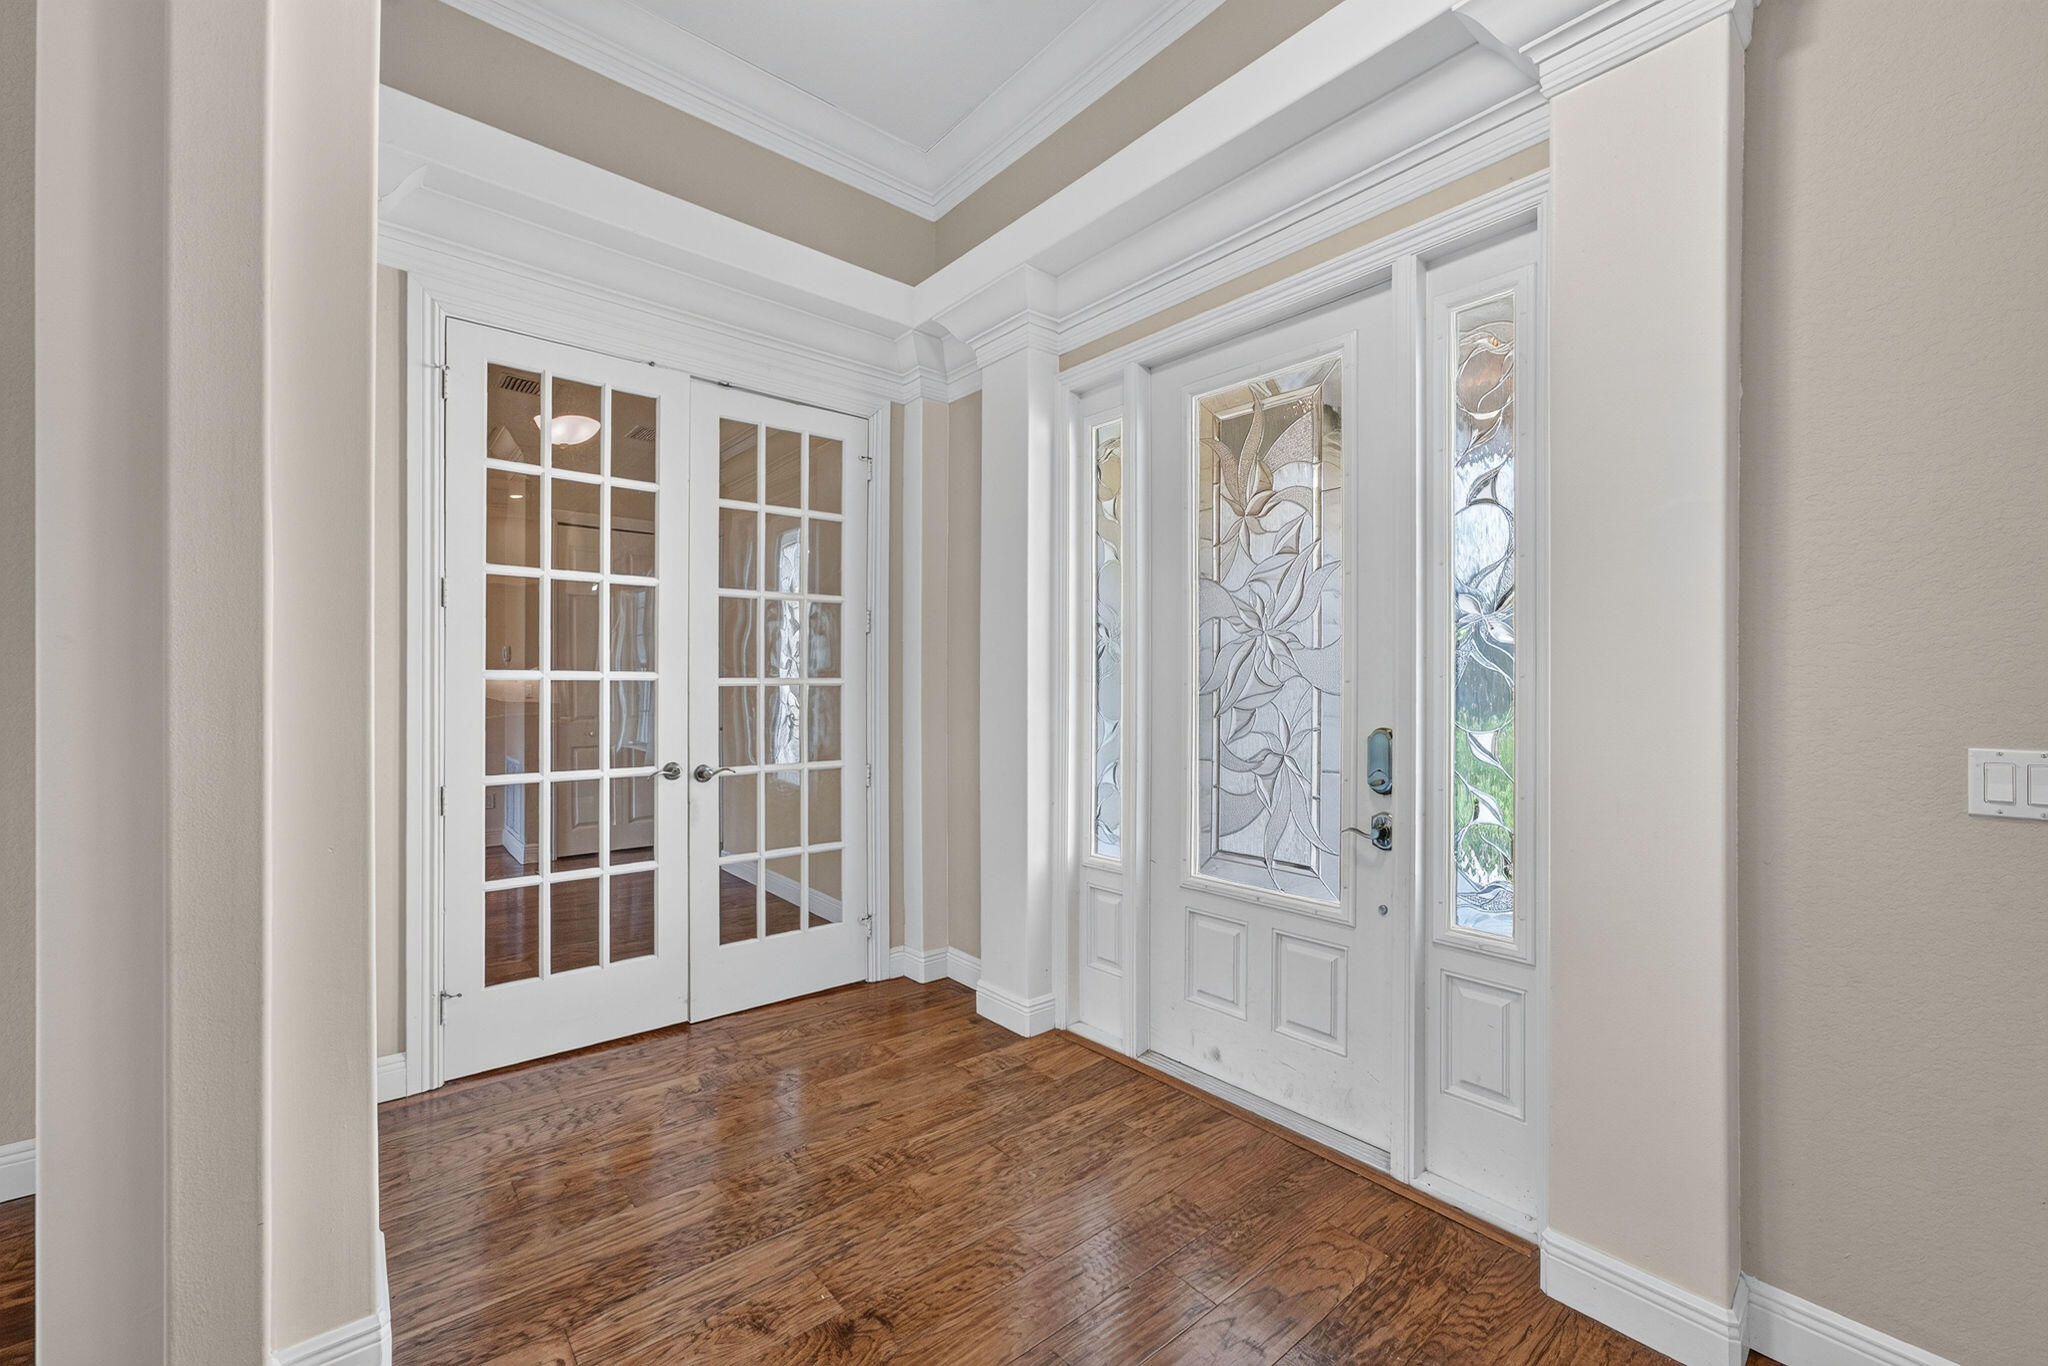
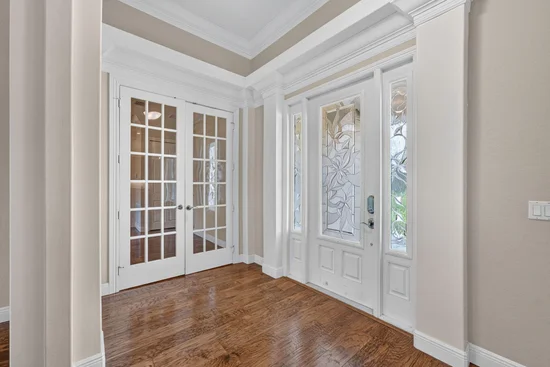
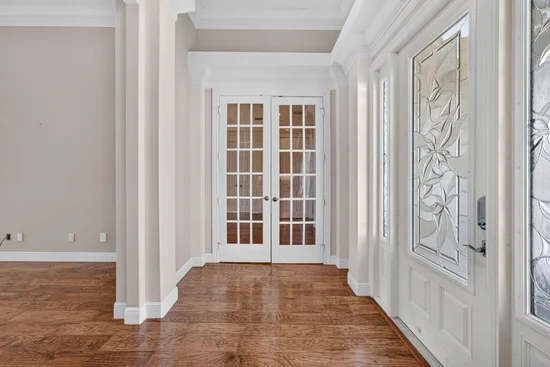
French Doors
Security Features
Smoke Detectors

Heating and Cooling

Heating Features
Central

Building Details
Construction

Year Built
2007

Materials
Construction Materials
CBSConcrete Block Structure, Block, Insulated Concrete Forms, Concrete
Roof
Metal

Terms

Terms

Special Conditions
Standard
Special Terms
Cash, Conventional, FHA, Va Loan
Cumulative Days on Market
3

Taxes

Tax

Tax (Annual)
$9,231.38
Tax Assessed Value
536752.00

Heating, Cooling & Utilities

Cooling Features
Central Air, Ceiling Fans

Utilities

Utilities
Electricity Connected
Sewer
Septic Tank
Water Source
Well
Irrigation Source
Well

Lot

Acres
1.35
Lot Size
58,806
Lot Features
One To Two Acres, Fruit Trees, Landscaped, Oversized Lot, Many Trees, Sprinkler System

Exterior Features

Exterior Features
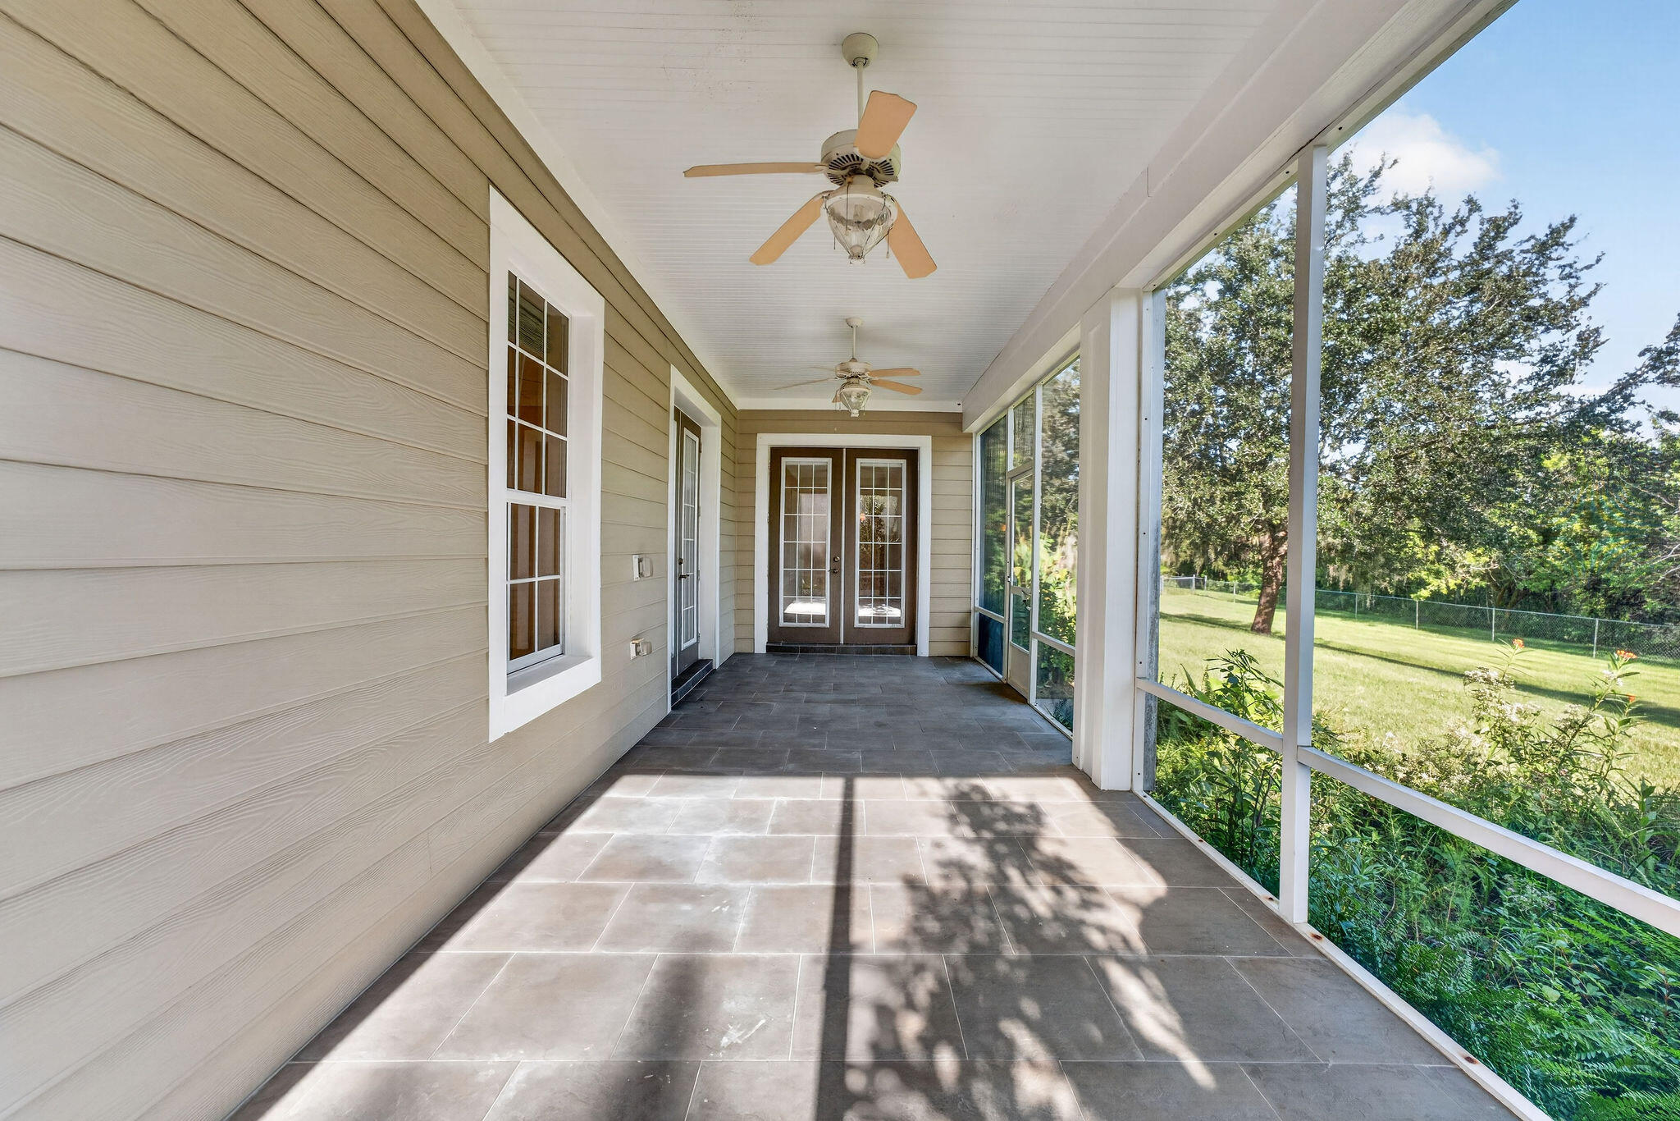
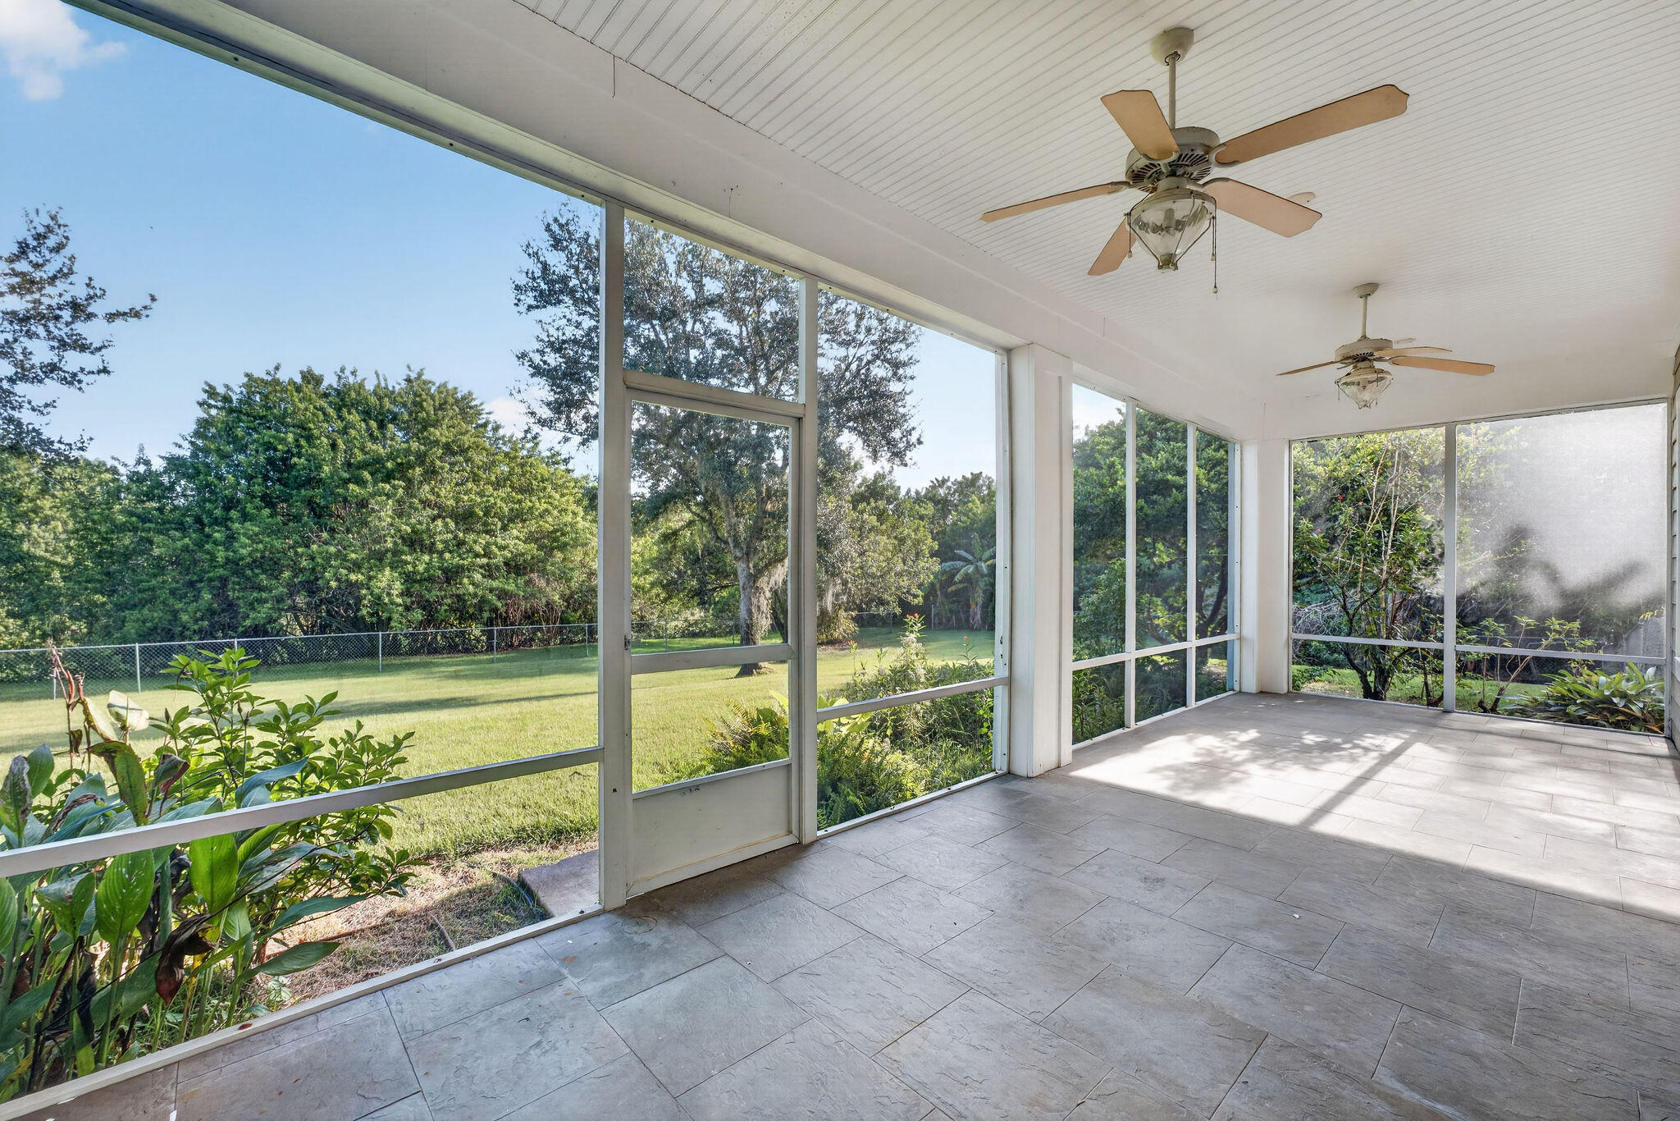
Outdoor Living Area, Room For Pool
Patio And Porch Features
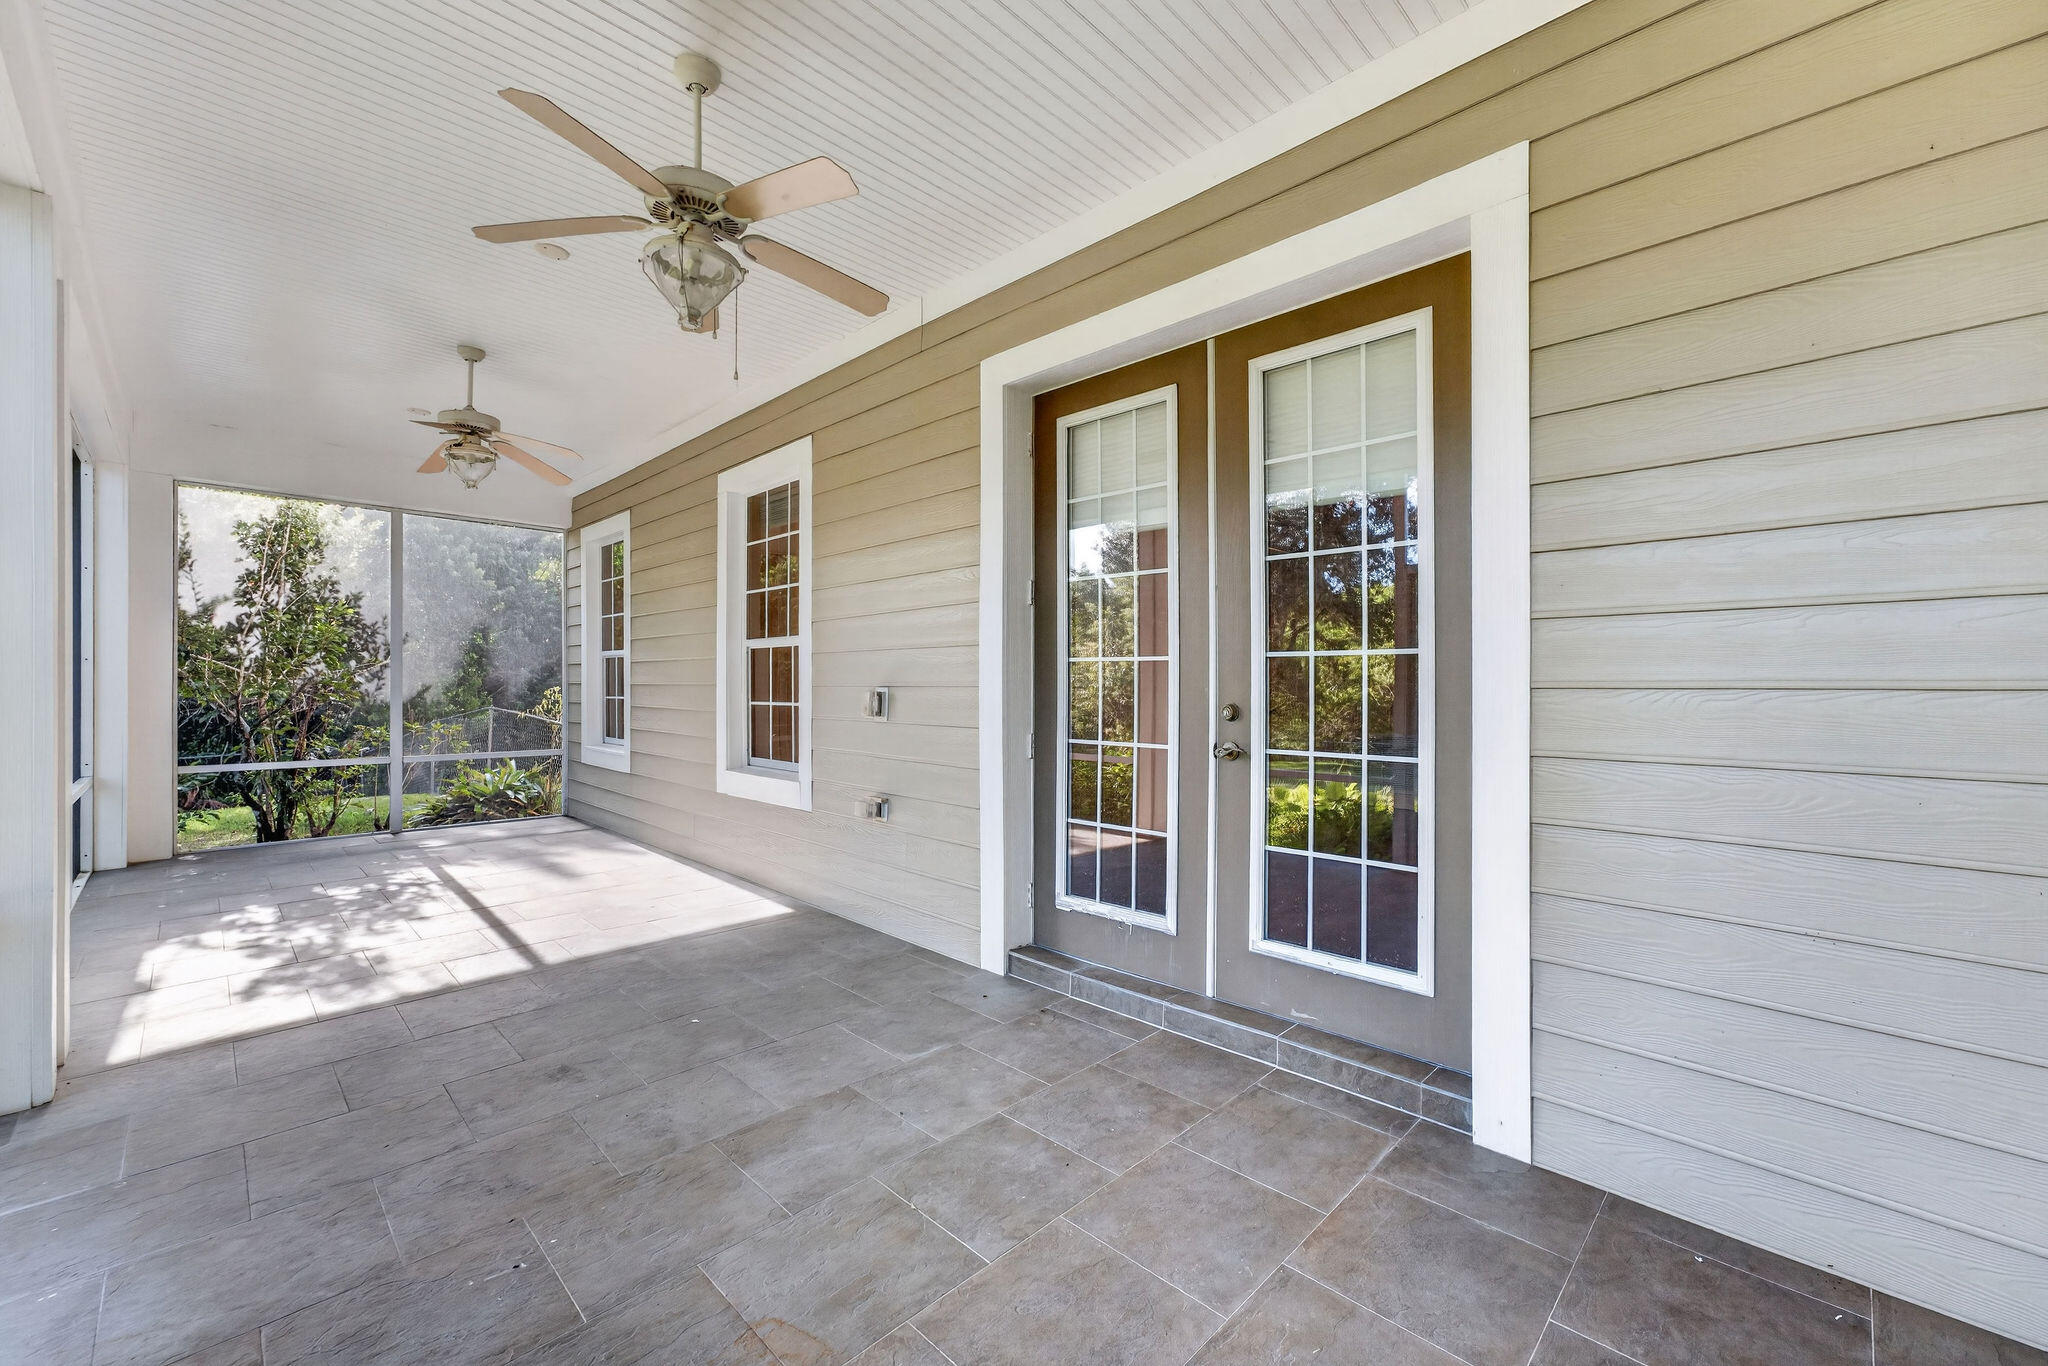
Covered, Patio, Screened
Fencing
Back Yard, Full

Parking

Total Parking Spaces
10
Garage Capacity
2
Covered Spaces
2
Parking Features
Attached, Concrete, Driveway, Garage, Garage Door Opener

Phone:
Connect with:
Get a Link to this Property: Copy To Clipboard
QR Code link to this property

Payment Calculator

per month. fixed. % interest.
$
%
$
%
Principal & Interest
+ Home Insurance
+ Property Tax
+ HOA Fees
per month
Total interest paid over s will be:
All estimates and provided for informational purposes only. Actual amounts may vary. The output of the tool is not a loan offer or solicitation, nor is it financial or legal advice. Information, rates, programs and loan scenarios shown are for example only as of 25-Oct-2026 and are subject to change without notice. Interest rates provided by the St. Louis Federal Reserve Economic Data (FRED). All products are subject to credit and property approval. Not all products are available in all states or for all loan amounts. Other restrictions and limitations apply. Contact your preferred lender for the pricing associated with your specific transaction. Calculations are generated by Open Source mortgage calculation software tools using common mathematical formulas. All calculations should be independently verified.
Get Walk Score Content

Property History

Today
Property information last updated
10 days ago
Status Active. This is the date the listing was placed on market.
Cumulative Days on Market: 3 days (includes prior listings) · Currently listed since October 14, 2026. Data provided by the MLS.

Similar Properties