Start of property details
Share this property:
13522 Nesting Pines Way
Palm Beach Gardens, FL 33412
1 day ago NEW · Active
$2,281,900
$336 / Sqft
6
Beds
8
Baths
4
Garage
6,792
Sqft
0.19
Acres
MLS# B26088831
Cumulative Days on Market: 2 · Includes prior listings · Currently listed since 10/15/26 · Data provided by the MLS.

Property Description

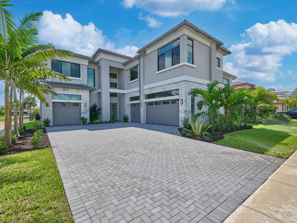
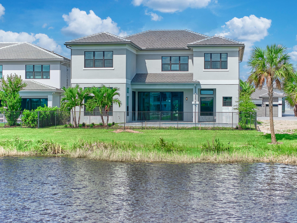
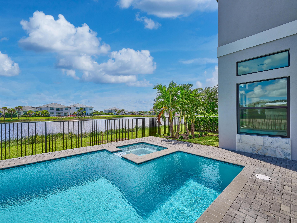
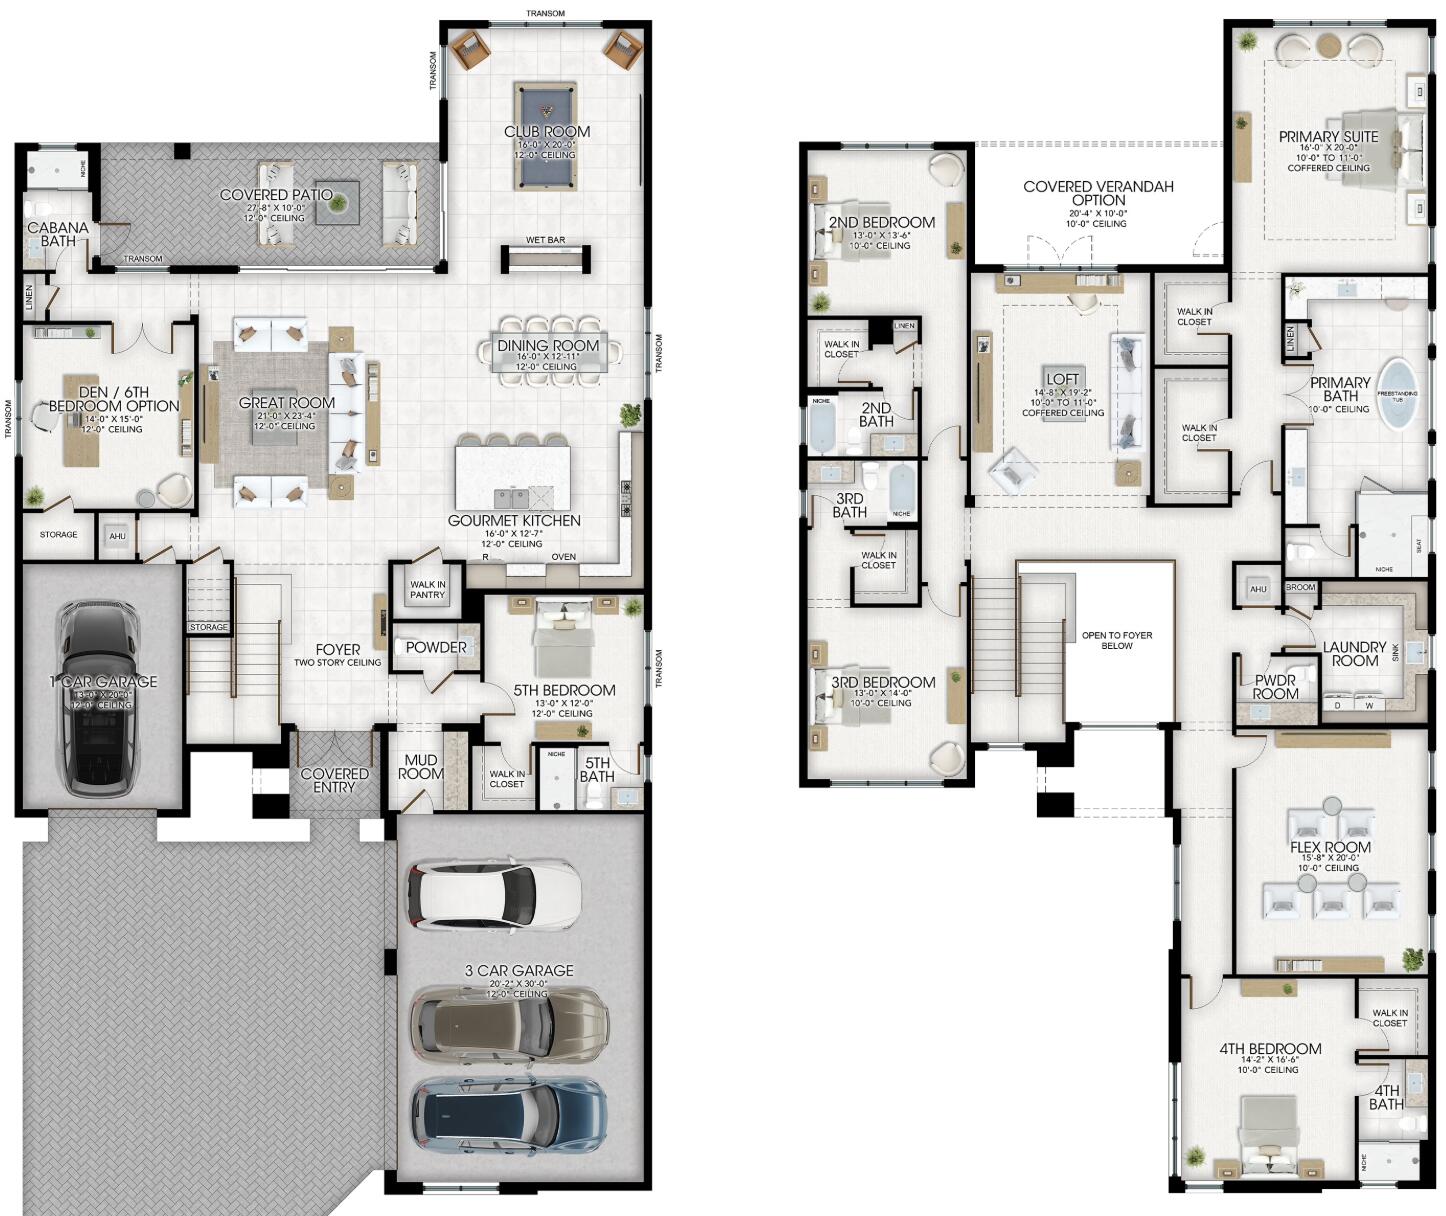
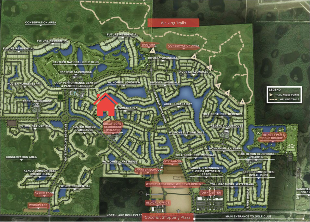
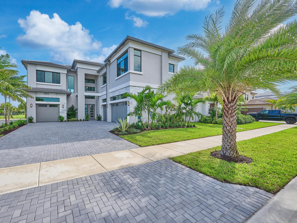
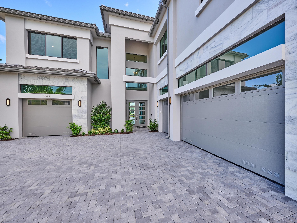
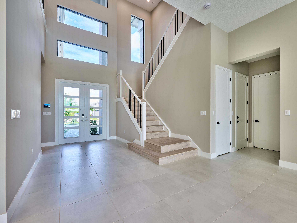
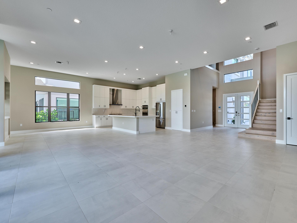
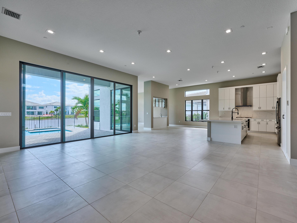
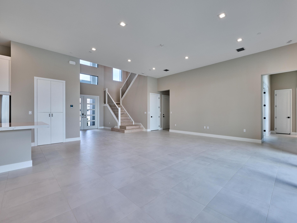
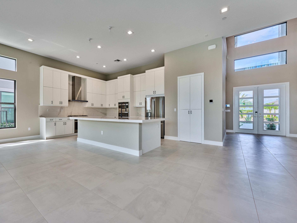
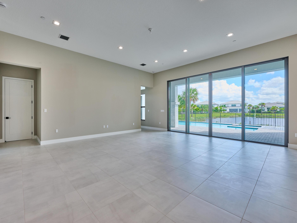
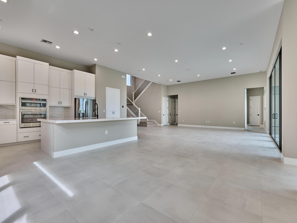
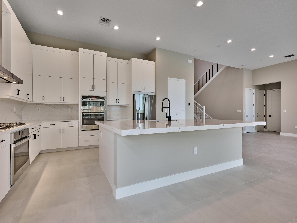
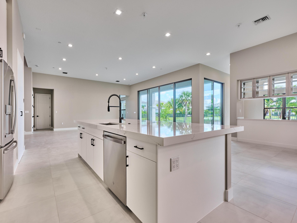
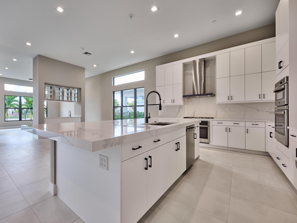
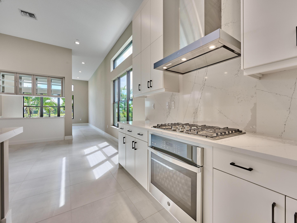
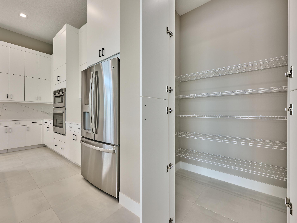
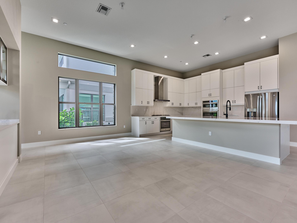
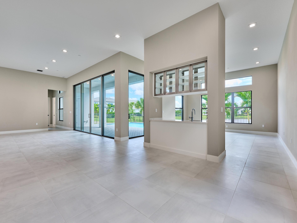
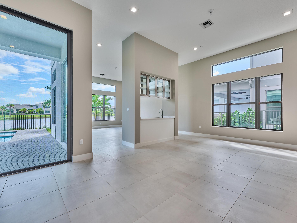
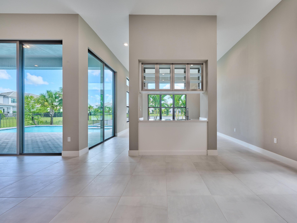
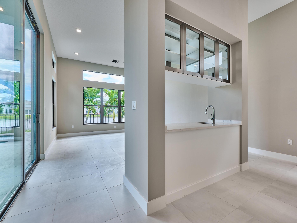
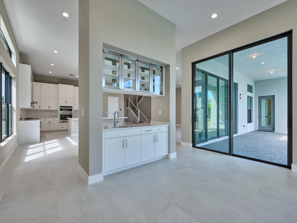
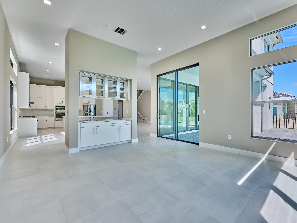
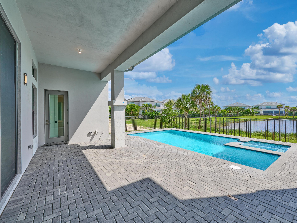
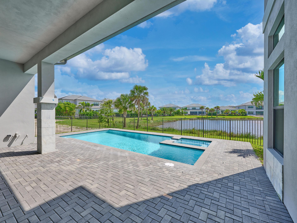
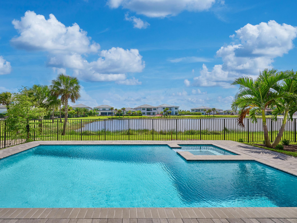
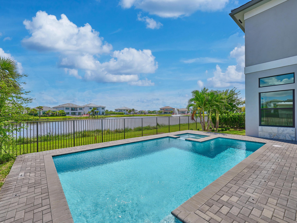
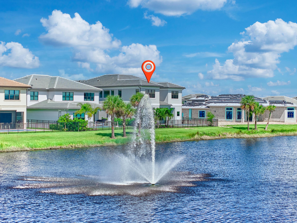
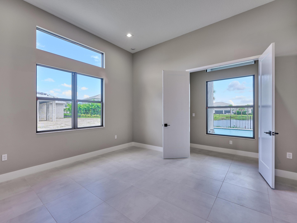
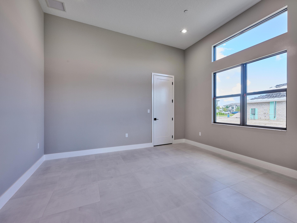
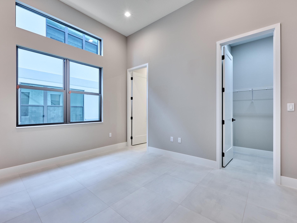
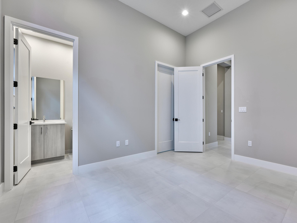
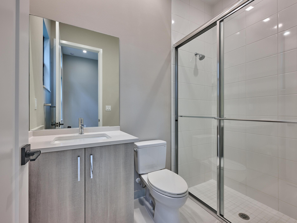
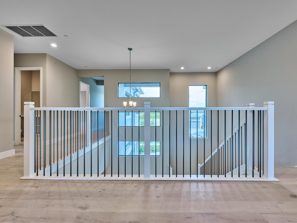
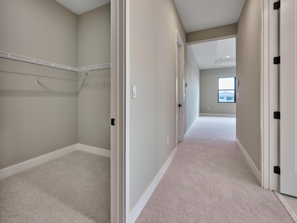
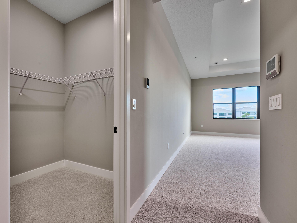
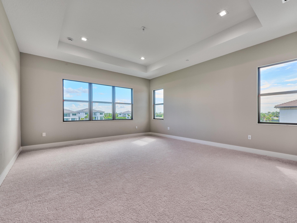
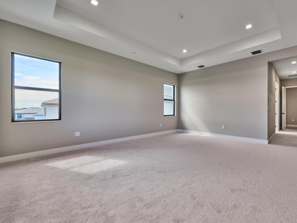
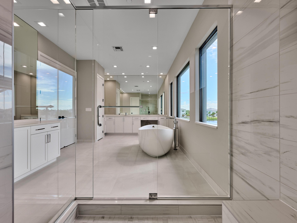
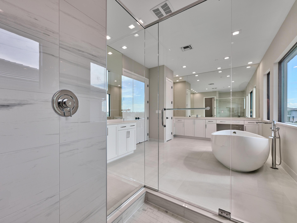
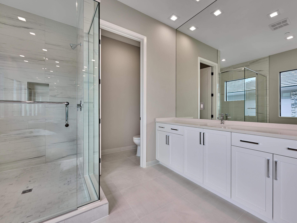
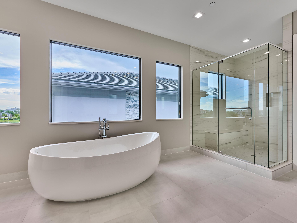
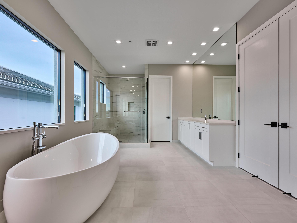
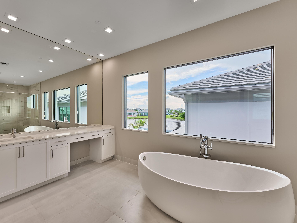
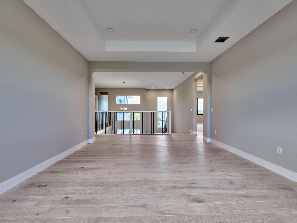
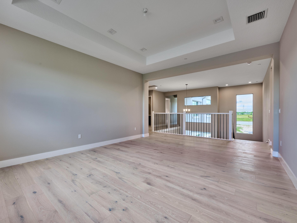
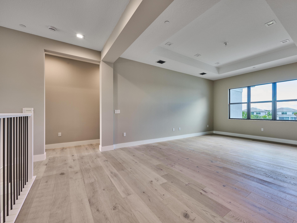
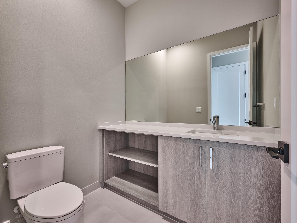
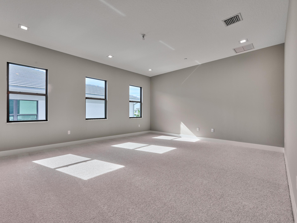
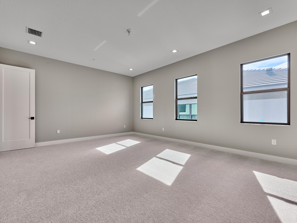
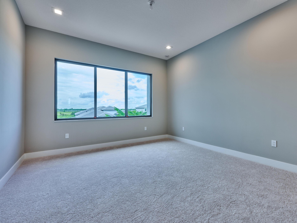
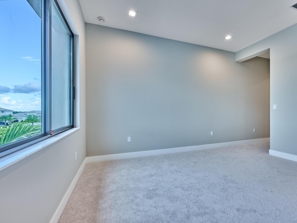
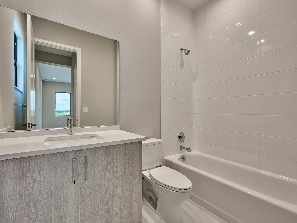
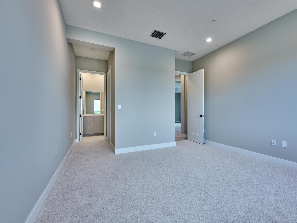
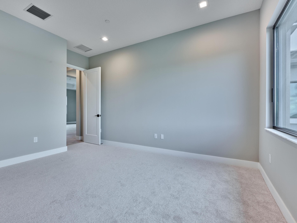
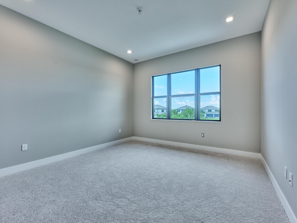
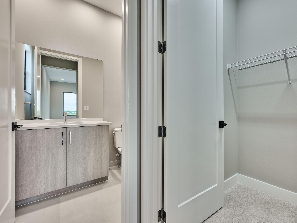
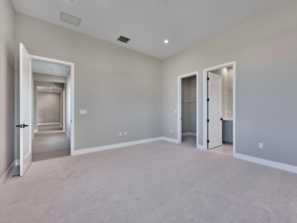
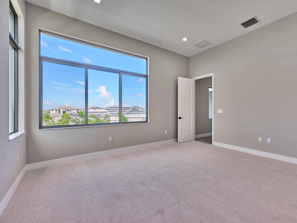
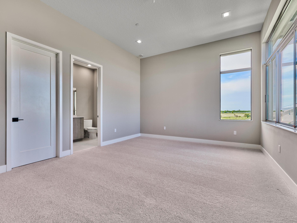
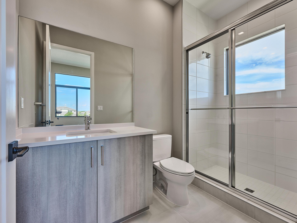
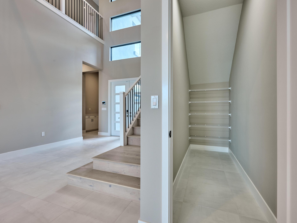
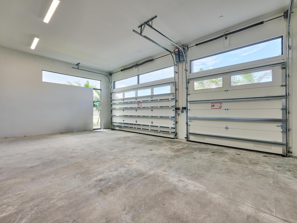
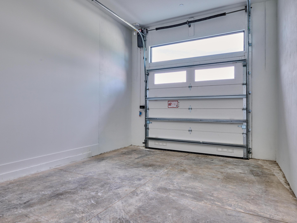
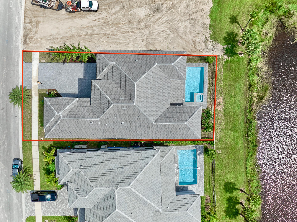
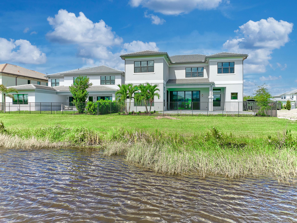
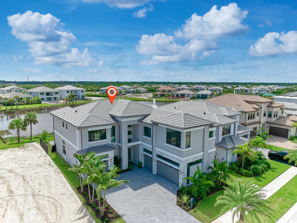
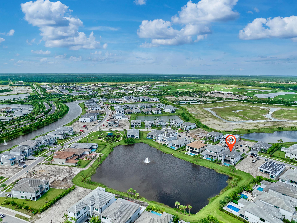
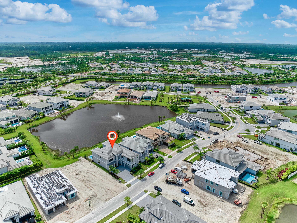
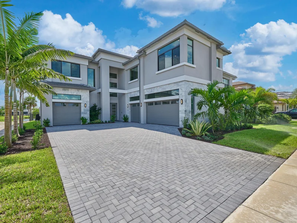
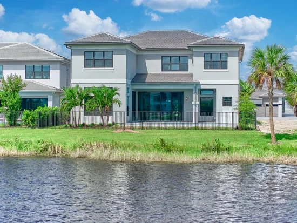
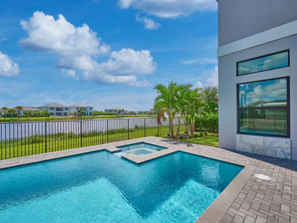
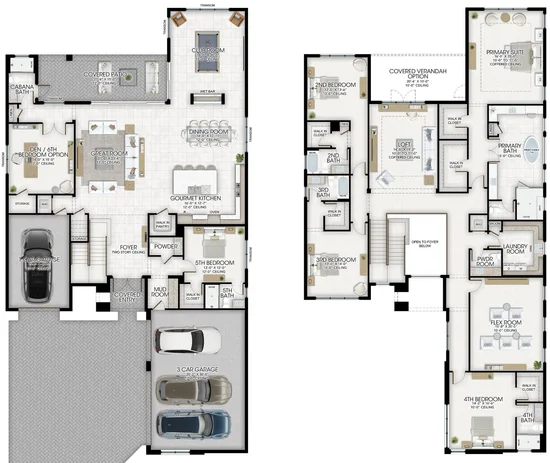
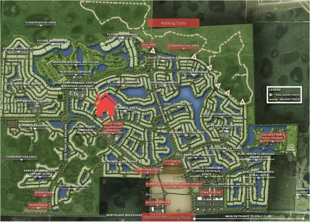
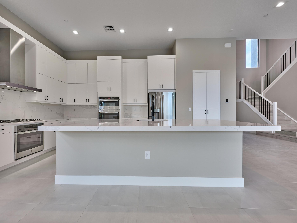
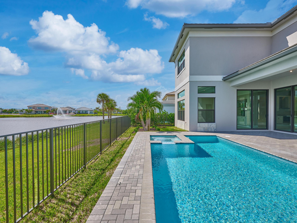
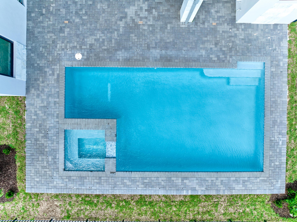
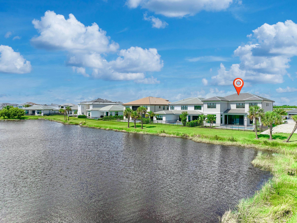
Brand new and available now! This lakefront Solaris by GL Homes sits in the Summit Collection at Apex at Avenir in Palm Beach Gardens. Offering 5, 502 air conditioned sq. ft., this two story home features 5 bedrooms, 6 full and 2 half baths, plus a den / 6th bedroom, club room, loft, and flex room. Two bedrooms are located on the first floor, ideal for guests, while the primary suite is located on the second floor. Upstairs, the large flex room with 10' ceilings is perfect for a home gym, movie theater, or golf simulator. Step outside to your south facing backyard with a private pool and spa overlooking the lake, and enjoy a 4 car garage with conduit ready for a future EV charger. Built for South Florida living with impact resistant windows and doors, a tankless gas water heater, and variable speed A / C, plus a full smart home package. • Residents enjoy the newly opened 28, 000 sq. ft. Great Egret Clubhouse, offering a full service restaurant with indoor and outdoor dining, a lounge with a fully stocked bar, and a poolside bar. Spend the day at the resort style pool, lap pool, and whirlpool spa, or relax on the expansive sundeck with shaded cabanas. Stay active at the state of the art fitness center and group fitness studio, then unwind in the locker rooms with steam rooms and saunas or at the spa and nail salon. The clubhouse also features a full indoor basketball court, teen center, and card salons, while the Racquet Club and Pro Shop offers 12 lighted pickleball courts and 9 lighted clay tennis courts. An interactive splash pad and shaded playground round out the amenities. • Apex is located within Avenir, one of Palm Beach Gardens' most exciting areas for new development. Conveniently located with easy access to I-95, Florida's Turnpike, and Donald J Trump International Airport. Avenir continues to grow with two shopping plazas, a K-6 charter school, a fire department, walking trails, a future medical space with a hospital, office space, a working farm, a dog park, a road extension, and more! All within a gated community with a 24 hour staffed gatehouse. Don't miss this rare opportunity to move right in!

Property Highlights

Property Type
Residential
Property Sub Type
Single Family Residence
Architectural Style
Contemporary
Bedrooms
6
Total Bathrooms
8
Living Area
5,502
Price / Sqft
$415
Acres
0.19
Year Built
2026
Condition
New Construction
Development Name
Avenir
Cumulative Days on Market
2

Location

Area
5550
City/Township
Palm Beach Gardens
Direction Faces
North
Waterfront
Yes
Development Name
Avenir
View
Lake, Pool, Water
Subdivision
Apex at Avenir
County
Palm Beach
Zoning
PDA (city)

Location

Complex Name
Apex at Avenir

Lake/Waterfront Information

Waterfront Features
Lake Front

Property Details
Price
$2,281,900
Condition
New Construction
Property Type
Residential
Property Sub Type
Single Family Residence

Building

Structure Type
House
Levels
Two
Stories
2
Total Area
6,792

Community

Community Features
Home Owners Association, Gated, Street Lights

Local Schools

Elementary School
Pierce Hammock
Middle School
Osceola Creek
High School
Palm Beach Gardens

Interior Features

Bedrooms and Bathrooms

Total Bathrooms
8
Bathrooms on Main Level
2
Full Bathrooms
6
1/2 Bathrooms
2
Bedrooms
6
Bedrooms on Main Level
2

Rooms and Basement

Total Rooms
5

Area and Spaces

Living Area
5,502

Appliances

Appliances
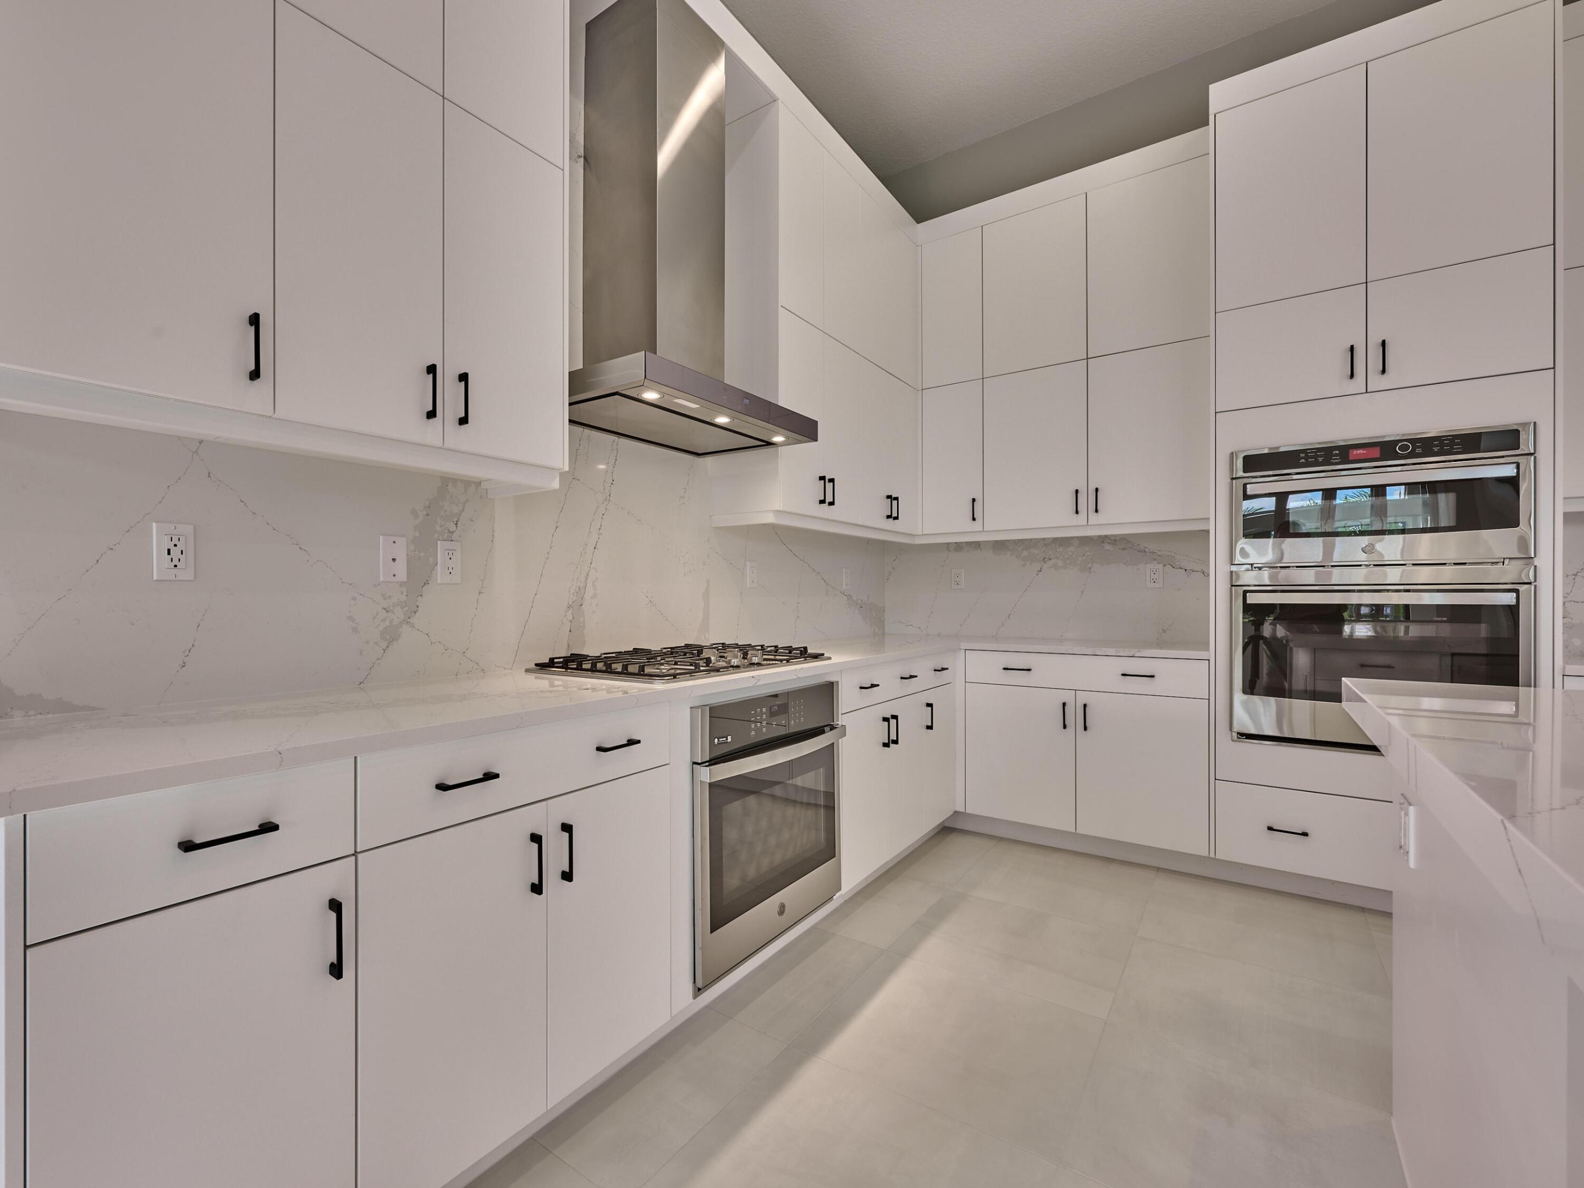
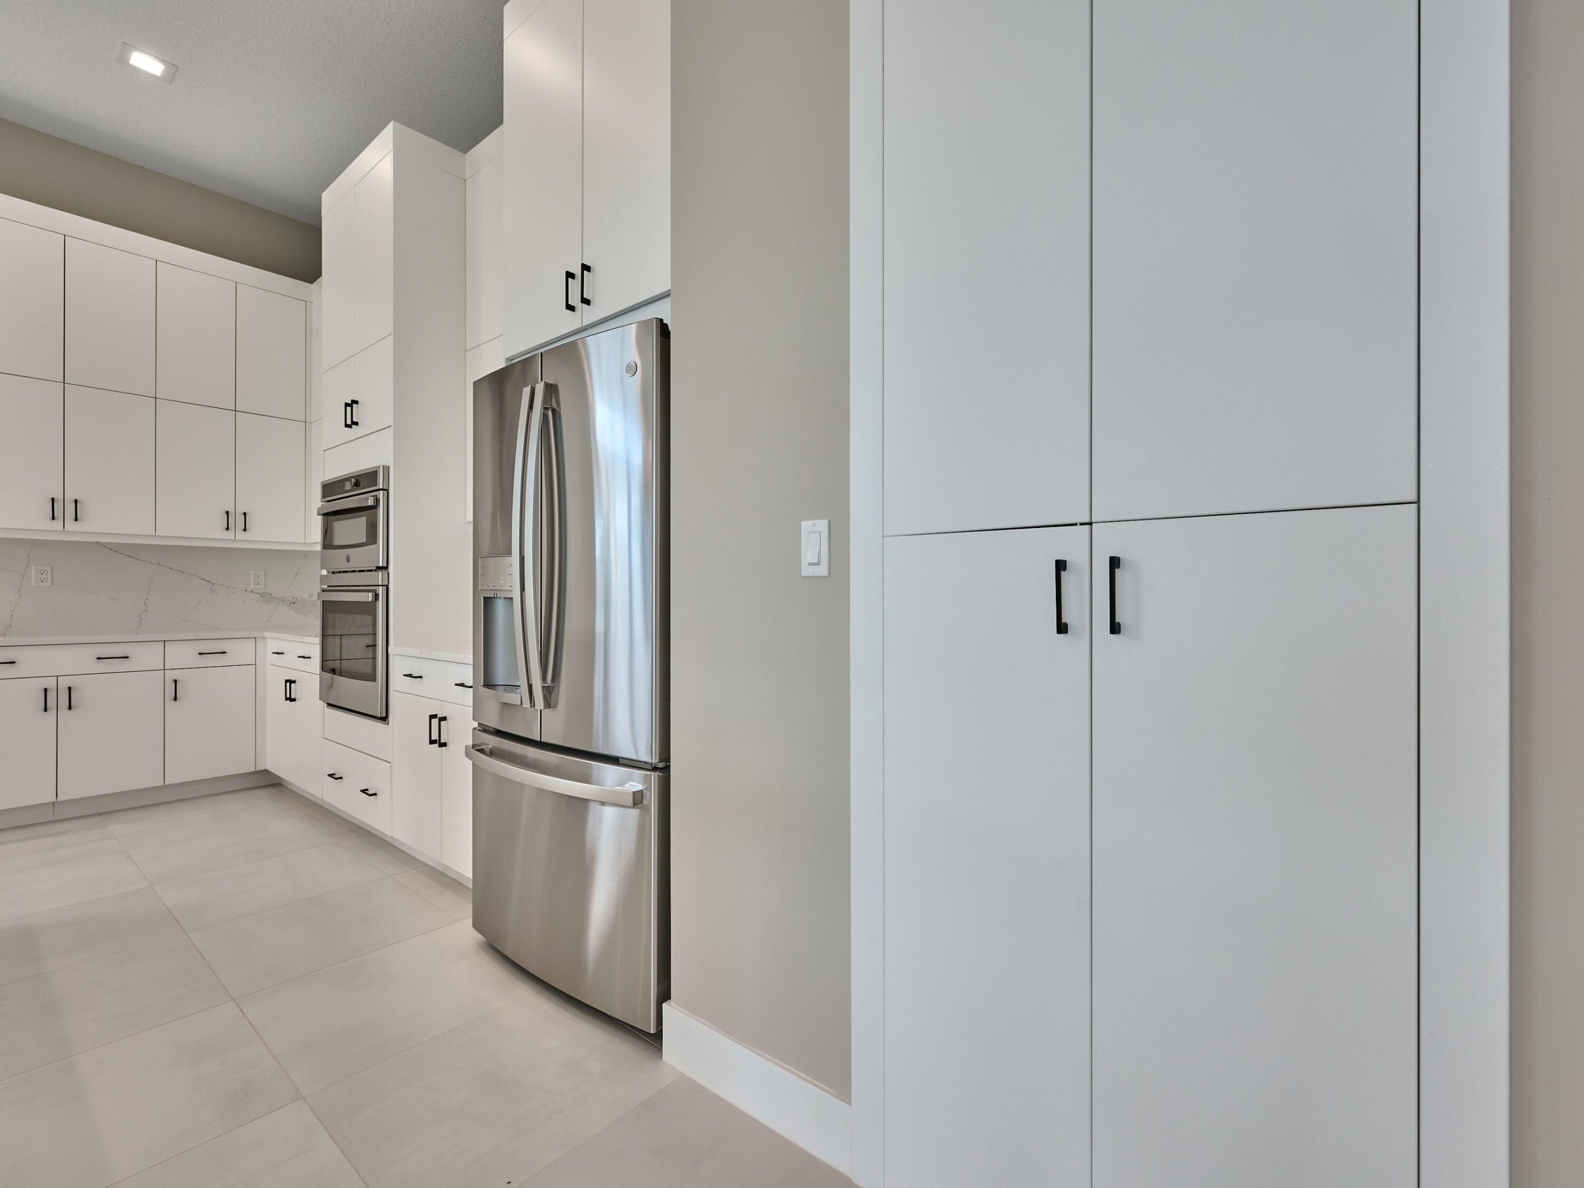
Cooktop, Dryer, Dishwasher, Gas Cooktop, Disposal, Microwave, Oven, Refrigerator, Tankless Water Heater, Water Heater, Washer

Interior Features

Interior Features
Bathtub, Dual Sinks, Entrance Foyer, High Ceilings, Kitchen Island, Pantry, Split Bedrooms, Storage, Soaking Tub, Separate Shower, Upper Level Primary, Walk In Closets, Bar
Flooring
Carpet, Tile, Wood
Laundry Features
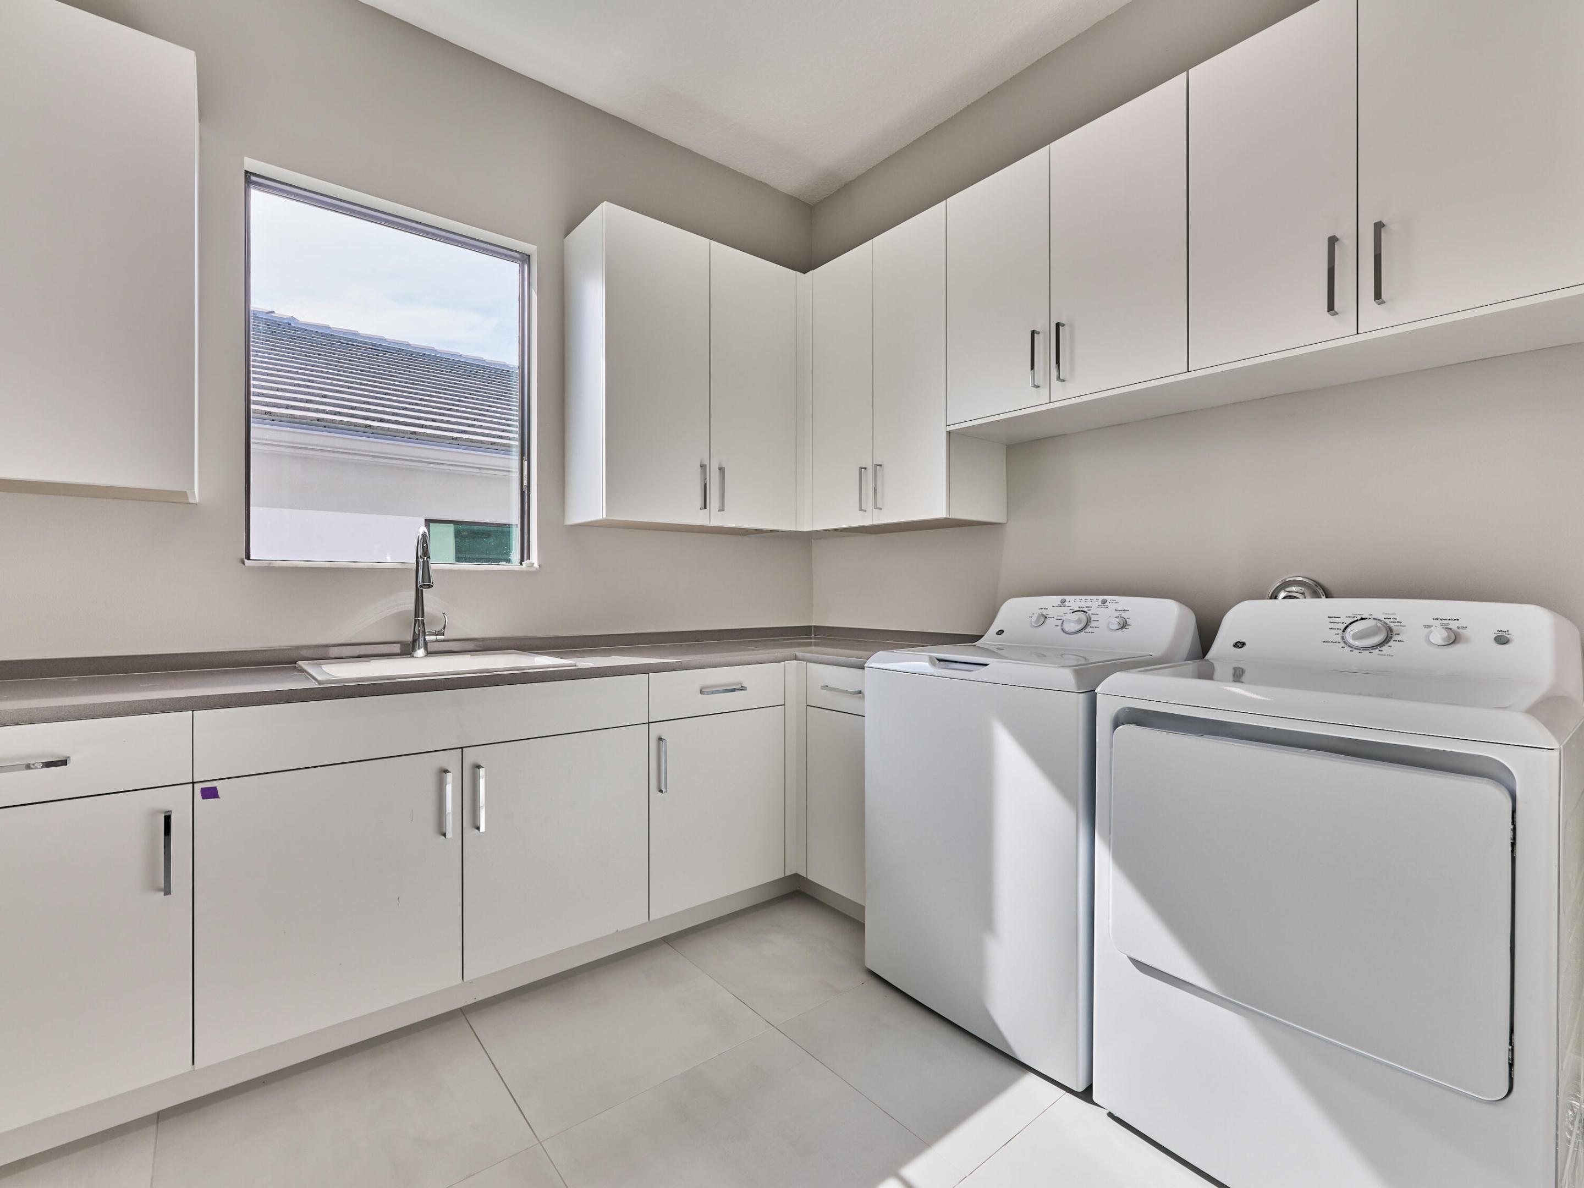
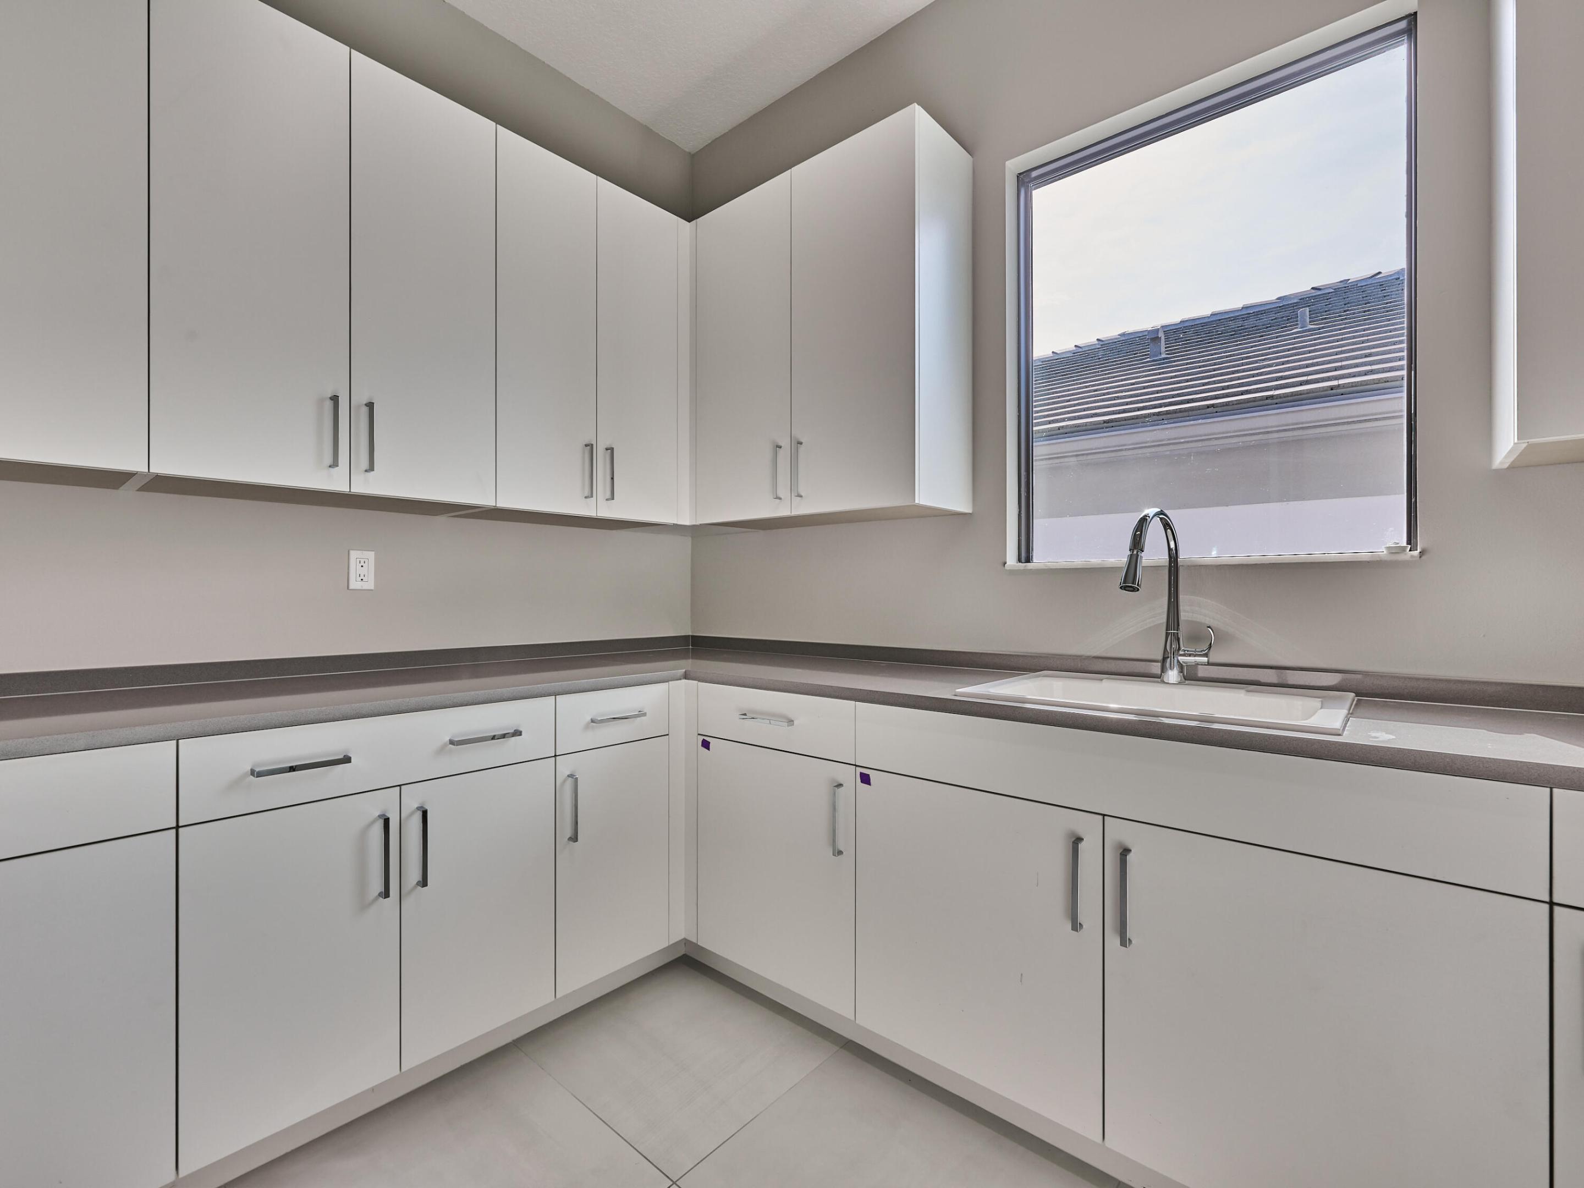
Laundry Room, Laundry Tub, Upper Level
Accessibility Features
None
Window Features
Storm Windows
Security Features
Gated Community

Heating and Cooling

Heating Features
Central

Building Details
Construction

Architectural Style
Contemporary
Builders Model
Solaris
Builder
GL Homes
Year Built
2026
New Construction
Yes

Materials

Construction Materials
CBSConcrete Block Structure, Block, Concrete
Roof
Concrete, Tile

Terms

Terms

Special Conditions
Standard
Special Terms
Cash, Conventional
Cumulative Days on Market
2

Taxes

Tax

Tax (Annual)
$5,808.78

HOA

Has HOA
Yes
Association Fee
$516 /mo
Association Fee2
15.00 /yr
Association Ammenities
Basketball Court, Clubhouse, Fitness Center, Gated, Playground, Pickleball, Park, Pool, Recreation Facilities, Restaurant, Sauna, Spa Hot Tub, Sidewalks, Tennis Courts, Trails
Association Fee Includes
Common Areas, Maintenance Grounds, Pest Control, Recreation Facilities, Security

Heating, Cooling & Utilities

Cooling Features
Central Air

Utilities

Utilities
Cable Available, Natural Gas Available, Sewer Available, Underground Utilities, Water Available
Sewer
Public Sewer
Water Source
Public

Lot

Acres
0.19
Lot Size
8,450.64
Lot Dimensions
Approx. 62' 130'
Lot Features
Less Than Quarter Acre

Exterior Features

Exterior Features
Outdoor Living Area
Patio And Porch Features
Covered, Patio, Porch
Fencing
Back Yard, Fenced, Gate

Parking

Total Parking Spaces
8
Garage Capacity
4
Covered Spaces
4
Parking Features
Attached, Driveway, Garage, Garage Door Opener

Pool Features

Has Private Pool
Yes
Pool Features
In Ground, Private, Association, Outside Bath Access
Spa
Yes
Spa Features
Heated

Phone:
Connect with:
Get a Link to this Property: Copy To Clipboard
QR Code link to this property

Payment Calculator

per month. fixed. % interest.
$
%
$
%
Principal & Interest
+ Home Insurance
+ Property Tax
+ HOA Fees
per month
Total interest paid over s will be:
All estimates and provided for informational purposes only. Actual amounts may vary. The output of the tool is not a loan offer or solicitation, nor is it financial or legal advice. Information, rates, programs and loan scenarios shown are for example only as of 17-Oct-2026 and are subject to change without notice. Interest rates provided by the St. Louis Federal Reserve Economic Data (FRED). All products are subject to credit and property approval. Not all products are available in all states or for all loan amounts. Other restrictions and limitations apply. Contact your preferred lender for the pricing associated with your specific transaction. Calculations are generated by Open Source mortgage calculation software tools using common mathematical formulas. All calculations should be independently verified.
Get Walk Score Content

Property History

Today
Property information last updated
2 days ago
Status Active. This is the date the listing was placed on market.
Cumulative Days on Market: 2 days (includes prior listings) · Currently listed since October 15, 2026. Data provided by the MLS.

Similar Properties