Start of property details
Share this property:
7 Fayette Drive
Ocean Ridge, FL 33435
1 day ago NEW · Active
$1,795,000
$829 / Sqft
4
Beds
4
Baths
2,166
Sqft
0.17
Acres
1954
Yr. Built
MLS# B26088908
Cumulative Days on Market: 2 · Includes prior listings · Currently listed since 10/16/26 · Data provided by the MLS.

Property Description

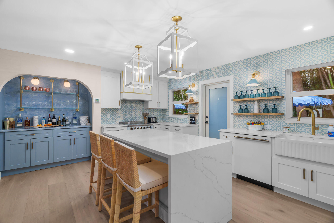
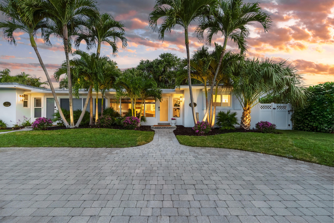
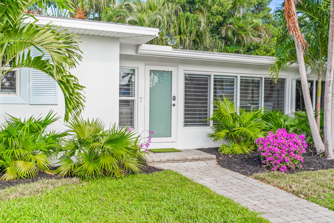
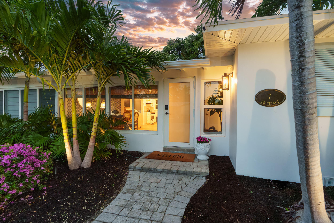
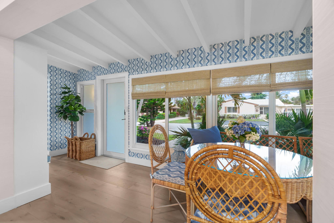
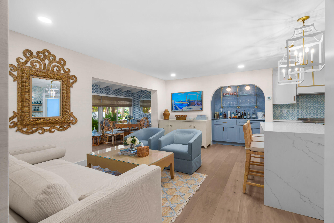
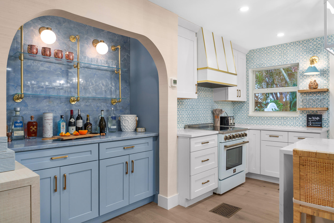
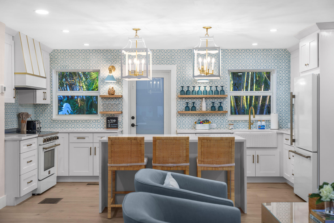
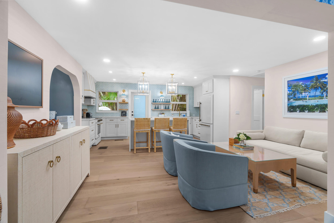
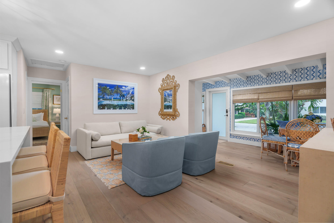
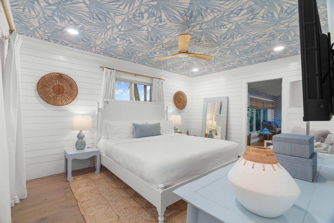
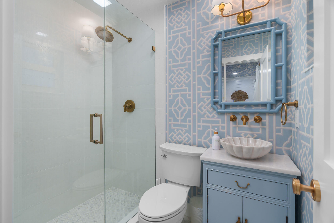
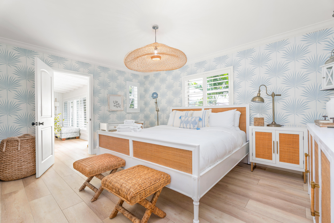
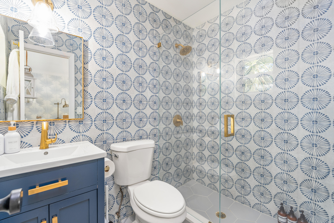
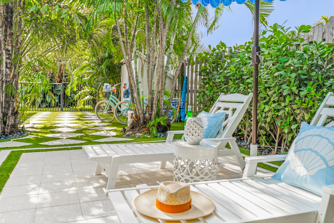
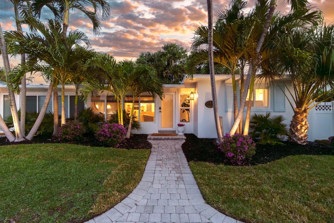
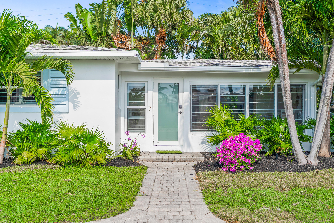
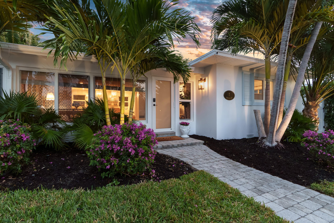
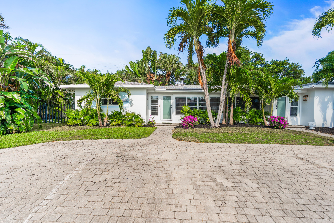
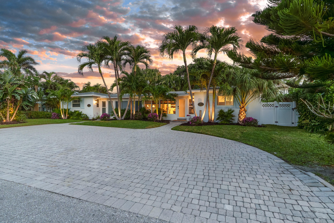
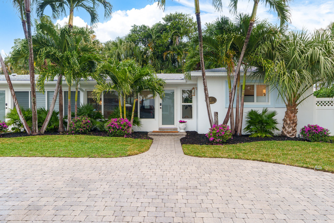
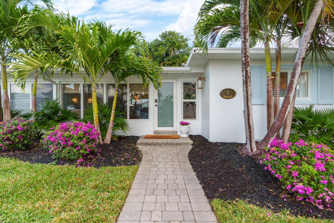
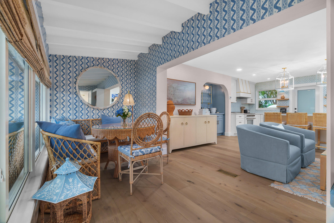
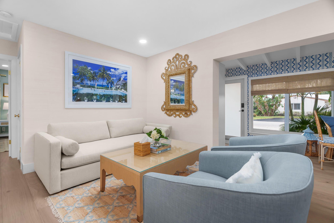
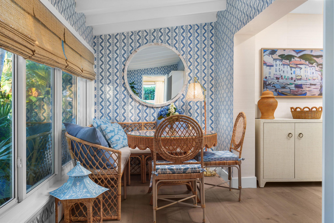
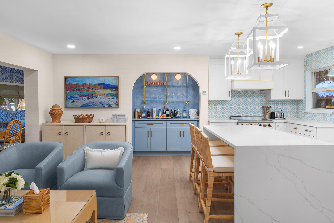
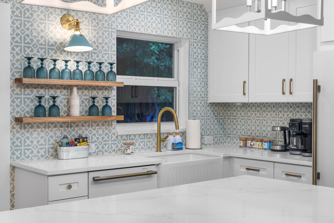
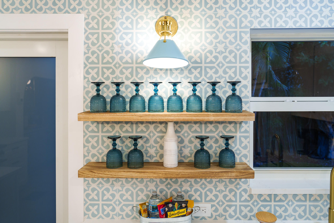
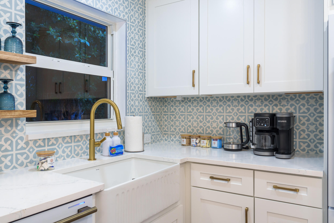
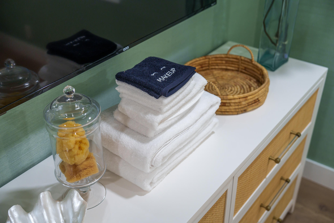
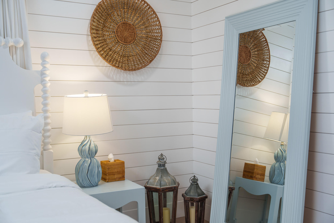
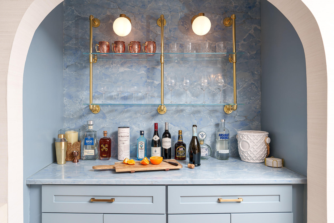
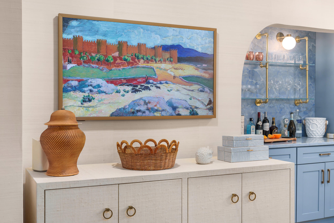
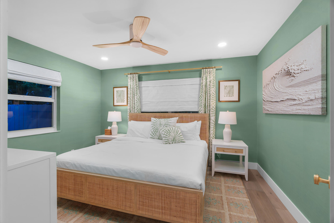
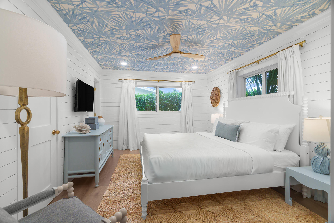
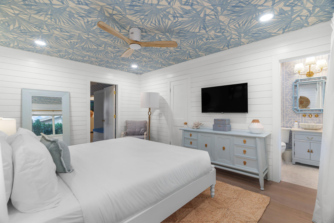
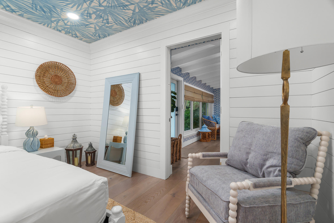
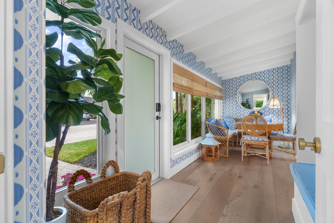
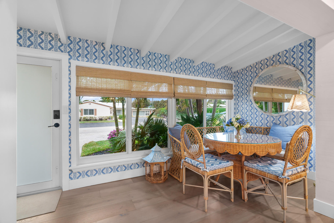
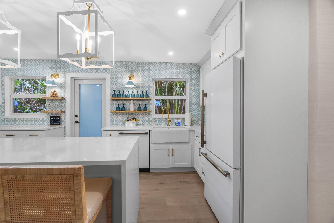
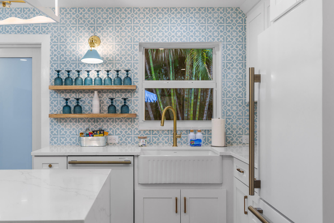
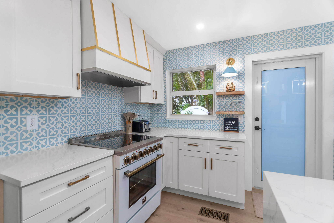
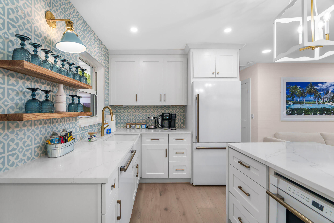
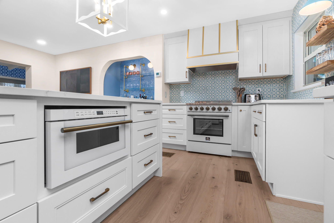
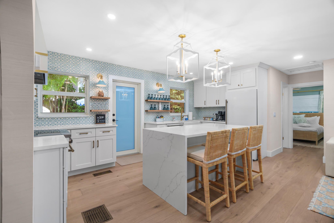
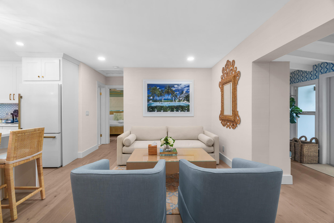
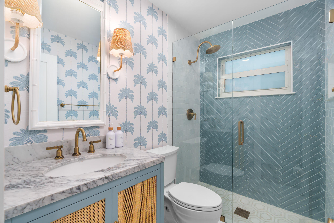
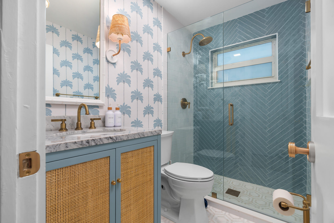
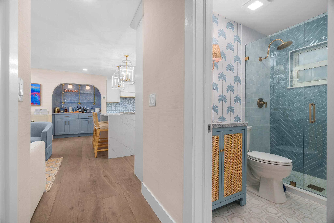
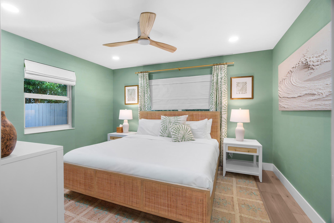
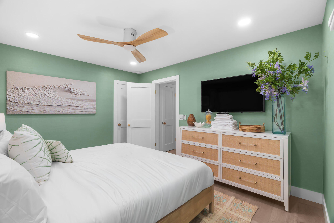
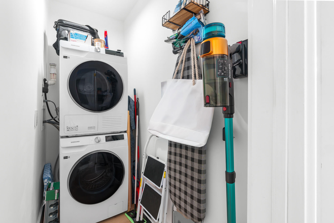
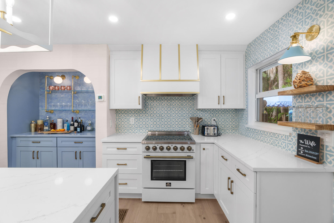
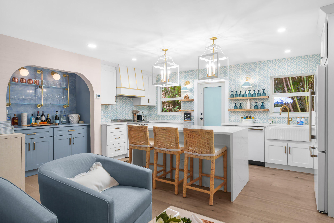
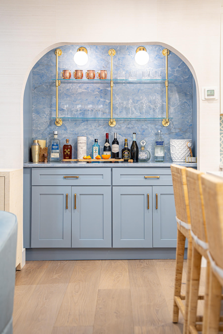
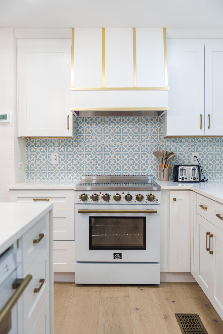
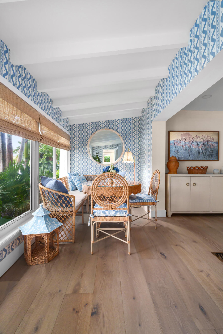
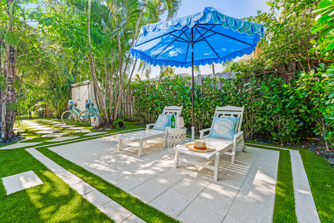
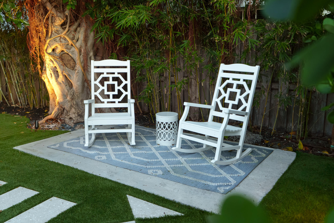
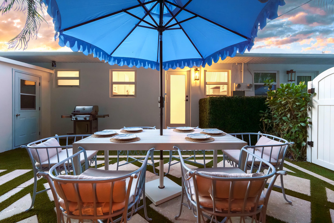
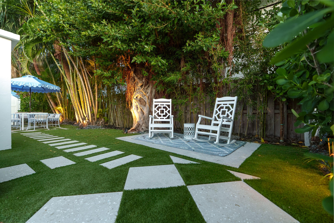
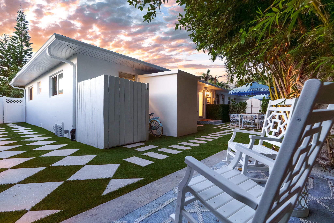
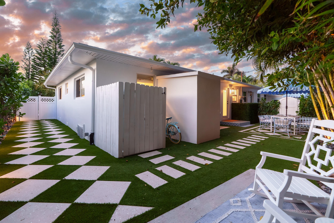
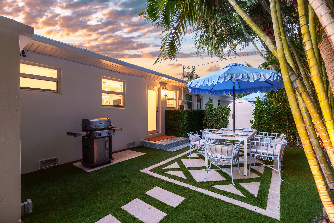
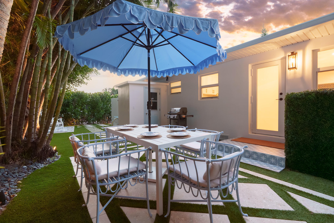
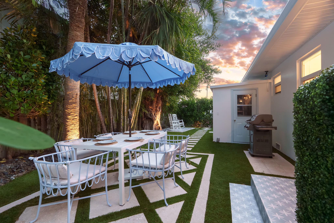
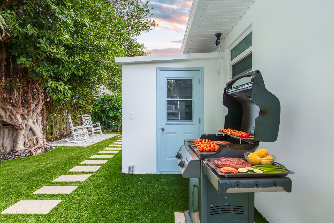
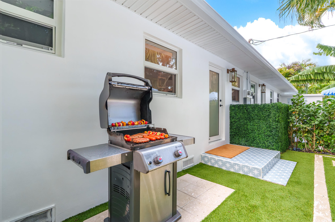
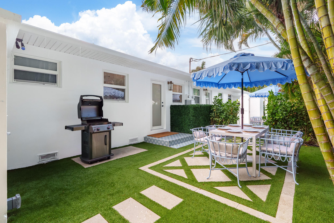
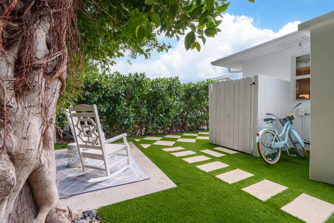
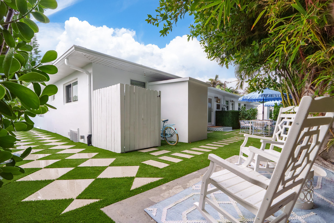
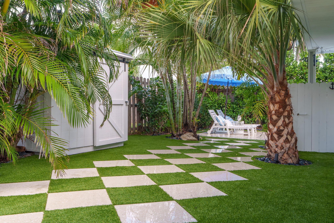
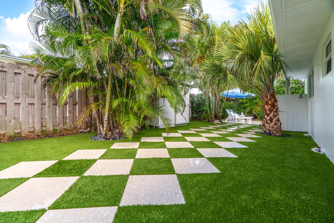
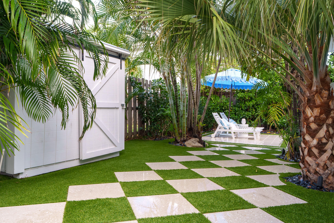
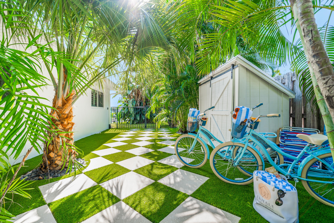
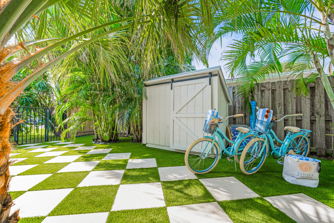
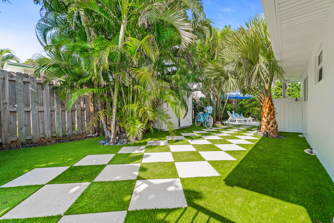
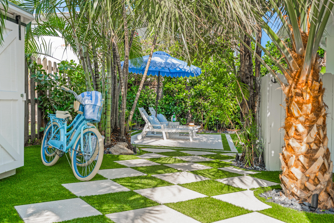
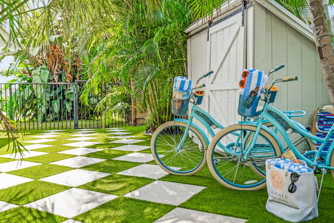
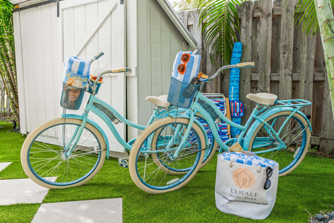
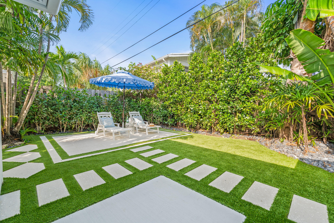
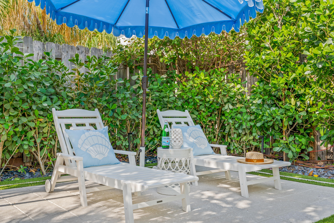
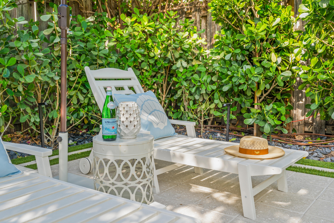
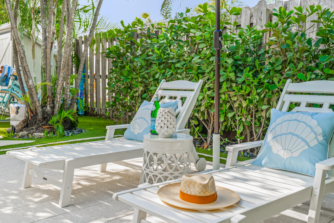
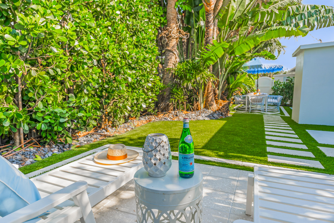
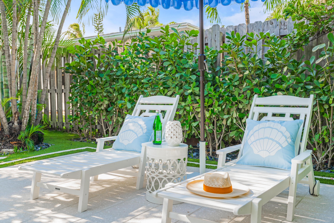
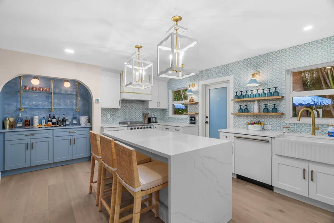
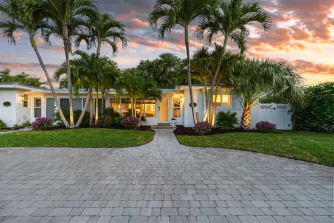
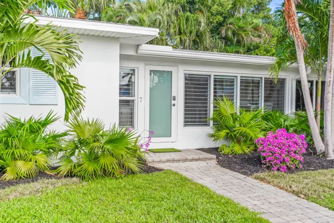
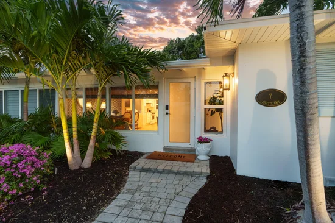
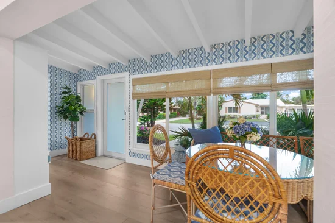
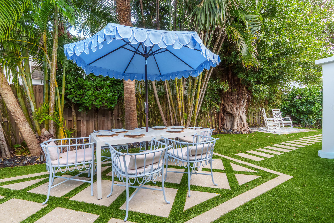
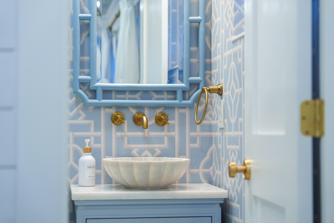
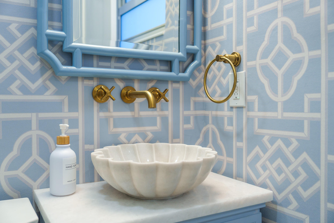
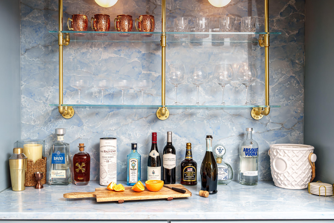
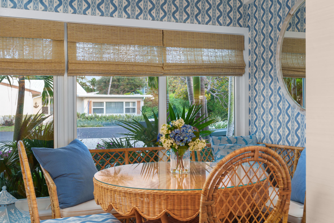
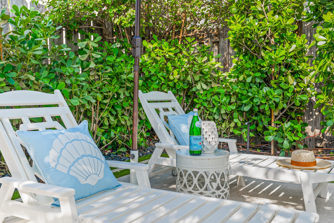
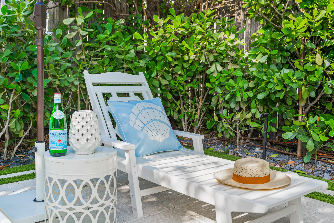
Escape to coastal bliss in this immaculately remodeled, turnkey furnished beach cottage, just steps from the sand and surf in Ocean Ridge. This two unit duplex can yield over $20, 000 per month in the peak winter season. Or live in one and rent out the other. Immaculately renovated with designer finishes, coastal-inspired décor, custom kitchen with quartz countertops, stainless steel appliances, and open shelving. Nestled in a serene seaside neighborhood, this thoughtfully designed getaway offers the perfect blend of modern comfort and timeless beach charm. Each unit has two bedrooms and two bathrooms, a private outdoor patio with lounge seating and BBQ grill. Ideal for morning coffee or evening cocktails. This stunning beach cottage getaway is paradise found! Roof 2015. Air conditioning units are 2 years old. Appliances are brand new. 7 Fayette East: FORNO Espresso Package - 30" Induction Range, Refrigerator and Dishwasher in White with Antique Brass. FORNO Espresso Capoliveri 24" 1.2 cu. ft. Built-In Microwave Drawer in White with Antique Brass Handles 7 Fayette West: Samsung oven, Frigidaire cooktop, Whirlpool refrigerator. Smart TVs. Washer and dryer in each unit. In the event this Property is placed under contract with no contingencies and the Contract subsequently terminates or expires for any reason other than a Seller default, and the Seller and / or the Seller's Listing Broker is entitled to receive and / or retain the Earnest Money Deposit as liquidated damages, then unless expressly stated otherwise in the governing Contract, Buyer's broker / agent shall not be entitled to, nor receive, any portion of the Earnest Money Deposit retained by Seller and / or Seller's Listing Broker.

Property Highlights

Property Type
Residential
Property Sub Type
Single Family Residence
Architectural Style
Colonial
Bedrooms
4
Total Bathrooms
4
Living Area
1,844
Price / Sqft
$973
Acres
0.17
Year Built
1954
Condition
Resale
Development Name
Tropical Park
Cumulative Days on Market
2

Location

Area
4120
City/Township
Ocean Ridge
Direction Faces
South
Development Name
Tropical Park
View
Garden
Subdivision
TROPICAL PARK
County
Palm Beach
Zoning
RMM (city)

Location

Complex Name
TROPICAL PARK

Lake/Waterfront Information

Waterfront Features
None

Property Details
Price
$1,795,000
Condition
Resale
Property Type
Residential
Property Sub Type
Single Family Residence

Building

Structure Type
House
Levels
One
Stories
1
Total Area
2,166

Community

Local Schools

Elementary School
Forest Park
Middle School
Congress
High School
Boynton Beach

Interior Features

Bedrooms and Bathrooms

Total Bathrooms
4
Bathrooms on Main Level
4
Full Bathrooms
4
Bedrooms
4
Bedrooms on Main Level
4

Rooms and Basement

Total Rooms
5

Area and Spaces

Living Area
1,844

Appliances

Appliances
Cooktop, Dryer, Dishwasher, Electric Range, Electric Water Heater, Microwave, Oven, Range, Refrigerator, Water Heater, Washer

Interior Features

Interior Features
Built In Features, Kitchen Island, Kitchen Dining Combo, Main Level Primary, Bar
Flooring
Wood
Laundry Features
Inside, Laundry Room
Accessibility Features
None
Window Features
Storm Windows
Security Features
None
Entry Level
1
Entry Location
1

Heating and Cooling

Heating Features
Central, Electric

Building Details
Construction

Architectural Style
Colonial
Year Built
1954
Foundations
Raised

Materials
Construction Materials
CBSConcrete Block Structure, Block, Concrete
Roof
Flat

Terms

Terms

Special Conditions
Standard, Listed As Is
Special Terms
Cash, Conventional, FHA
Cumulative Days on Market
2

Taxes

Tax

Tax (Annual)
$18,572
Tax Assessed Value
1006285.00

Heating, Cooling & Utilities

Cooling Features
Central Air, Electric

Utilities

Utilities
Cable Connected, Electricity Connected, Natural Gas Not Available, Sewer Available, Water Connected
Sewer
Septic Tank
Water Source
Public

Lot

Acres
0.17
Lot Size
7,471
Lot Dimensions
94 x 80
Lot Features
Sprinklers Automatic, Sprinkler System, Less Than Quarter Acre
Road Surface
Asphalt, Paved
Road Frontage
City Street

Exterior Features

Exterior Features
Awnings, Garden, Outdoor Living Area, Outdoor Shower, Storage
Patio And Porch Features
Patio
Fencing
Back Yard, Fenced, Gate

Parking

Total Parking Spaces
6
Parking Features
Concrete, Driveway, Open

Phone:
Connect with:
Get a Link to this Property: Copy To Clipboard
QR Code link to this property

Payment Calculator

per month. fixed. % interest.
$
%
$
%
Principal & Interest
+ Home Insurance
+ Property Tax
+ HOA Fees
per month
Total interest paid over s will be:
All estimates and provided for informational purposes only. Actual amounts may vary. The output of the tool is not a loan offer or solicitation, nor is it financial or legal advice. Information, rates, programs and loan scenarios shown are for example only as of 17-Oct-2026 and are subject to change without notice. Interest rates provided by the St. Louis Federal Reserve Economic Data (FRED). All products are subject to credit and property approval. Not all products are available in all states or for all loan amounts. Other restrictions and limitations apply. Contact your preferred lender for the pricing associated with your specific transaction. Calculations are generated by Open Source mortgage calculation software tools using common mathematical formulas. All calculations should be independently verified.
Get Walk Score Content

Property History

Today
Property information last updated
Yesterday
Status Active. This is the date the listing was placed on market.
Cumulative Days on Market: 2 days (includes prior listings) · Currently listed since October 16, 2026. Data provided by the MLS.

Similar Properties