Start of property details
Share this property:
7685 LEXINGTON CLUB Boulevard, Unit B
Delray Beach, FL 33446
today NEW · Active
$273,900
$158 / Sqft
2
Beds
2
Baths
1
Garage
1,736
Sqft
1989
Yr. Built
MLS# B26090073
Cumulative Days on Market: 1 · Includes prior listings · Currently listed since 10/19/26 · Data provided by the MLS.

Property Description

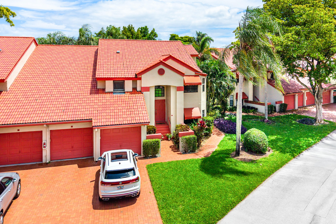
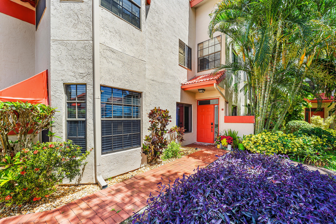
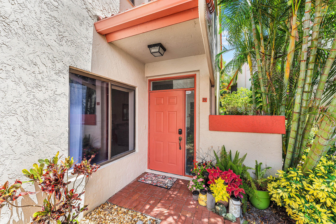
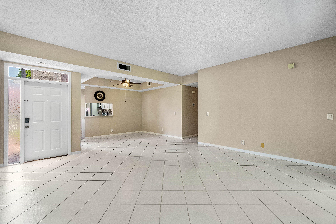
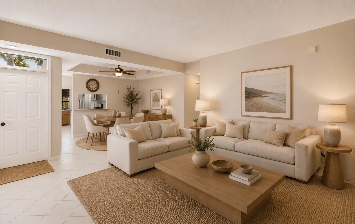
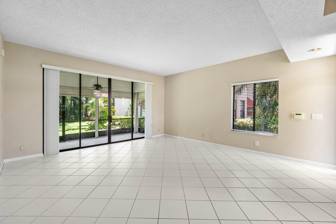
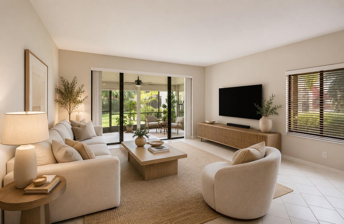
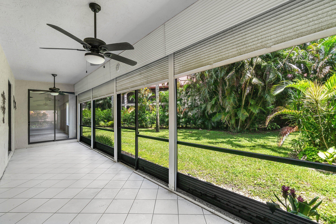
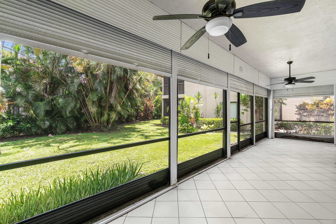
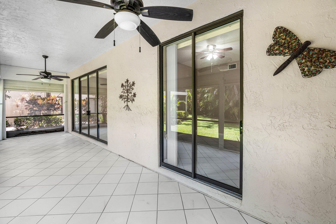
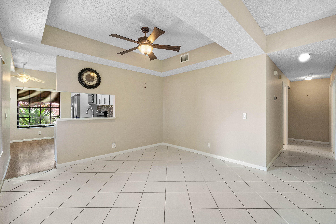
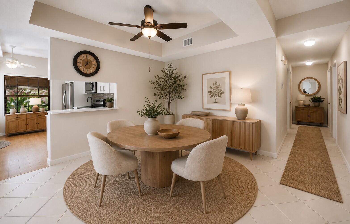
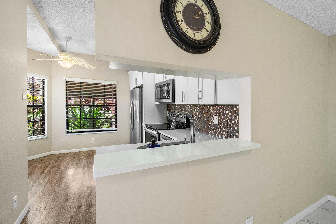
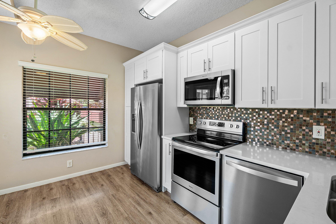
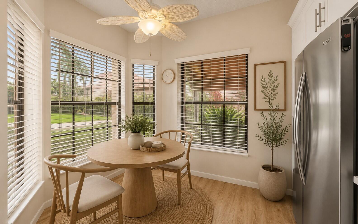
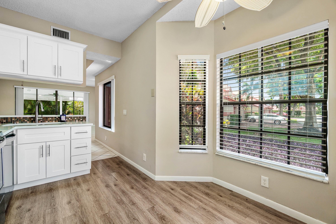
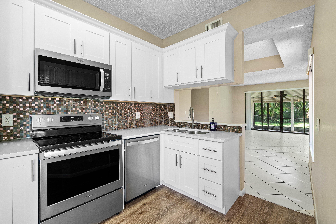
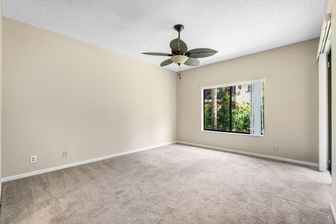
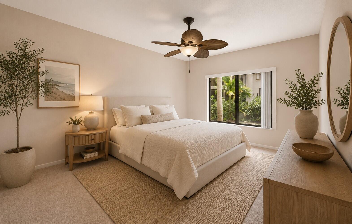
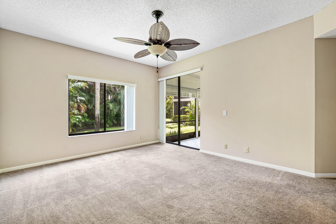
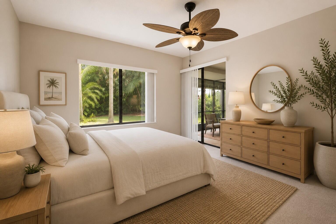
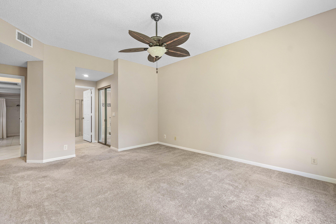
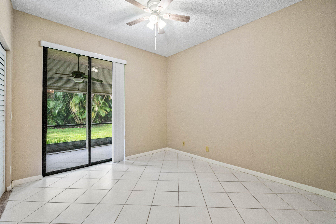
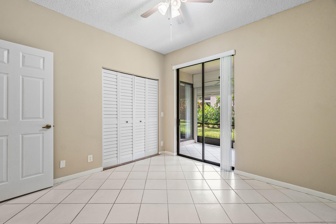
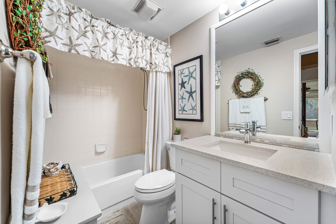
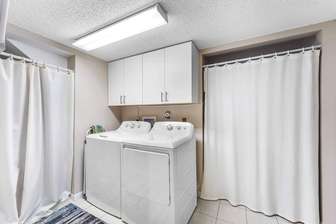
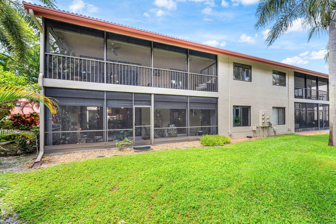
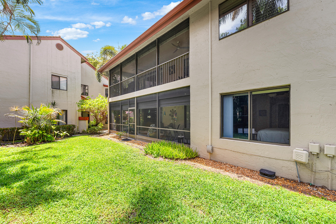
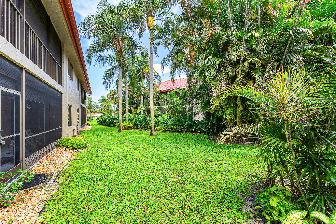
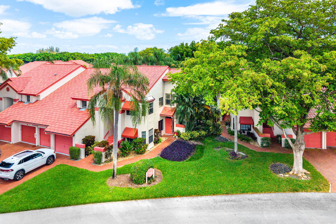
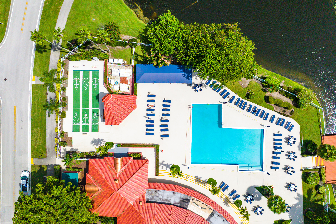
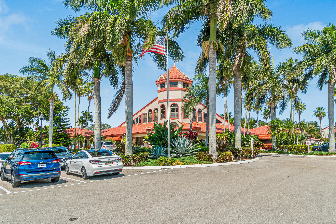
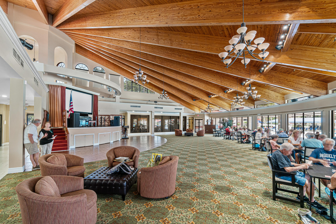
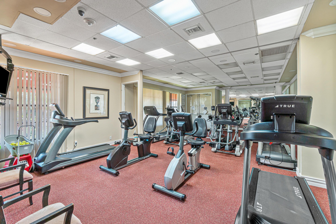
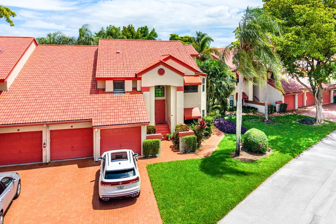
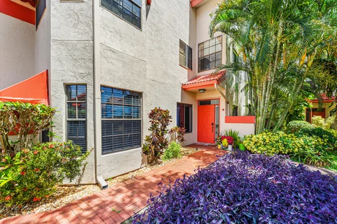
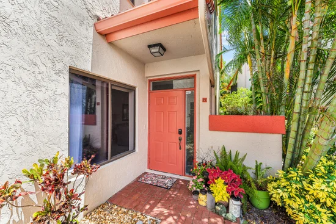
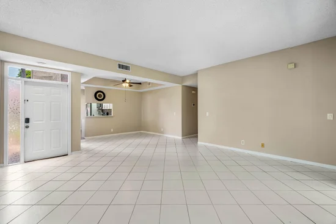
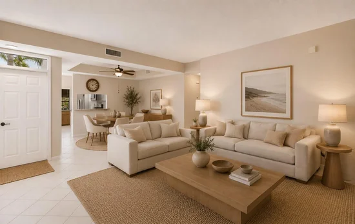
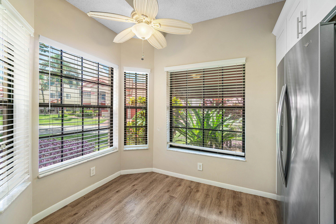
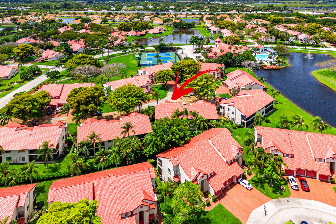
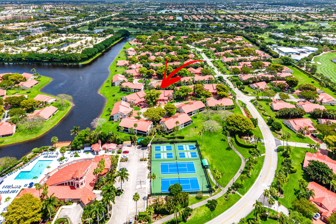
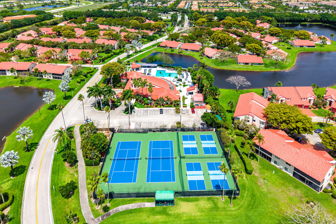
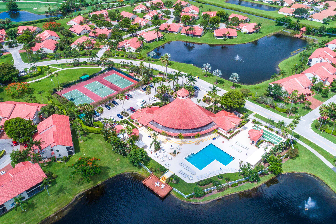
Welcome to this bright and inviting 2 bedroom, 2 bath residence in the highly sought after Lexington Club, one of Delray Beach's premier active adult communities. An end unit filled with natural light and an adorable updated kitchen, this home offers a warm, open layout ideal for both relaxing and entertaining. Enjoy your morning coffee or unwind in the evening on the screened lanai, featuring a peaceful and private garden view with ample space to host guests. Spacious bedrooms, in unit washer and dryer, and a 1 car garage are just a few of the extraordinary features. Its close proximity to the clubhouse provides convenient access to the community's wide array of amenities and activities. Residents enjoy an exceptional lifestyle with four pickleball courts, two tennis courts, a fitness center, and a resort-style heated swimming pool with a hot tub—all just a short walk away. The clubhouse also features steam rooms and saunas in both men's and women's locker rooms, along with billiards, ping-pong, shuffleboard, foosball, and card tables for endless recreation. Beautifully landscaped walking paths wind throughout the community, encouraging outdoor enjoyment and connection with nature. From mid-October through May, neighbors gather every Sunday at Café Lex for a relaxed and social community lunch, creating a welcoming environment to connect and build lasting friendships. Ideally located just minutes from shopping, dining, golf, and vibrant entertainment, as well as the pristine beaches of Delray. With quick access to the Florida Turnpike and only about 30 minutes to Palm Beach International Airport, this location is perfect for both seasonal and full-time living. Whether you're lounging by the pool, playing pickleball, or enjoying time with neighbors at Café Lex, this community offers the very best of Delray Beach living, peaceful, active, and full of life. DISCLAIMER: Information published or otherwise provided by the listing company and its representatives including but not limited to prices, measurements, square footages, lot sizes, calculations, statistics, and videos are deemed reliable but are not guaranteed and are subject to errors, omissions or changes without notice. All such information should be independently verified by any prospective purchaser or seller. Parties should perform their own due diligence to verify such information prior to a sale or listing. Listing company expressly disclaims any warranty or representation regarding such information. Prices published are either list price, sold price, and / or last asking price. The listing company participates in the Multiple Listing Service and IDX.

Property Highlights

Property Type
Residential
Property Sub Type
Condominium
Bedrooms
2
Total Bathrooms
2
Living Area
1,496
Price / Sqft
$183
Year Built
1989
Condition
Resale
Development Name
LEXINGTON CLUB
Cumulative Days on Market
1

Location

Area
4640
City/Township
Delray Beach
Direction Faces
West
Development Name
LEXINGTON CLUB
View
Garden
Subdivision
LEXINGTON CLUB VILLAS CONDO
County
Palm Beach
Zoning
RES

Location

Complex Name
LEXINGTON CLUB VILLAS CONDO

Lake/Waterfront Information

Waterfront Features
None

Property Details
Price
$273,900
Condition
Resale
Property Type
Residential
Property Sub Type
Condominium

Building

Structure Type
Multi Family
Levels
One
Stories
2
Total Area
1,736

Community

Senior Community
Yes
Community Features
Gated, Property Manager On Site, Street Lights, Sidewalks

Local Schools

Elementary School
Orchard View
Middle School
Carver Community
High School
Spanish River

Interior Features

Bedrooms and Bathrooms

Total Bathrooms
2
Bathrooms on Main Level
2
Full Bathrooms
2
Bedrooms
2
Bedrooms on Main Level
2

Rooms and Basement

Total Rooms
8

Area and Spaces

Living Area
1,496

Appliances

Appliances
Dryer, Dishwasher, Electric Range, Electric Water Heater, Microwave, Refrigerator, Water Heater, Washer

Interior Features

Interior Features
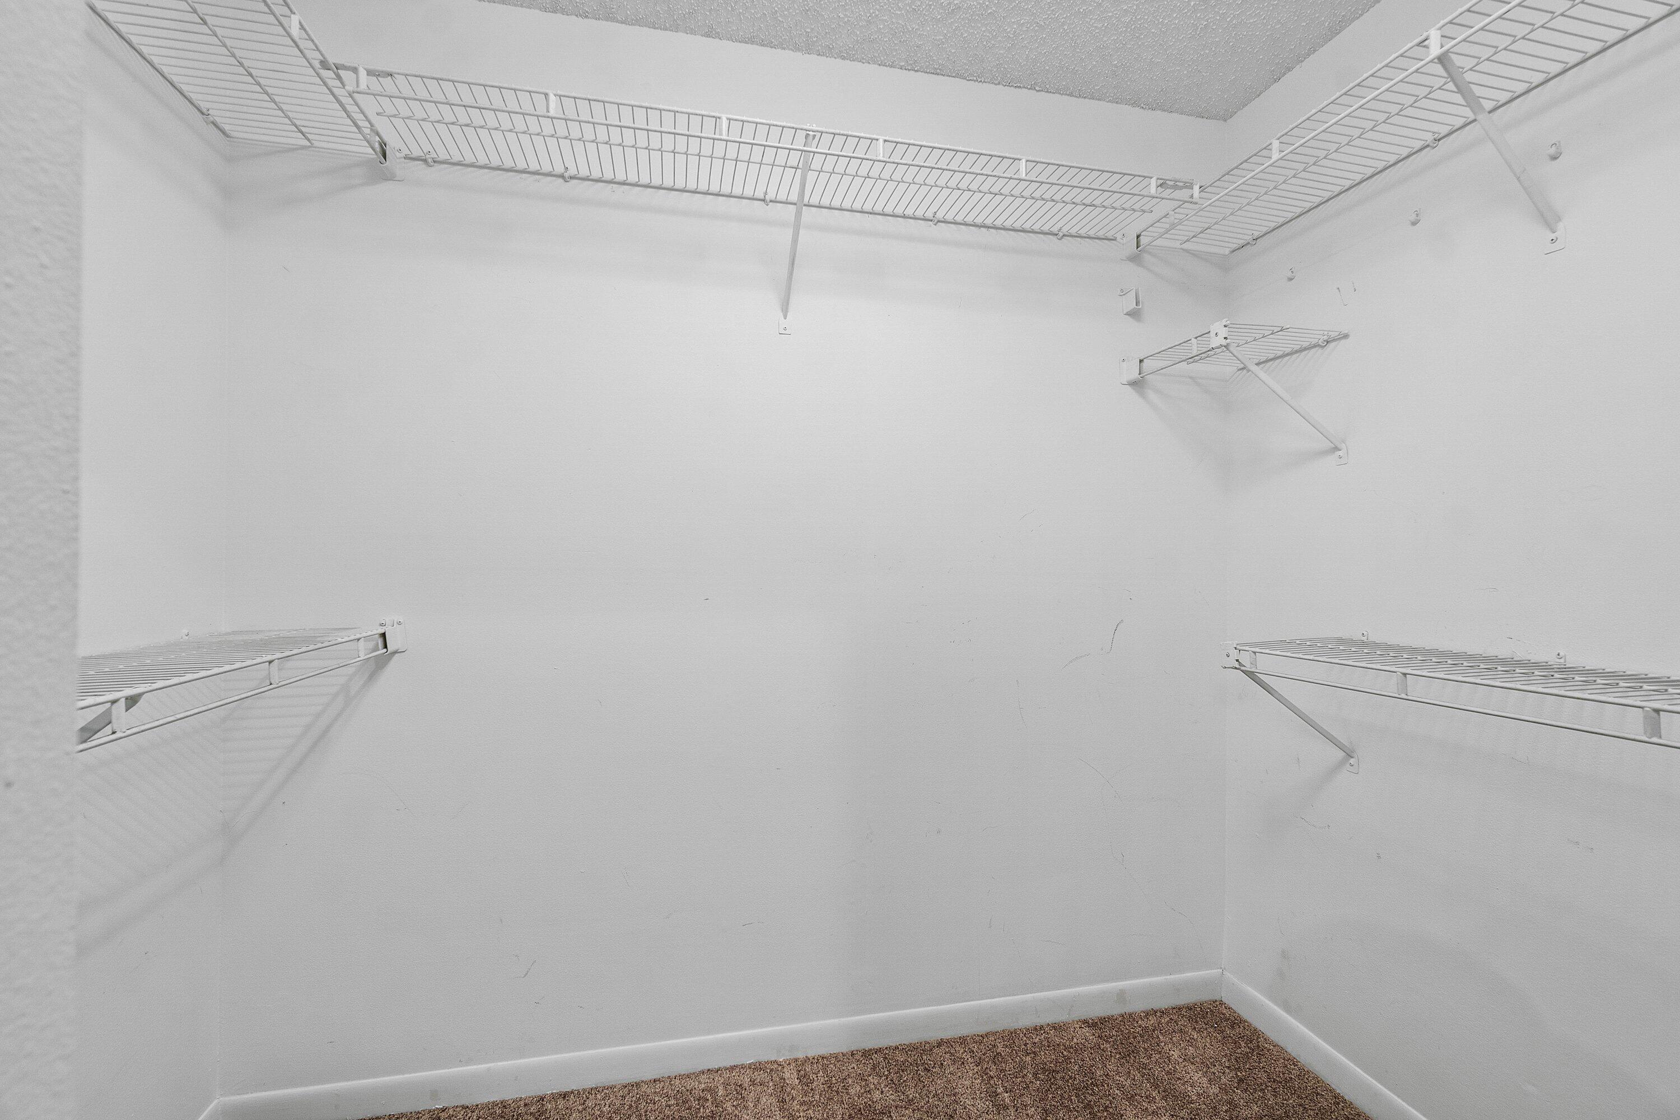
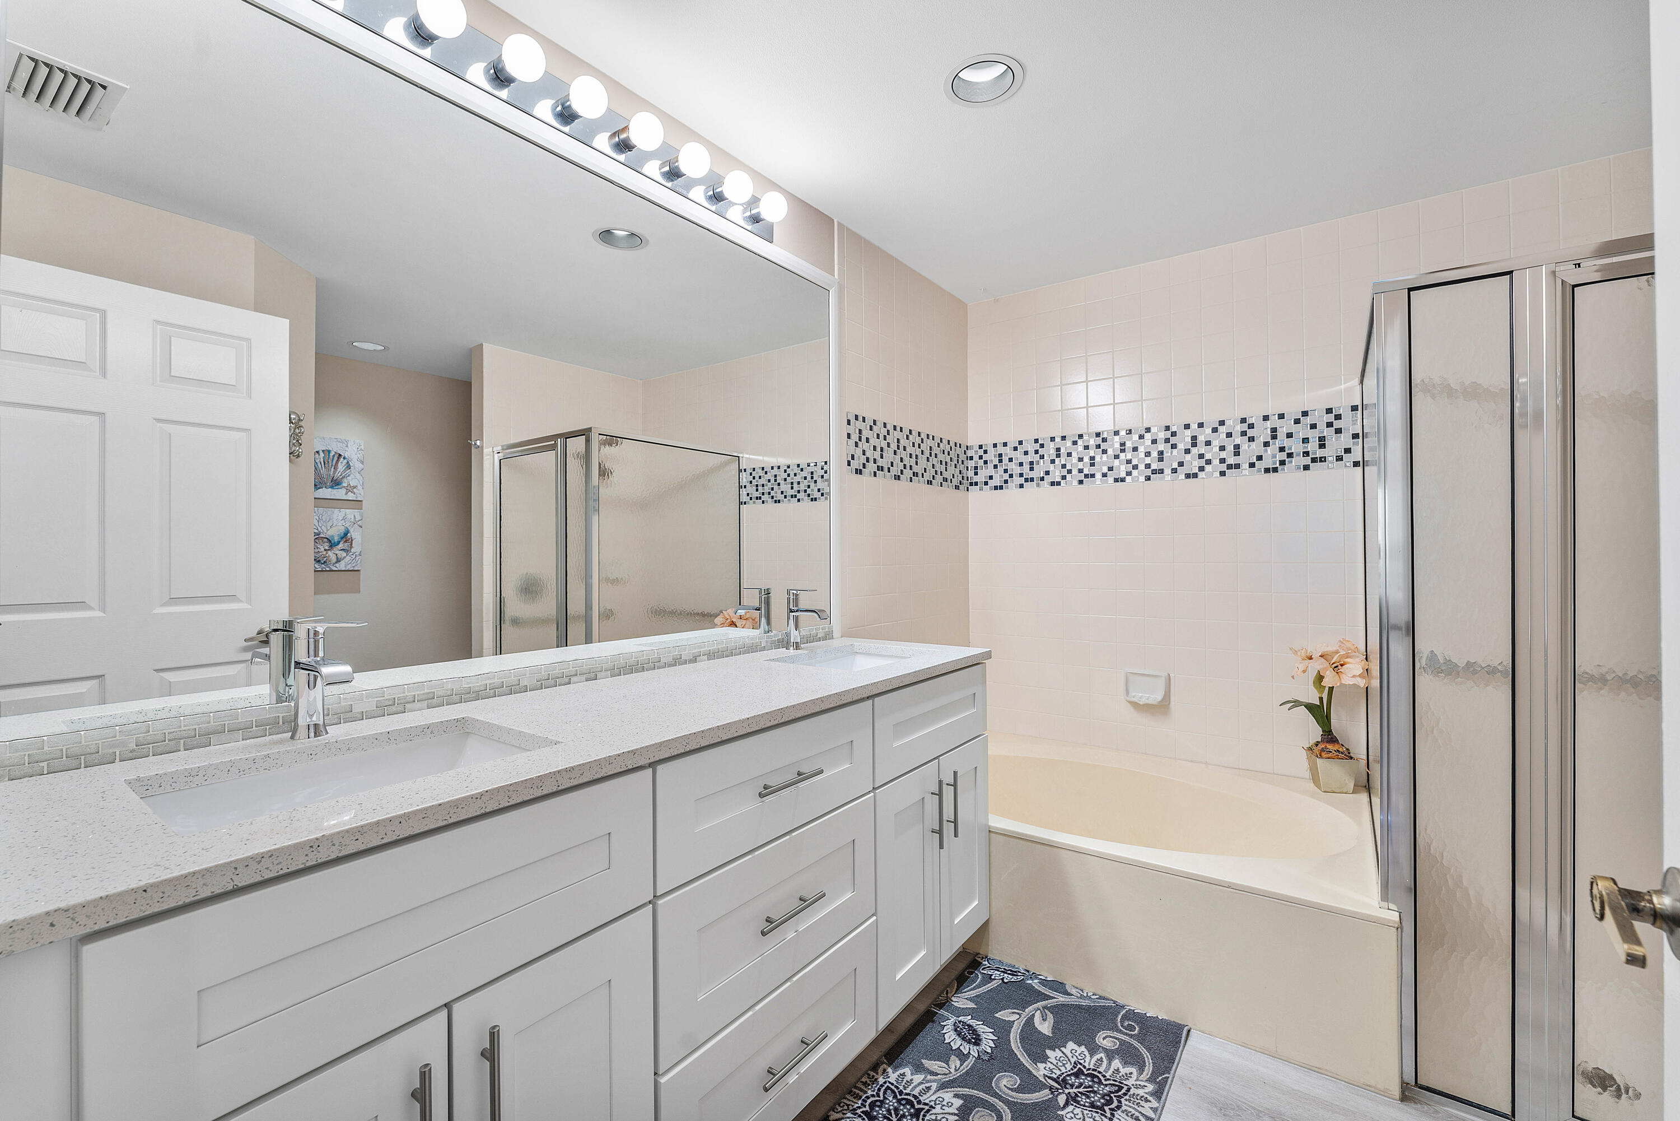
Bathtub, Dual Sinks, Eat In Kitchen, Garden Tub Roman Tub, Living Dining Room, Main Level Primary, Pantry, Storage, Soaking Tub, Stacked Bedrooms, Tub Shower, Walk In Closets
Flooring
Carpet, Ceramic Tile, Laminate
Laundry Features
Washer Hookup, Inside, Laundry Closet, Washer Dryer Install Allowed
Accessibility Features
None
Window Features
Blinds
Security Features
Gated Community, Smoke Detectors
Electic
Phases3
Entry Level
1
Entry Location
Entry Level Living Area Y

Heating and Cooling

Heating Features
Central, Electric

Building Details
Construction

Builders Model
Jasmine
Year Built
1989

Materials

Construction Materials
CBSConcrete Block Structure, Block
Roof
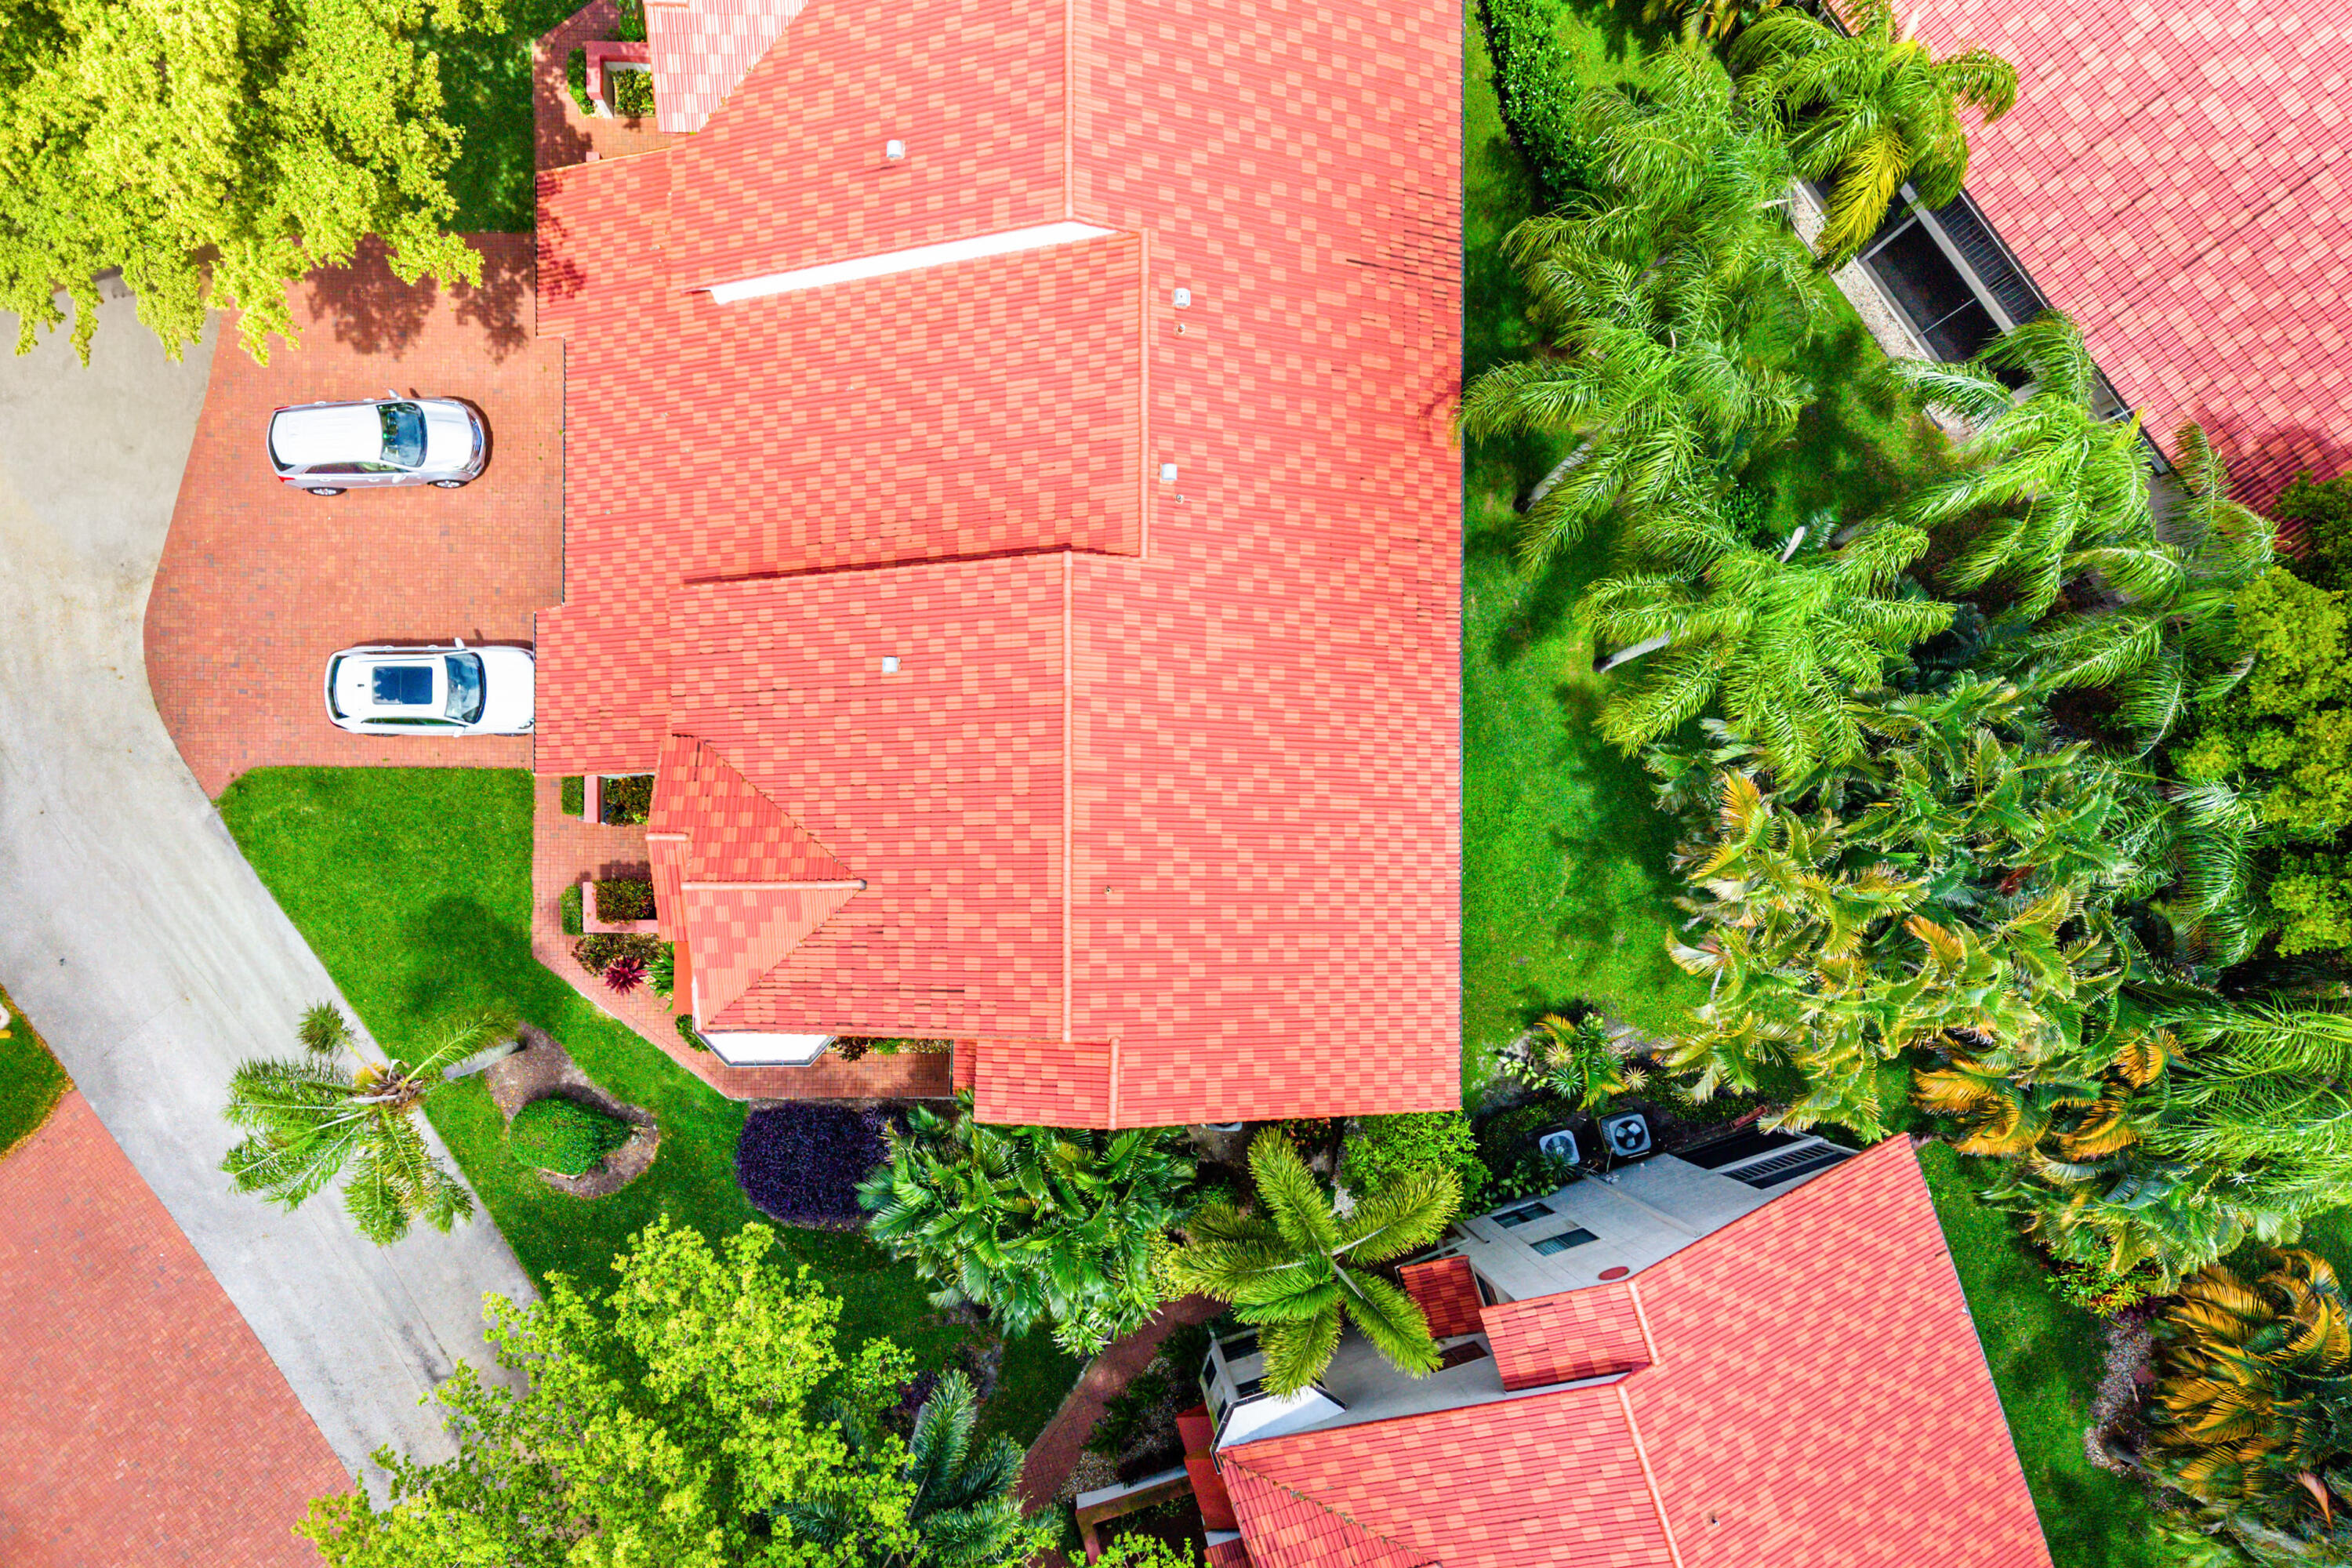
Spanish Tile

Terms

Terms

Special Conditions
Standard, Listed As Is
Special Terms
Cash, Conventional, Exchange1031
Cumulative Days on Market
1

Taxes

Tax

Tax (Annual)
$3,325

HOA

Has HOA
Yes
Association Fee
$960 /mo
Association Ammenities
Basketball Court, Billiard Room, Clubhouse, Fitness Center, Library, Management, Picnic Area, Pickleball, Pool, Recreation Facilities, Shuffleboard Court, Sauna, Spa Hot Tub, Security, Sidewalks, Tennis Courts, Trails
Association Fee Includes
Common Areas, Cable Tv, Insurance, Maintenance Grounds, Pest Control, Security, Trash, Water

Heating, Cooling & Utilities

Cooling Features
Central Air, Ceiling Fans, Electric

Utilities

Utilities
Cable Available, Electricity Available, Sewer Available, Water Available
Sewer
Public Sewer
Water Source
Public

Lot

Lot Features
Cul De Sac, Many Trees
Road Frontage
Private Road

Exterior Features

Exterior Features
Outdoor Living Area
Patio And Porch Features
Covered, Patio, Screened

Parking

Total Parking Spaces
3
Garage Capacity
1
Covered Spaces
1
Parking Features
Attached, Driveway, Garage, Garage Door Opener

Pool Features

Pool Features
Association

Phone:
Connect with:
Get a Link to this Property: Copy To Clipboard
QR Code link to this property

Payment Calculator

per month. fixed. % interest.
$
%
$
%
Principal & Interest
+ Home Insurance
+ Property Tax
+ HOA Fees
per month
Total interest paid over s will be:
All estimates and provided for informational purposes only. Actual amounts may vary. The output of the tool is not a loan offer or solicitation, nor is it financial or legal advice. Information, rates, programs and loan scenarios shown are for example only as of 20-Oct-2026 and are subject to change without notice. Interest rates provided by the St. Louis Federal Reserve Economic Data (FRED). All products are subject to credit and property approval. Not all products are available in all states or for all loan amounts. Other restrictions and limitations apply. Contact your preferred lender for the pricing associated with your specific transaction. Calculations are generated by Open Source mortgage calculation software tools using common mathematical formulas. All calculations should be independently verified.
Get Walk Score Content

Property History

Today
Property information last updated
Today
Status Active. This is the most recent date the listing was placed on market.
Cumulative Days on Market: 1 day (includes prior listings) · Currently listed since October 19, 2026. Data provided by the MLS.

Similar Properties