Start of property details
Share this property:
11543 SW VIRIDIAN Boulevard
Port St Lucie, FL 34987
3 days ago NEW · Active
$399,900
$159 / Sqft
2
Beds
3
Baths
2
Garage
2,510
Sqft
0.11
Acres
MLS# B26090121
Cumulative Days on Market: 4 · Includes prior listings · Currently listed since 10/19/26 · Data provided by the MLS.

Property Description

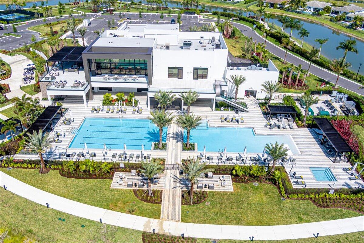
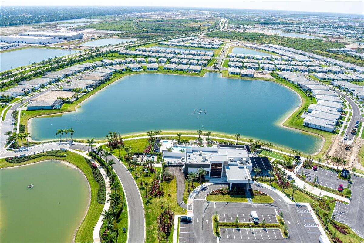
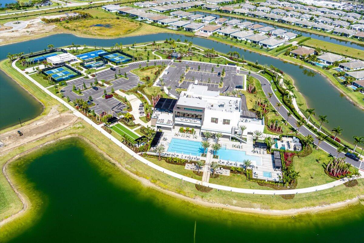
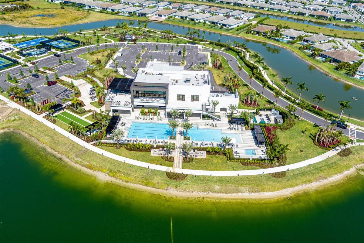
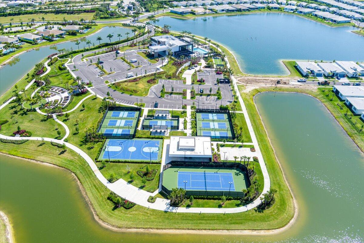
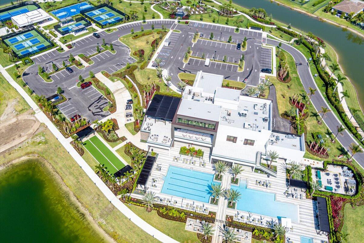
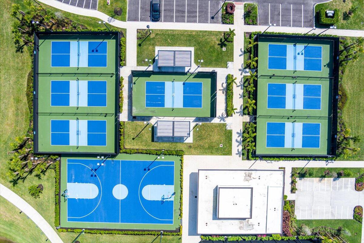
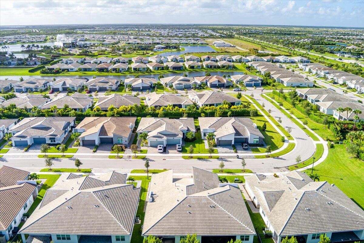
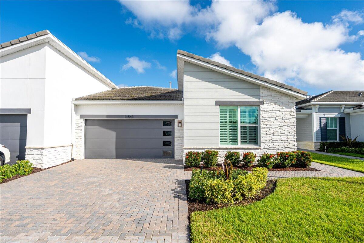
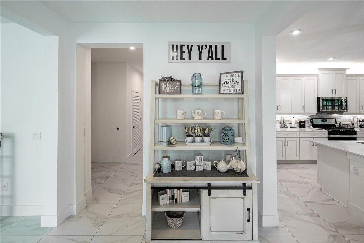
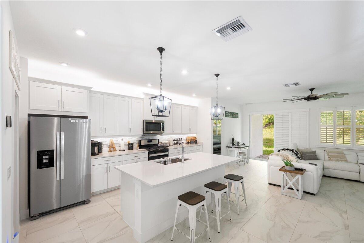
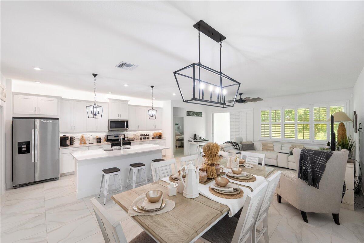
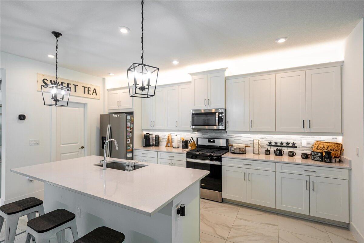
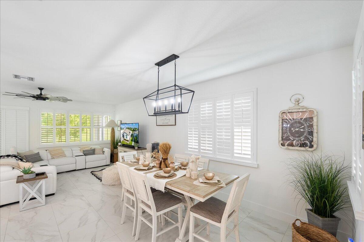
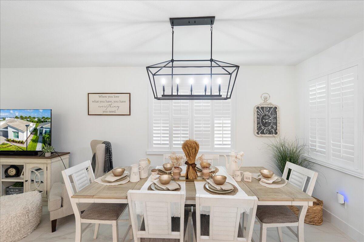
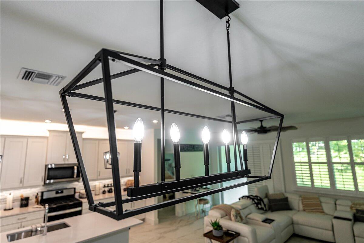
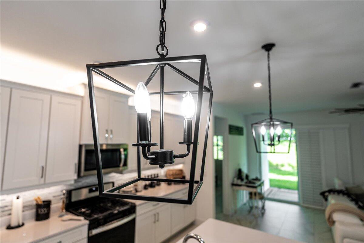
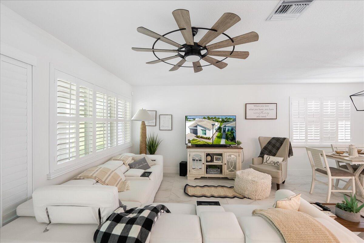
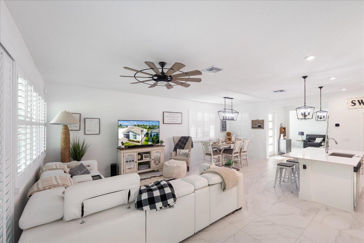
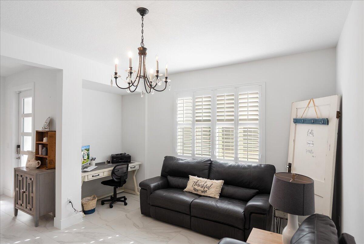
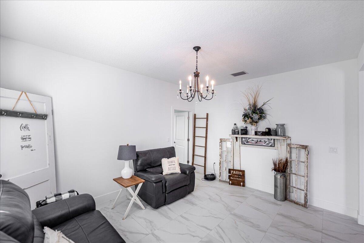
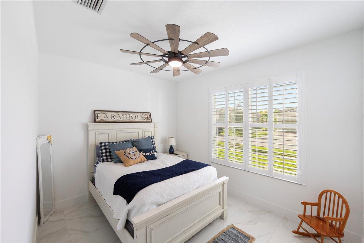
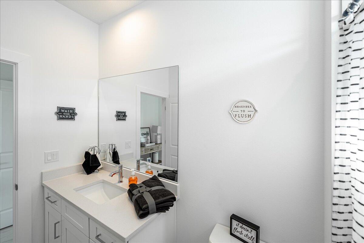
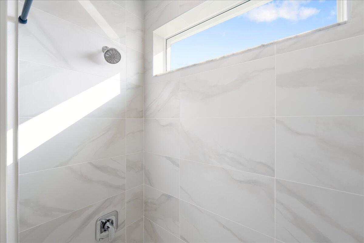
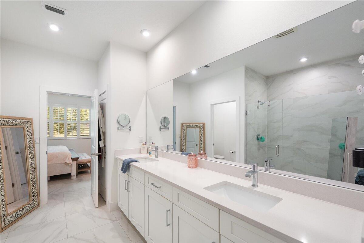
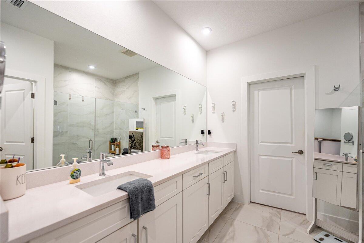
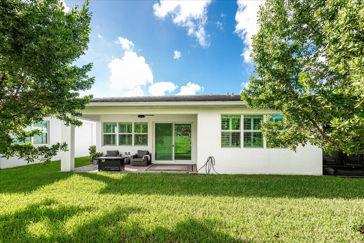
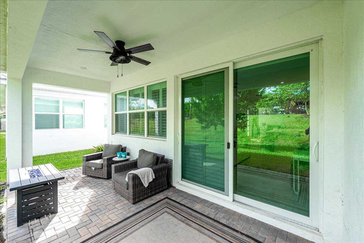
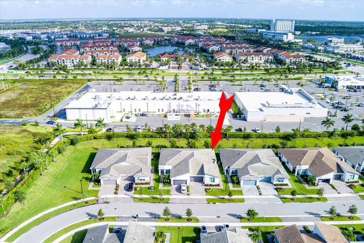
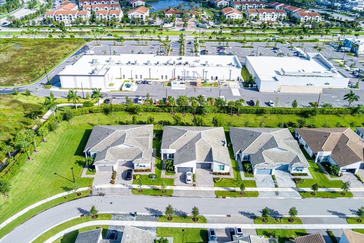
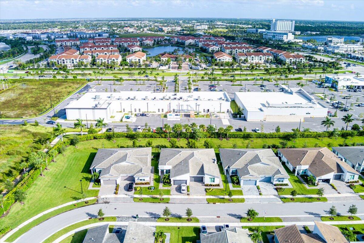
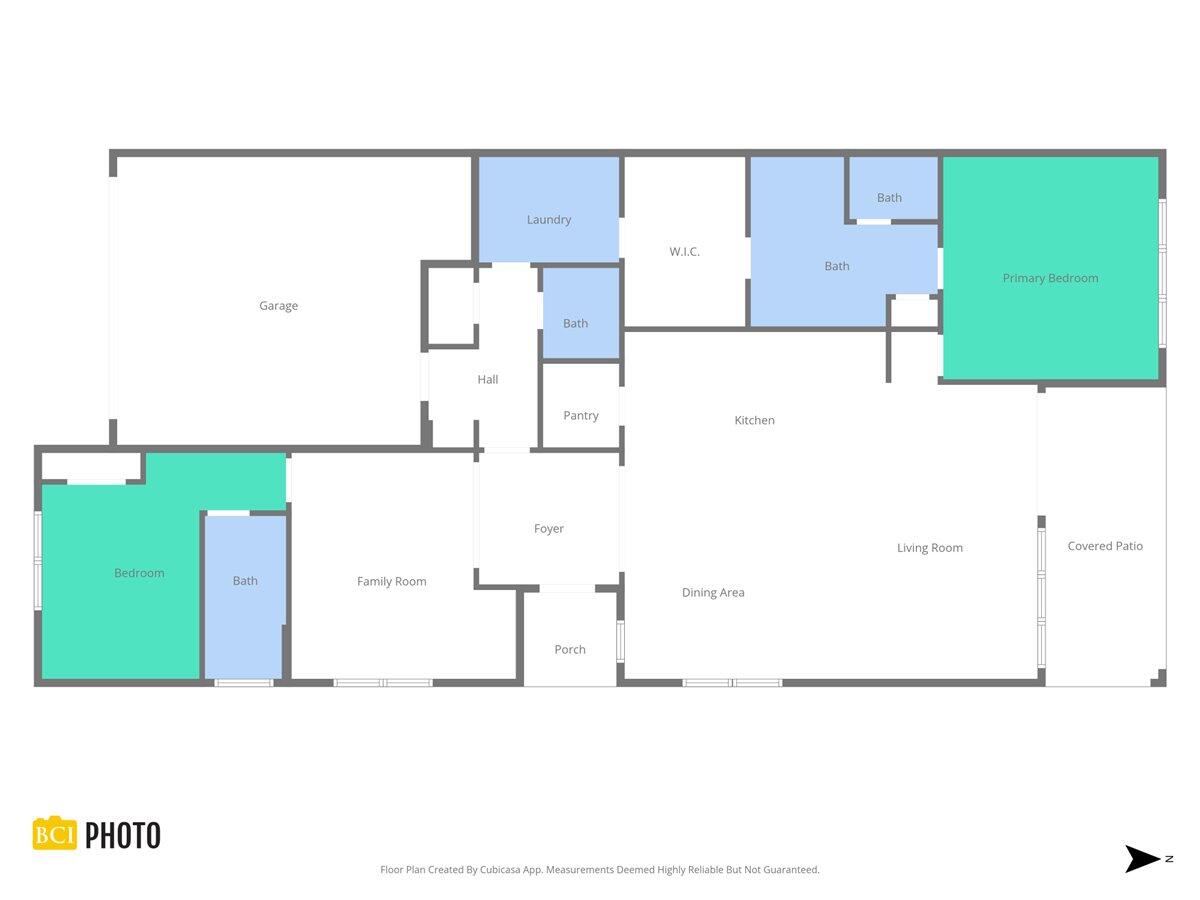
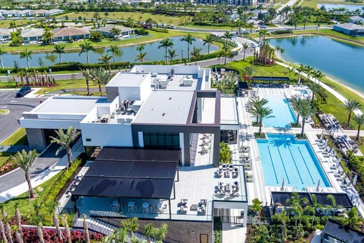
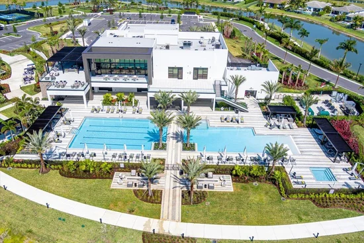
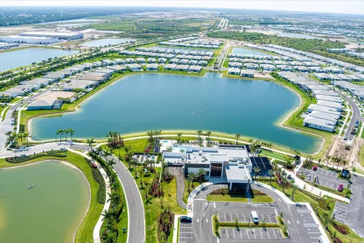
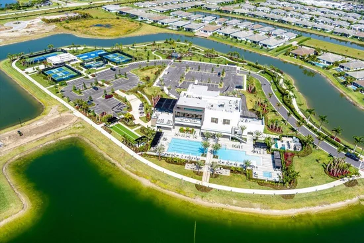
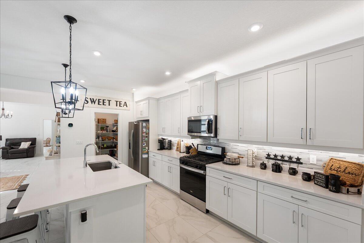
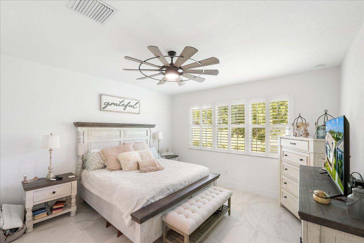
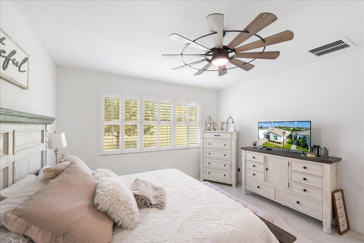
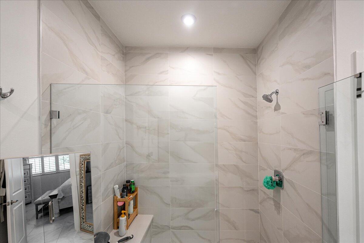
This spacious villa is ideally situated within a vibrant 55+ community. Designed for comfort and flexibility, the home features two generously sized bedrooms plus a versatile flex room—perfect for a home office, hobby space, or guest area—along with 2.5 well-appointed bathrooms. The home features tile throughout for a clean look, and the open layout creates an inviting flow for both everyday living and entertaining, while large impact glass windows fill the home with natural light. Residents enjoy access to a state-of-the-art clubhouse, beautifully maintained pickleball courts, and scenic sidewalks ideal for morning strolls or evening walks. Conveniently located within walking distance of shopping and a variety of restaurants. Community enhancement fee of .0097% of sales price. CDD is part of the non - ad valorem portion of yearly tax bill.

Property Highlights

Property Type
Residential
Property Sub Type
Villa
Architectural Style
Contemporary
Bedrooms
2
Total Bathrooms
3
Living Area
1,878
Price / Sqft
$213
Acres
0.11
Year Built
2023
Condition
Resale
Cumulative Days on Market
4

Location

Area
7800
City/Township
Port St Lucie
Direction Faces
South
Subdivision
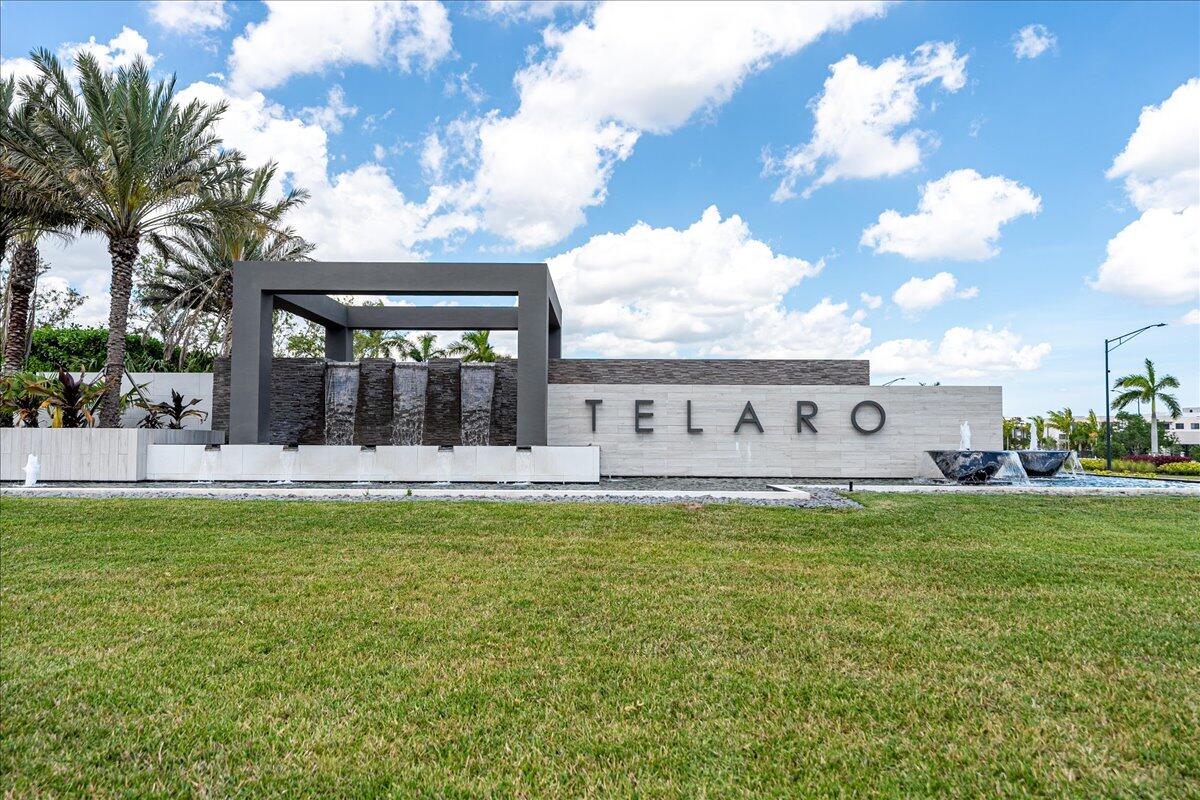
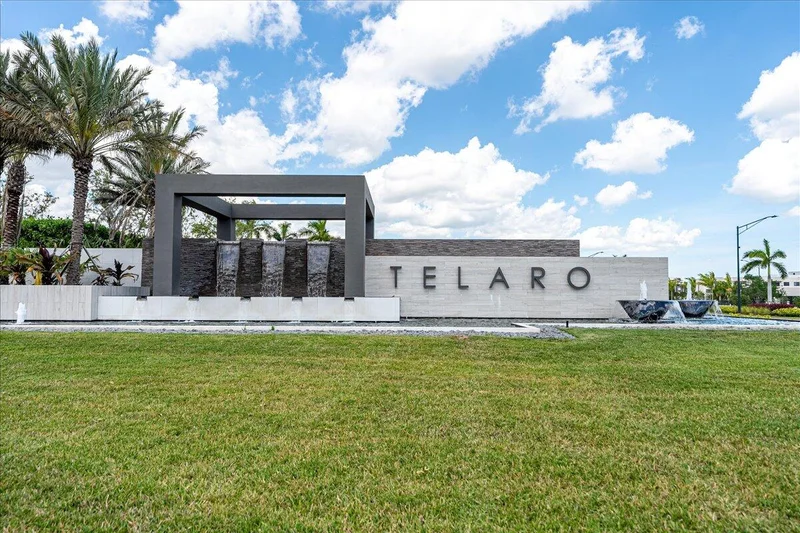
TELARO AT SOUTHERN GROVE
County
St Lucie
Zoning
Master Pla

Location

Complex Name
TELARO AT SOUTHERN GROVE

Property Details
Price
$399,900
Condition
Resale
Property Type
Residential
Property Sub Type
Villa

Building

Levels
One
Stories
1
Total Area
2,510

Community

Senior Community
Yes
Community Features
Home Owners Association, Gated, Sidewalks

Interior Features

Bedrooms and Bathrooms

Total Bathrooms
3
Bathrooms on Main Level
2
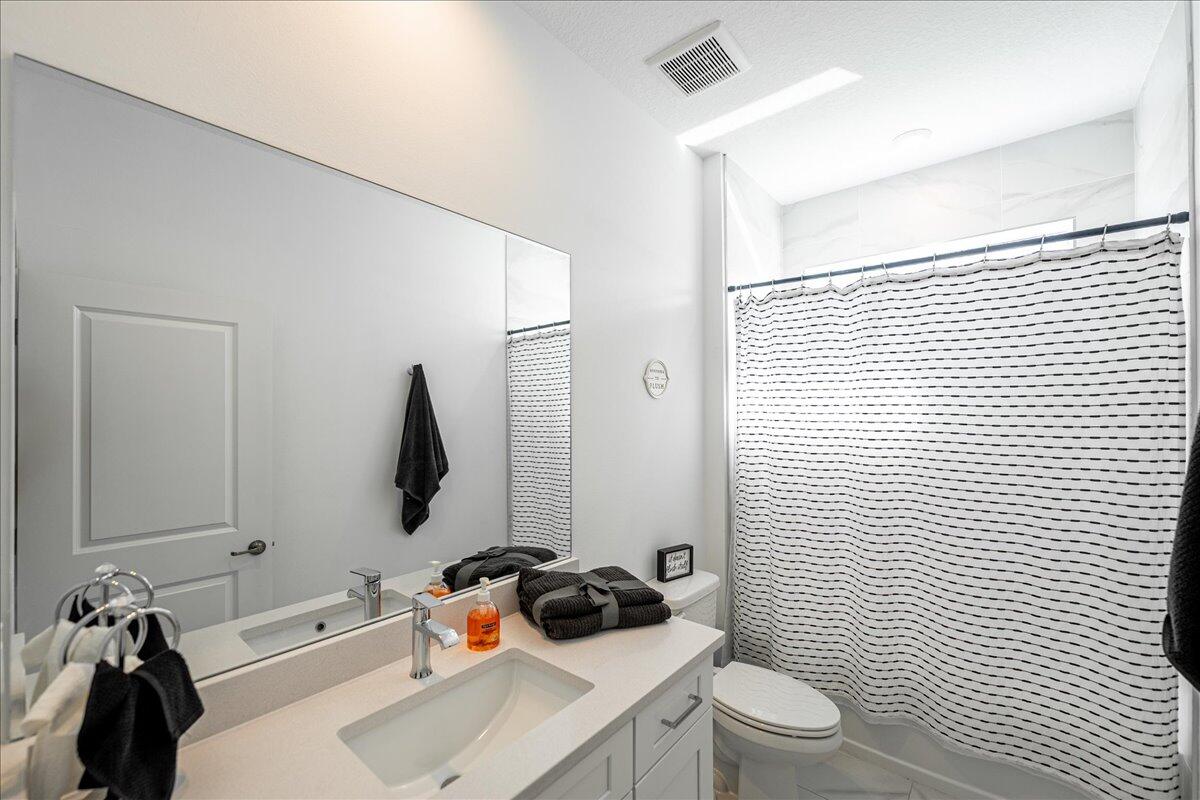
Full Bathrooms
2
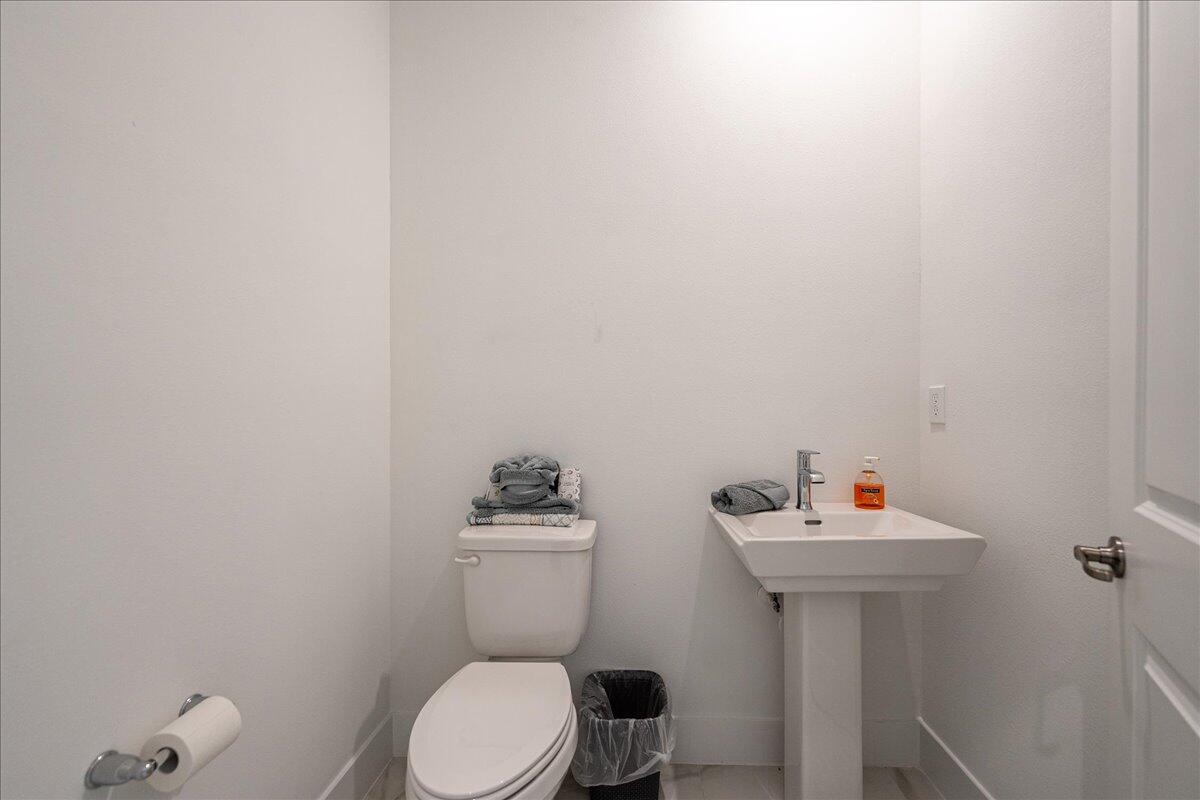
1/2 Bathrooms
1
Bedrooms
2
Bedrooms on Main Level
2

Rooms and Basement

Total Rooms
3

Area and Spaces

Living Area
1,878

Appliances

Appliances
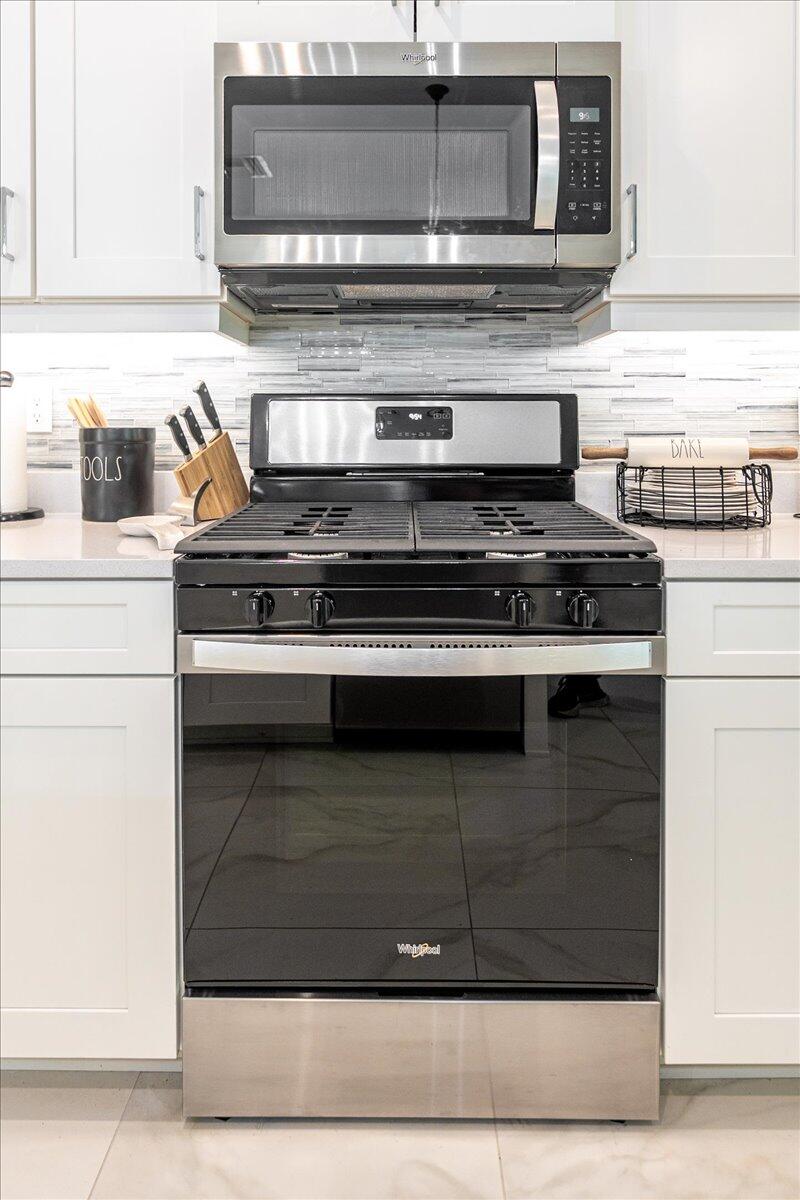
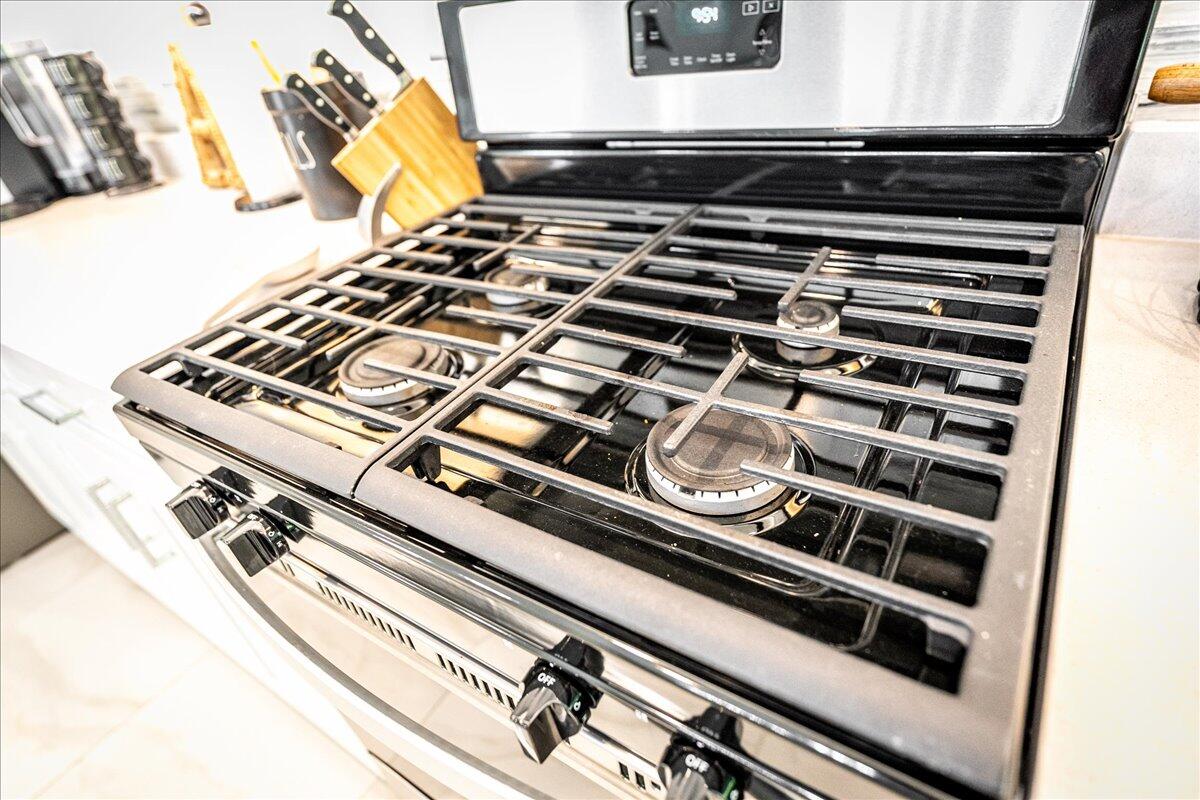
Dryer, Dishwasher, Gas Range, Microwave, Refrigerator, Washer

Interior Features

Interior Features
Dual Sinks, Entrance Foyer, Kitchen Island, Pantry, Split Bedrooms, Walk In Closets
Flooring
Tile
Accessibility Features
None
Window Features
Plantation Shutters, Storm Windows
Security Features
Security Gate, Gated Community
Entry Level
1

Heating and Cooling

Heating Features
Central

Building Details
Construction

Architectural Style
Contemporary
Builder
Mattamy Homes
Year Built
2023

Materials
Construction Materials
Concrete
Roof
Tile

Terms

Terms

Special Conditions
Standard
Special Terms
Cash, Conventional, FHA, Va Loan
Cumulative Days on Market
4

Taxes

Tax

Tax (Annual)
$5,040.79
Tax Assessed Value
224683.00

HOA

Has HOA
Yes
Association Fee
$675 /mo
Association Ammenities
Clubhouse, Fitness Center, Gated, Pickleball, Pool, Security
Association Fee Includes
Common Areas, Cable Tv, Internet, Security

Heating, Cooling & Utilities

Cooling Features
Central Air, Ceiling Fans

Utilities

Utilities
Cable Available, Electricity Available, Natural Gas Connected, Underground Utilities, Water Connected
Sewer
Public Sewer
Water Source
Public

Lot

Acres
0.11
Lot Size
4,792
Lot Features
Interior Lot, Less Than Quarter Acre

Exterior Features

Exterior Features
Outdoor Living Area
Patio And Porch Features
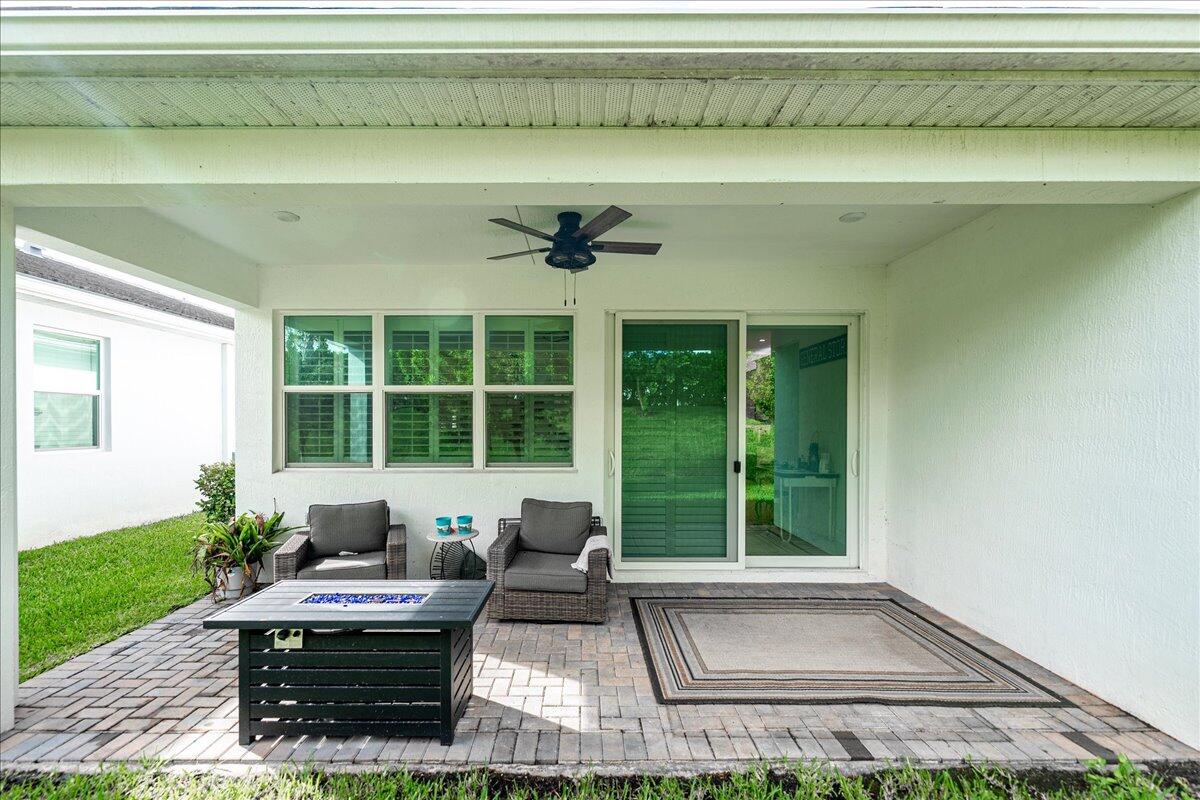
Porch

Parking

Total Parking Spaces
4
Garage Capacity
2
Covered Spaces
2
Parking Features
Attached, Garage

Pool Features

Pool Features
Association

Phone:
Connect with:
Get a Link to this Property: Copy To Clipboard
QR Code link to this property

Payment Calculator

per month. fixed. % interest.
$
%
$
%
Principal & Interest
+ Home Insurance
+ Property Tax
+ HOA Fees
per month
Total interest paid over s will be:
All estimates and provided for informational purposes only. Actual amounts may vary. The output of the tool is not a loan offer or solicitation, nor is it financial or legal advice. Information, rates, programs and loan scenarios shown are for example only as of 23-Oct-2026 and are subject to change without notice. Interest rates provided by the St. Louis Federal Reserve Economic Data (FRED). All products are subject to credit and property approval. Not all products are available in all states or for all loan amounts. Other restrictions and limitations apply. Contact your preferred lender for the pricing associated with your specific transaction. Calculations are generated by Open Source mortgage calculation software tools using common mathematical formulas. All calculations should be independently verified.
Get Walk Score Content

Property History

3 days ago
Property information last updated
3 days ago
Status Active. This is the most recent date the listing was placed on market.
Cumulative Days on Market: 4 days (includes prior listings) · Currently listed since October 19, 2026. Data provided by the MLS.

Similar Properties