Start of property details
Share this property:
220 Lake Shore Drive, Unit 1802
Lake Park, FL 33403
13 days ago NEW · Active
$2,400,000
$989 / Sqft
2
Beds
3
Baths
2
Garage
2,426
Sqft
2025
Yr. Built
MLS# B26090708
Cumulative Days on Market: 7 · Includes prior listings · Currently listed since 10/20/26 · Data provided by the MLS.

Property Description

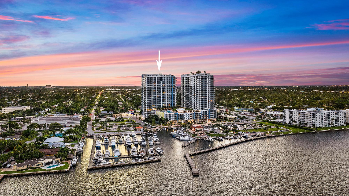
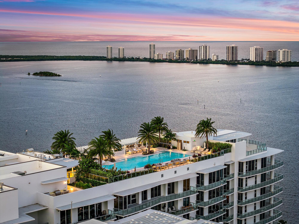
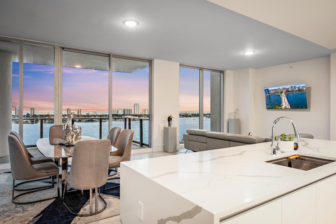
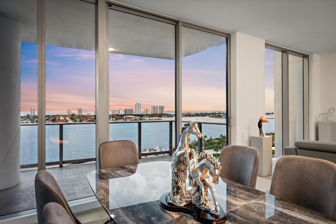
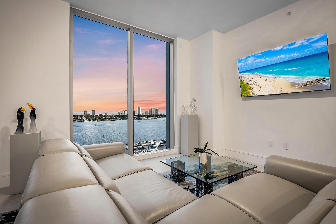
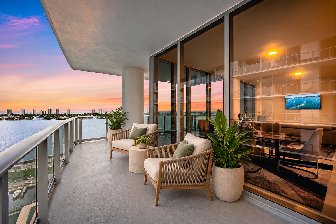
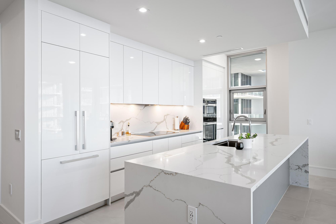
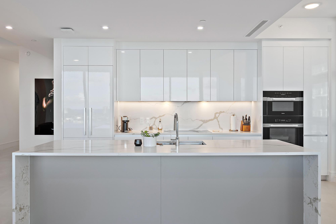
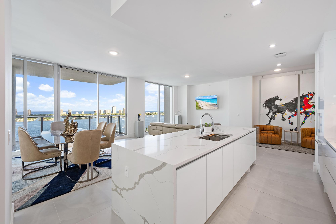
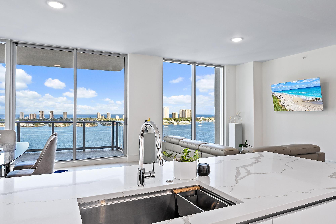
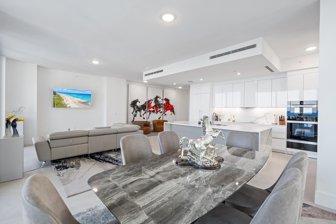
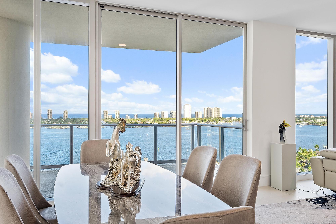
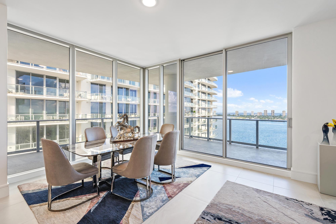
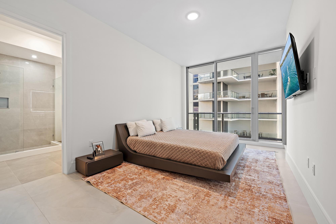
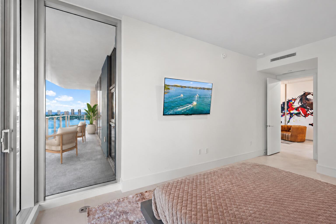
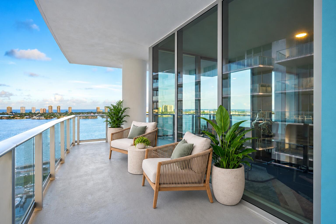
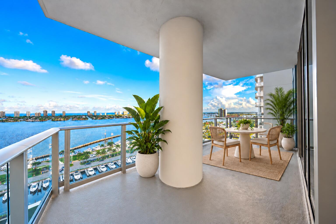
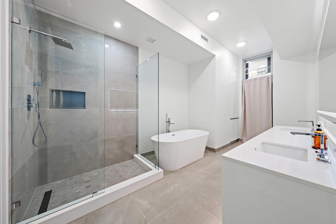
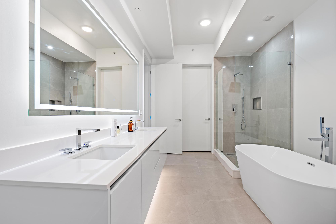
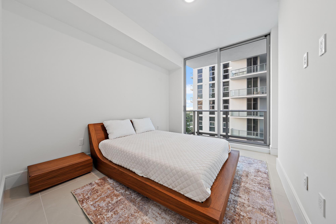
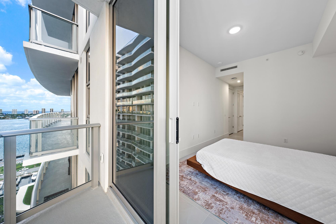
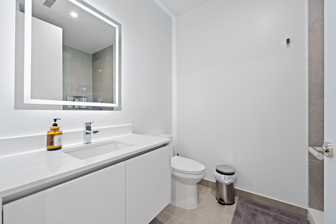
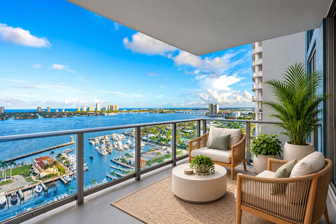
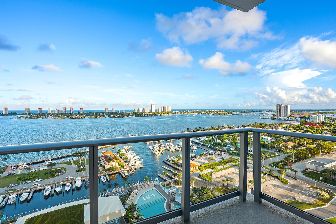
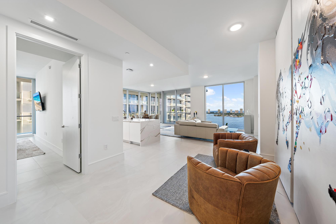
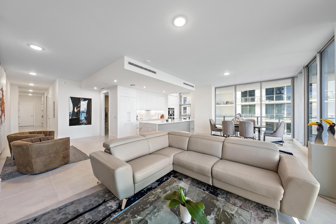
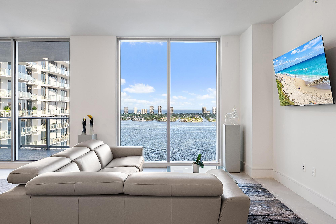
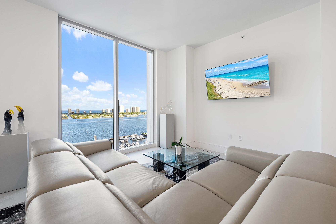
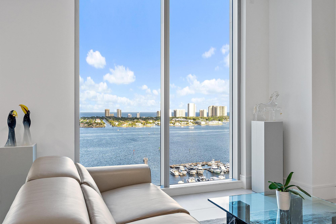
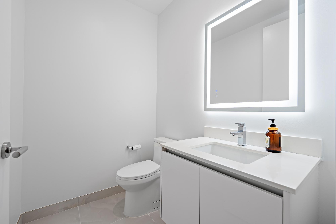
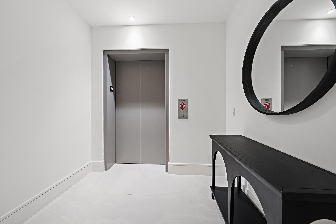
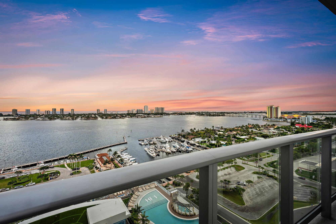
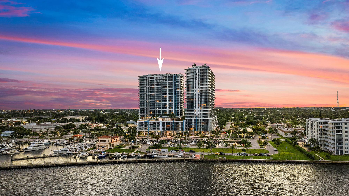
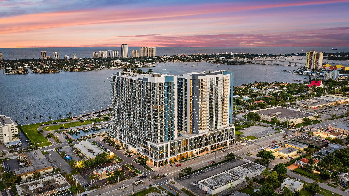
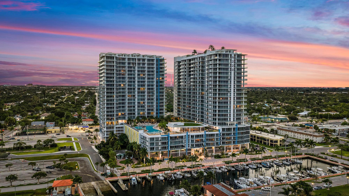
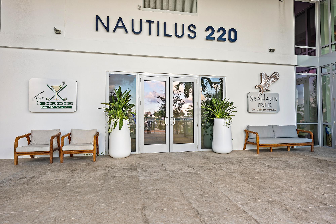
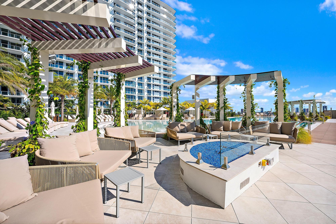
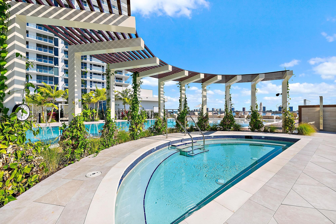
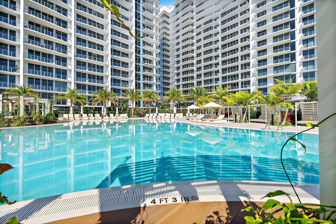
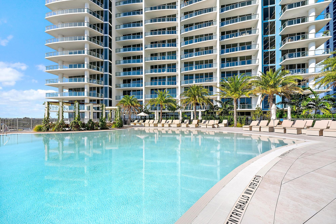
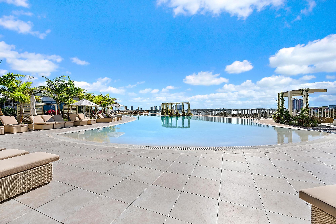
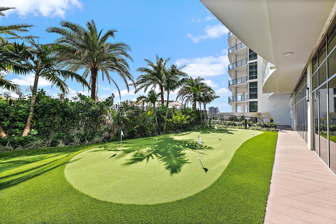
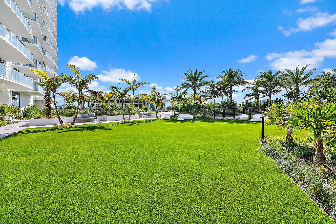
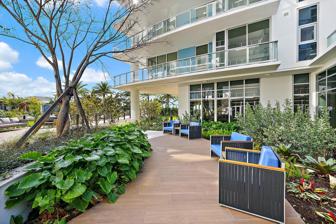
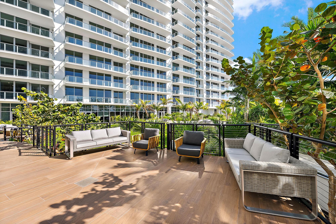
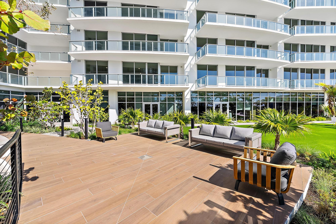
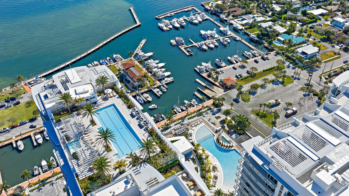
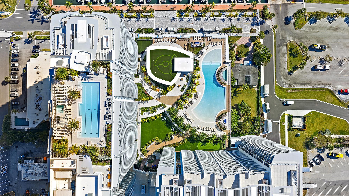
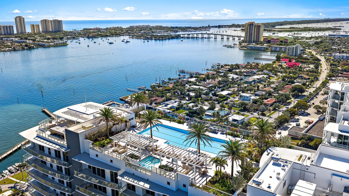
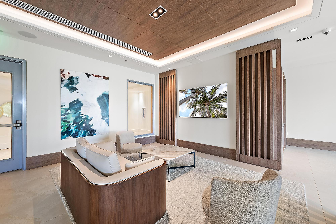
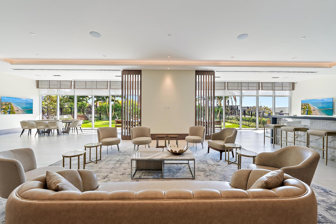
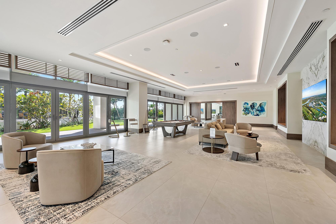
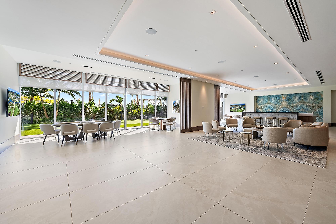
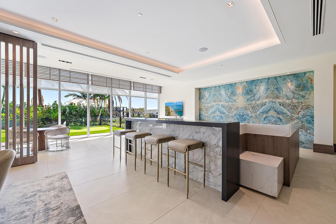
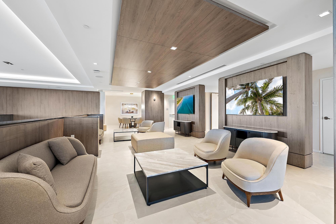
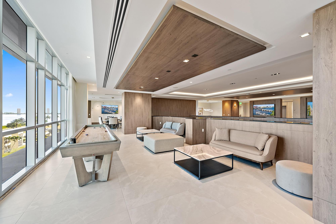
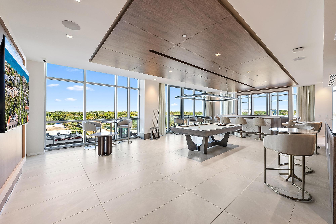
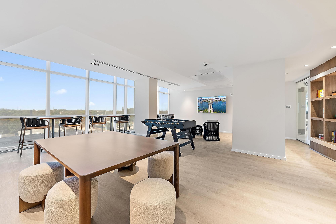
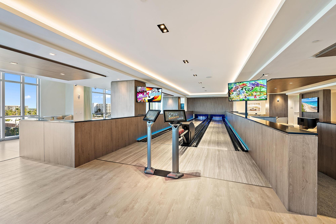
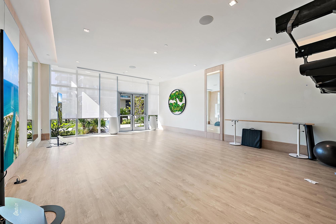
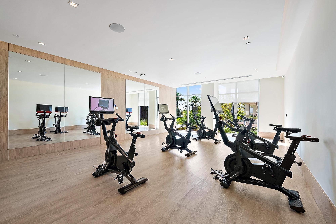
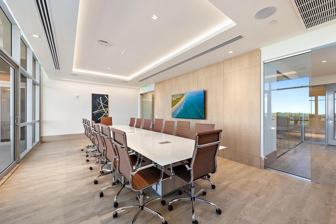
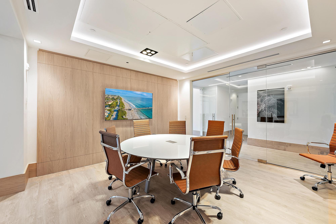
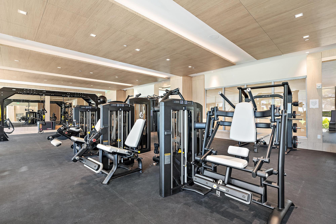
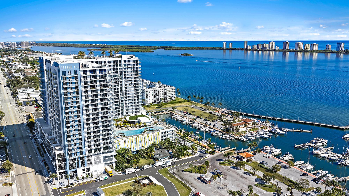
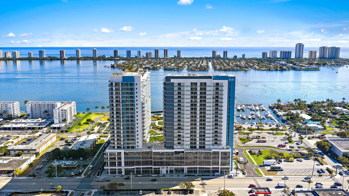
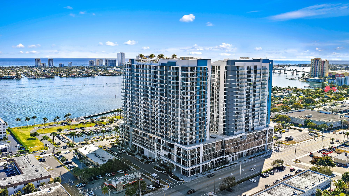
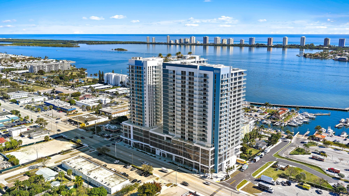
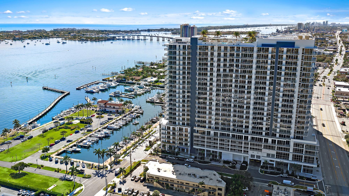
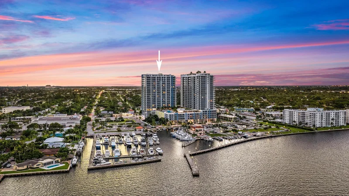
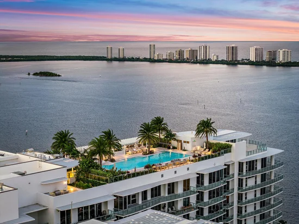
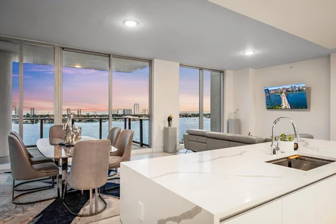
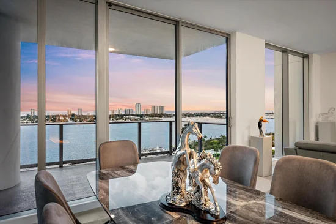
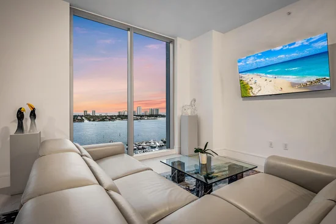
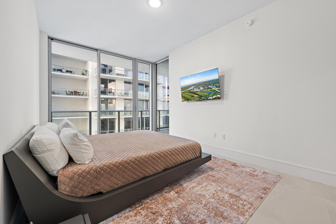
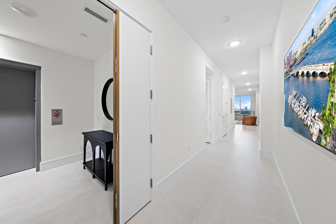
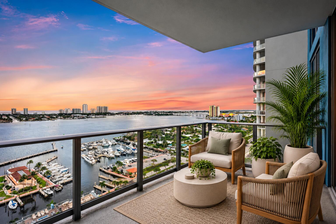
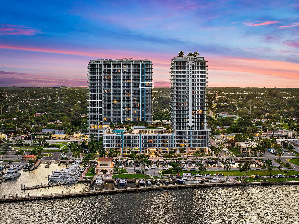
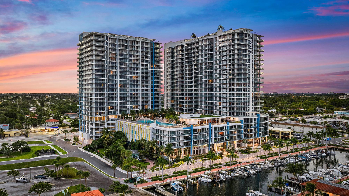
Panoramic Intracoastal views and a wraparound balcony set the stage for exceptional coastal living in this two-bedroom, two-and-a-half-bath corner residence at Nautilus 220. Ideally positioned alongside the Lake Park Harbor Marina, this 1, 908 living-square-foot condominium features a private elevator entrance, large-format porcelain tile flooring, and a bright, open layout. Floor-to-ceiling windows and sliding glass doors fill the interior with natural light while framing the waterfront setting. The chef's kitchen combines sleek white cabinetry with marble countertops and backsplash, stainless steel Miele appliances, and a striking waterfall island with bar seating. The kitchen flows naturally into the dining and living areas, creating an inviting space for everyday living and entertaining. Sliding glass doors extend the gathering space onto the wraparound balcony, where morning coffee and evening relaxation come with serene water views. The spacious primary suite offers a peaceful retreat with floor-to-ceiling windows and sliding glass doors opening to the covered balcony. The spa-like primary bath features a glass-enclosed shower, soaking tub, and dual sinks. A separate guest suite with its own private balcony provides a comfortable and welcoming space for visitors. Furniture is negotiable as an added convenience for buyers. Conveniently located on the community's amenity level, the residence also includes a garage parking space. Residents enjoy an exceptional collection of amenities, including a wellness center, resort-style pools, and a one-acre outdoor amenity deck. A café, retail and office spaces, and two on-site restaurants—SeaHawk Prime by David Burke and The Birdie Dockside Bar and Grill—bring additional convenience and dining options to the community. With the marina just outside your door and shopping and restaurants nearby, this Nautilus 220 residence brings together beautiful waterfront views, inviting outdoor spaces, and the ease of coastal condominium living.

Property Highlights

Property Type
Residential
Property Sub Type
Condominium
Bedrooms
2
Total Bathrooms
3
Living Area
1,908
Price / Sqft
$1,258
Year Built
2025
Condition
Resale
Development Name
NAUTILUS 220
Cumulative Days on Market
7

Location

Area
5270
City/Township
Lake Park
Direction Faces
North
Waterfront
Yes
Development Name
NAUTILUS 220
View
City, Intercoastal, Marina, Ocean, Water
Subdivision
NAUTILUS 220 CONDO
County
Palm Beach
Zoning
CONDOMINIUM

Location

Complex Name
NAUTILUS 220 CONDO

Lake/Waterfront Information

Waterfront Features
Intracoastal Access

Property Details
Price
$2,400,000
Condition
Resale
Property Type
Residential
Property Sub Type
Condominium

Building

Structure Type
Multi Family
Levels
One
Stories
24
Total Area
2,426

Community

Community Features
Gated, Property Manager On Site, Street Lights, Sidewalks

Local Schools

Elementary School
Lake Park
Middle School
Howell L. Watkins
High School
Palm Beach Gardens

Interior Features

Bedrooms and Bathrooms

Total Bathrooms
3
Bathrooms on Main Level
3
Full Bathrooms
2
1/2 Bathrooms
1
Bedrooms
2
Bedrooms on Main Level
2

Rooms and Basement

Total Rooms
3

Area and Spaces

Living Area
1,908

Appliances

Appliances
Cooktop, Dryer, Dishwasher, Microwave, Oven, Refrigerator, Washer

Interior Features

Interior Features
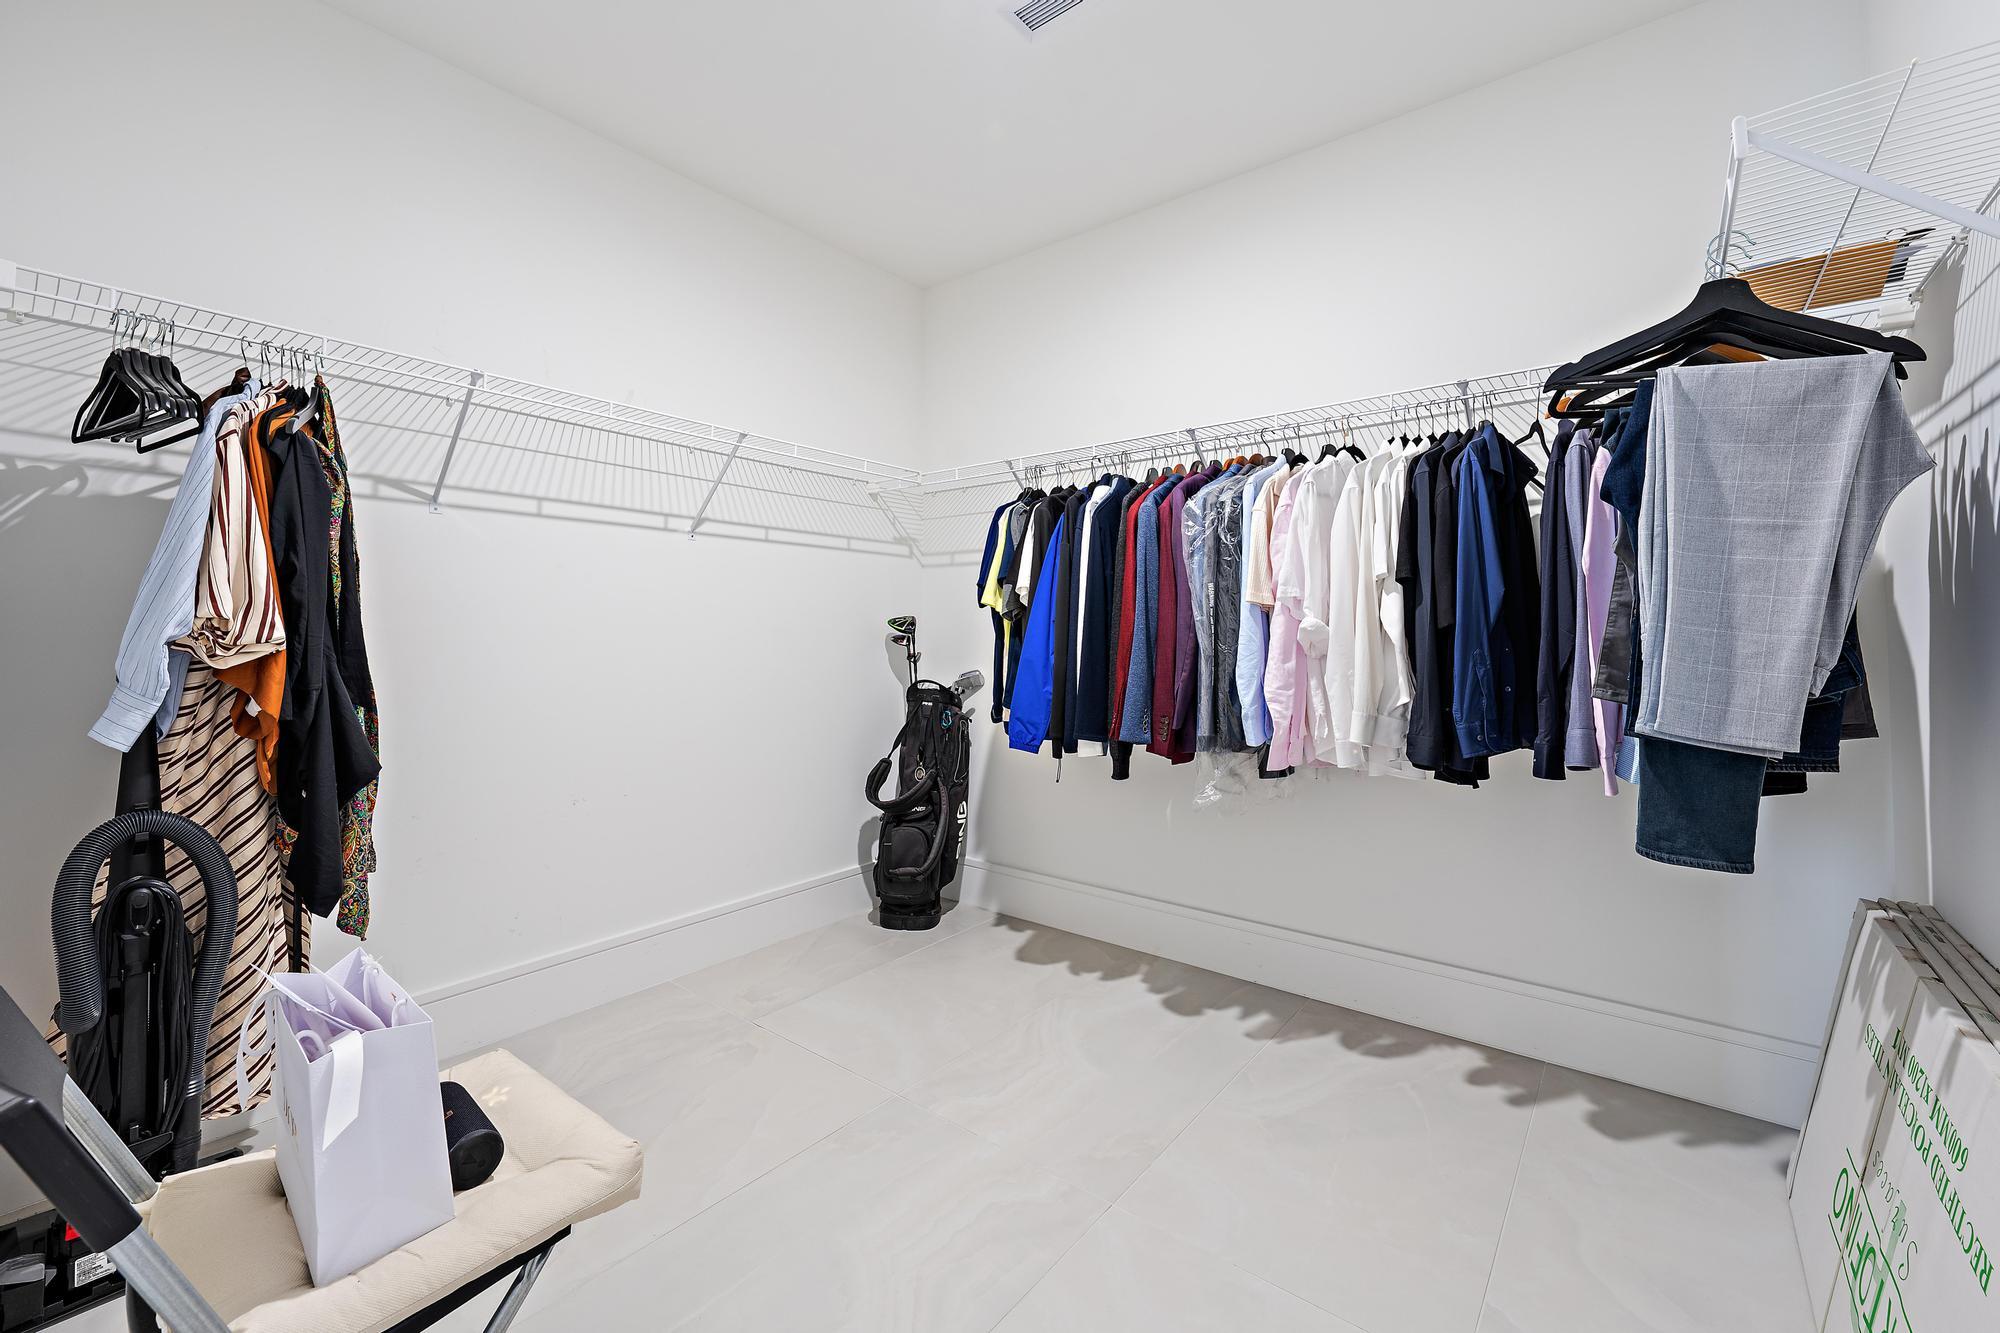
Breakfast Bar, Bathtub, Dual Sinks, Entrance Foyer, Elevator, Garden Tub Roman Tub, Kitchen Island, Living Dining Room, Main Level Primary, Soaking Tub, Separate Shower, Walk In Closets, Bar
Flooring
Ceramic Tile
Laundry Features
Inside, Washer Dryer Install Allowed
Accessibility Features
None
Security Features
Security System, Building Security, Closed Circuit Cameras, Fire Alarm, Fire Sprinkler System, Gated With Guard, Secured Garage Parking, Gated Community, Key Card Entry, Lobby Secured, Smoke Detectors, Security Guard, Security Lights
Entry Level
18

Heating and Cooling

Heating Features
Central, Electric

Building Details
Construction

Year Built
2025

Materials
Construction Materials
CBSConcrete Block Structure, Block
Roof
Built Up, Concrete

Terms

Terms

Special Conditions
Standard
Special Terms
Cash, Conventional
Cumulative Days on Market
7

Taxes

Tax

Tax (Annual)
$26,325
Tax Assessed Value
1215000.00

HOA

Has HOA
Yes
Association Fee
$2,201.24 /mo
Association Ammenities
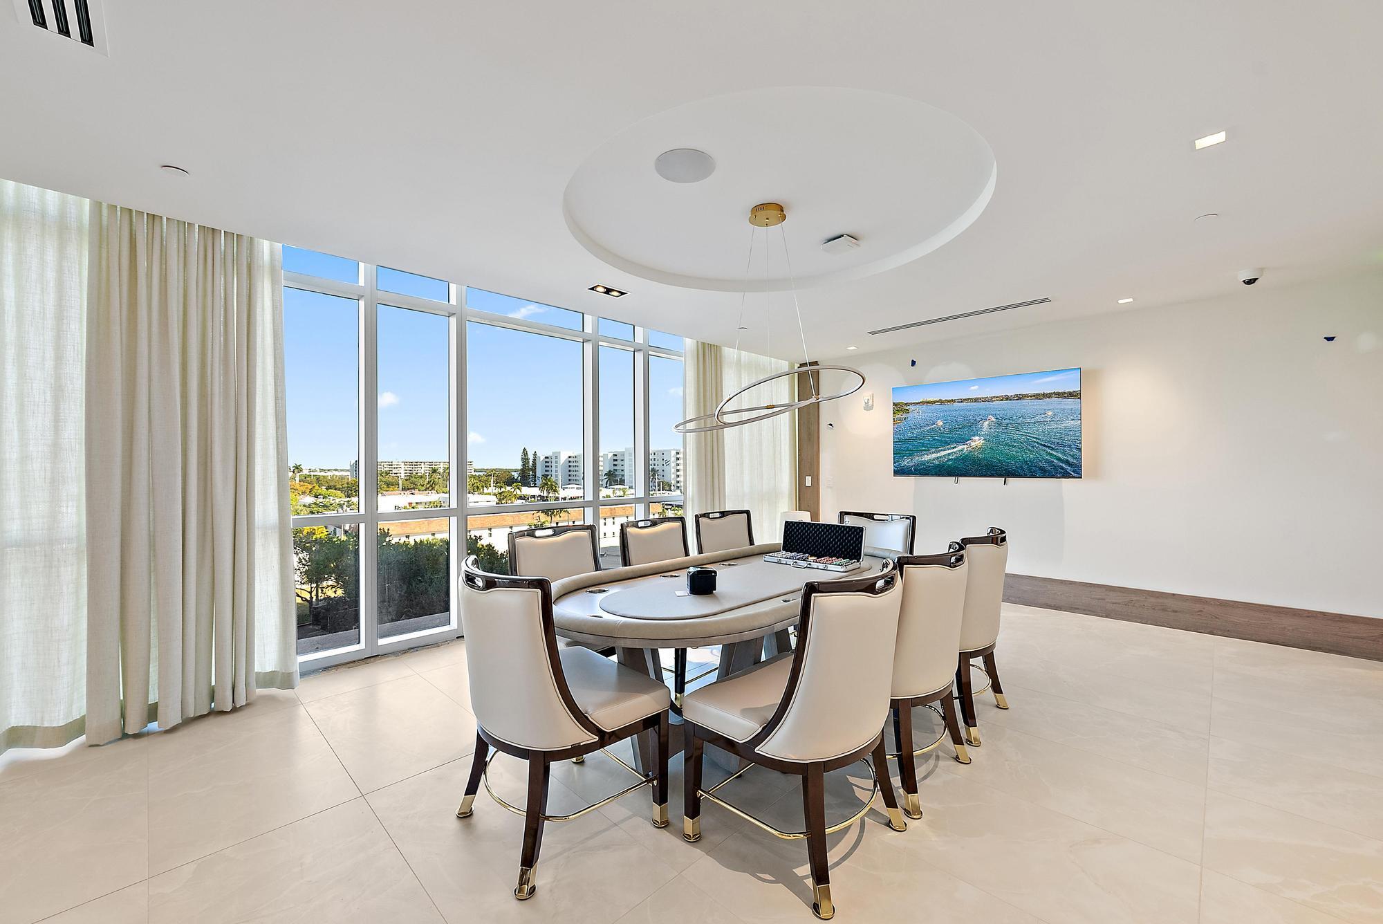
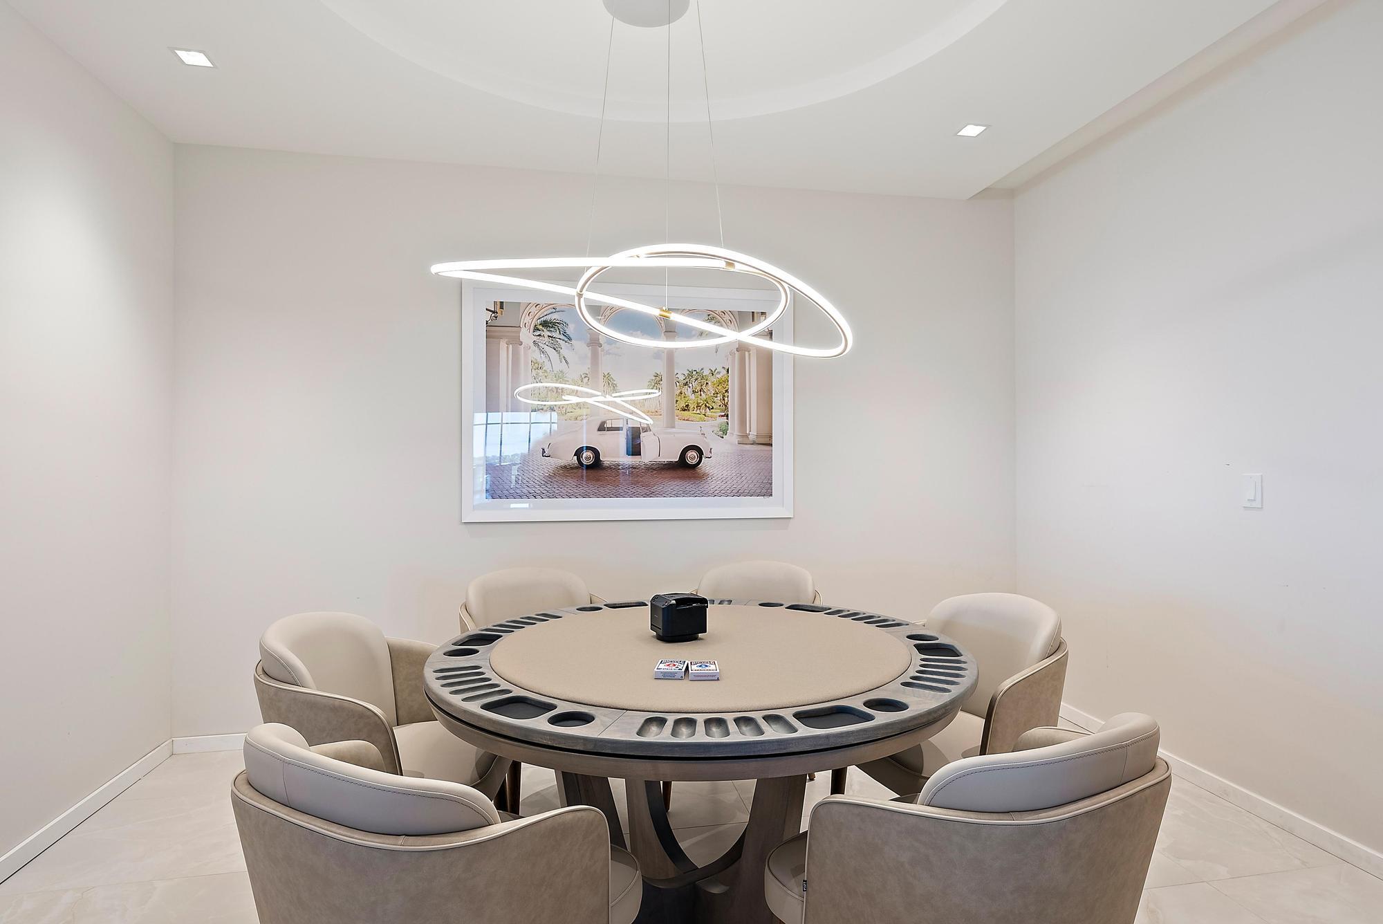
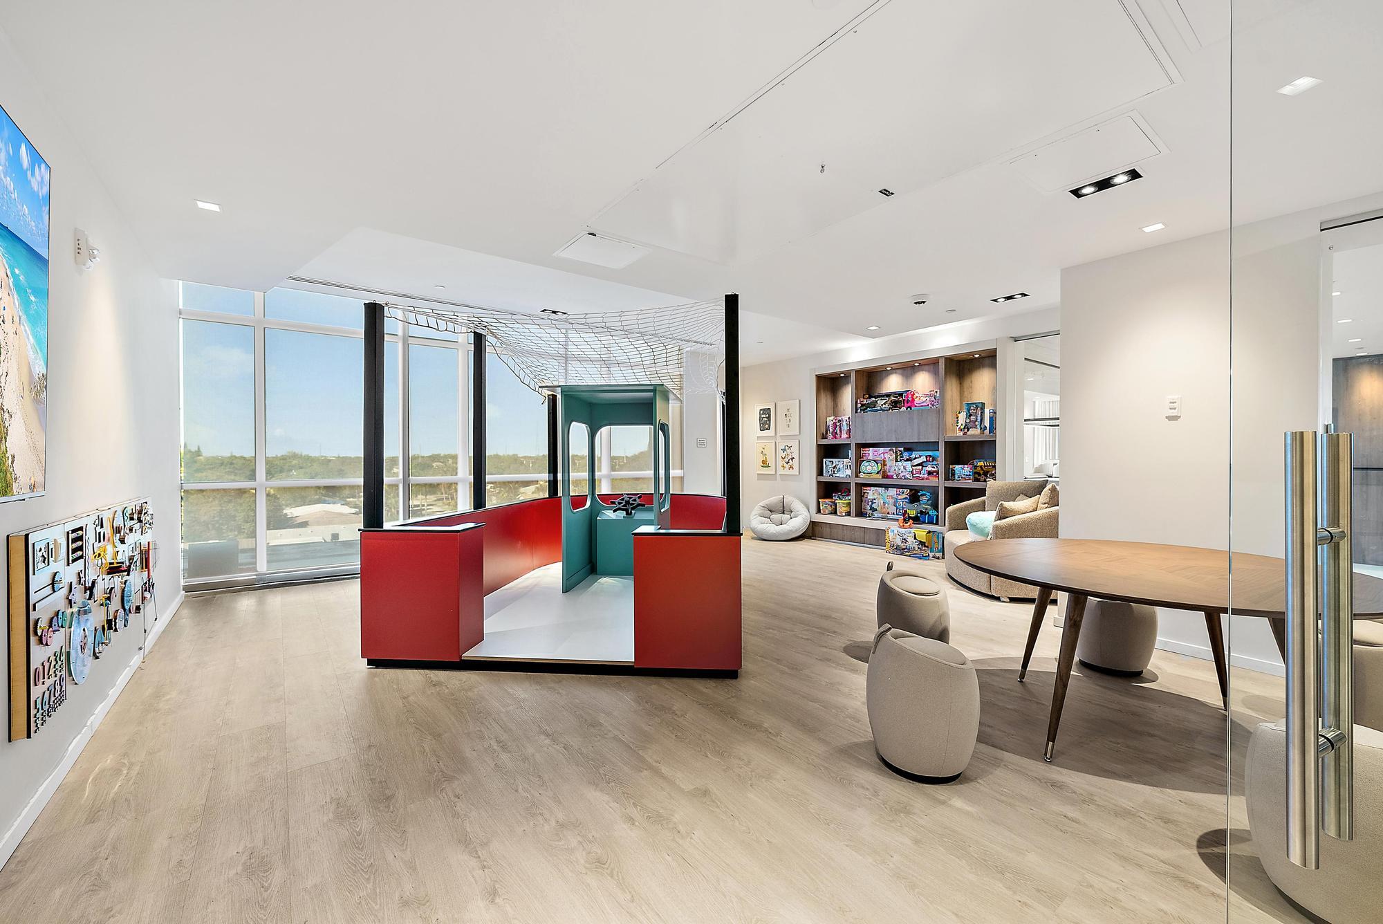
Billiard Room, Clubhouse, Dog Park, Fitness Center, Hot Water, Indoor Pool, Management, Pool, Parking, Recreation Facilities, Restaurant, Security, Storage, Sidewalks, Trash, Elevators
Association Fee Includes
Insurance, Internet, Legal Accounting, Maintenance Grounds, Pest Control, Pools, Recreation Facilities, Reserve Fund, Roof, Security, Trash, Water

Heating, Cooling & Utilities

Cooling Features
Electric

Utilities

Utilities
Cable Available, Electricity Available, Sewer Available, Water Available
Sewer
Public Sewer
Water Source
Public

Lot

Lot Features
Landscaped, Sprinklers Automatic
Road Surface
Paved

Exterior Features

Exterior Features
Balcony, Outdoor Living Area
Patio And Porch Features
Covered, Balcony

Parking

Total Parking Spaces
2
Garage Capacity
2
Covered Spaces
2
Parking Features
Assigned, Attached, Garage, Guest

Pool Features

Pool Features
Association, Heated

Phone:
Connect with:
Get a Link to this Property: Copy To Clipboard
QR Code link to this property

Payment Calculator

per month. fixed. % interest.
$
%
$
%
Principal & Interest
+ Home Insurance
+ Property Tax
+ HOA Fees
per month
Total interest paid over s will be:
All estimates and provided for informational purposes only. Actual amounts may vary. The output of the tool is not a loan offer or solicitation, nor is it financial or legal advice. Information, rates, programs and loan scenarios shown are for example only as of 3-Nov-2026 and are subject to change without notice. Interest rates provided by the St. Louis Federal Reserve Economic Data (FRED). All products are subject to credit and property approval. Not all products are available in all states or for all loan amounts. Other restrictions and limitations apply. Contact your preferred lender for the pricing associated with your specific transaction. Calculations are generated by Open Source mortgage calculation software tools using common mathematical formulas. All calculations should be independently verified.
Get Walk Score Content

Property History

Yesterday
Property information last updated
13 days ago
Status Active. This is the date the listing was placed on market.
Cumulative Days on Market: 7 days (includes prior listings) · Currently listed since October 20, 2026. Data provided by the MLS.

Similar Properties