Start of property details
Share this property:
1420 Ocean Way, Unit 29A
Jupiter, FL 33477
1 day ago NEW · Active
$675,000
$395 / Sqft
2
Beds
3
Baths
1,708
Sqft
0.04
Acres
1984
Yr. Built
MLS# B26090759
Cumulative Days on Market: 2 · Includes prior listings · Currently listed since 10/20/26 · Data provided by the MLS.

Property Description

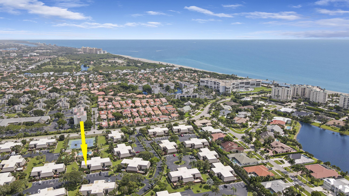
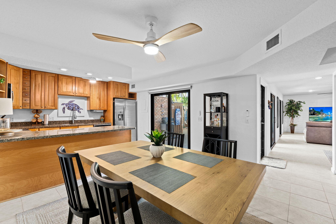
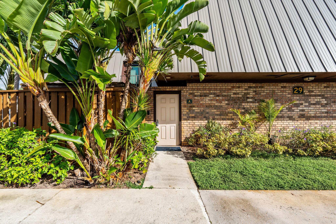
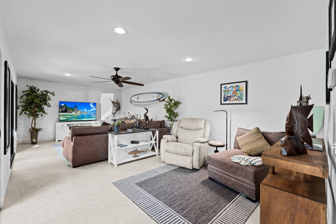
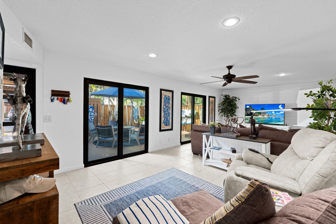
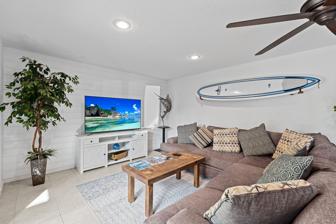
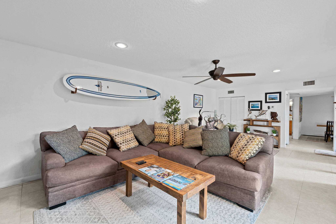
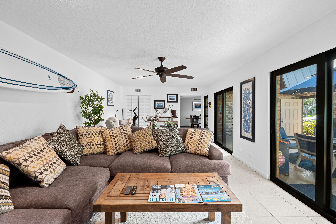
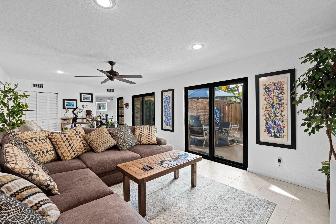
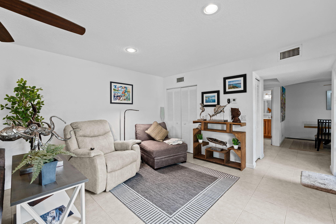
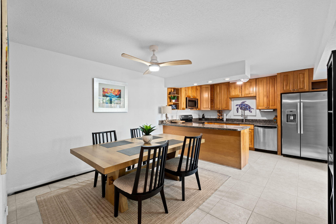
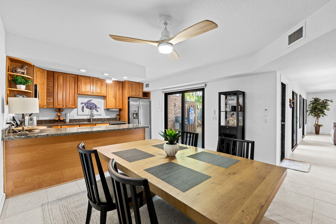
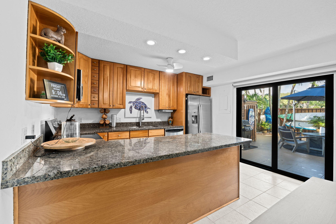
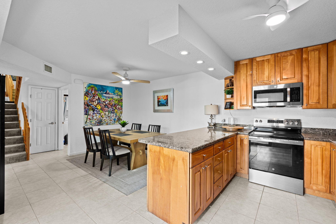
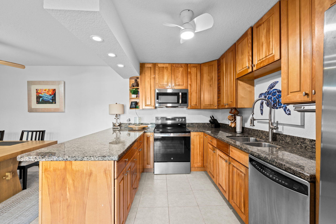
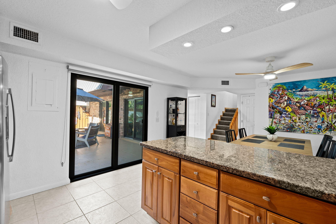
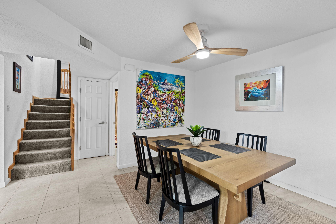
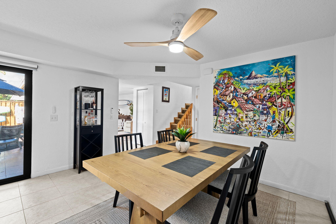
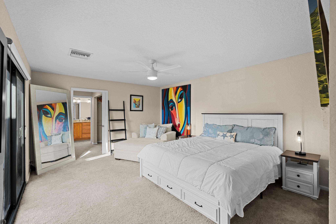
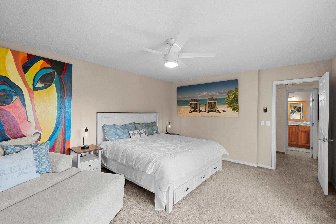
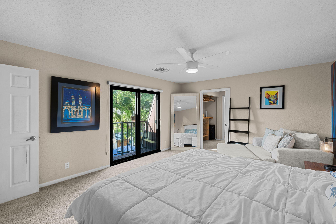
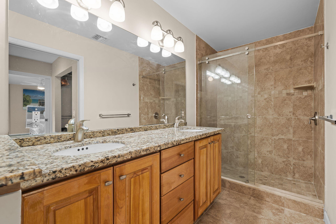
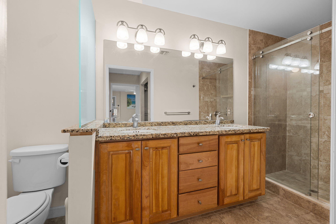
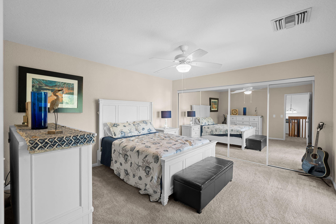
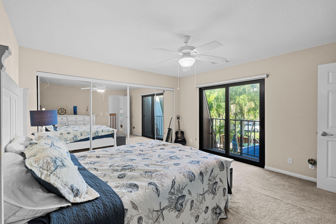
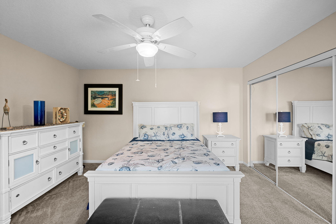
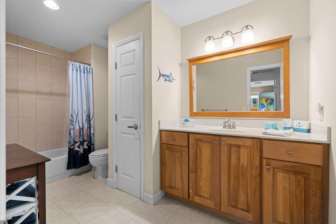
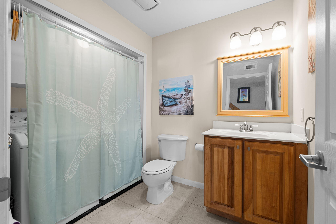
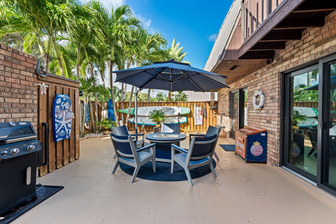
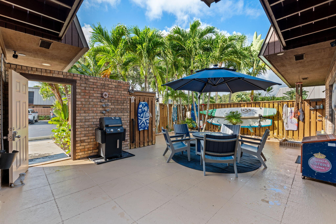
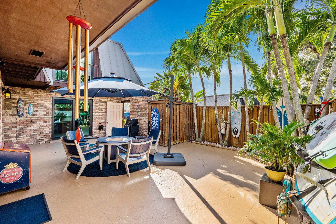
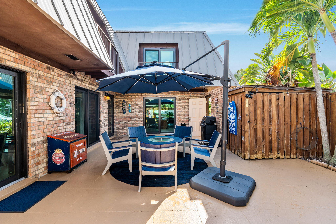
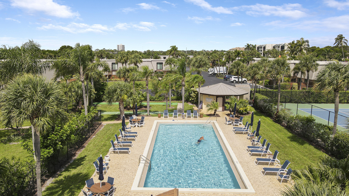
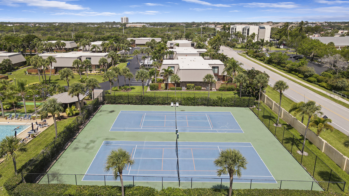
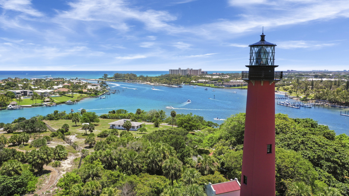
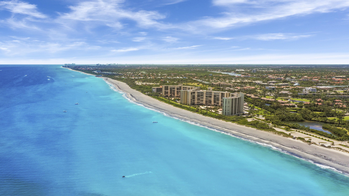
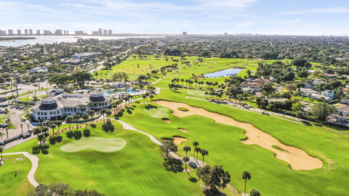
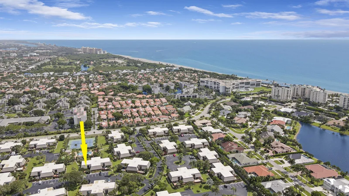
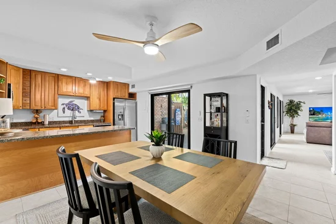
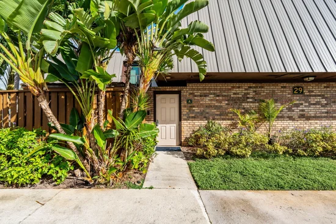
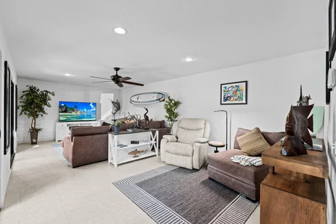
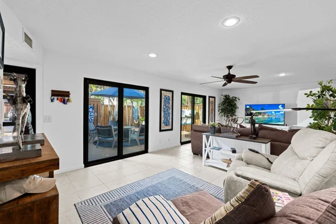
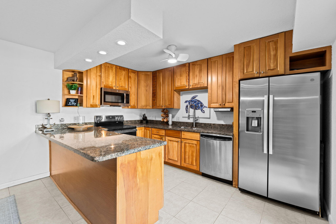
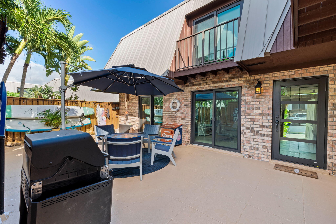
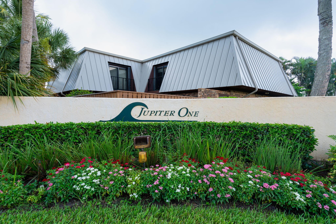
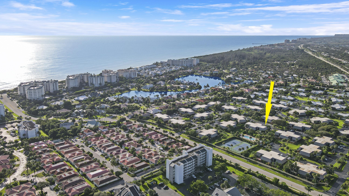
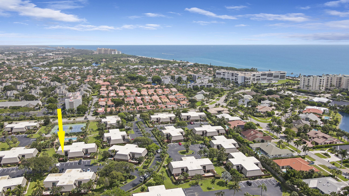
Turn-key "beach lifestyle" fully furnished 1700 sq ft unit. Safe, peaceful and quiet living blocks away from world famous Jupiter beach. Enjoy your evenings listening to the ocean waves crashing in the oversized patio surrounded by surfboards and maritime décor. Tiki lights surround a 5-seat gas firepit under an oversized umbrella. Unit features recent structural upgrades to include a new metal mansard and roof (2025 / warranty). New Wright impact sliding doors (2023 / warranty) with new balconies and side trim (2022). Owner just installed a brand-new Wright impact 4-panel custom glass entry door (Oct 2026) valued at 12K. Patio is freshly painted featuring an outdoor hot / cold shower with an oversized barn-door shed with electrical power. More importantly, this unit is a frame-up reconstructio n under post-Hurricane Andrew building codes, not an original construction like others sold in Jupiter One owner's "build book" fully documents all Jupiter Building Department permit history via hardcopy printouts and all transferable warranty information for review at showing. The unit also features a premium upgraded quad-roof drain system unique to owner's building (building 29 / see picture). The front door opens into a large living room with a pit sofa and flatscreen TV with HOA provided cable and wireless internet. This turn-key unit includes new dining room table and chairs, new GE stainless appliances, custom solid-wood birch cabinets, granite countertops, custom wood stair rails, new area rugs and upgraded ceiling fans throughout. The unit shows as a "beach and surf inspired" coastal theme with a 9' wall mounted surfboard and various custom art pieces found throughout the unit. Note: the artwork is a private collection and is not included in the sale price. The second floor completes the 1700 sq. ft. unit with 2 bedrooms and two full bathrooms. The master has a brand-new king size (Seely) mattress on top of a brand-new bed frame which sits next to an oversized lounge chair. The master has custom closets, his and hers vanity and a barn-door glass shower. The second bedroom continues with the ocean inspired theme with classic beach inspired furnishings. The unit features private parking steps from the entry doors and is adjacent to the community heated pool and tennis / pickleball courts. Enjoy a very short walk to Jupiter Beach, the most desired beach neighborhood in all of Florida. Walking or biking, the unit is surrounded by some of Palm Beaches finest restaurants, entertainment, parks, and beaches. The Jupiter Riverwalk bike trail runs adjacent to the property which leads to Harbourside Place, a premier coastal-vibe destination for exclusive dining, shopping, entertainment, and boating.

Property Highlights

Property Type
Residential
Property Sub Type
Townhouse
Architectural Style
Fourplex
Bedrooms
2
Total Bathrooms
3
Living Area
1,708
Price / Sqft
$395
Acres
0.04
Year Built
1984
Condition
Resale
Development Name
Jupiter One
Cumulative Days on Market
2

Location

Area
5200
City/Township
Jupiter
Direction Faces
South
Development Name
Jupiter One
Subdivision
JUPITER I PHASE 3
County
Palm Beach
Zoning
R3 (city)

Location

Complex Name
JUPITER I PHASE 3

Property Details
Price
$675,000
Condition
Resale
Property Type
Residential
Property Sub Type
Townhouse

Building

Structure Type
Townhouse
Levels
Two
Stories
1
Total Area
1,708

Community

Community Features
Home Owners Association

Local Schools

Elementary School
Beacon Cove Intermediate
Middle School
Jupiter
High School
Jupiter

Interior Features

Bedrooms and Bathrooms

Total Bathrooms
3
Bathrooms on Main Level
1
Full Bathrooms
2
1/2 Bathrooms
1
Bedrooms
2

Rooms and Basement

Total Rooms
3

Area and Spaces

Living Area
1,708

Appliances

Appliances
Dryer, Dishwasher, Electric Range, Electric Water Heater, Microwave, Oven, Range, Refrigerator, Water Heater, Washer

Interior Features

Interior Features
Dual Sinks, Entrance Foyer, Separate Shower, Upper Level Primary, Walk In Closets
Flooring
Carpet, Tile
Laundry Features
Inside, In Bathroom
Accessibility Features
None
Window Features
Storm Windows
Entry Level
1

Heating and Cooling

Heating Features
Central, Individual

Building Details
Construction

Architectural Style
Fourplex
Year Built
1984

Materials
Construction Materials
Brick, Frame, Wood Frame
Roof
Flat, Mansard, Metal, Tar Gravel

Terms

Terms

Special Conditions
Standard, Listed As Is
Special Terms
Cash, Conventional, FHA, Va Loan
Cumulative Days on Market
2

Taxes

Tax

Tax (Annual)
$6,426.91
Tax Assessed Value
423780.00

HOA

Has HOA
Yes
Association Fee
$617.92 /mo
Association Ammenities
Pickleball, Pool, Tennis Courts
Association Fee Includes
Common Areas, Cable Tv, Insurance, Maintenance Grounds, Pools, Internet

Heating, Cooling & Utilities

Cooling Features
Central Air, Ceiling Fans

Utilities

Utilities
Cable Connected, Electricity Connected, Sewer Connected, Water Connected
Sewer
Public Sewer
Water Source
Public

Lot

Acres
0.04
Lot Size
1,690
Lot Features
Less Than Quarter Acre

Parking

Total Parking Spaces
2
Parking Features
Assigned, Driveway

Pool Features

Pool Features
Heated

Phone:
Connect with:
Get a Link to this Property: Copy To Clipboard
QR Code link to this property

Payment Calculator

per month. fixed. % interest.
$
%
$
%
Principal & Interest
+ Home Insurance
+ Property Tax
+ HOA Fees
per month
Total interest paid over s will be:
All estimates and provided for informational purposes only. Actual amounts may vary. The output of the tool is not a loan offer or solicitation, nor is it financial or legal advice. Information, rates, programs and loan scenarios shown are for example only as of 22-Oct-2026 and are subject to change without notice. Interest rates provided by the St. Louis Federal Reserve Economic Data (FRED). All products are subject to credit and property approval. Not all products are available in all states or for all loan amounts. Other restrictions and limitations apply. Contact your preferred lender for the pricing associated with your specific transaction. Calculations are generated by Open Source mortgage calculation software tools using common mathematical formulas. All calculations should be independently verified.
Get Walk Score Content

Property History

Yesterday
Property information last updated
Yesterday
Status Active. This is the date the listing was placed on market.
Cumulative Days on Market: 2 days (includes prior listings) · Currently listed since October 20, 2026. Data provided by the MLS.

Similar Properties