
Start of property details


1 / 42
5139 SE HORSESHOE POINT Road
Stuart, FL 34997
COMING
SOON
$949,000
$306 / Sqft
4
Beds
3
Baths
2
Garage
3,101
Sqft 0.23
Acres
MLS# B26091107
Property Description
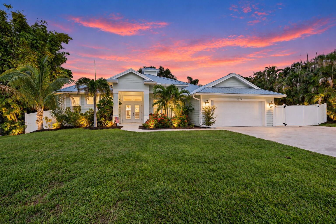
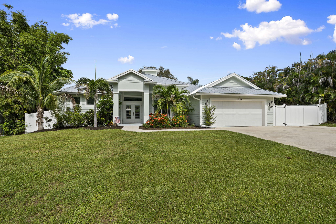
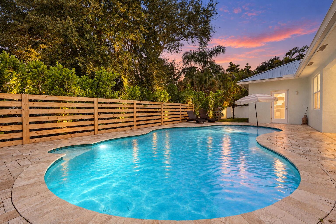
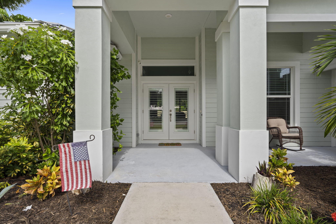
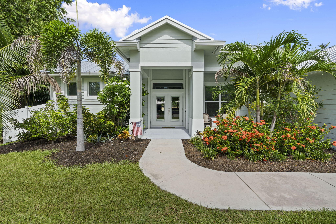
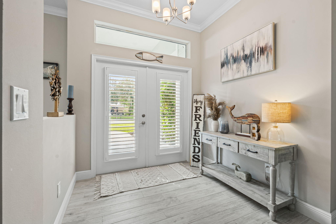
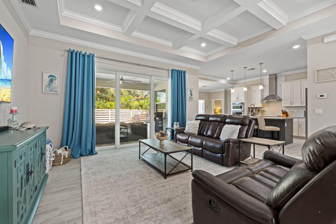
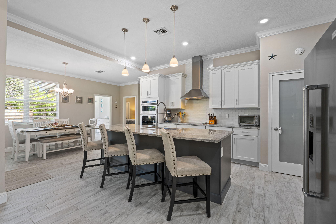
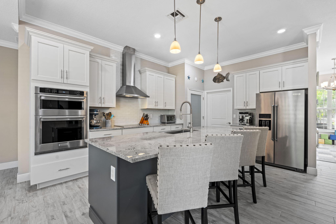
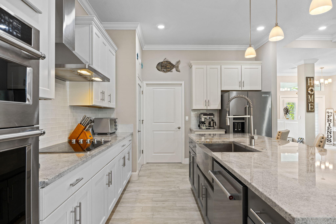
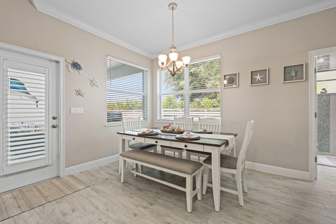
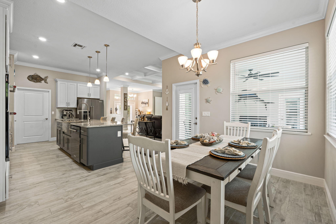
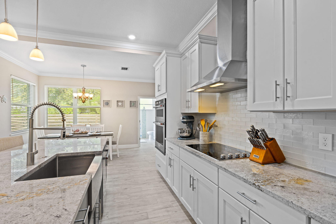
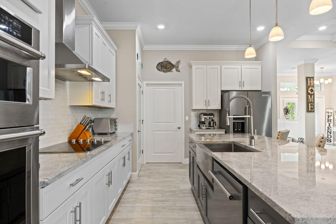
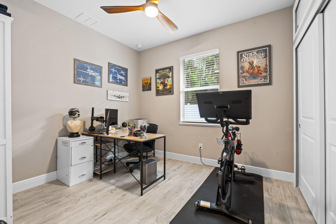
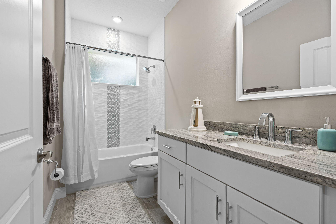
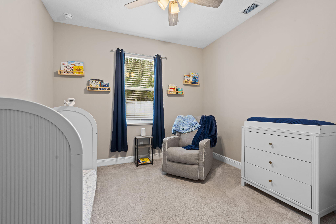
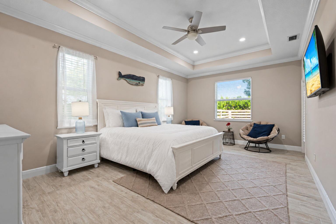
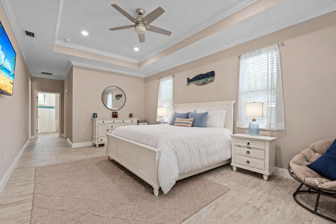
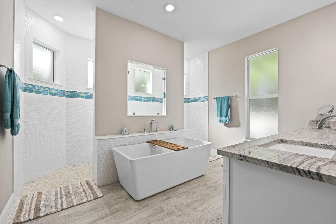
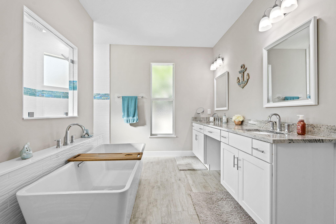
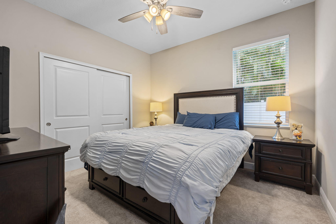
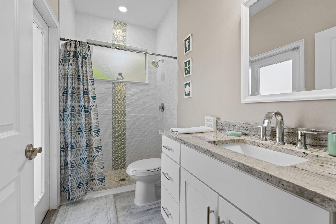
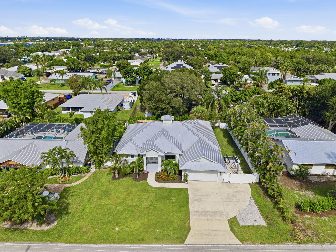
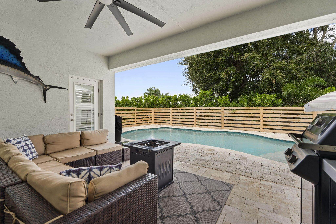
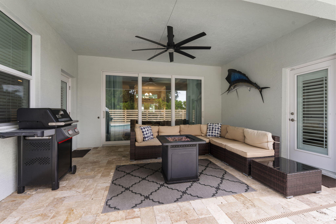
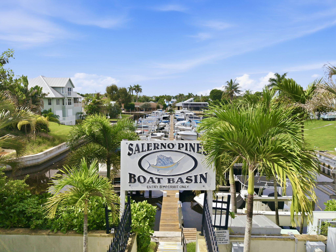
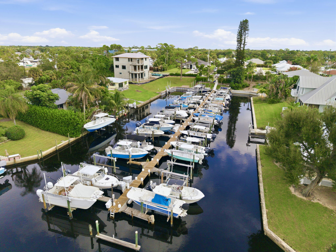
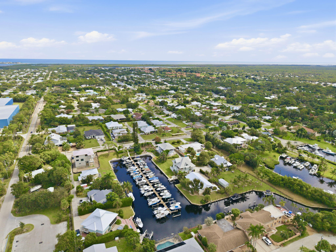
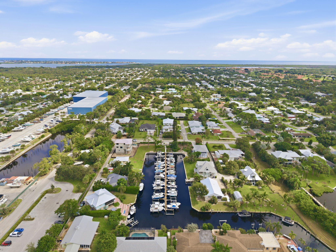
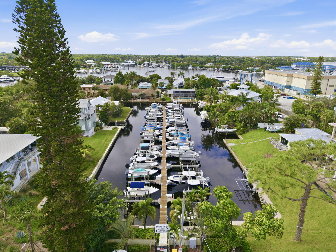
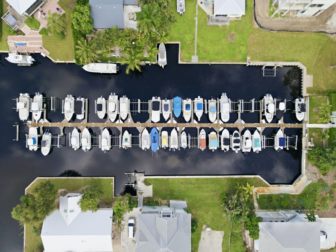
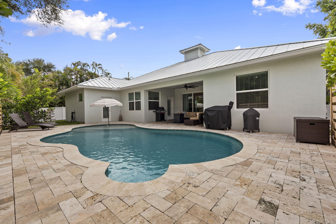
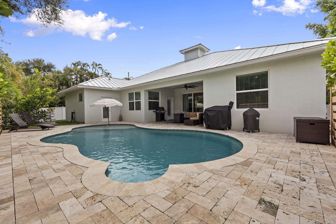
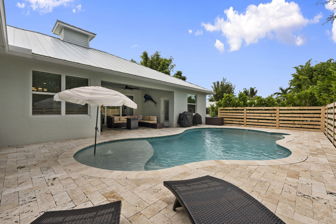
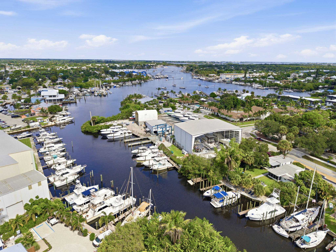
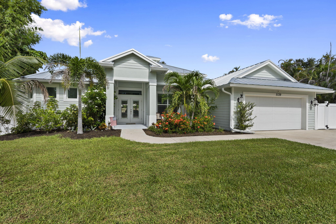
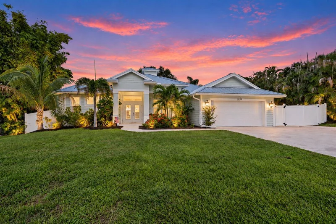
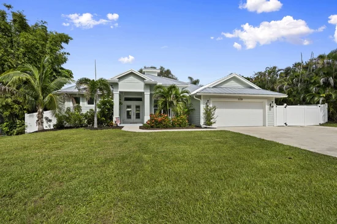
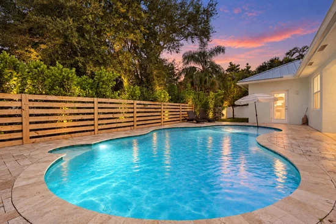
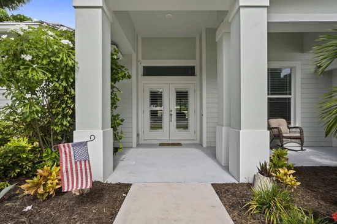
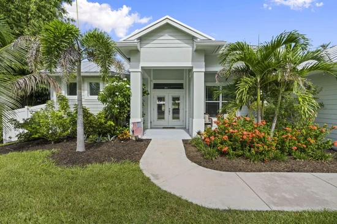
BOAT DOCK INCLUDED - Enjoy relaxed Florida living in this 2023-built pool home in Stuart's Rocky Point neighborhood. Offering 4 bedrooms, 3 full bathrooms, and approximately 2, 294 square feet of living space, this home combines modern comfort with inviting spaces to gather and unwind. Tile flooring and a kitchen featuring a cooktop and wall oven complement the interior, while the primary suite offers a walk-in closet and a shower highlighted by the sellers as a favorite feature. Outside, a saltwater pool and covered patio create the perfect setting for sunny afternoons and evening entertaining. CBS construction, a metal roof, impact windows and doors, a two-car garage, and public water and sewer complete this appealing home.
Property Highlights
Property Type
Residential
Property Sub Type
Single Family Residence
Architectural Style
Ranch
Bedrooms
4
Total Bathrooms
3
Living Area
2,294
Price / Sqft
$414
Acres
0.23
Year Built
2023
Condition
Resale
Location
Area
6060 - Stuart/Rocky Point
City/Township
Stuart
Direction Faces
Southeast
View
Pool
Subdivision
TALL PINES
County
Martin
Zoning
residential
Location
Complex Name
TALL PINES
Lake/Waterfront Information
Waterfront Features
Ocean Access
Property Details
Price
$949,000
Condition
Resale
Property Type
Residential
Property Sub Type
Single Family Residence
Building
Structure Type
House
Levels
One
Stories
1
Total Area
3,101
Community
Community Features
Marina
Local Schools
Elementary School
Port Salerno
Middle School
Murray
High School
South Fork
Interior Features
Bedrooms and Bathrooms
Total Bathrooms
3
Bathrooms on Main Level
3
Full Bathrooms
3
Bedrooms
4
Bedrooms on Main Level
4
Rooms and Basement
Total Rooms
4
Area and Spaces
Living Area
2,294
Appliances
Appliances
Cooktop, Dryer, Dishwasher, Electric Cooktop, Free Standing Freezer, Ice Maker, Microwave, Oven, Refrigerator, Washer
Interior Features
Interior Features
Family Dining Room, Kitchen Island, None, Walk In Closets
Flooring
Carpet, Wood
Laundry Features
Inside, Laundry Room, Laundry Tub, Sink
Accessibility Features
None
Door Features
French Doors
Window Features
Storm Windows
Security Features
Smoke Detectors
Electic
Phases3
Entry Location
Entry Level Living Area Y
Heating and Cooling
Heating Features
Central
Building Details
Construction
Architectural Style
Ranch
Year Built
2023
Materials
Construction Materials
CBSConcrete Block Structure, Block, Stucco
Roof
Metal
Terms
Terms
Special Conditions
Standard
Special Terms
Cash, Conventional, FHA, Va Loan
Taxes
Tax
Tax (Annual)
$8,700
Tax Assessed Value
633149.00
Heating, Cooling & Utilities
Cooling Features
Central Air, Ceiling Fans
Utilities
Utilities
Cable Available, Sewer Available, Water Available
Sewer
Public Sewer
Water Source
Public
Lot
Acres
0.23
Lot Size
10,125
Lot Features
Less Than Quarter Acre
Exterior Features
Exterior Features
Barbecue, Outdoor Living Area
Patio And Porch Features
Covered, Patio, Porch
Fencing
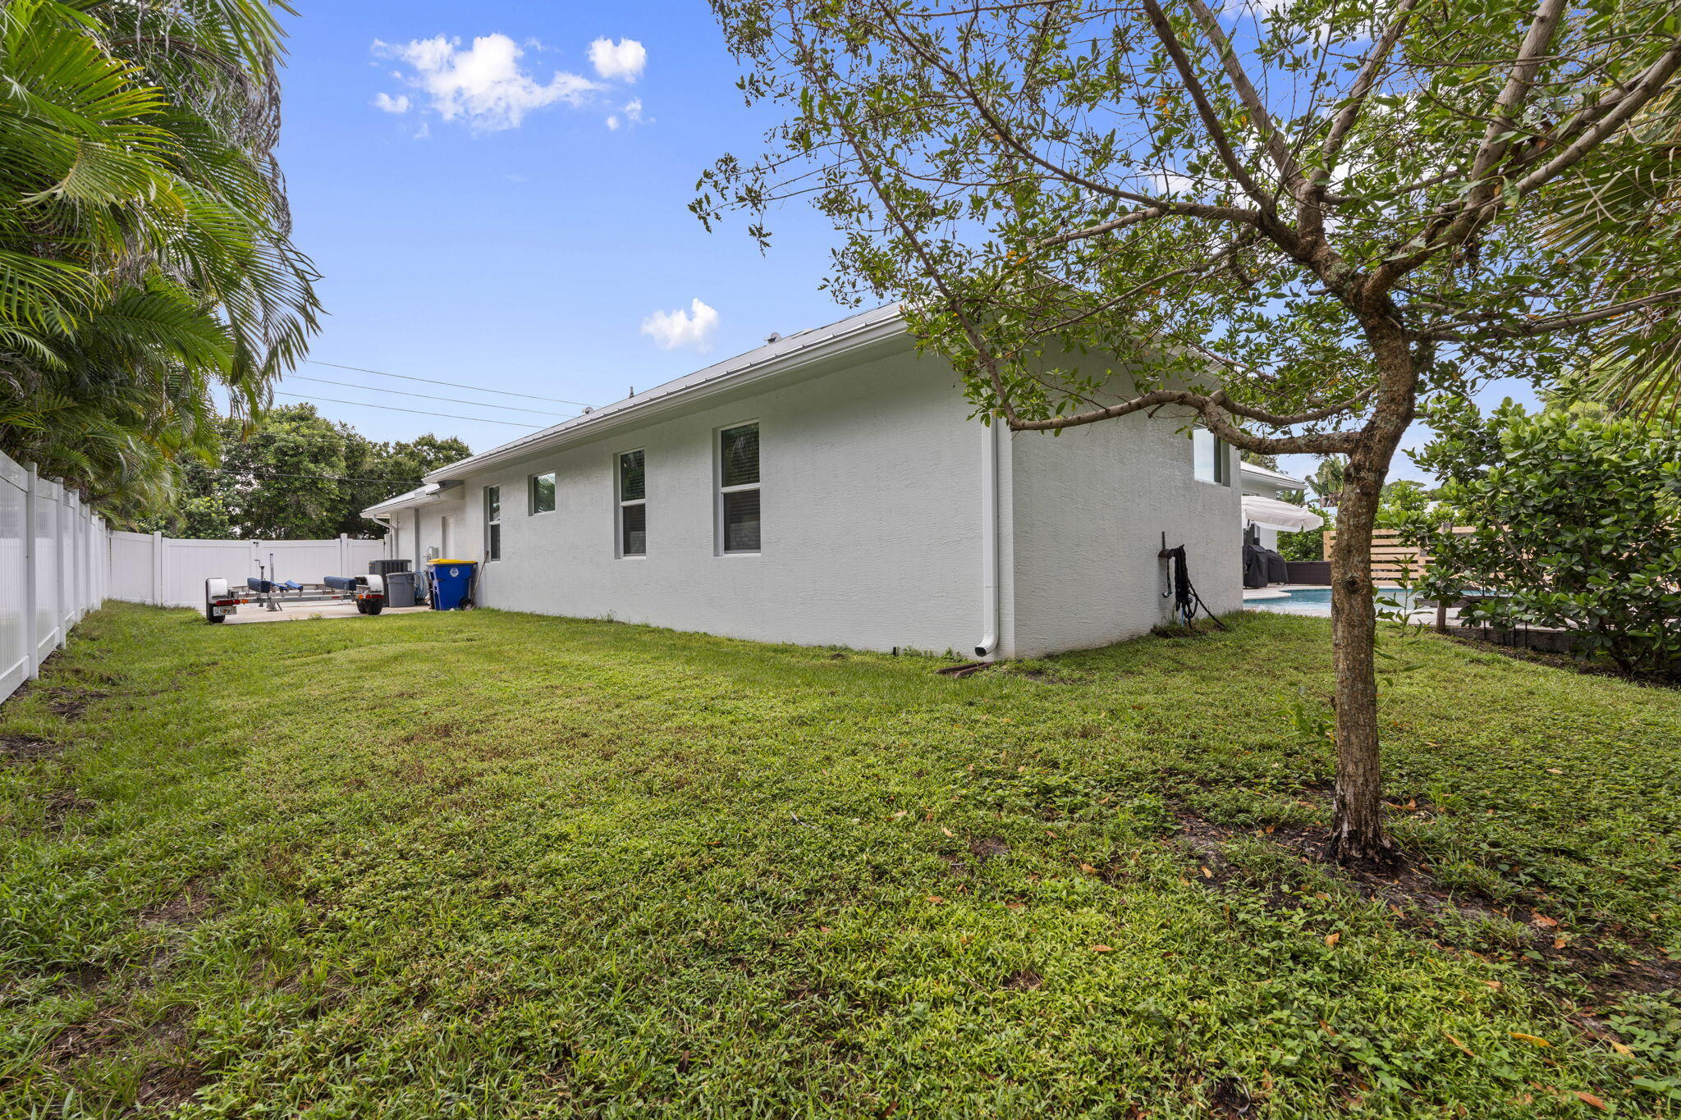
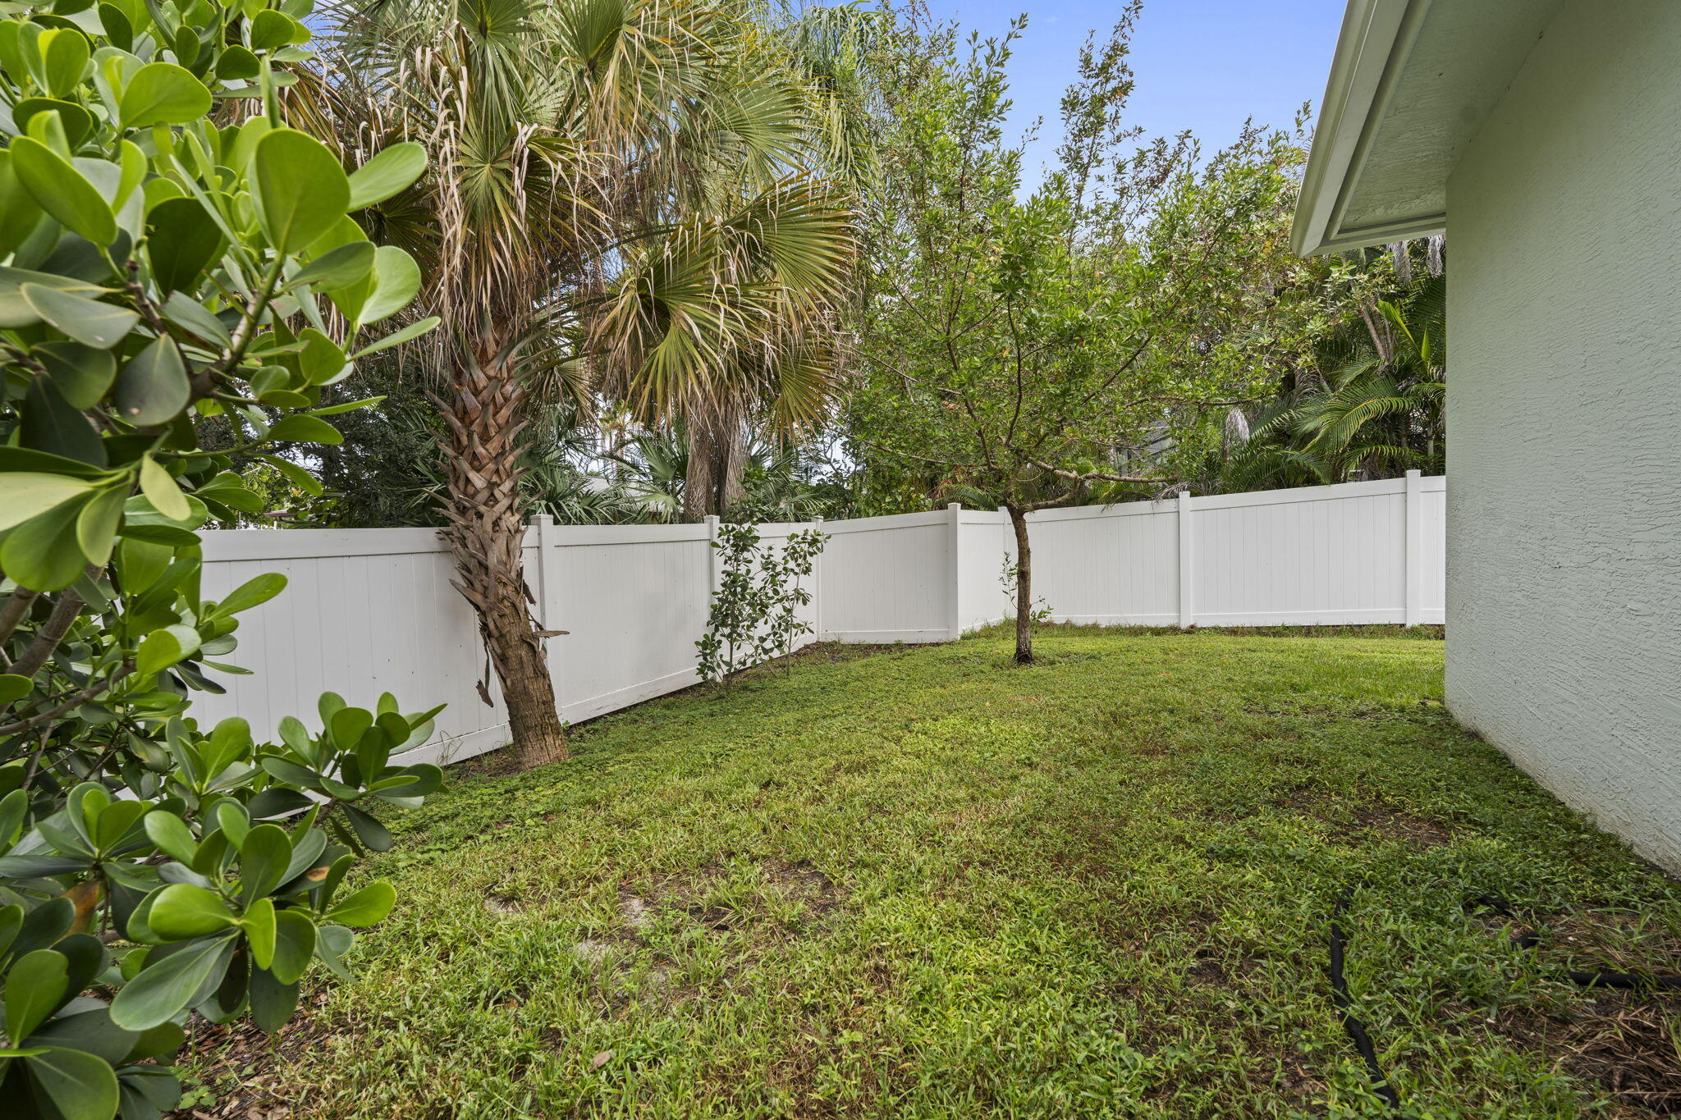
Back Yard, Fenced, Gate
Parking
Total Parking Spaces
4
Garage Capacity
2
Covered Spaces
2
Parking Features
Attached, Driveway, Garage, Garage Door Opener
Pool Features
Has Private Pool
Yes
Pool Features
Fenced, In Ground, Private, Salt Water
Phone:
Get a Link to this Property: Copy To Clipboard
Payment Calculator
per month.
fixed.
% interest.
$
%
$
%
Principal & Interest
+ Home Insurance
+ Property Tax
+ HOA Fees
Total interest paid over s will be:
All estimates and provided for informational purposes only. Actual amounts may vary. The output of the tool is not a loan offer or solicitation, nor is it financial or legal advice.
Information, rates, programs and loan scenarios shown are for example only as of 22-Oct-2026 and are subject to change without notice.
Interest rates provided by the St. Louis Federal Reserve Economic Data (FRED).
All products are subject to credit and property approval. Not all products are available in all states or for all loan amounts. Other restrictions and limitations apply.
Contact your preferred lender for the pricing associated with your specific transaction.
Calculations are generated by Open Source mortgage calculation software tools using common mathematical formulas. All calculations should be independently verified.
Get Walk Score Content
Similar Properties
Listed by Keller Williams Realty Of The, Shannon Andersen