Start of property details

Share this property:
1001 10TH Lane
Greenacres, FL 33463
4 days ago NEW · Active
$345,000
$232 / Sqft
3
Beds
3
Baths
1,488
Sqft
0.04
Acres
1981
Yr. Built
MLS# B26091262
Cumulative Days on Market: 5 · Includes prior listings · Currently listed since 10/22/26 · Data provided by the MLS.

Property Description

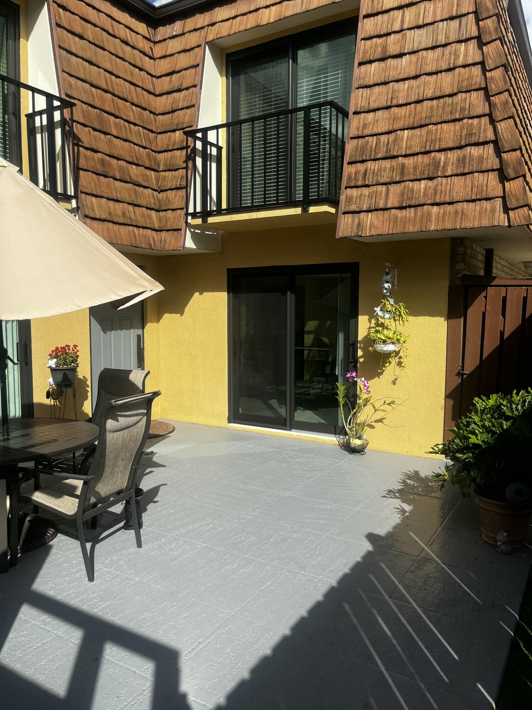
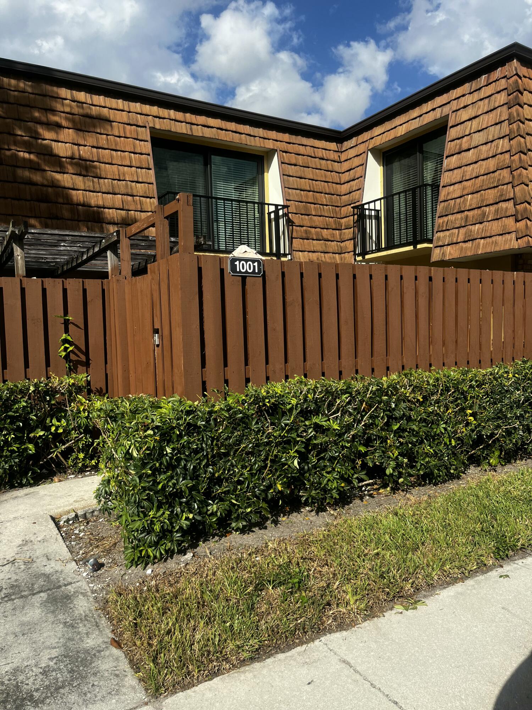
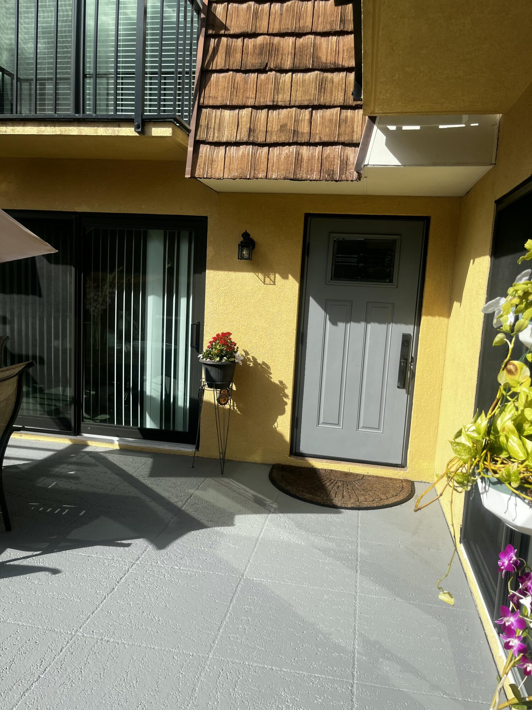
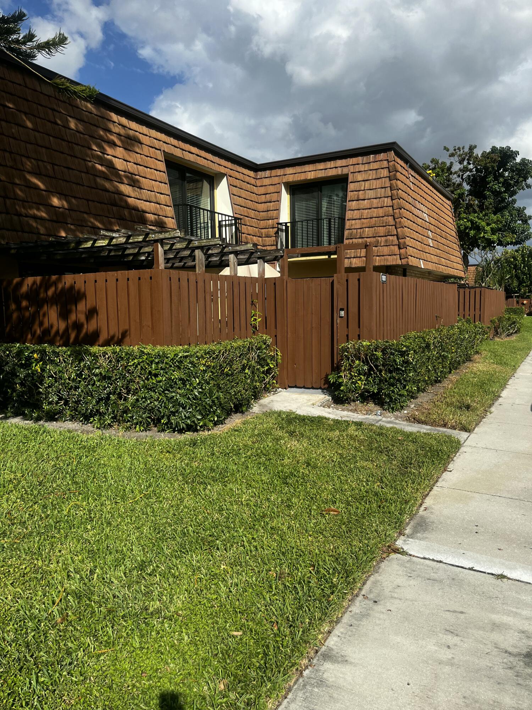
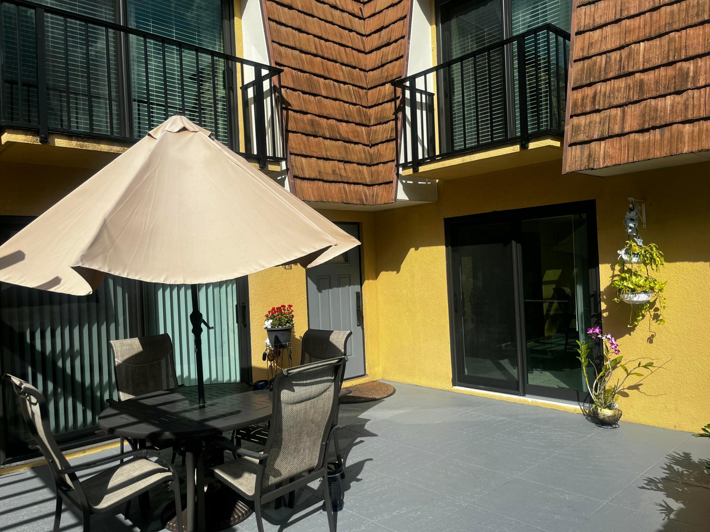
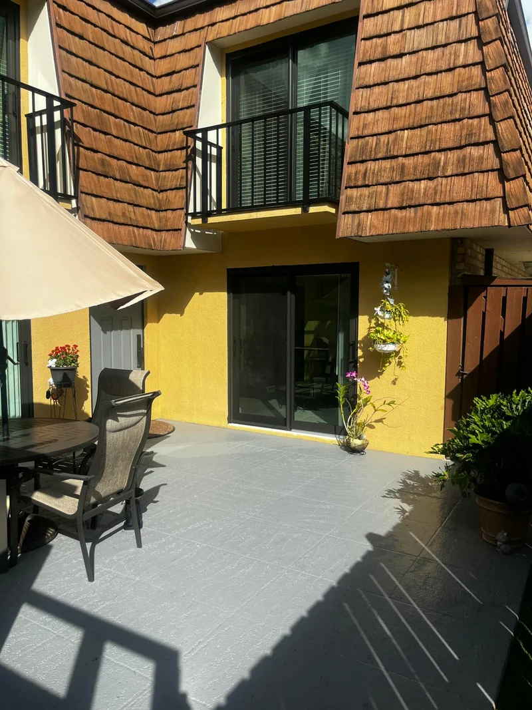
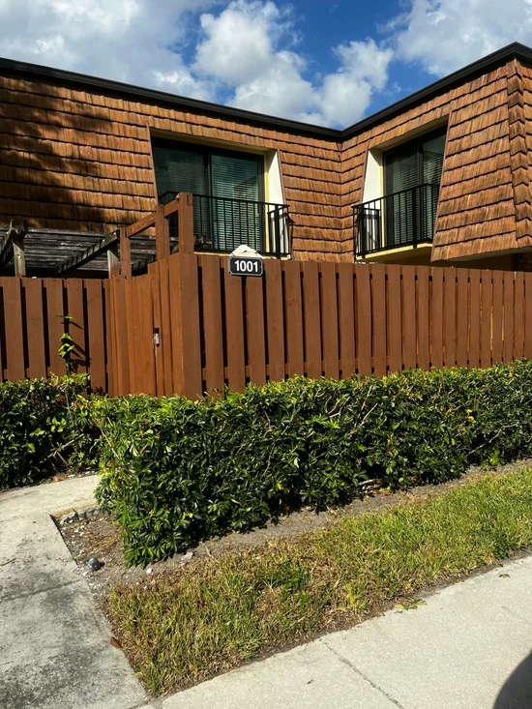
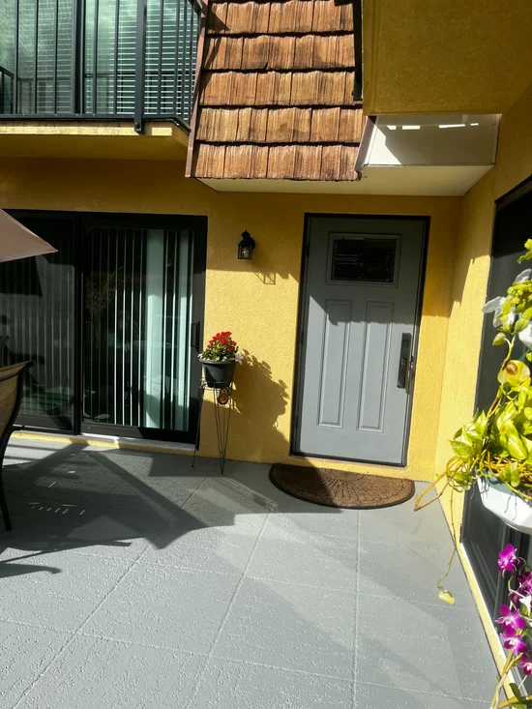
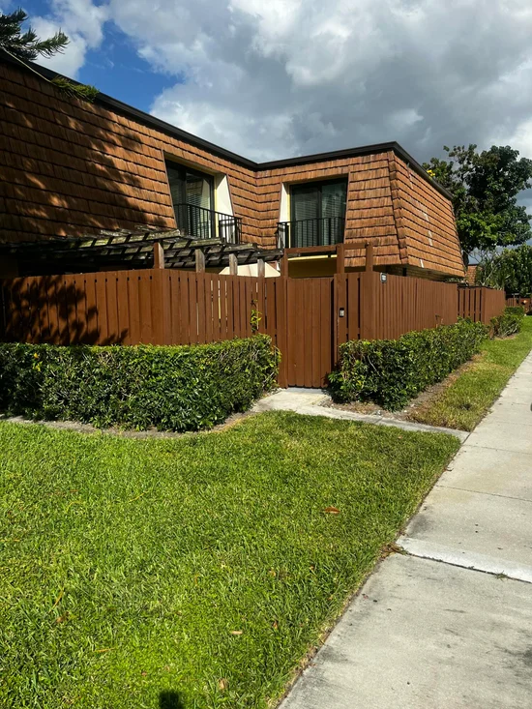
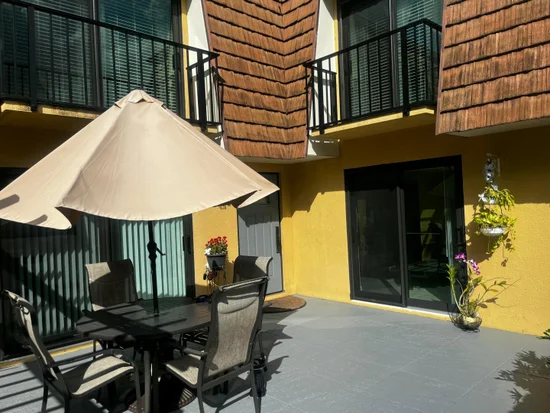
Beautifully updated three bedroom three full bath. Newly remodeled kitchen white cabinets white granite countertops new stainless appliances. One full bedroom and bathroom first floor. Two bedrooms two bathrooms upstairs with walk-in closet and full size washer dryer. Beautiful Courtyard with recently replaced fencing roof also recently replaced. Lovely pergola in the courtyard to sit outside and enjoy entertaining and dining. What service is an excellent play area for children and pets as well. Tile throughout upstairs and down. Pride of ownership shines through on this lovely corner unit townhome conveniently located. Tastefully updated bathrooms to just top it off. This one is a must see awaiting professional photos. Supplemental docs will be attached shortly.

Property Highlights

Property Type
Residential
Property Sub Type
Townhouse
Bedrooms
3
Total Bathrooms
3
Living Area
1,488
Price / Sqft
$232
Acres
0.04
Year Built
1981
Condition
Resale
Development Name
Sherwood Lakes
Cumulative Days on Market
5

Location

Area
5730
City/Township
Greenacres
Direction Faces
South
Development Name
Sherwood Lakes
View
Other
Subdivision
SHERWOOD LAKES
County
Palm Beach
Zoning
RM-2 (city)

Location

Complex Name
SHERWOOD LAKES

Lake/Waterfront Information

Waterfront Features
None

Property Details

Price
$345,000
Condition
Resale
Property Type
Residential
Property Sub Type
Townhouse

Building

Structure Type
Townhouse
Levels
Two
Stories
2
Total Area
1,488

Community

Community Features
Home Owners Association

Local Schools

Elementary School
Heritage
Middle School
L. C. Swain
High School
Santaluces

Interior Features

Bedrooms and Bathrooms

Total Bathrooms
3
Bathrooms on Main Level
1
Full Bathrooms
3
Bedrooms
3
Bedrooms on Main Level
1

Rooms and Basement

Total Rooms
5

Area and Spaces

Living Area
1,488

Appliances

Appliances
Dryer, Dishwasher, Electric Range, Electric Water Heater, Refrigerator, Water Heater, Washer

Interior Features

Interior Features
Breakfast Bar, Dual Sinks, Kitchen Dining Combo, Pantry, Split Bedrooms, Separate Shower, Upper Level Primary, Walk In Closets
Flooring
Ceramic Tile
Accessibility Features
Accessibility Features, Accessible Bedroom, Accessible Entrance
Window Features
Sliding, Storm Windows
Electic
Underground
Entry Level
1

Heating and Cooling

Heating Features
Central

Building Details

Construction

Year Built
1981

Materials

Construction Materials
CBSConcrete Block Structure, Block
Roof
Mixed

Terms

Terms

Special Conditions
Standard
Special Terms
Cash, Conventional, FHA
Cumulative Days on Market
5

Taxes

Tax

Tax (Annual)
$5,488.37
Tax Assessed Value
196887.00

HOA

Has HOA
Yes
Association Fee
$315 /mo
Association Ammenities
Basketball Court, Playground, Pool, Sidewalks, Tennis Courts
Association Fee Includes
Common Areas, Maintenance Grounds, Pest Control, Recreation Facilities, Roof

Heating, Cooling & Utilities

Cooling Features
Central Air

Utilities

Utilities
Cable Connected, Electricity Connected, Sewer Connected, Water Connected
Sewer
Public Sewer
Water Source
Public

Lot

Acres
0.04
Lot Size
1,529
Lot Features
Corner Lot, Less Than Quarter Acre

Exterior Features

Exterior Features
Balcony, Courtyard, Outdoor Living Area, Uncovered Courtyard
Patio And Porch Features
Open, Patio, Balcony
Fencing
Front Yard

Parking

Total Parking Spaces
2
Parking Features
Assigned, Guest

Pool Features

Pool Features
Association

Phone:
Connect with:
Get a Link to this Property: Copy To Clipboard
QR Code link to this property

Payment Calculator

per month. fixed. % interest.
$
%
$
%
Principal & Interest
+ Home Insurance
+ Property Tax
+ HOA Fees
per month
Total interest paid over s will be:
All estimates and provided for informational purposes only. Actual amounts may vary. The output of the tool is not a loan offer or solicitation, nor is it financial or legal advice. Information, rates, programs and loan scenarios shown are for example only as of 26-Oct-2026 and are subject to change without notice. Interest rates provided by the St. Louis Federal Reserve Economic Data (FRED). All products are subject to credit and property approval. Not all products are available in all states or for all loan amounts. Other restrictions and limitations apply. Contact your preferred lender for the pricing associated with your specific transaction. Calculations are generated by Open Source mortgage calculation software tools using common mathematical formulas. All calculations should be independently verified.
Get Walk Score Content

Property History

4 days ago
Property information last updated
4 days ago
Status Active. This is the date the listing was placed on market.
Cumulative Days on Market: 5 days (includes prior listings) · Currently listed since October 22, 2026. Data provided by the MLS.

Similar Properties