Start of property details
Share this property:
4161 SW Bimini Circle N
Palm City, FL 34990
ACTIVE UNDER CONTRACT
$770,000
$213 / Sqft
3
Beds
3
Baths
3
Garage
3,616
Sqft
0.99
Acres
MLS# B26093808
Cumulative Days on Market: 11 · Includes prior listings · Currently listed since 11/12/26 · Data provided by the MLS.

Property Description

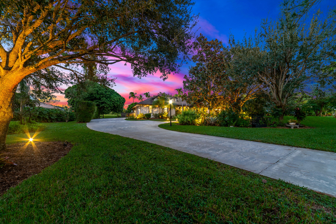
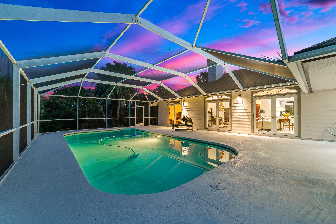
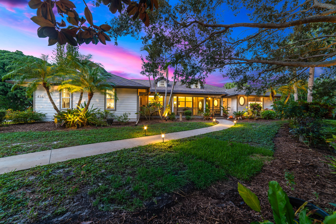
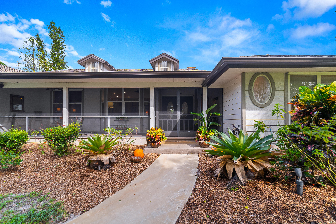
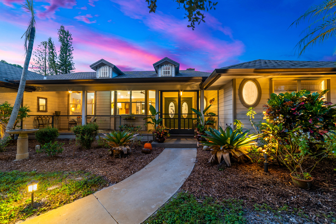
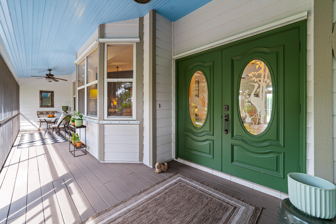
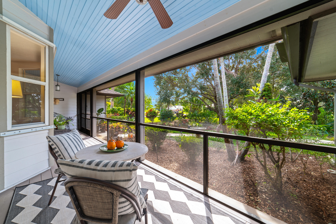
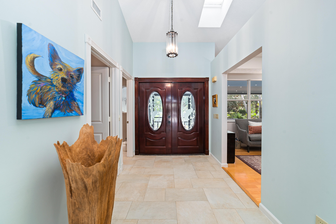
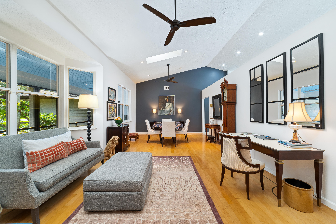
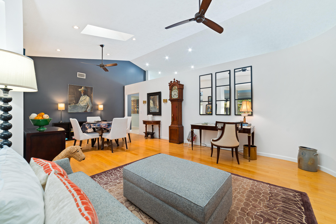
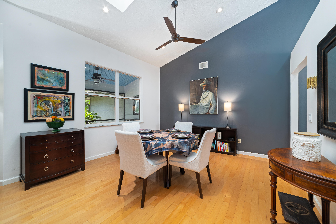
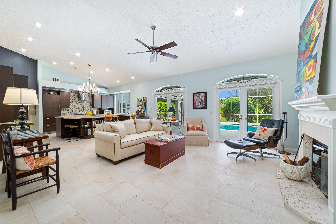
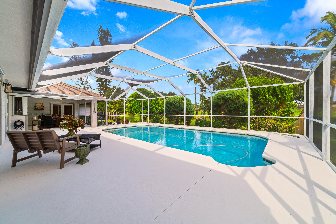
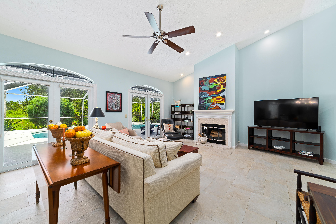
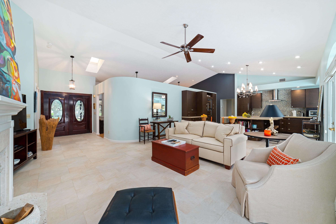
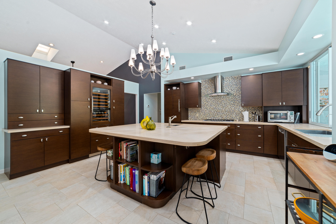
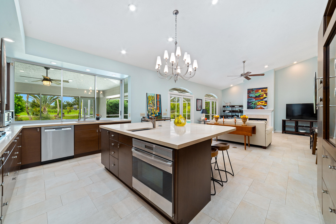
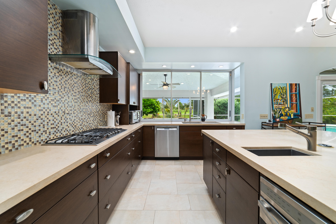
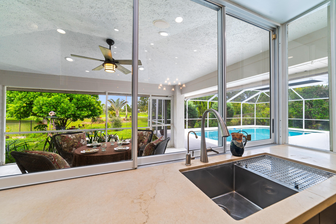
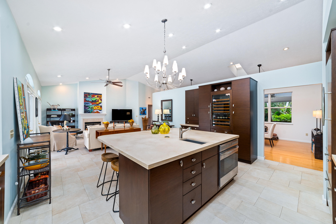
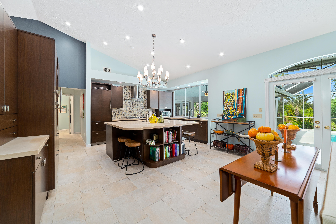
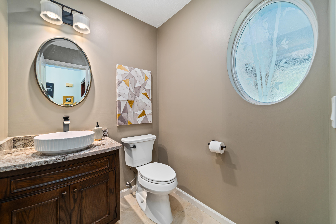
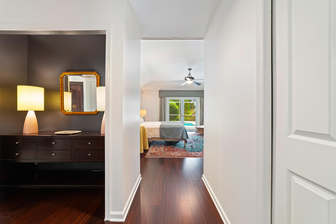
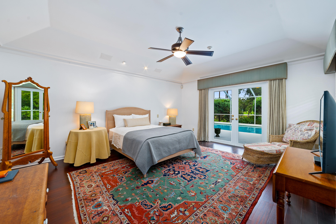
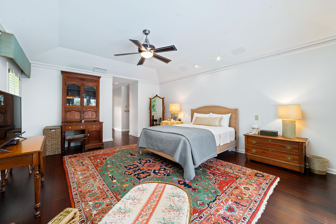
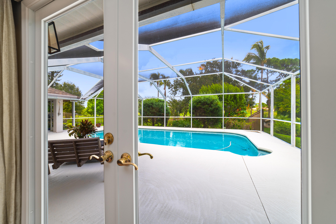
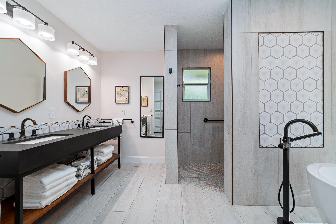
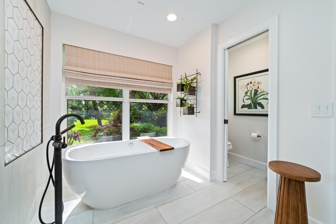
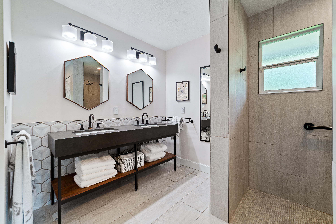
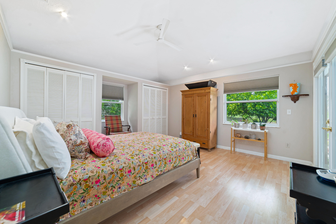
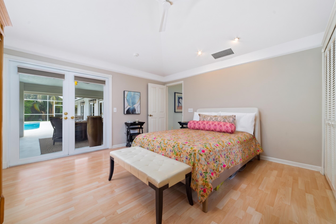
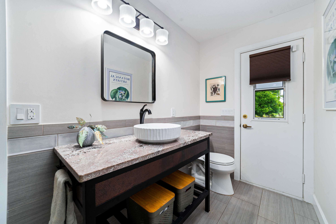
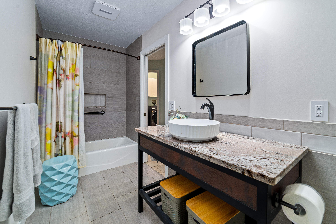
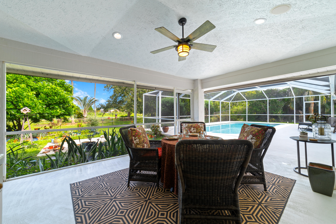
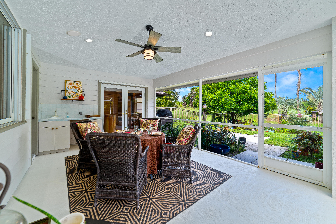
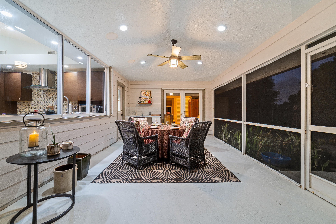
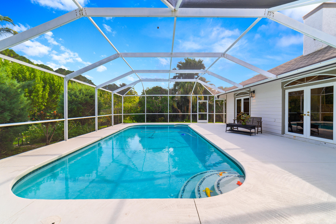
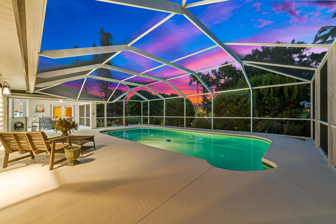
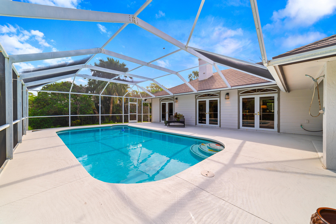
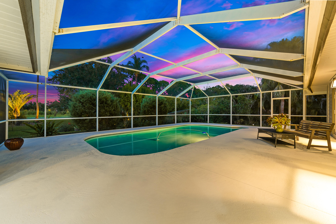
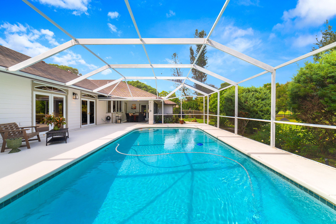
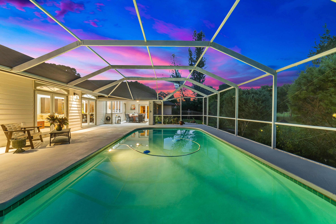
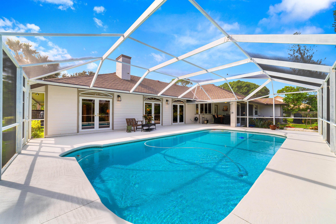
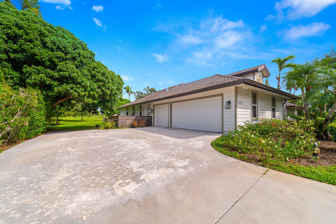
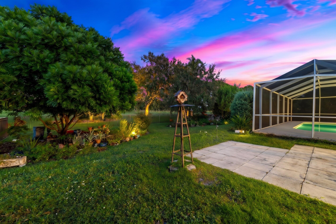
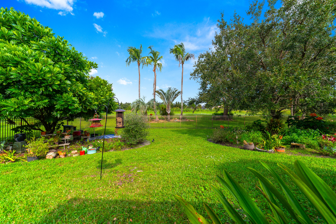
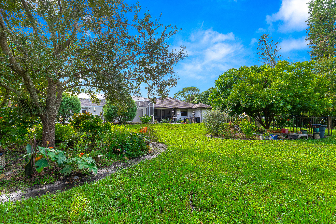
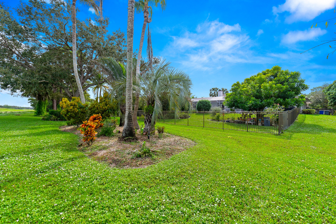
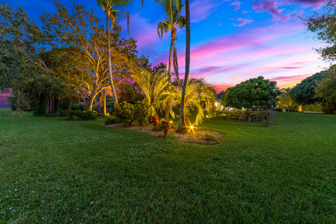
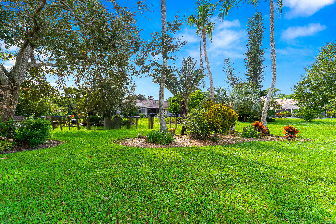
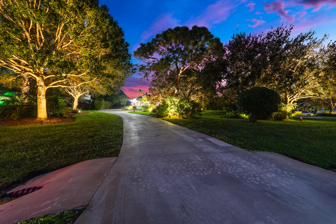
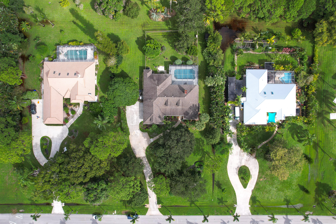
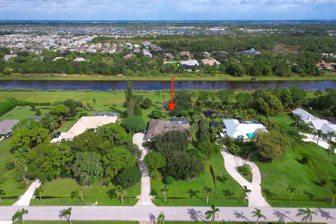
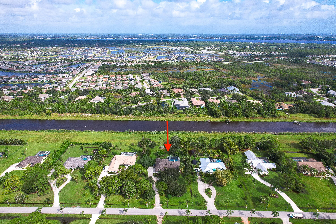
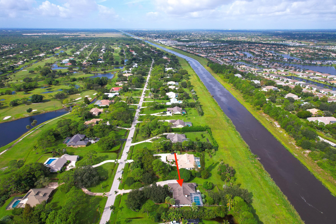
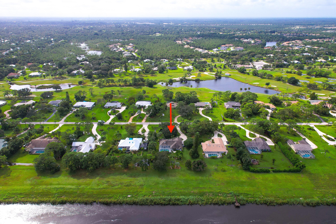
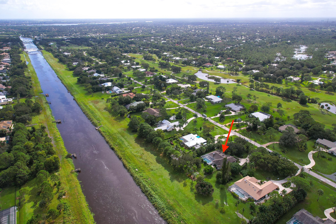
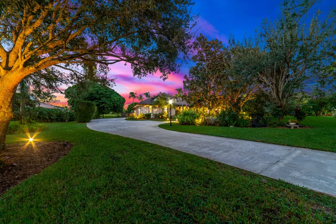
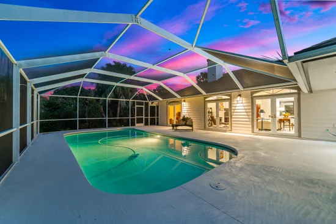
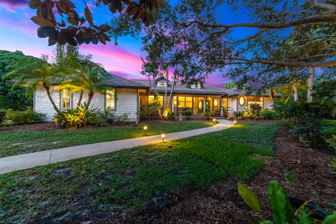
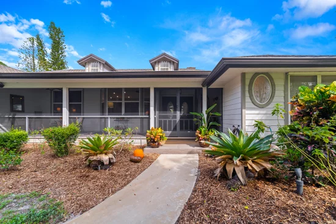
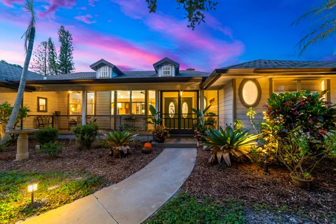
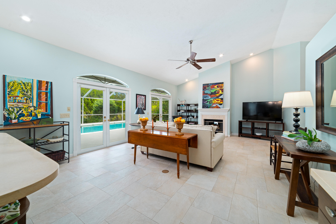
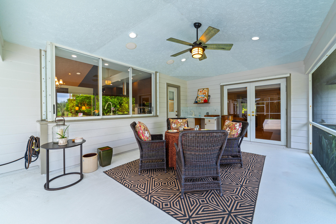
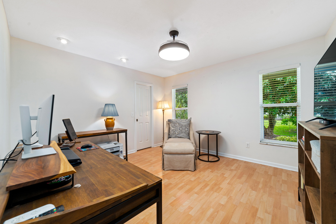
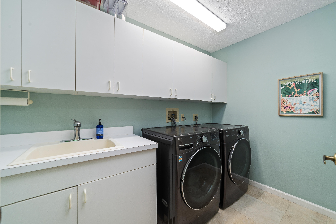
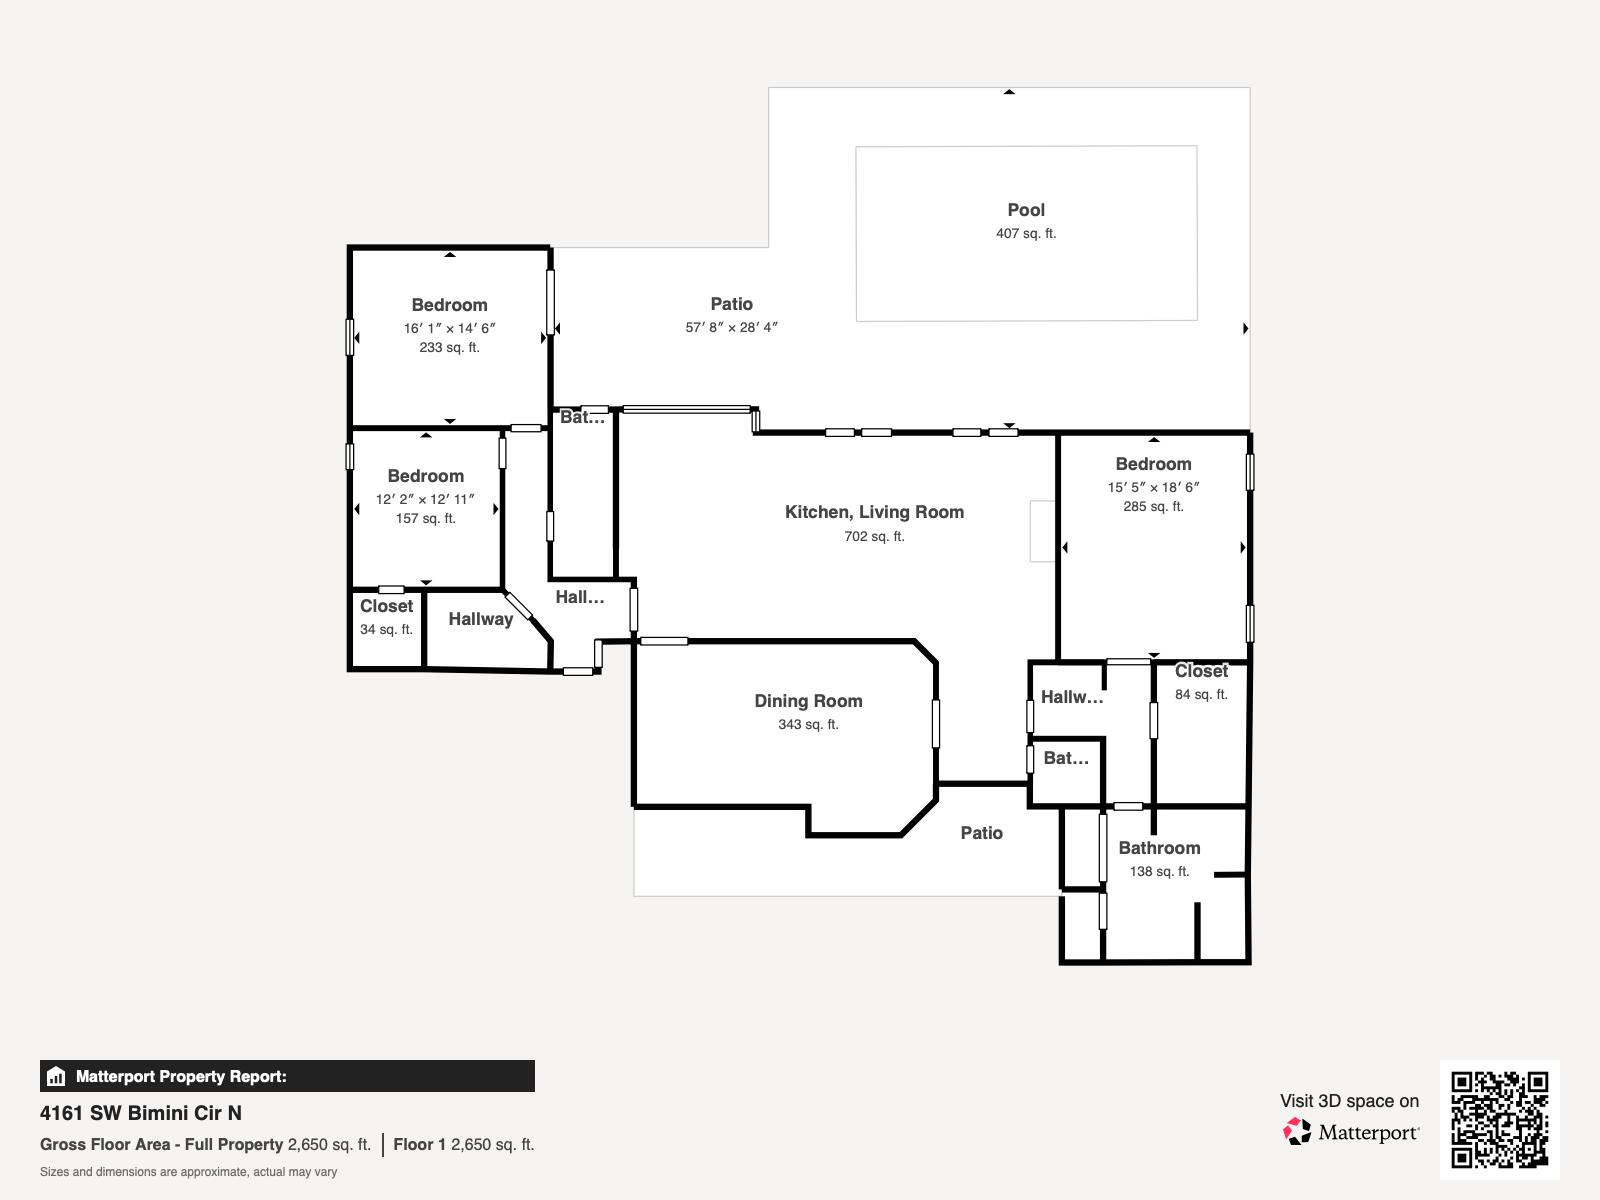
Enjoy privacy, tropical scenery, and spacious Florida living in this immaculate, well-maintained 3-bedroom, 2.5-bath home in Evergreen, an established, guard-gated Palm City community. Set on a .991-acre lot measuring approximately 292 x 150 feet, the property boasts mature landscaping, including Live Oaks and Coconut Palms, and a peaceful, private setting. Inside, discover a kitchen with a gas cooktop, reverse osmosis (R.O.) water filtration at the kitchen sink, a split-bedroom floor plan, vaulted ceilings, spacious formal living room, and generous family room featuring a wood-burning fireplace. The expansive screened pool and covered patio area creates an inviting setting for outdoor dining, entertaining, and enjoying tropical views. A charming, screened, front porch is perfect for morning coffee or relaxing in a rocking chair. Additional features include a 22 KW generator (installed 2022), a 500-gallon propane tank (installed 2025) serving the generator, kitchen cooktop, and outdoor BBQ grill. The house also includes a central vacuum, a whole-house security system, newer electrical panel (installed 2022), landscape lighting on trees and palms, a large, fenced, backyard (ideal for dogs), an attached storage shed, irrigation system, and a full three-car garage. Covenants allow the addition of an ADU (Accessory Dwelling Unit) as long as it is attached to the original building The property is serviced by a septic system, and public water Evergreen features approximately 299 single-family homes, most situated on spacious, roughly one-acre lots with mature landscaping. Residents enjoy a 24-hour manned gate, low HOA fees, and optional golf membership at Crane Watch Club, an 18-hole golf facility offering golf and social opportunities. Conveniently located near Palm City's shopping, dining, and everyday services, the community also provides access to Interstate 95 and Florida's Turnpike for regional travel. It's a 40 minute drive to the Palm Beach Airport.

Property Highlights

Property Type
Residential
Property Sub Type
Single Family Residence
Architectural Style
Ranch
Bedrooms
3
Total Bathrooms
3
Living Area
2,516
Price / Sqft
$213
Acres
0.99
Year Built
1992
Condition
Resale
Cumulative Days on Market
11

Location

Area
6090 - Palm City
City/Township
Palm City
Direction Faces
South
View
Pool
Subdivision
MID-RIVERS YACHT AND COUNTRY CLUB (AKA EVERGREEN C
County
Martin
Zoning
PUD-R

Location

Complex Name
MID-RIVERS YACHT AND COUNTRY CLUB (AKA EVERGREEN C

Lake/Waterfront Information

Waterfront Features
Canal Access, Canal Front, None

Property Details
Price
$770,000
Condition
Resale
Property Type
Residential
Property Sub Type
Single Family Residence

Building

Structure Type
House
Levels
One
Stories
1
Total Area
3,616

Community

Community Features
Home Owners Association, Gated, Street Lights

Local Schools

Elementary School
Bessey Creek
Middle School
Hidden Oaks
High School
Martin County

Interior Features

Bedrooms and Bathrooms

Total Bathrooms
3
Bathrooms on Main Level
3
Full Bathrooms
2
1/2 Bathrooms
1
Bedrooms
3
Bedrooms on Main Level
3

Rooms and Basement

Total Rooms
3

Area and Spaces

Living Area
2,516

Appliances

Appliances
Cooktop, Dryer, Dishwasher, Gas Cooktop, Microwave, Water Purifier Owned, Refrigerator, Water Purifier, Washer

Interior Features

Interior Features
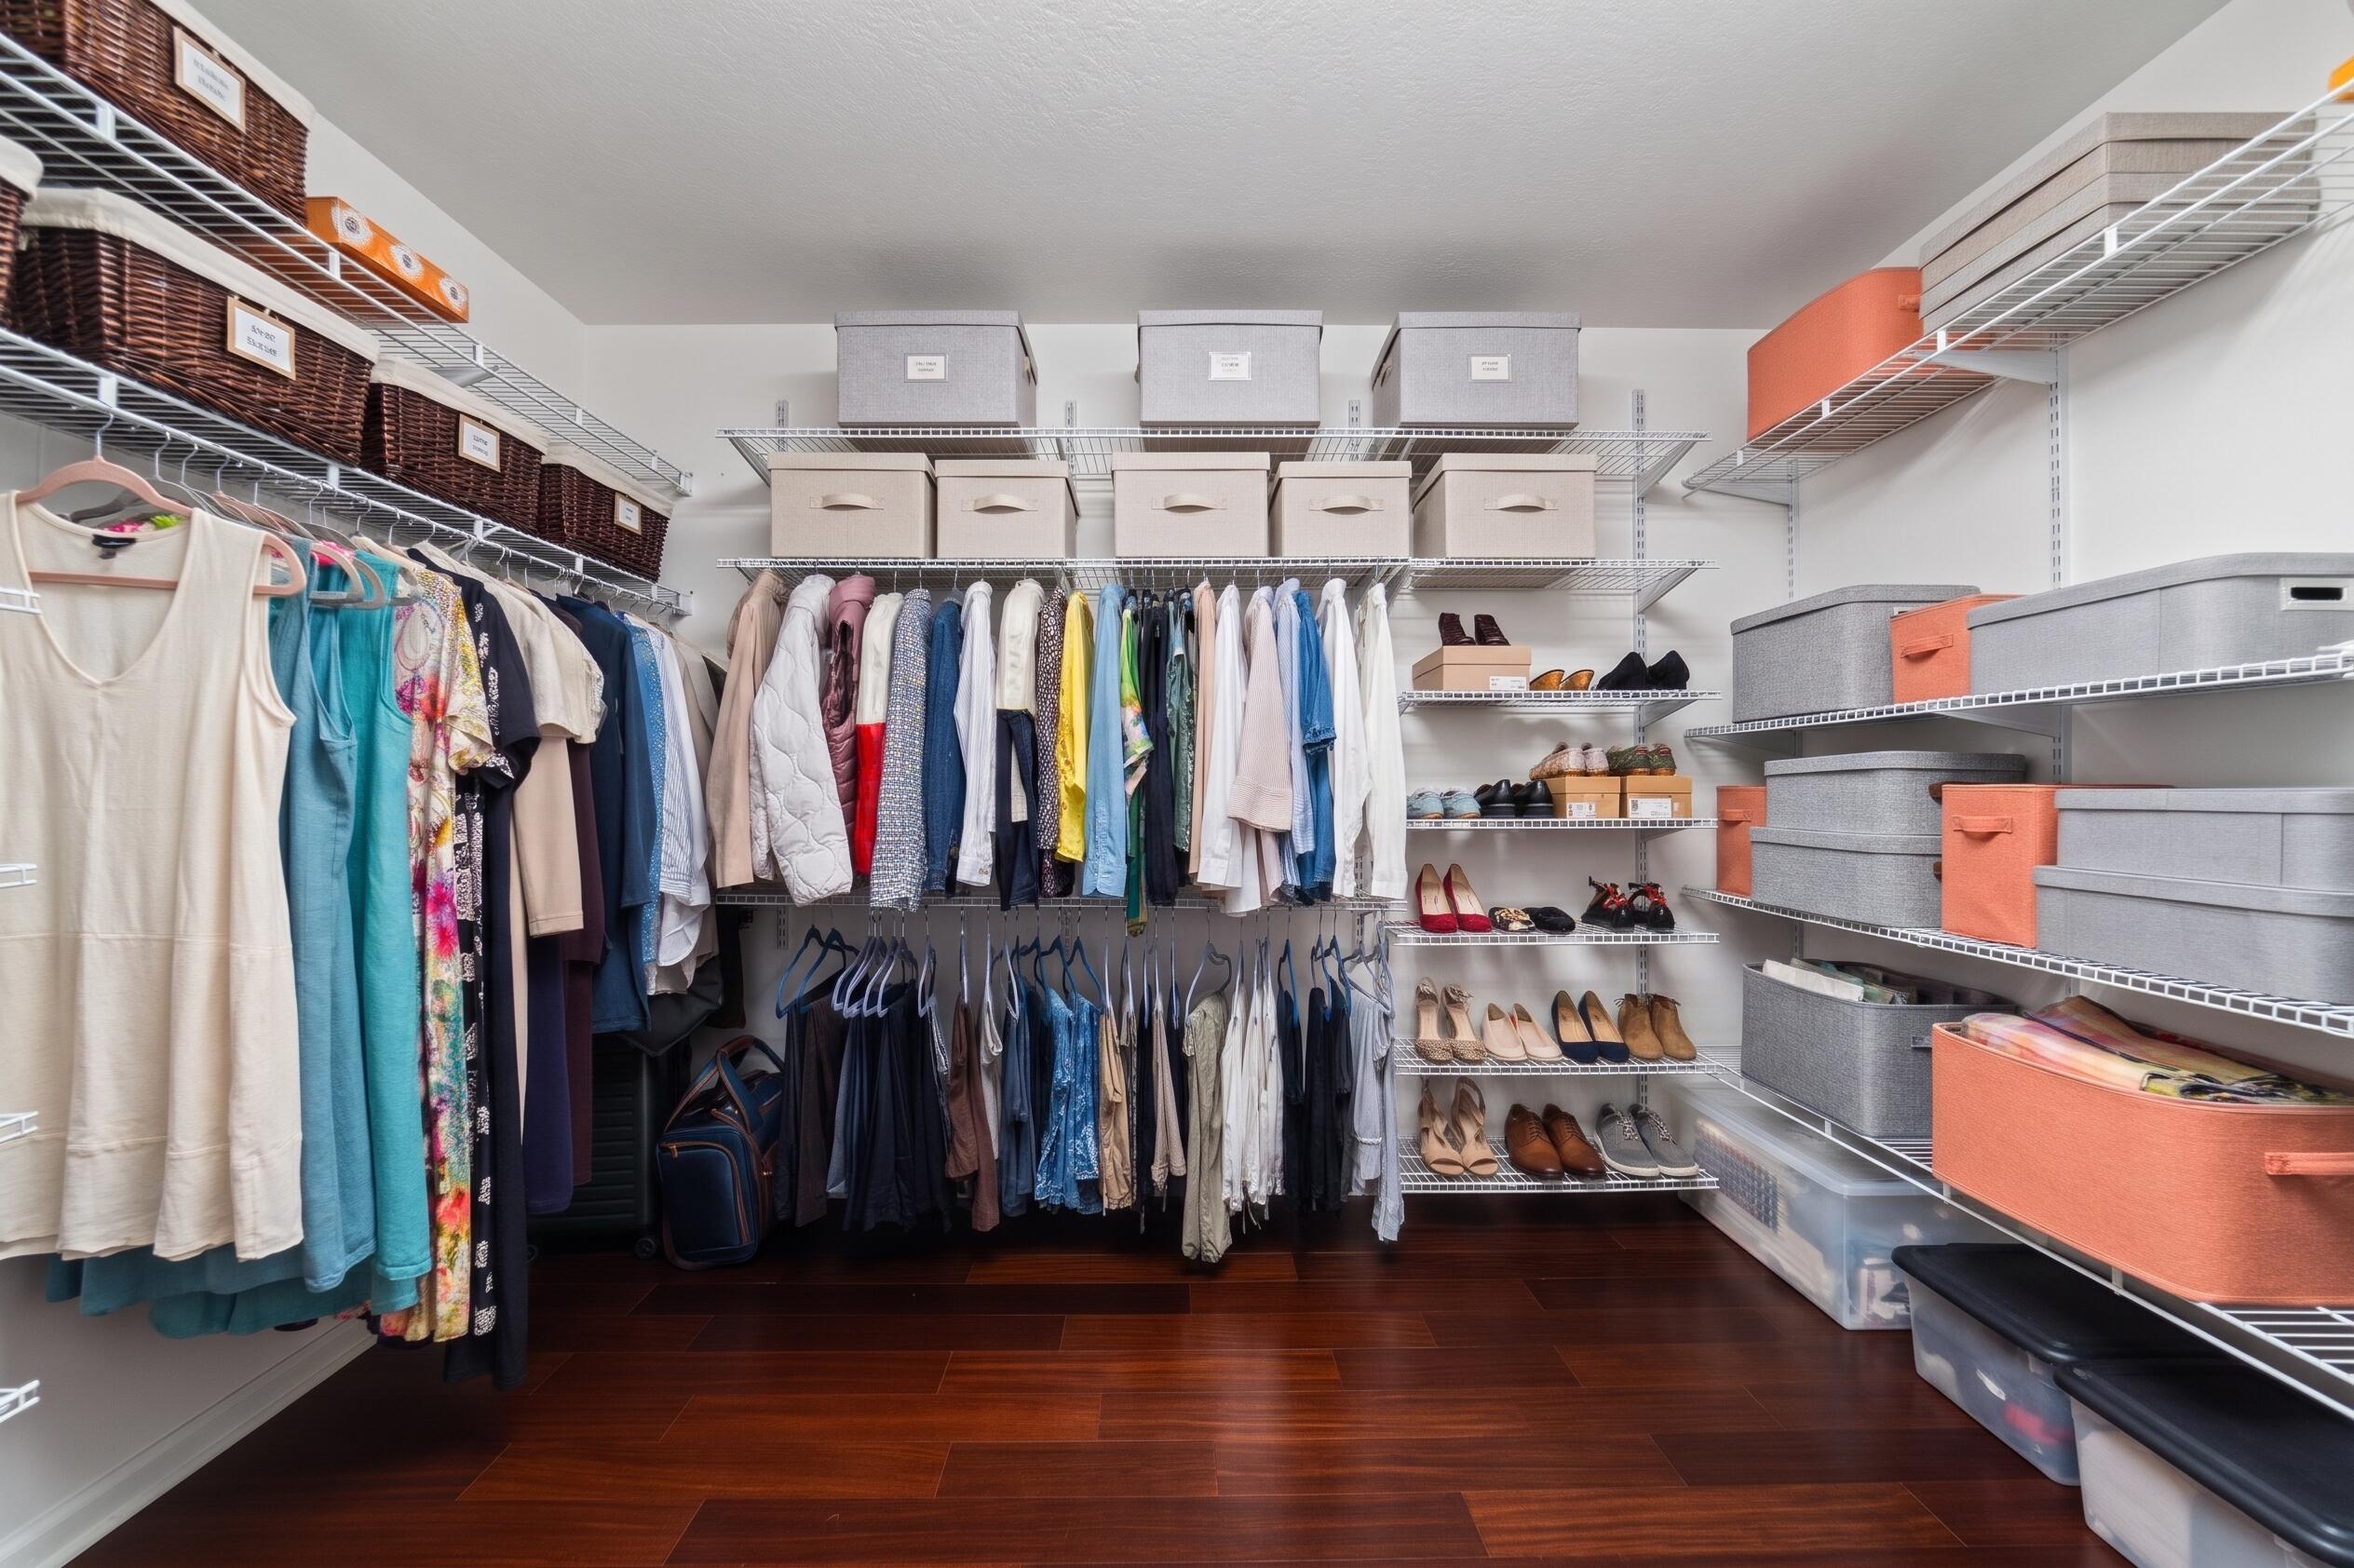
Bedroom On Main Level, Central Vacuum, Dual Sinks, Living Dining Room, Main Level Primary, Split Bedrooms, Vaulted Ceilings, Walk In Closets
Flooring
Tile
Laundry Features
Inside
Accessibility Features
None
Window Features
Blinds, Sliding
Security Features
Security System Owned, Security System, Gated With Guard, Gated Community
Fireplace Features
Wood Burning

Heating and Cooling

Heating Features
Central, Electric
Has Fireplace
Yes

Building Details
Construction

Architectural Style
Ranch
Year Built
1992

Materials
Construction Materials
Frame
Roof
Composition, Shingle

Terms

Terms

Contingency
Appraisal, Financing, Inspection
Special Conditions
Standard
Special Terms
Cash, Conventional, FHA, Va Loan
Cumulative Days on Market
11

Taxes

Tax

Tax (Annual)
$5,146.07

HOA

Has HOA
Yes
Association Fee
$279 /mo
Association Ammenities
Maintenance, Security
Association Fee Includes
Common Areas, Hvac, Reserve Fund, Security

Heating, Cooling & Utilities

Cooling Features
Central Air, Electric

Utilities

Utilities
Cable Connected, Electricity Connected, Water Connected
Sewer
Septic Tank
Water Source
Public

Lot

Acres
0.99
Lot Size
43,183
Lot Features
Interior Lot, Landscaped, Oversized Lot, Sprinkler System
Road Surface
Asphalt, Paved
Road Frontage
Private Road

Exterior Features

Exterior Features
Barbecue, Outdoor Kitchen, Outdoor Living Area, Propane Tank Owned
Patio And Porch Features
Patio, Porch
Fencing
Back Yard, Partial

Parking

Total Parking Spaces
3
Garage Capacity
3
Covered Spaces
3
Parking Features
Attached, Concrete, Driveway, Garage, Garage Door Opener

Pool Features

Has Private Pool
Yes
Pool Features
Fenced, In Ground, Pool Equipment, Private, Screen Enclosure

Phone:
Connect with:
Get a Link to this Property: Copy To Clipboard
QR Code link to this property

Payment Calculator

per month. fixed. % interest.
$
%
$
%
Principal & Interest
+ Home Insurance
+ Property Tax
+ HOA Fees
per month
Total interest paid over s will be:
All estimates and provided for informational purposes only. Actual amounts may vary. The output of the tool is not a loan offer or solicitation, nor is it financial or legal advice. Information, rates, programs and loan scenarios shown are for example only as of 22-Nov-2026 and are subject to change without notice. Interest rates provided by the St. Louis Federal Reserve Economic Data (FRED). All products are subject to credit and property approval. Not all products are available in all states or for all loan amounts. Other restrictions and limitations apply. Contact your preferred lender for the pricing associated with your specific transaction. Calculations are generated by Open Source mortgage calculation software tools using common mathematical formulas. All calculations should be independently verified.
Get Walk Score Content

Property History

6 days ago
Property information last updated
9 days ago
Status Active. This is the date the listing was placed on market.
Cumulative Days on Market: 11 days (includes prior listings) · Currently listed since November 12, 2026. Data provided by the MLS.

Similar Properties