Start of property details
Share this property:
1014 Ocean Drive
Juno Beach, FL 33408
11 days ago NEW · Active
$4,499,000
$1,949 / Sqft
3
Beds
3
Baths
2,308
Sqft
1975
Yr. Built
MLS# B26094255
Cumulative Days on Market: 12 · Includes prior listings · Currently listed since 10/29/26 · Data provided by the MLS.

Property Description

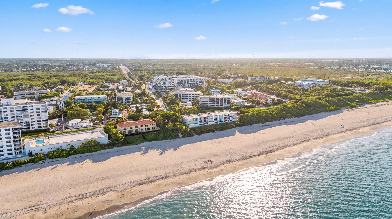
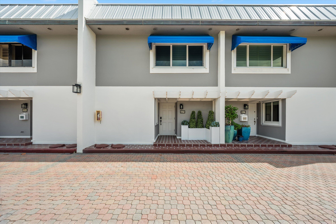
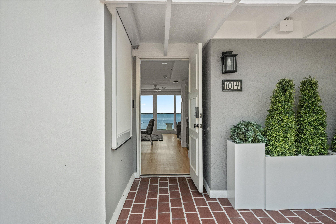
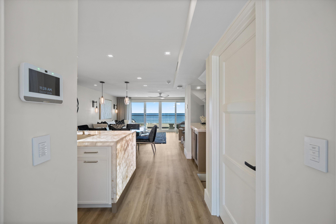
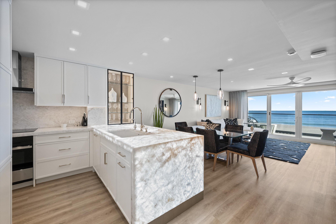
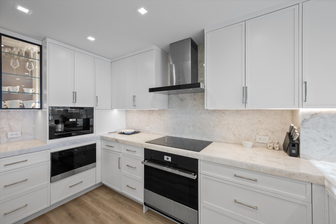
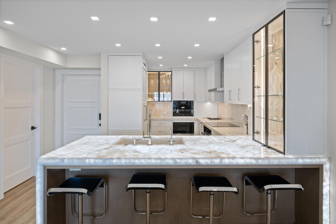
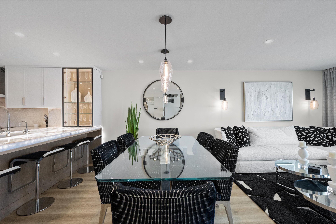
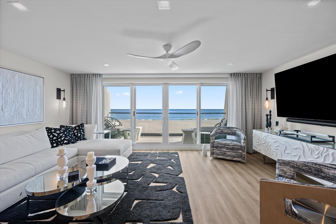
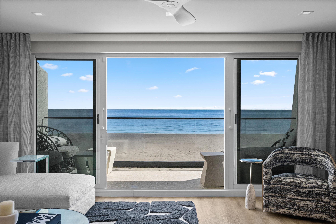
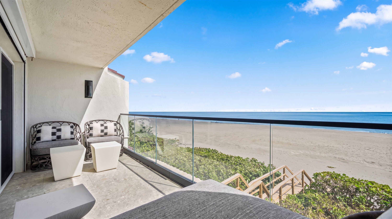
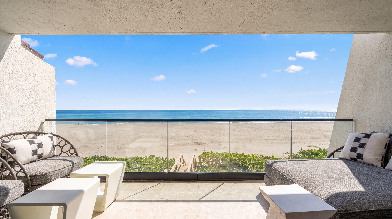
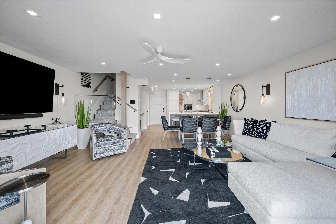
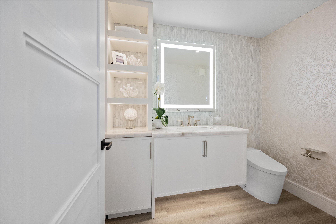
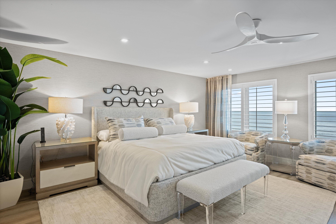
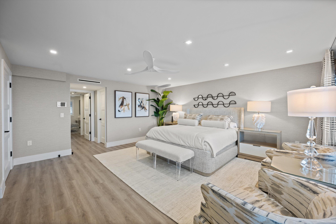
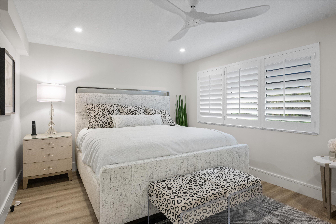
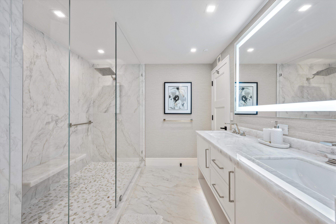
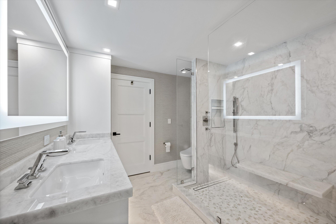
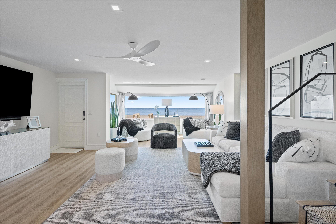
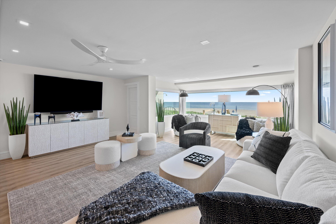
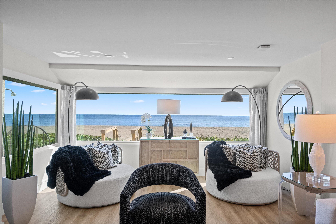
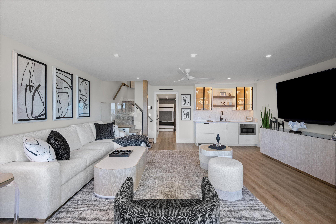
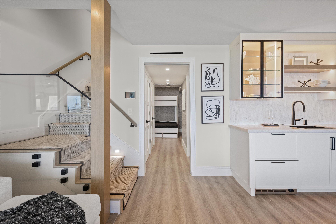
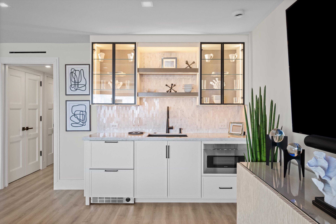
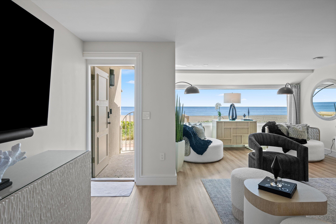
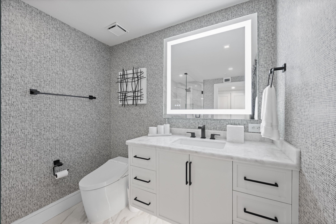
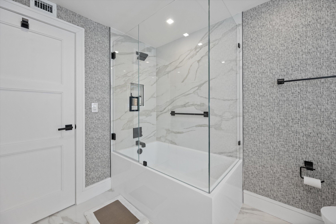
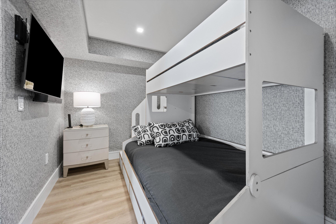
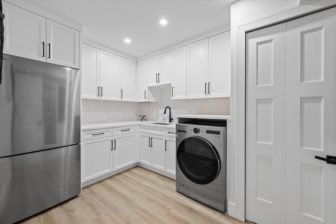
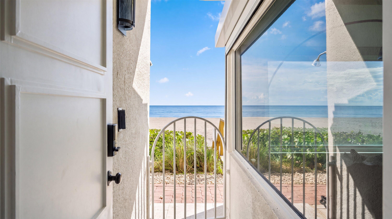
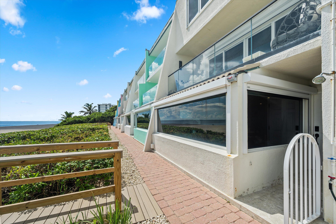
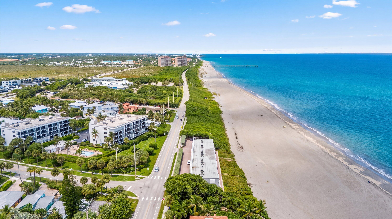
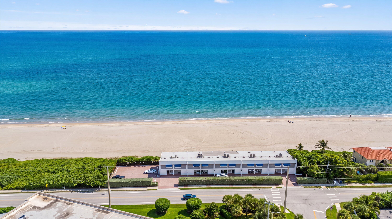
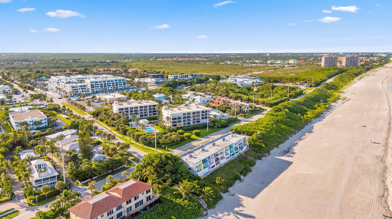
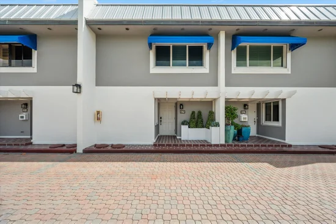
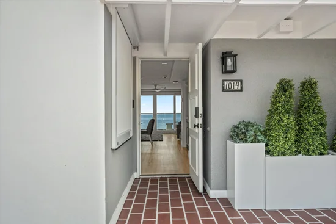
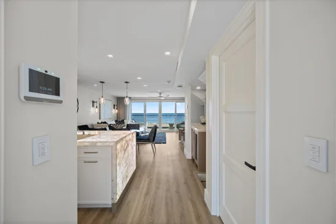
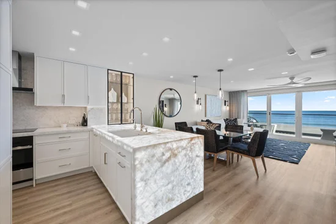
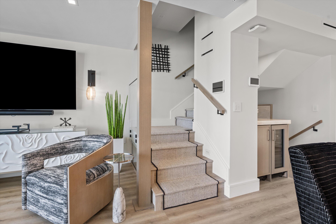
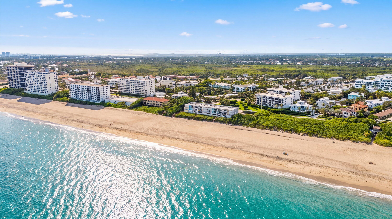
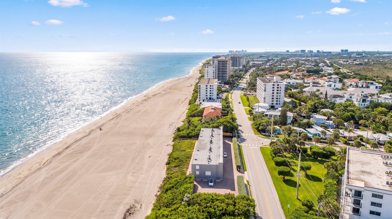
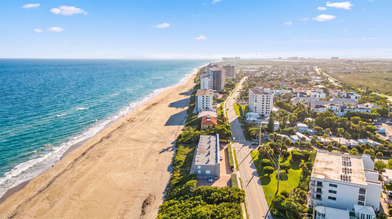
A Coastal Sanctuary Situated at 1014 Ocean Drive in Juno Beach, an exclusive enclave comprising just 10 townhomes. Designed to maximize its prime oceanfront position, this home provides sweeping views of the Atlantic Ocean from every level and features a private path leading directly over the dunes to the sand. Renovated throughout, the home encompasses 2, 133 square feet under air. Its thoughtful layout features three bedrooms and three and a half baths, structured to offer distinct spaces for gathering, retreating, and hosting guests. Key Features and Multi-Level Layout: Main Level: The center of the main level features a kitchen anchored by a quartzite waterfall island. Wall-to-wall sliding doors seamlessly open the interior living space to a glass-railed balcony directly overlooking the coastal dunes. Upstairs Level: The primary suite stretches across the entire oceanfront side of the residence to maximize views. The primary bath is equipped with a frameless glass rain shower and a built-in bench. Beach Level: Functioning as an ideal space to relax or host, the ground-level lounge includes a full wet bar. This level houses a third bedroom and a full bath. A back gate opens directly onto the private path leading over the dunes to the beach.

Property Highlights

Property Type
Residential
Property Sub Type
Townhouse
Bedrooms
3
Total Bathrooms
3
Living Area
2,133
Price / Sqft
$2,109
Year Built
1975
Condition
Resale
Cumulative Days on Market
12

Location

Area
5220
City/Township
Juno Beach
Direction Faces
West
Waterfront
Yes
View
Beach, Ocean, Water
Subdivision
SAN REMO TOWNHOUSES CONDO
County
Palm Beach
Zoning
PUD/RM-2 (city)

Location

Complex Name
SAN REMO TOWNHOUSES CONDO

Lake/Waterfront Information

Waterfront Features
Ocean Front

Property Details

Price
$4,499,000
Condition
Resale
Property Type
Residential
Property Sub Type
Townhouse

Building

Structure Type
Townhouse
Levels
Two, Three Or More
Stories
3
Total Area
2,308

Community

Local Schools

Elementary School
Beacon Cove Intermediate
High School
William T. Dwyer

Interior Features

Bedrooms and Bathrooms

Total Bathrooms
3
Bathrooms on Main Level
1
Full Bathrooms
2
1/2 Bathrooms
1
Bedrooms
3

Rooms and Basement

Total Rooms
3

Area and Spaces

Living Area
2,133

Appliances

Appliances
Cooktop, Dryer, Dishwasher, Electric Cooktop, Electric Range, Microwave, Oven, Refrigerator, Washer

Interior Features

Interior Features
Wet Bar, Built In Features, Kitchen Island, Other, Bar
Flooring
Marble, Tile, Vinyl
Laundry Features
Inside, In Kitchen
Accessibility Features
None
Security Features
Smoke Detectors
Entry Level
1

Heating and Cooling

Heating Features
Central, Electric

Building Details
Construction

Year Built
1975

Materials
Construction Materials
Concrete, Stucco
Roof
Concrete, Metal

Terms

Terms

Special Conditions
Standard
Special Terms
Cash, Conventional
Cumulative Days on Market
12

Taxes

Tax

Tax (Annual)
$40,742.72
Tax Assessed Value
1964231.00

HOA

Has HOA
Yes
Association Fee
$6,600 /qtr
Association Ammenities
Beach Rights, Beach Access, Parking
Association Fee Includes
Common Areas, Maintenance Grounds, Pest Control, Reserve Fund, Roof, Sewer, Trash, Water

Heating, Cooling & Utilities

Cooling Features
Central Air, Ceiling Fans, Electric

Utilities

Utilities
Electricity Available, Sewer Available, Water Connected
Sewer
Public Sewer
Water Source
Public

Parking

Total Parking Spaces
1
Parking Features
Assigned, Common

Phone:
Connect with:
Get a Link to this Property: Copy To Clipboard
QR Code link to this property

Payment Calculator

per month. fixed. % interest.
$
%
$
%
Principal & Interest
+ Home Insurance
+ Property Tax
+ HOA Fees
per month
Total interest paid over s will be:
All estimates and provided for informational purposes only. Actual amounts may vary. The output of the tool is not a loan offer or solicitation, nor is it financial or legal advice. Information, rates, programs and loan scenarios shown are for example only as of 10-Nov-2026 and are subject to change without notice. Interest rates provided by the St. Louis Federal Reserve Economic Data (FRED). All products are subject to credit and property approval. Not all products are available in all states or for all loan amounts. Other restrictions and limitations apply. Contact your preferred lender for the pricing associated with your specific transaction. Calculations are generated by Open Source mortgage calculation software tools using common mathematical formulas. All calculations should be independently verified.
Get Walk Score Content

Property History

Yesterday
Property information last updated
11 days ago
Status Active. This is the date the listing was placed on market.
Cumulative Days on Market: 12 days (includes prior listings) · Currently listed since October 29, 2026. Data provided by the MLS.

Similar Properties