Start of property details
Share this property:
146 SW Walking Path
Stuart, FL 34997
COMING SOON
$429,900
$168 / Sqft
3
Beds
3
Baths
2
Garage
2,564
Sqft
2008
Yr. Built
MLS# B26094257

Property Description

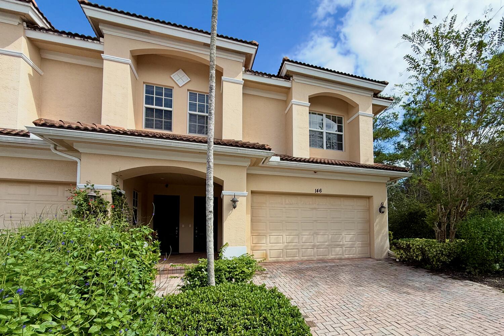
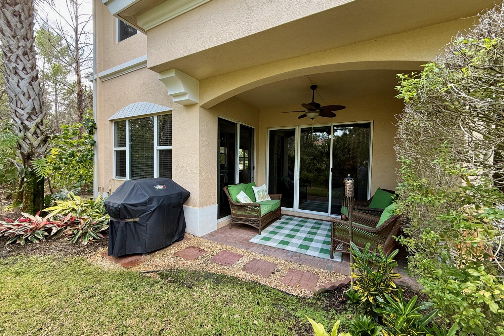
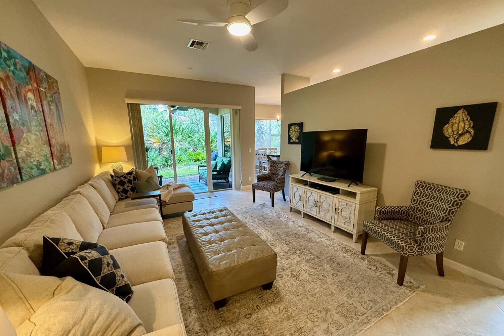
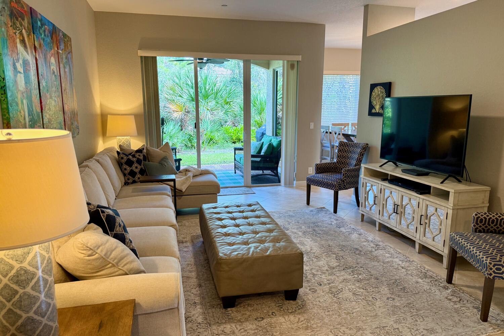
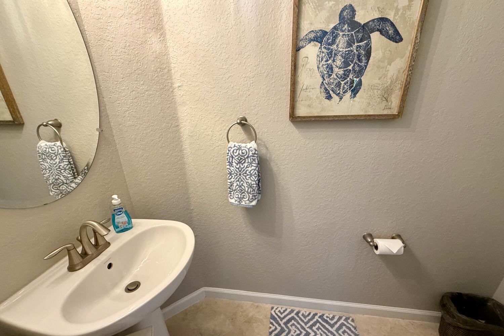
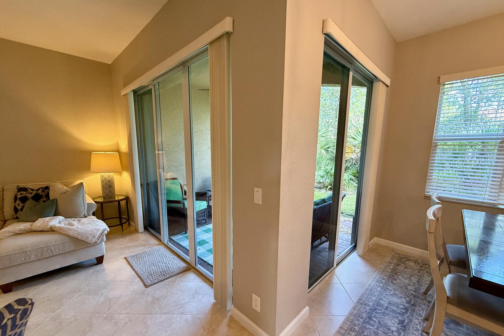
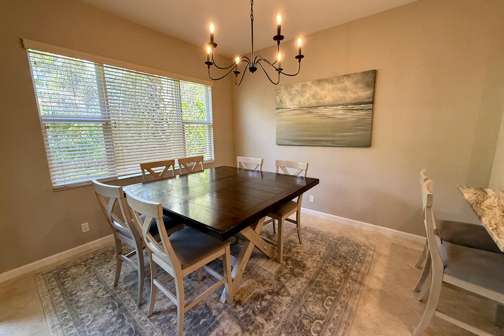
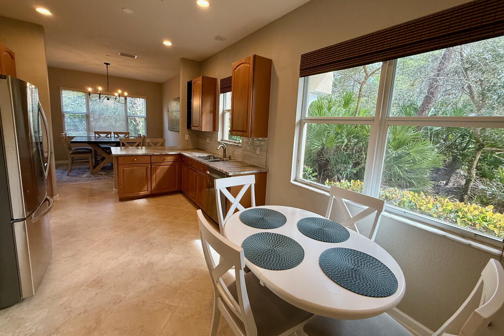
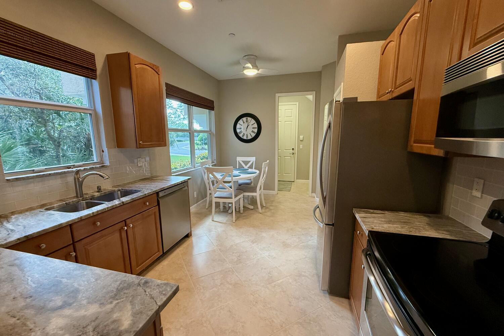
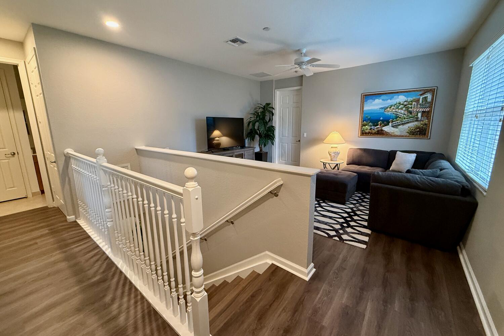
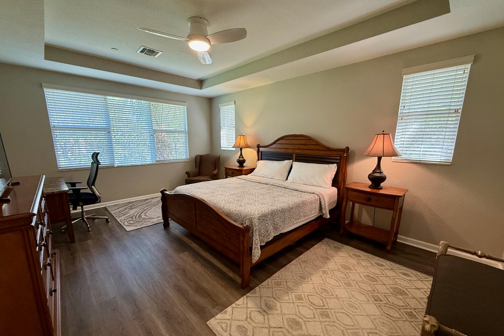
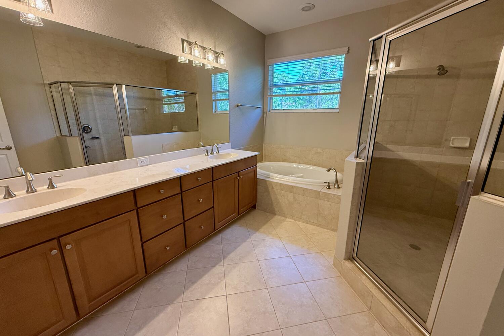
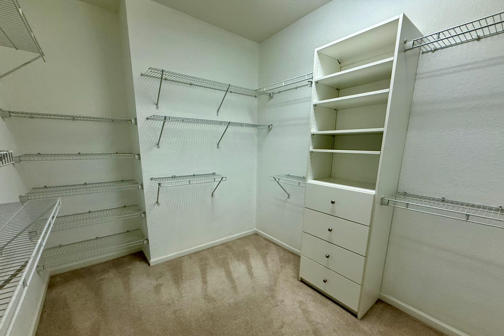
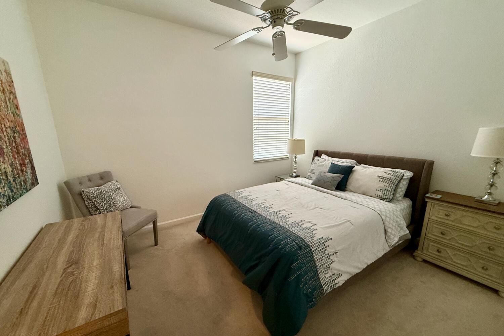
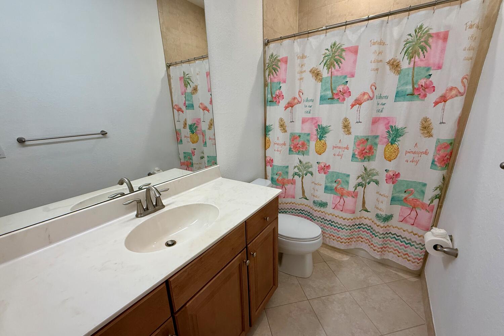
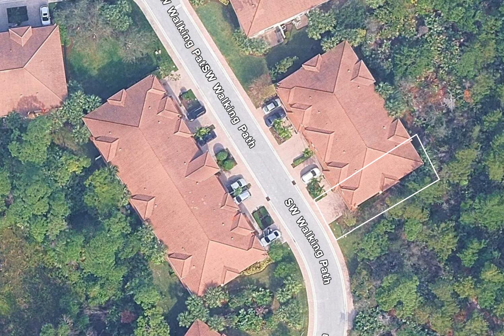
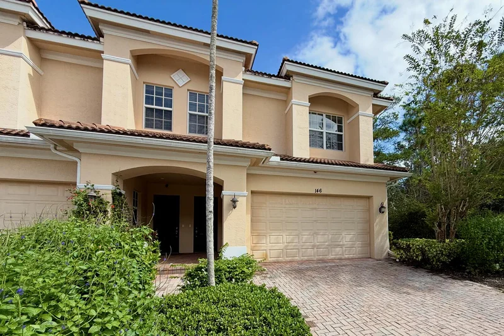
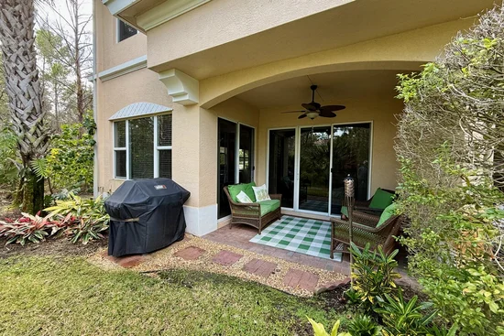
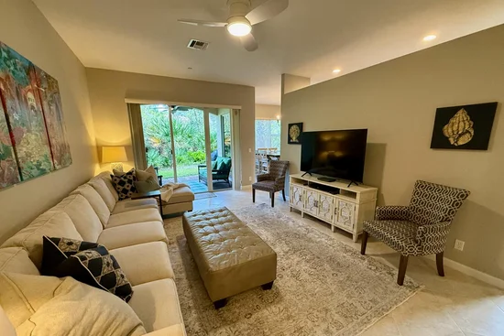
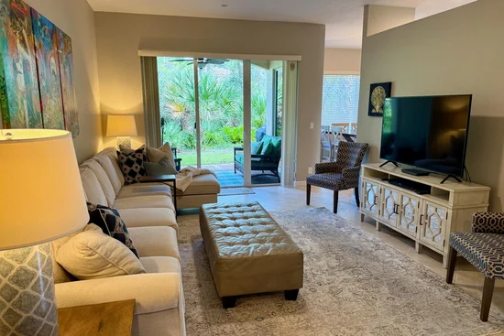
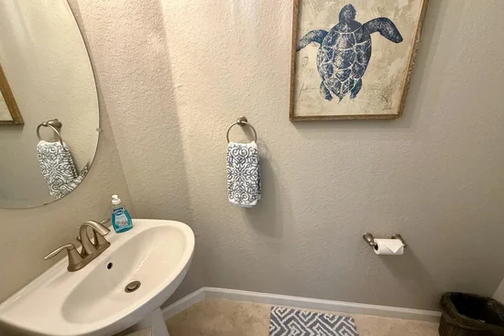
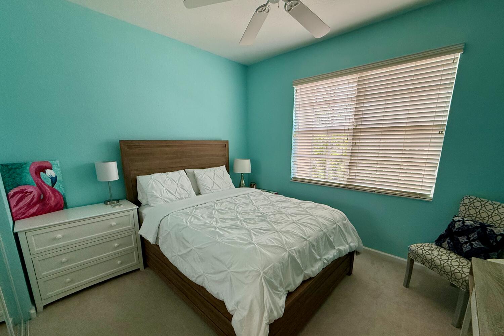
Tucked against a natural preserve in the gated community of Whitemarsh Reserve, this like-new, upgraded 3-bed / 2.5-bath end-unit townhome offers privacy, security, and an easy, low-maintenance lifestyle. Inside, 10-foot ceilings and 18-inch diagonal-set tile create an open, airy main floor, and the home is move-in ready with a designer touch throughout. The kitchen has granite countertops and stainless steel appliances. Upstairs, a large loft gives you flexible space for a family room, office, or guest retreat. The owner's suite has a spacious bath with a separate soaking tub and shower. With a 2-car garage, newer AC and water heater, and impact windows throughout, this home is just as easy to lock and leave for the season as it is to live in year-round. Designer furnishings negotiable.

Property Highlights

Property Type
Residential
Property Sub Type
Townhouse
Bedrooms
3
Total Bathrooms
3
Living Area
2,164
Price / Sqft
$199
Year Built
2008
Condition
New Construction
Development Name
Whitemarsh Reserve PUD Ph 02

Location

Area
6070 - Stuart - South of Indian St
City/Township
Stuart
Direction Faces
West
Development Name
Whitemarsh Reserve PUD Ph 02
View
Preserve
Subdivision
Whitemarsh Reserve PUD Ph 02
County
Martin
Zoning
Res

Location

Complex Name
Whitemarsh Reserve PUD Ph 02

Property Details

Price
$429,900
Condition
New Construction
Property Type
Residential
Property Sub Type
Townhouse

Building

Structure Type
Townhouse
Levels
Two
Stories
2
Total Area
2,564

Community

Community Features
Home Owners Association, Gated

Local Schools

Elementary School
J.D. Parker
Middle School
Dr. David L. Anderson
High School
Martin County

Interior Features

Bedrooms and Bathrooms

Total Bathrooms
3
Bathrooms on Main Level
1
Full Bathrooms
2
1/2 Bathrooms
1
Bedrooms
3

Rooms and Basement

Total Rooms
2

Area and Spaces

Living Area
2,164

Appliances

Appliances
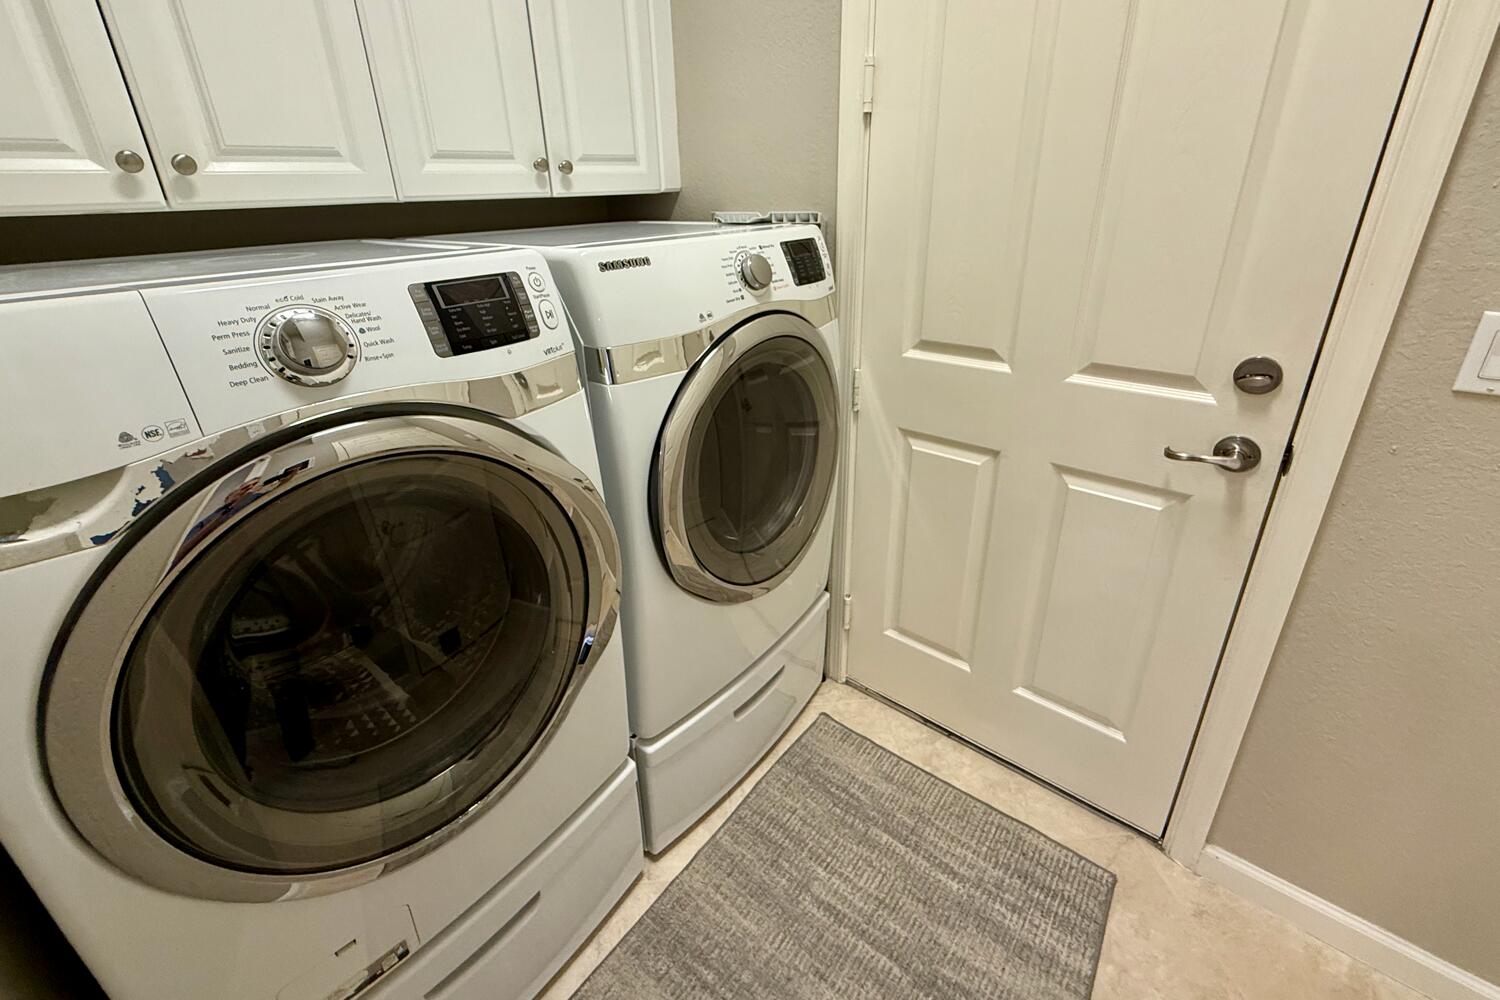
Dryer, Dishwasher, Electric Range, Microwave, Refrigerator, Washer

Interior Features

Interior Features
Bathtub, Dining Area, Separate Formal Dining Room, Dual Sinks, Eat In Kitchen, Soaking Tub, Separate Shower, Upper Level Primary, Walk In Closets
Flooring
Carpet, Ceramic Tile, Vinyl
Laundry Features
Laundry Room
Accessibility Features
None
Window Features
Storm Windows
Security Features
Security Gate, Gated Community
Entry Level
146

Heating and Cooling

Heating Features
Central, Electric

Building Details

Construction

Year Built
2008
New Construction
Yes

Materials

Construction Materials
Block, Concrete, Stucco
Roof
Barrel

Terms

Terms

Special Conditions
Standard, Listed As Is
Special Terms
Cash, Conventional, FHA, Va Loan

Taxes

Tax

Tax (Annual)
$3,563

HOA

Has HOA
Yes
Association Fee
$260 /mo
Association Ammenities
Basketball Court, Cabana, Clubhouse, Pool, Spa Hot Tub, Tennis Courts
Association Fee Includes
Common Areas, Cable Tv, Pest Control, Pools, Reserve Fund, Security

Heating, Cooling & Utilities

Cooling Features
Central Air, Ceiling Fans, Electric

Utilities

Utilities
Cable Available
Sewer
Public Sewer
Water Source
Public

Exterior Features

Exterior Features
Outdoor Living Area
Patio And Porch Features
Covered, Patio

Parking

Total Parking Spaces
2
Garage Capacity
2
Covered Spaces
2
Parking Features
Attached, Garage

Pool Features

Pool Features
Association

Phone:
Connect with:
Get a Link to this Property: Copy To Clipboard
QR Code link to this property

Payment Calculator

per month. fixed. % interest.
$
%
$
%
Principal & Interest
+ Home Insurance
+ Property Tax
+ HOA Fees
per month
Total interest paid over s will be:
All estimates and provided for informational purposes only. Actual amounts may vary. The output of the tool is not a loan offer or solicitation, nor is it financial or legal advice. Information, rates, programs and loan scenarios shown are for example only as of 31-Oct-2026 and are subject to change without notice. Interest rates provided by the St. Louis Federal Reserve Economic Data (FRED). All products are subject to credit and property approval. Not all products are available in all states or for all loan amounts. Other restrictions and limitations apply. Contact your preferred lender for the pricing associated with your specific transaction. Calculations are generated by Open Source mortgage calculation software tools using common mathematical formulas. All calculations should be independently verified.
Get Walk Score Content

Similar Properties