
Start of property details










1 / 32
3100 N Highway A1A, Unit 1101
Hutchinson Island, FL 34949
COMING
SOON
$545,000
$260 / Sqft
2
Beds
2
Baths
1
Garage
2,094
Sqft 1983
Yr. Built
MLS# B26094273
Property Description
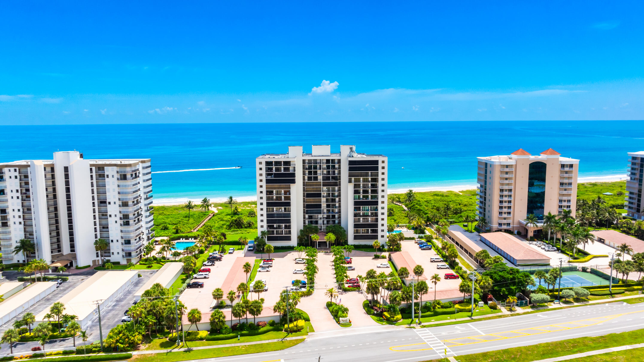
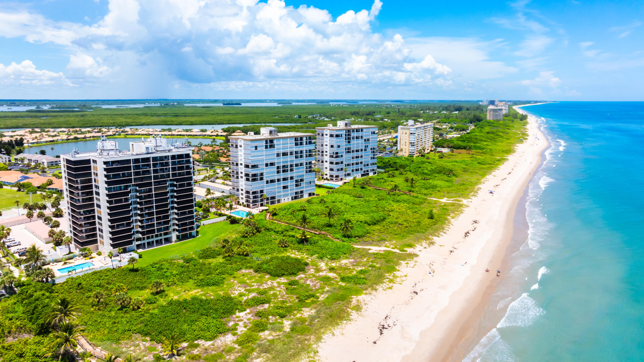
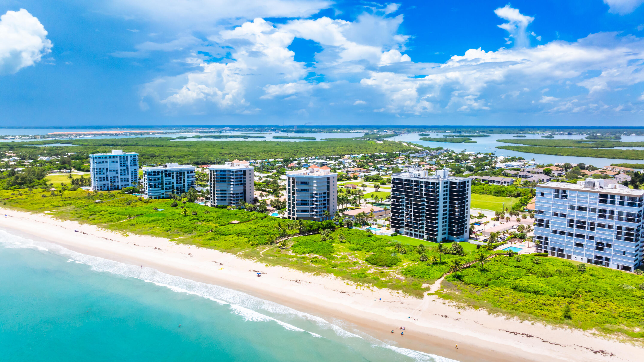
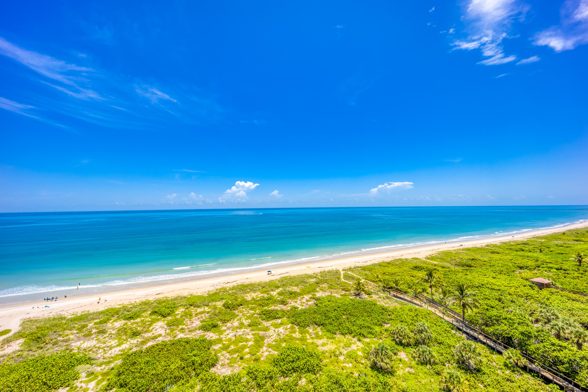
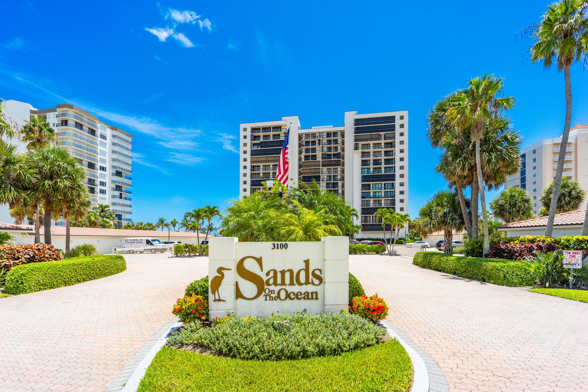
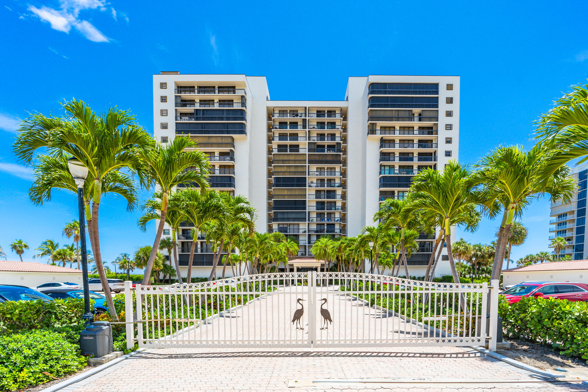
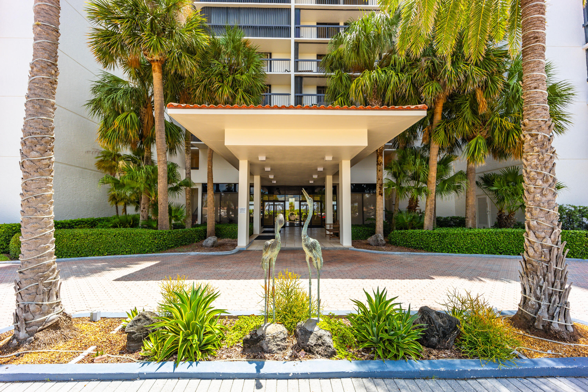
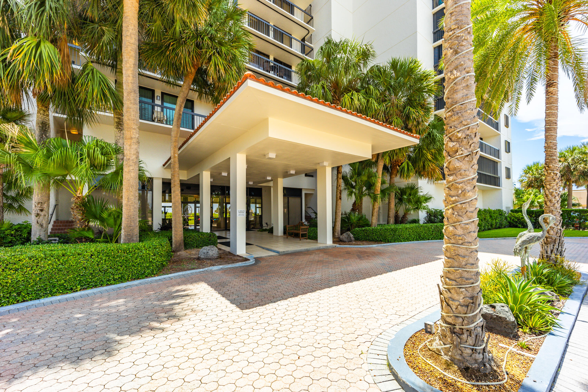
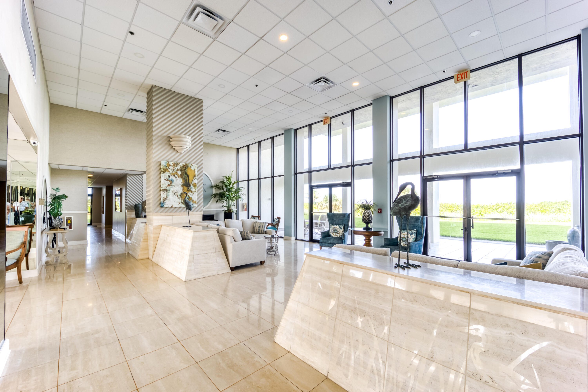
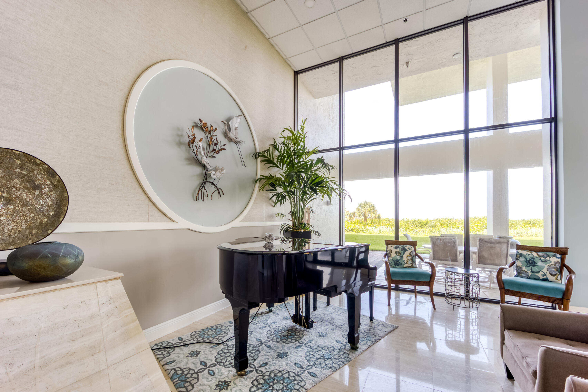
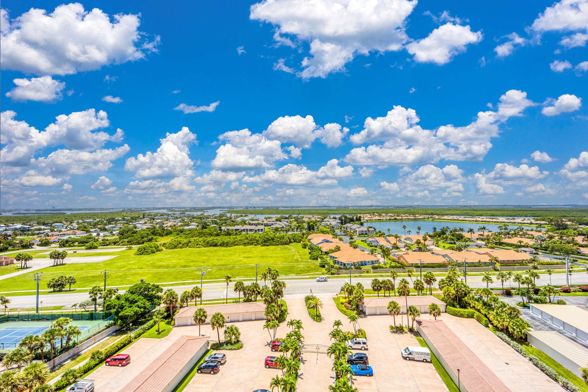
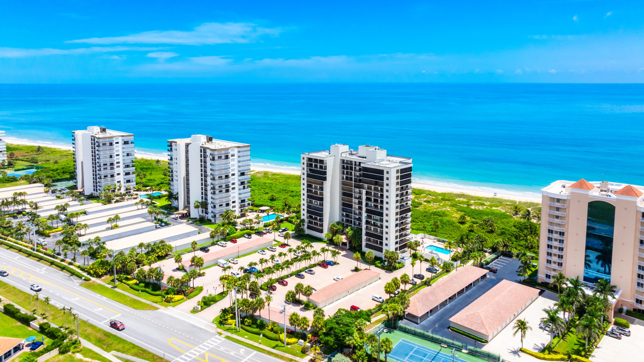
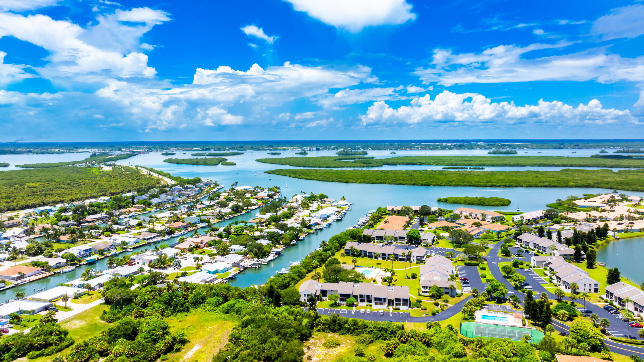
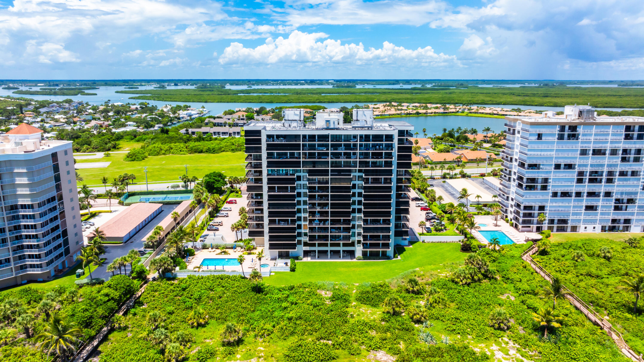
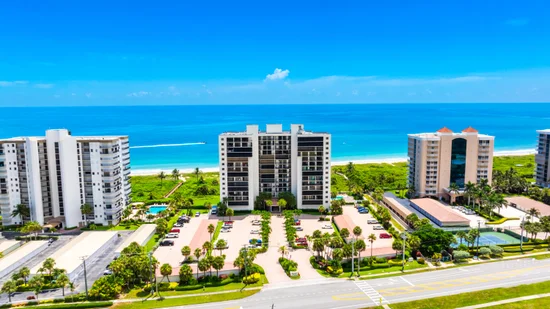
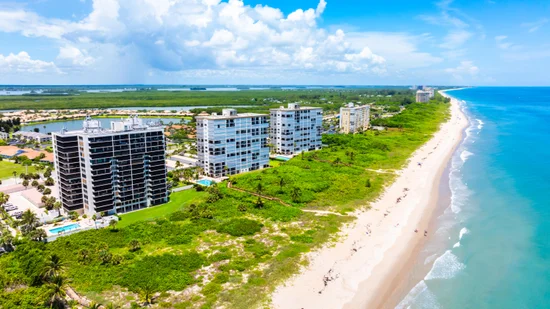
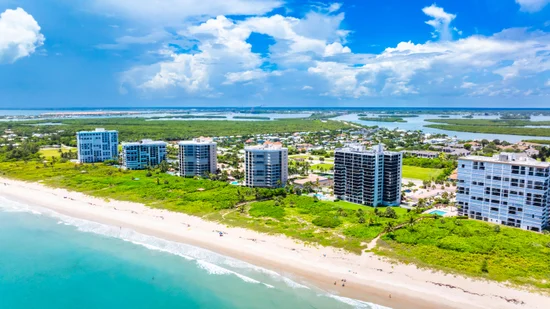
WATER and SKY PANORAMA~ Experience the best of Hutchinson Island living in this move-in-ready, beautifully updated CORNER oceanfront condo. Wake up to breathtaking Atlantic sunrises and unwind with vibrant western sunsets—all from your dual-aspect vantage point. Rare Feature: Includes a coveted private garage. Peace of Mind: Equipped with impact windows and accordion shutters. 2 Bedrooms with a Den which can be a 3rd bedroom or office. Updated appliances, bathrooms, flooring and more! Situated in a premier location close to the Navy Seal Museum, local parks, boat launching ramps, and fine dining, this island gem shows like new. Professional photos coming soon!
Property Highlights
Property Type
Residential
Property Sub Type
Condominium
Bedrooms
2
Total Bathrooms
2
Living Area
1,623
Price / Sqft
$336
Year Built
1983
Condition
Resale
Development Name
Sands On the Ocean
Location
Area
7020
City/Township
Hutchinson Island
Direction Faces
West
Waterfront
Yes
Development Name
Sands On the Ocean
View
Intercoastal, Ocean, River, Water
Subdivision
Sands On The Ocean
County
St Lucie
Zoning
Res
Location
Complex Name
Sands On The Ocean
Lake/Waterfront Information
Waterfront Features
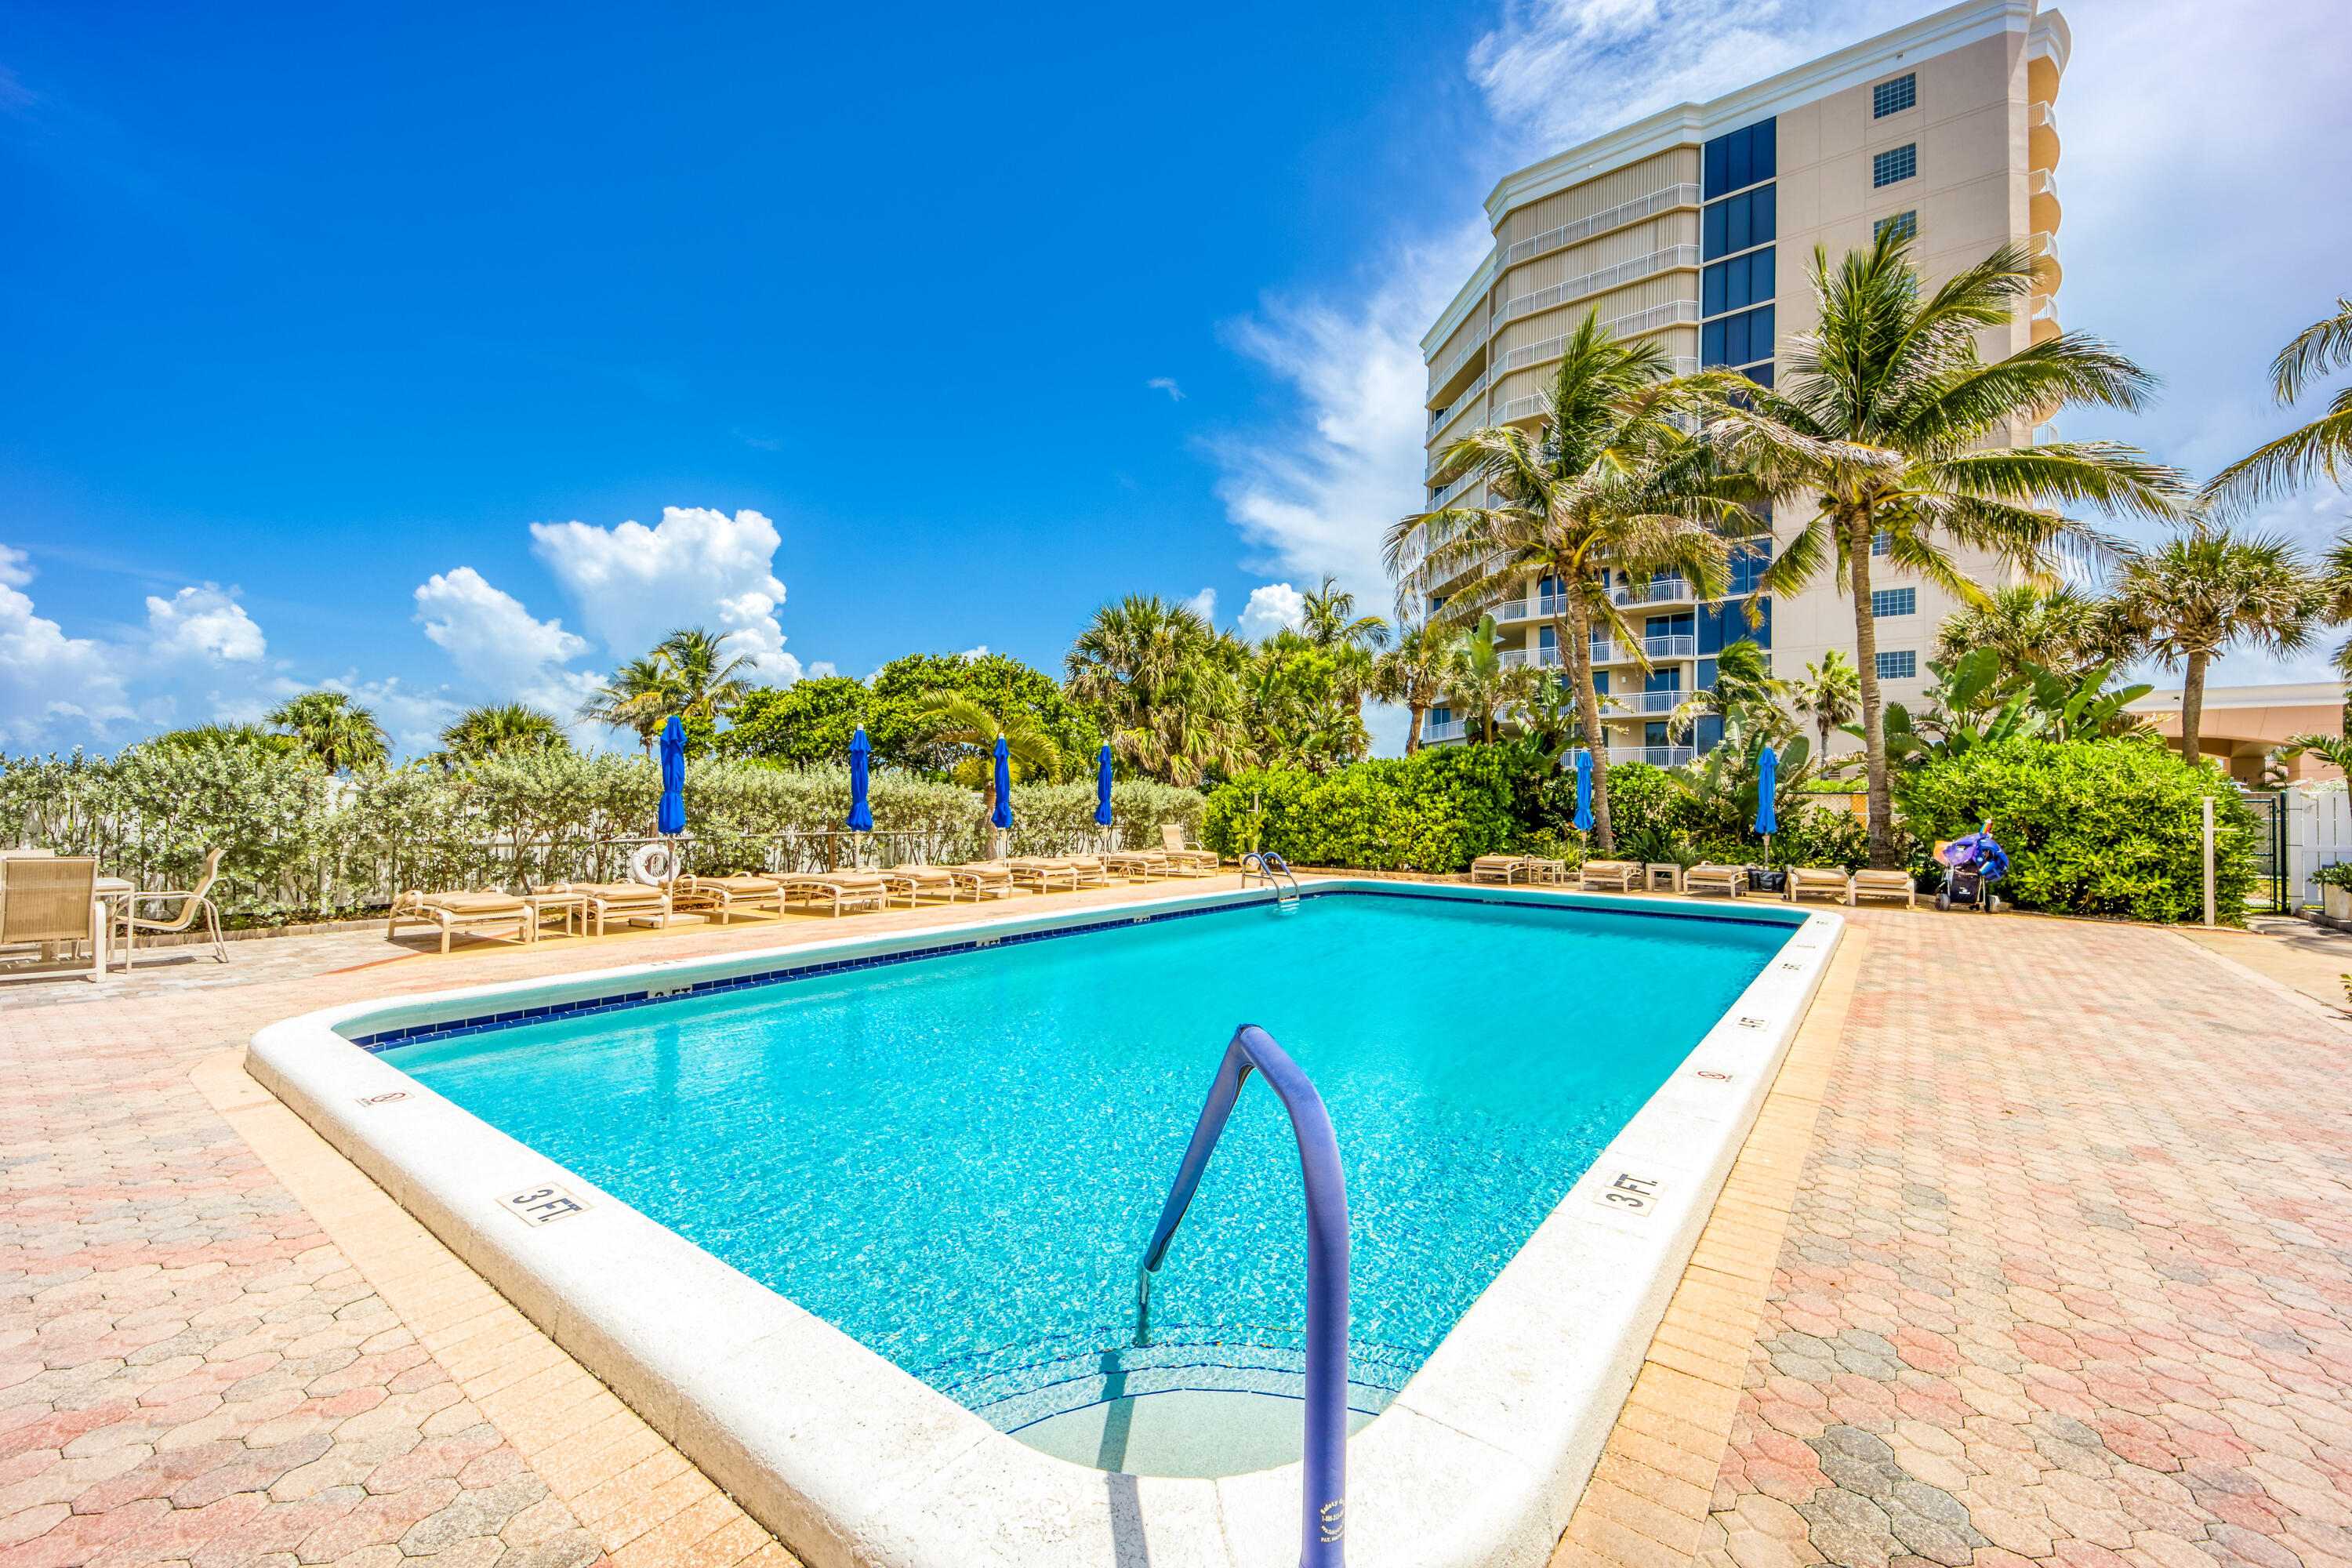
Ocean Access, Ocean Front
Property Details
Price
$545,000
Condition
Resale
Property Type
Residential
Property Sub Type
Condominium
Building
Structure Type
Multi Family
Levels
One
Stories
15
Total Area
2,094
Community
Community Features
Gated, Property Manager On Site
Interior Features
Bedrooms and Bathrooms
Total Bathrooms
2
Bathrooms on Main Level
2
Full Bathrooms
2
Bedrooms
2
Bedrooms on Main Level
2
Rooms and Basement
Total Rooms
7
Area and Spaces
Living Area
1,623
Appliances
Appliances
Dryer, Dishwasher, Electric Range, Electric Water Heater, Microwave, Refrigerator, Water Heater, Washer
Interior Features
Interior Features
Built In Features, Entrance Foyer, Elevator, Living Dining Room, Separate Shower, Walk In Closets
Flooring
Carpet, Ceramic Tile
Laundry Features
Washer Hookup, Inside, Laundry Closet, Washer Dryer Install Allowed
Accessibility Features
None
Window Features
Blinds, Plantation Shutters, Sliding, Shutters
Security Features
Fire Sprinkler System, Gated Community, Smoke Detectors
Entry Level
11
Heating and Cooling
Heating Features
Central, Electric
Building Details
Construction
Year Built
1983
Materials
Construction Materials
Other
Roof
Other
Terms
Terms
Special Conditions
Standard
Special Terms
Cash, Conventional
Taxes
Tax
Tax (Annual)
$8,033.64
HOA
Has HOA
Yes
Association Fee
$1,312 /mo
Association Ammenities
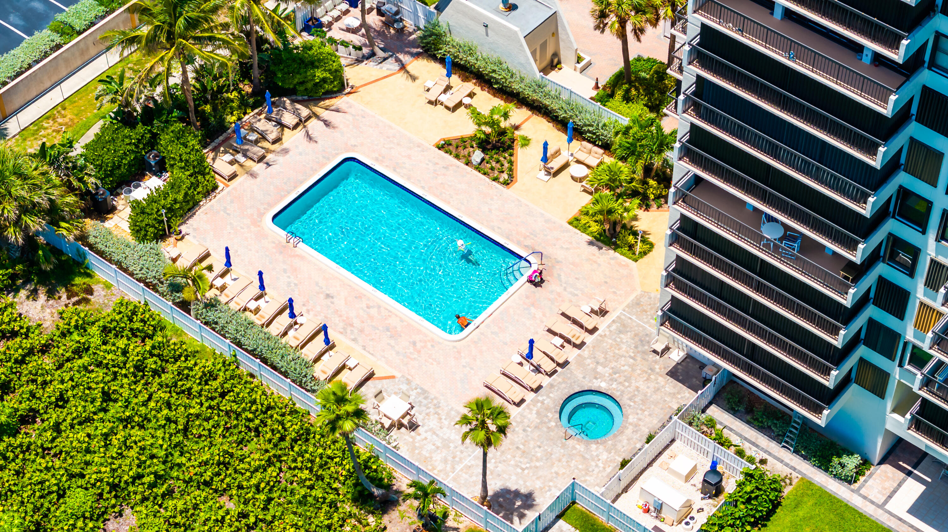
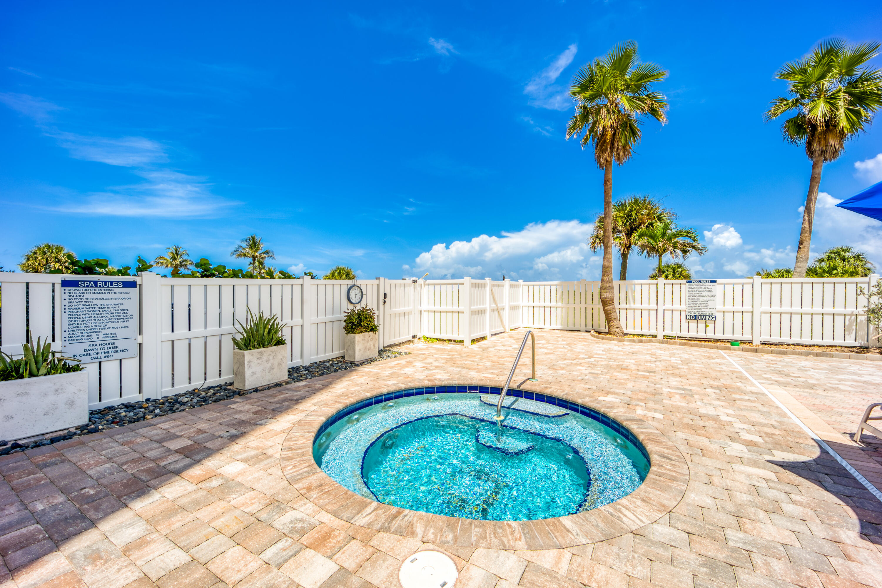
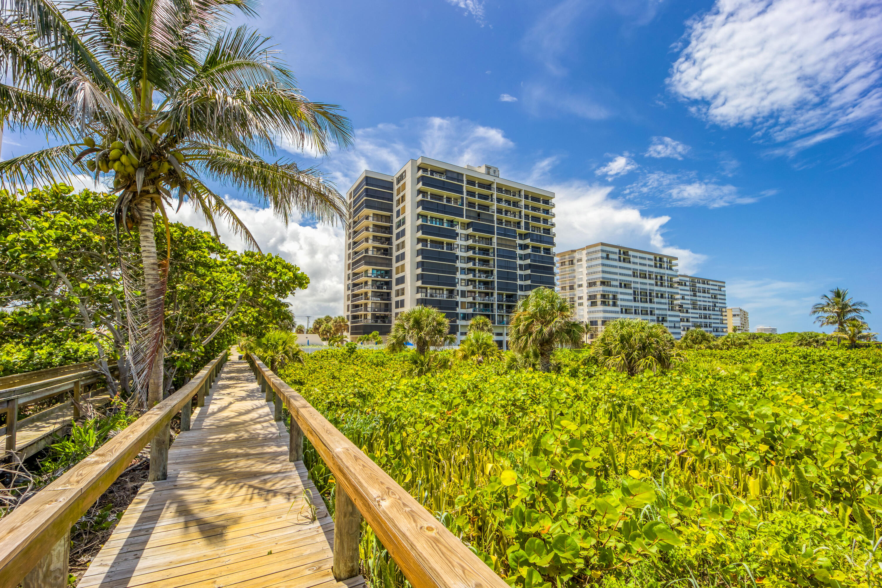
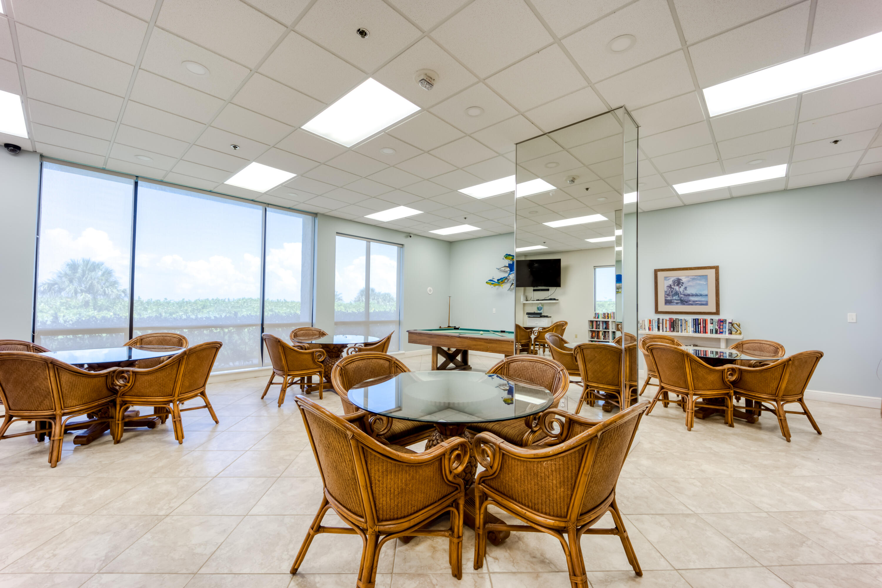
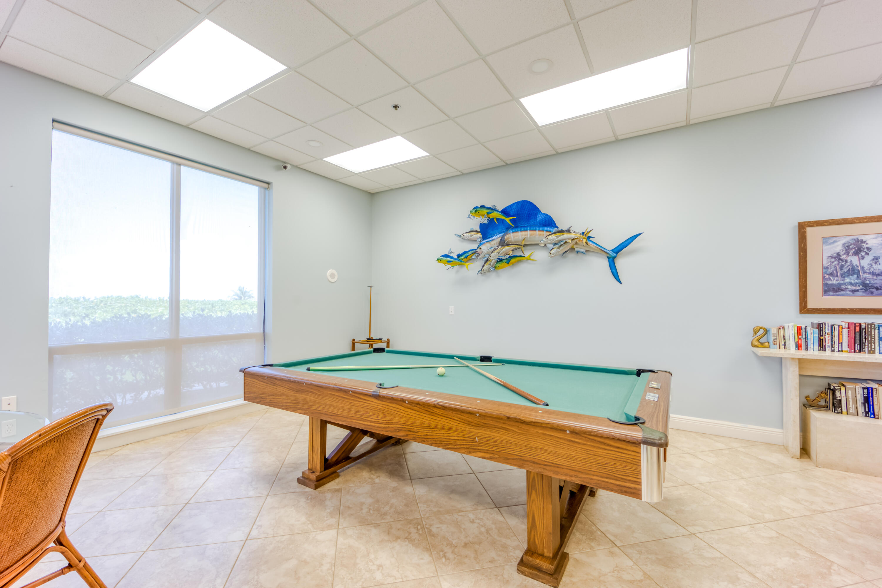
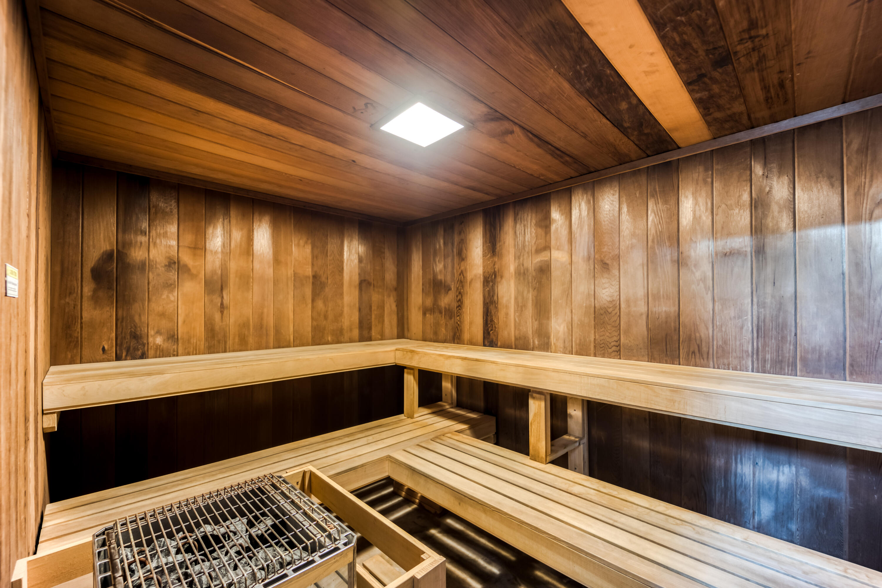
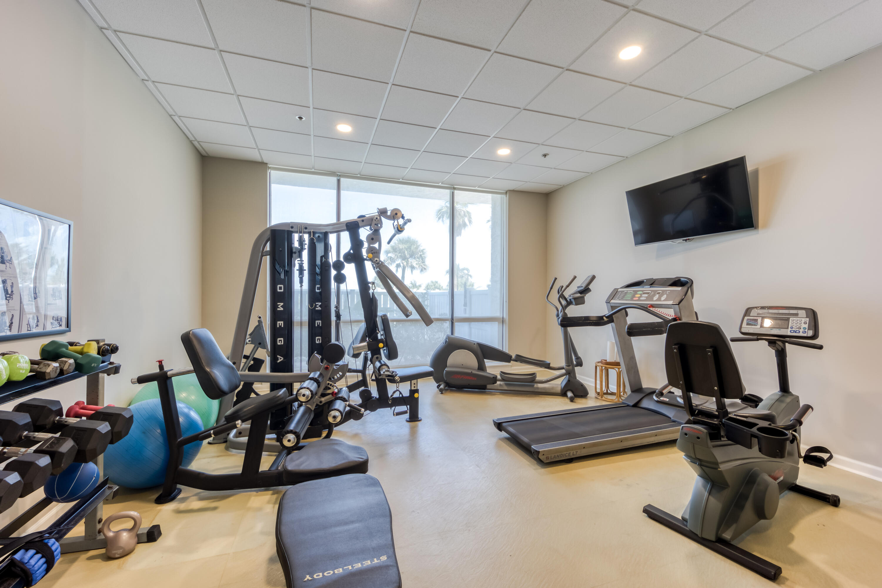
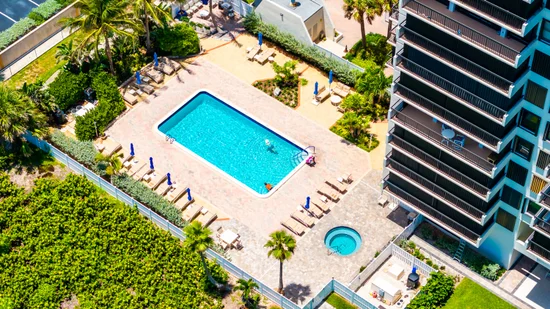
Beach Rights, Beach Access, Billiard Room, Bike Storage, Clubhouse, Fitness Center, Gated, Library, Management, Pool, Sauna, Spa Hot Tub, Storage, Trash, Elevators
Association Fee Includes
Common Areas, Insurance, Maintenance Grounds, Pools, Reserve Fund, Sewer, Security, Trash, Water
Heating, Cooling & Utilities
Cooling Features
Central Air, Electric
Utilities
Utilities
Cable Available, Electricity Available, Sewer Available, Water Available
Sewer
Public Sewer
Water Source
Public
Exterior Features
Exterior Features
Balcony, Outdoor Living Area, Tennis Courts
Patio And Porch Features
Covered, Open, Balcony
Parking
Total Parking Spaces
2
Garage Capacity
1
Covered Spaces
1
Parking Features
Assigned, Detached, Garage, Guest
Pool Features
Pool Features
Association
Phone:
Get a Link to this Property: Copy To Clipboard
Payment Calculator
per month.
fixed.
% interest.
$
%
$
%
Principal & Interest
+ Home Insurance
+ Property Tax
+ HOA Fees
Total interest paid over s will be:
All estimates and provided for informational purposes only. Actual amounts may vary. The output of the tool is not a loan offer or solicitation, nor is it financial or legal advice.
Information, rates, programs and loan scenarios shown are for example only as of 3-Nov-2026 and are subject to change without notice.
Interest rates provided by the St. Louis Federal Reserve Economic Data (FRED).
All products are subject to credit and property approval. Not all products are available in all states or for all loan amounts. Other restrictions and limitations apply.
Contact your preferred lender for the pricing associated with your specific transaction.
Calculations are generated by Open Source mortgage calculation software tools using common mathematical formulas. All calculations should be independently verified.
Get Walk Score Content
Similar Properties
Listed by Coastal Breeze Realty Corp, Mary Ann Zuver