Start of property details
Share this property:
18660 SE River Ridge Road
Tequesta, FL 33469
1 day ago NEW · Active
$1,650,000
$314 / Sqft
3
Beds
4
Baths
2
Garage
5,259
Sqft
0.40
Acres
MLS# B26094587
Cumulative Days on Market: 2 · Includes prior listings · Currently listed since 10/30/26 · Data provided by the MLS.

Property Description

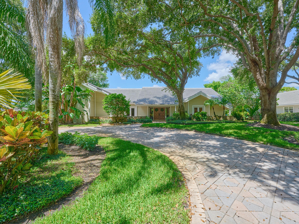
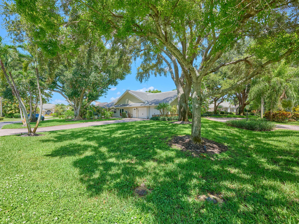
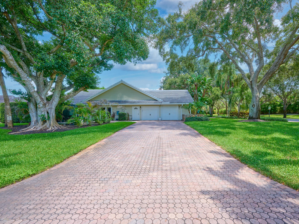
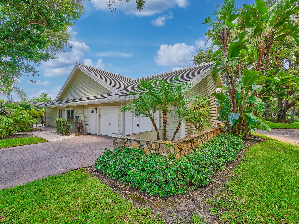
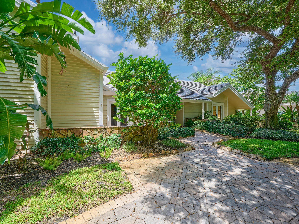
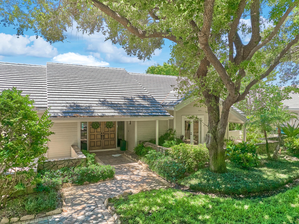
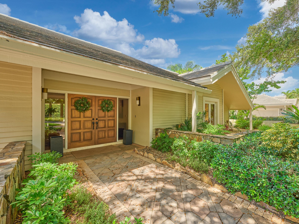
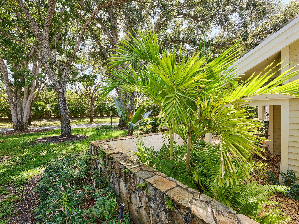
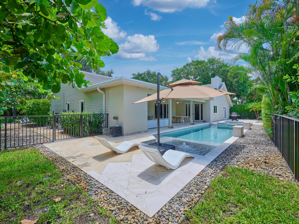
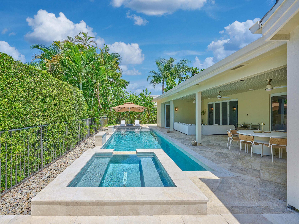
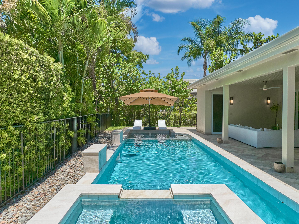
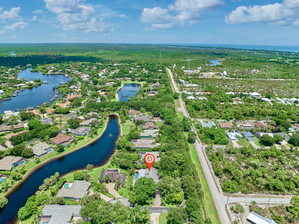
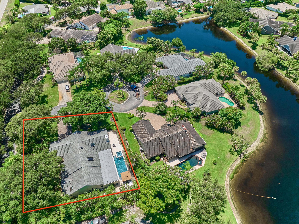
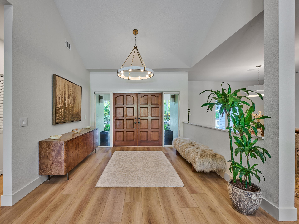
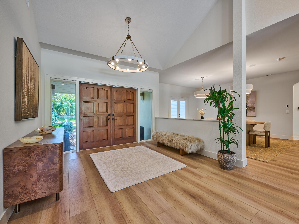
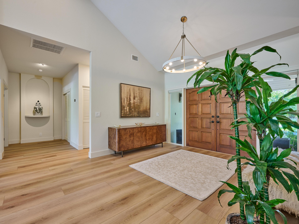
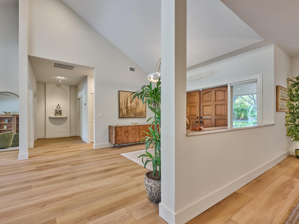
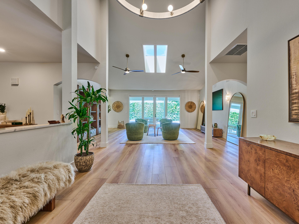
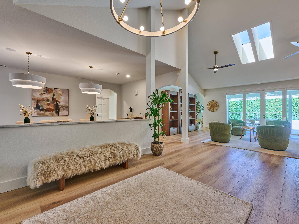
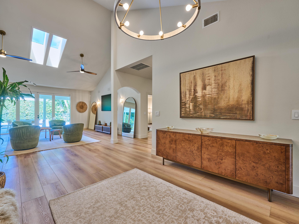
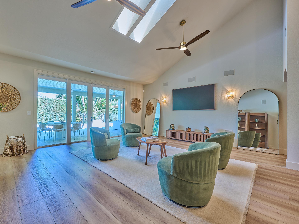
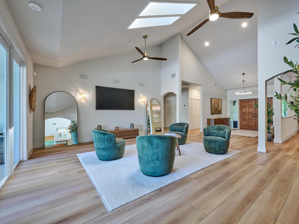
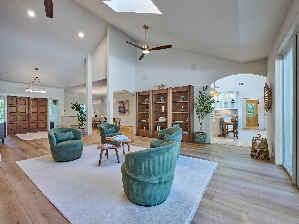
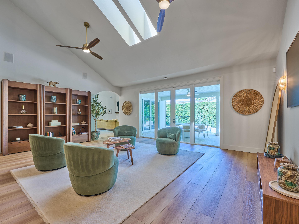
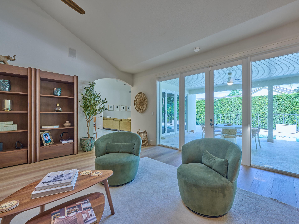
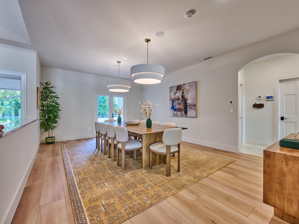
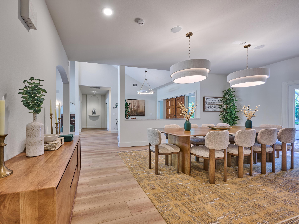
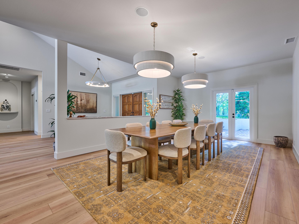
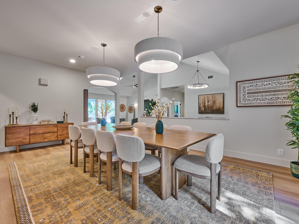
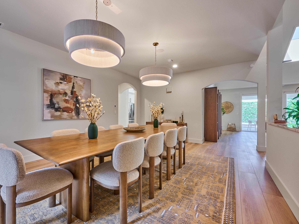
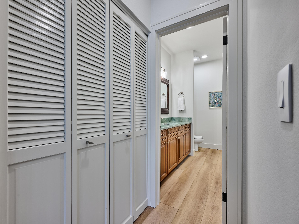
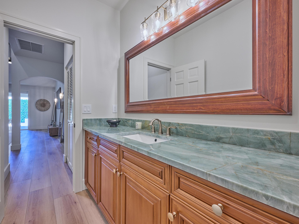
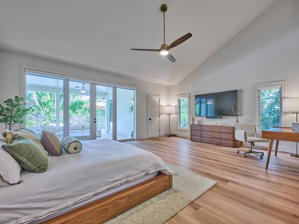
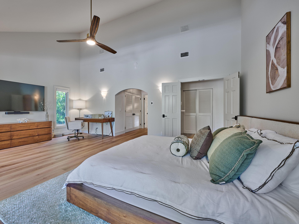
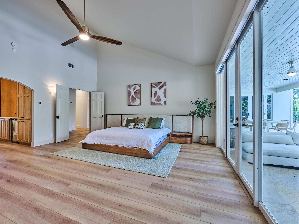
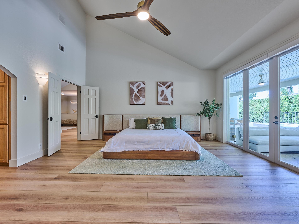
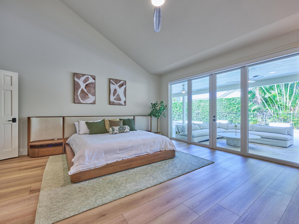
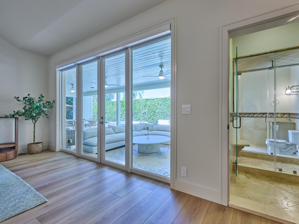
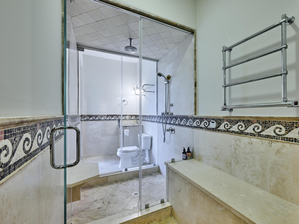
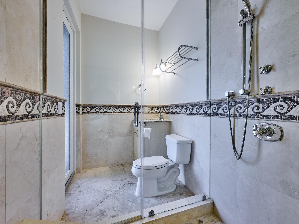
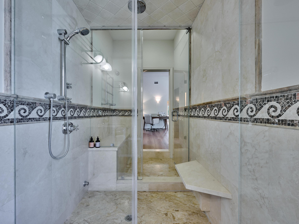
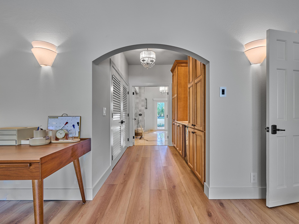
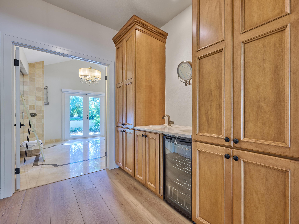
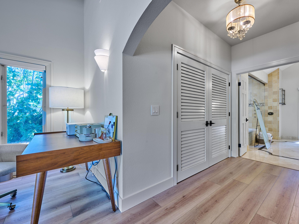
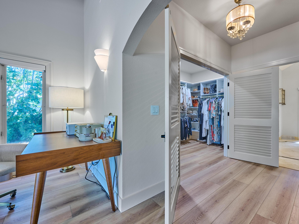
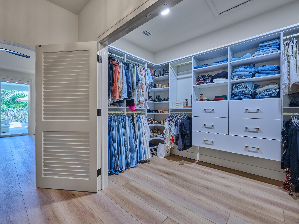
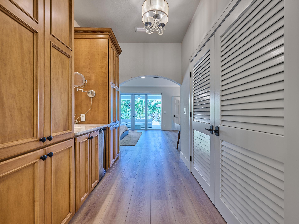
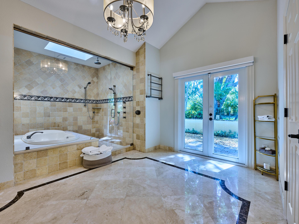
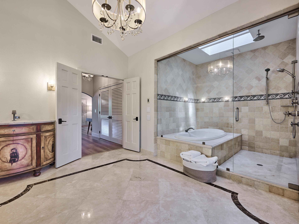
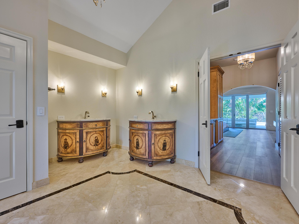
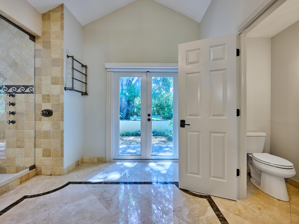
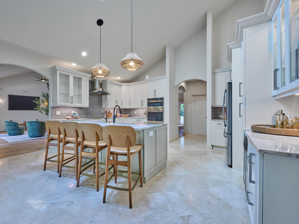
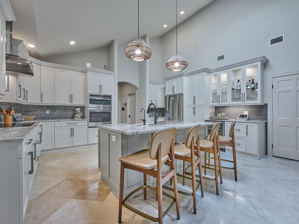
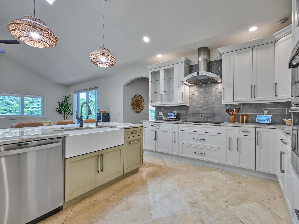
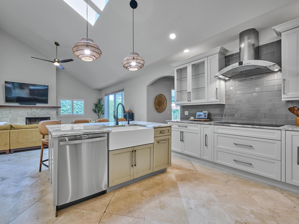
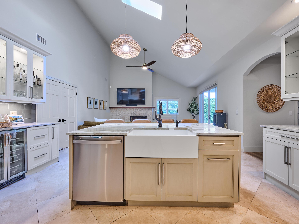
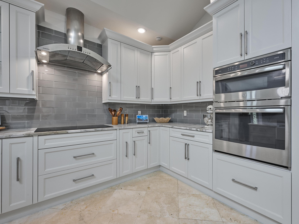
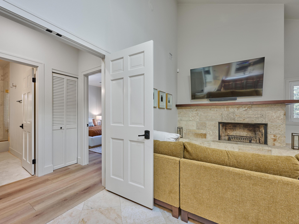
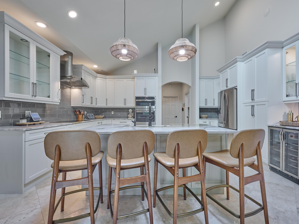
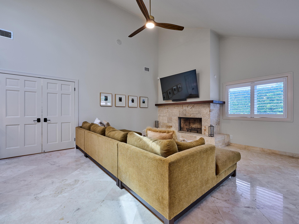
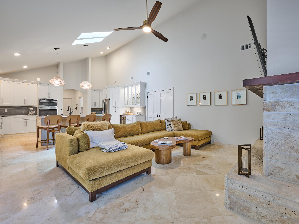
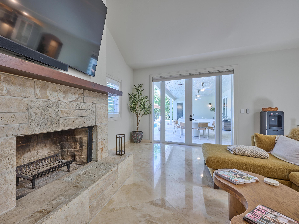
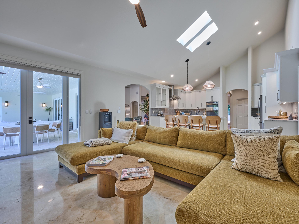
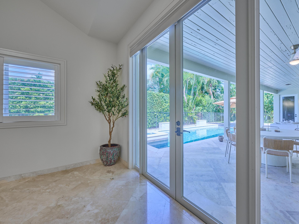
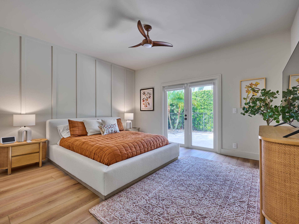
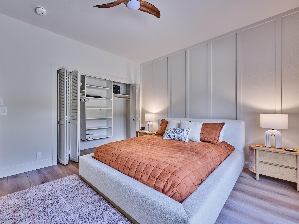
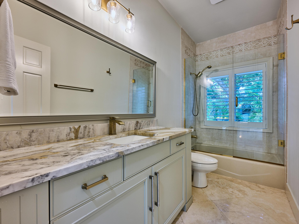
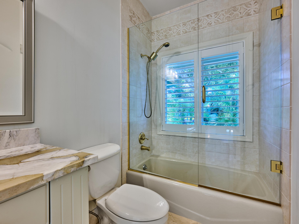
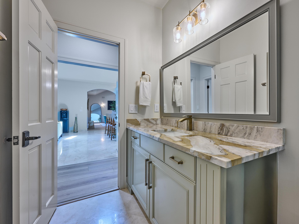
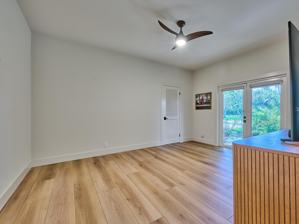
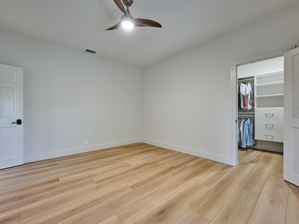
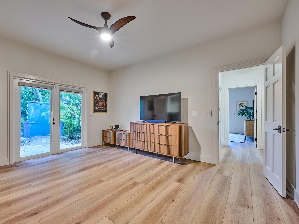
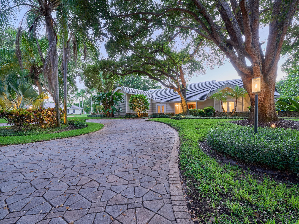
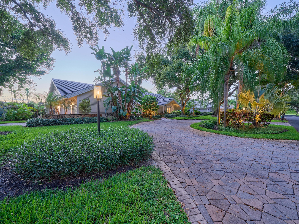
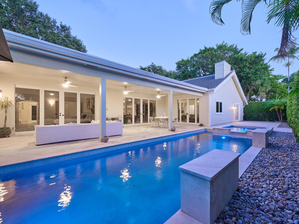
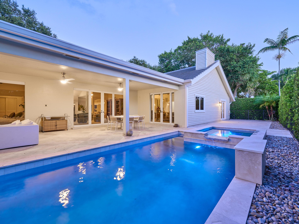
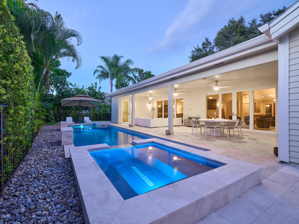
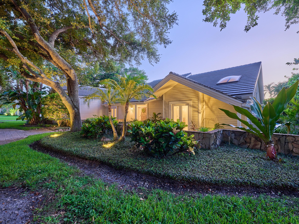
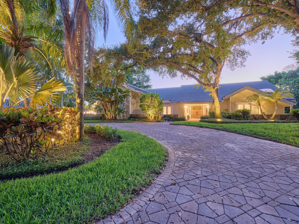
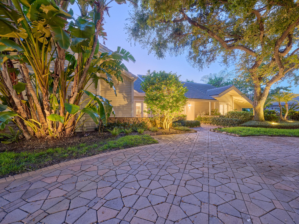
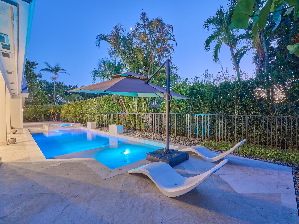
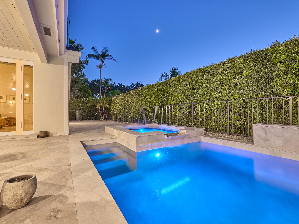
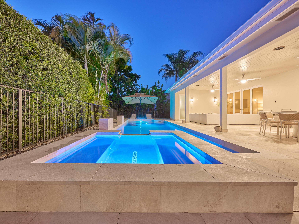
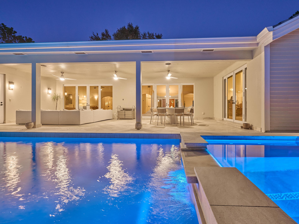
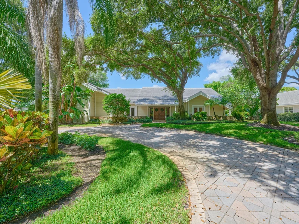
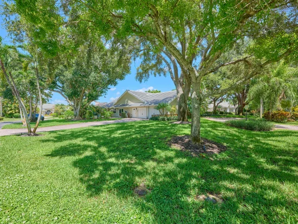
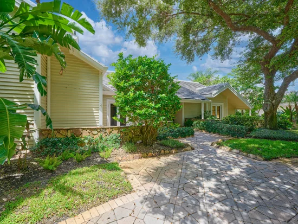
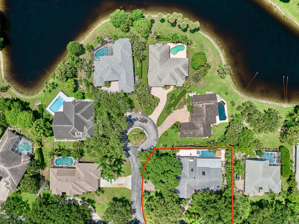
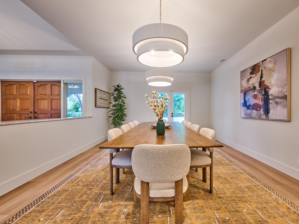
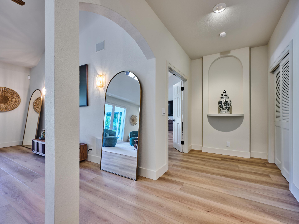
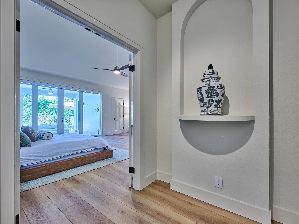
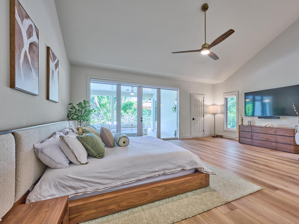
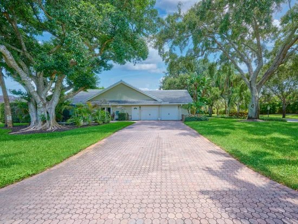
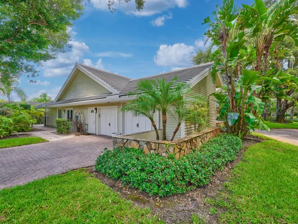
A fully furnished meticulously maintained 3-bedroom, 3.5-bathroom sanctuary nestled under majestic oak trees on a quiet cul-de-sac corner lot. Located in the highly coveted, 24-hour guard-gated community of River Ridge, this unique home offers 3, 755 square feet of living space designed for both comfortable family living and effortless entertaining. The heart of the home features a beautifully updated kitchen with stainless steel appliances, flowing seamlessly into the living spaces. A desirable split floor plan ensures maximum privacy for the spacious primary suite. The true standout feature is the spectacular renovated pool with heater and chiller. Perfect for year-round swimming and entertaining, regardless of the weather. Brand New Roof (2022) with upgraded attic insulation Water Heater (2021) New Pool Pump featuring a modern saltwater system (2025), House tented and Bonded Oct 2026. Living in River Ridge means enjoying the financial and educational benefits of Martin County (lower property taxes and excellent schools) while being just half a mile from the world-class dining and shopping of Palm Beach County. Bordered by the North Fork of the Loxahatchee River and the pristine woodlands of Jonathan Dickinson State Park, the community frequently welcomes local wildlife, from sandhill cranes to river otters. Residents enjoy premium amenities, including a clubhouse, two lighted tennis courts (one lined for pickleball), a children's playground, and tranquil community lakes. Situated just 1.5 miles from the Atlantic Ocean and 2 miles from the Jupiter Inlet and public boat ramps, you will enjoy constant onshore ocean breezes and immediate access to the best of South Florida's coastal lifestyle.

Property Highlights

Property Type
Residential
Property Sub Type
Single Family Residence
Architectural Style
Contemporary, Ranch
Bedrooms
3
Total Bathrooms
4
Living Area
3,755
Price / Sqft
$439
Acres
0.40
Year Built
1982
Condition
Resale
Development Name
River Ridge
Cumulative Days on Market
2

Location

Area
5020 - Jupiter/Hobe Sound (Martin County) - South of Br
City/Township
Tequesta
Direction Faces
East
Development Name
River Ridge
View
Garden, Pool
Subdivision
RIVER RIDGE (TEQUESTA)
County
Martin
Zoning
RES

Location

Complex Name
RIVER RIDGE (TEQUESTA)

Lake/Waterfront Information

Waterfront Features
None

Property Details
Price
$1,650,000
Condition
Resale
Property Type
Residential
Property Sub Type
Single Family Residence

Building

Structure Type
House
Levels
One
Stories
1
Total Area
5,259

Community

Community Features
Home Owners Association, Gated, Property Manager On Site

Local Schools

Elementary School
Hobe Sound
Middle School
Murray
High School
South Fork

Interior Features

Bedrooms and Bathrooms

Total Bathrooms
4
Bathrooms on Main Level
3
Full Bathrooms
3
1/2 Bathrooms
1
Bedrooms
3
Bedrooms on Main Level
3

Rooms and Basement

Total Rooms
4

Area and Spaces

Living Area
3,755

Appliances

Appliances
Cooktop, Dryer, Dishwasher, Energy Star Qualified Dishwasher, Energy Star Qualified Dryer, Energy Star Qualified Freezer, Energy Star Qualified Refrigerator, Electric Cooktop, Electric Range, Electric Water Heater, Disposal, Ice Maker, Water Purifier Owned, Refrigerator, Water Heater, Water Purifier, Wine Refrigerator, Washer

Interior Features

Interior Features
Wet Bar, Built In Features, Bedroom On Main Level, Bathtub, Closet Cabinetry, Central Vacuum, Dining Area, Separate Formal Dining Room, Dual Sinks, Entrance Foyer, Eat In Kitchen, Family Dining Room, Garden Tub Roman Tub, High Ceilings, Kitchen Island, Kitchen Dining Combo, Main Level Primary, Sitting Area In Primary, Split Bedrooms, Soaking Tub, Separate Shower
Flooring
Marble, Tile, Wood
Laundry Features
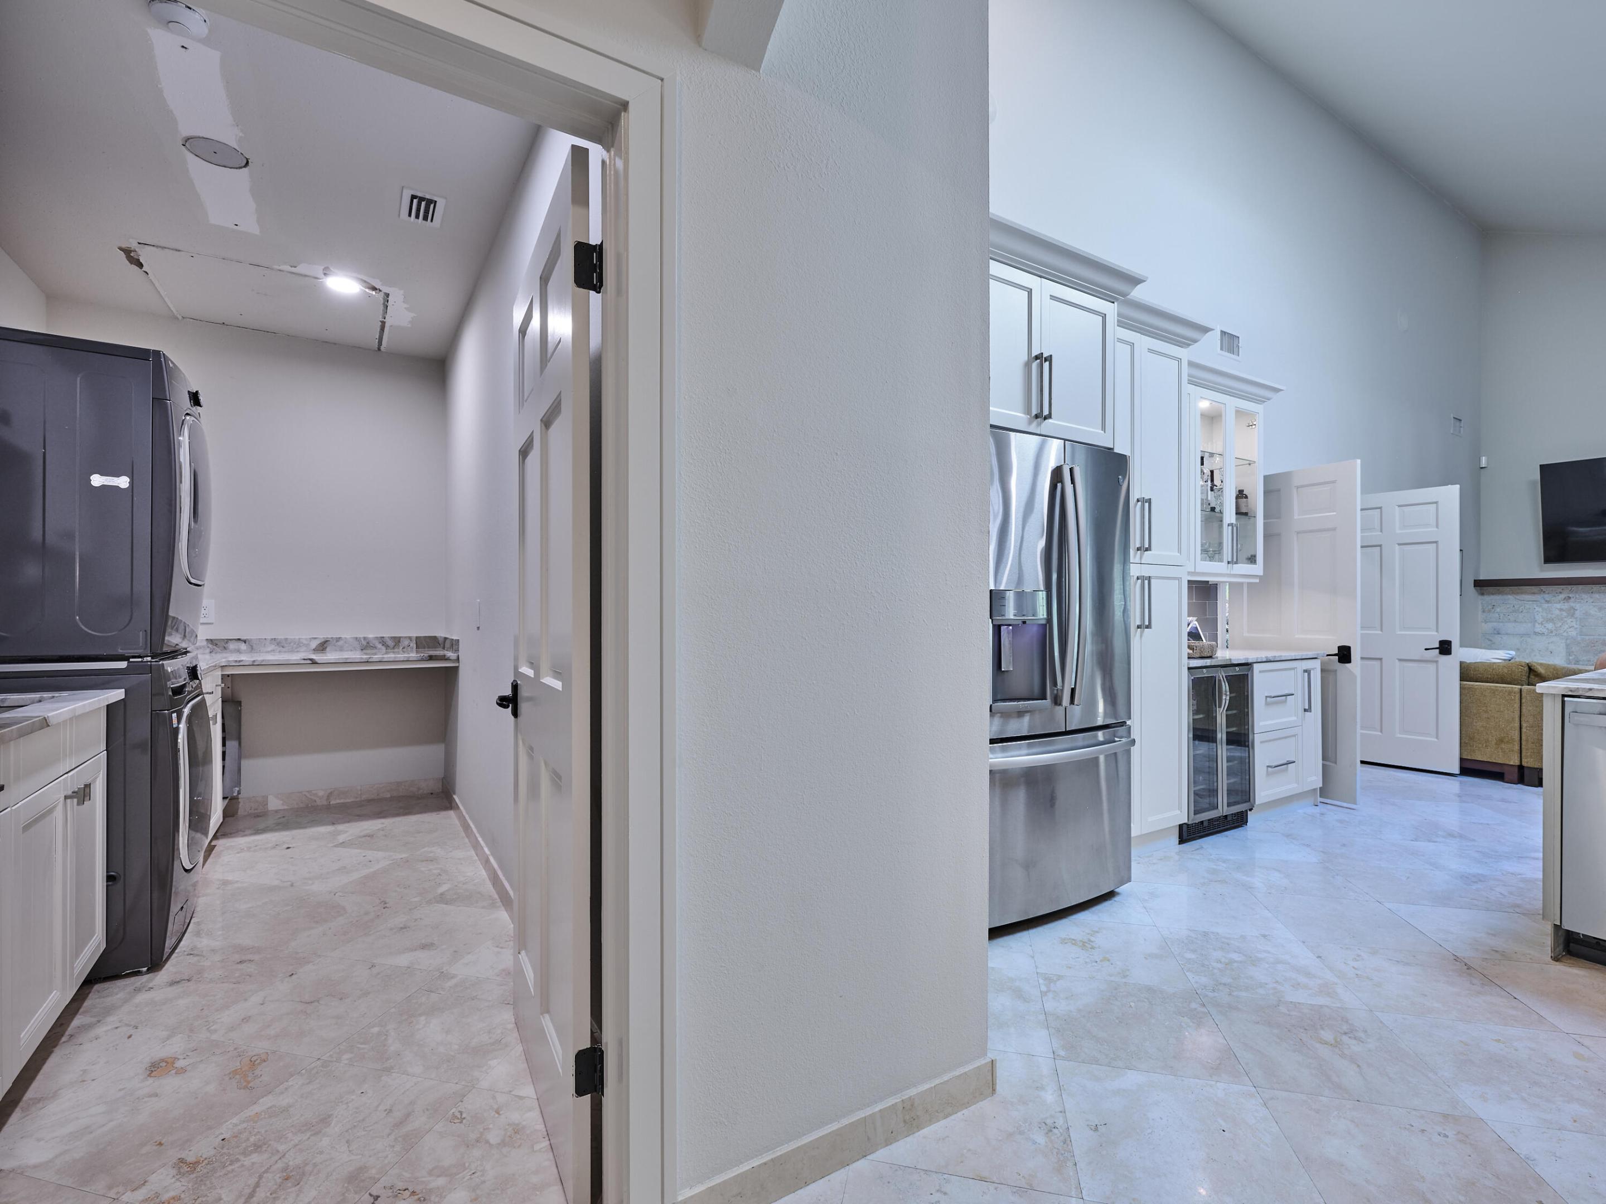
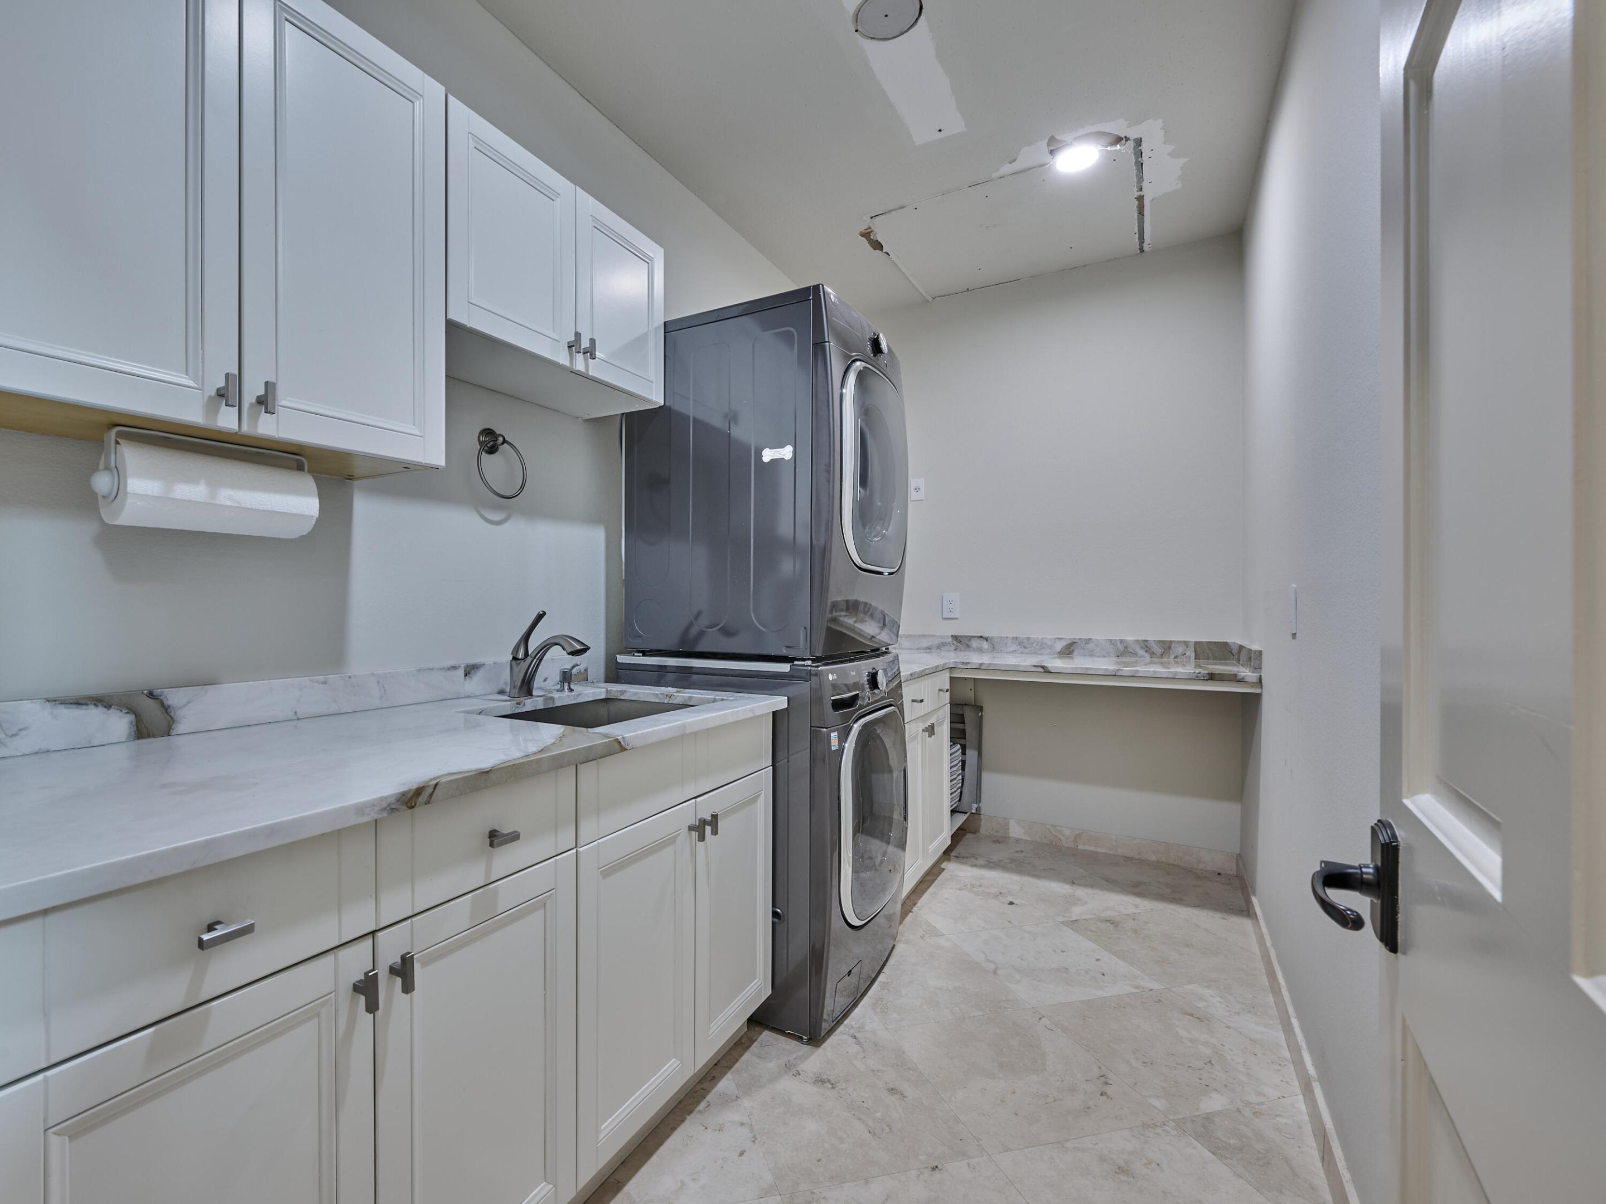
Inside, Main Level, Laundry Room, Laundry Tub, Sink
Accessibility Features
None
Door Features
French Doors
Window Features
Blinds, Plantation Shutters, Skylights, Tinted Windows
Security Features
Security System Leased, Security System, Fire Alarm, Gated With Guard, Gated Community, Smoke Detectors
Fireplace Features
Wood Burning

Heating and Cooling

Heating Features
Central, Electric, Radiant, Zoned
Has Fireplace
Yes

Building Details
Construction

Architectural Style
Contemporary, Ranch
Year Built
1982

Materials
Construction Materials
Frame, Stone, Wood Siding
Roof
Concrete, Tile

Terms

Terms

Special Conditions
Standard, Listed As Is
Special Terms
Cash, Conventional
Cumulative Days on Market
2

Taxes

Tax

Tax (Annual)
$17,379.20

HOA

Has HOA
Yes
Association Fee
$946 /qtr
Association Ammenities
Clubhouse, Gated, Management, Maintenance, Playground, Pickleball, Security, Tennis Courts
Association Fee Includes
Common Areas, Security

Heating, Cooling & Utilities

Cooling Features
Central Air, Ceiling Fans, Electric, Zoned

Utilities

Utilities
Cable Available, Electricity Connected, Sewer Connected, Water Connected
Sewer
Public Sewer

Green Energy

Energy Efficiency Features
Appliances

Utilities

Water Source
Public
Irrigation Source
Well

Lot

Acres
0.40
Lot Size
17,484
Lot Dimensions
.401 acre
Lot Features
Corner Lot, Cul De Sac, Quarter To Half Acre Lot, Many Trees, Sprinklers Automatic, Sprinkler System
Road Surface
Paved

Exterior Features

Exterior Features
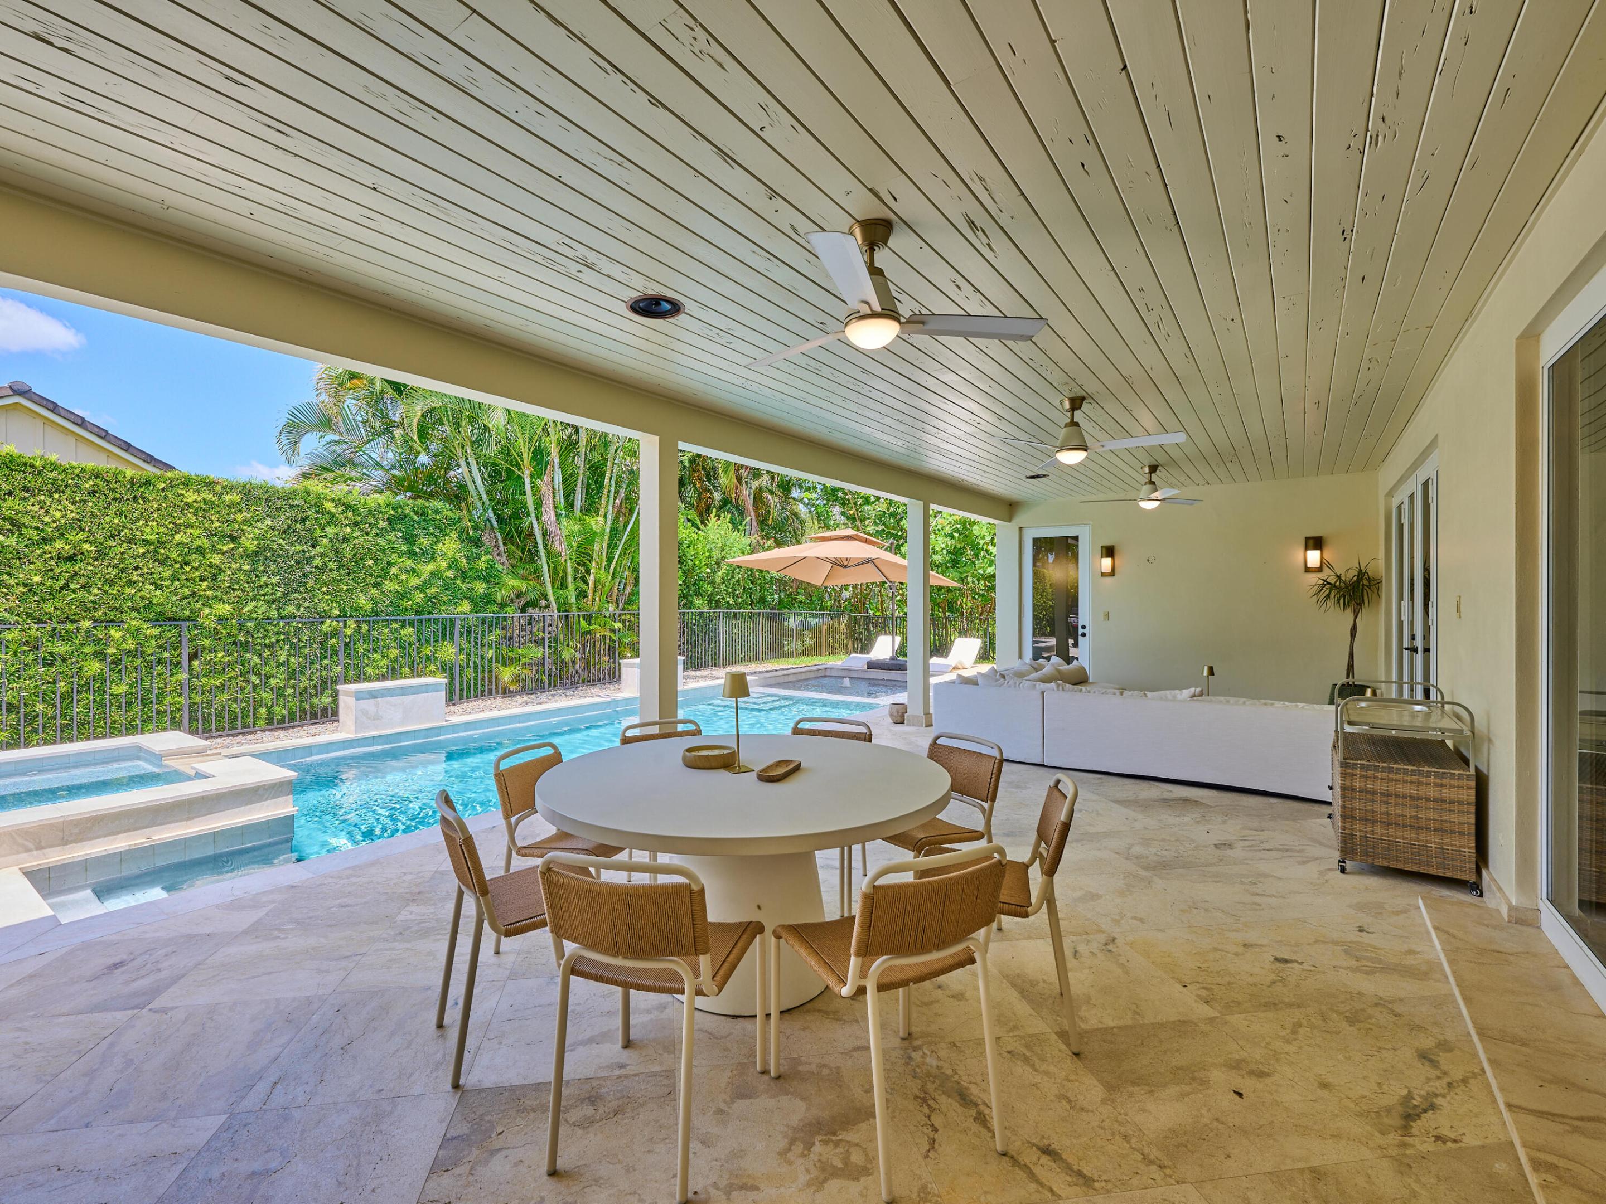
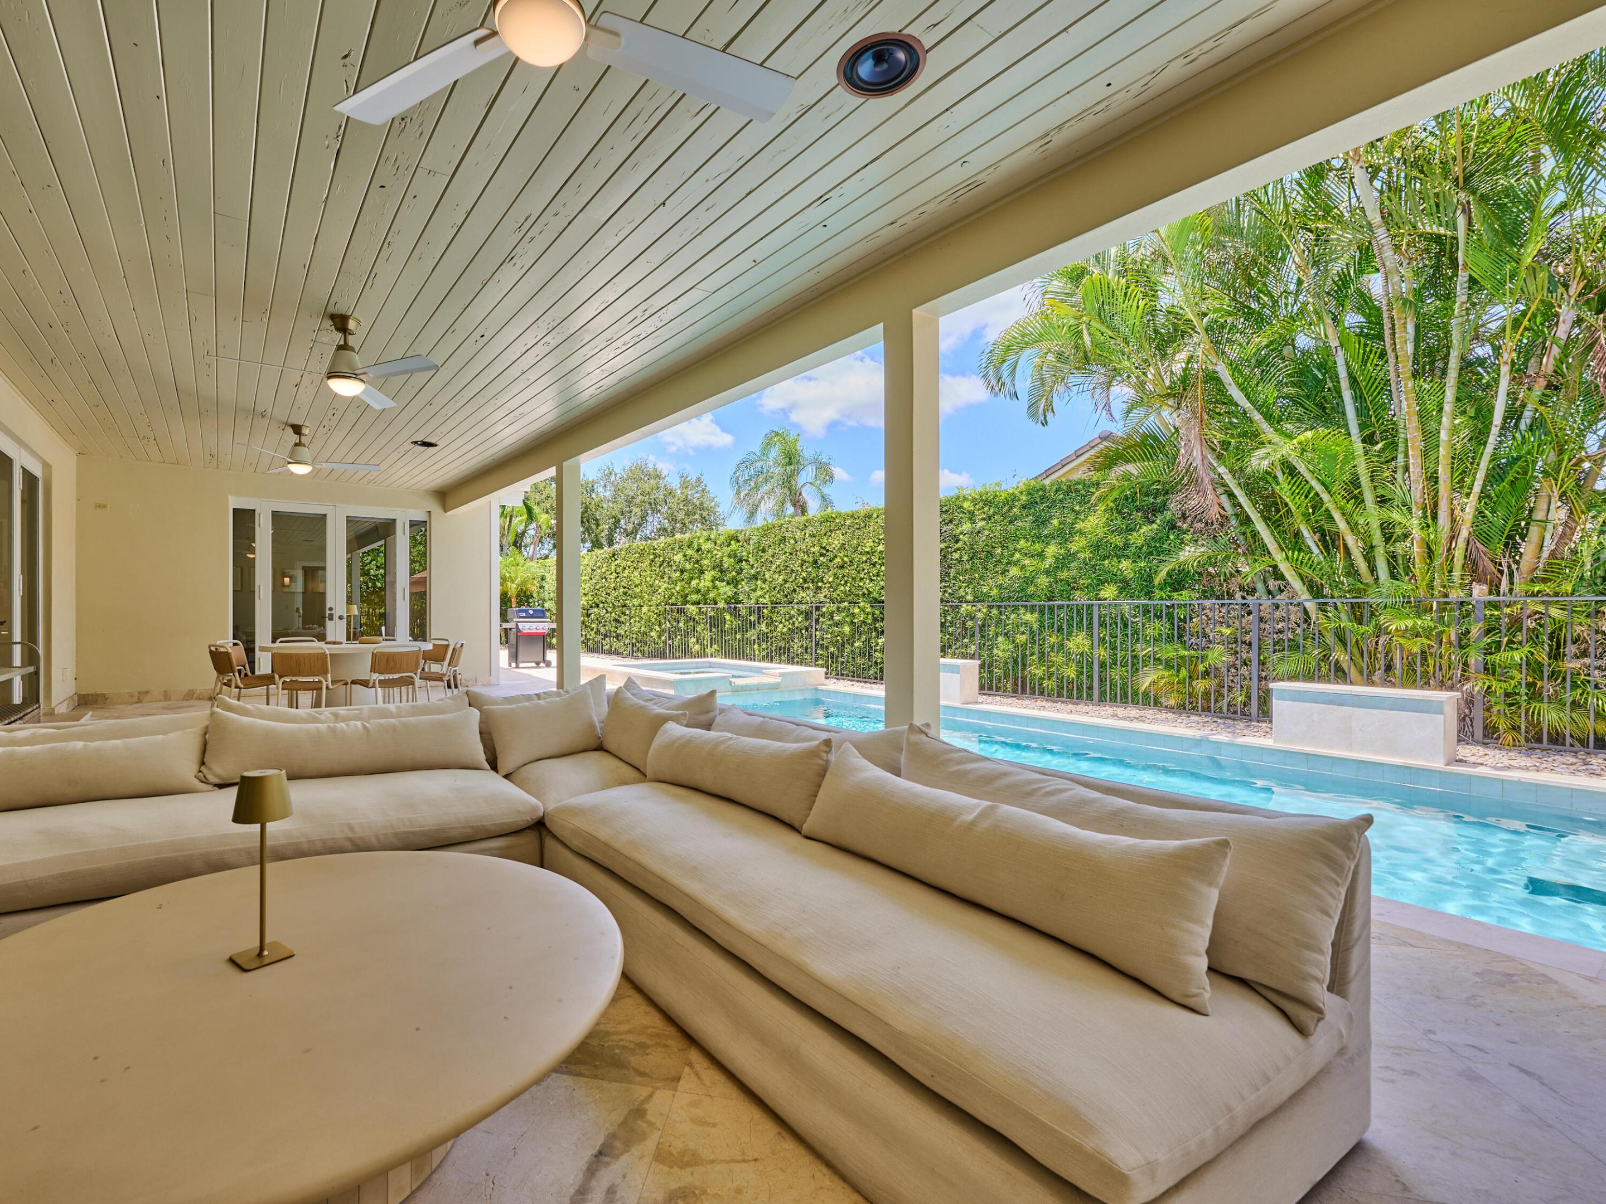
Barbecue, Outdoor Living Area
Patio And Porch Features
Covered, Patio
Fencing
Back Yard, Chain Link, Fenced, Privacy

Parking

Total Parking Spaces
8
Garage Capacity
2
Covered Spaces
2
Parking Features
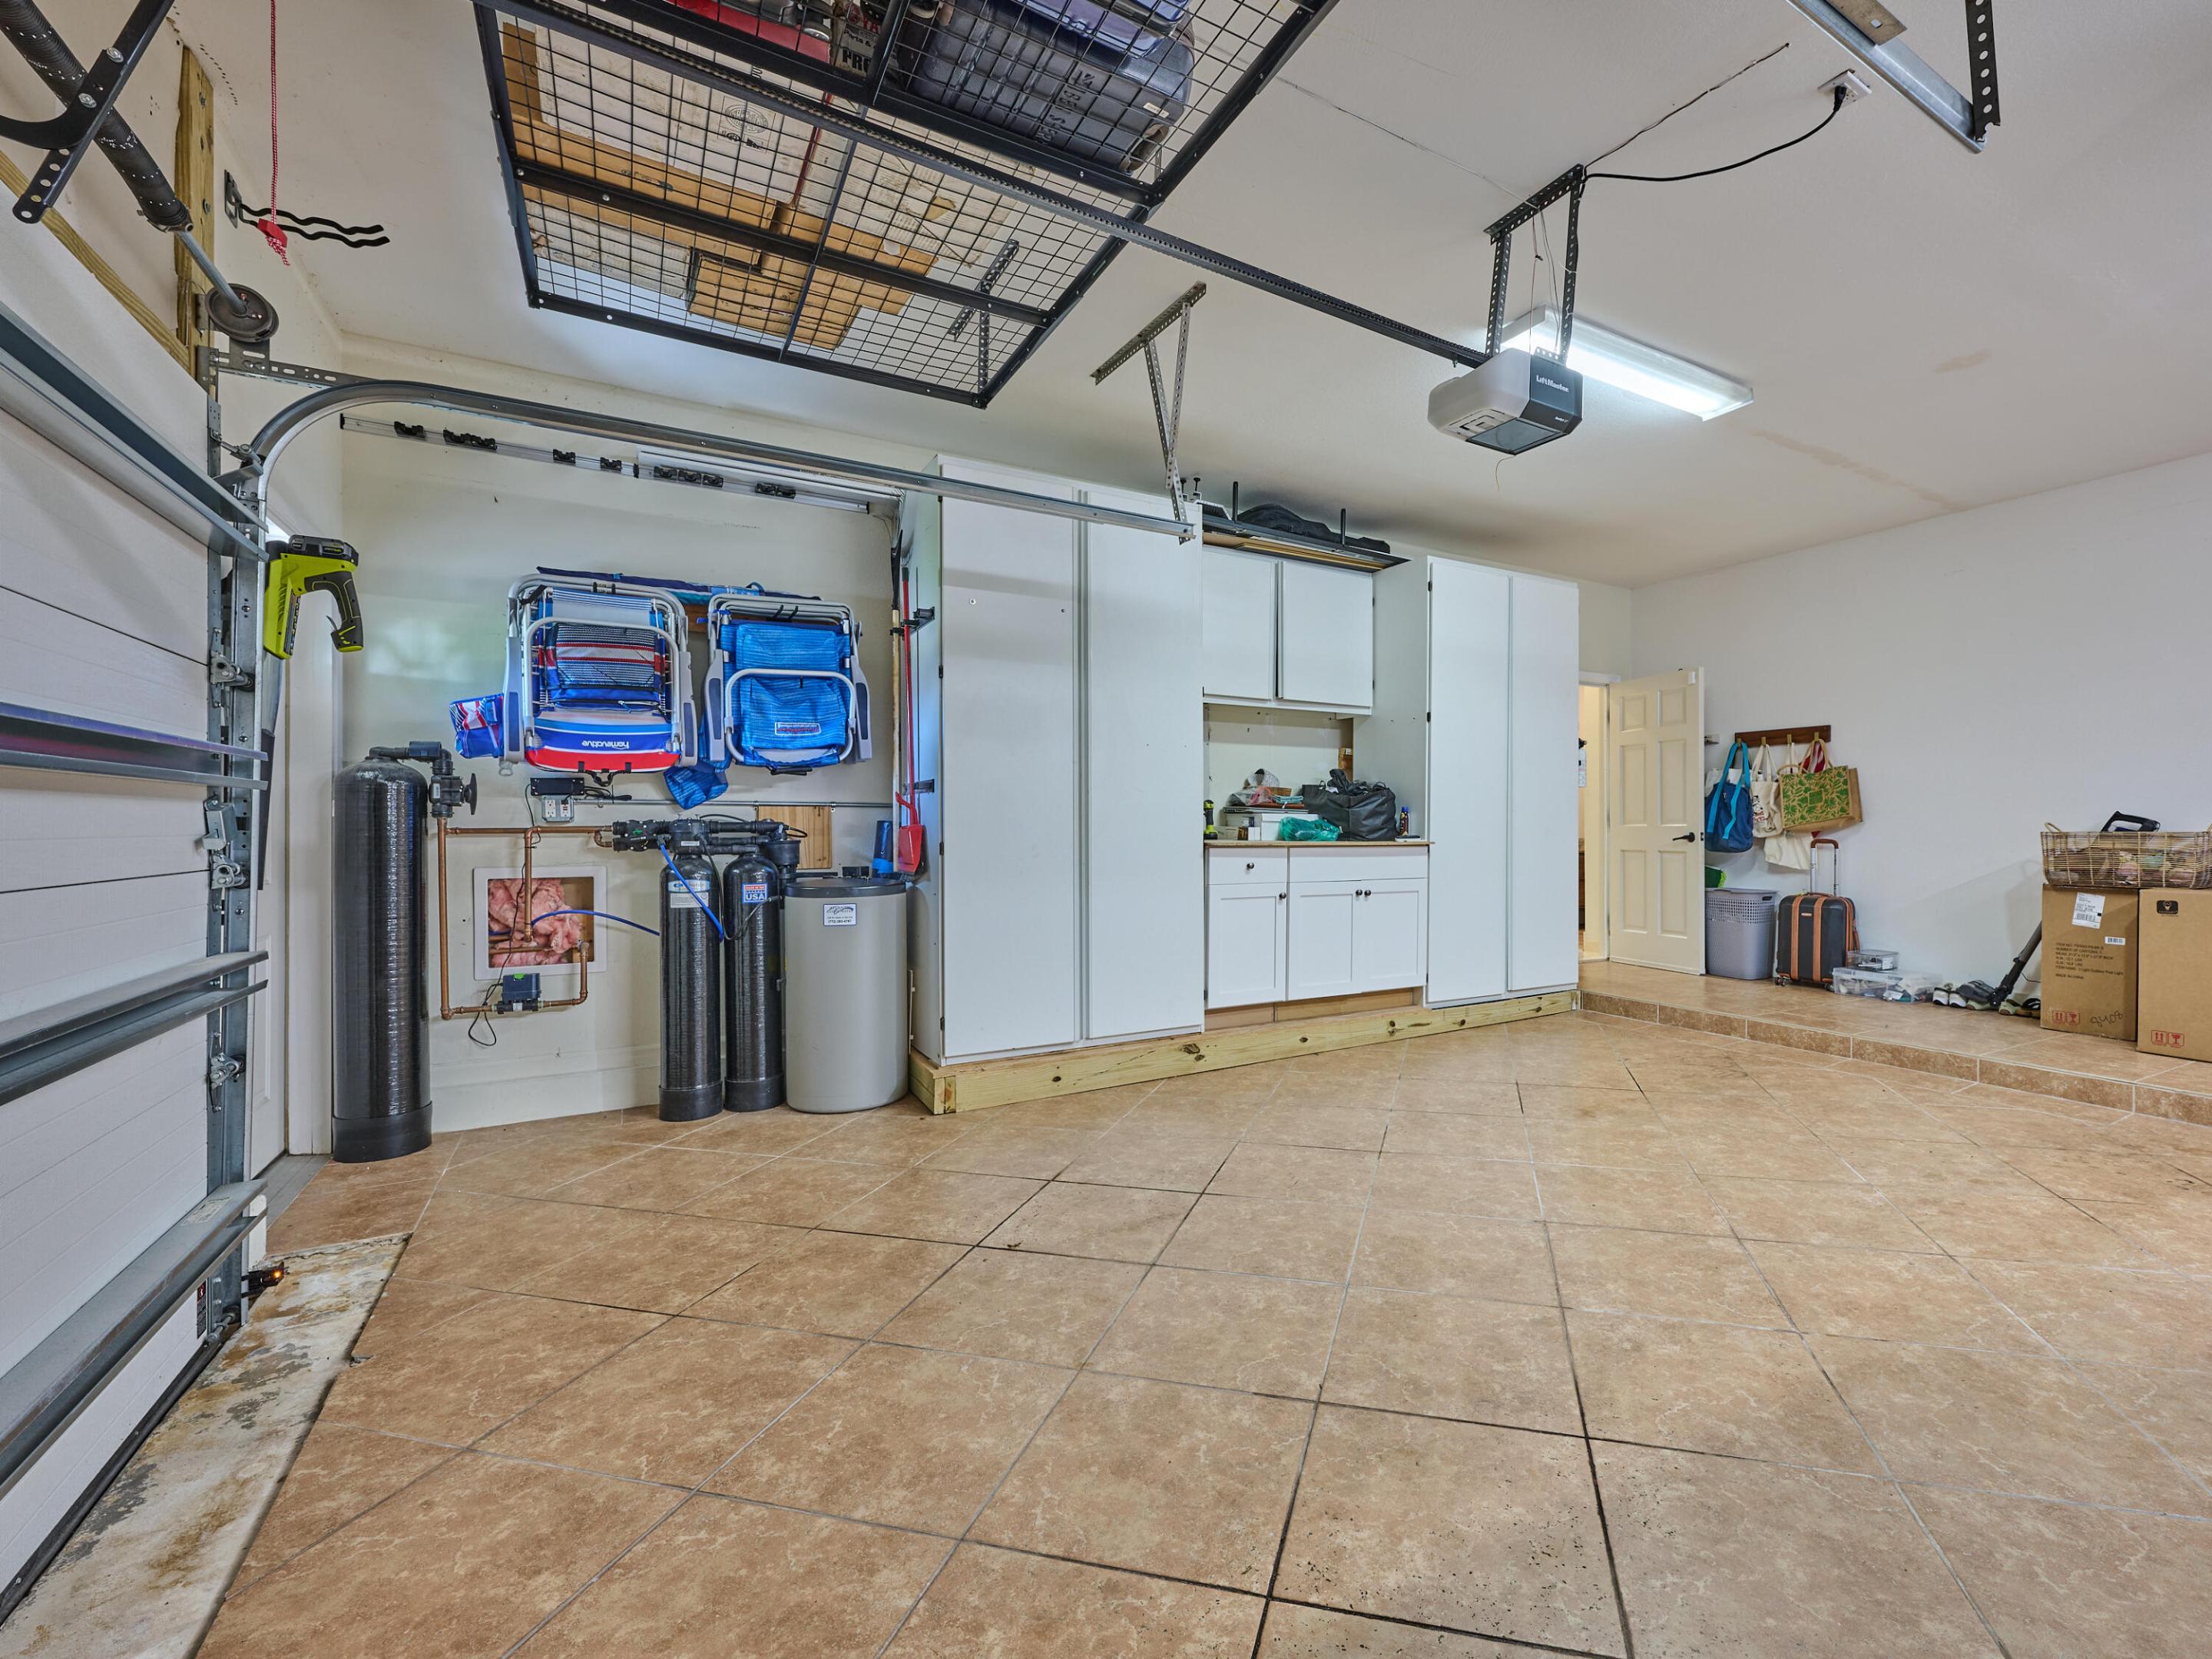
Attached, Circular Driveway, Driveway, Garage, Garage Door Opener, Paver Block

Pool Features

Has Private Pool
Yes
Pool Features
Energy Star Qualified Pool Pump, Fenced, Electric Heat, Heated, In Ground, Lap, Pool Equipment, Private, Pool Spa Combo, Salt Water, Outside Bath Access
Spa
Yes
Spa Features
Heated, In Ground

Phone:
Connect with:
Get a Link to this Property: Copy To Clipboard
QR Code link to this property

Payment Calculator

per month. fixed. % interest.
$
%
$
%
Principal & Interest
+ Home Insurance
+ Property Tax
+ HOA Fees
per month
Total interest paid over s will be:
All estimates and provided for informational purposes only. Actual amounts may vary. The output of the tool is not a loan offer or solicitation, nor is it financial or legal advice. Information, rates, programs and loan scenarios shown are for example only as of 1-Nov-2026 and are subject to change without notice. Interest rates provided by the St. Louis Federal Reserve Economic Data (FRED). All products are subject to credit and property approval. Not all products are available in all states or for all loan amounts. Other restrictions and limitations apply. Contact your preferred lender for the pricing associated with your specific transaction. Calculations are generated by Open Source mortgage calculation software tools using common mathematical formulas. All calculations should be independently verified.
Get Walk Score Content

Property History

Yesterday
Property information last updated
Yesterday
Status Active. This is the date the listing was placed on market.
Cumulative Days on Market: 2 days (includes prior listings) · Currently listed since October 30, 2026. Data provided by the MLS.

Similar Properties