Start of property details
Share this property:
2966 SE Dune Drive
Stuart, FL 34996
today NEW · Active
$27,500,000
$1,964 / Sqft
5
Beds
7
Baths
3
Garage
14,000
Sqft
0.94
Acres
MLS# B26094645
Cumulative Days on Market: 1 · Includes prior listings · Currently listed since 10/30/26 · Data provided by the MLS.

Property Description

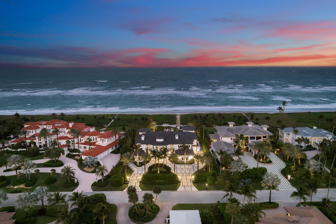
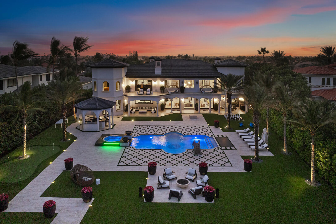
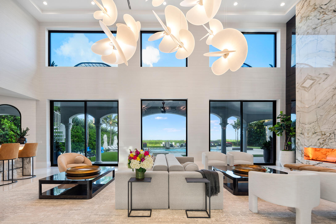
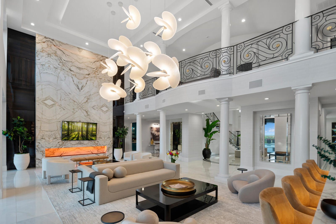
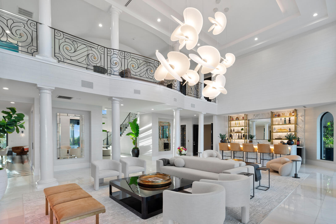
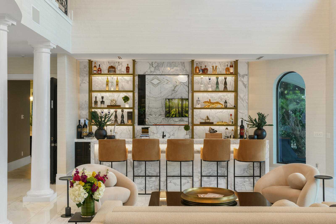
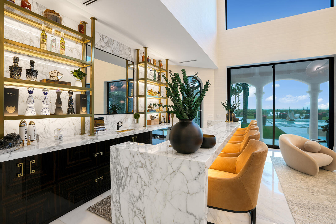
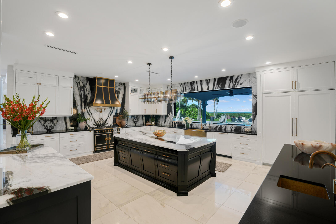
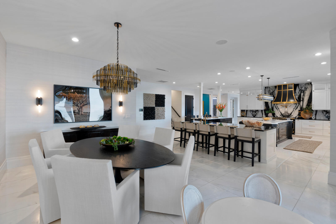
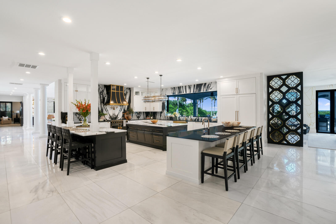
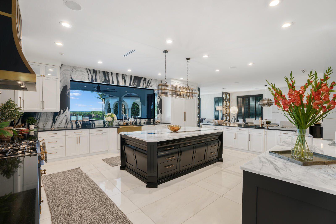
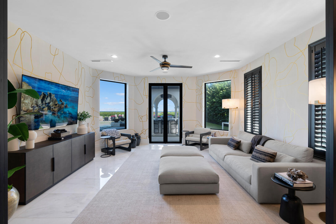
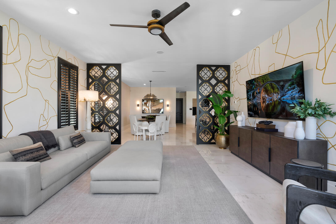
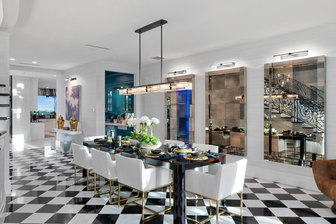
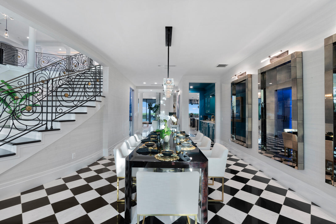
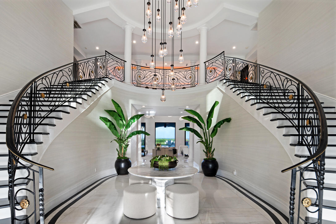
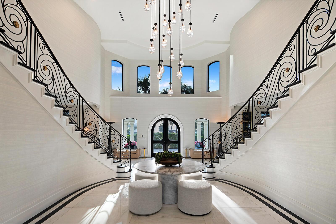
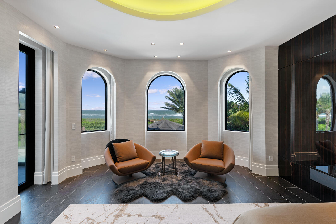
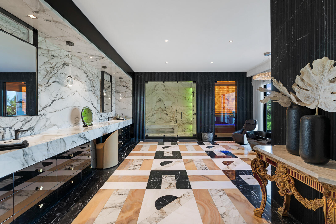
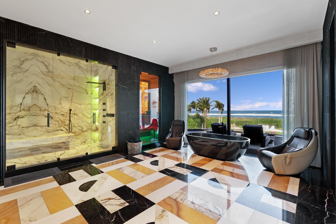
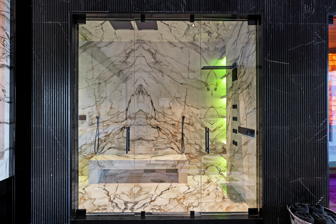
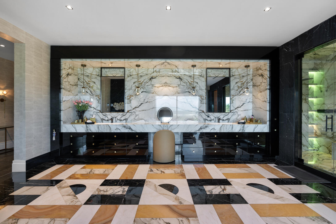
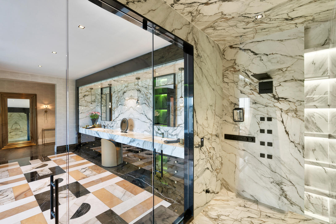
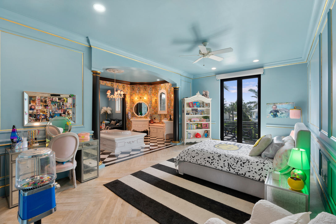
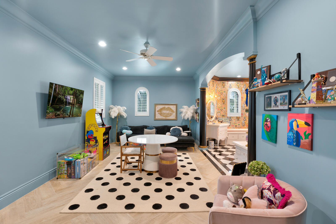
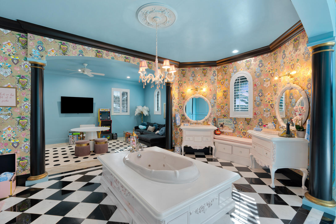
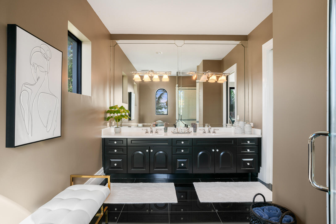
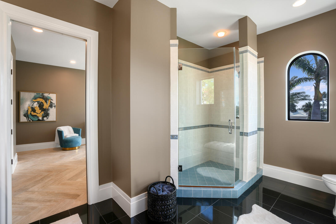
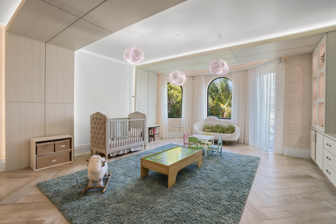
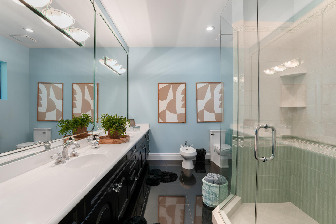
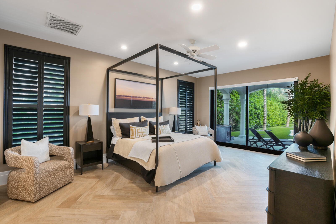
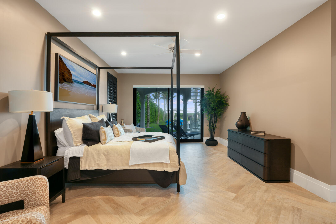
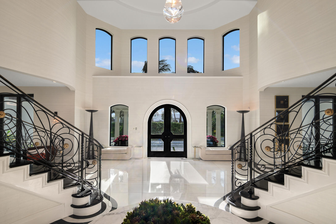
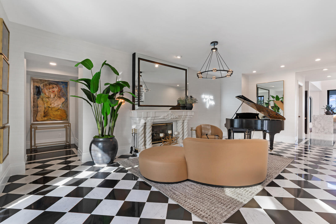
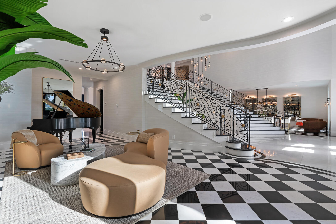
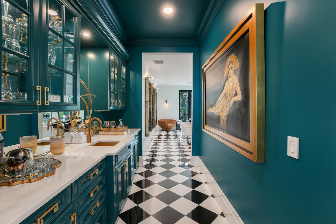
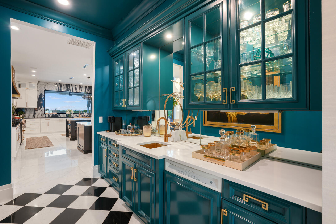
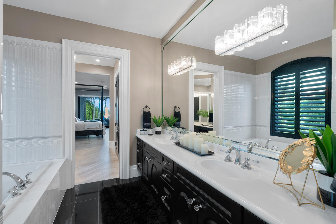
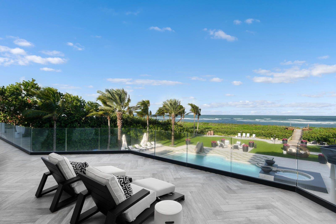
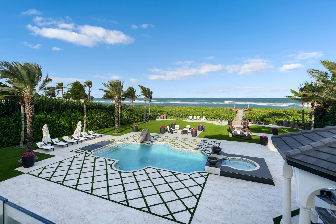
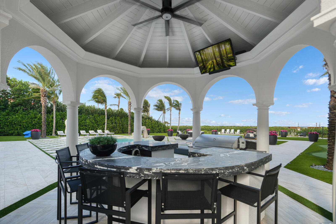
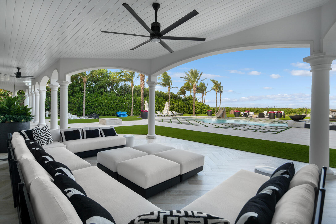
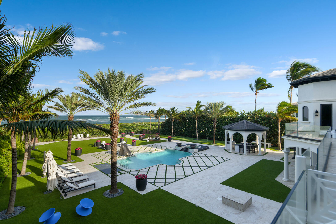
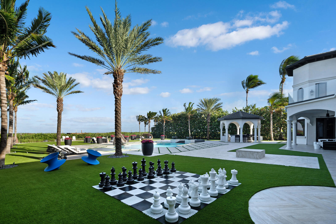
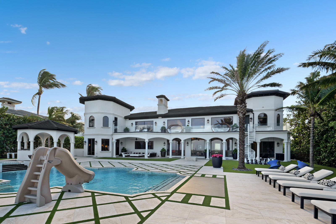
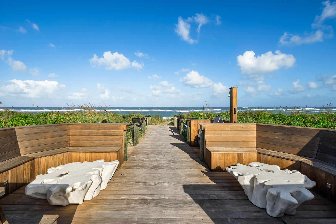
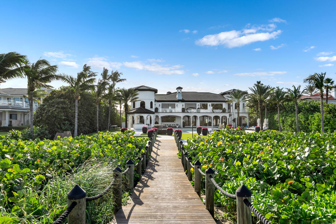
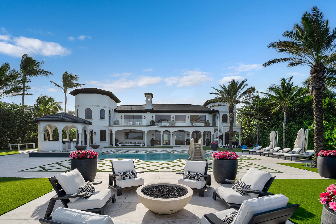
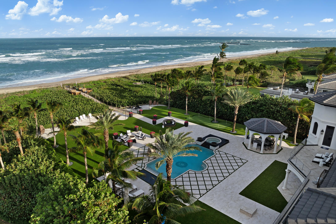
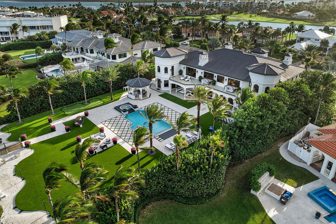
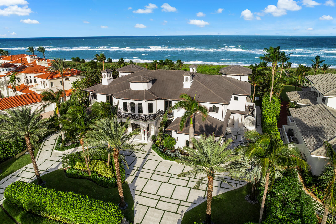
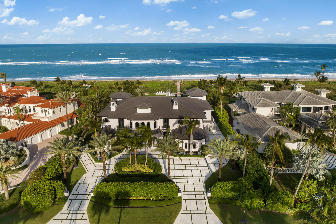
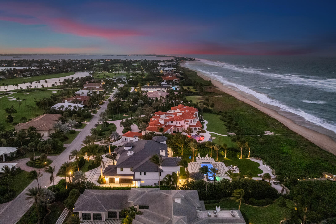
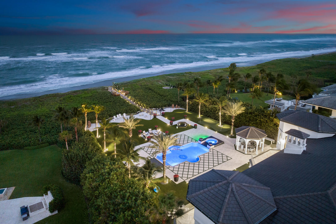
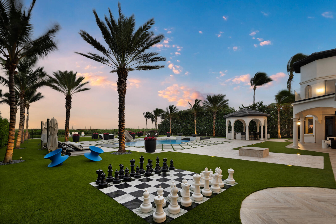
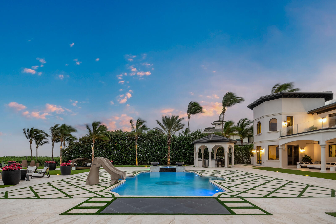
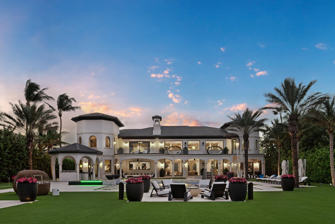
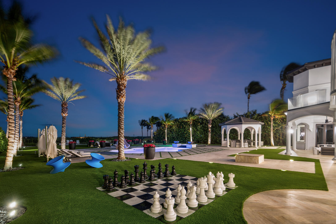
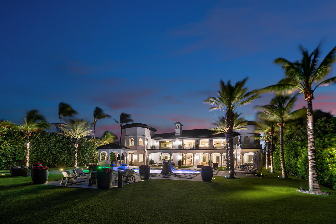
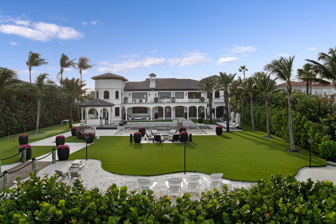
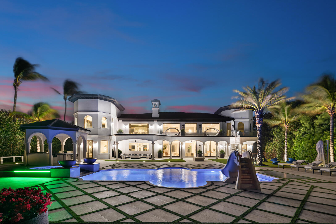
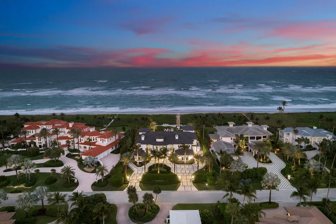
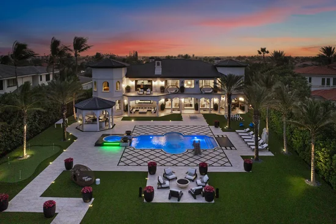
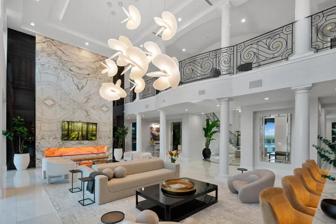
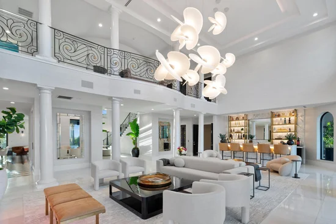
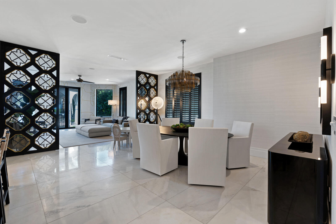
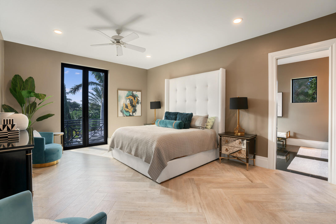
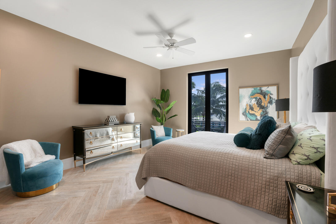
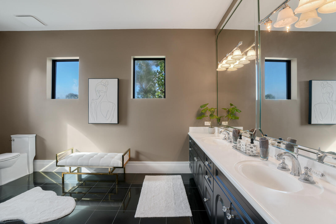
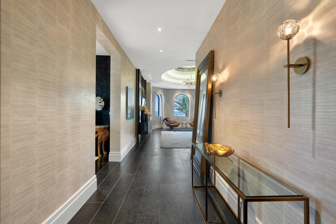
Discover luxury living at Via del Mar, an oceanfront estate in Sailfish Point. With 140' of direct ocean frontage, this home blends coastal charm with modern elegance. Spanning 14, 000 sf, including 10, 500 sf of refined interiors, the home features a circular driveway that leads to a grand entrance with double-height ceilings and a crystal chandelier. Inside, enjoy a vapor fireplace, a 120-foot LED installation, and floor-to-ceiling windows with ocean views. Other features include a cocktail lounge with a bar, a gourmet kitchen with veined marble and dual islands, and a dining area with a fireplace. The primary suite offers a spa-like bathroom, a Himalayan salt room, and ocean views. There are five bedrooms, including a guest suite with ocean vistas, featuring porcelain floors and custom wallpaper. Other amenities include a theater, billiard room, elevator, gym, and wall safe. Outside, a Versace-tiled pool, lush landscaping, a cabana bath, and fire bowls create the ultimate retreat. Built with impact glass, a new roof, upgraded AC, and generator-ready systems, this Michael Gray Interiors-designed home defines South Florida living. Sailfish Point offers the ultimate Florida resort lifestyle with its oceanfront country club, fine and casual dining, Har-Tru tennis courts, Jack Nicklaus ''Signature'' golf course, state-of-the-art fitness center and spa, helipad, 1.5 miles of gorgeous beach. Sailfish Point is also located within minutes of a private airport suitable for landing large private aircraft - Witham Field - Stuart Florida with US Customs on-site.

Property Highlights

Property Type
Residential
Property Sub Type
Single Family Residence
Architectural Style
Other
Bedrooms
5
Total Bathrooms
7
Living Area
10,500
Price / Sqft
$2,619
Acres
0.94
Year Built
2003
Condition
Resale
Development Name
Sailfish Point
Cumulative Days on Market
1

Location

Area
6010 - Hutchinson Island - Martin County
City/Township
Stuart
Direction Faces
West
Waterfront
Yes
Development Name
Sailfish Point
View
Beach, Ocean, Pool, Water
Subdivision
Sailfish Point
County
Martin
Zoning
Residential

Location

Complex Name
Sailfish Point

Lake/Waterfront Information

Waterfront Features
Mangrove, No Fixed Bridges, Ocean Access, Ocean Front, Shoreline Sand

Property Details
Price
$27,500,000
Condition
Resale
Property Type
Residential
Property Sub Type
Single Family Residence

Building

Structure Type
House
Levels
Multi Split, Two
Stories
2
Total Area
14,000

Community

Community Features
Home Owners Association, Boat Facilities, Gated, Marina, Property Manager On Site

Local Schools

Elementary School
Felix A. Williams
Middle School
Stuart
High School
Jensen Beach

Interior Features

Bedrooms and Bathrooms

Total Bathrooms
7
Bathrooms on Main Level
2
Full Bathrooms
6
1/2 Bathrooms
1
Bedrooms
5
Bedrooms on Main Level
1

Rooms and Basement

Total Rooms
3

Area and Spaces

Living Area
10,500

Appliances

Appliances
Dryer, Dishwasher, Electric Water Heater, Gas Range, Ice Maker, Microwave, Oven, Range, Refrigerator, Water Heater, Washer

Interior Features

Interior Features
Wet Bar, Built In Features, Breakfast Area, Bathtub, Dining Area, Separate Formal Dining Room, Dual Sinks, Entrance Foyer, Eat In Kitchen, Elevator, Garden Tub Roman Tub, High Ceilings, Kitchen Island, Pantry, Soaking Tub, Separate Shower, Upper Level Primary, Bar, Walk In Closets
Flooring
Marble, Other, Parquet, Tile, Vinyl, Wood
Laundry Features
Inside
Accessibility Features
None
Door Features
French Doors
Window Features
Arched, Casement Windows
Security Features
Closed Circuit Cameras, Security Gate, Gated With Guard, Gated Community, Security Guard
Electic
Phases3
Fireplace Features
Propane
Entry Location
Entry Level Living Area Y

Heating and Cooling

Heating Features
Central, Zoned
Has Fireplace
Yes

Building Details
Construction

Architectural Style
Other
Year Built
2003

Materials
Construction Materials
CBSConcrete Block Structure, Block, Stucco
Roof
Slate, Tile

Terms

Terms

Special Conditions
Standard, Listed As Is
Special Terms
Cash, Conventional
Cumulative Days on Market
1

Taxes

Tax

Tax (Annual)
$108,766.87

HOA

Has HOA
Yes
Association Fee
$2,988.42 /mo
Association Ammenities
Beach Rights, Bocce Court, Beach Access, Boating, Clubhouse, Fitness Center, Golf Course, Gated, Library, Management, Pickleball, Pool, Putting Greens, Restaurant, Sauna, Spa Hot Tub, Security, Tennis Courts
Association Fee Includes
Common Areas, Recreation Facilities, Security

Heating, Cooling & Utilities

Cooling Features
Central Air, Ceiling Fans, Electric, Zoned

Utilities

Utilities
Cable Available, Sewer Available, Underground Utilities, Water Available
Sewer
Public Sewer
Water Source
Public

Lot

Acres
0.94
Lot Size
41,002
Lot Dimensions
294 x 141
Lot Features
Sprinklers Automatic

Exterior Features

Exterior Features
Balcony, Lighting, Outdoor Kitchen, Outdoor Living Area
Patio And Porch Features
Covered, Open, Patio, Balcony

Parking

Total Parking Spaces
3
Garage Capacity
3
Covered Spaces
3
Parking Features
Attached, Circular Driveway, Driveway, Garage, Garage Door Opener

Pool Features

Has Private Pool
Yes
Pool Features
In Ground, Private, Pool Spa Combo, Association, Heated
Spa
Yes
Spa Features
Heated, In Ground

Phone:
Connect with:
Get a Link to this Property: Copy To Clipboard
QR Code link to this property

Payment Calculator

per month. fixed. % interest.
$
%
$
%
Principal & Interest
+ Home Insurance
+ Property Tax
+ HOA Fees
per month
Total interest paid over s will be:
All estimates and provided for informational purposes only. Actual amounts may vary. The output of the tool is not a loan offer or solicitation, nor is it financial or legal advice. Information, rates, programs and loan scenarios shown are for example only as of 31-Oct-2026 and are subject to change without notice. Interest rates provided by the St. Louis Federal Reserve Economic Data (FRED). All products are subject to credit and property approval. Not all products are available in all states or for all loan amounts. Other restrictions and limitations apply. Contact your preferred lender for the pricing associated with your specific transaction. Calculations are generated by Open Source mortgage calculation software tools using common mathematical formulas. All calculations should be independently verified.
Get Walk Score Content

Property History

Today
Property information last updated
Today
Status Active. This is the most recent date the listing was placed on market.
Cumulative Days on Market: 1 day (includes prior listings) · Currently listed since October 30, 2026. Data provided by the MLS.

Similar Properties